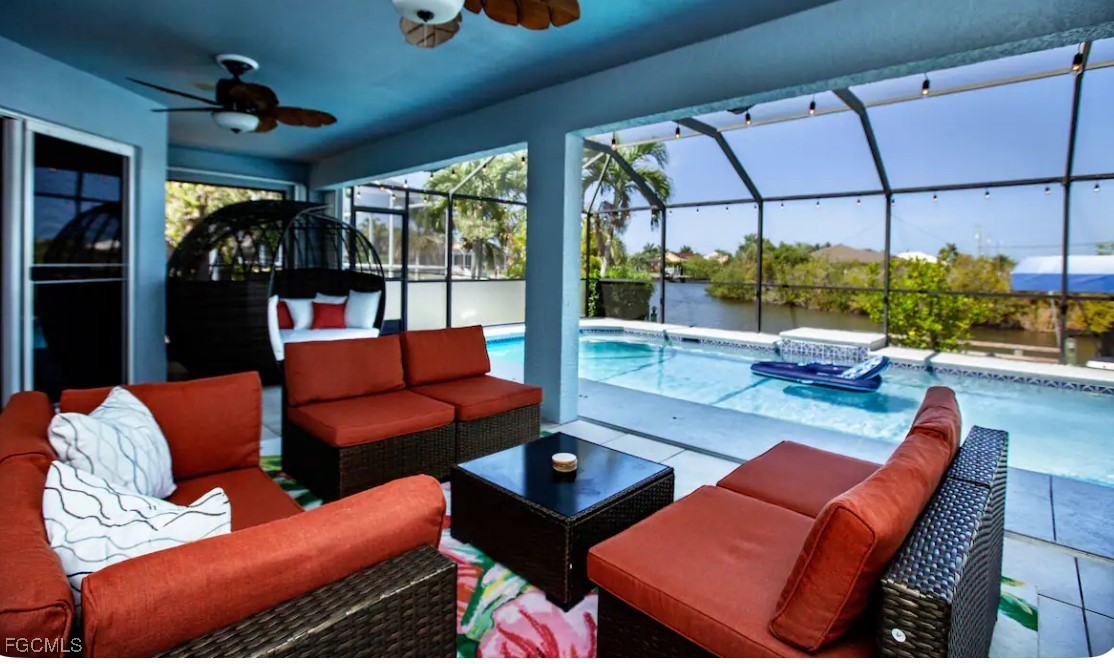
Outdoor living with screened lanai, custom pool and spa
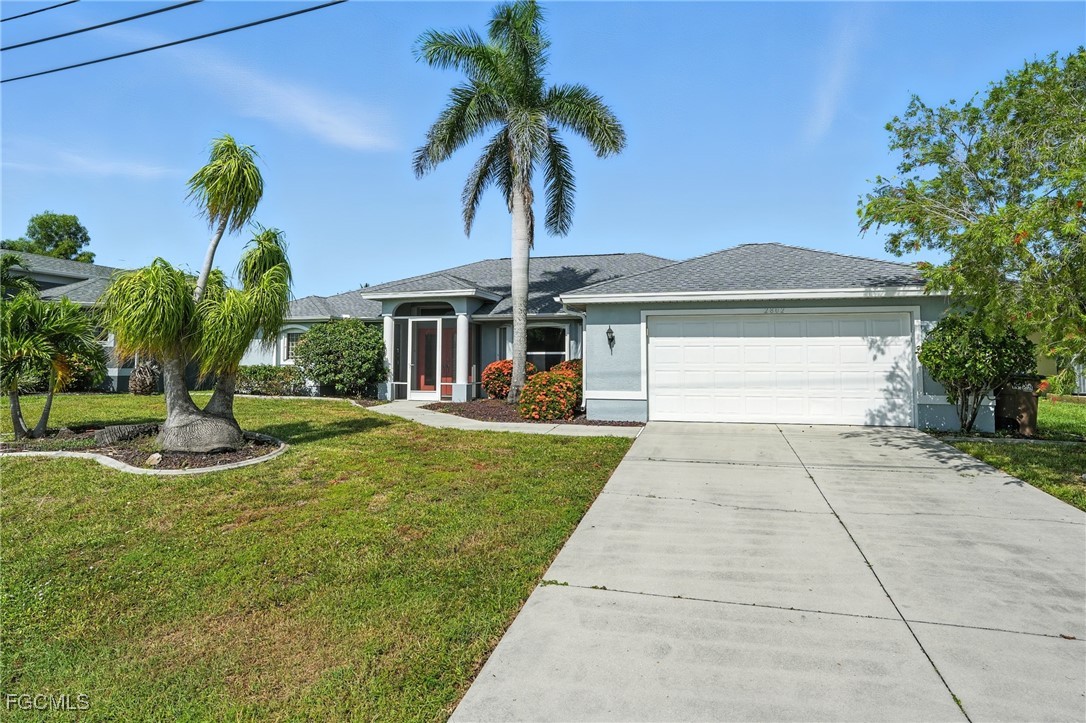
Ranch-style home featuring concrete driveway, an attached garage, a front yard, stucco siding, and a shingled roof
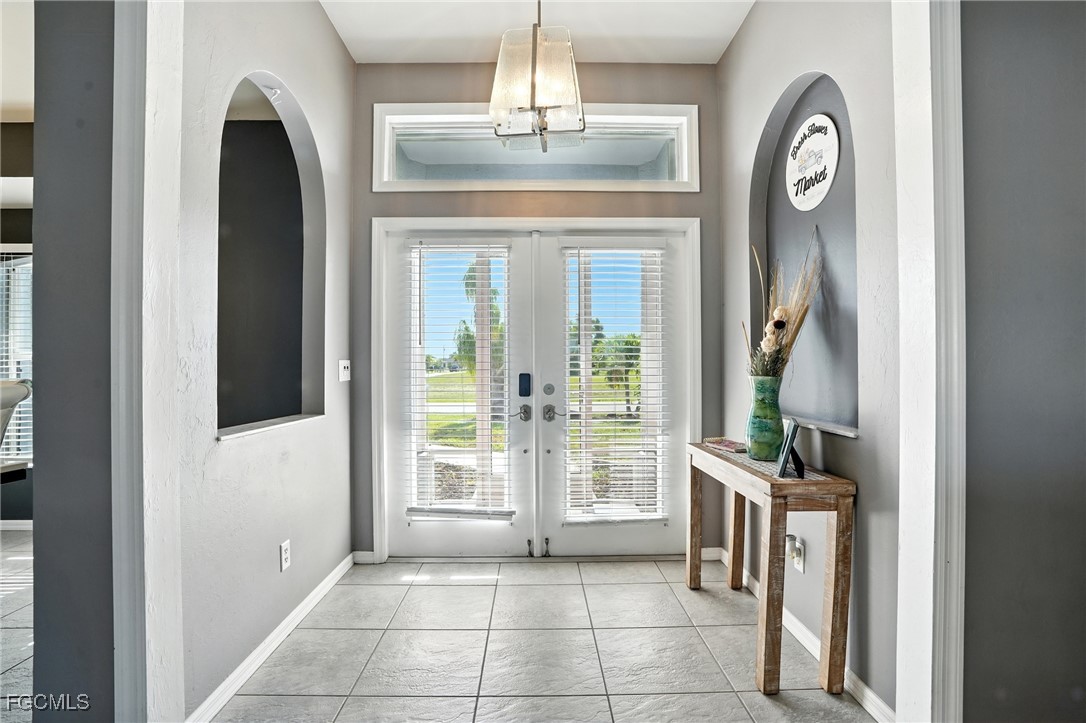
Doorway to outside featuring french doors, tile patterned floors, and arched walkways
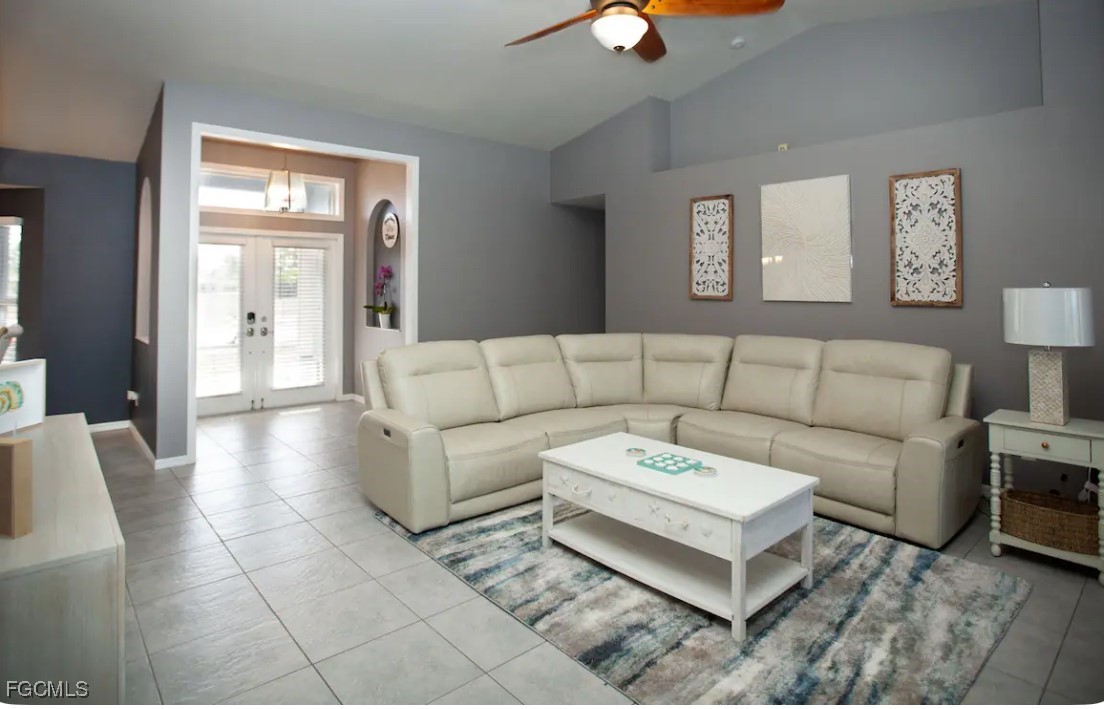
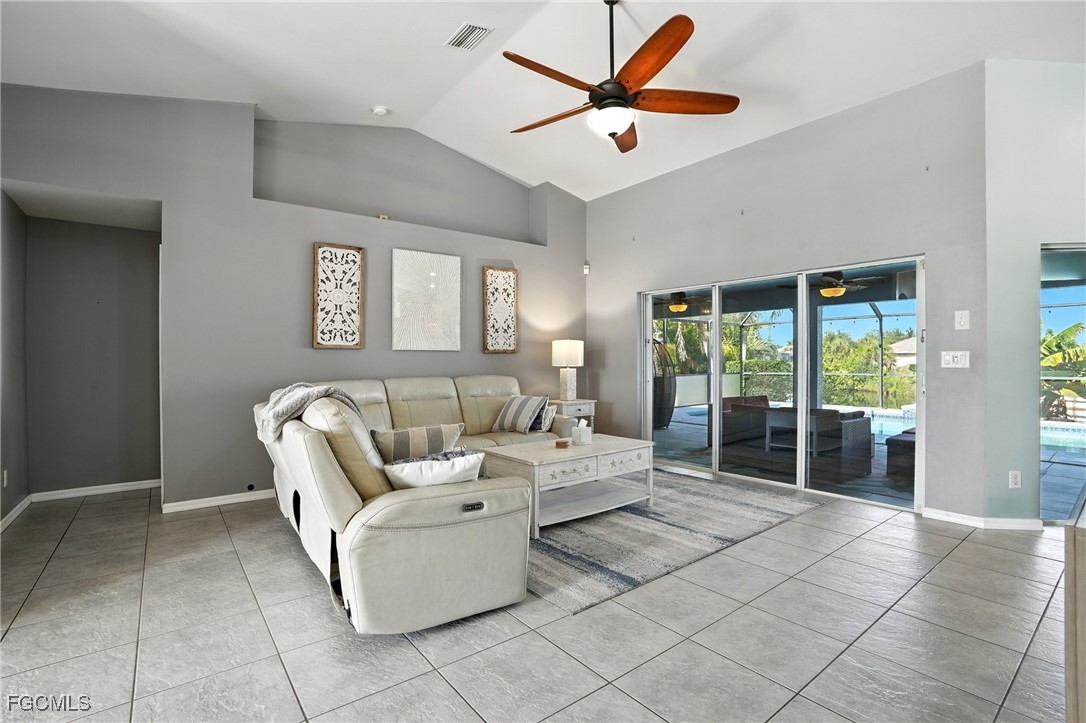
Living room featuring high vaulted ceiling, a ceiling fan, light tile patterned flooring, and a sunroom
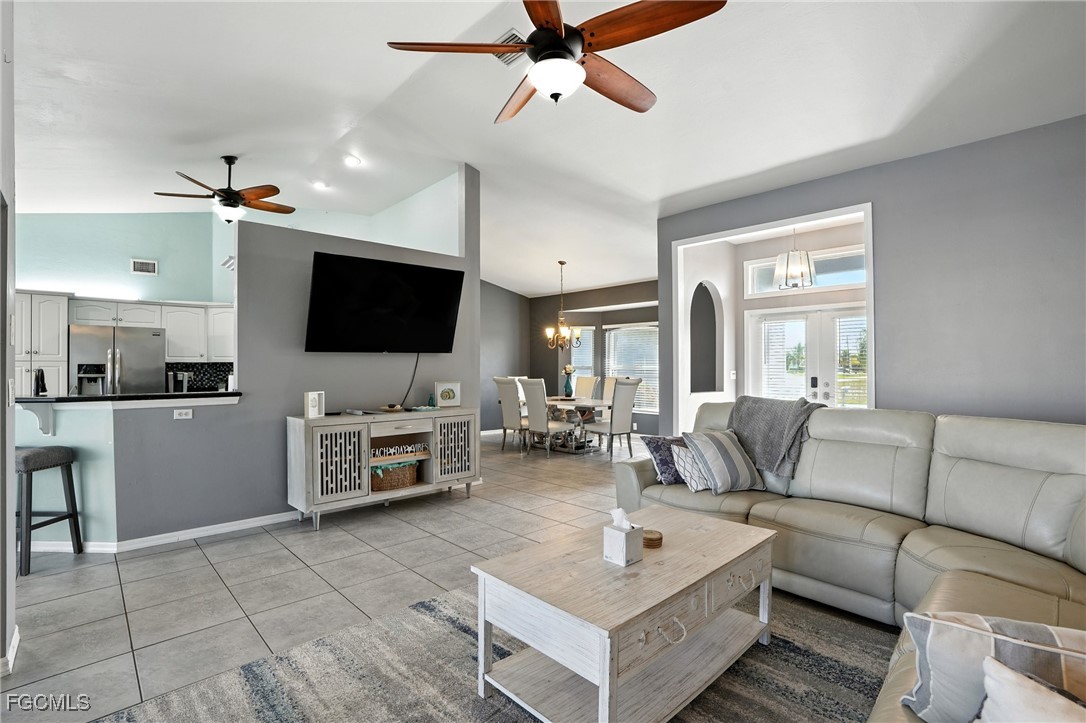
Living room with a ceiling fan, light tile patterned floors, a chandelier, and high vaulted ceiling
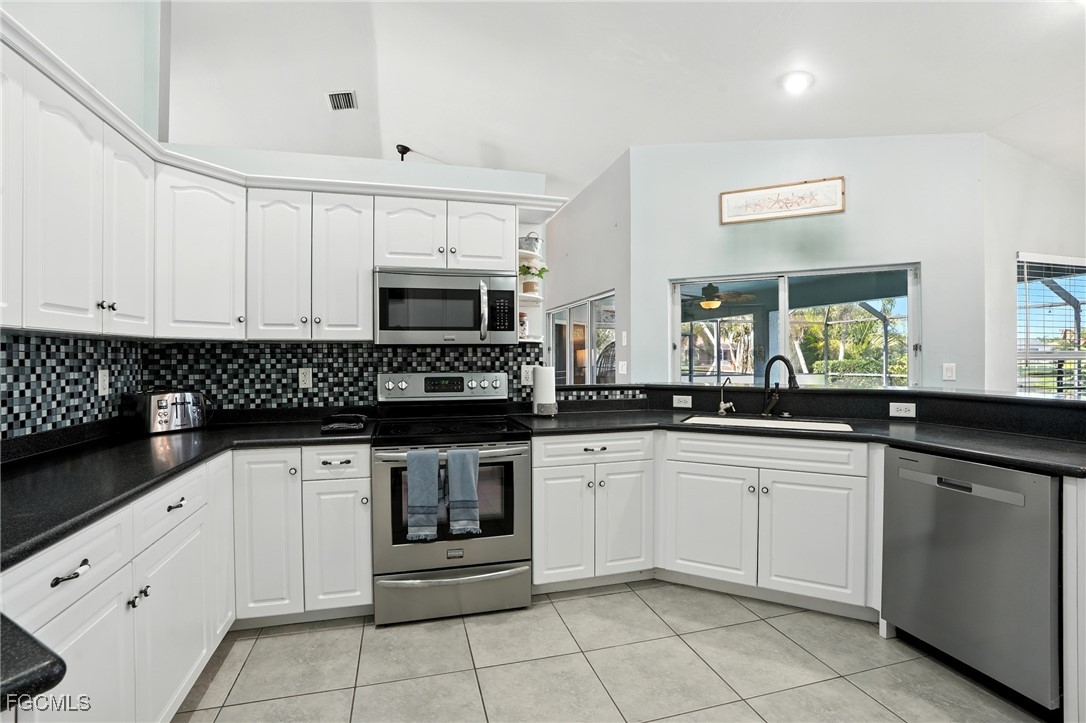
Kitchen with appliances with stainless steel finishes, lofted ceiling, tasteful backsplash, light tile patterned flooring, and white cabinetry
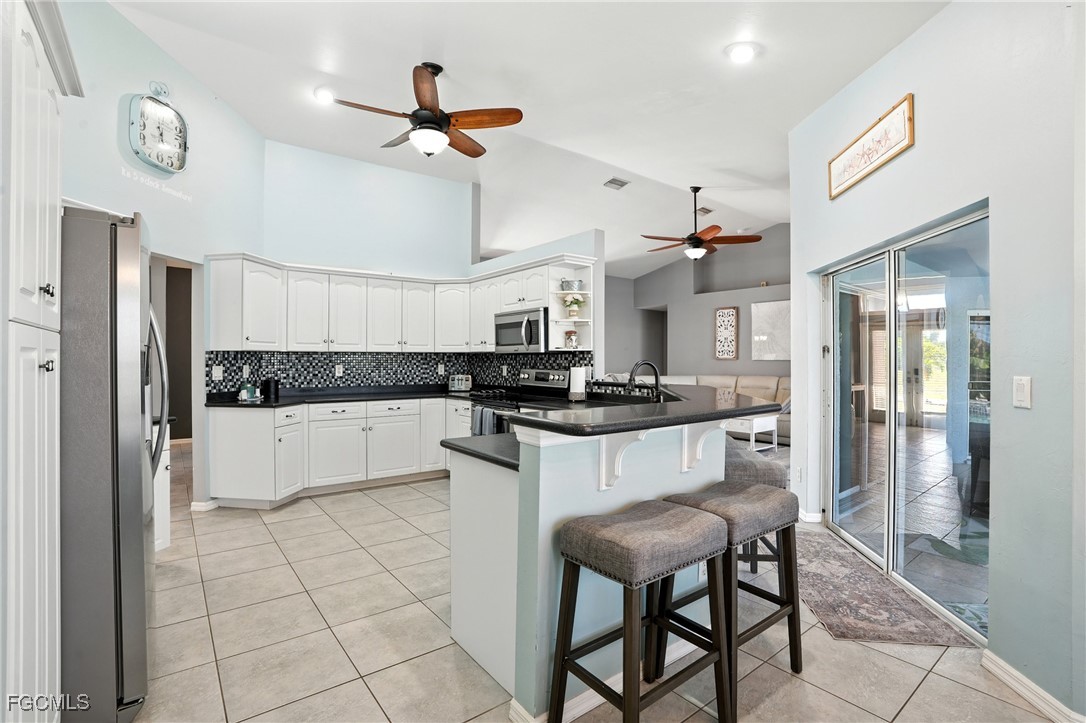
Kitchen with high vaulted ceiling, a ceiling fan, a kitchen breakfast bar, appliances with stainless steel finishes, and a peninsula
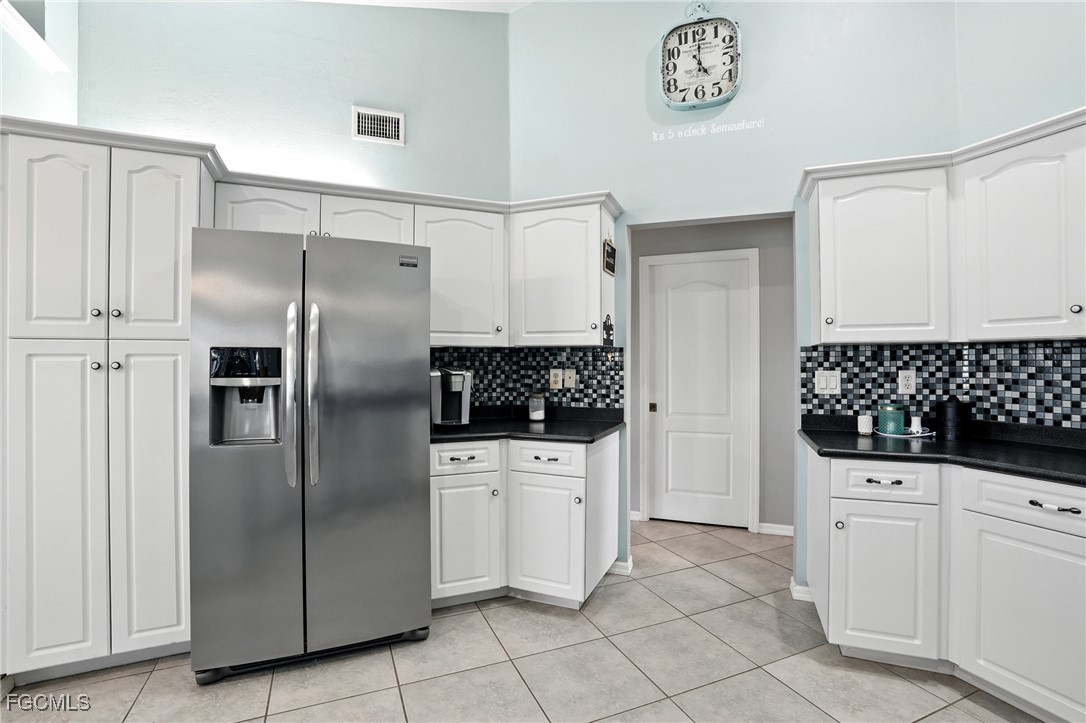
Kitchen with stainless steel refrigerator with ice dispenser, dark countertops, a towering ceiling, light tile patterned floors, and white cabinetry
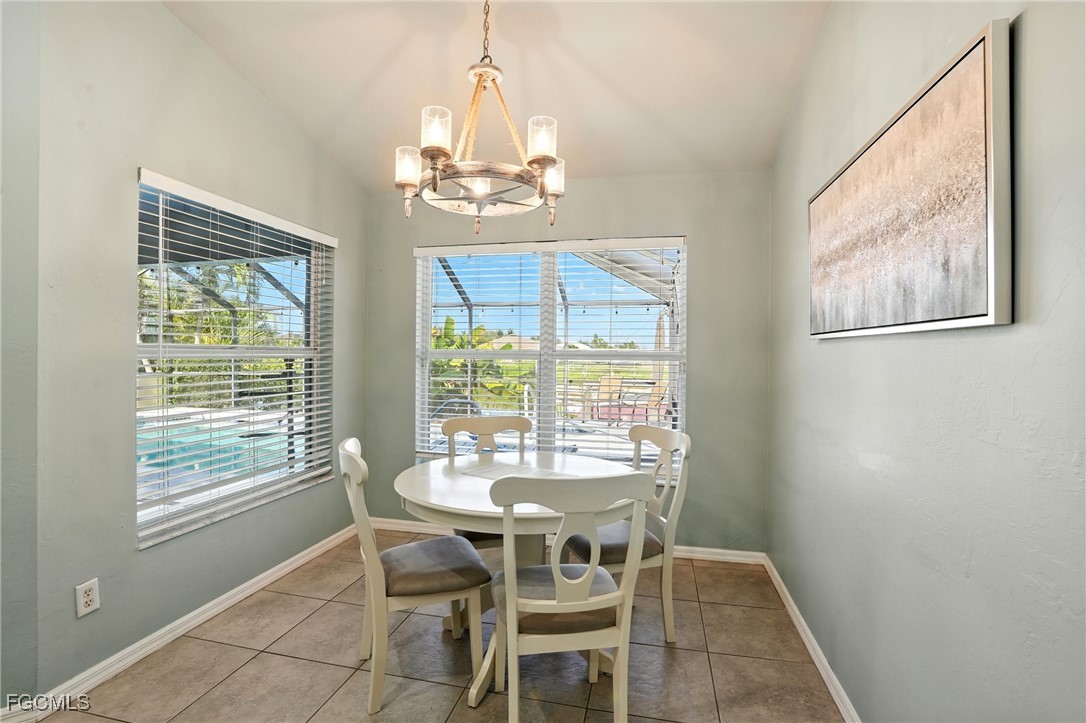
Breakfast nook with natural light
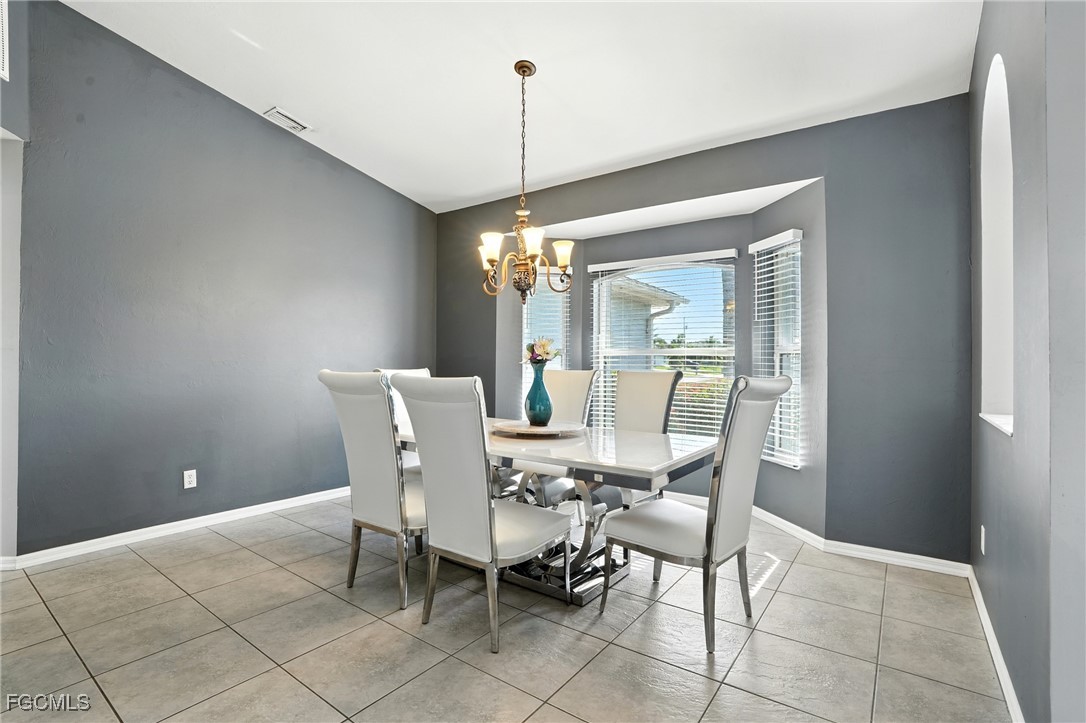
Formal Dining Space with natural light
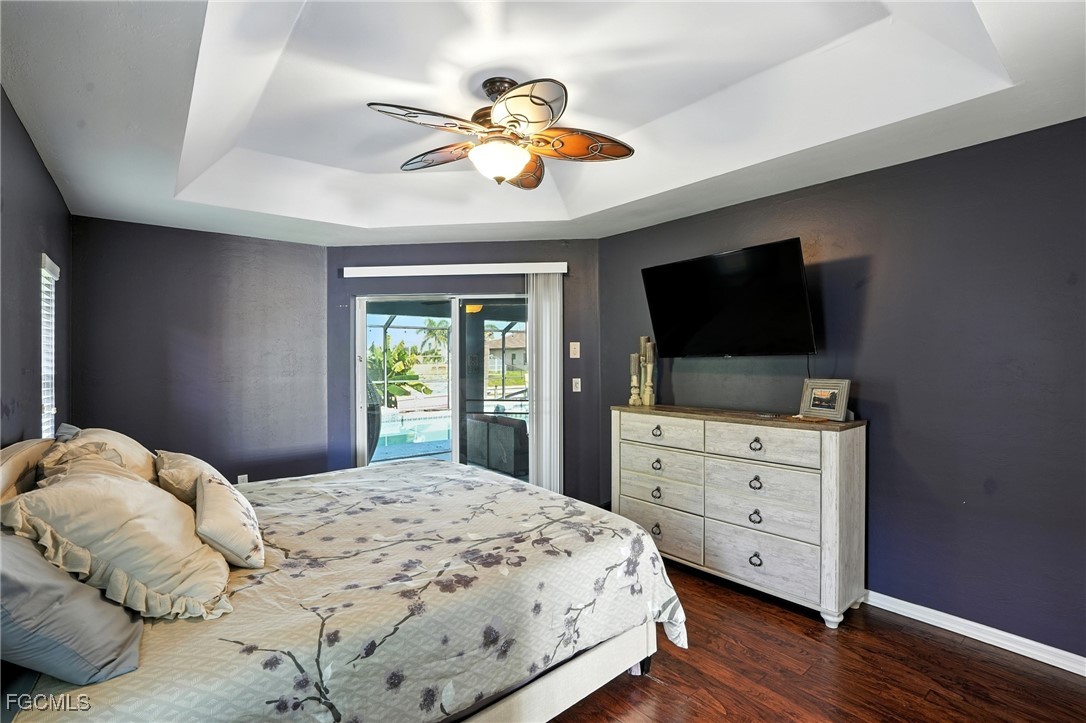
Bedroom with tray ceiling
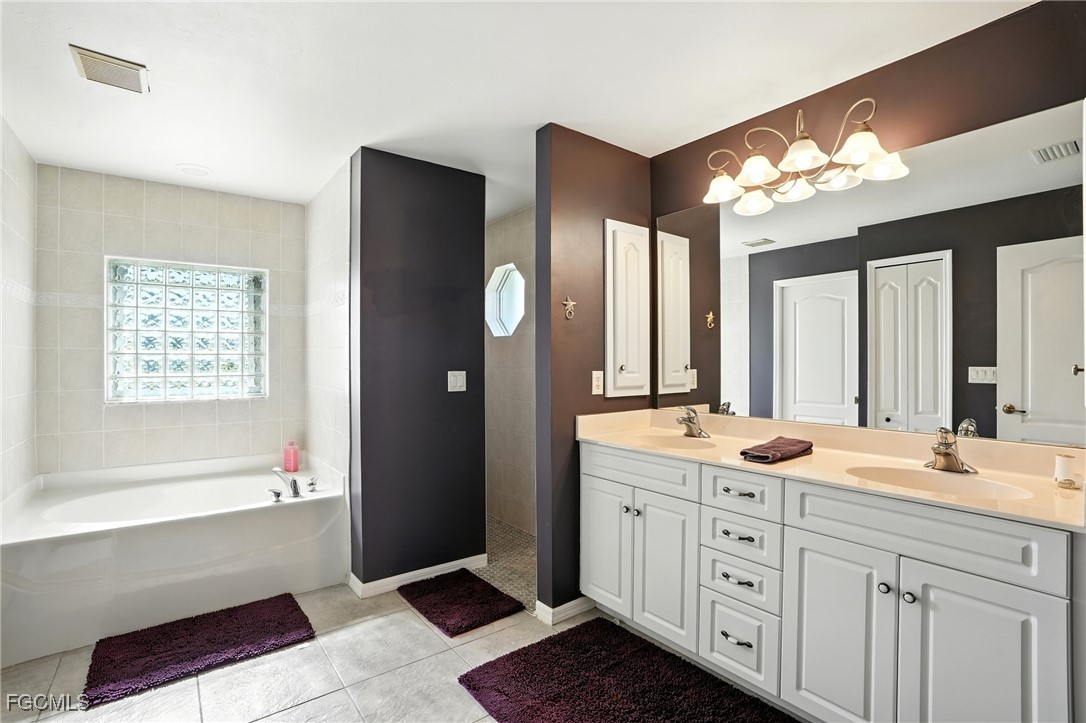
Full bathroom with tile patterned floors, a soaking tub, double vanity, and tiled shower
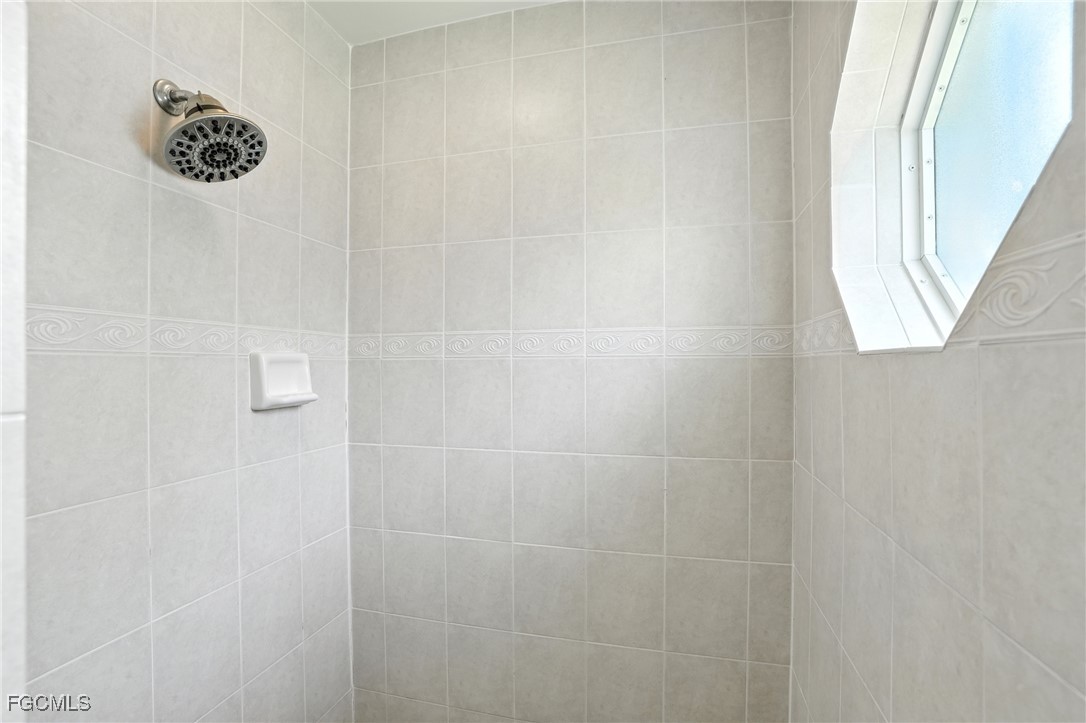
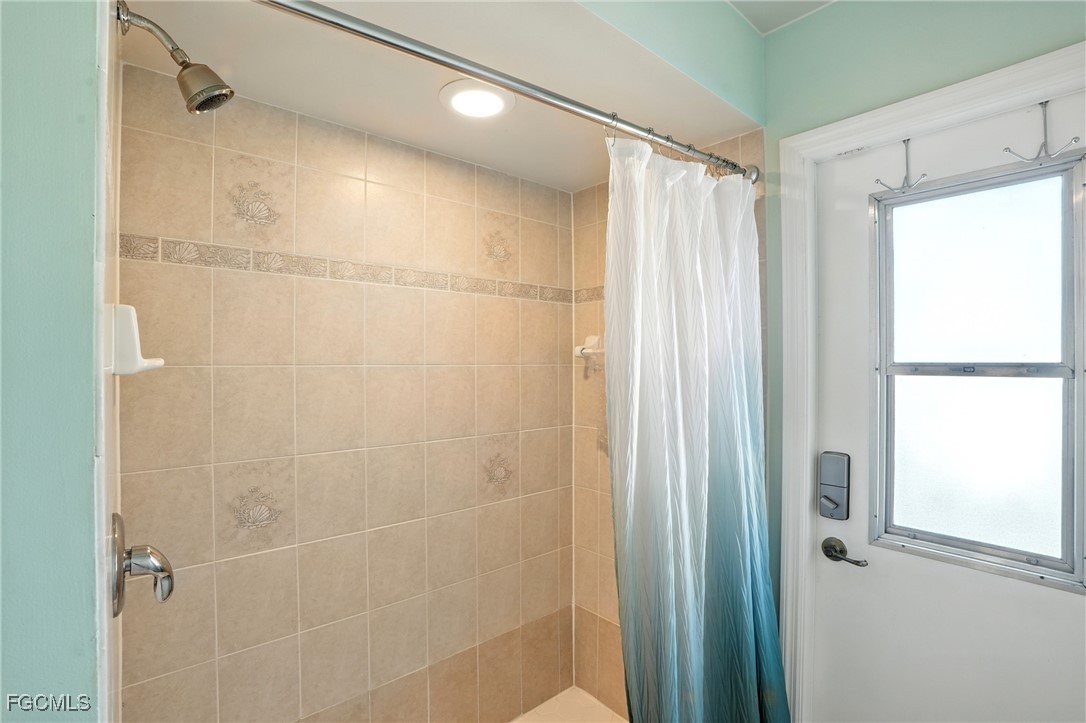
Walk in shower featuring natural light
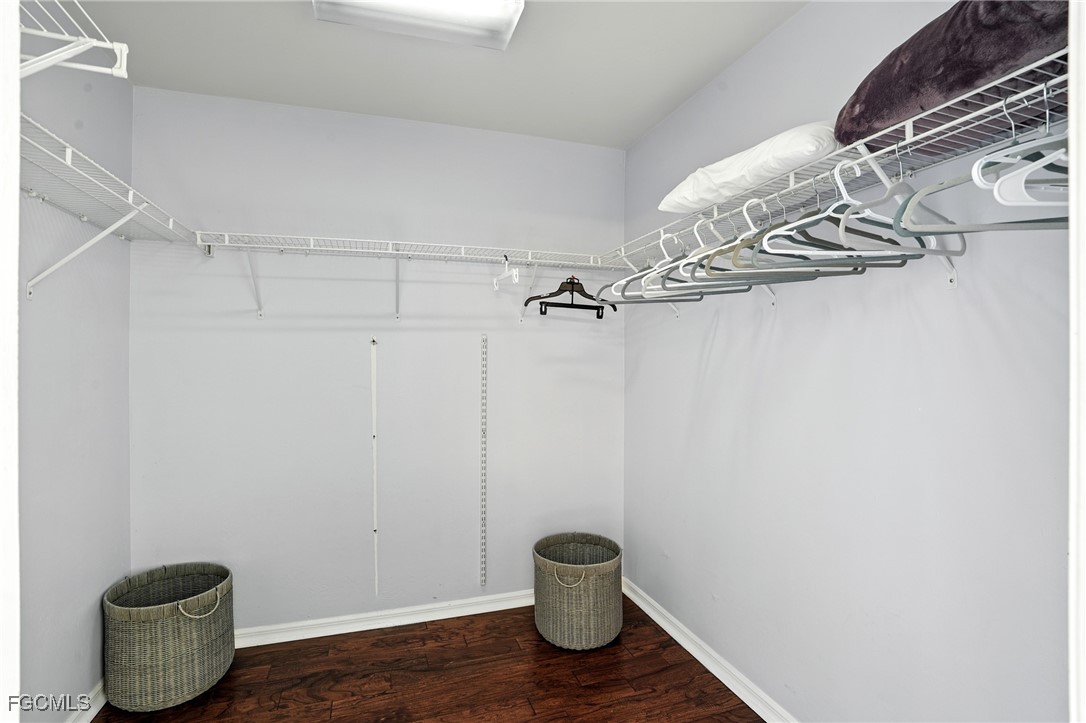
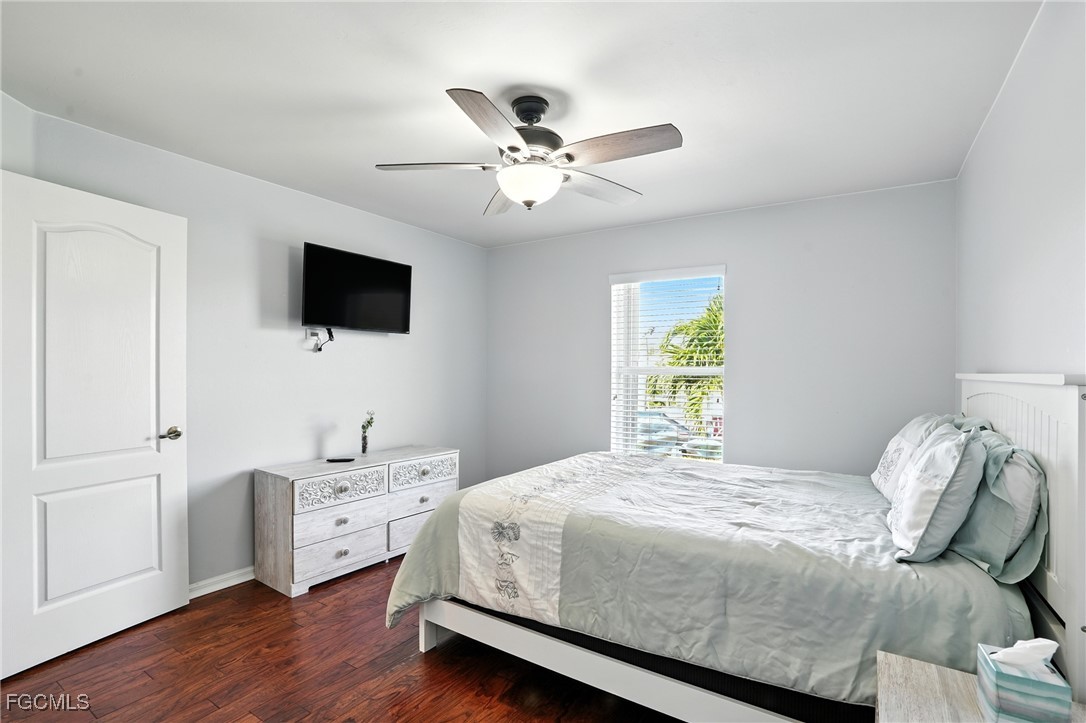
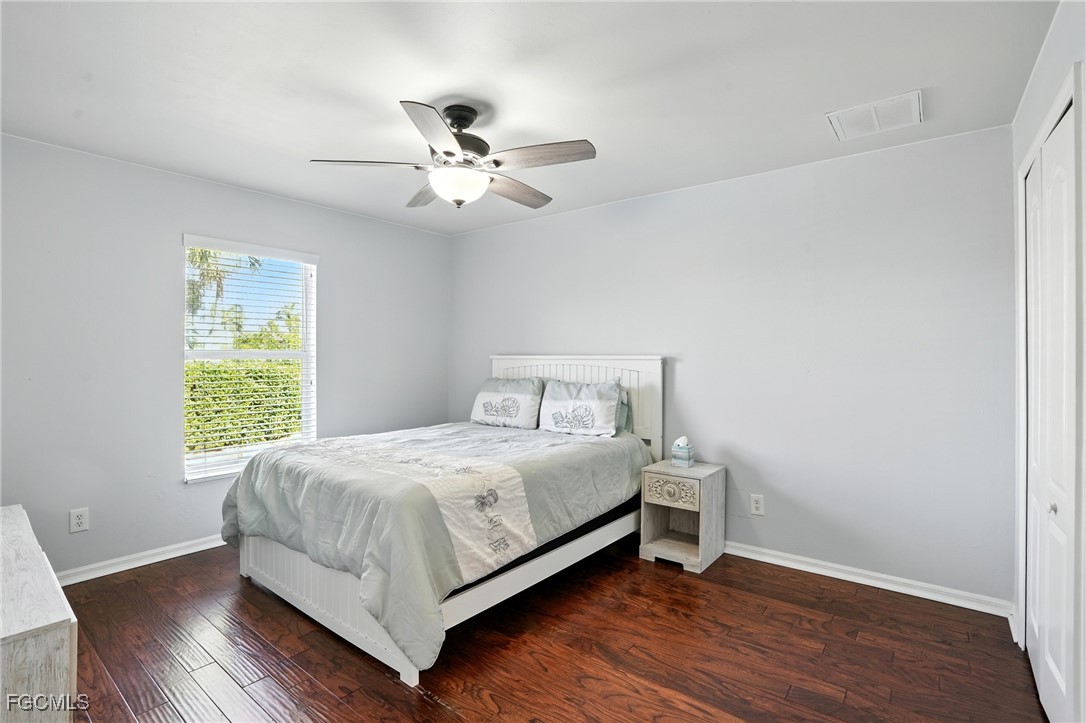
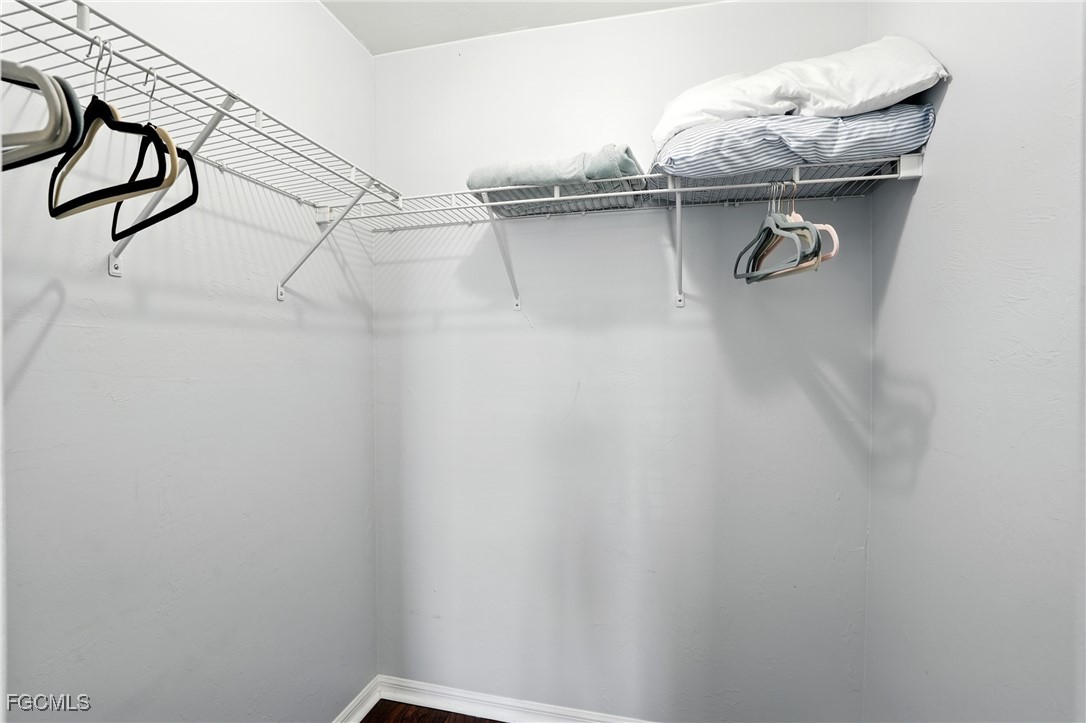
Bedroom with walk in closet and ceiling fan
Bedroom with walk in closet and ceiling fan
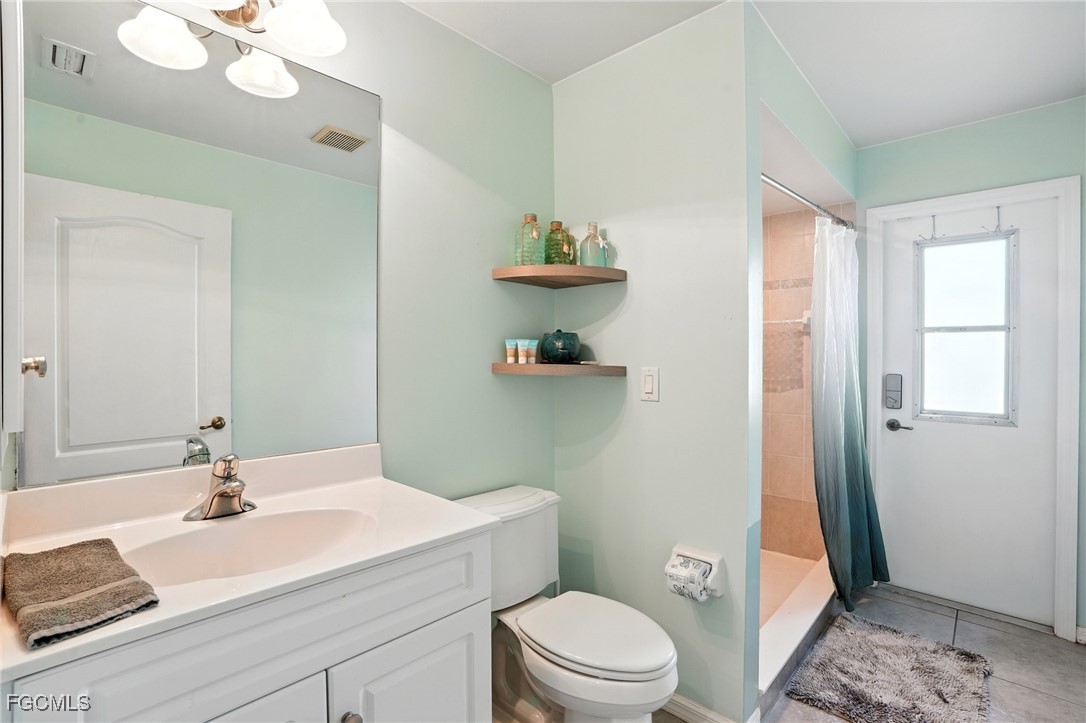
Full bathroom with vanity, tile patterned flooring, and a door out to pool area
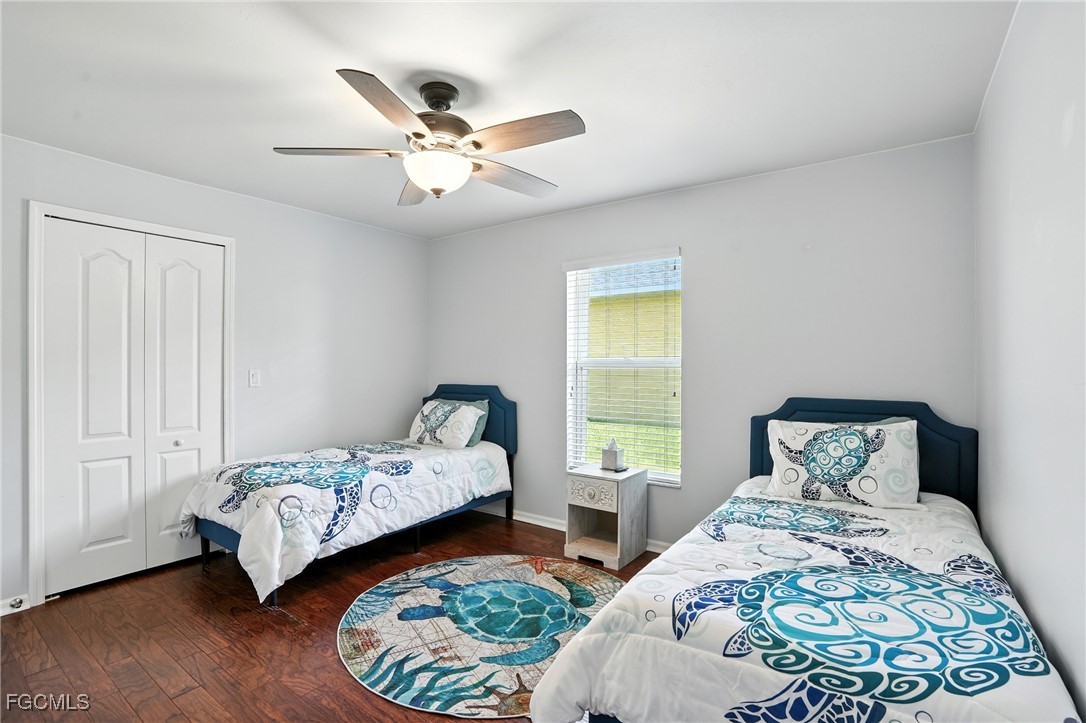
Guest bedroom 2 with walk in closet and ceiling fan
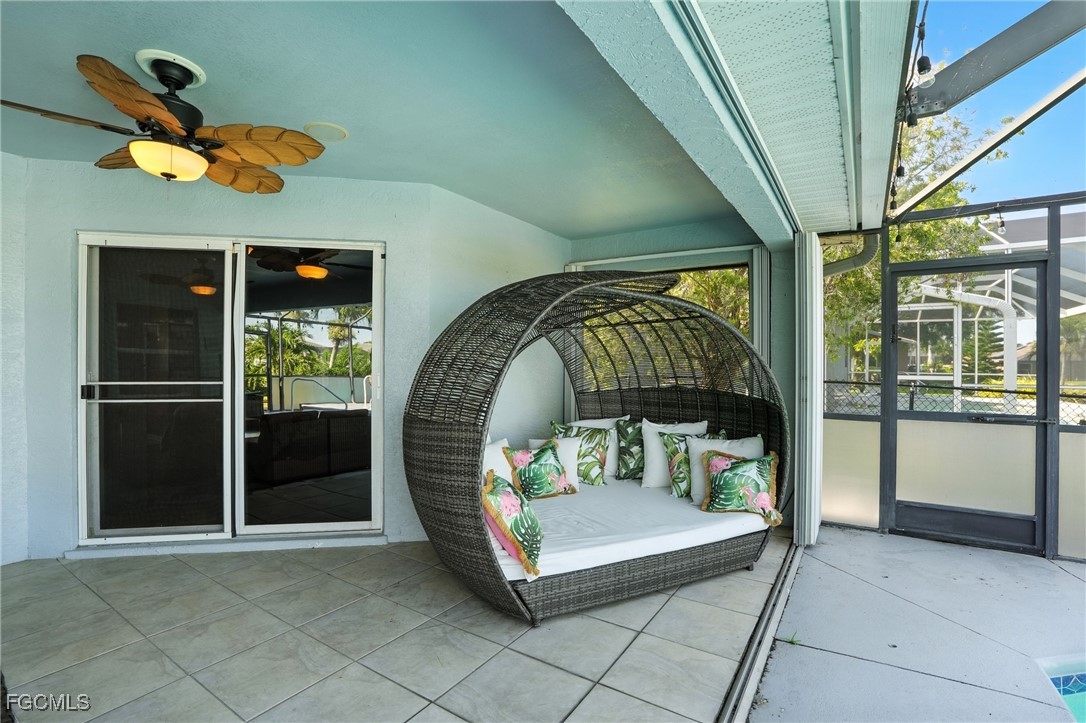
Outdoor living space with canopy bed and ceiling fan
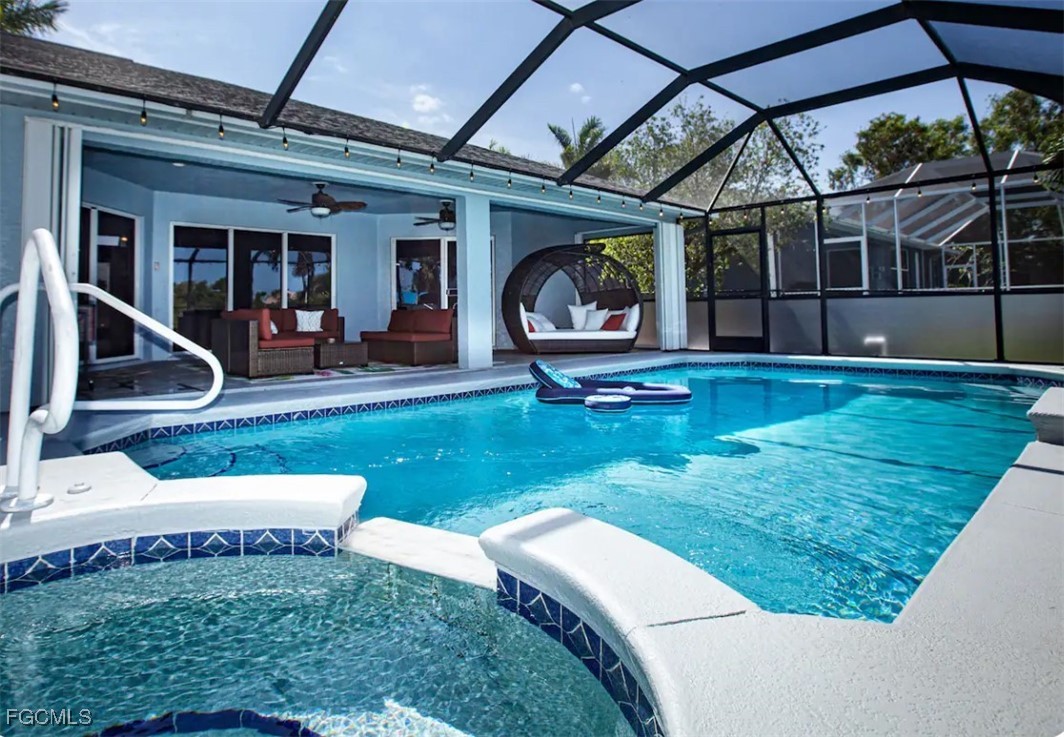
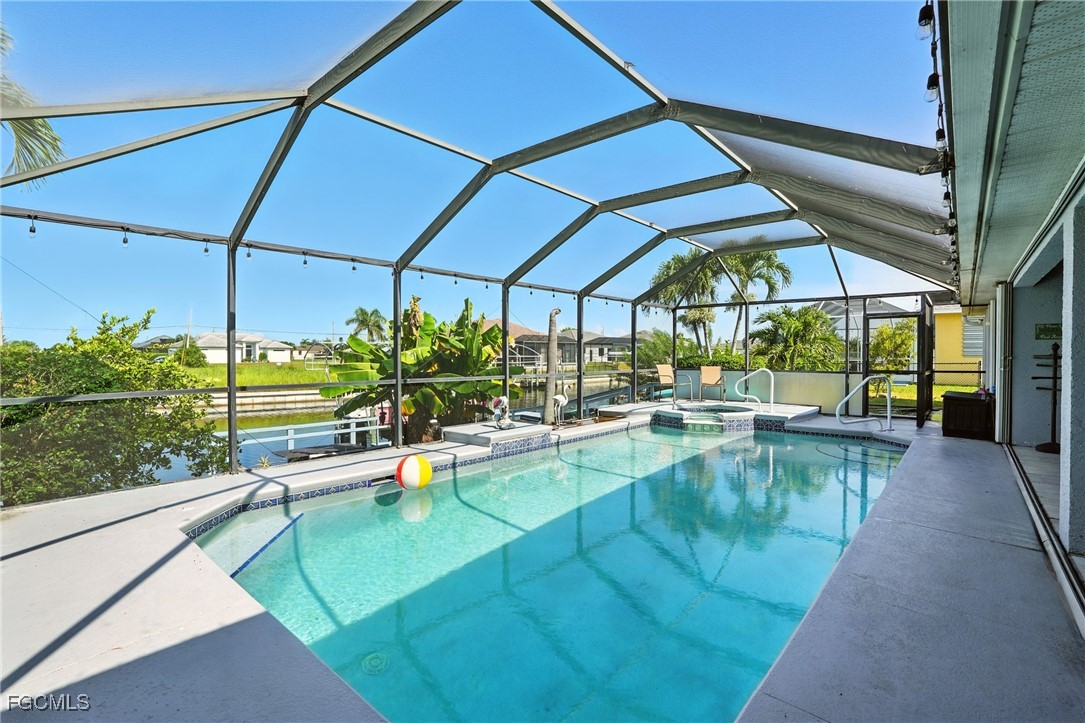
View of swimming pool featuring a lanai, a patio area, a pool with connected hot tub, a water view, and a residential view
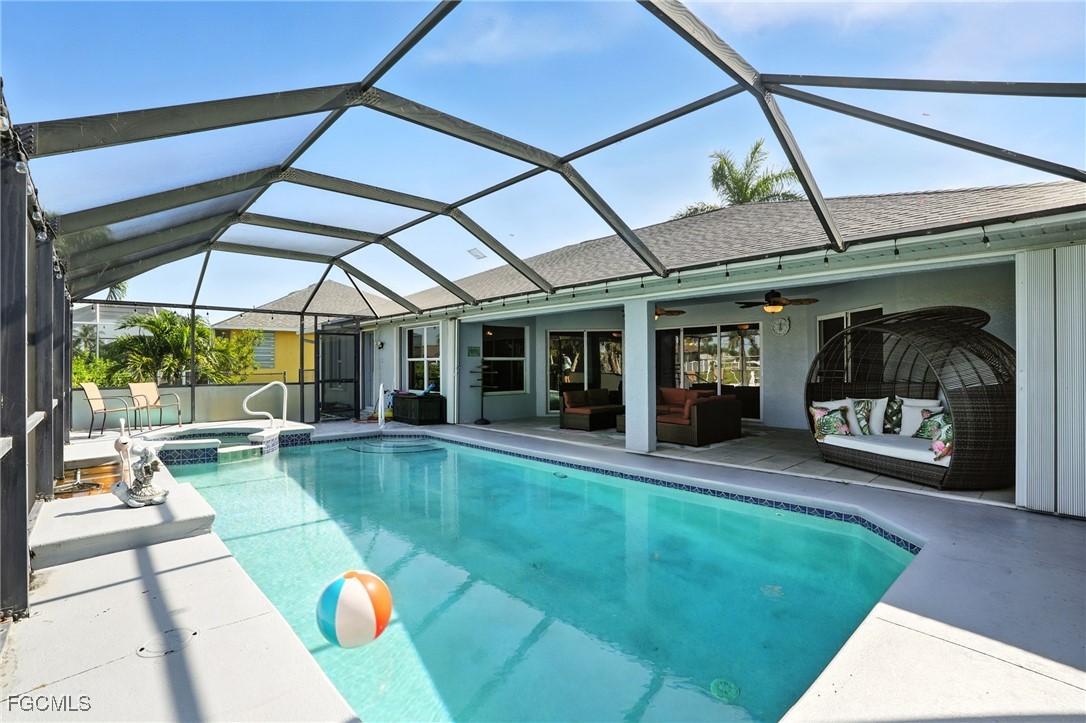
View of swimming pool with a lanai, outdoor lounge area, a patio area, and a pool with connected hot tub
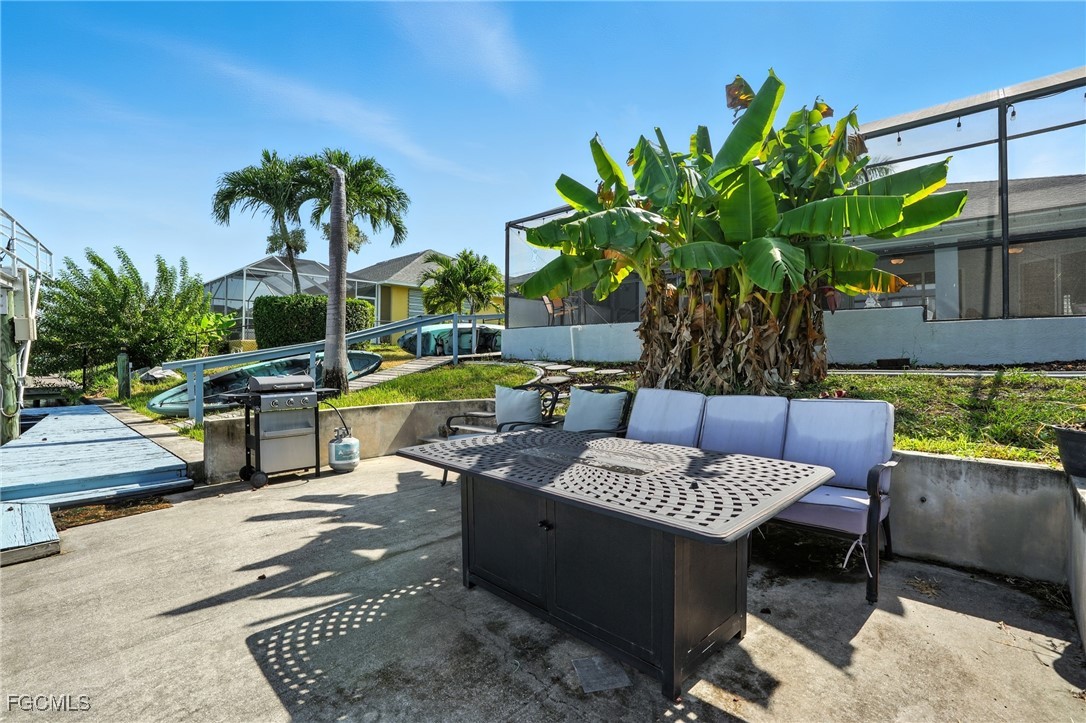
View of concrete dock and firepit
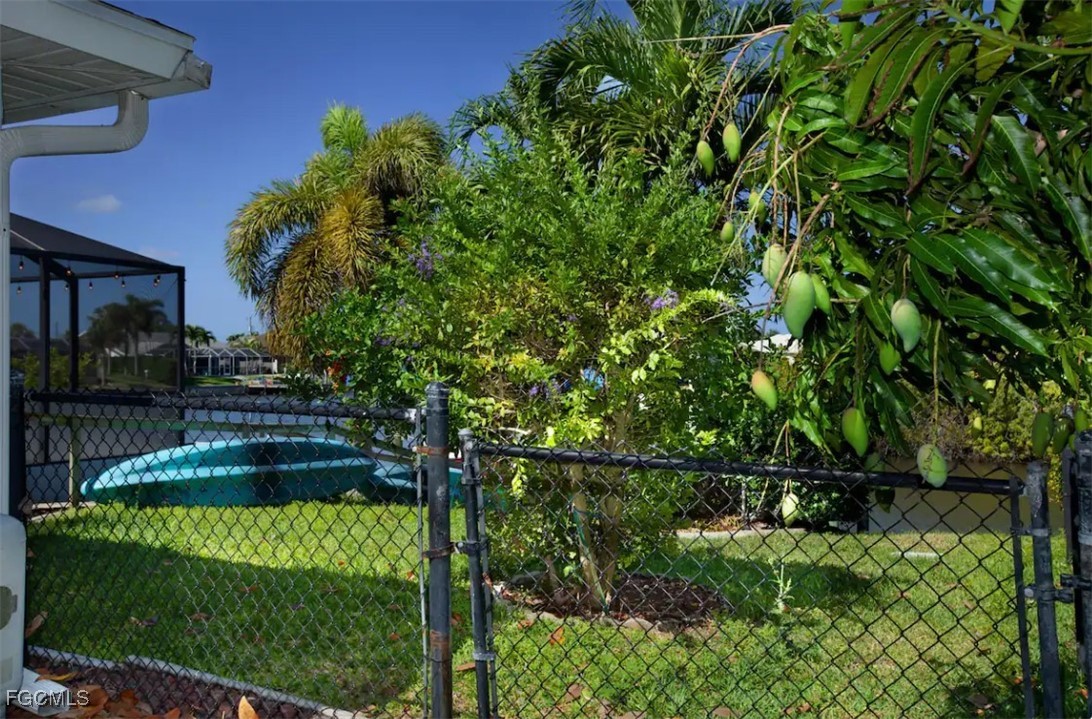
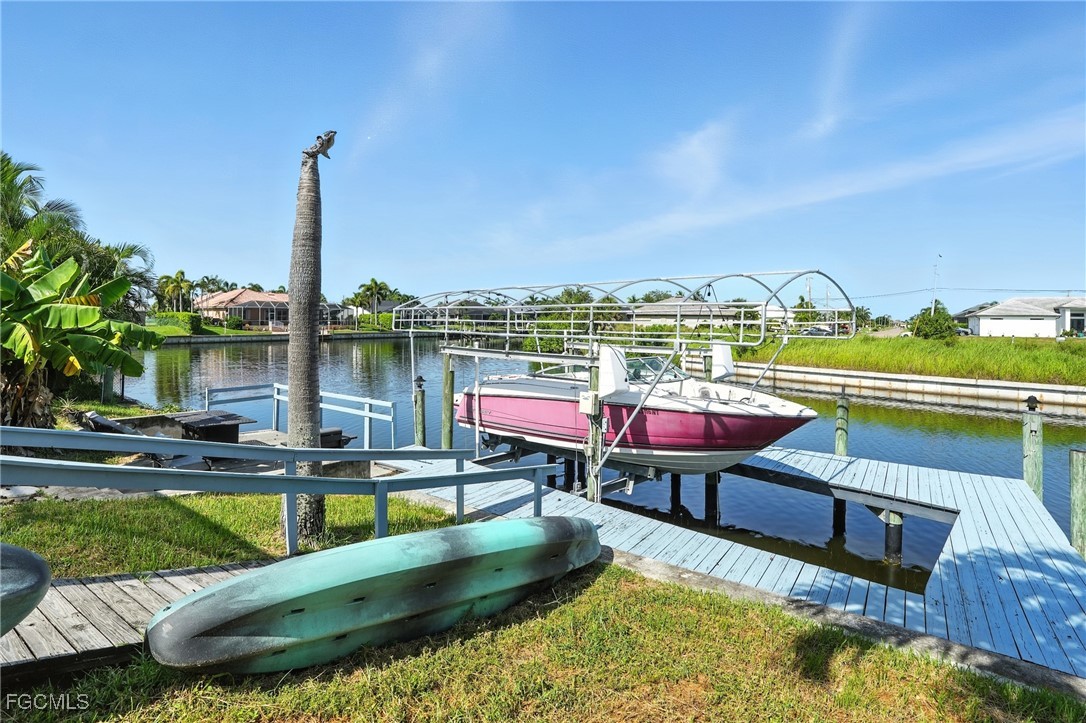
Dock with boat lift, captains walk and a water view
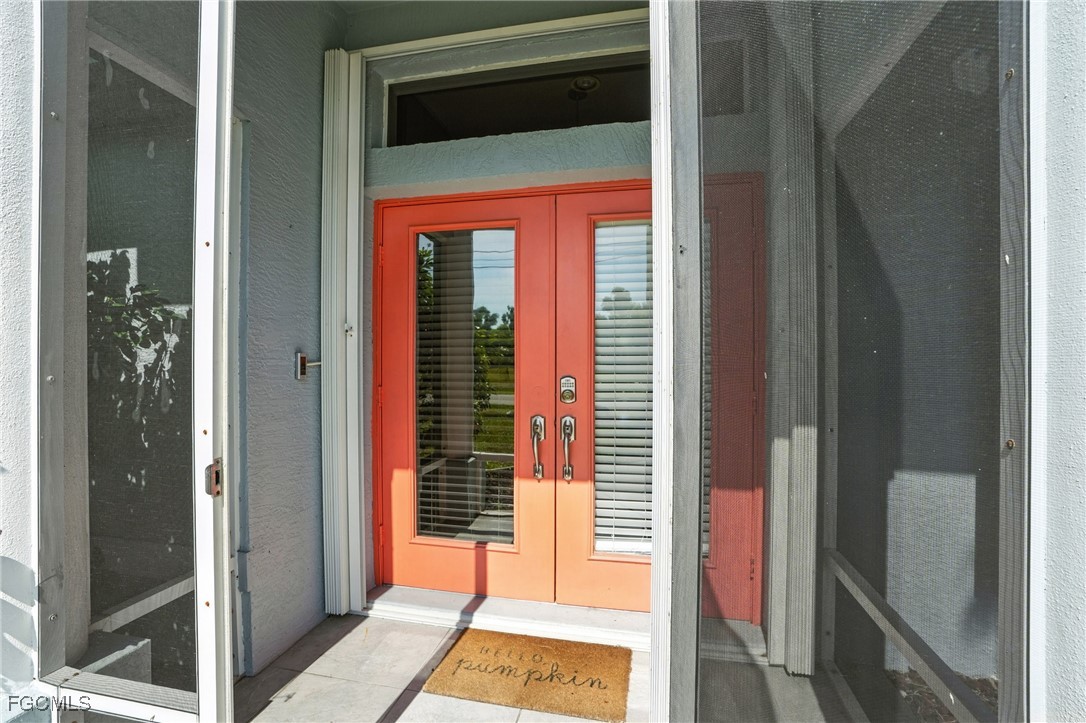
Doorway to property with painted single pane french doors
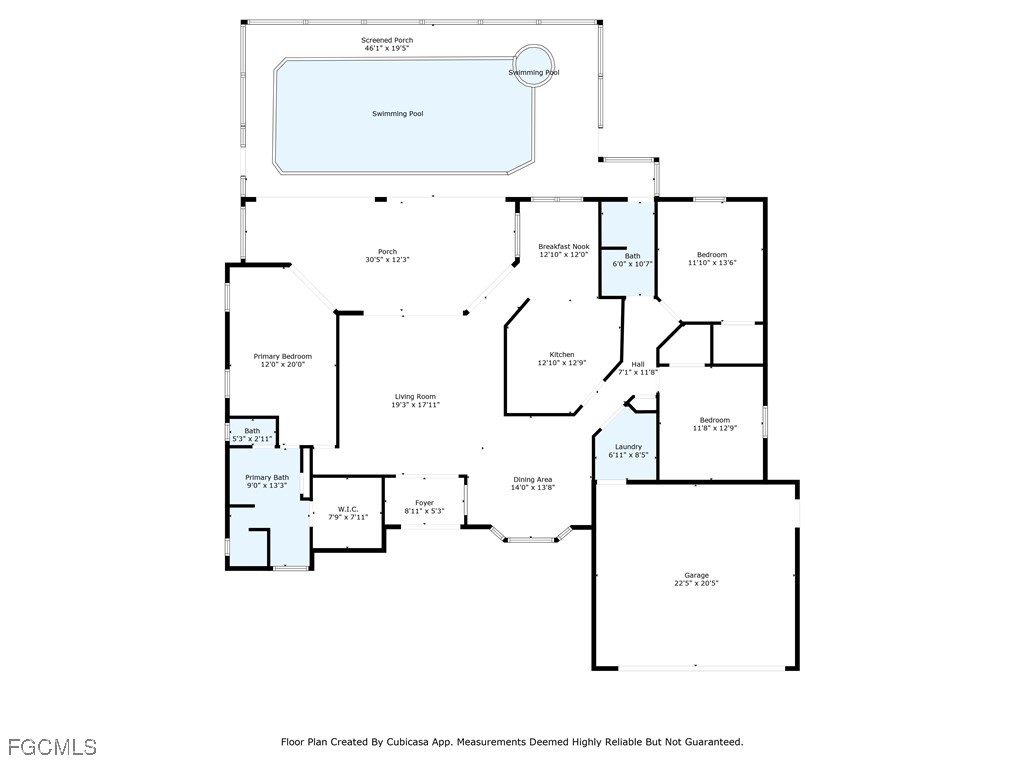
View of property floor plan