

Description
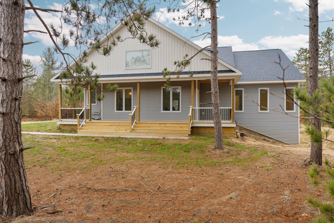
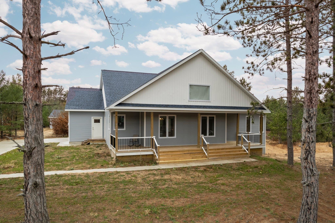
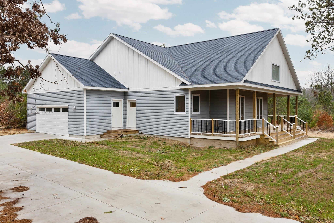
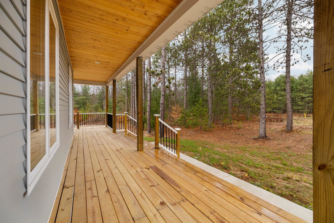
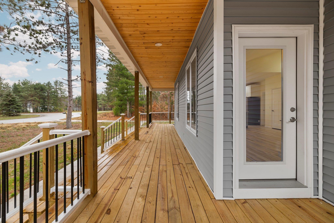
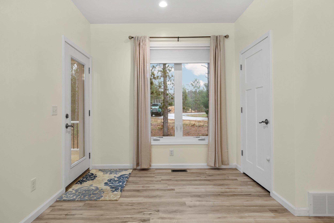
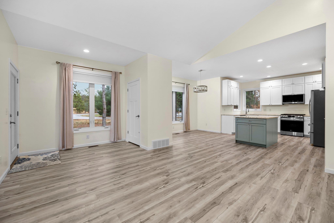
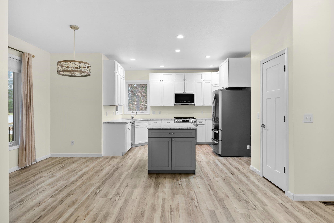
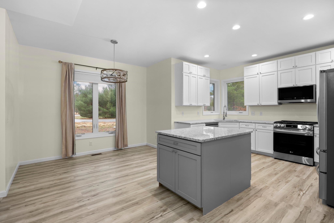
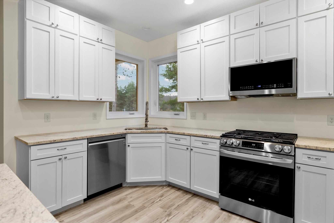
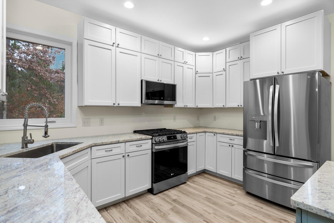
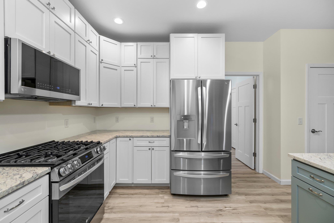
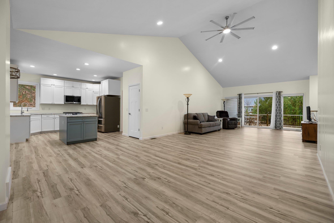
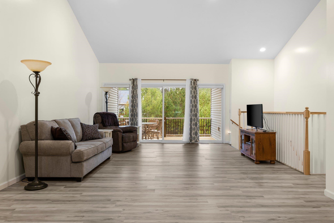
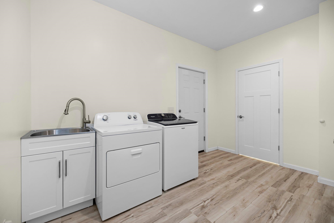
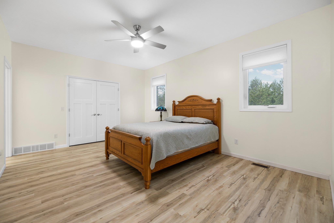
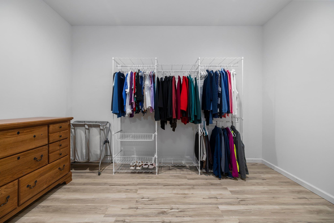
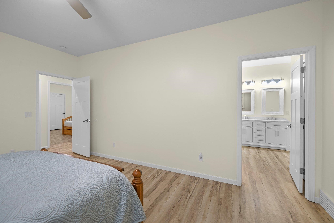
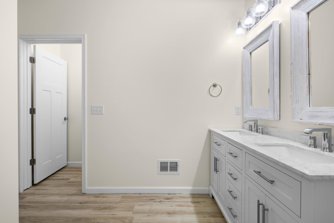
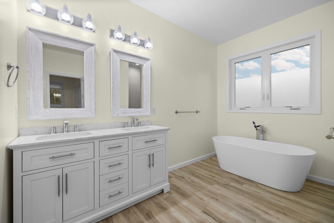
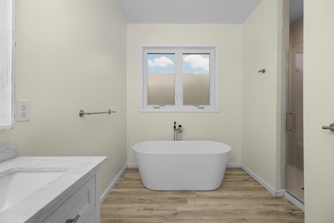
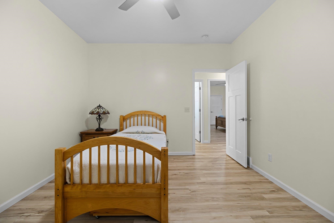
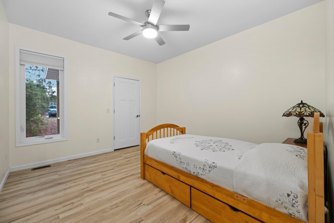
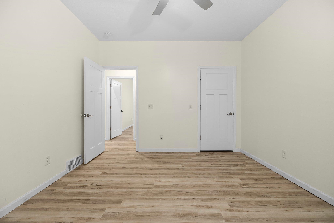
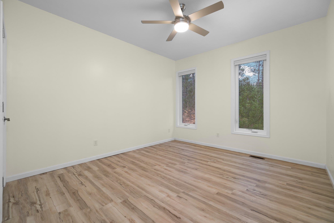
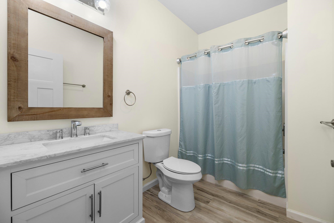
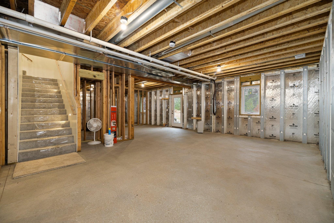
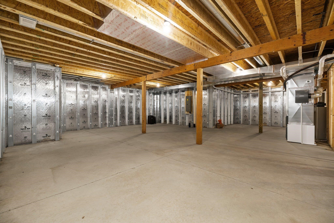
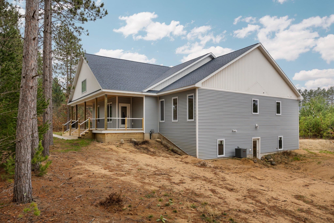
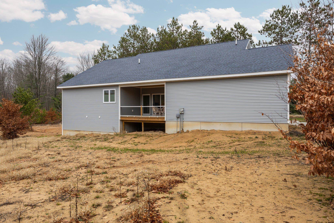
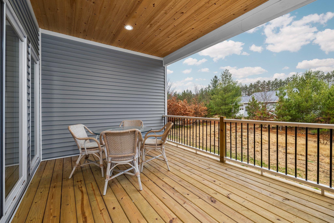
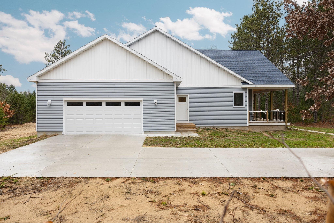
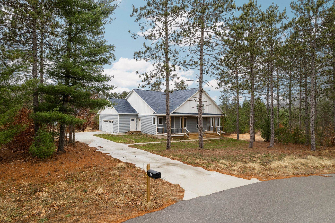
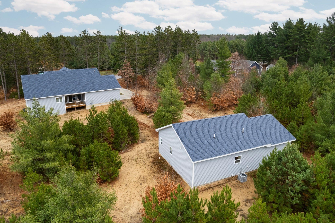
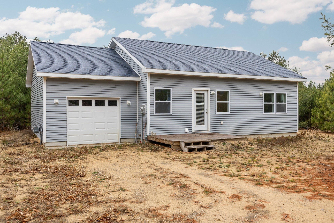
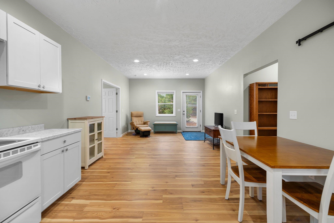
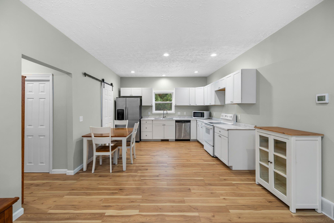
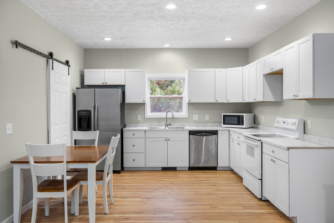
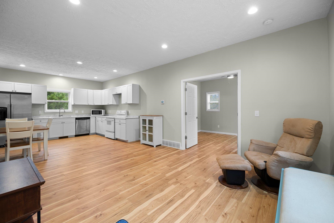
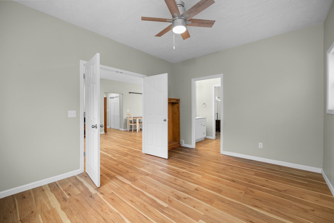
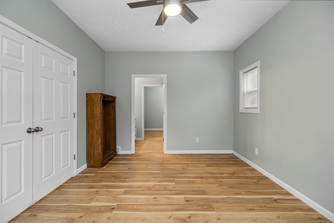
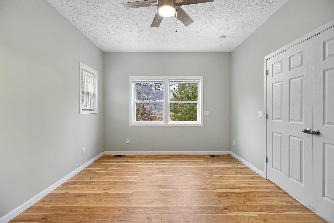
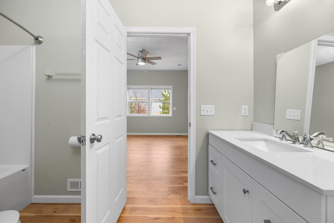
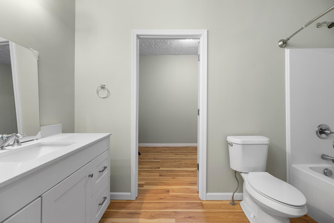
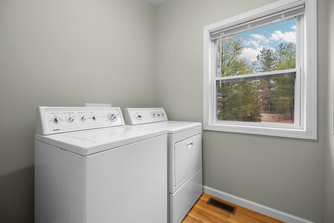
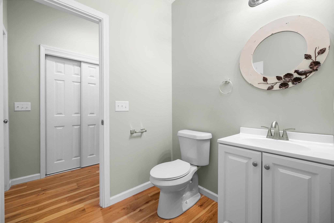
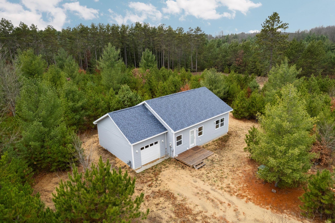
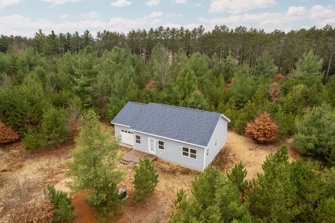

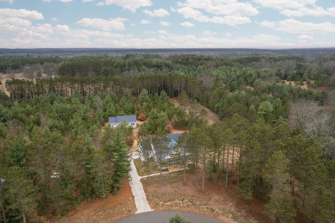
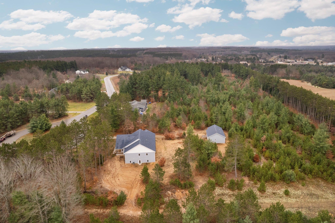
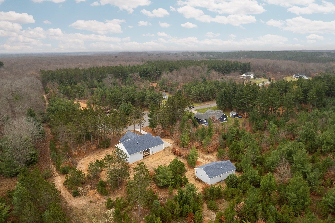
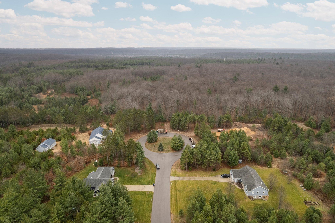
Discover this newly built ranch home on 2.56 acres set upon a peaceful cul-de-sac that abuts state land, complete with a fully finished 908 sq ft accessory building featuring 1 bed/1.5 baths, a full sized kitchen, and a 1-car attached garageâperfect for a home office, studio, or creative retreat. Inside the main home, the spacious layout is filled with natural light, featuring an open floor plan, cathedral ceiling, and an island kitchen with granite countertops and stainless steel appliances. The private primary suite boasts a massive walk-in closet and spa-like bath, while two bright and airy guest bedrooms provide plenty of additional space. Other highlights include main-floor laundry, a mudroom with a half-bath, and a walkout lower level for even more flexibility. Enjoy the covered front porch or the back deck, both excellent spots to soak in the serene natural surroundings. Located in the sought-after Kingsley school district, known for its excellent education system, this property offers convenience to Traverse City, Kingsley amenities, direct access to state land, East Creek Reserve, hiking trails, snowmobile trails, and more. A perfect blend of modern comfort and outdoor adventure awaits!
Details
| MLS # | 80068512 |
|---|---|
| Listing Type | For Sale |
| Style | House |
| HOA Dues | $50 |
| Sub-Type | Resale |
| Status | Active |
| Year | 2023 |
| Days On Site | 96 |
| Listing Provided By | REMAX Bayshore - West Shore Dr TC | Robert Brick |
Features
| Bed(s) | 3 |
|---|---|
| Bath(s) | 3 Total |
| SQ Feet | 2,160 |
| Garage | 2 |
| Basement | Y |
| Story(s) | 1 |
| Zoning | Residential |
| Acreage | 2.56 |
Interior
| Cooling Yes / No | Yes |
|---|---|
| Cooling | Ceiling Fan(s), Central Air, Exhaust Fan |
| Heating Yes / No | Yes |
| Heating | Natural Gas, Forced Air |
| Interior Features | Cathedral/Vaulted Ceiling, Walk-In Closet(s) |
| Appliances | Dishwasher, Disposal, Microwave, Range/Oven, Refrigerator, Water Softener Owned, Gas Water Heater |
Exterior
| Exterior Features | Sidewalks |
|---|---|
| Construction Materials | Vinyl Siding |
| Lot Features | Cleared, Wooded |
Parking
| Garage Yes / No | Yes |
|---|---|
| Attached Garage Yes / No | Yes |
| Parking Features | Garage |
Utilities
| Utilities | Cable Available |
|---|
Other
| List Aor | Aspire North REALTORS |
|---|
Taxes
| Property | 5433 |
|---|
Area Information
| State | MI |
|---|---|
| County | Grand Traverse |
| City | Kingsley |
| Zip Code | 49649 |
| Area | Paradise Twp (28010) |
| Community Name | Linwood Farms |
| Listing VS Median (in Linwood Farms) | |
Price: $749,900 low | high Med: $749,900 sqft: 2,160 low | high Med: 2,160 $ / sqft: $347 low | high Med: $347 On site: 96 low | high Med: 96 | |
Market Activity 49649
Request a showing
Request a showing
Contact
Learn More About This Property

| State | MI |
|---|---|
| County | Grand Traverse |
| City | Kingsley |
| Zip Code | 49649 |
| Area | Paradise Twp (28010) |
| Community Name | Linwood Farms |
| Listing VS Median (in Linwood Farms) | |
Price: $749,900 low | high Med: $749,900 sqft: 2,160 low | high Med: 2,160 $ / sqft: $347 low | high Med: $347 On site: 96 low | high Med: 96 | |