27261 Apple Tree Lane,Franklin, MI 48025
Franklin, MI 48025

Description
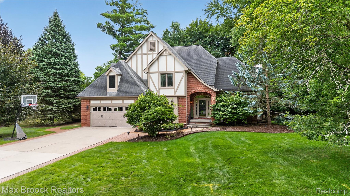
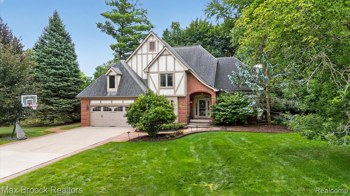
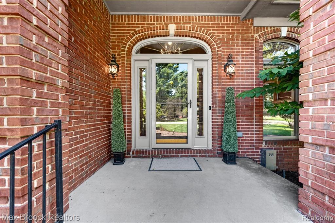
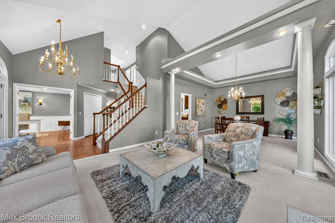
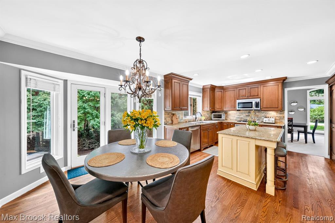
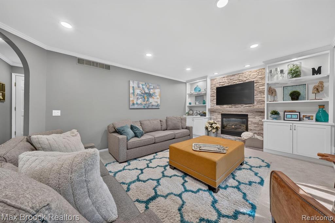
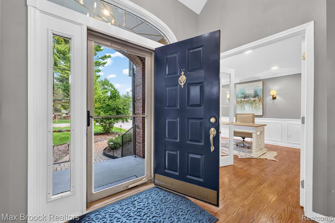
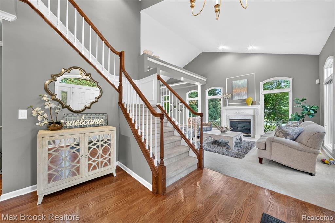
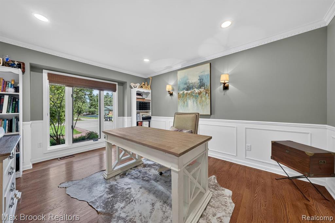
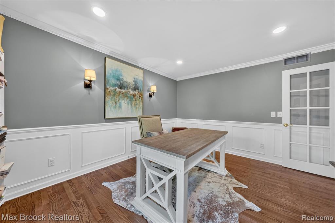
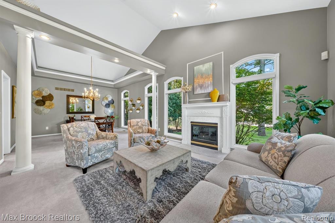
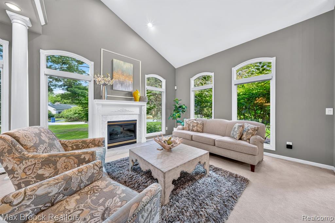
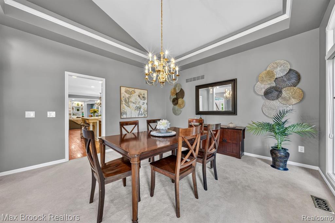
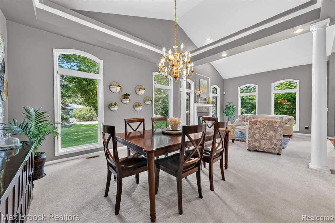
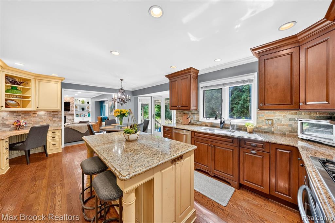
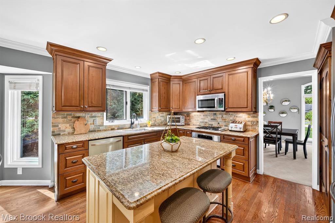
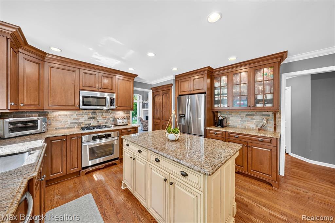
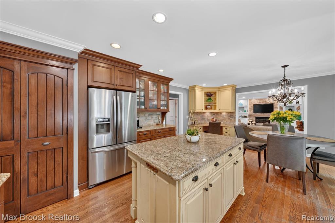
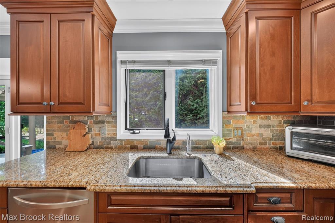
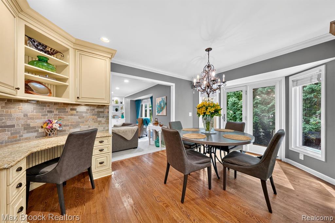
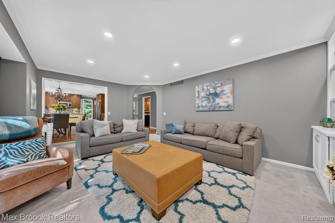
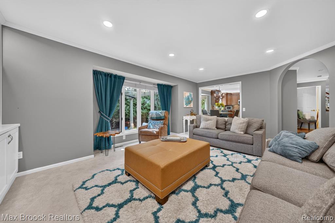
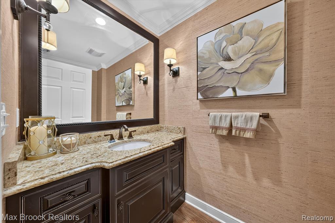
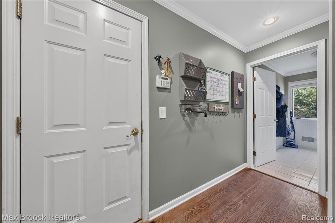
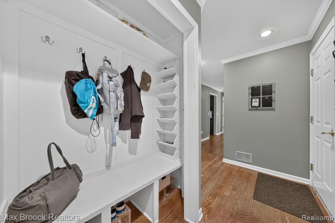
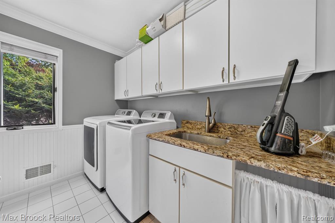
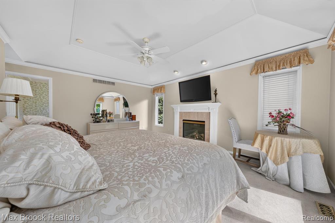
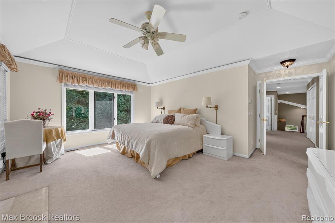
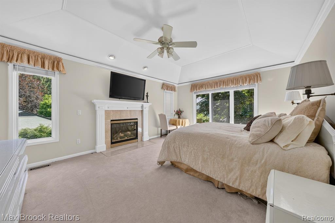
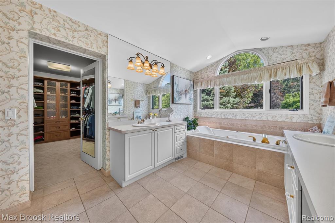
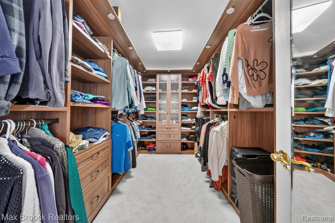
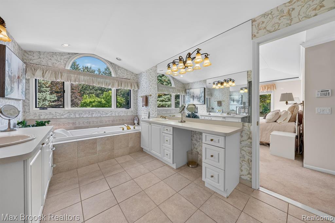
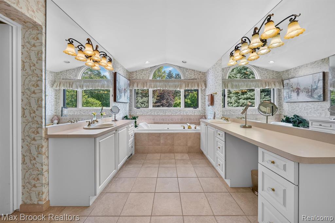
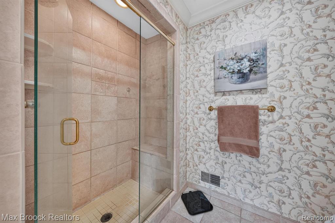
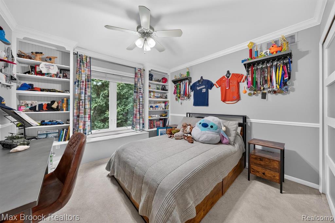
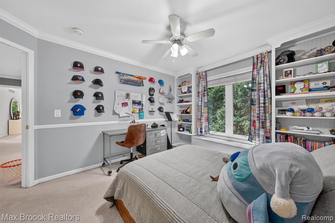
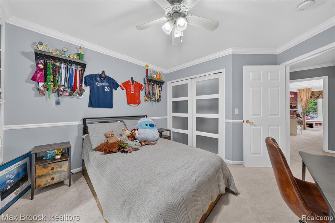
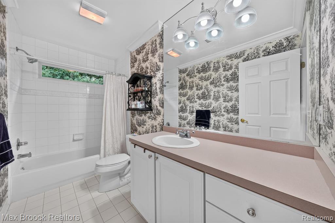
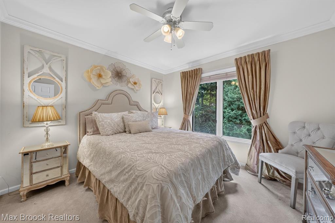
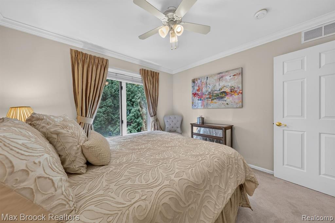
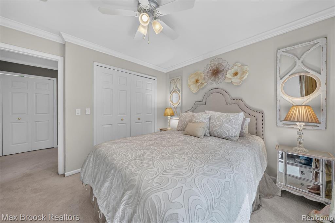
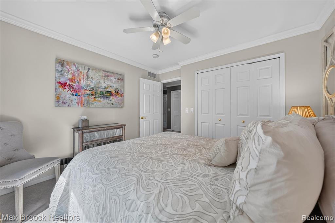
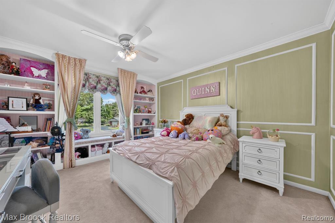
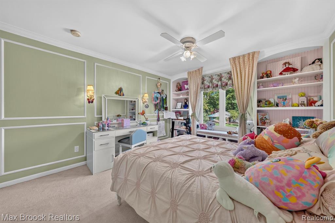
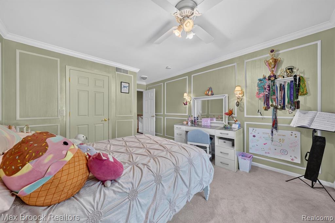
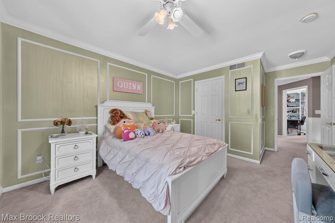
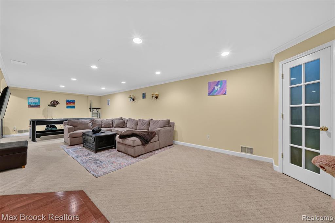
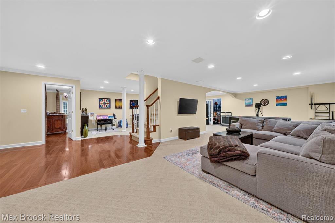
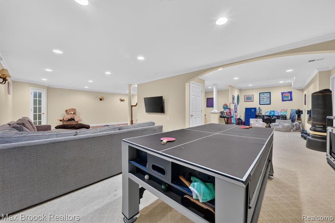
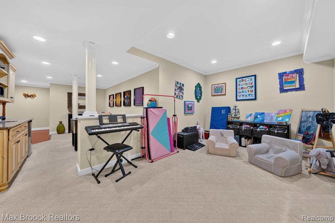
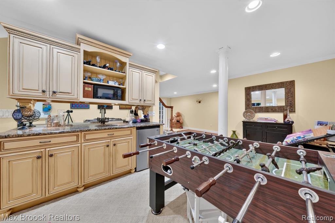
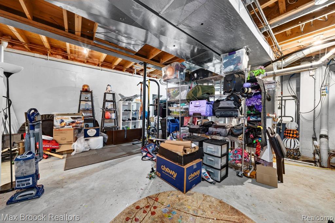
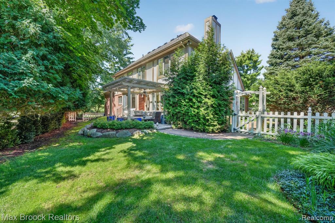
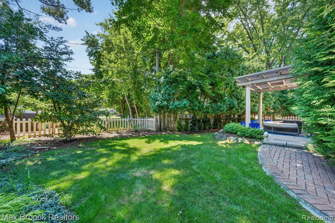
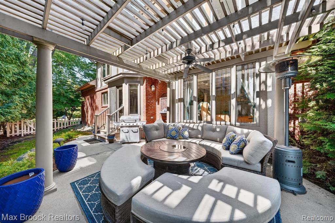
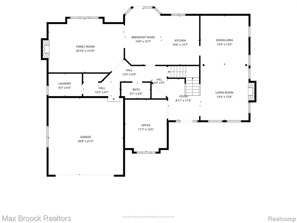
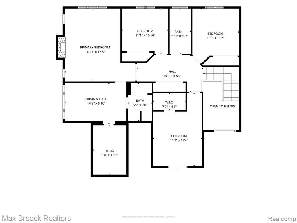
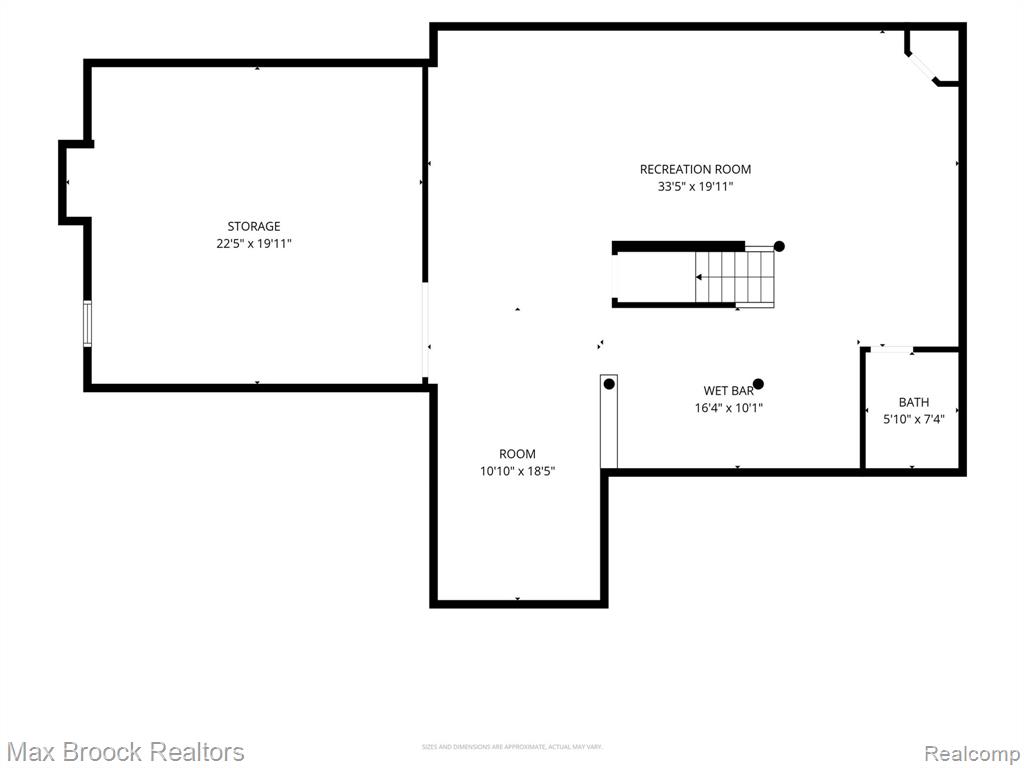
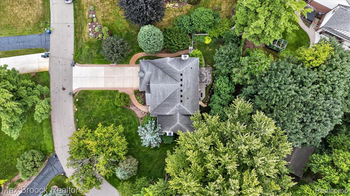
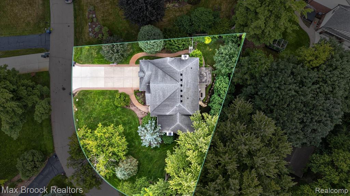
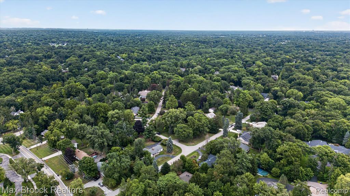
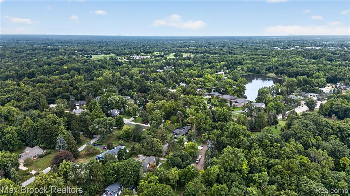
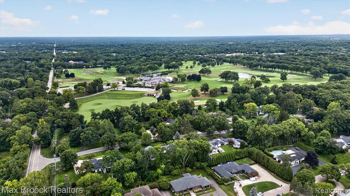
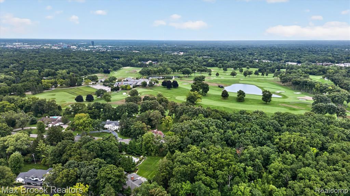
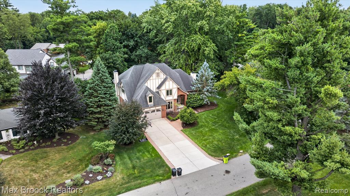
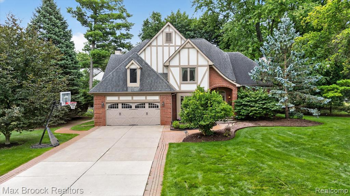
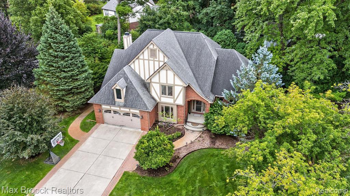
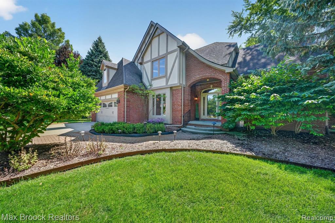
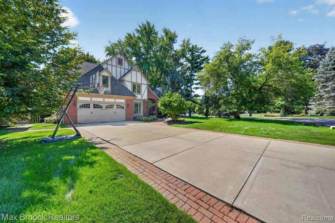
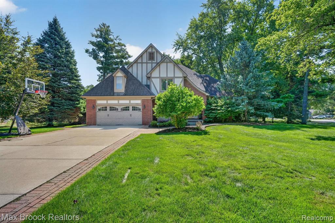
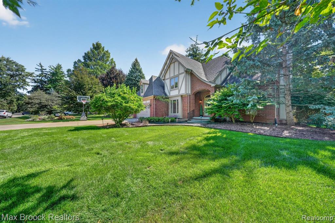
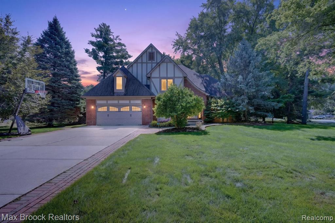
Make your new home on Apple Tree Lane just in time to enjoy a walk to the Franklin Cider Mill. This custom-built, Tudor has all the space you need. A two-story ceiling greets you in the entry and continues into the living room and open concept dining room. The island kitchen with granite counters provides excellent flow for entertaining with access to formal, casual and outdoor spaces. The home's three fireplaces include the living room, family room and primary bedroom suite. Attention to detail throughout with extensive use of moldings and built-in storage. Bring the inside out with the beautiful pergola-covered patio. First floor laundry and mud room drop space from the garage entry. Don't miss the first floor den with french doors for privacy. Upstairs you'll find four bedrooms, including a beautiful primary suite with tray ceiling and a generous bath featuring a spa tub, separate water closet, double sinks and walk-in closet. The fully finished basement adds plenty of additional space for entertaining, crafts, exercise and play; plus a separate storage room! Area of mature trees and low traffic. Take advantage of Birmingham Schools and all the walkable amenities of downtown Franklin.
Details
| MLS # | 61022053 |
|---|---|
| Listing Type | For Sale |
| Style | House |
| Sub-Type | Resale |
| Status | Pending |
| Year | 1998 |
| Days On Site | 46 |
| Listing Provided By | Max Broock, REALTORS(r)-Bloomfield Hills | Josette Charboneau |
Features
| Bed(s) | 4 |
|---|---|
| Bath(s) | 4 Total |
| SQ Feet | 4,107 |
| Garage | 2 |
| Basement | Y |
| Story(s) | 2 |
| Acreage | 0.30 |
Interior
| Rooms Total | 17 |
|---|---|
| Cooling Yes / No | Yes |
| Cooling | Ceiling Fan(s), Central Air |
| Heating Yes / No | Yes |
| Heating | Natural Gas, Forced Air |
| Interior Features | DSL Available |
| Appliances | Dishwasher, Disposal, Dryer, Microwave, Range/Oven, Refrigerator, Washer, Gas Water Heater |
Exterior
| Exterior Features | Lawn Sprinkler |
|---|---|
| Construction Materials | Brick, Wood Siding, Stucco |
| Foundation Details | Basement |
Parking
| Garage Yes / No | Yes |
|---|---|
| Attached Garage Yes / No | Yes |
Other
| List Aor | Real Comp |
|---|
Taxes
| Property | 14218 |
|---|
Area Information
| State | MI |
|---|---|
| County | Oakland |
| City | Franklin |
| Zip Code | 48025 |
| Area | Franklin (63264) |
| Community Name | La Mesa |
| Listing VS Median (in La Mesa) | |
Price: $984,900 low | high Med: $984,900 sqft: 4,107 low | high Med: 4,107 $ / sqft: $240 low | high Med: $240 On site: 46 low | high Med: 46 | |
Market Activity 48025
Request a showing
Request a showing
Contact
Learn More About This Property

| State | MI |
|---|---|
| County | Oakland |
| City | Franklin |
| Zip Code | 48025 |
| Area | Franklin (63264) |
| Community Name | La Mesa |
| Listing VS Median (in La Mesa) | |
Price: $984,900 low | high Med: $984,900 sqft: 4,107 low | high Med: 4,107 $ / sqft: $240 low | high Med: $240 On site: 46 low | high Med: 46 | |