2710 Maitland Drive,Ann Arbor, MI 48105
Ann Arbor, MI 48105

Description
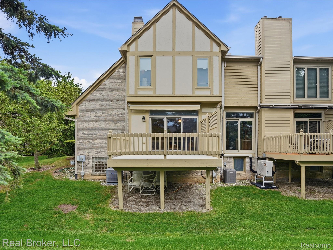
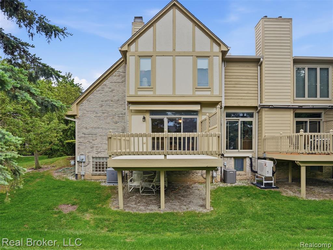
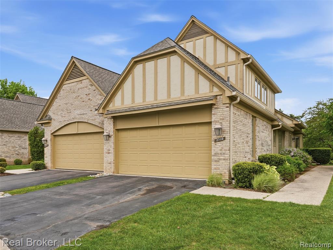
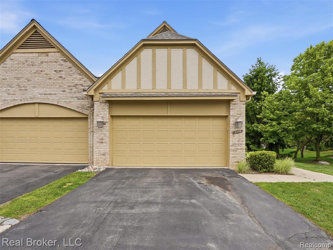
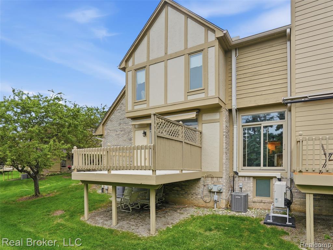
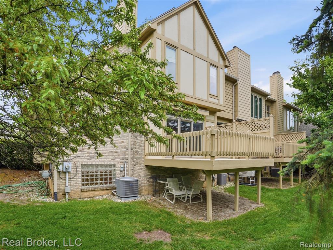
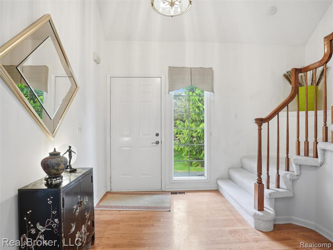
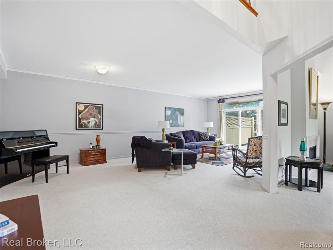
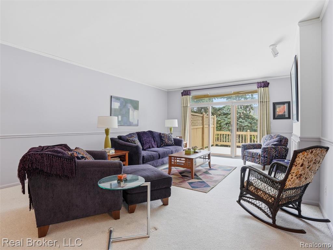
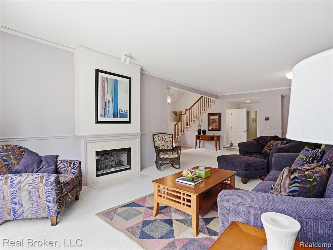
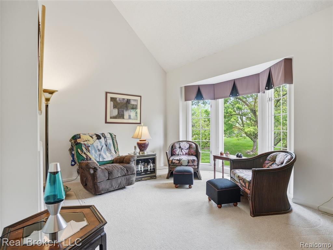
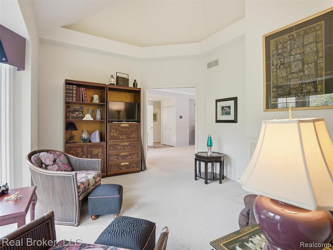
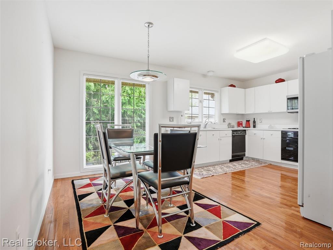
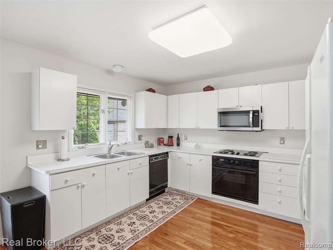
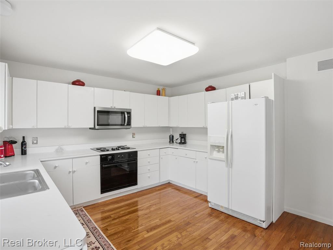
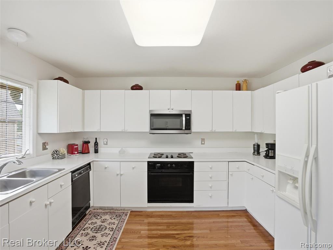
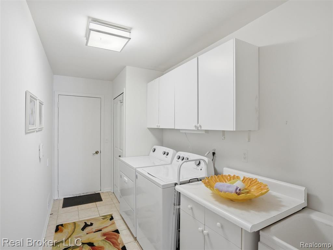
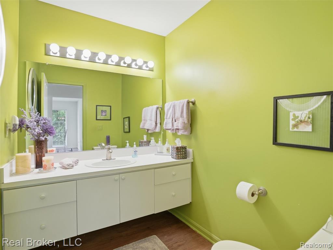
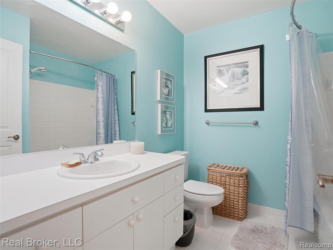
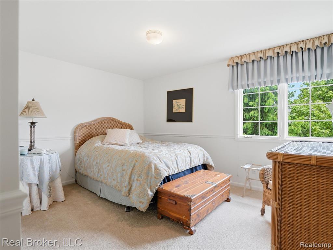
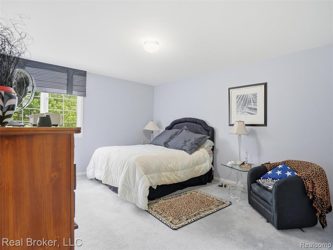
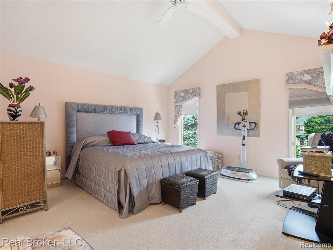
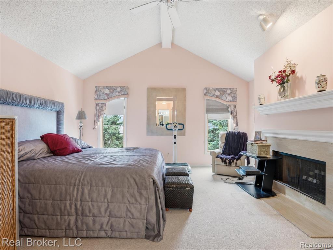
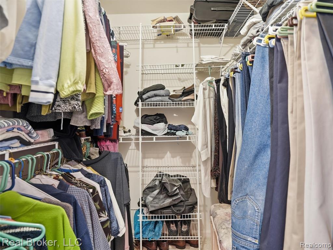
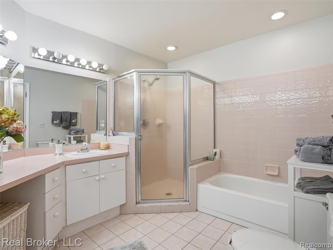
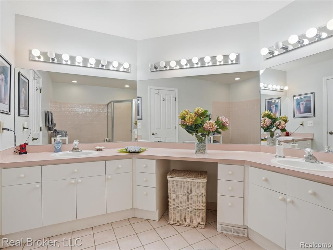
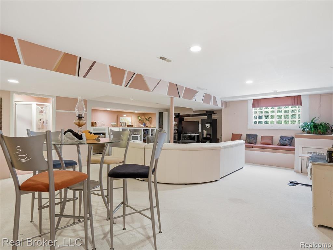
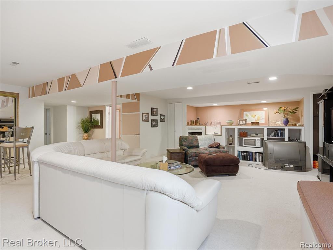
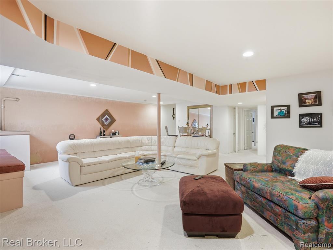
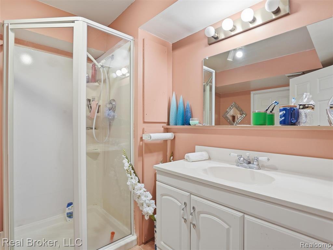
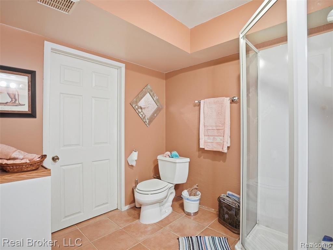
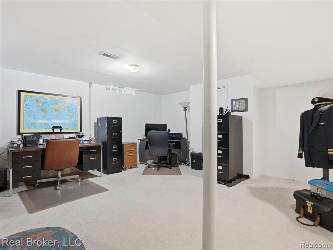
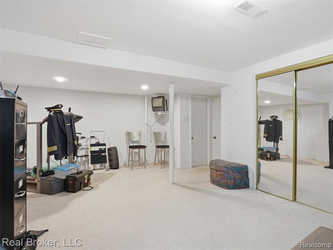
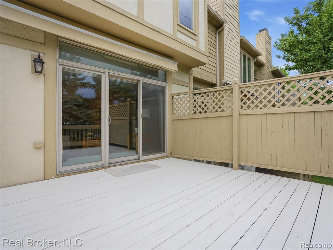
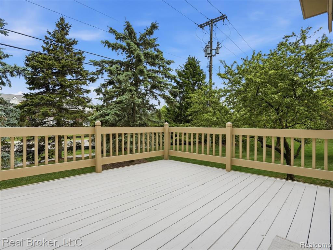
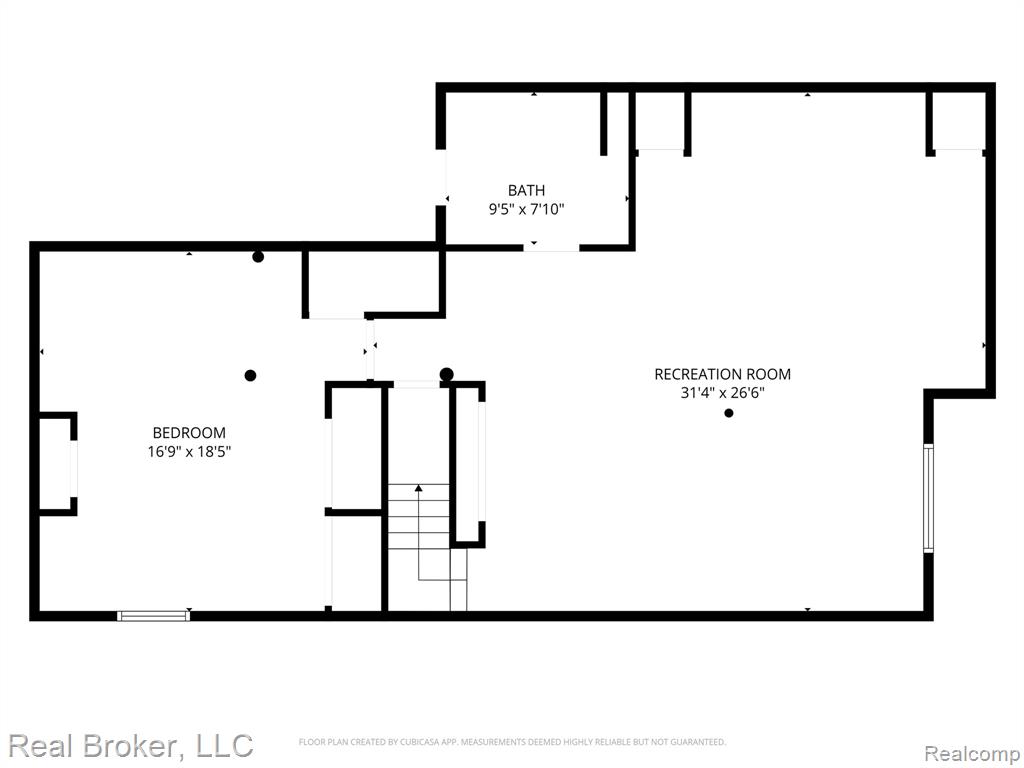
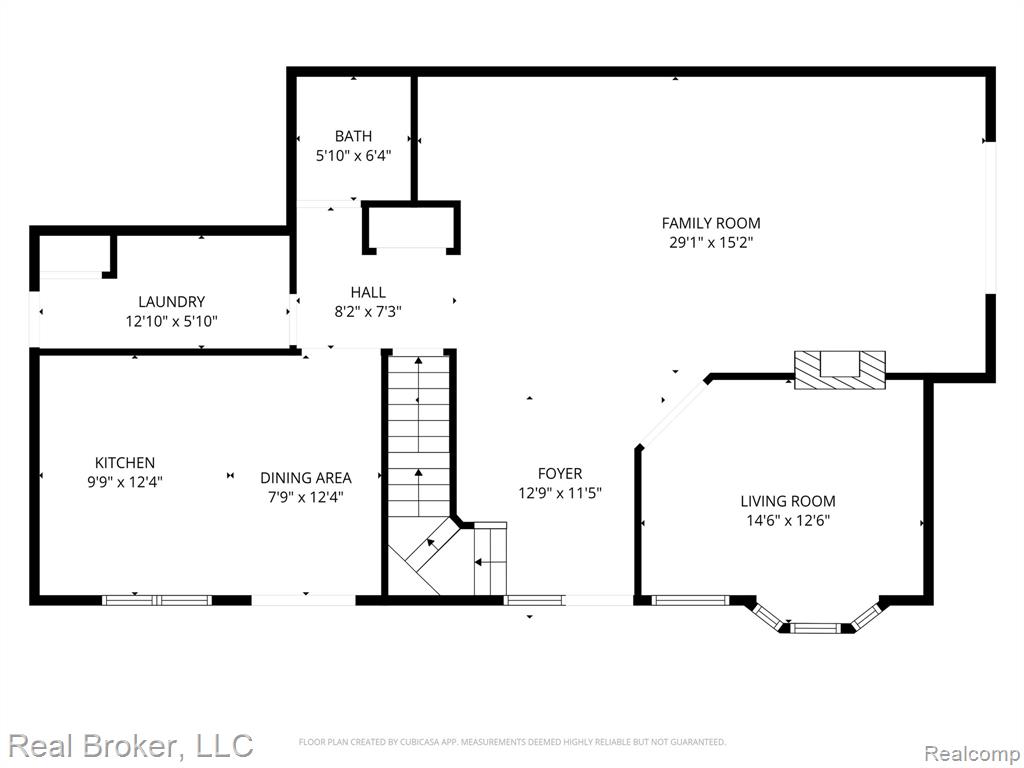
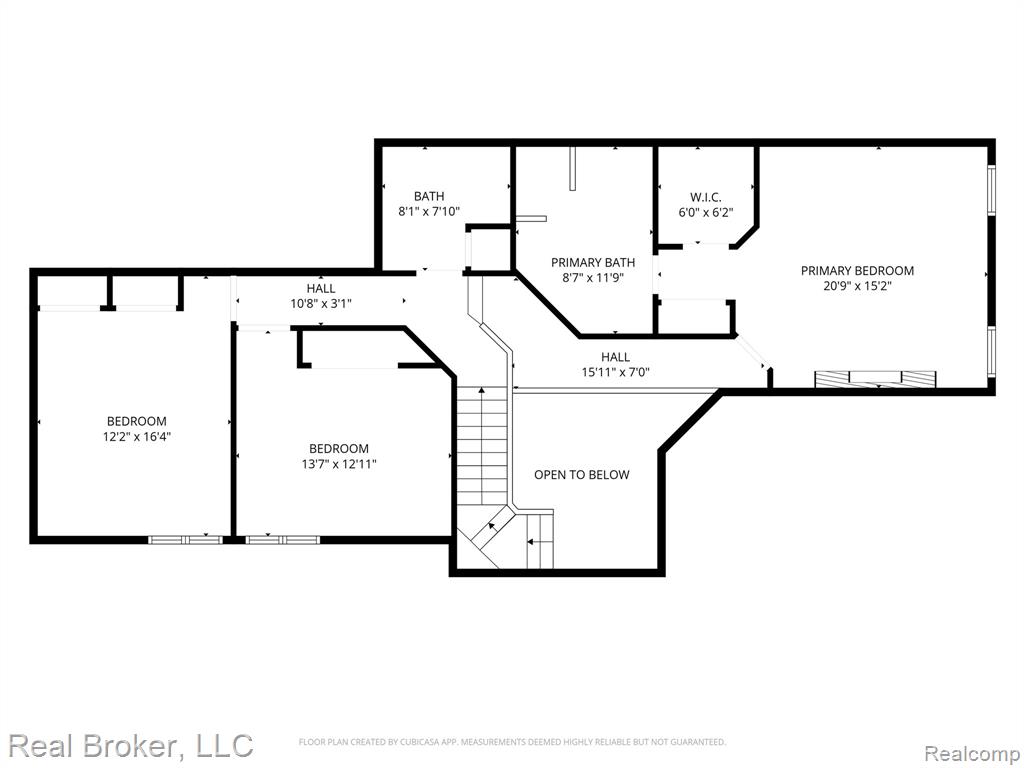
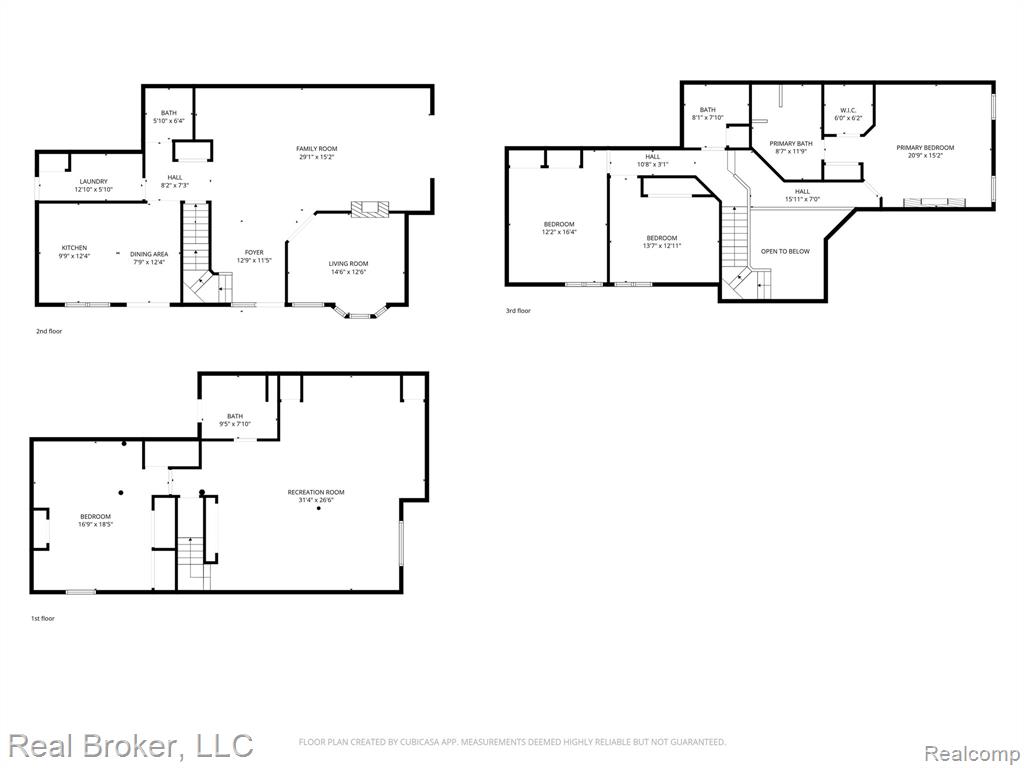
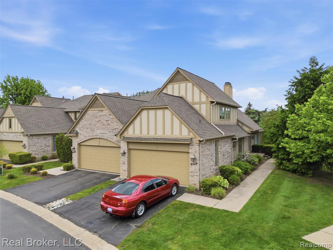
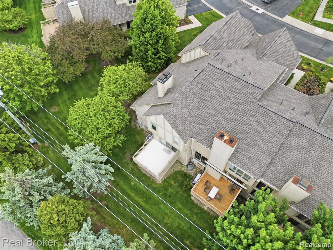
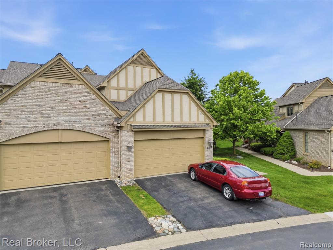
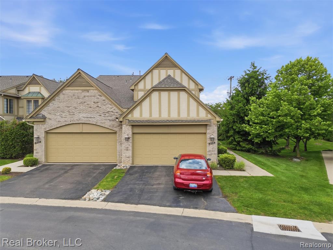
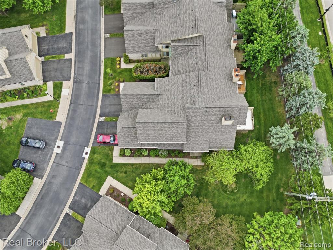
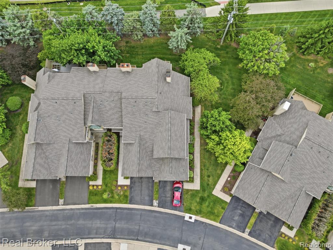
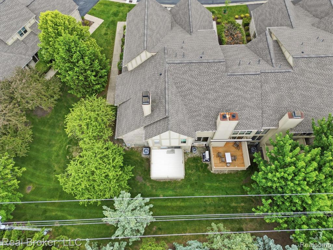
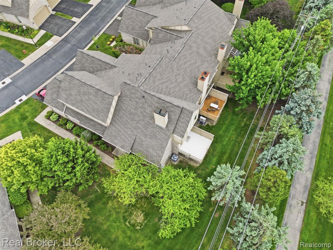
Welcome home to this beautiful end-unit townhouse condo featuring a private entrance, a grand entry hall with soaring ceilings and hardwood floors, a sun-filled library/den with a bay window, cathedral ceilings, and a double-sided gas fireplace that opens to the expansive living room with high ceilings, a second fireplace, and a door wall leading to a private deck with a retractable awning perfect for summer enjoyment. The large eat-in kitchen offers abundant counter space, white cabinetry, and hardwood floors, complemented by a separate laundry room with a newer washer and dryer (2020) and a convenient half bath. The upper level boasts a spacious primary suite with a cathedral ceiling, gas fireplace, generous walk-in closet, and a large primary bath with double sinks, soaking tub, and separate shower, along with two additional bedrooms and a full bath. The finished lower level provides excellent space for entertaining, game nights, or extended-stay guests, complete with a large recreation area, an additional bedroom/office with double closets, and a full bath. Additional highlights include a 2-car attached garage with an insulated door, new roof and gutters (2026), newer furnace (2018), and newer hot water tank (2018). Ideally located minutes from schools, shopping, restaurants, U of M North Campus, U of M Hospital, and major expressways, this home offers comfort, convenience, and exceptional living space.
Details
| MLS # | 60995043 |
|---|---|
| Listing Type | For Sale |
| Style | Condominium |
| HOA Dues | $620 |
| Sub-Type | Resale |
| Status | Active |
| Year | 1991 |
| Days On Site | 94 |
| Listing Provided By | Real Broker, LLC | Bill Ristov |
Features
| Bed(s) | 3 |
|---|---|
| Bath(s) | 4 Total |
| SQ Feet | 3,577 |
| Garage | 2 |
| Basement | Y |
| Story(s) | 2 |
| Water Front | Yes |
Interior
| Rooms Total | 14 |
|---|---|
| Cooling Yes / No | Yes |
| Cooling | Ceiling Fan(s), Central Air |
| Heating Yes / No | Yes |
| Heating | Natural Gas, Forced Air |
| Interior Features | Cable/Internet Avail. |
| Appliances | Dishwasher, Disposal, Dryer, Microwave, Range/Oven, Refrigerator, Washer, Gas Water Heater |
Exterior
| Construction Materials | Brick, Wood Siding, Stucco |
|---|---|
| Foundation Details | Basement |
Parking
| Garage Yes / No | Yes |
|---|---|
| Attached Garage Yes / No | Yes |
Location
| Community Features | Private Entry |
|---|
Other
| List Aor | Real Comp |
|---|
Taxes
| Property | 8305 |
|---|
Area Information
| State | MI |
|---|---|
| County | Washtenaw |
| City | Ann Arbor |
| Zip Code | 48105 |
| Area | Ann Arbor (81021) |
| Community Name | Ashford Place Condo |
| Listing VS Median (in Ashford Place Condo) | |
Price: $469,900 low | high Med: $467,400 sqft: 3,577 low | high Med: 2,945 $ / sqft: $131 low | high Med: $166 On site: 94 low | high Med: 49.5 | |
Market Activity 48105
Request a showing
Request a showing
Contact
Learn More About This Property

| State | MI |
|---|---|
| County | Washtenaw |
| City | Ann Arbor |
| Zip Code | 48105 |
| Area | Ann Arbor (81021) |
| Community Name | Ashford Place Condo |
| Listing VS Median (in Ashford Place Condo) | |
Price: $469,900 low | high Med: $467,400 sqft: 3,577 low | high Med: 2,945 $ / sqft: $131 low | high Med: $166 On site: 94 low | high Med: 49.5 | |