
26580 Wellington Road,Franklin, MI 48025
Franklin, MI 48025

Description
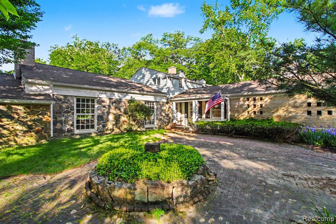
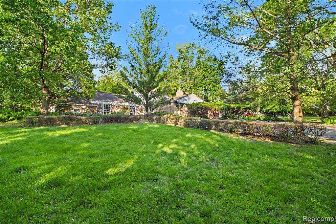
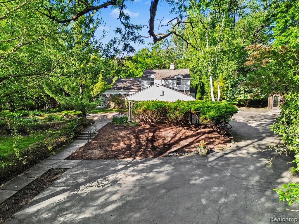
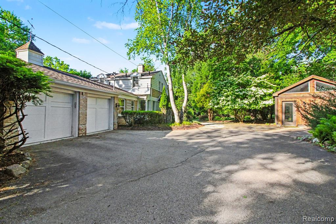
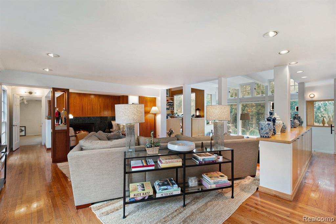
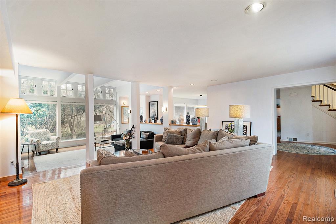
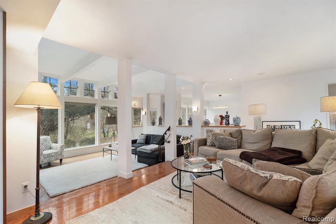
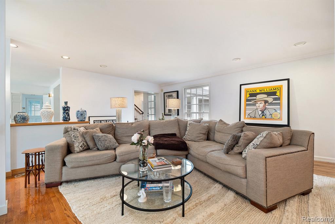
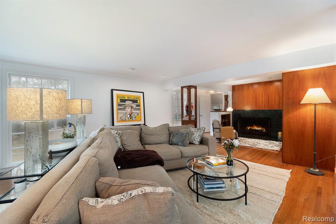
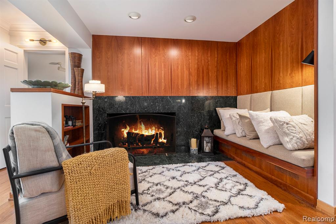
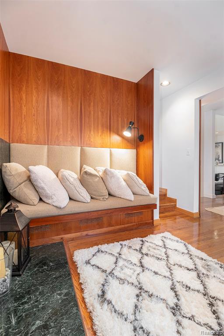
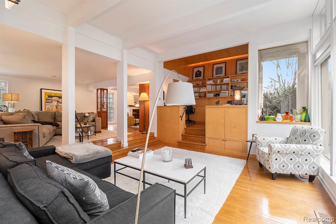
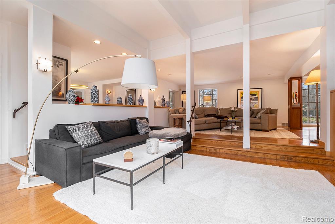
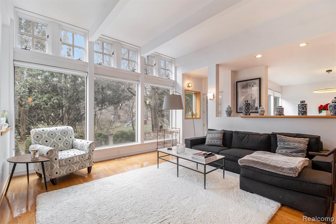
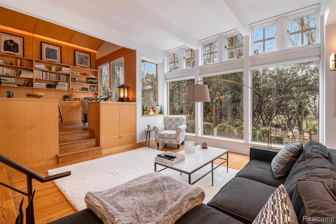
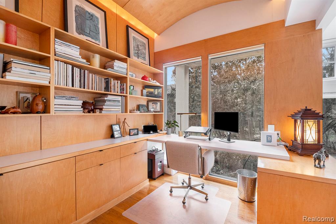
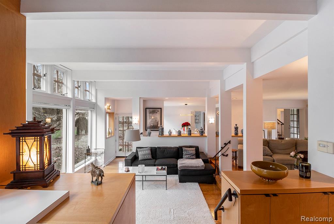
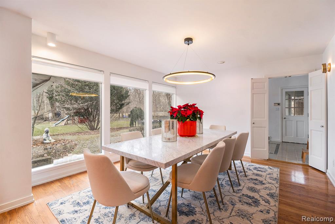
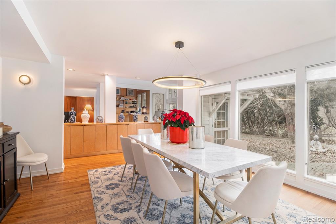
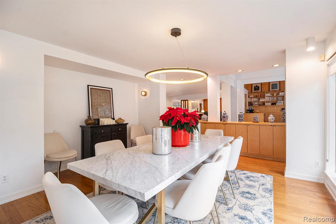
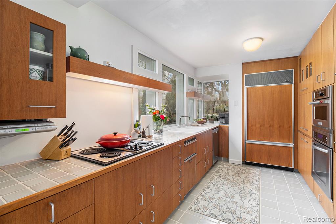
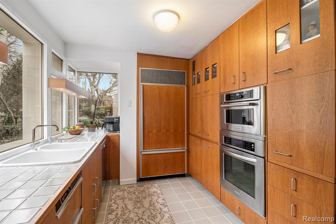
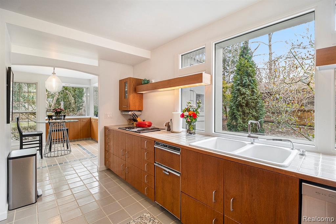
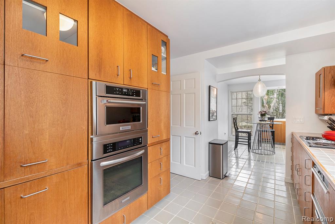
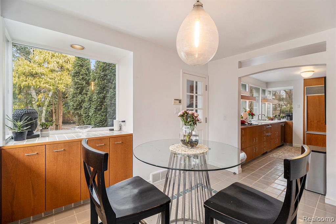
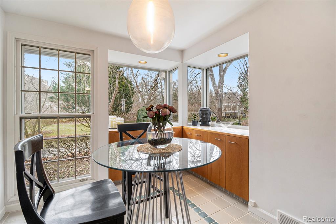
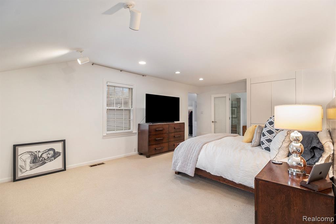
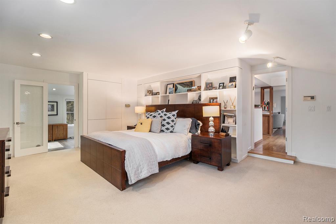
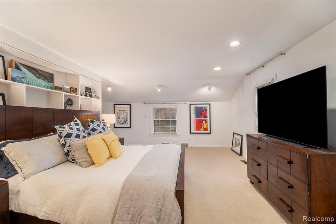
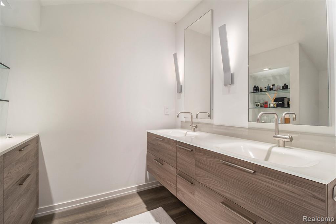
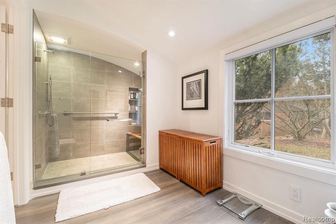
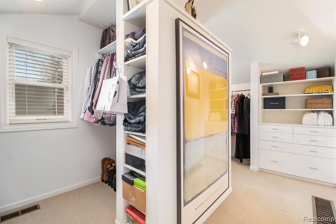
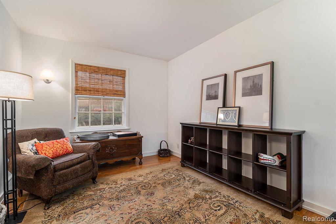
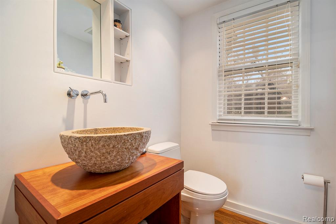
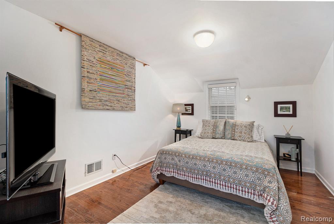
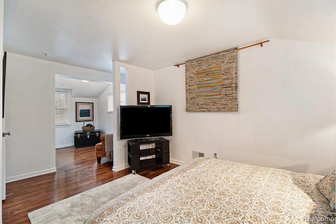
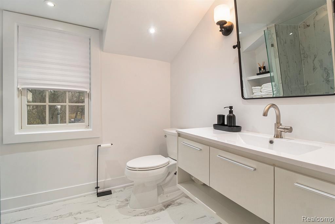
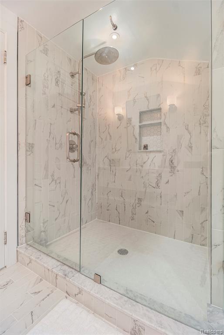
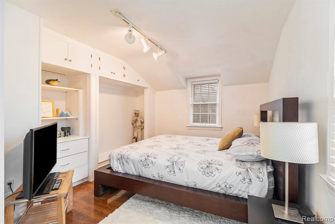
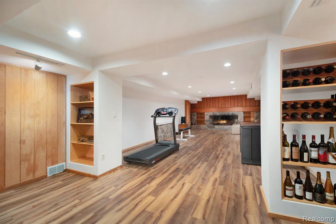
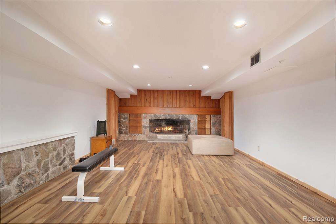
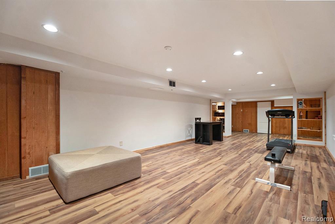
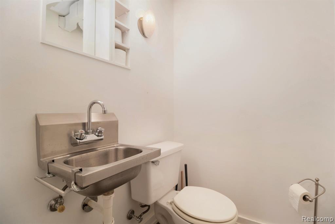
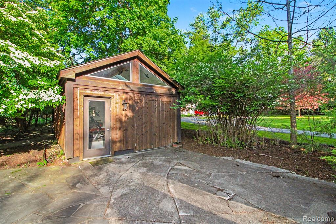
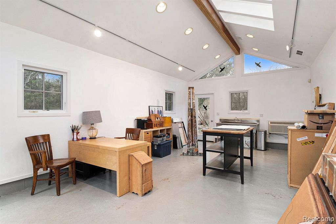
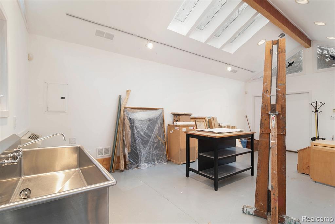
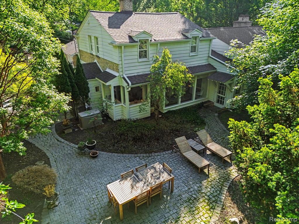
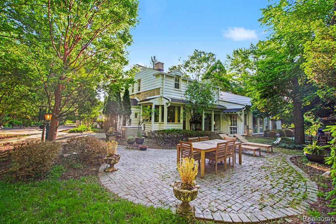
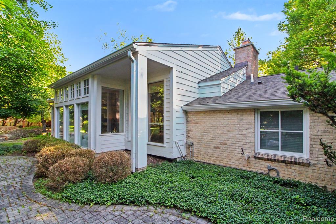
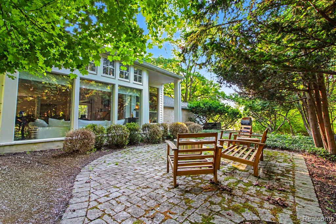
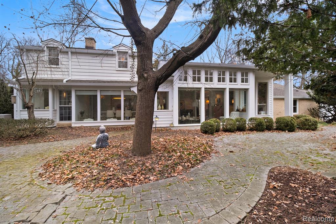
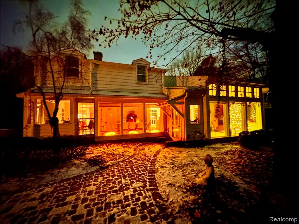
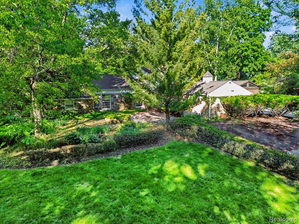
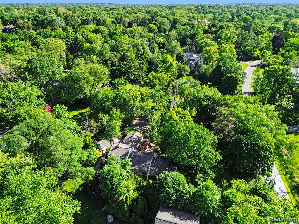
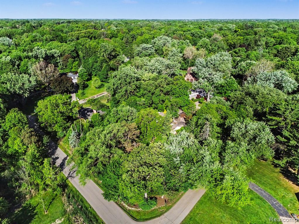
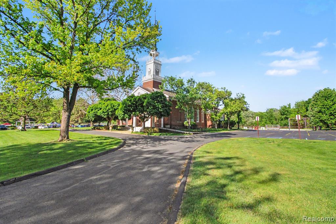
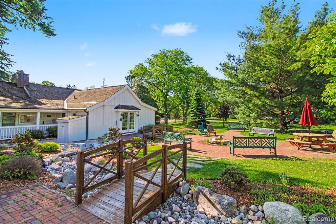
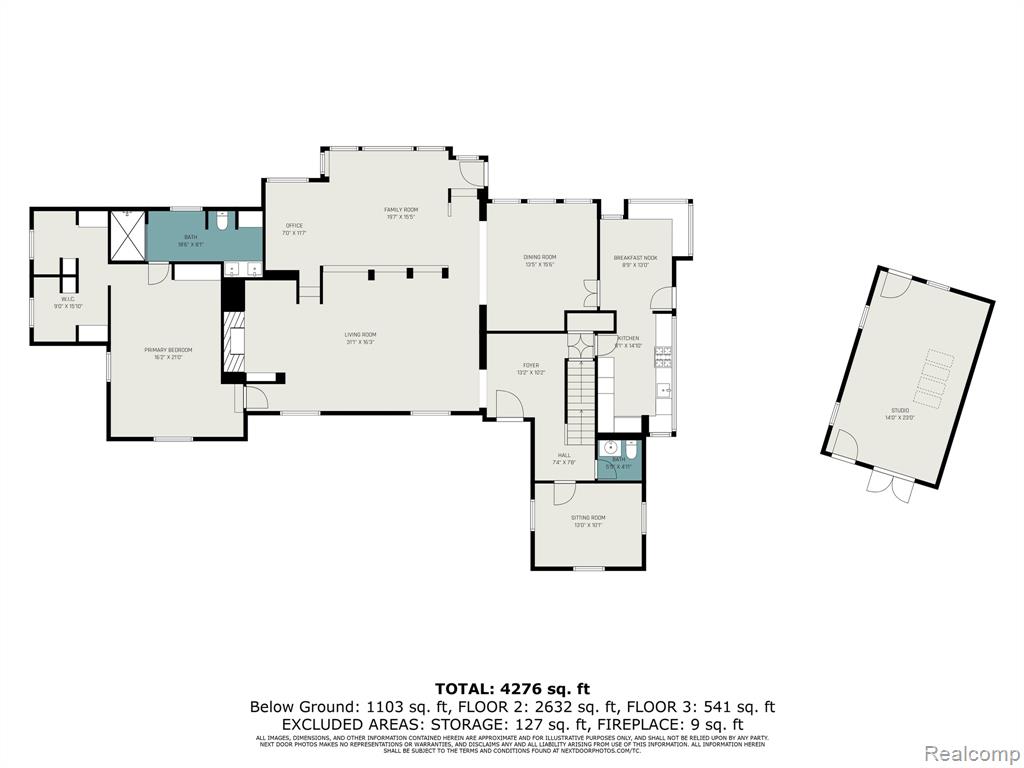
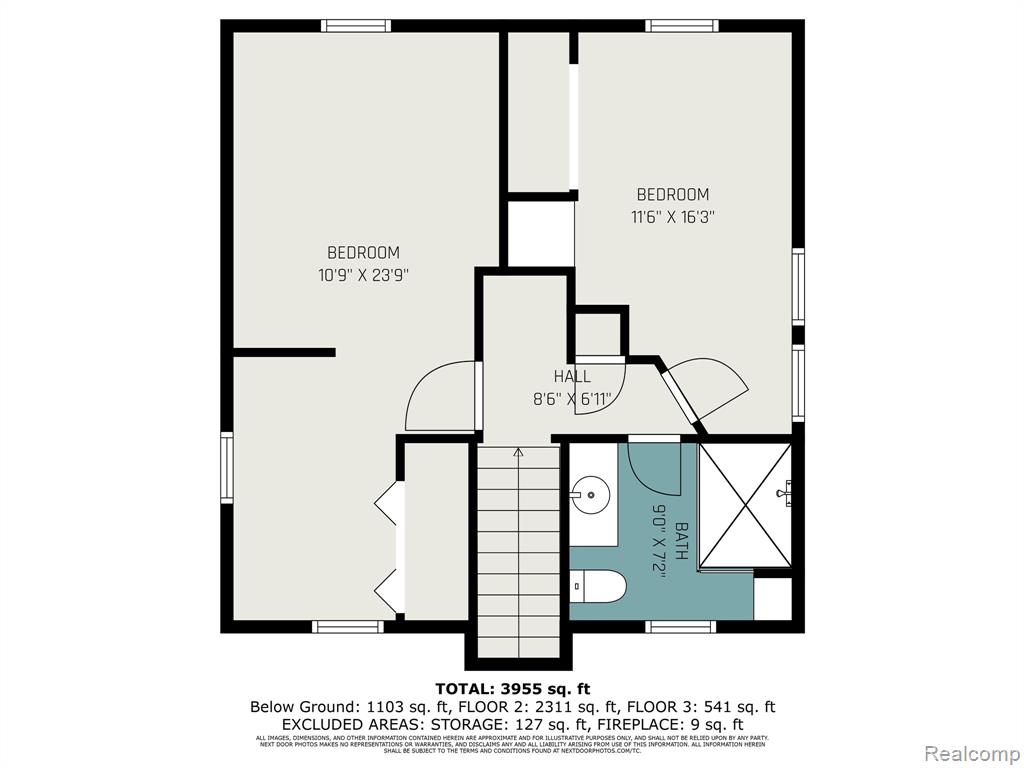
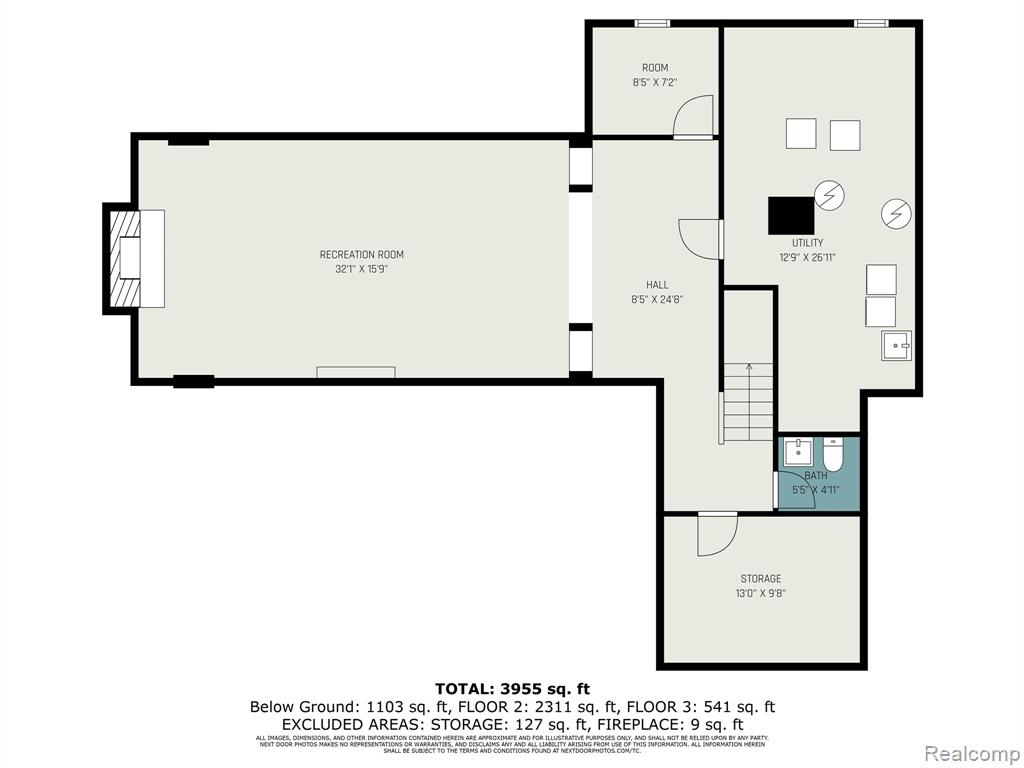
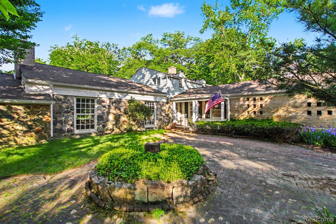
Welcome to this stunning 3-bedroom, 2 full and 2 half-bath home, situated on a beautifully landscaped 3/4-acre corner lot just steps from historic Franklin Village. The traditional exterior leads into a modern interior featuring mid-century clean lines, abundant natural light, and custom Cherry, Teak, and Maple millwork. The expansive living room with a natural fireplace opens to a soaring family room with floor-to-ceiling windows. The wood floors flow throughout and continue into an exquisite office with built-ins and a unique wood-covered cove ceiling. The oversized dining room overlooks the charming brick patio and lush yard. This whole home is an entertainer's dream. The kitchen, with a breakfast nook, boasts custom wood cabinetry, Pewabic tile, and built-in appliances, with a wall of windows framing views of the yard and the fabulous detached, wood-clad studio. This versatile 23x14 studio offers four skylights, heat/AC, electricity, and a utility sink, making it ideal for an art studio, gym, or office. The primary suite on the main floor features a gorgeous bath and a walk-in closet. A guest half-bath and a versatile sitting room (potential 4th bedroom) complete the main level. Upstairs, find two generously sized bedrooms and a beautiful remodeled full bath. The finished lower level offers 1,450 square feet of finished space, including a large recreation room with a fieldstone fireplace, a half-bath, storage, laundry, and a mechanical room with dual furnaces and hot water tanks. Enjoy peace and tranquility from the front or back patios, all within a quiet, tree-lined neighborhood. Additional highlights include a whole-house generator and award-winning Birmingham Schools.
Details
| MLS # | 60997231 |
|---|---|
| Listing Type | For Sale |
| Style | House |
| Sub-Type | Resale |
| Status | Pending |
| Year | 1940 |
| Days On Site | 144 |
| Listing Provided By | Berkshire Hathaway Michigan | Lynda Snage |
Features
| Bed(s) | 3 |
|---|---|
| Bath(s) | 4 Total |
| SQ Feet | 4,450 |
| Garage | 2 |
| Basement | Y |
| Story(s) | 2 |
| Acreage | 0.74 |
Interior
| Rooms Total | 15 |
|---|---|
| Cooling Yes / No | Yes |
| Cooling | Central Air |
| Heating Yes / No | Yes |
| Heating | Natural Gas, Forced Air |
| Interior Features | DSL Available |
| Appliances | Dishwasher, Disposal, Dryer, Freezer, Microwave, Range/Oven, Refrigerator, Trash Compactor, Washer, Gas Water Heater |
Exterior
| Construction Materials | Aluminum Siding, Brick, Stone, Wood Siding |
|---|---|
| Foundation Details | Basement, Crawl, Slab |
| Lot Features | Corner Lot, Wooded |
Parking
| Garage Yes / No | Yes |
|---|---|
| Attached Garage Yes / No | No |
Other
| List Aor | Real Comp |
|---|
Taxes
| Property | 14133 |
|---|
Area Information
| State | MI |
|---|---|
| County | Oakland |
| City | Franklin |
| Zip Code | 48025 |
| Area | Franklin (63264) |
| Community Name | Franklin Village |
| Listing VS Median (in Franklin Village) | |
Price: $1,050,000 low | high Med: $1,050,000 sqft: 4,450 low | high Med: 4,450 $ / sqft: $236 low | high Med: $236 On site: 144 low | high Med: 144 | |
Market Activity 48025
Request a showing
Request a showing
Contact
Learn More About This Property

| State | MI |
|---|---|
| County | Oakland |
| City | Franklin |
| Zip Code | 48025 |
| Area | Franklin (63264) |
| Community Name | Franklin Village |
| Listing VS Median (in Franklin Village) | |
Price: $1,050,000 low | high Med: $1,050,000 sqft: 4,450 low | high Med: 4,450 $ / sqft: $236 low | high Med: $236 On site: 144 low | high Med: 144 | |
 | $1,050,00026580 Wellington RoadFranklin, MI 48025 |