
 New Listing
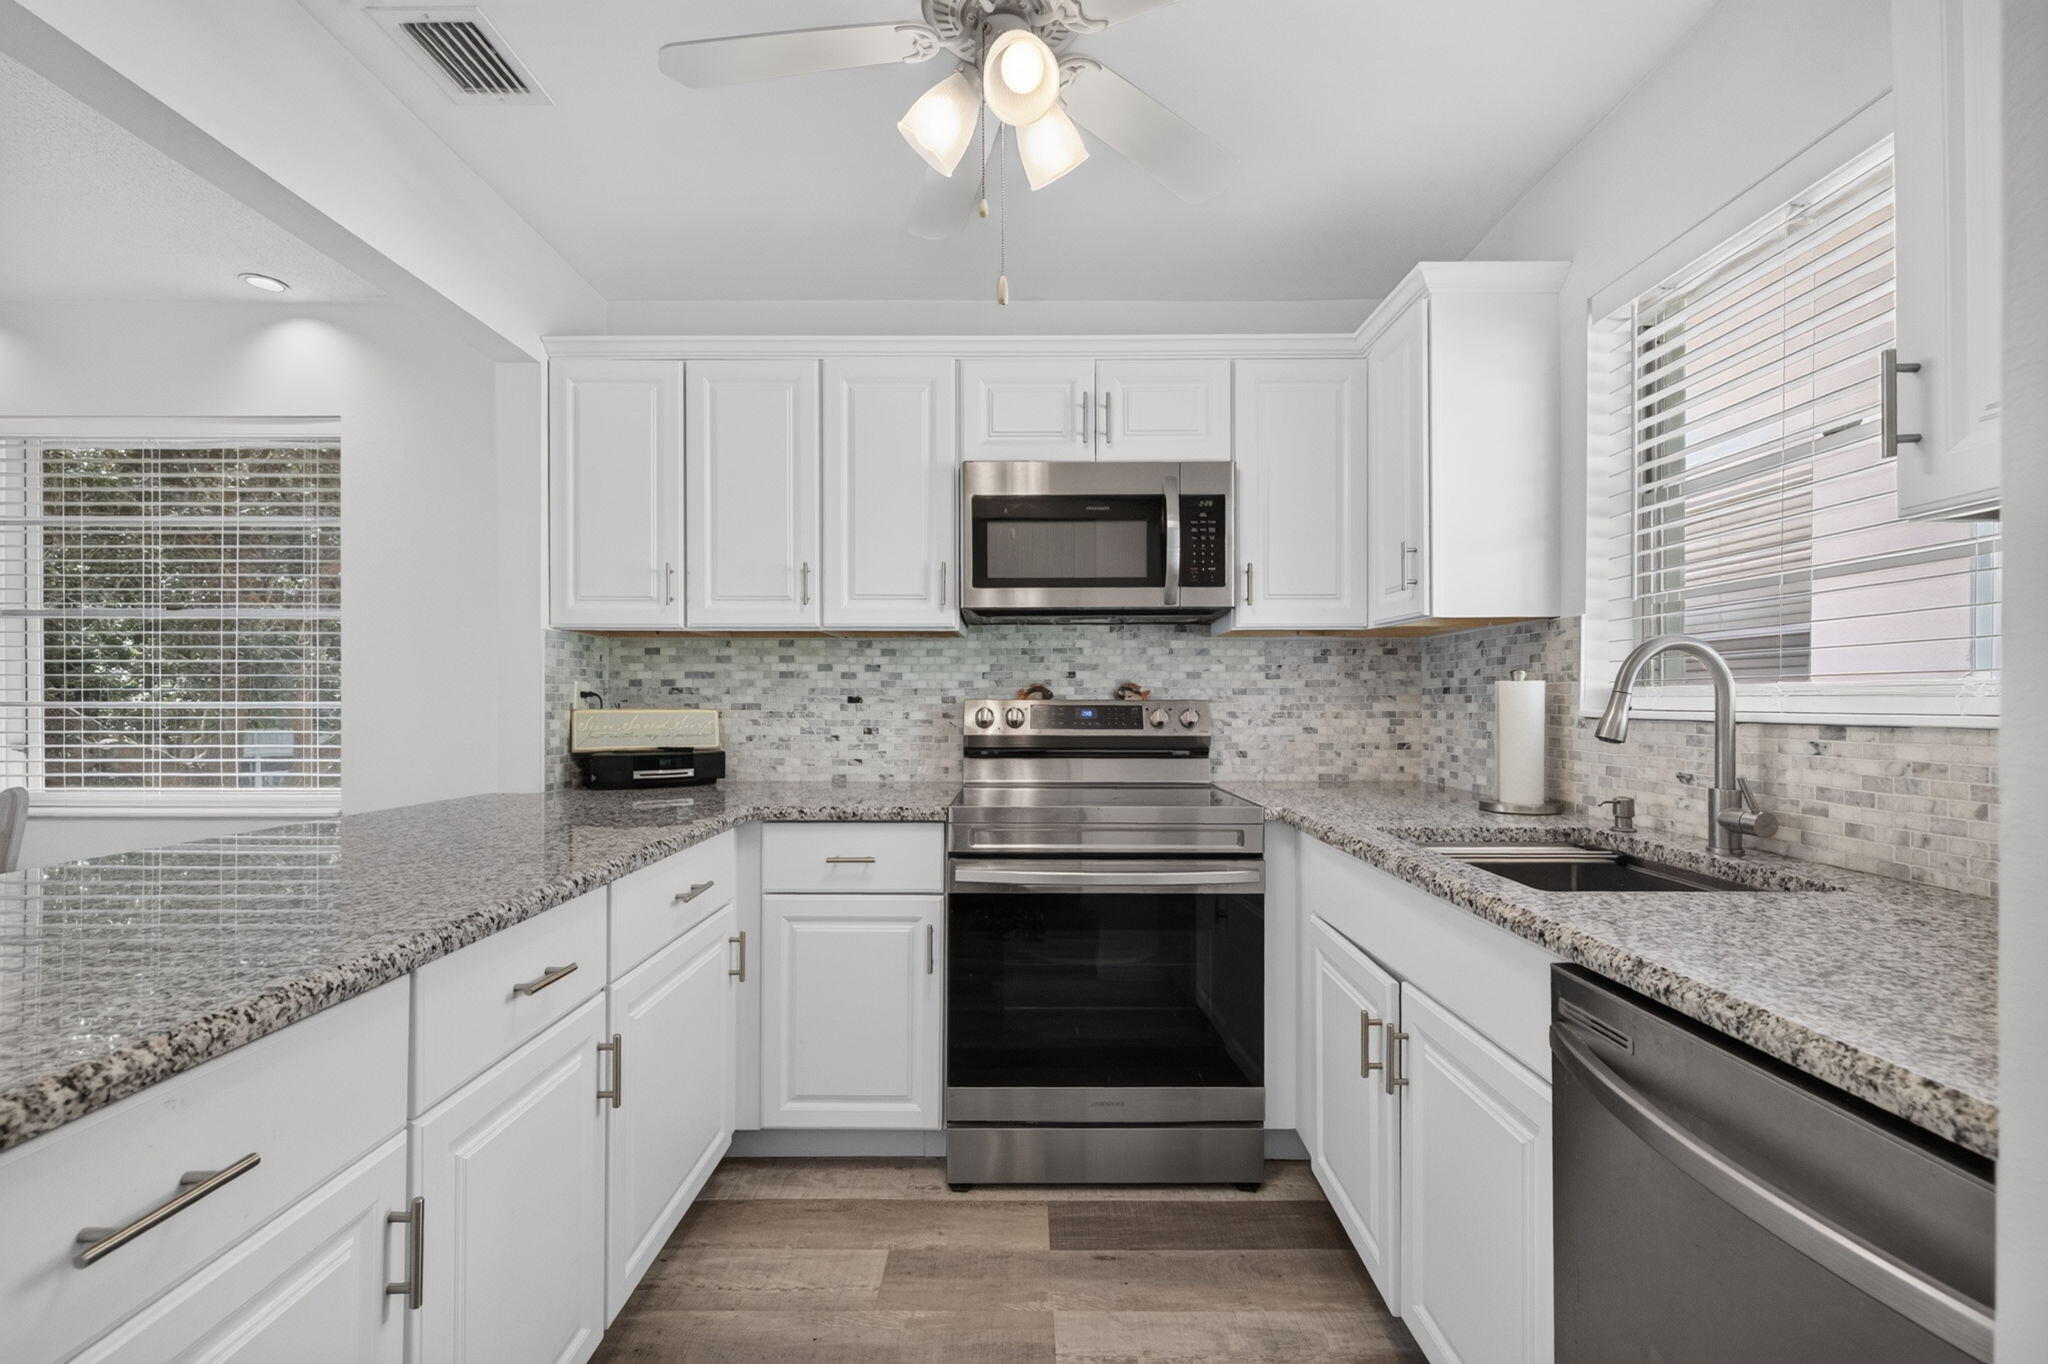
Kitchen featuring white Shaker-style cabinetry, stone-finish countertops, stainless steel appliances, a glass-tiled backsplash, and wood-finish flooring
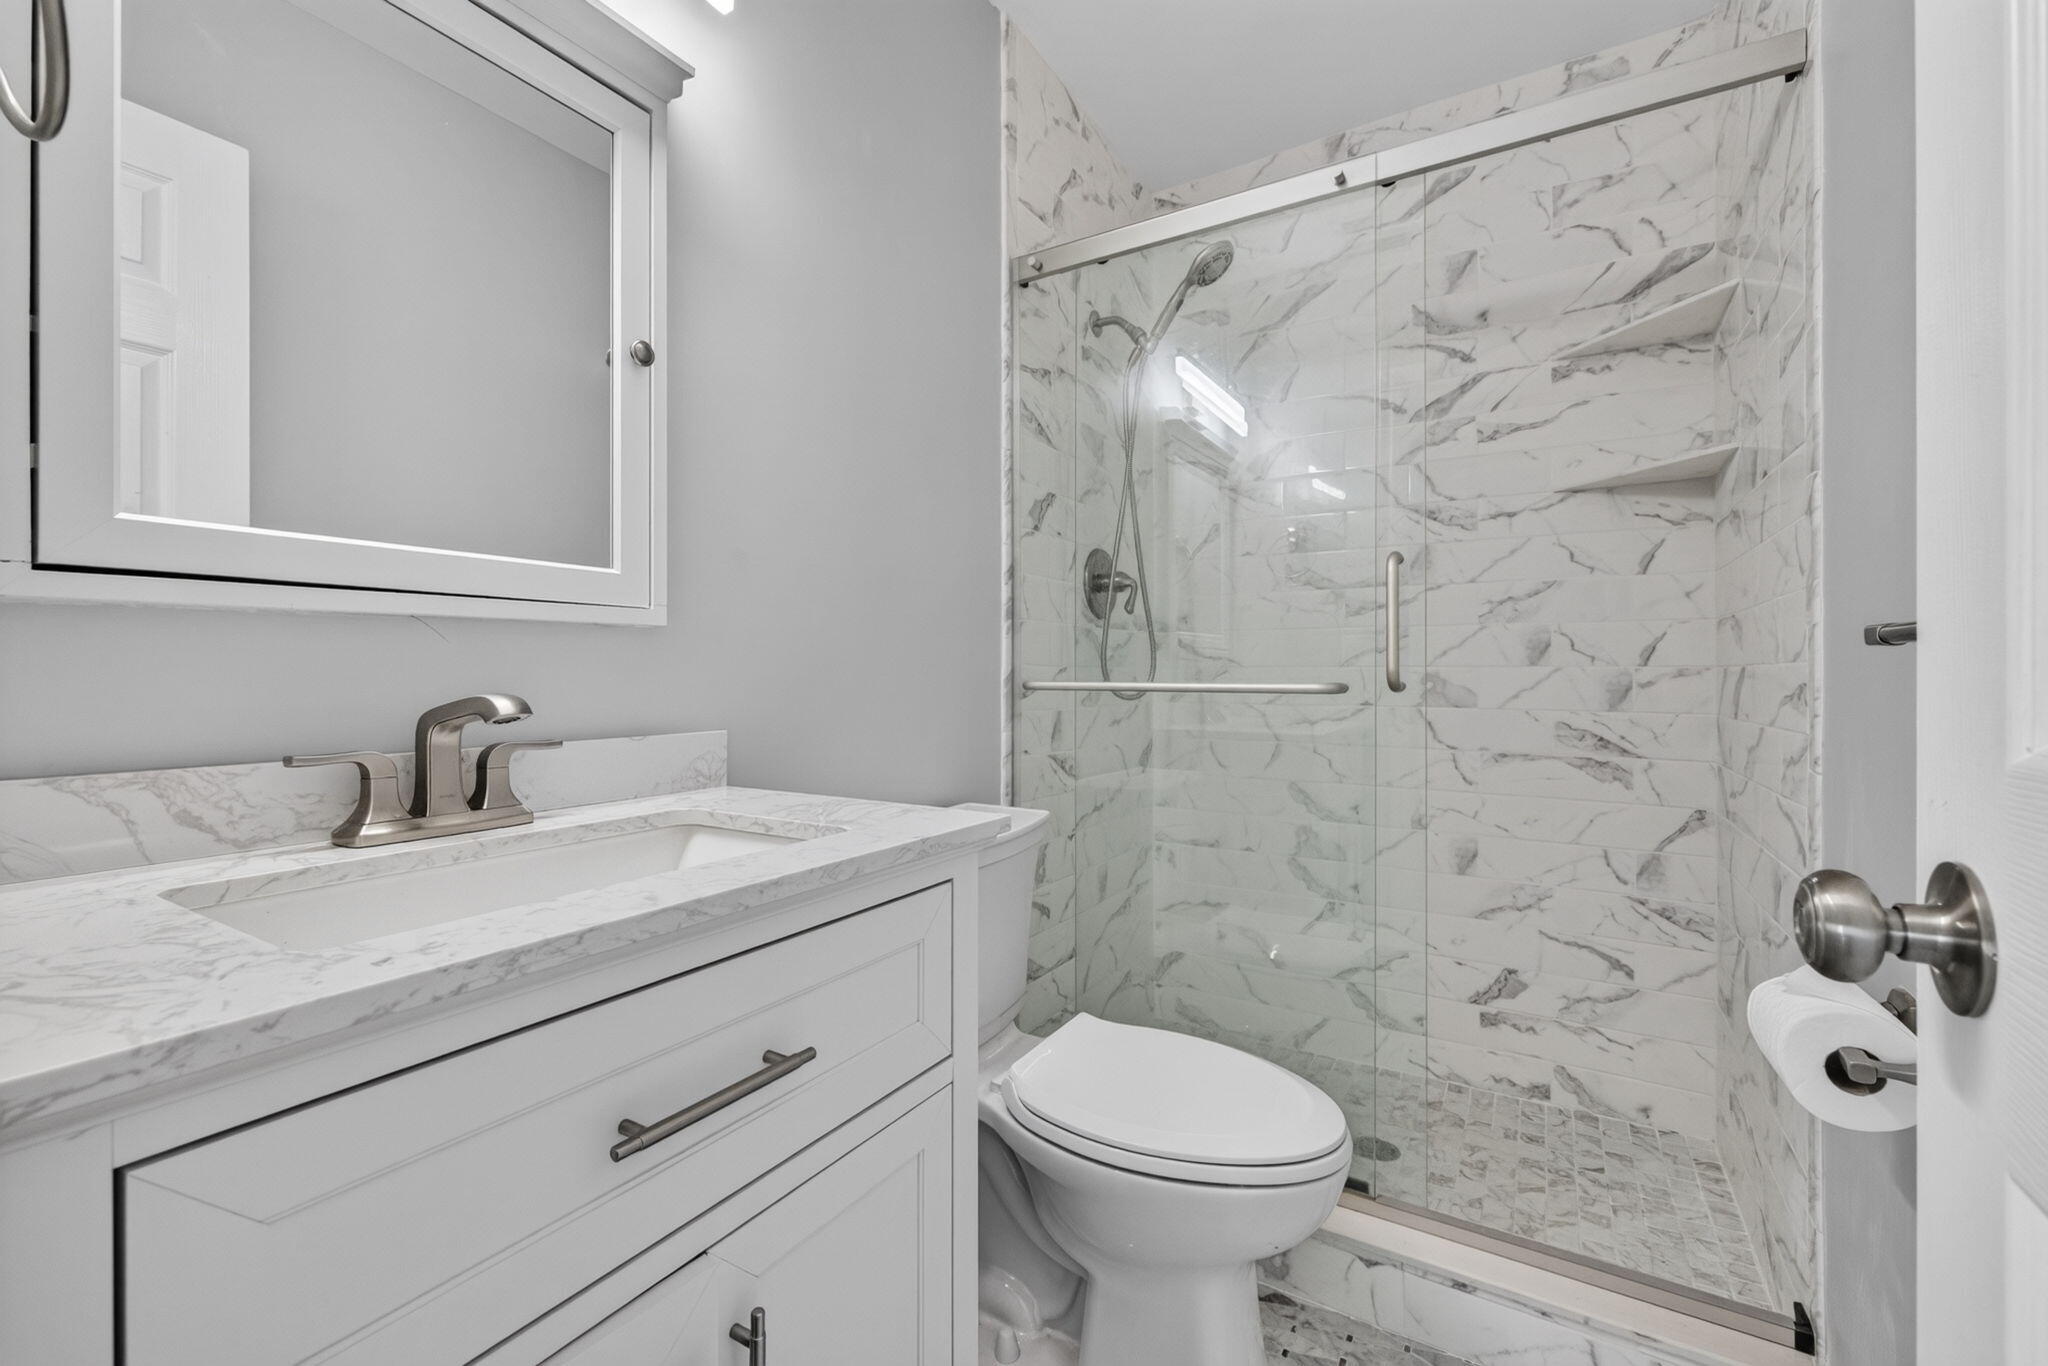
Bathroom featuring white cabinetry, stone-finish vanity countertop, walk-in shower with glass sliding doors, and decorative tile wall surrounds
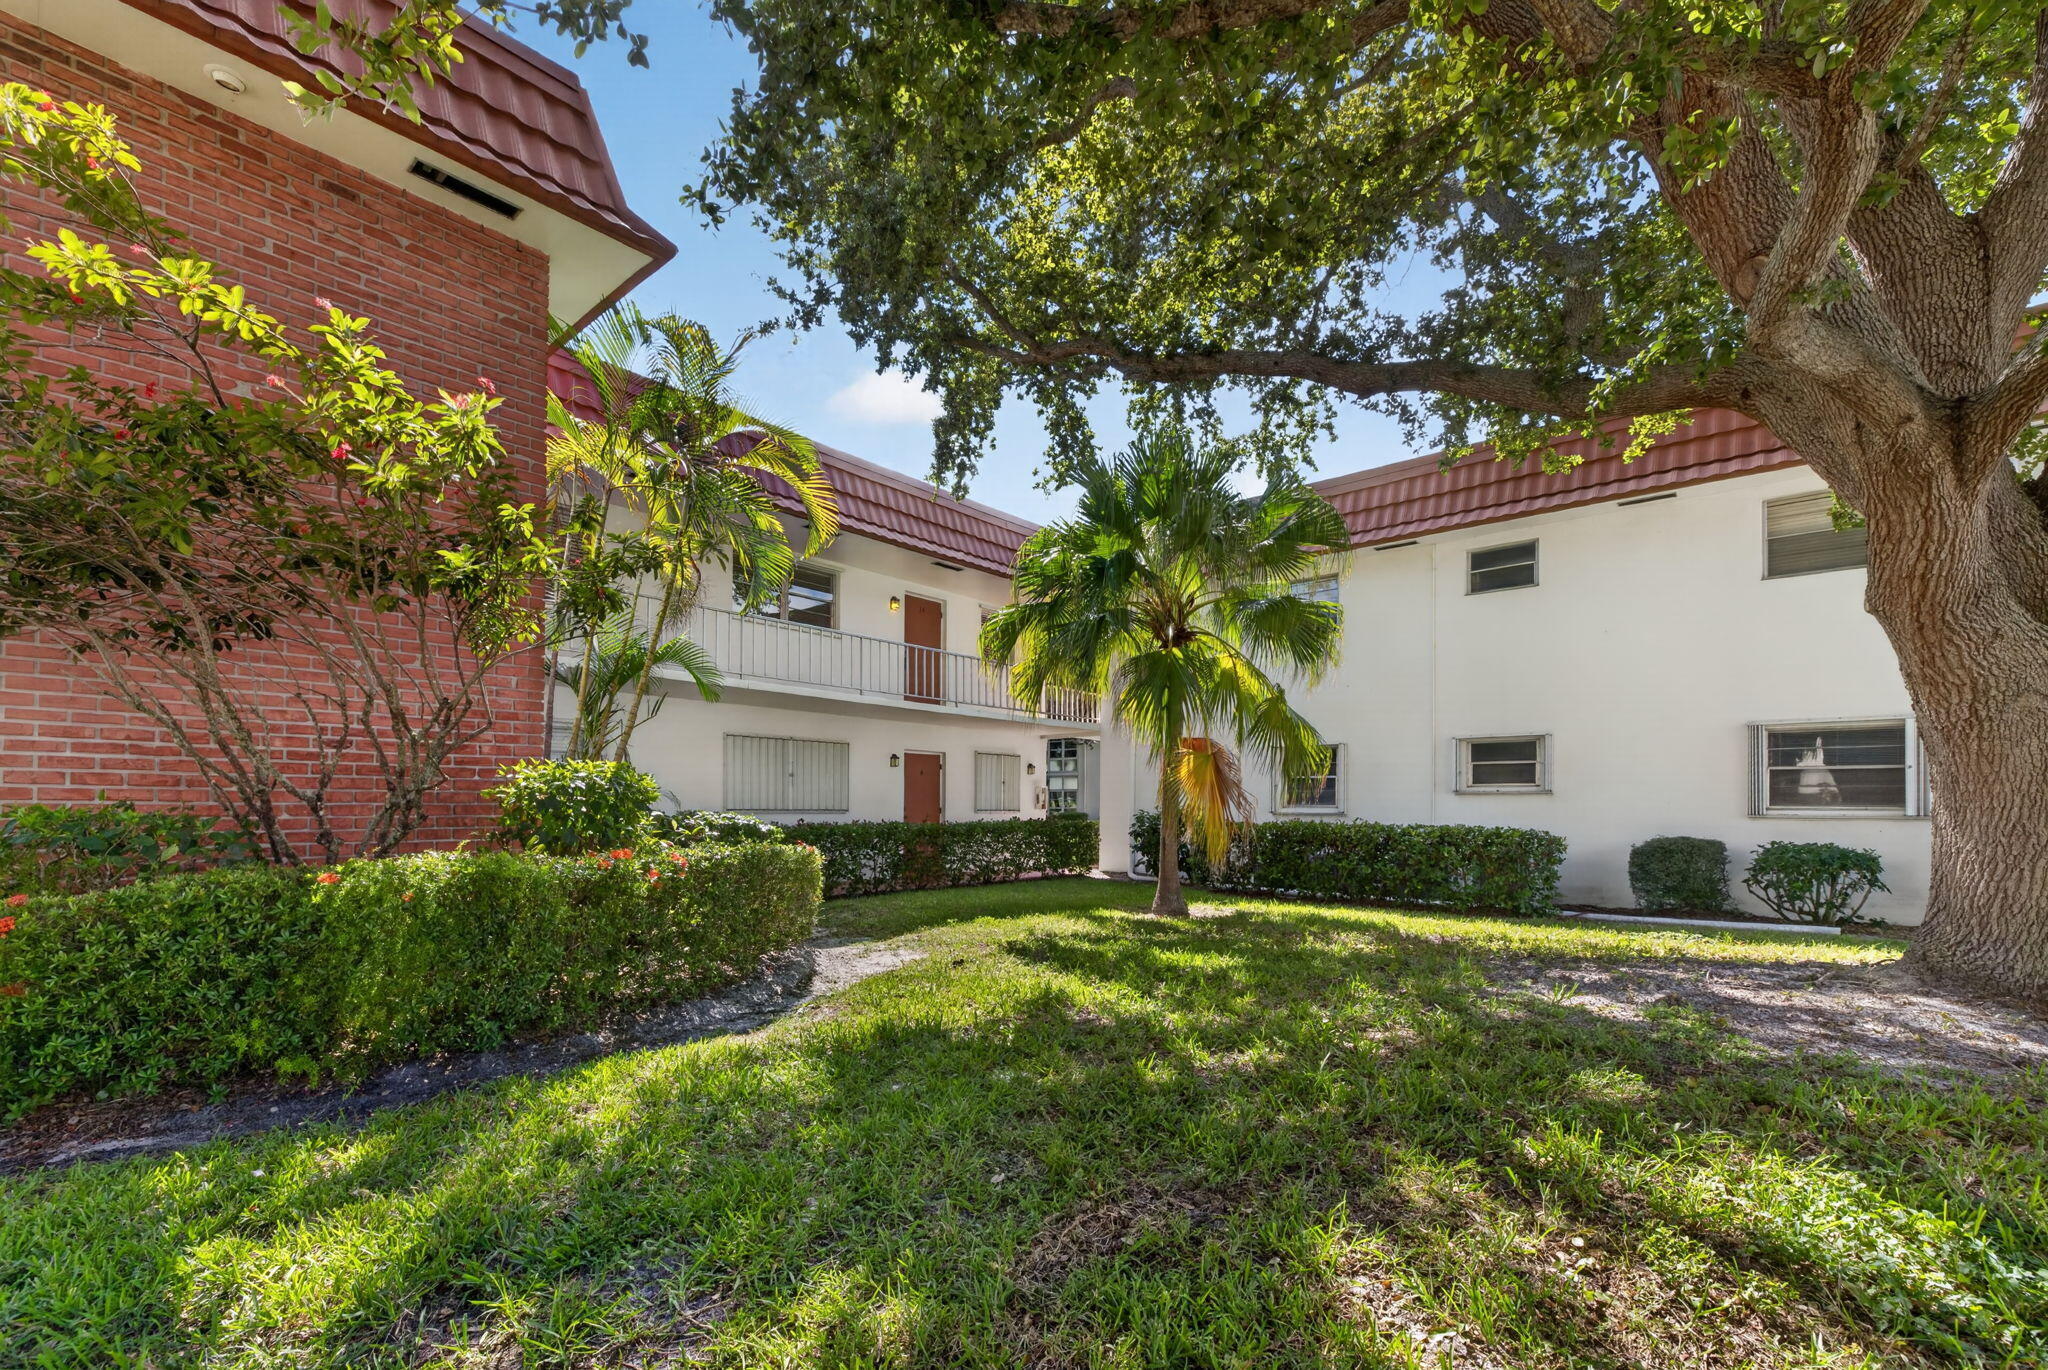
Exterior facade featuring red brick and white stucco siding, a multi-level balcony with metal railings, tile roofline, mature landscaping, and established trees
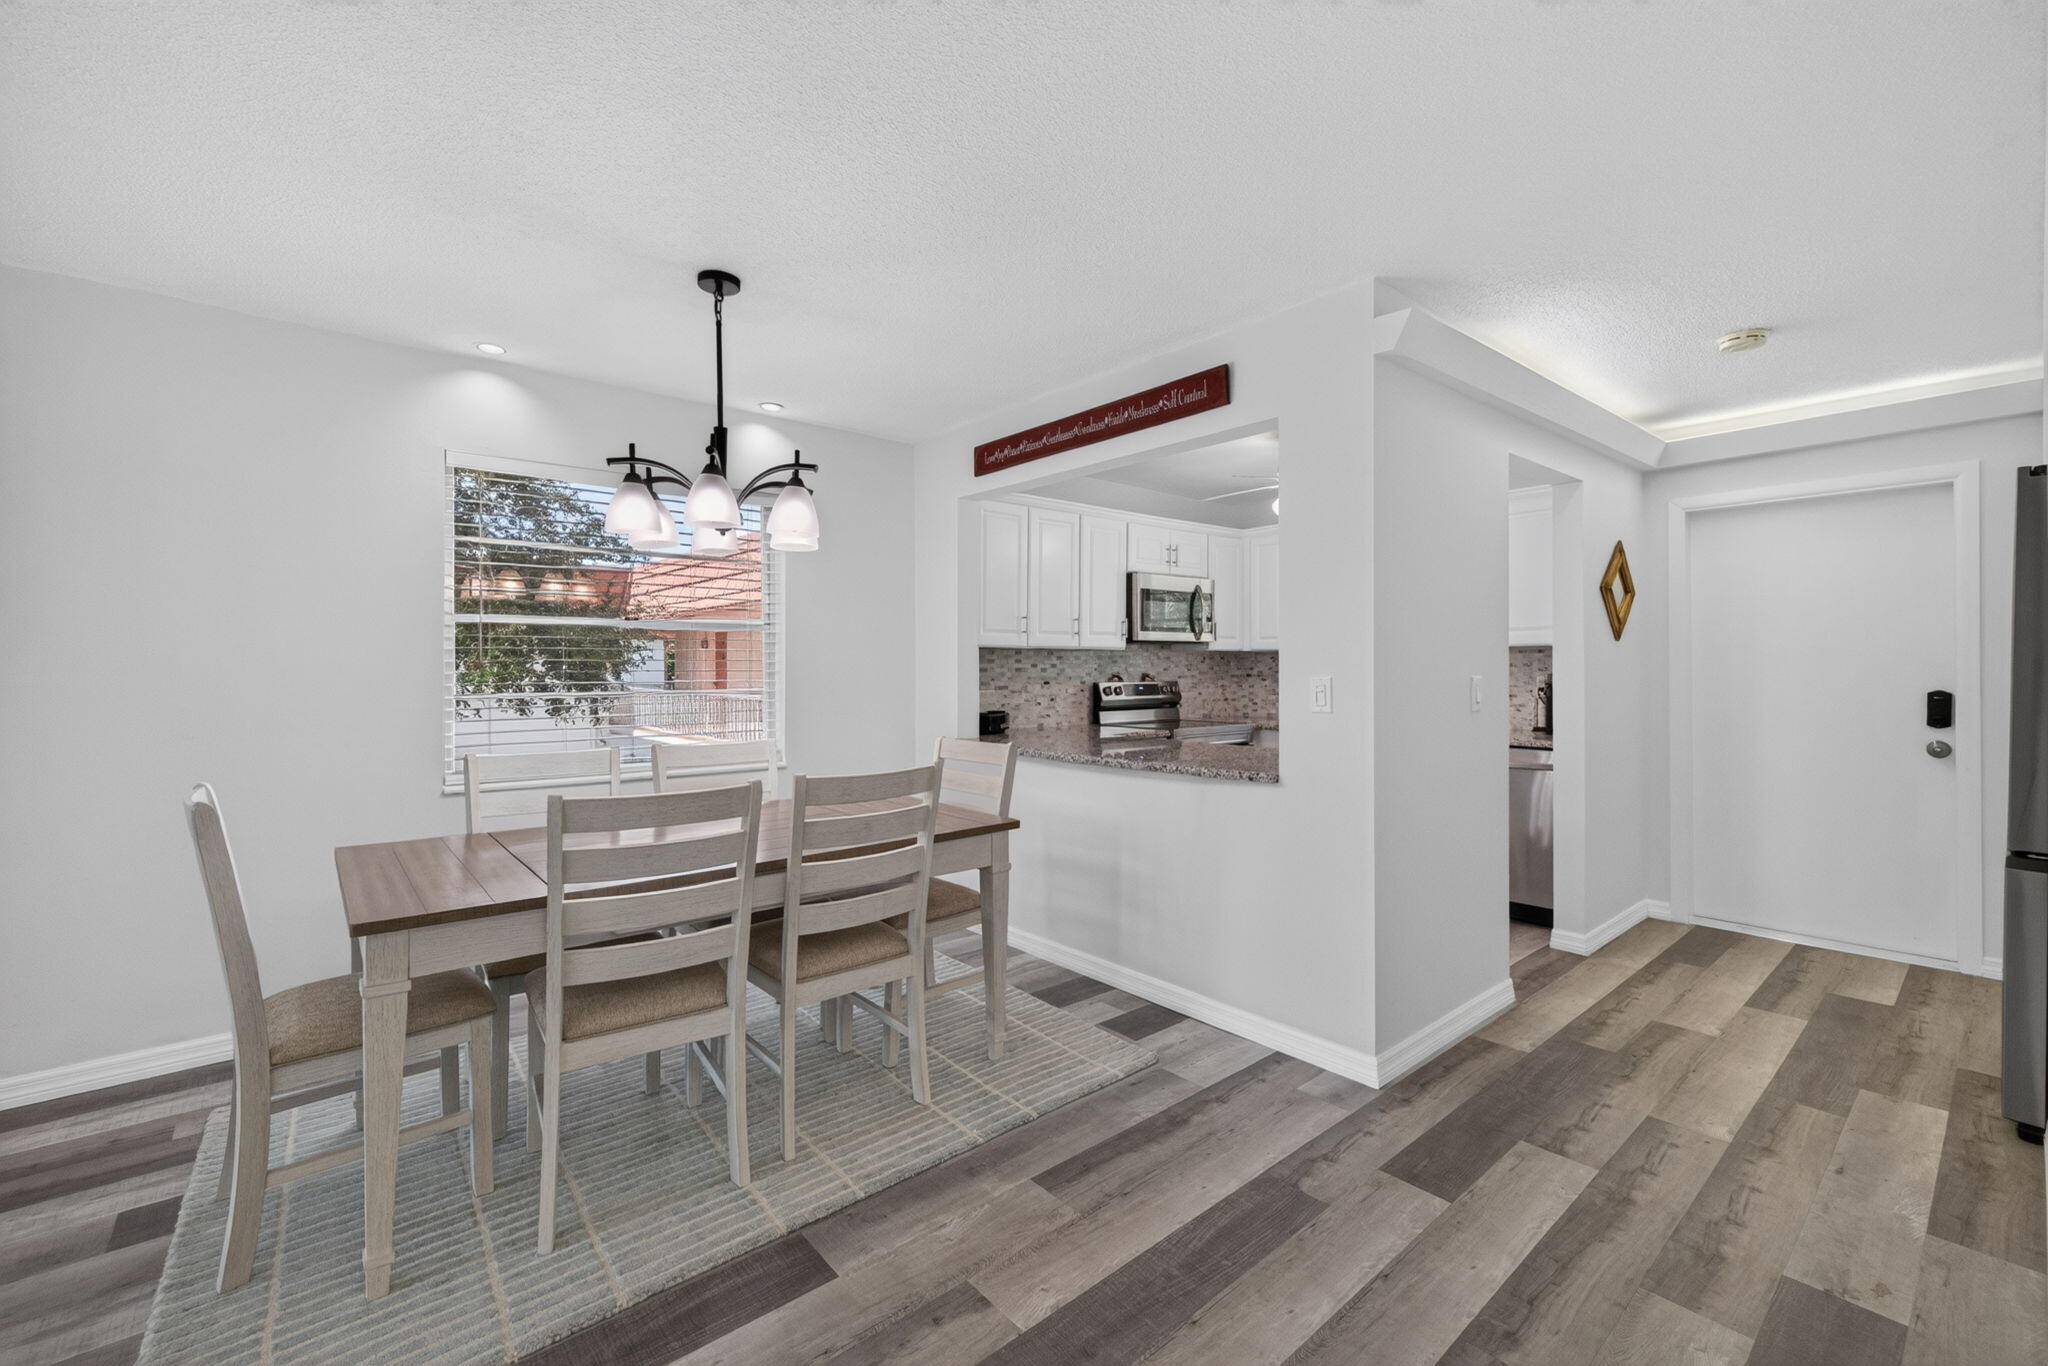
Dining area featuring multi-tone wood-finish flooring, a contemporary five-light chandelier, and a kitchen pass-through window with an integrated stone-finish countertop
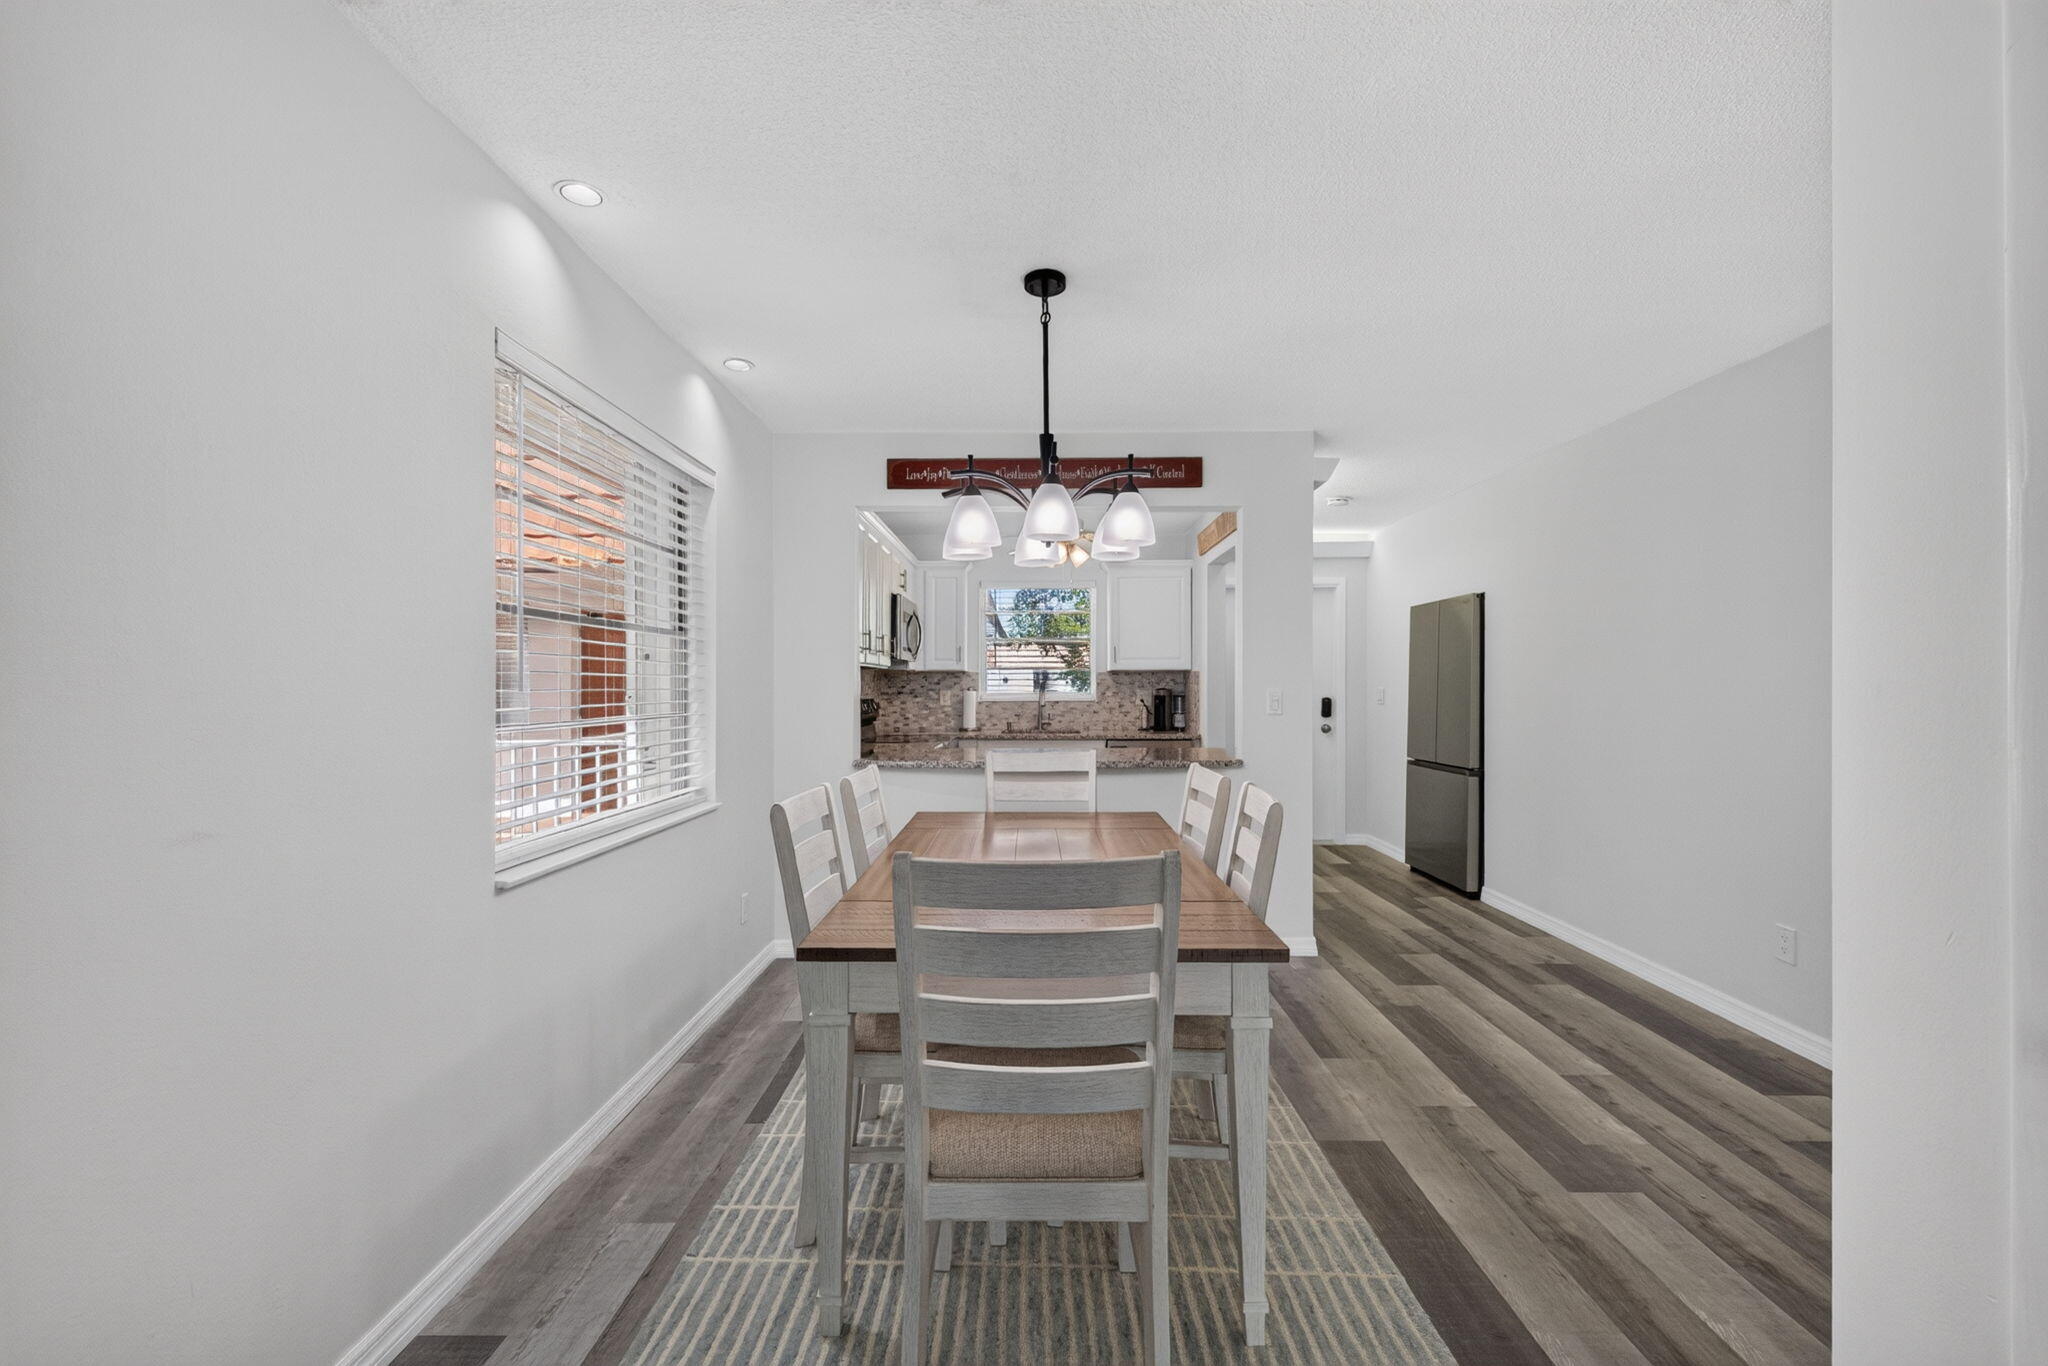
Dining area featuring wood-finish flooring, recessed ceiling lighting, a multi-bulb pendant fixture, and a window with horizontal blinds
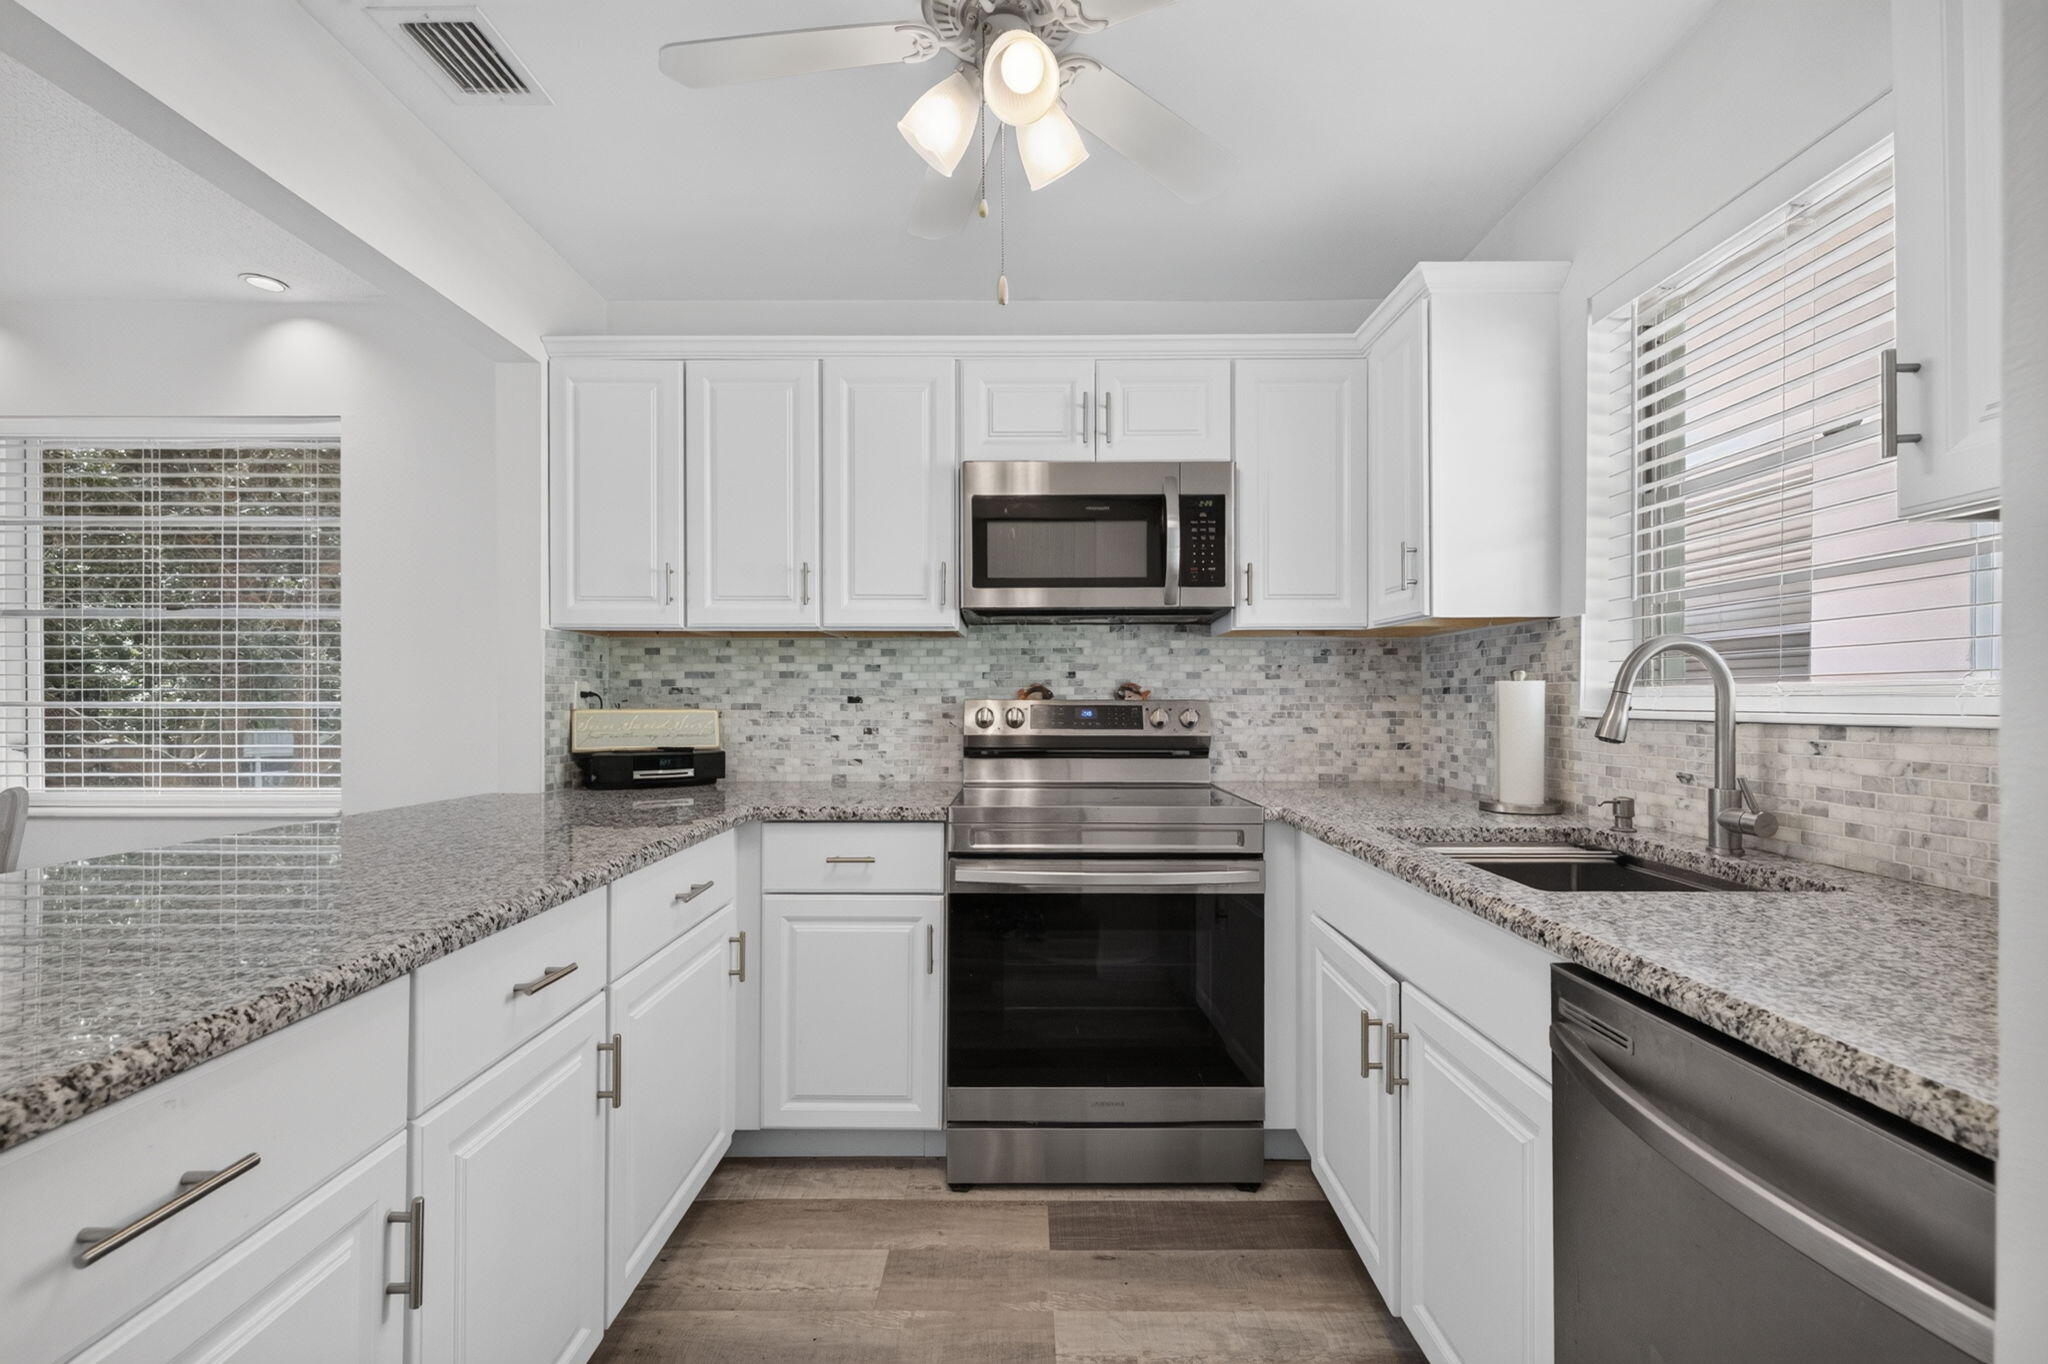
Kitchen featuring white shaker cabinetry, stone-finish countertops, stainless steel appliances, multi-toned tile backsplash, and wood-finish flooring
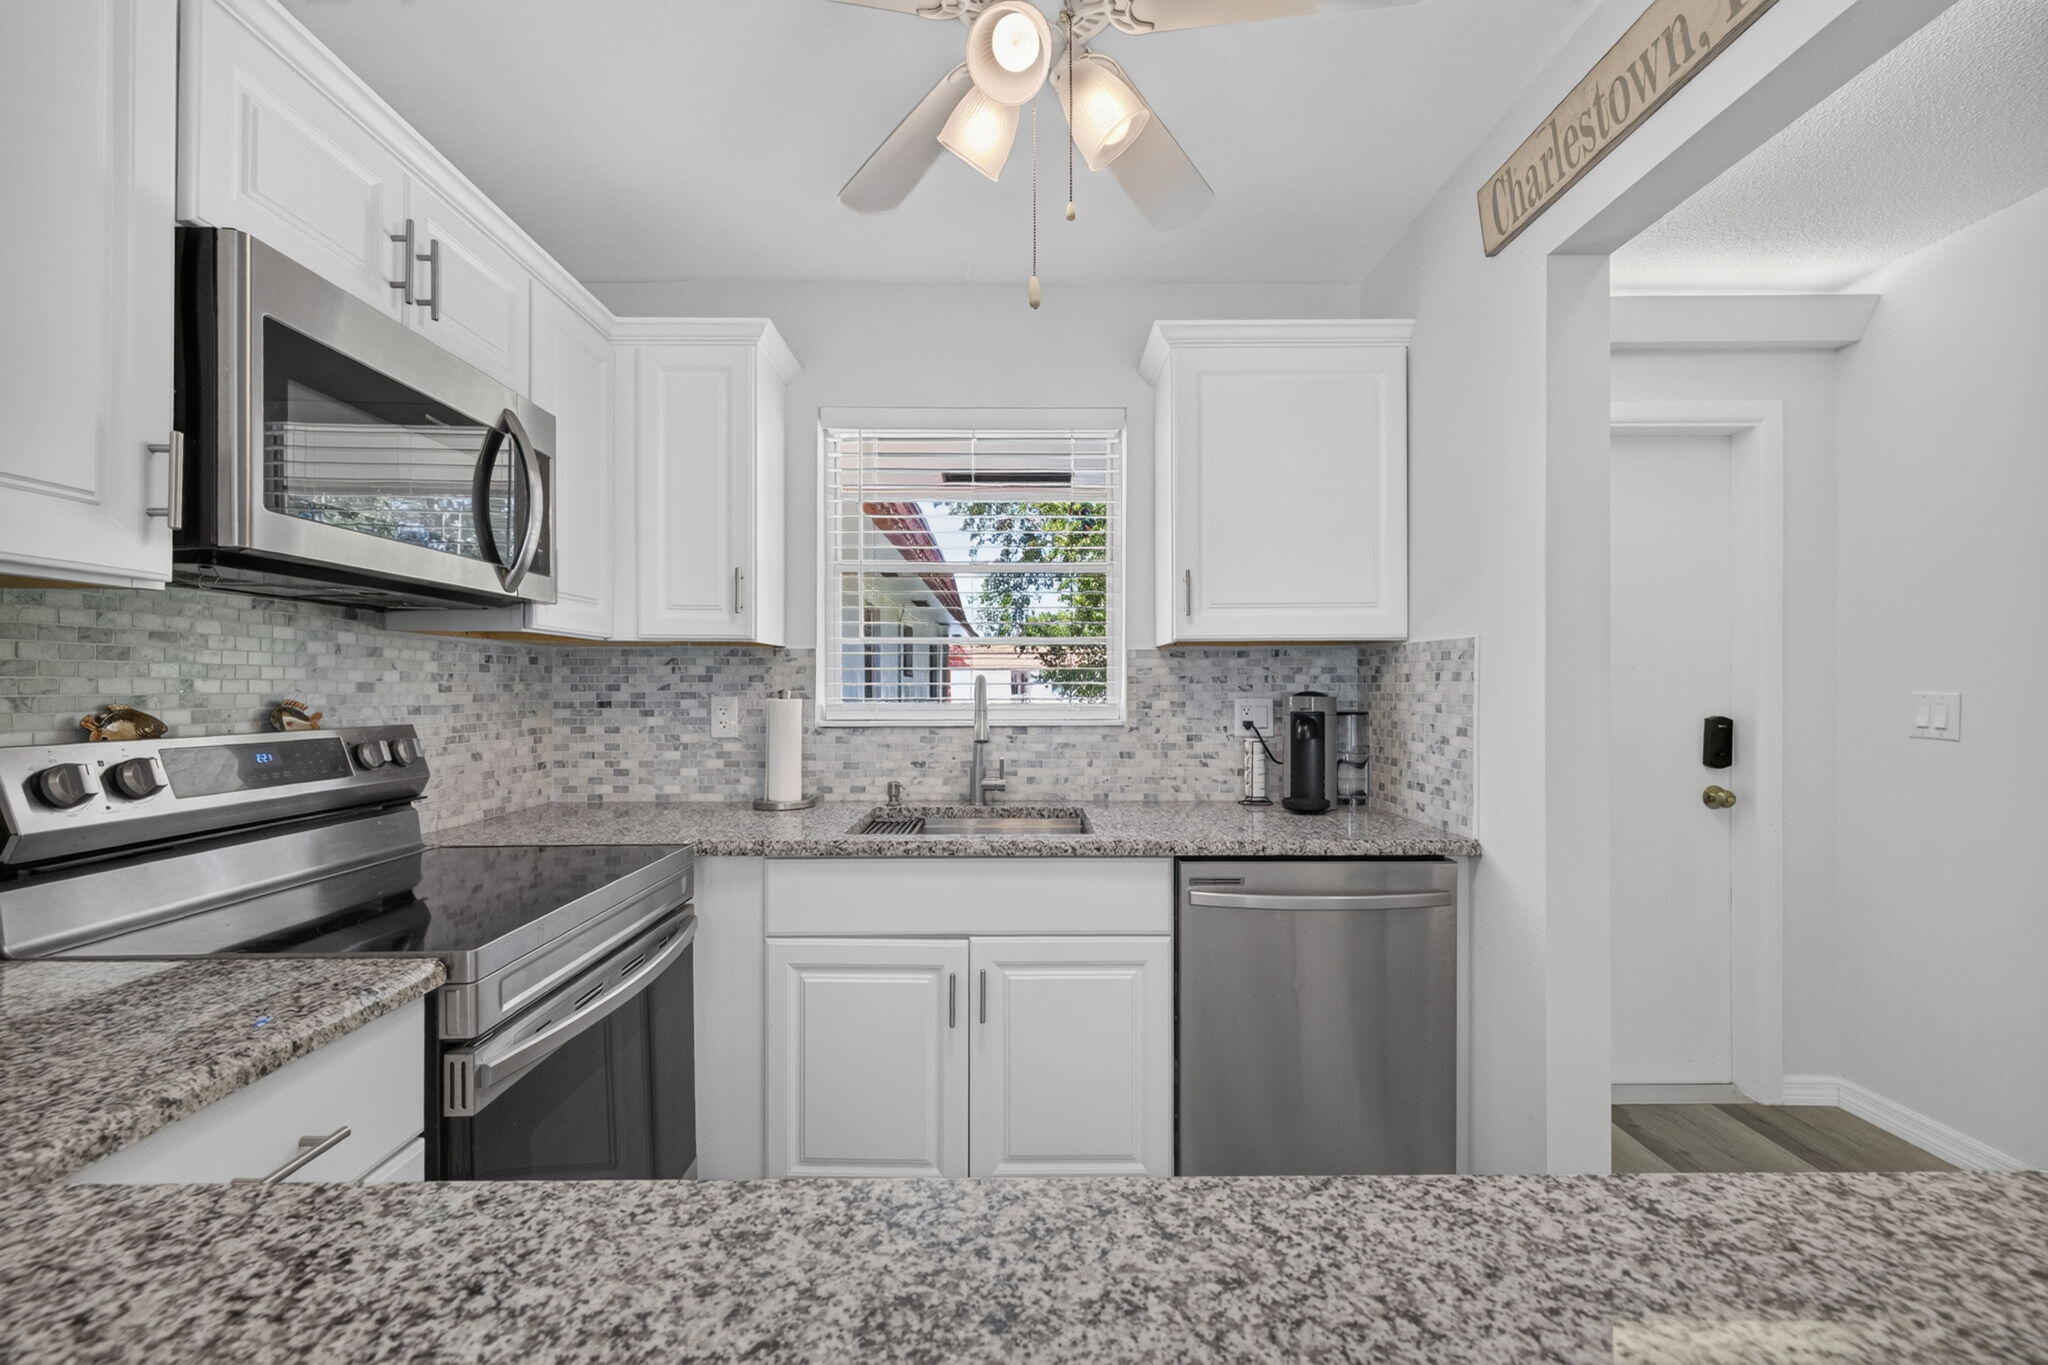
Kitchen featuring white shaker-style cabinetry, stainless steel appliances, speckled stone-finish countertops, and a multi-toned mosaic tile backsplash
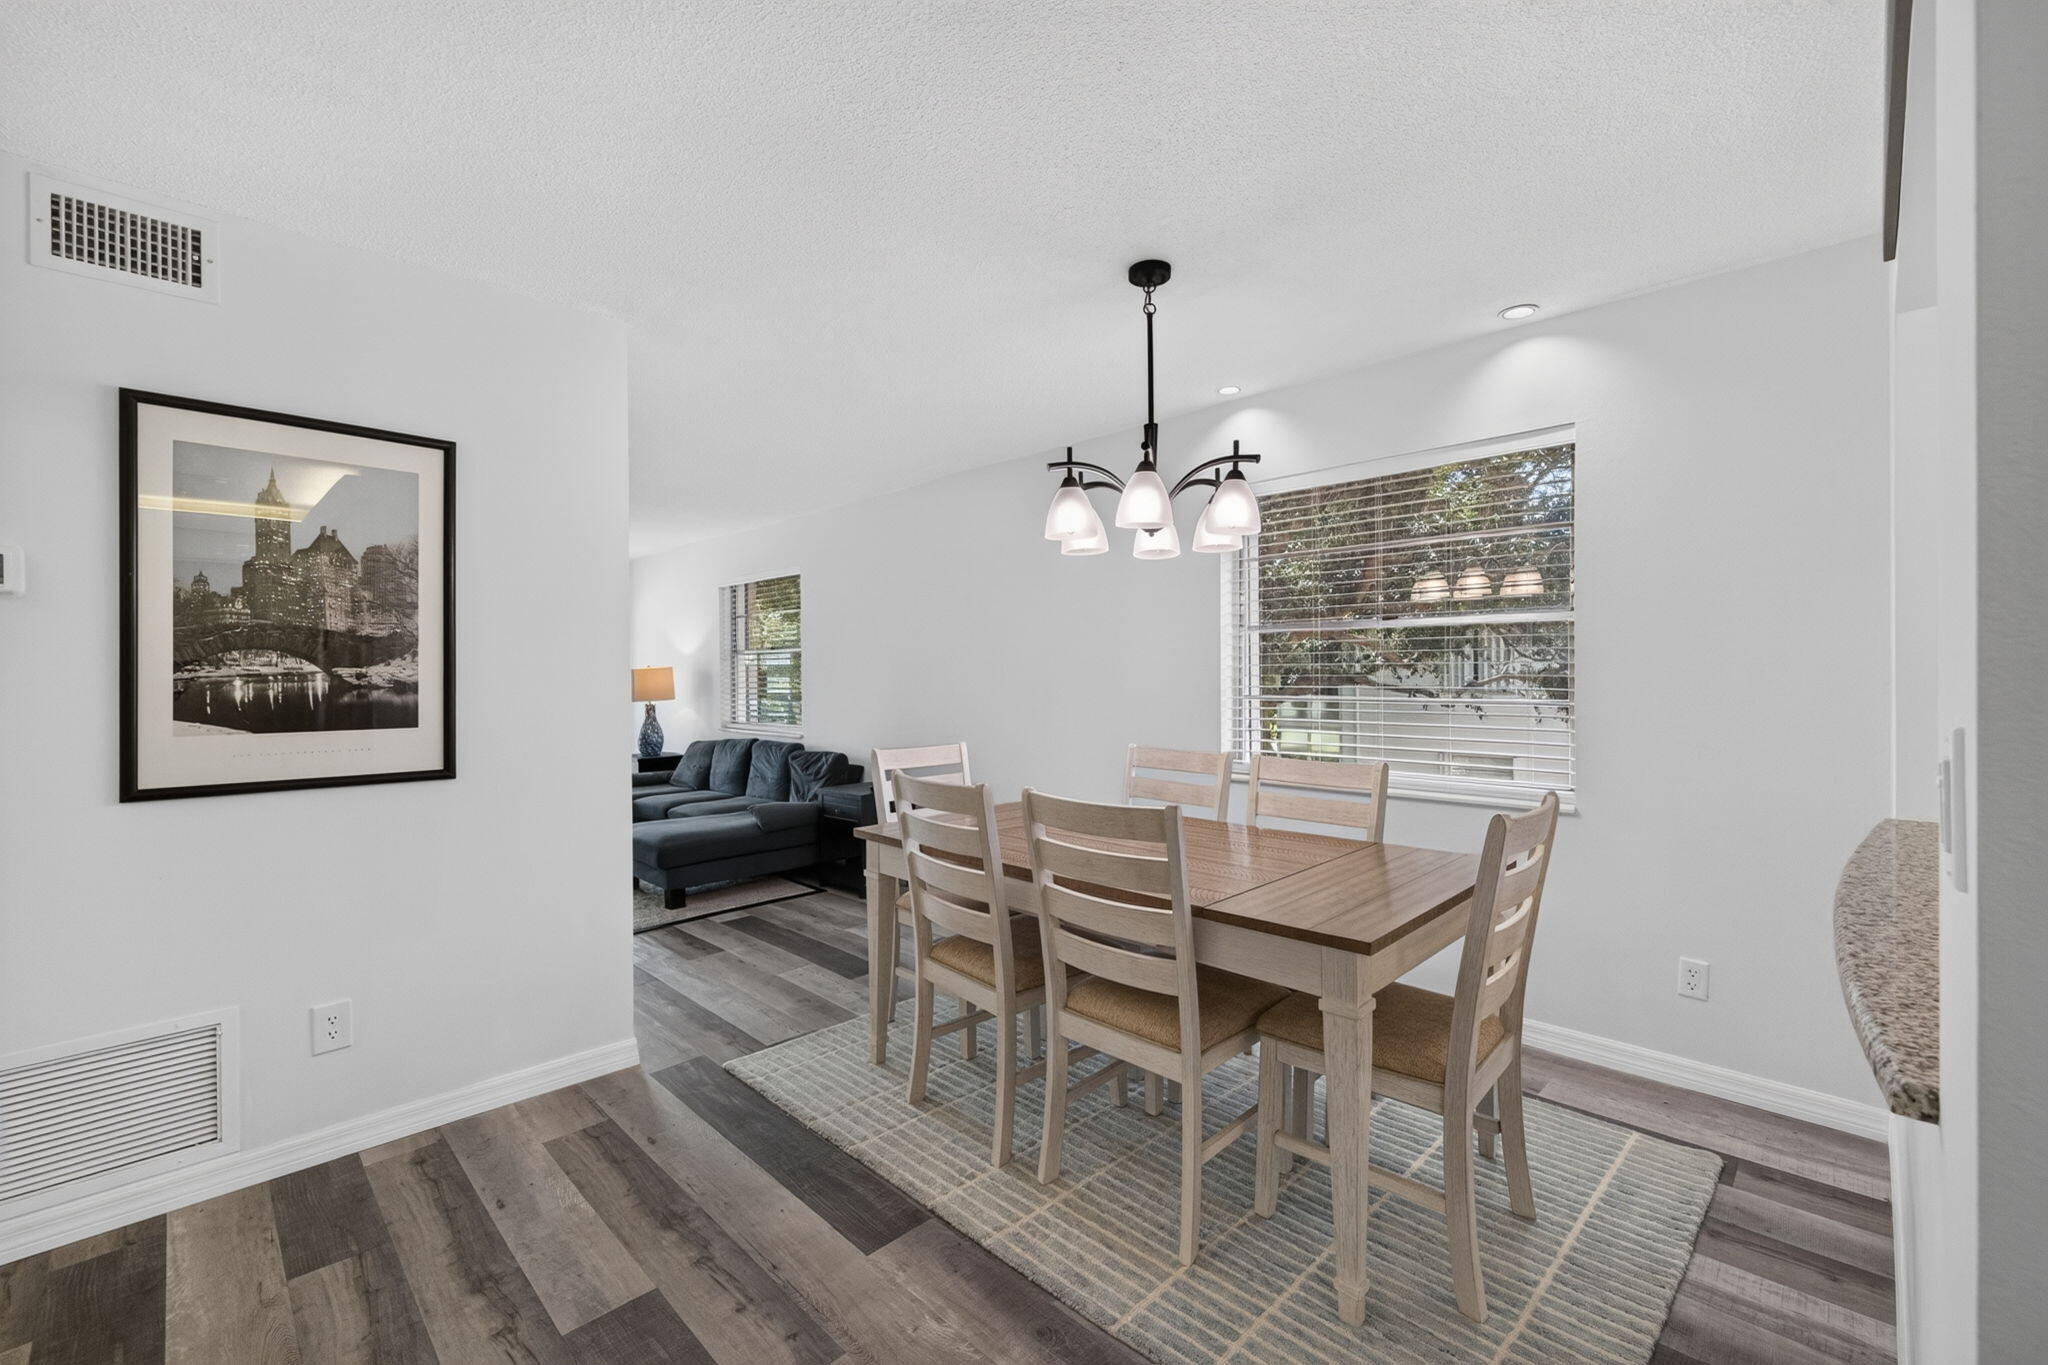
Dining area featuring wood-finish flooring, a multi-light chandelier, and horizontal window blinds
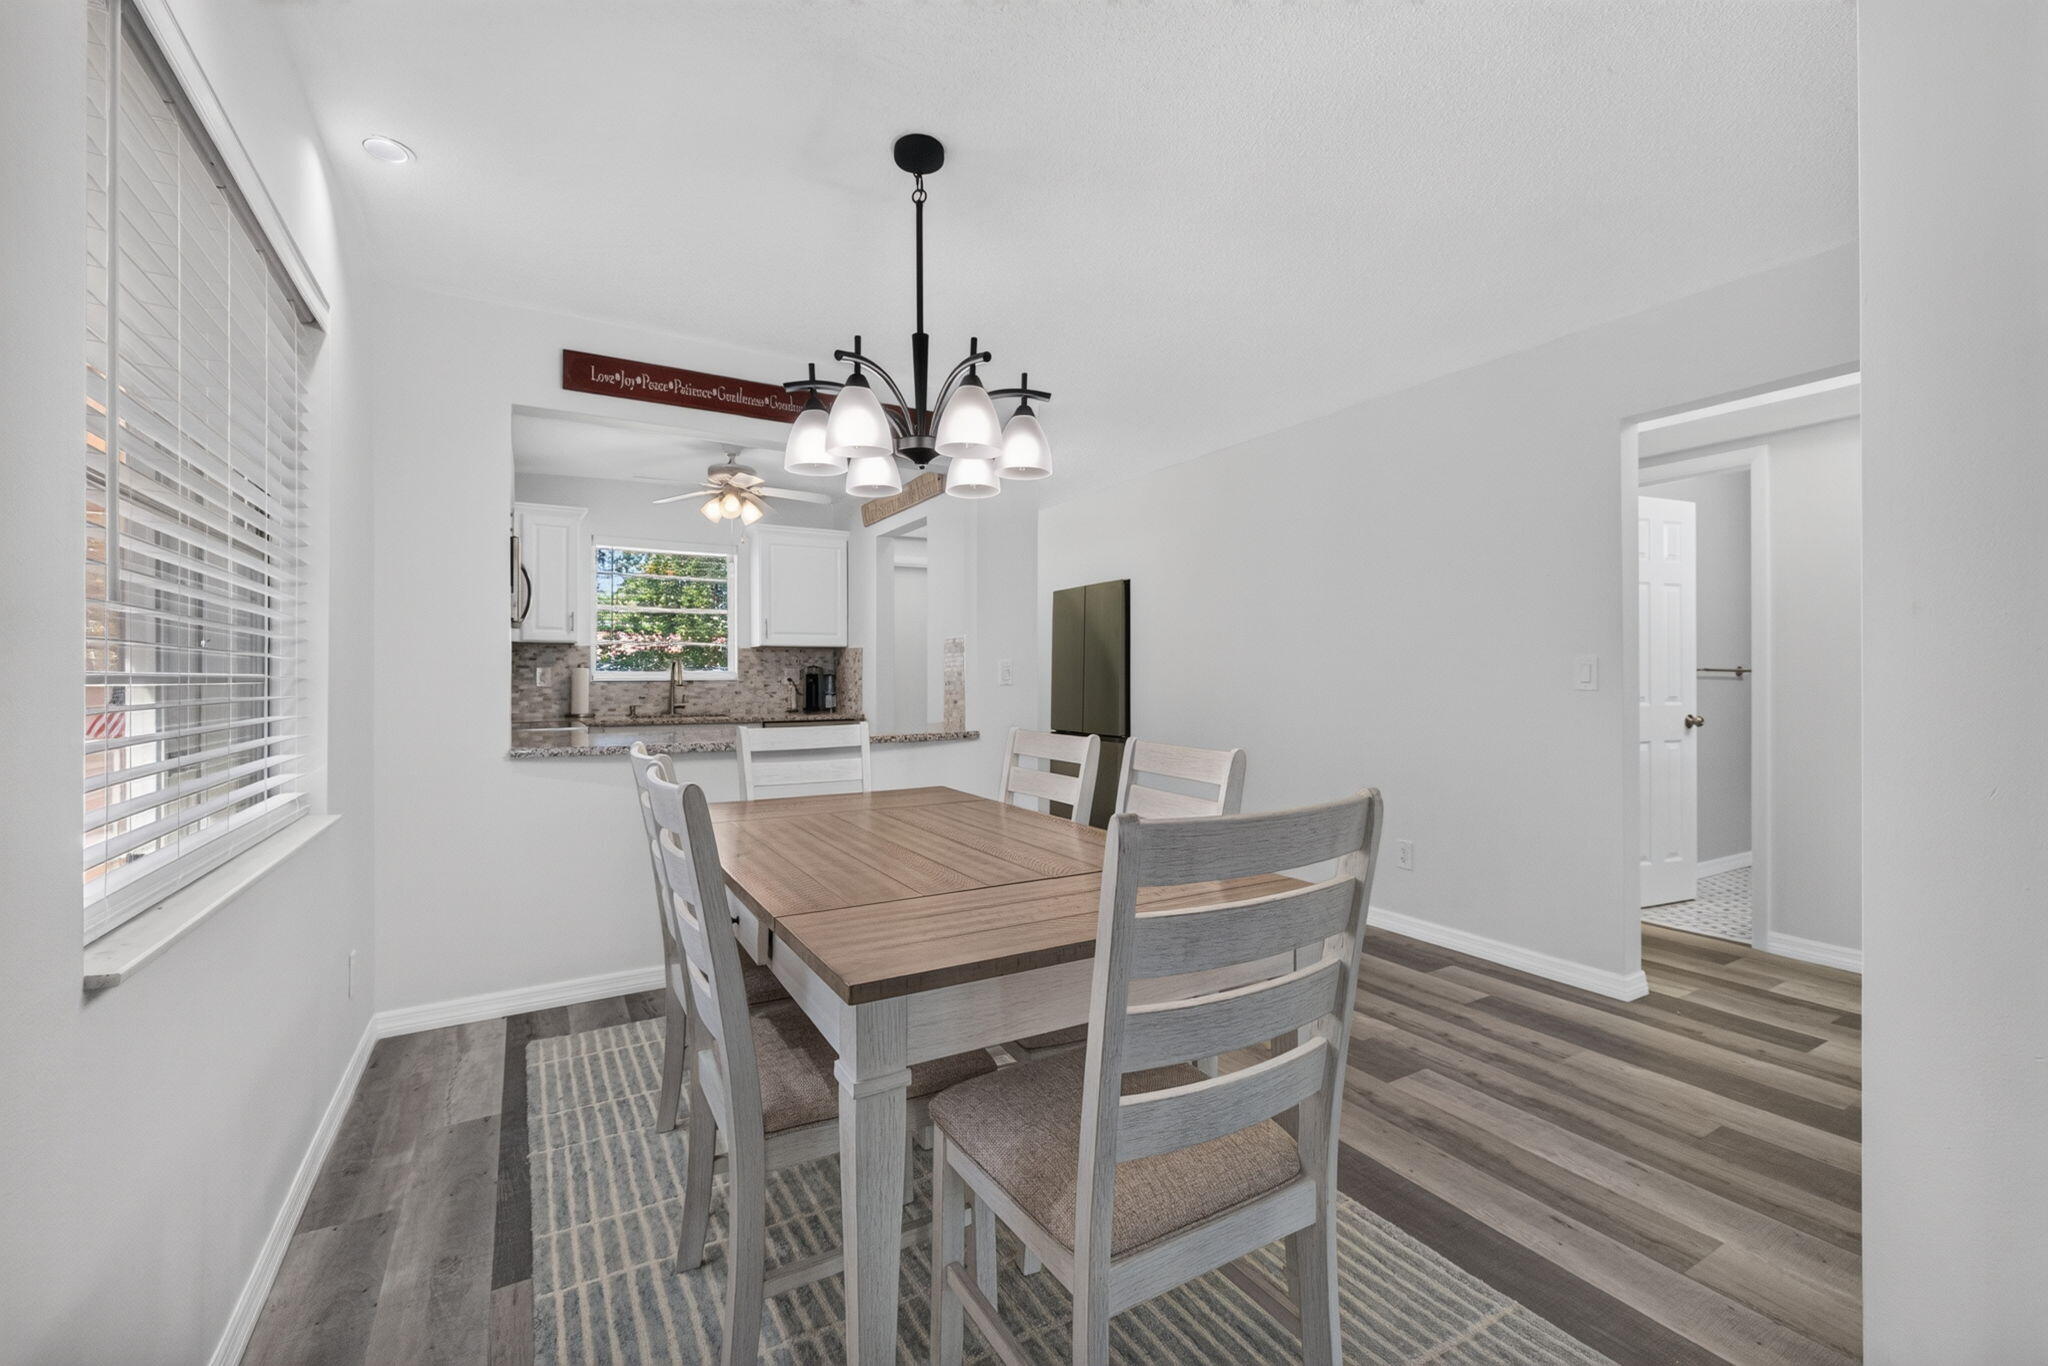
Dining area featuring wood-finish flooring, a multi-arm chandelier with frosted glass shades, and a service pass-through opening to the kitchen
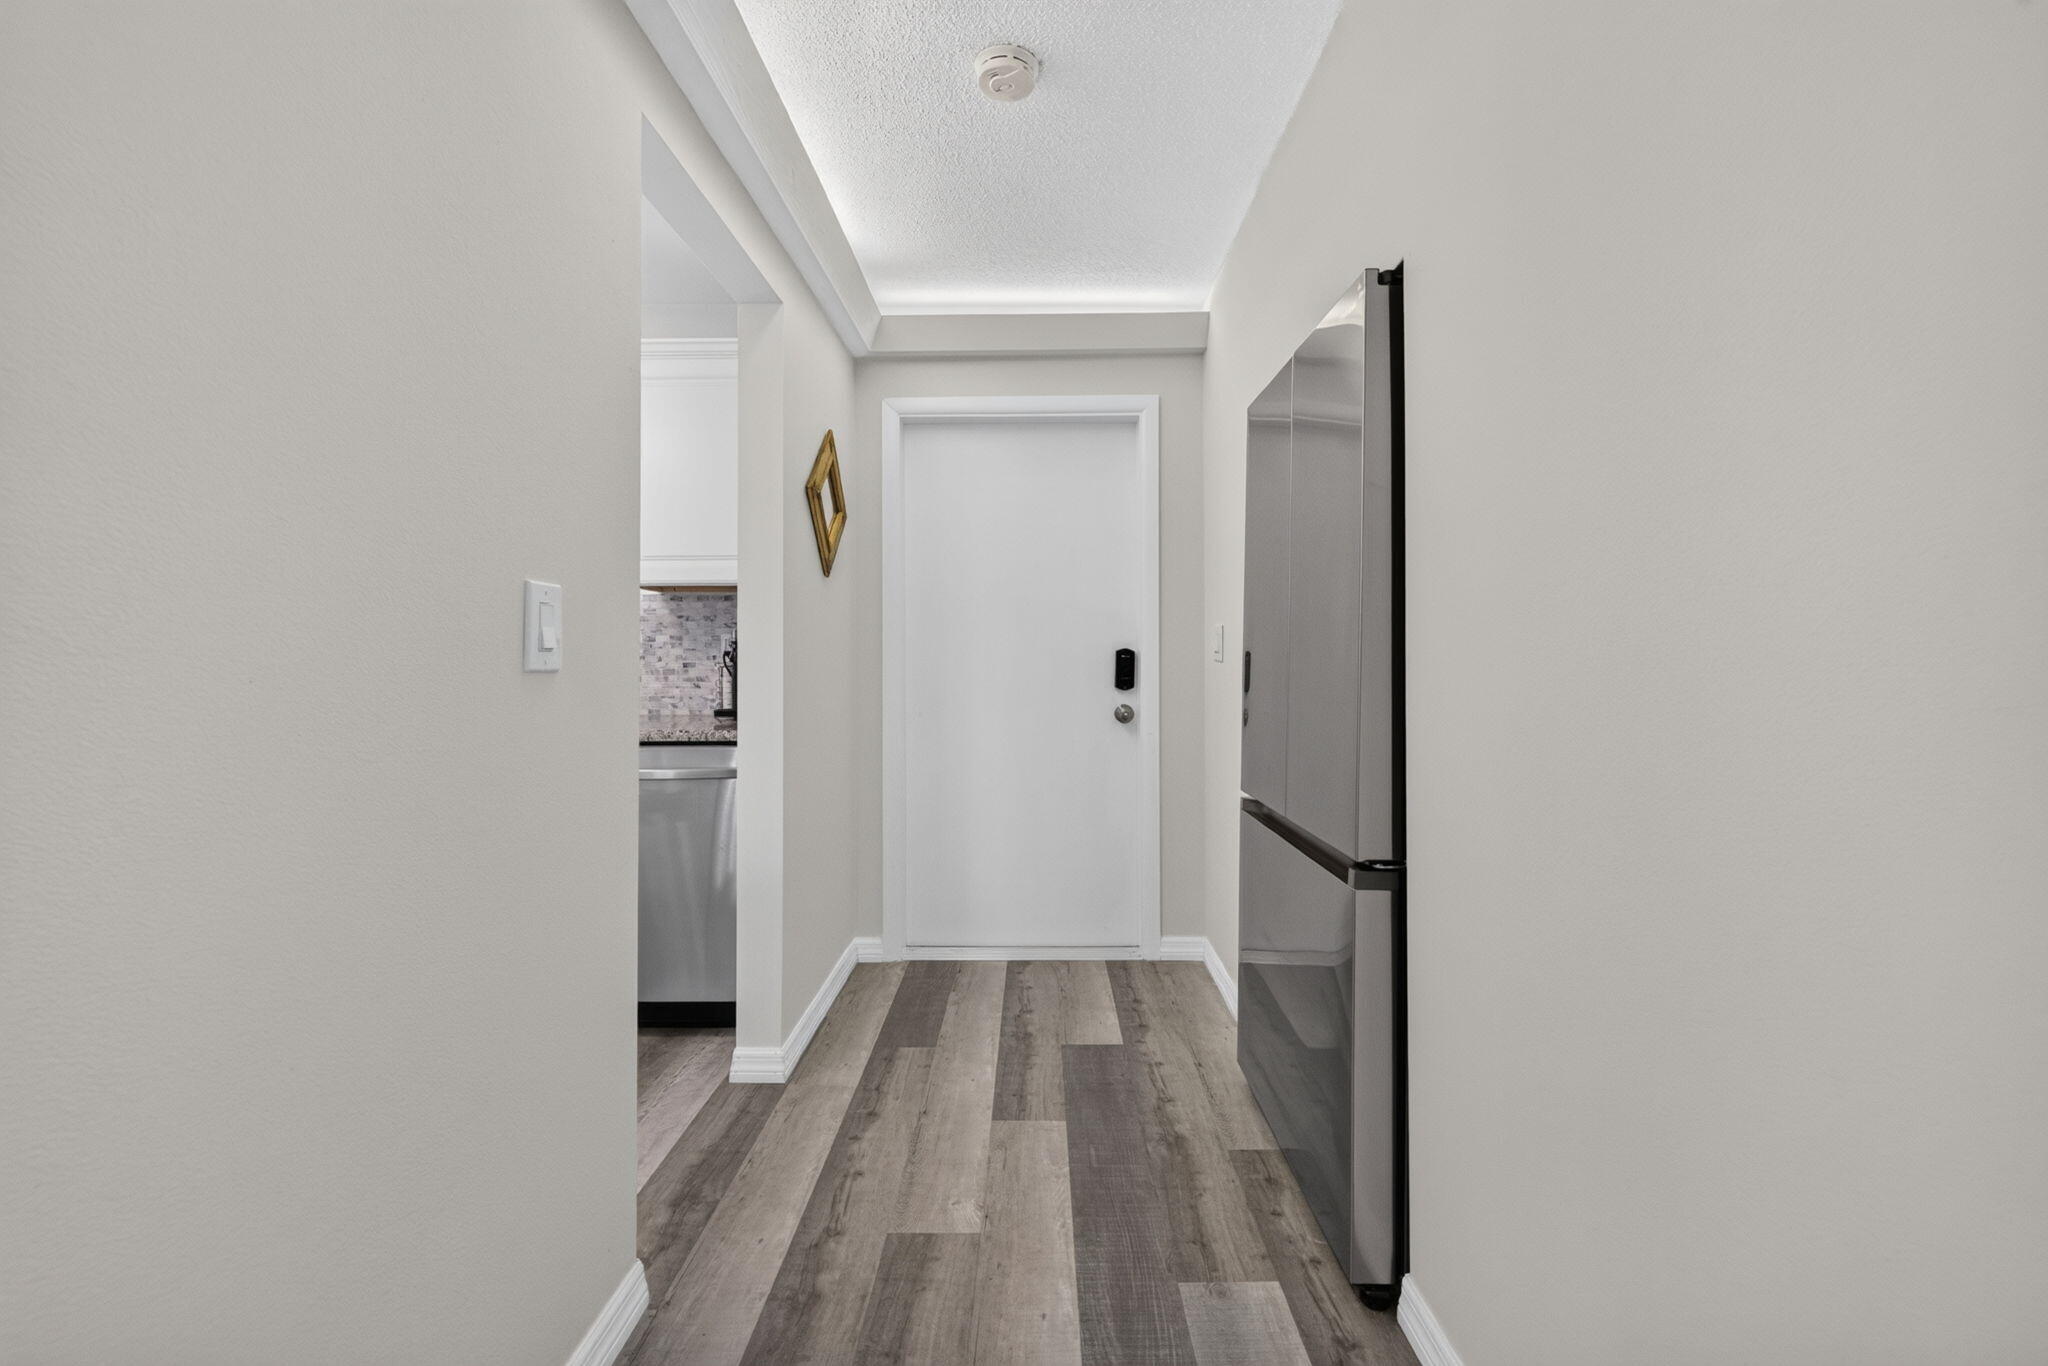
Entryway featuring wood-finish flooring, a stainless steel refrigerator, and neutral wall tones
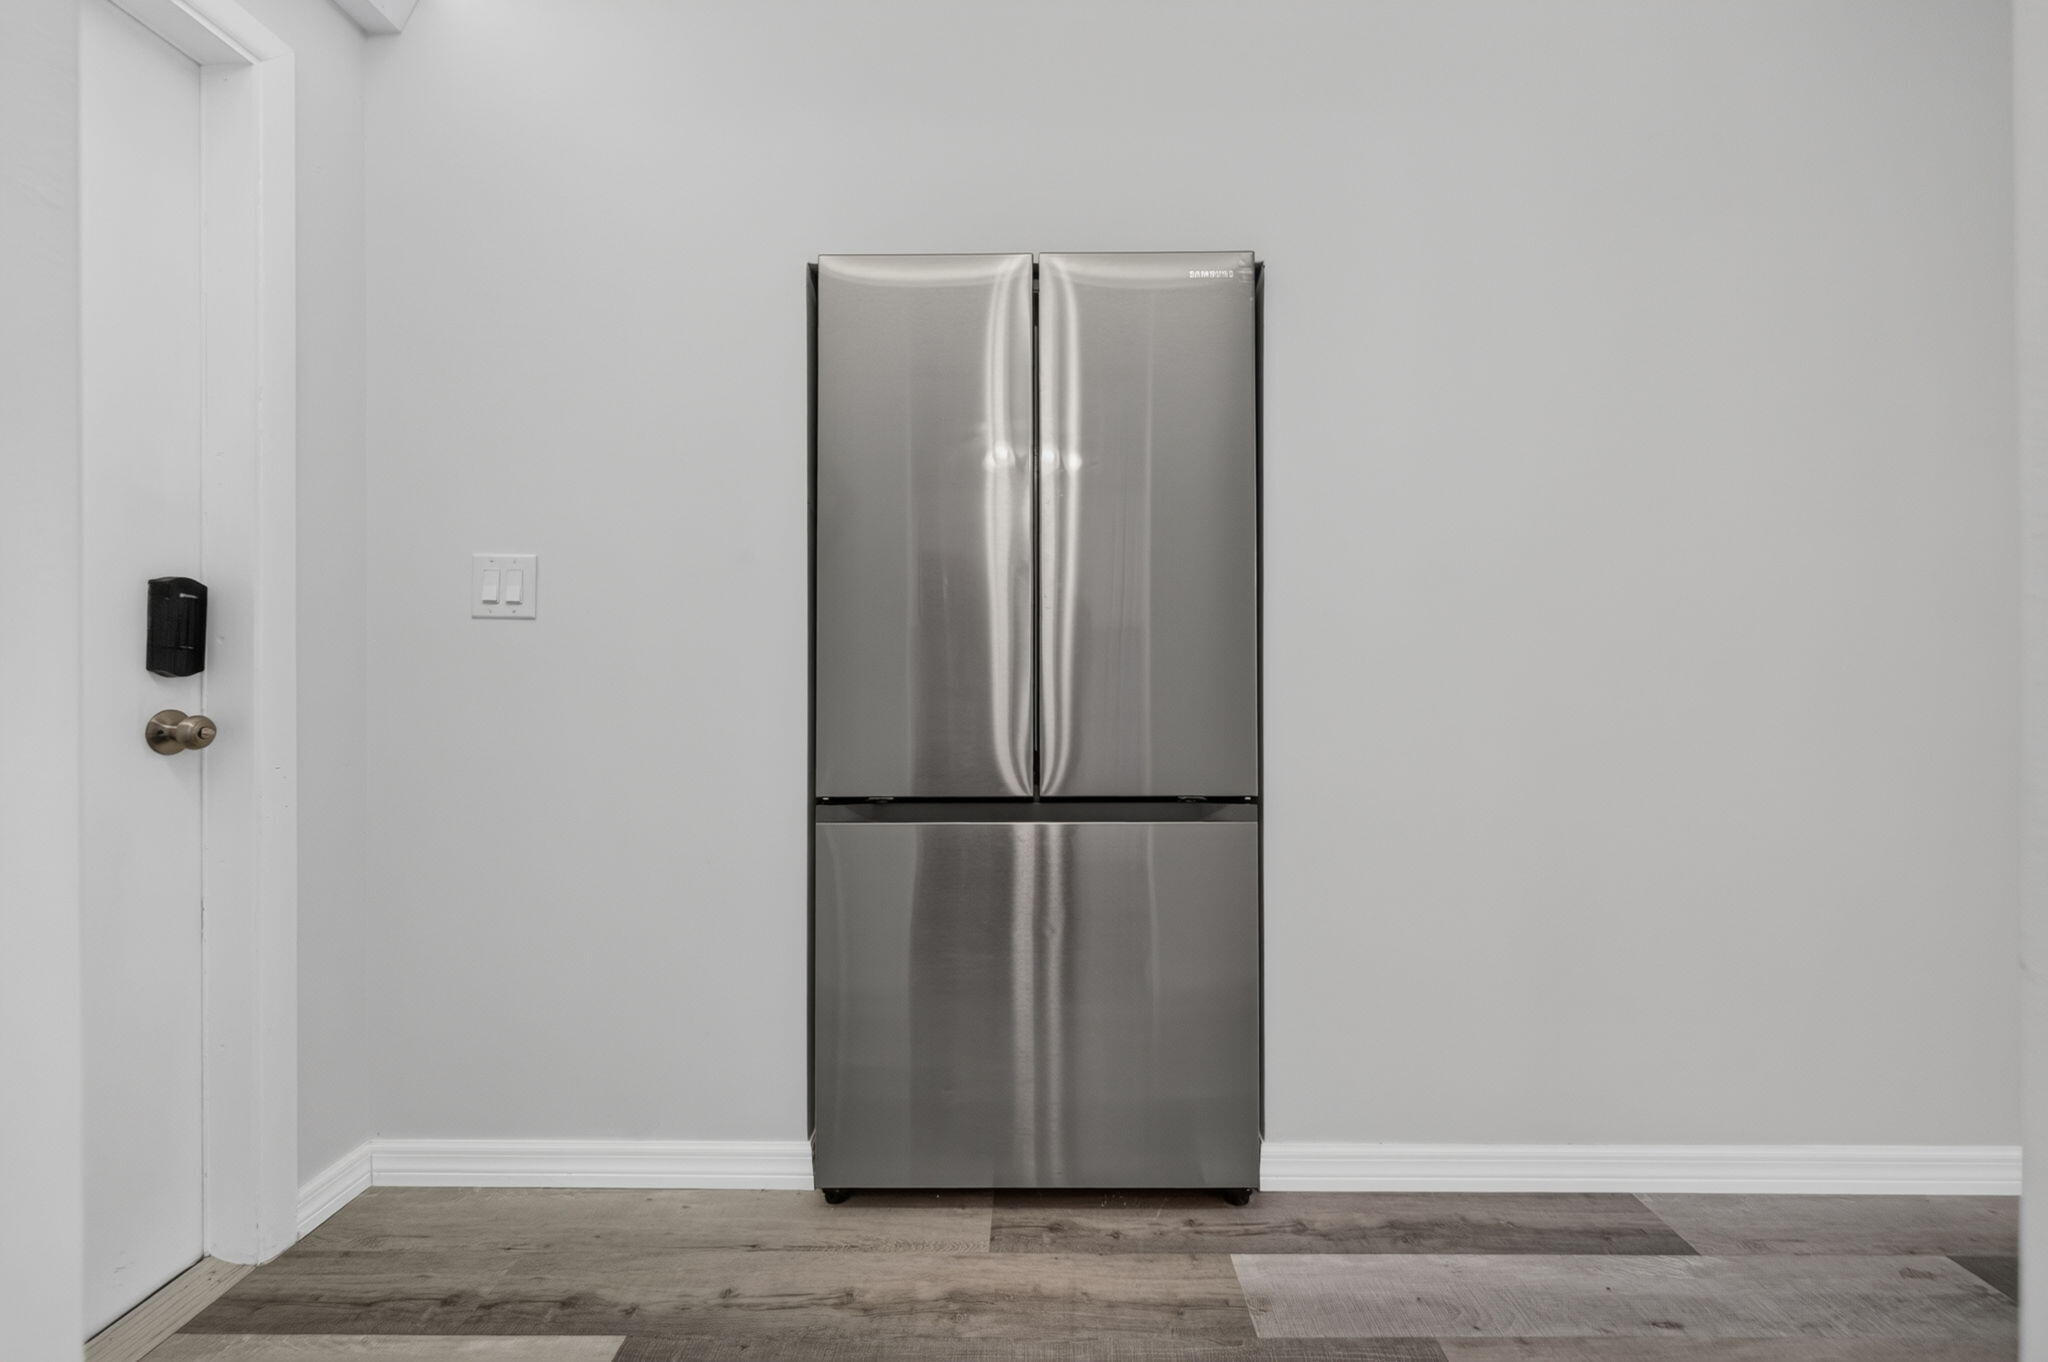
Stainless steel French door refrigerator with bottom freezer and wood-finish flooring
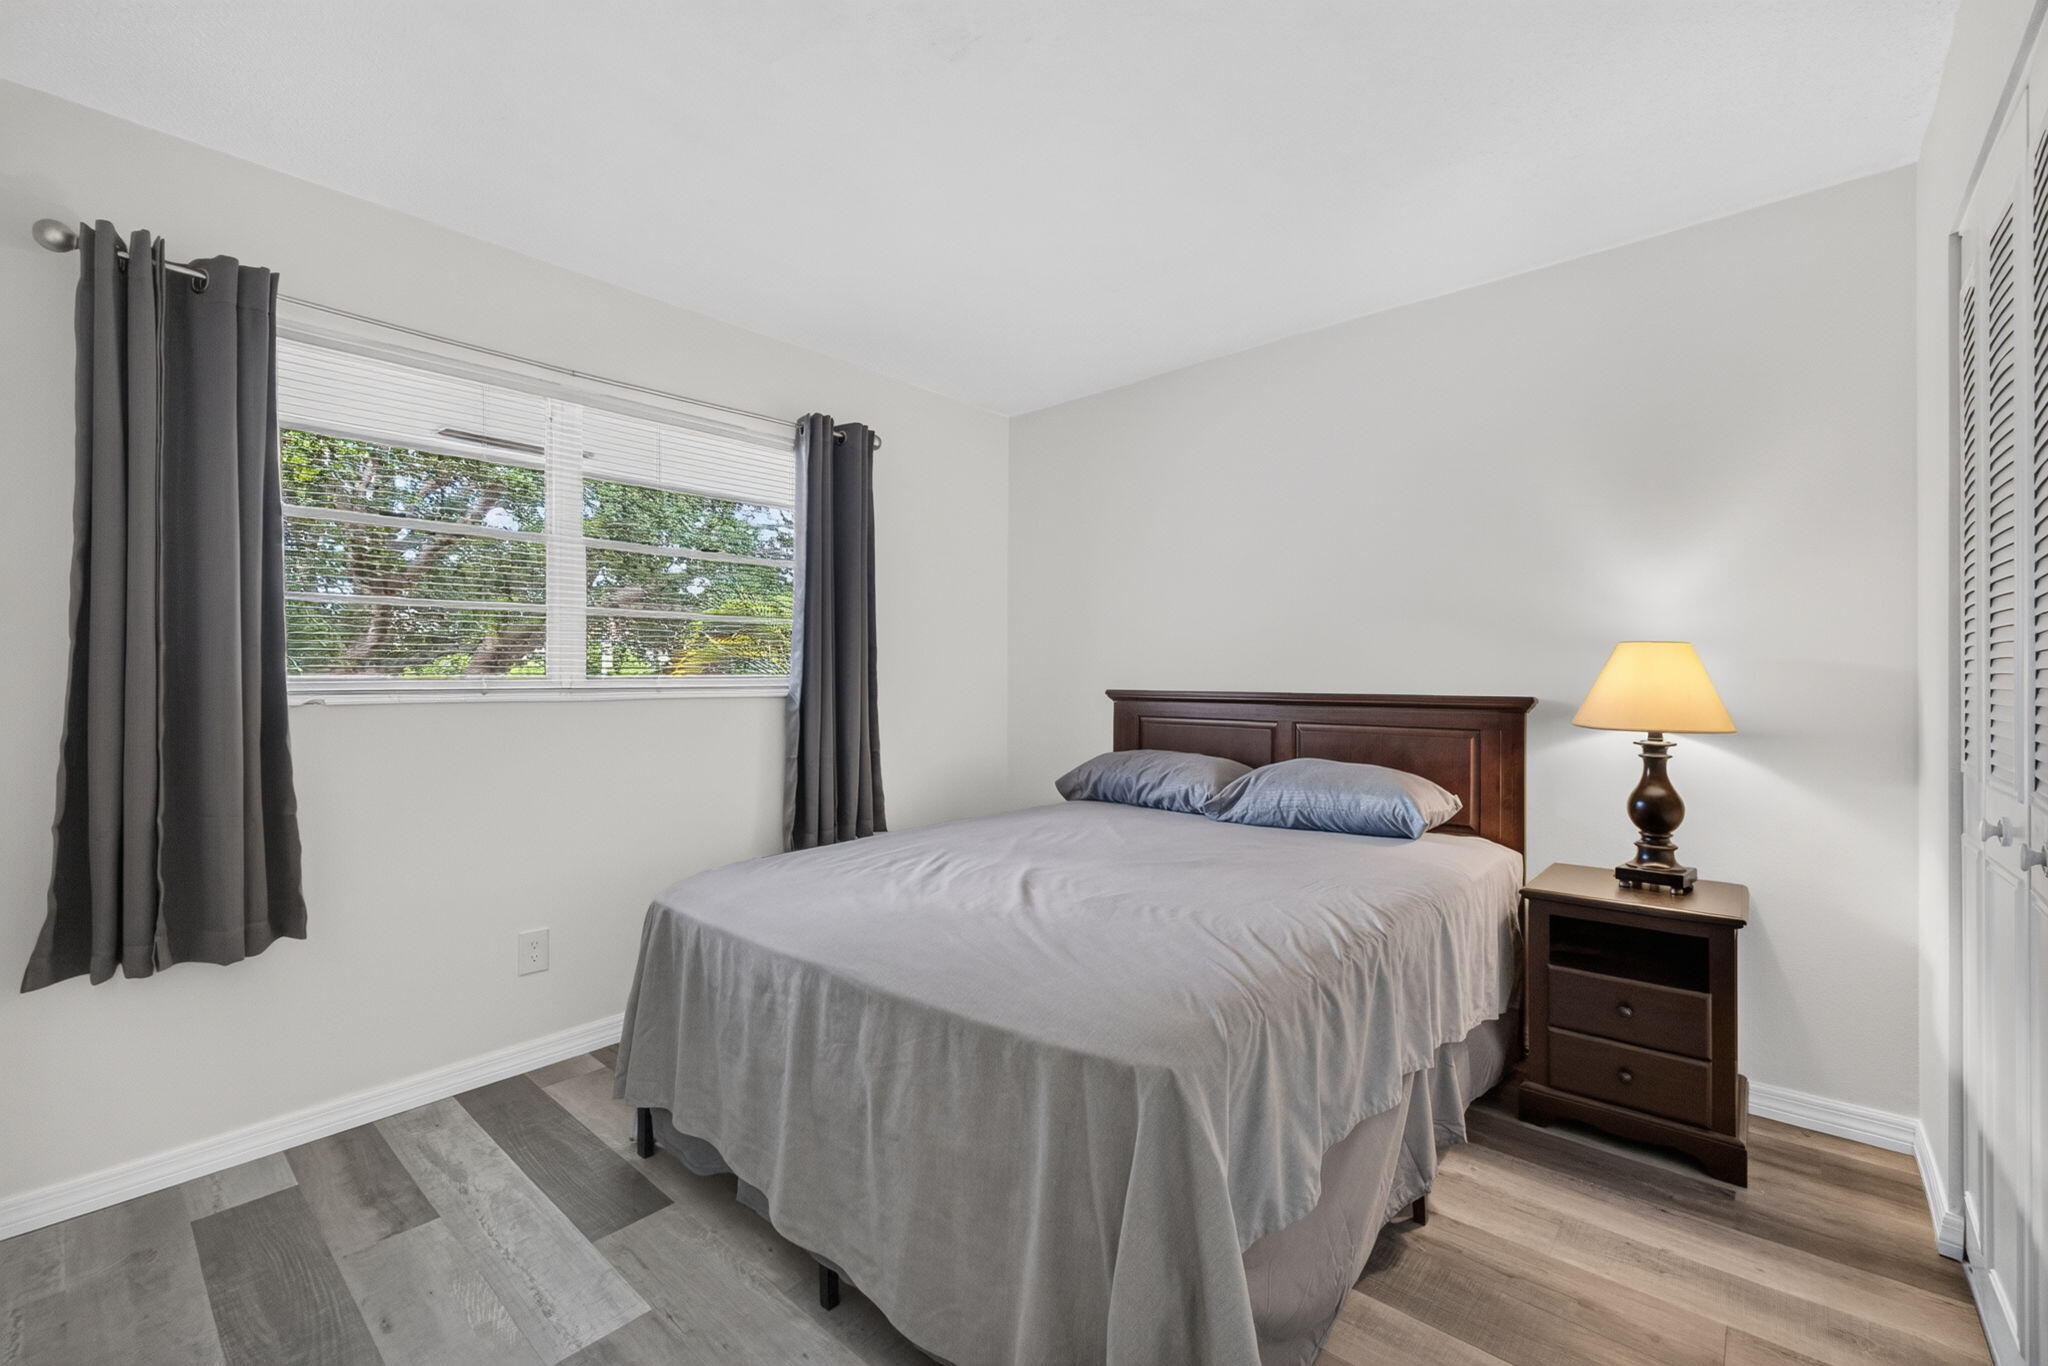
Room featuring wood-finish flooring, a large window, and louvered closet doors
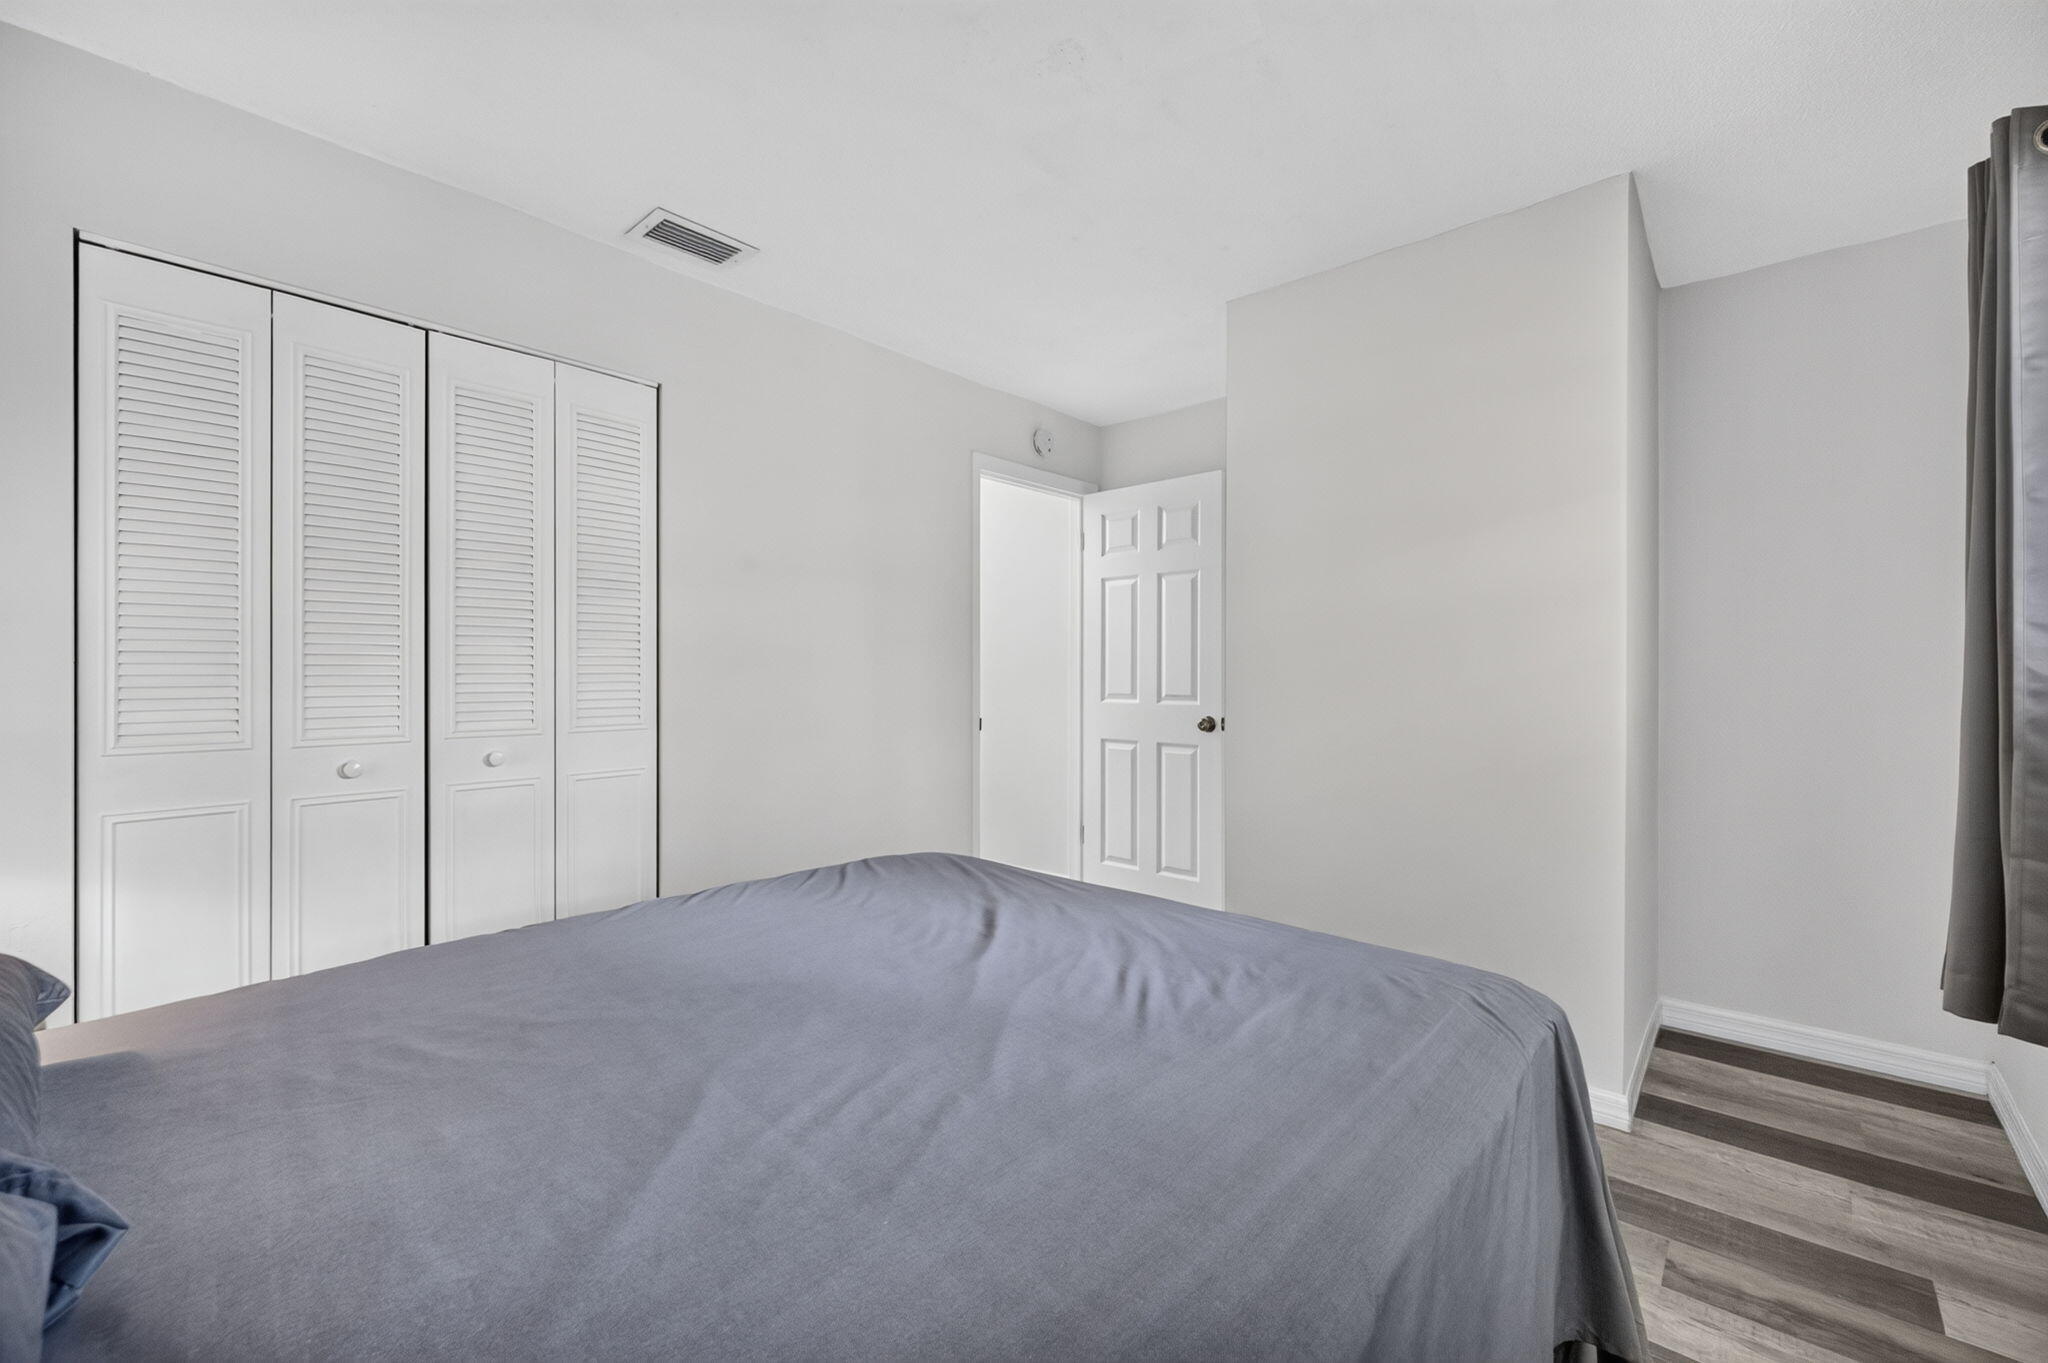
Room featuring wood-finish flooring, white walls, and a four-panel louvered bi-fold closet
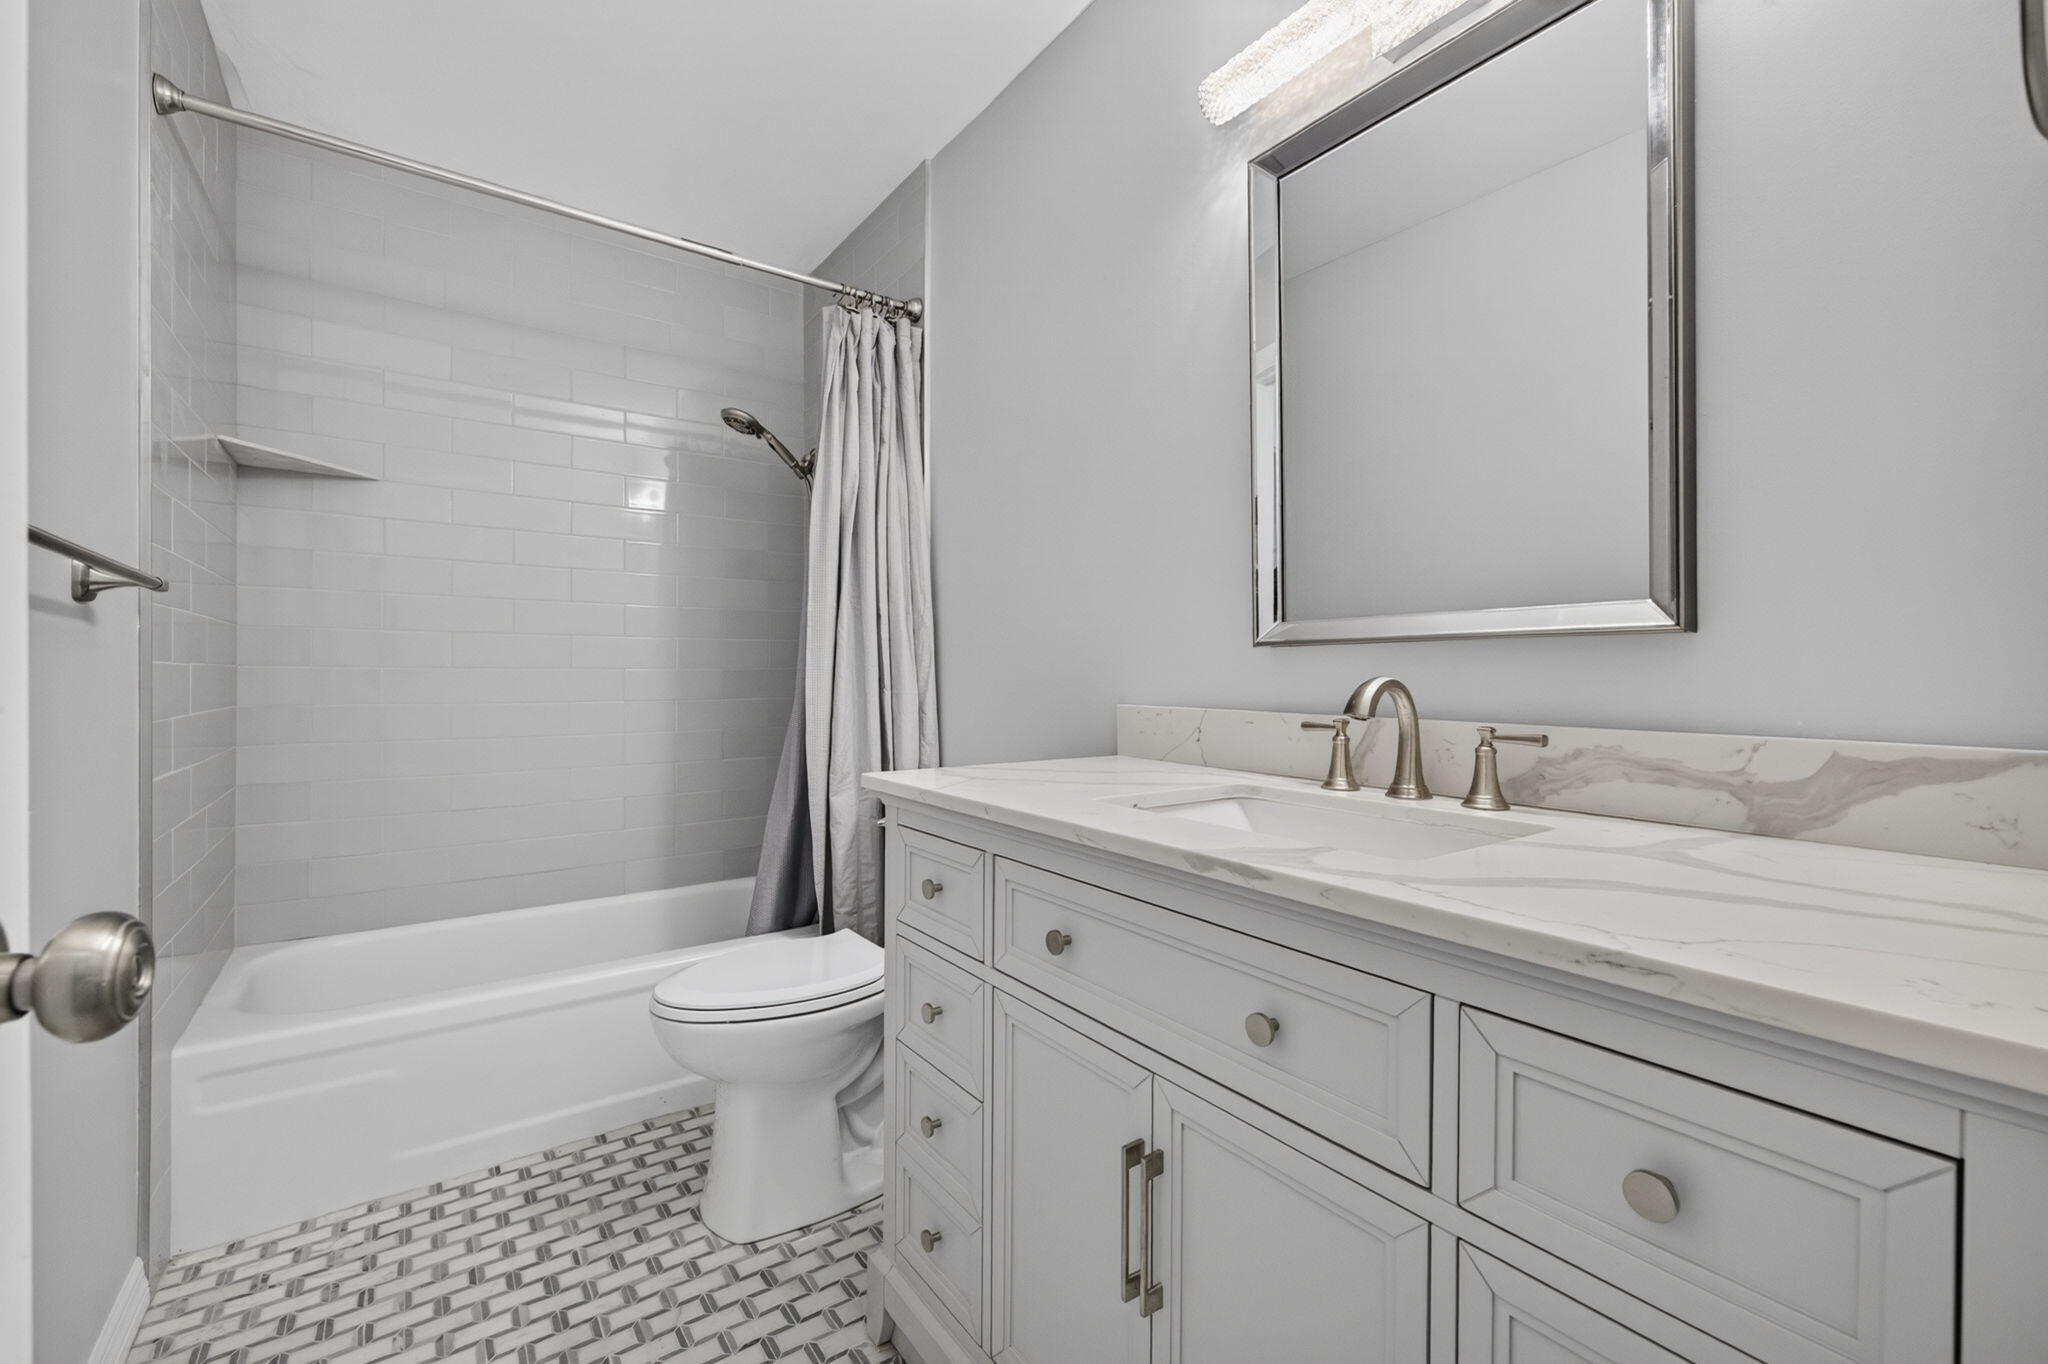
Bathroom vanity featuring white cabinetry, a stone-patterned countertop, and an integrated undermount sink
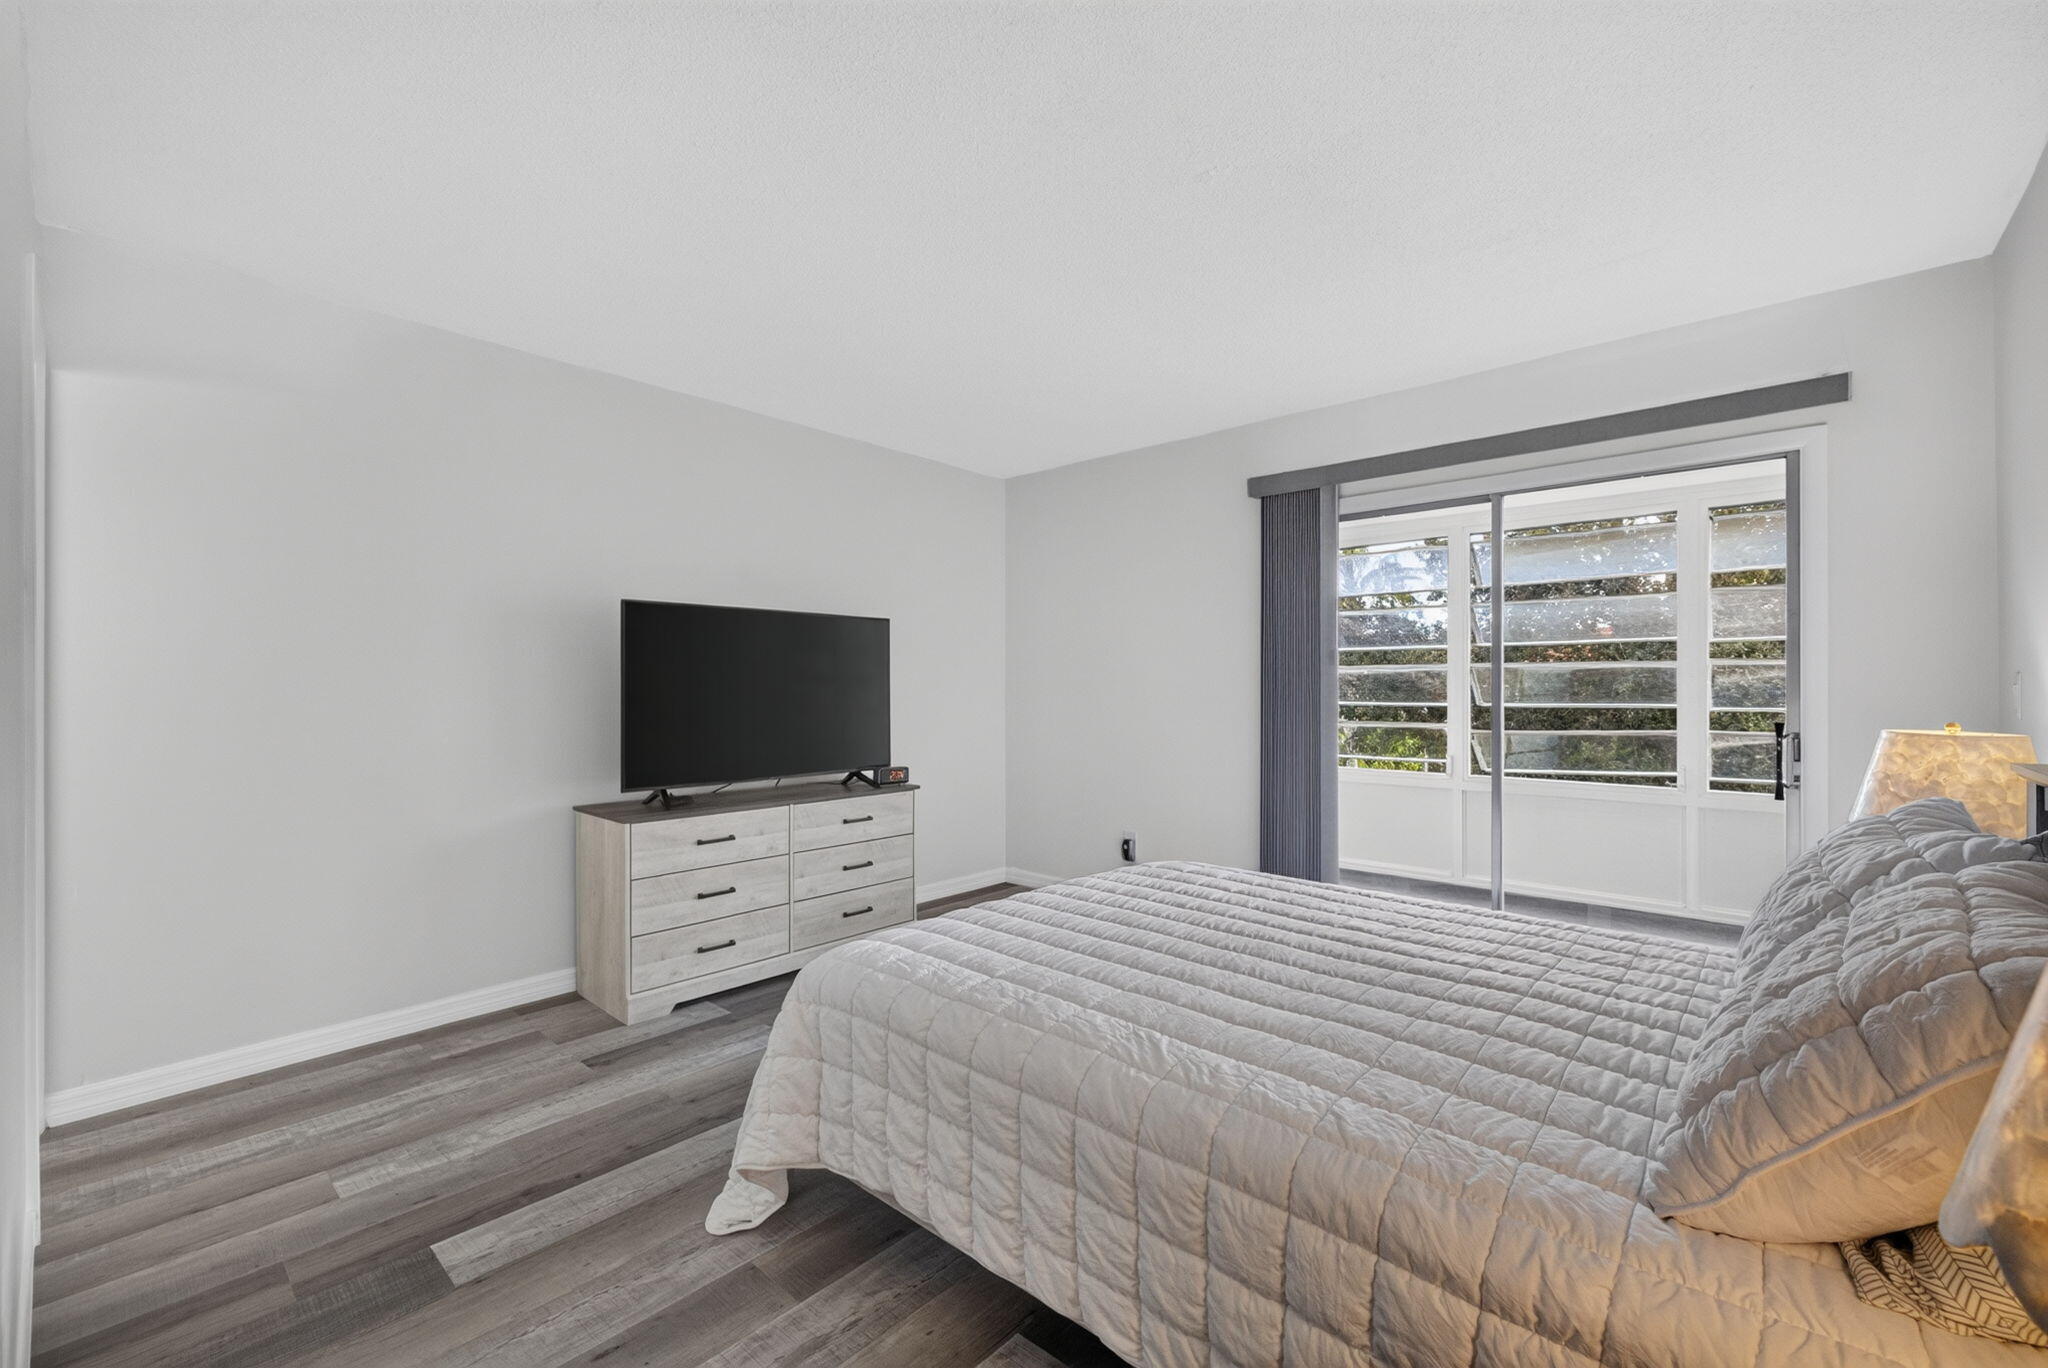
Bedroom featuring wood-finish flooring, neutral wall paint, and sliding glass doors with louvered window panels
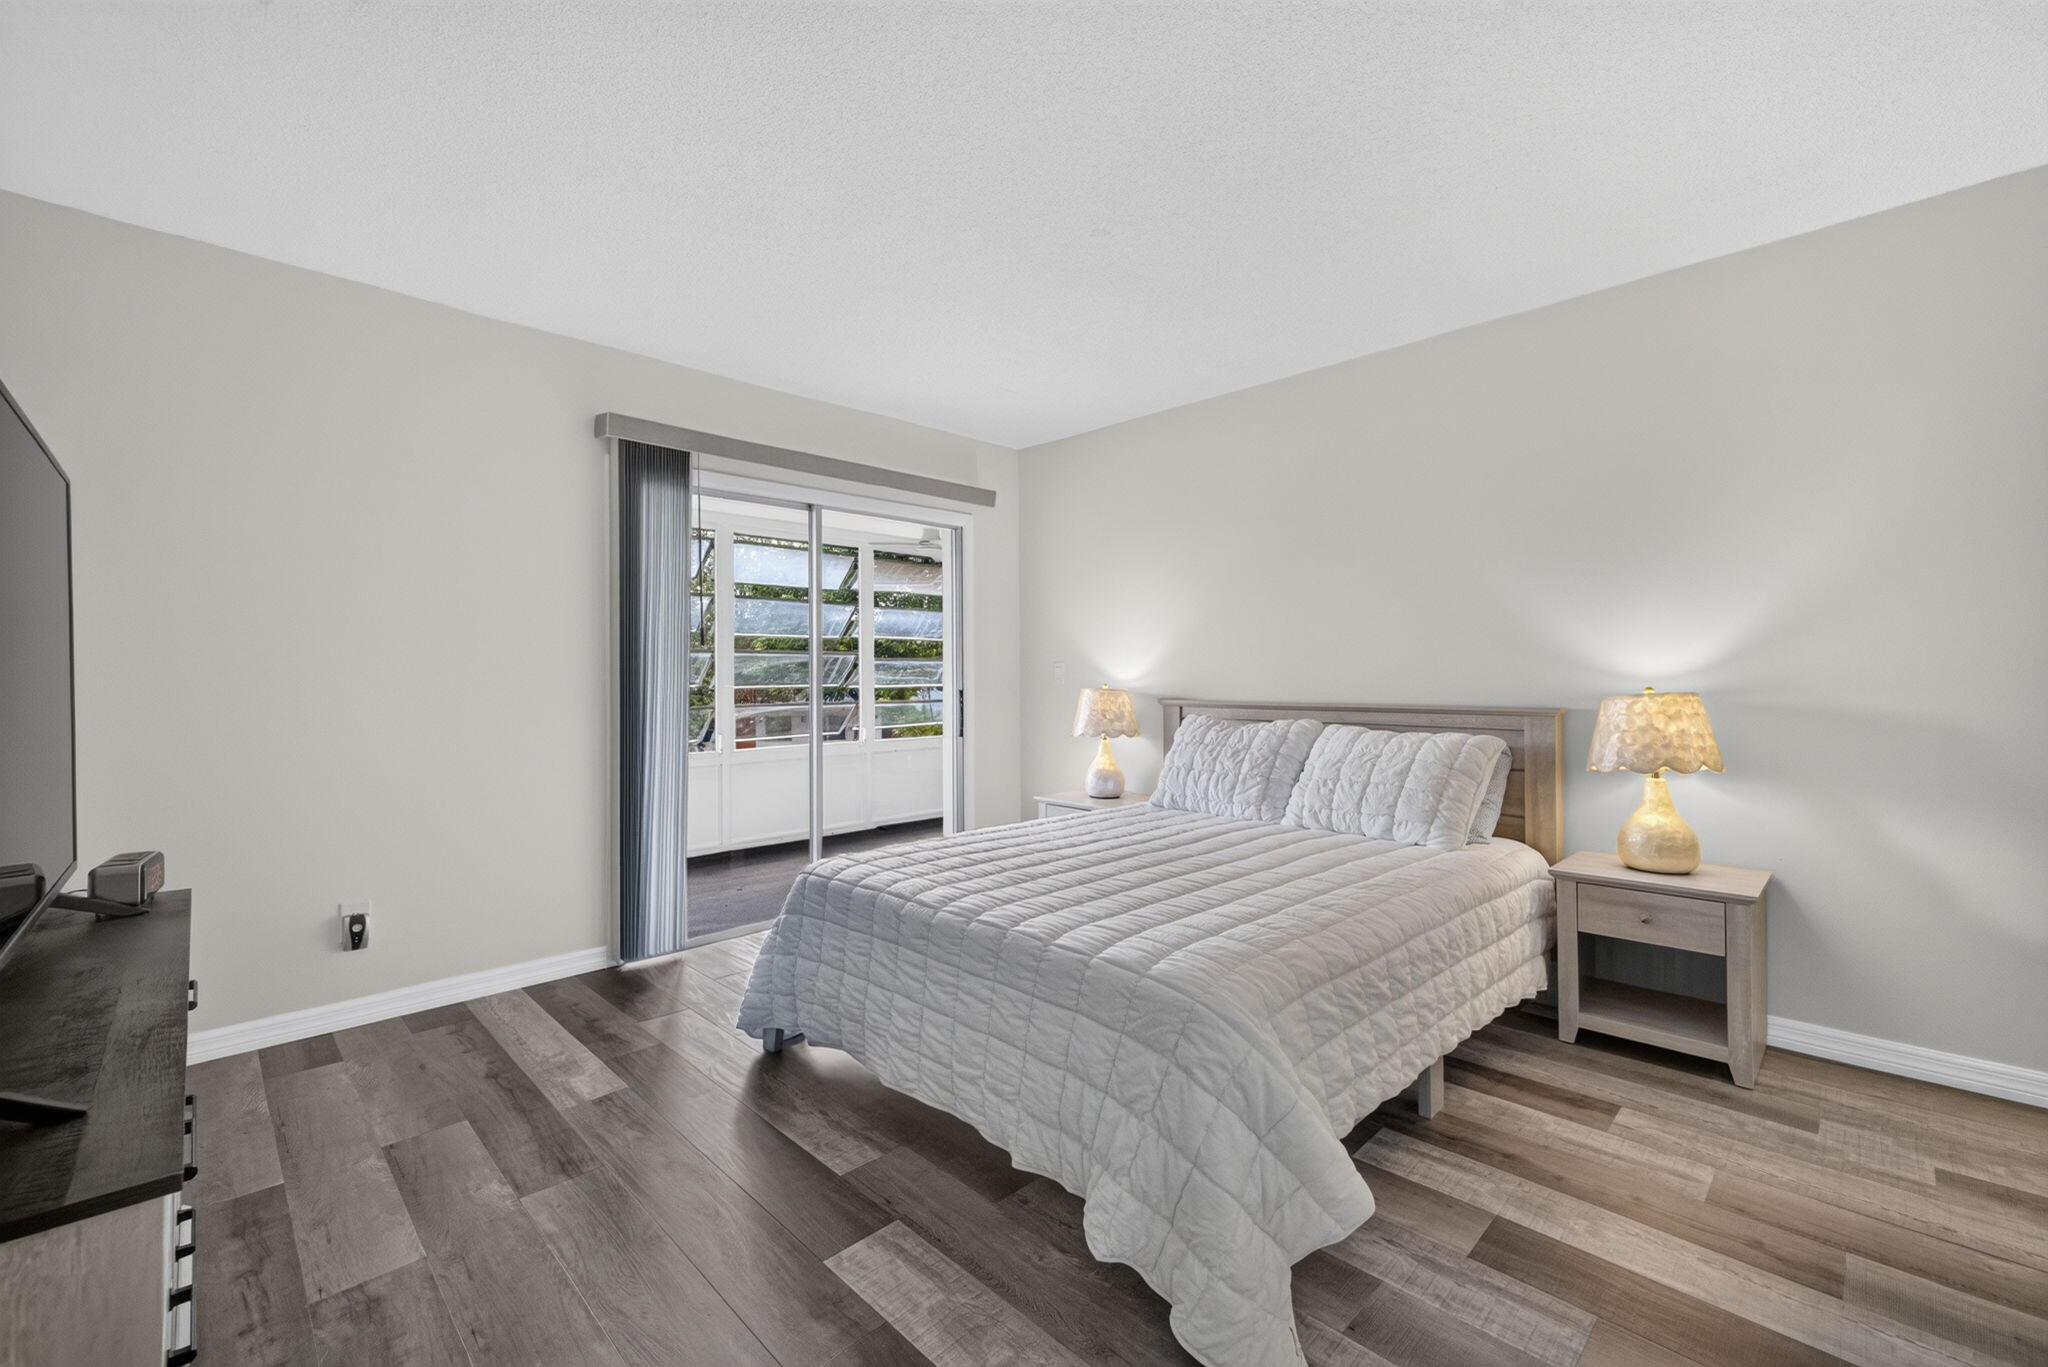
Room featuring wood-finish flooring, neutral wall paint, and sliding glass doors with access to an enclosed exterior space
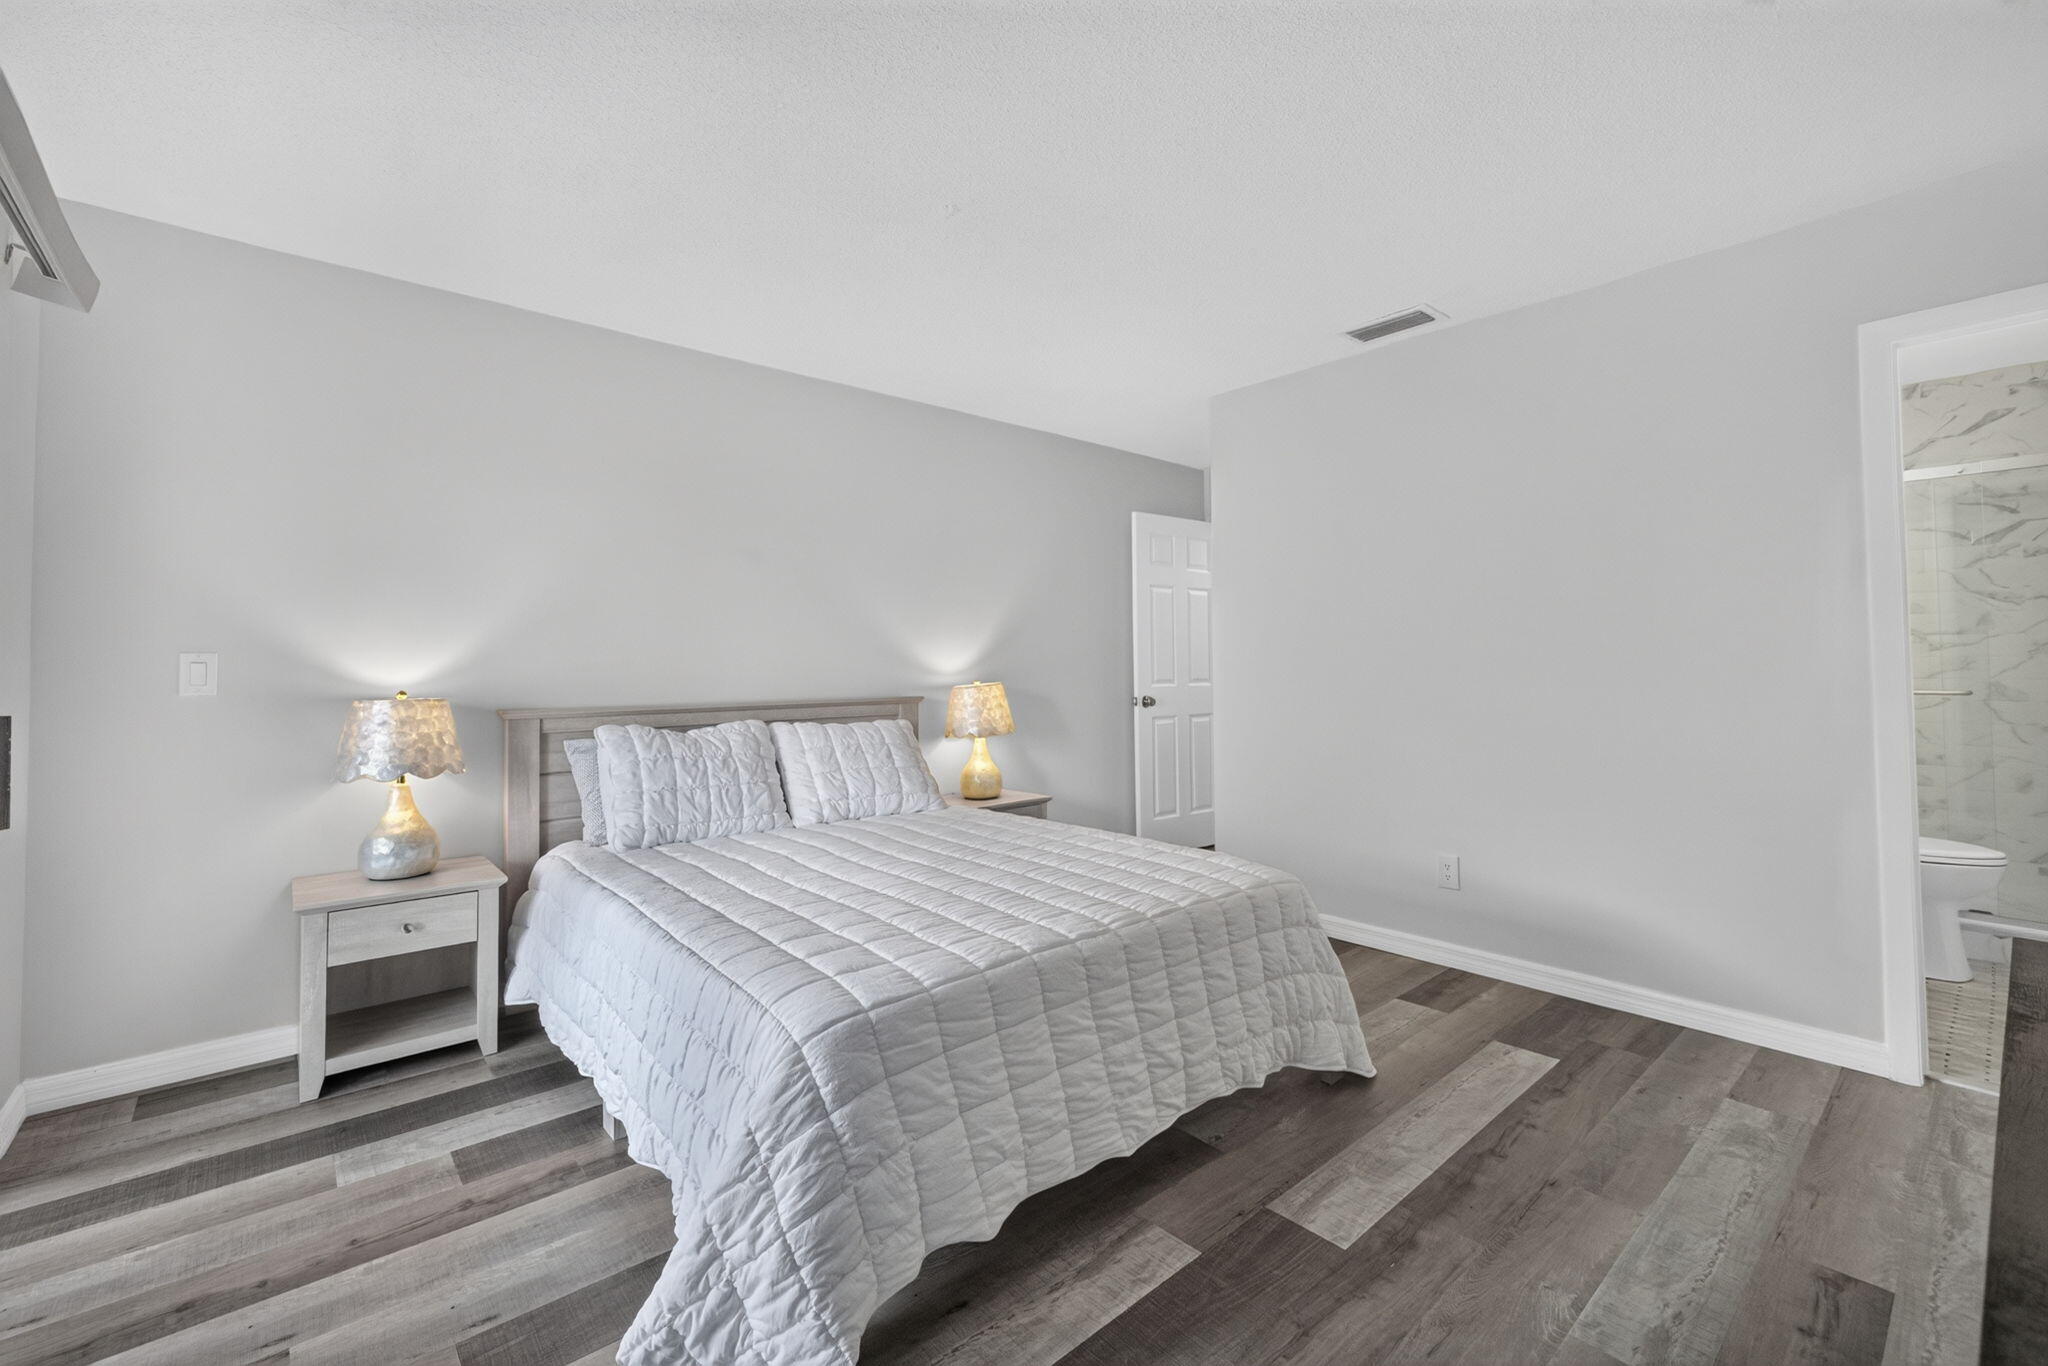
Neutral-toned bedroom featuring wood-finish flooring and a multi-panel interior door
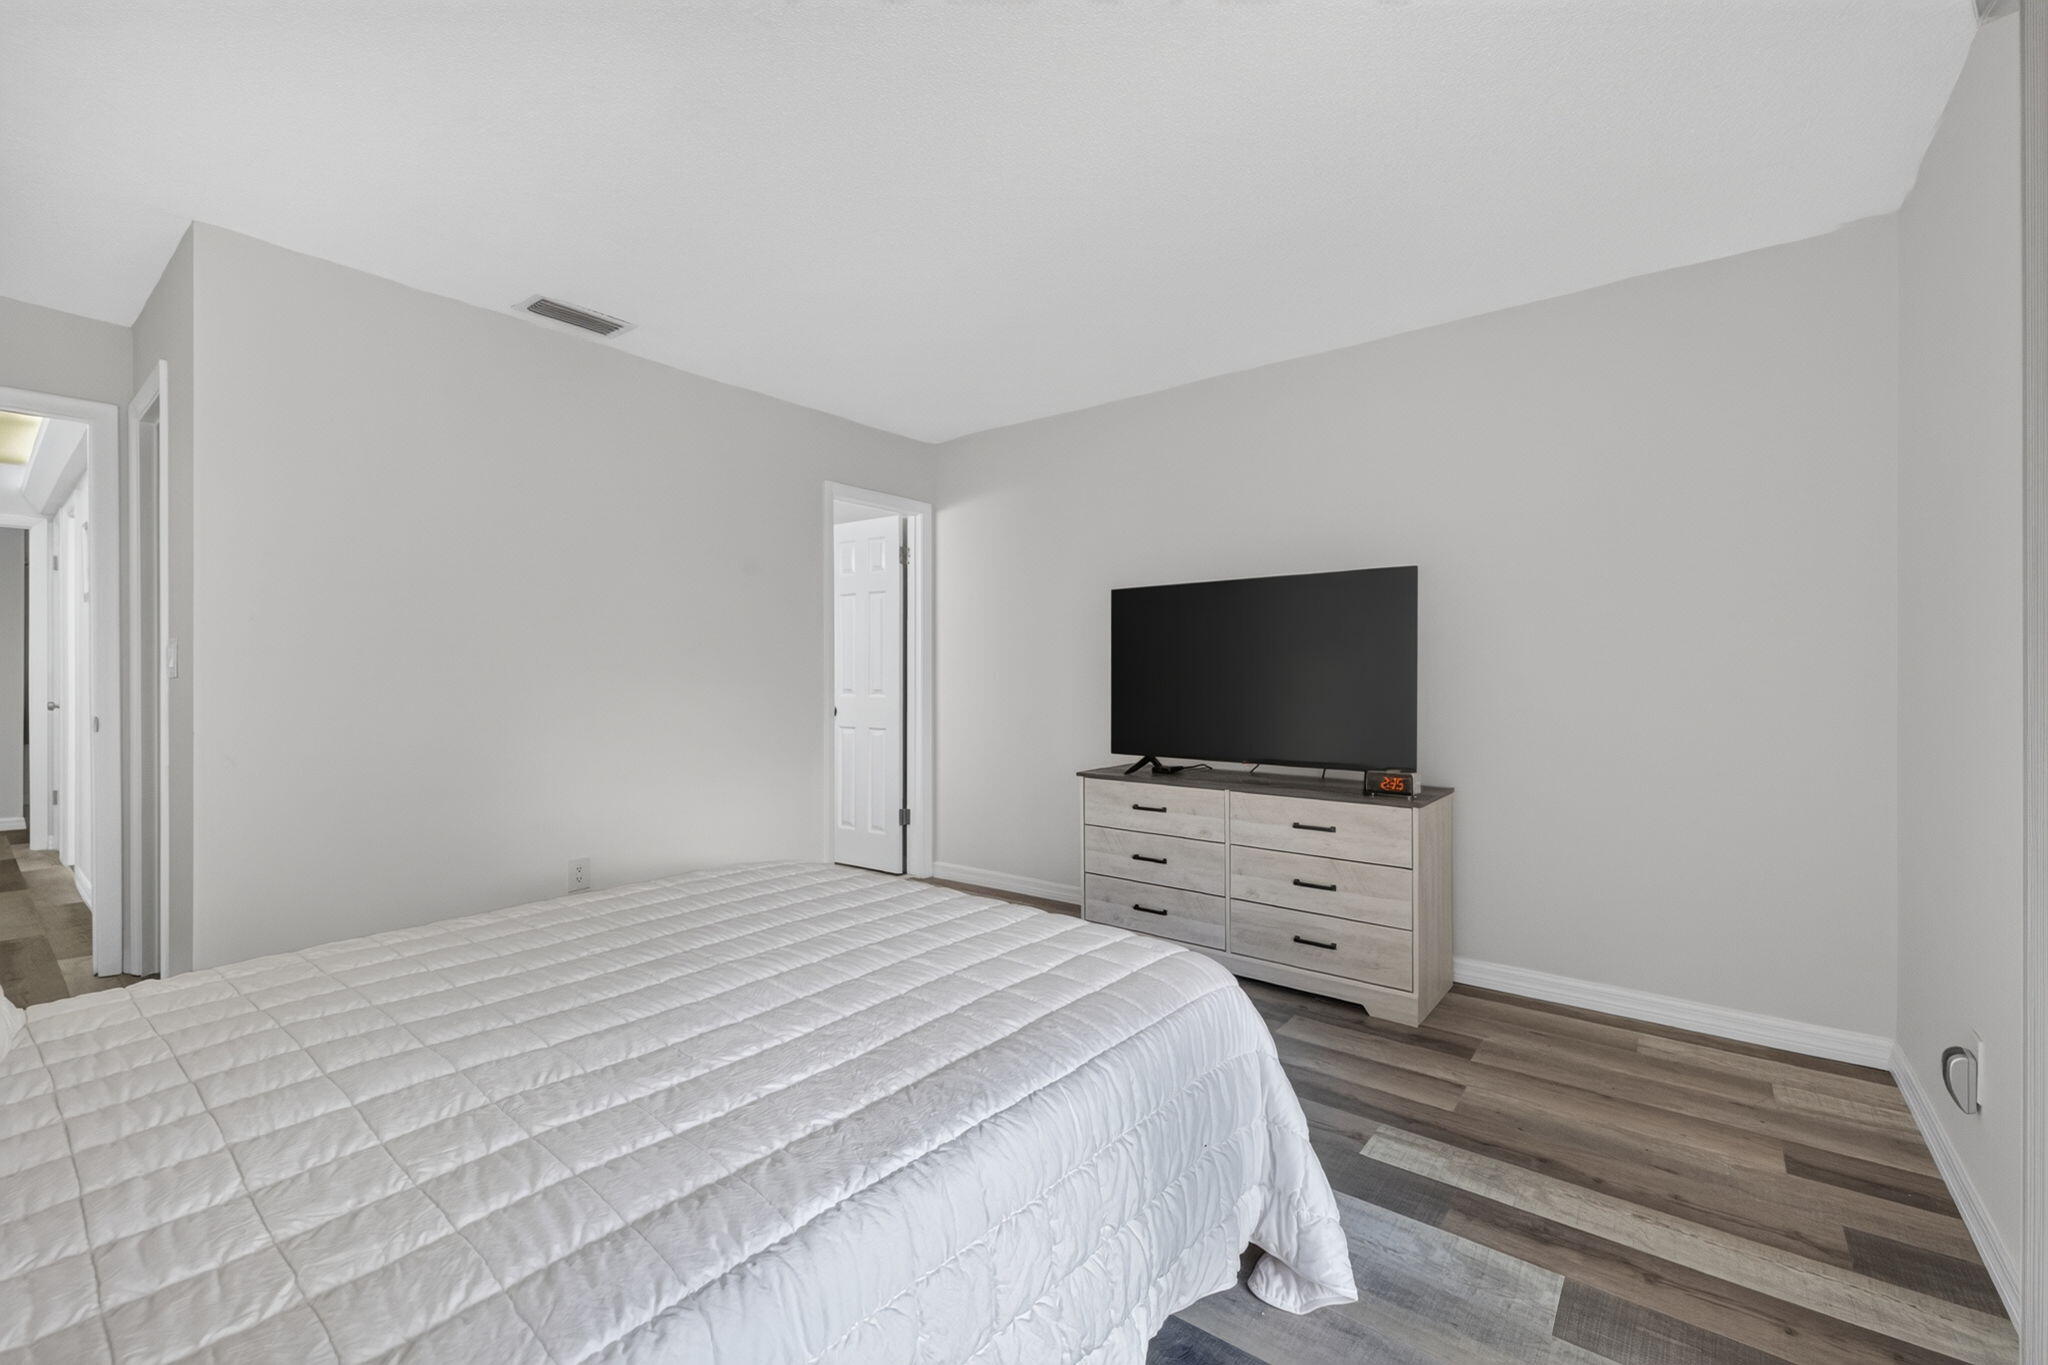
Neutral interior space featuring wood-finish flooring, smooth-finish ceilings, and light-toned wall paint
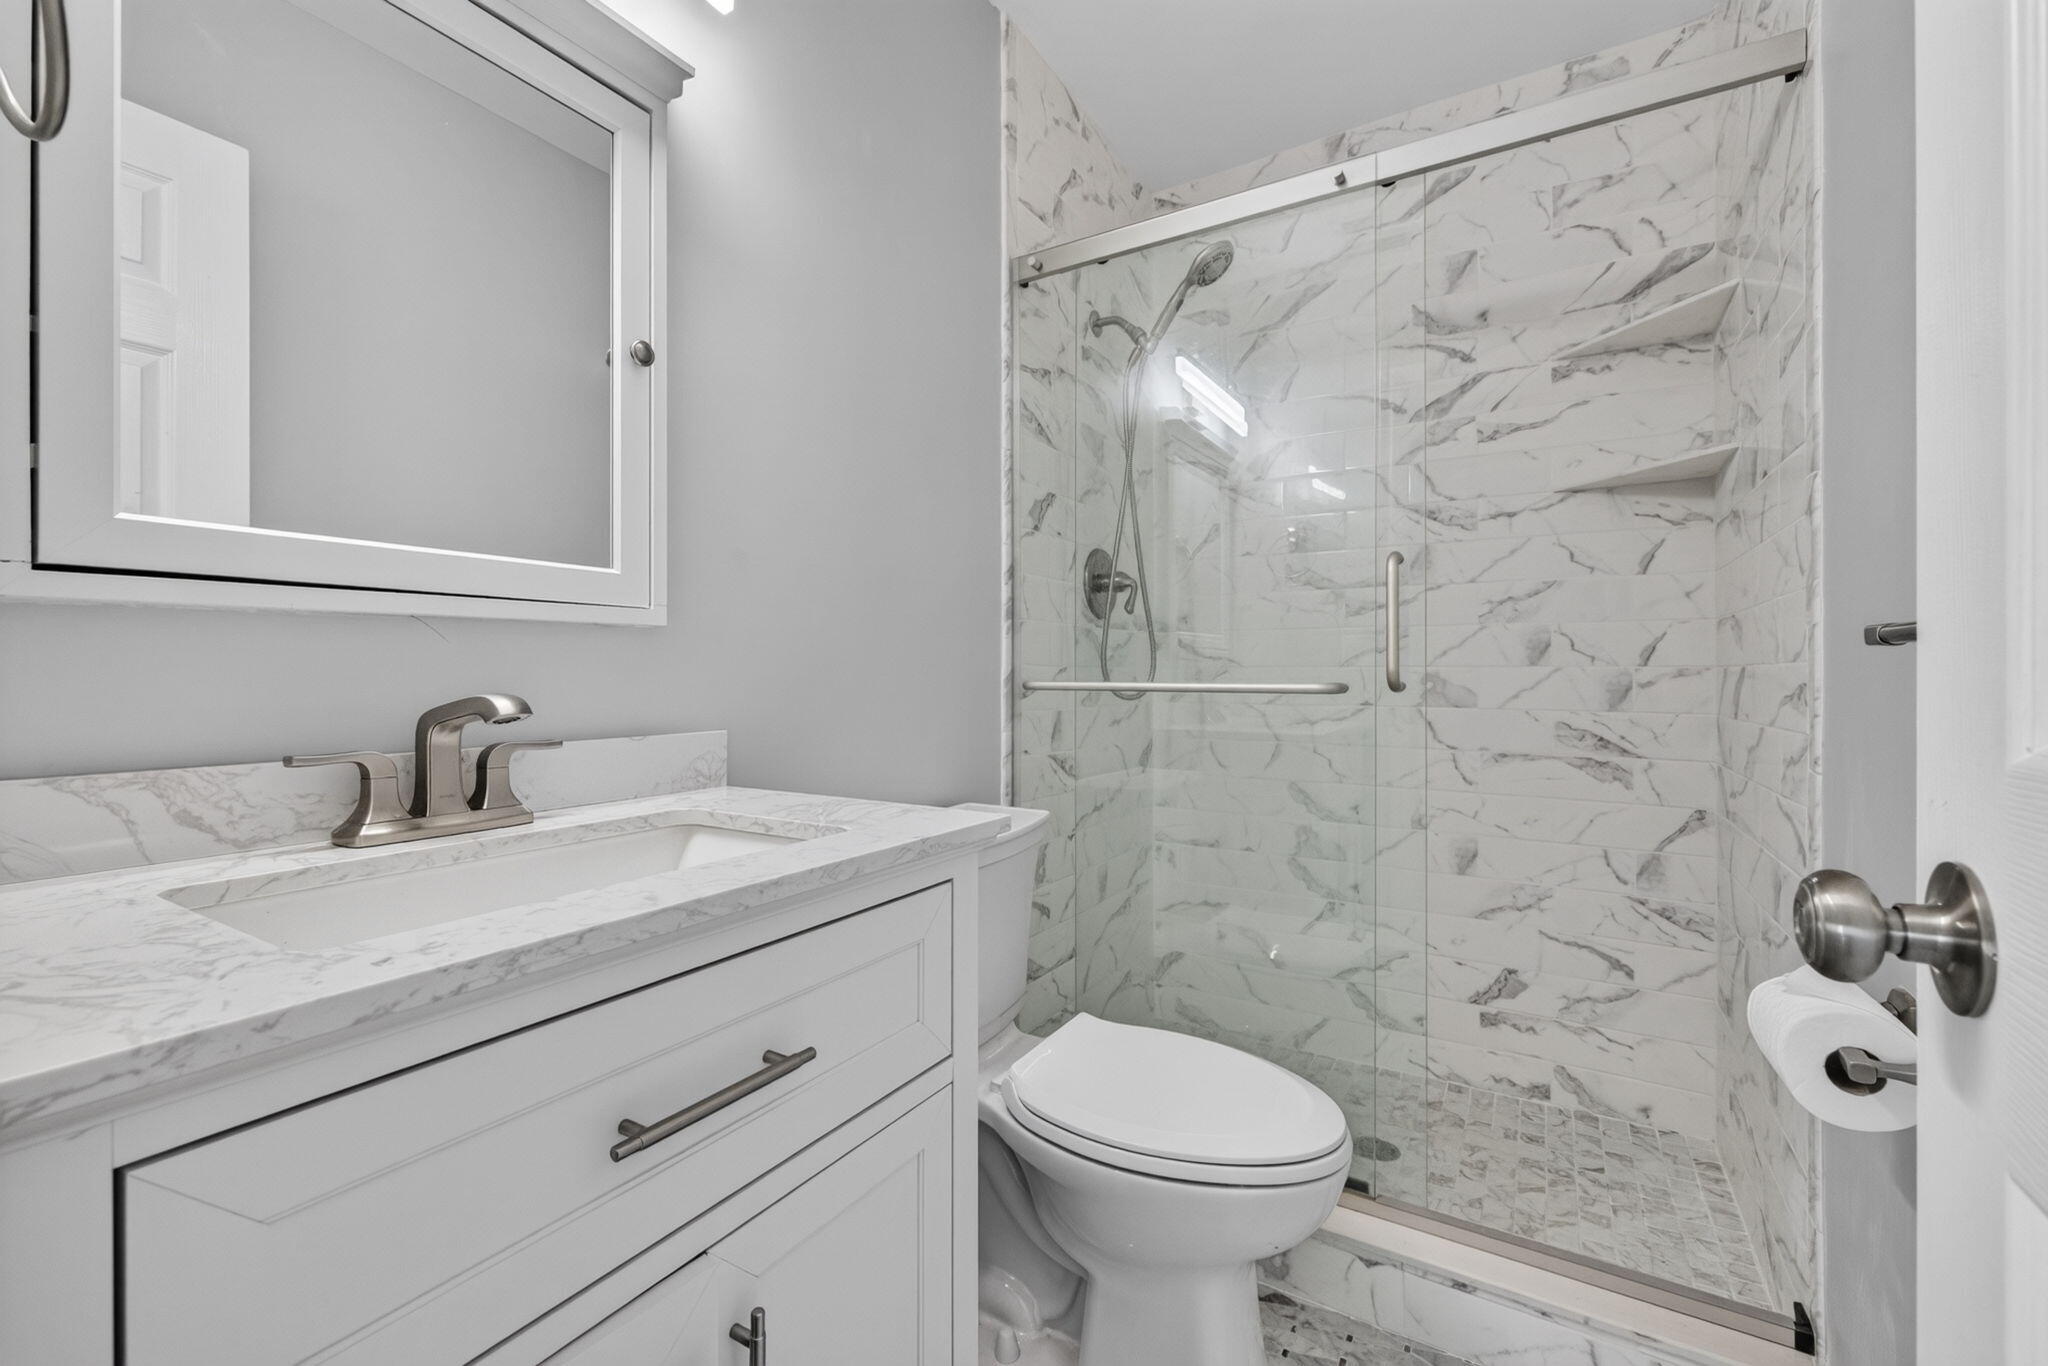
Bathroom featuring a white vanity with a stone-finish countertop, a rectangular undermount sink, a glass-enclosed shower with tiled surround, and integrated wall shelving
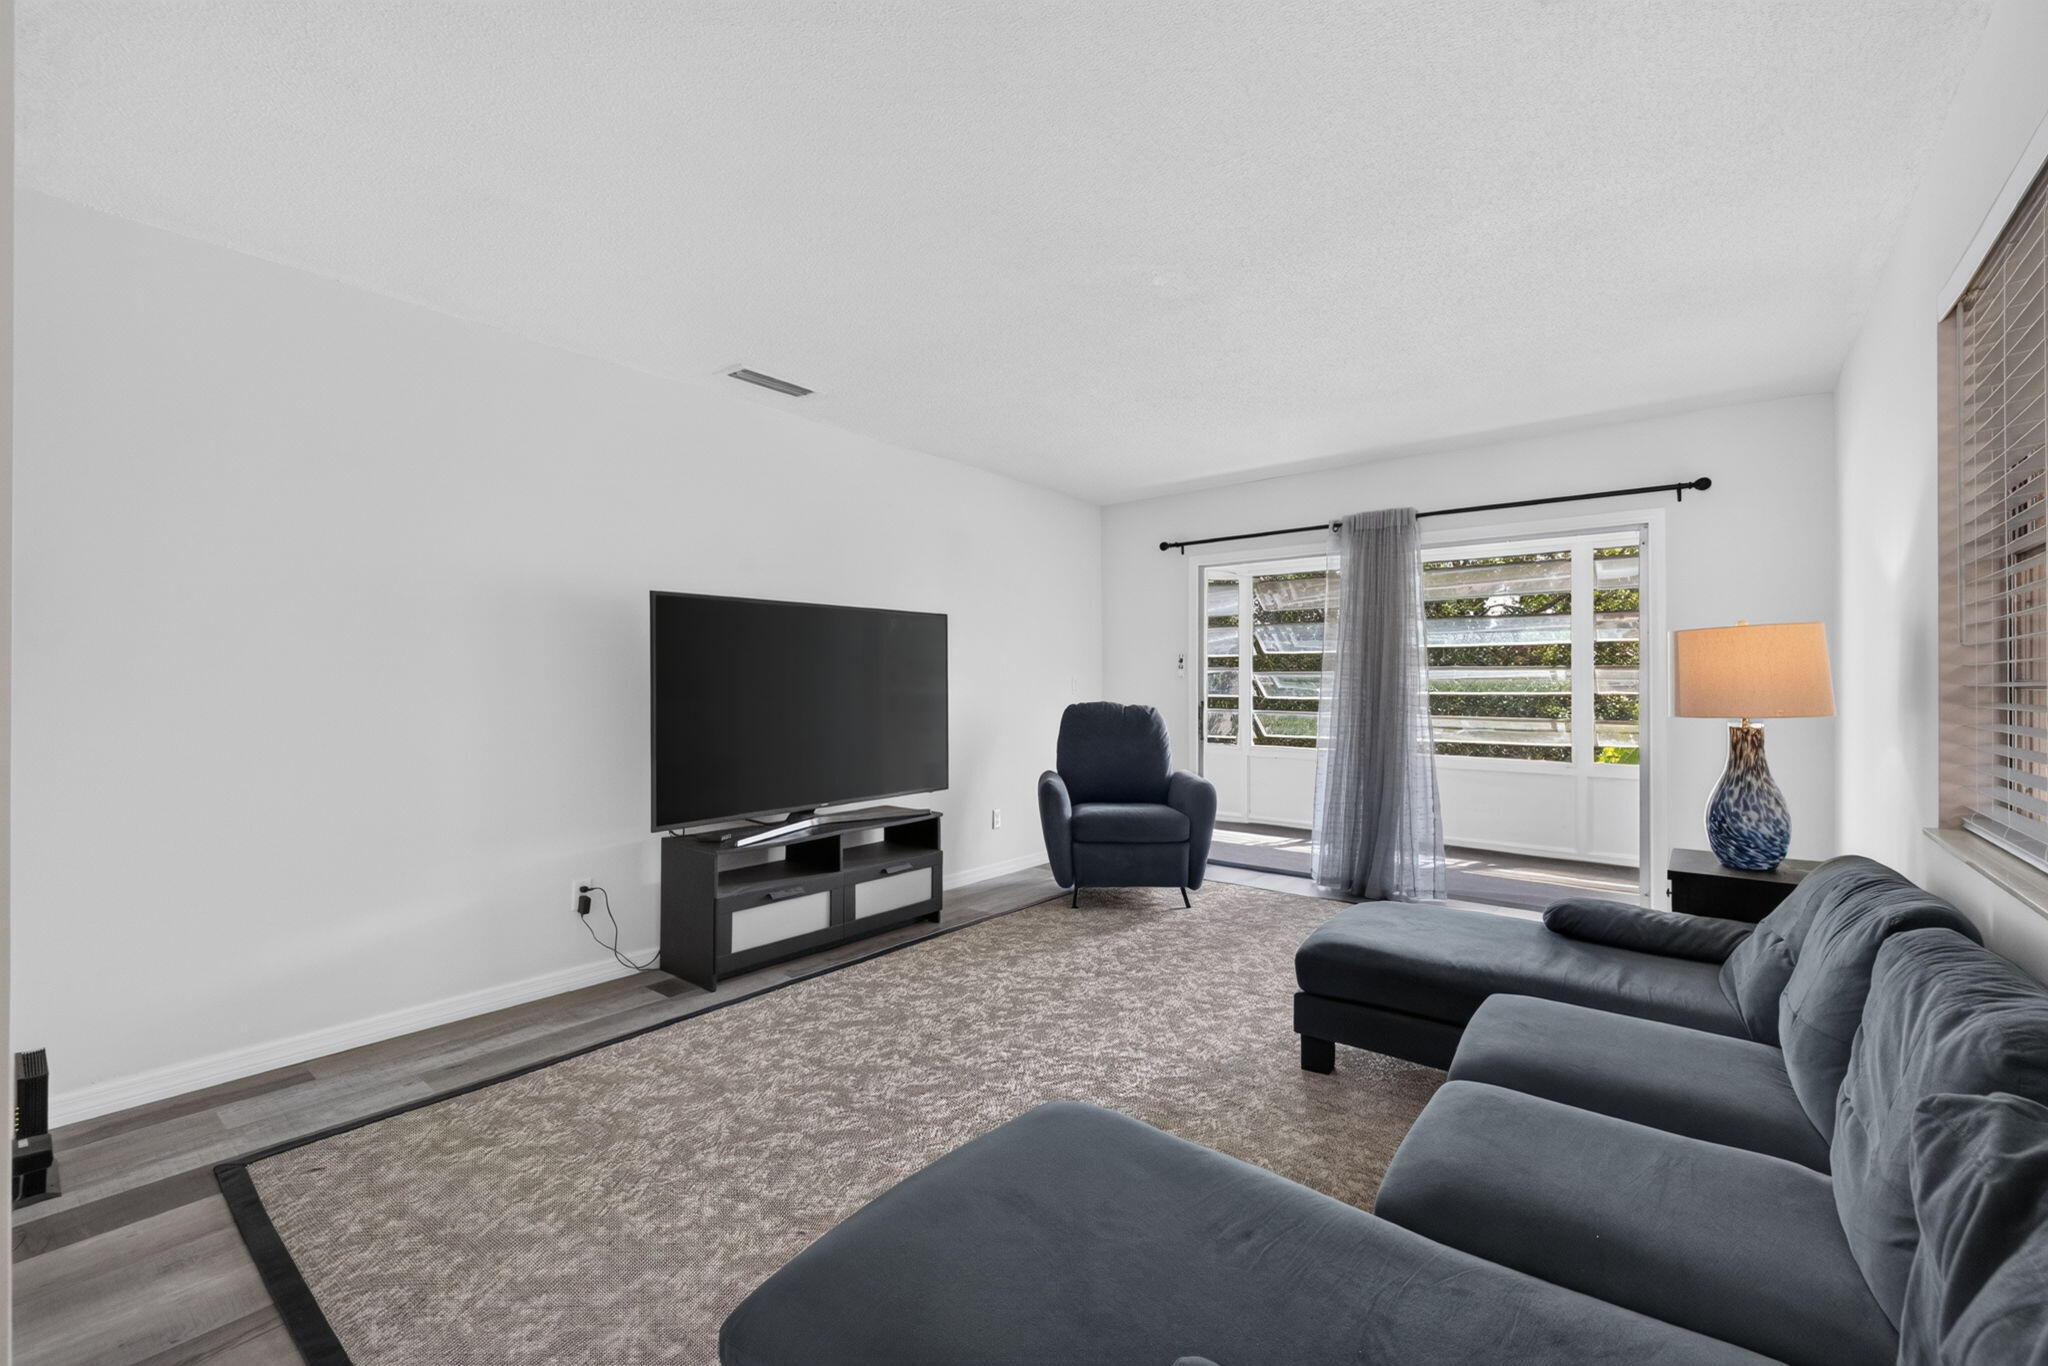
Living area featuring wood-finish flooring and glass sliding doors with access to an enclosed porch
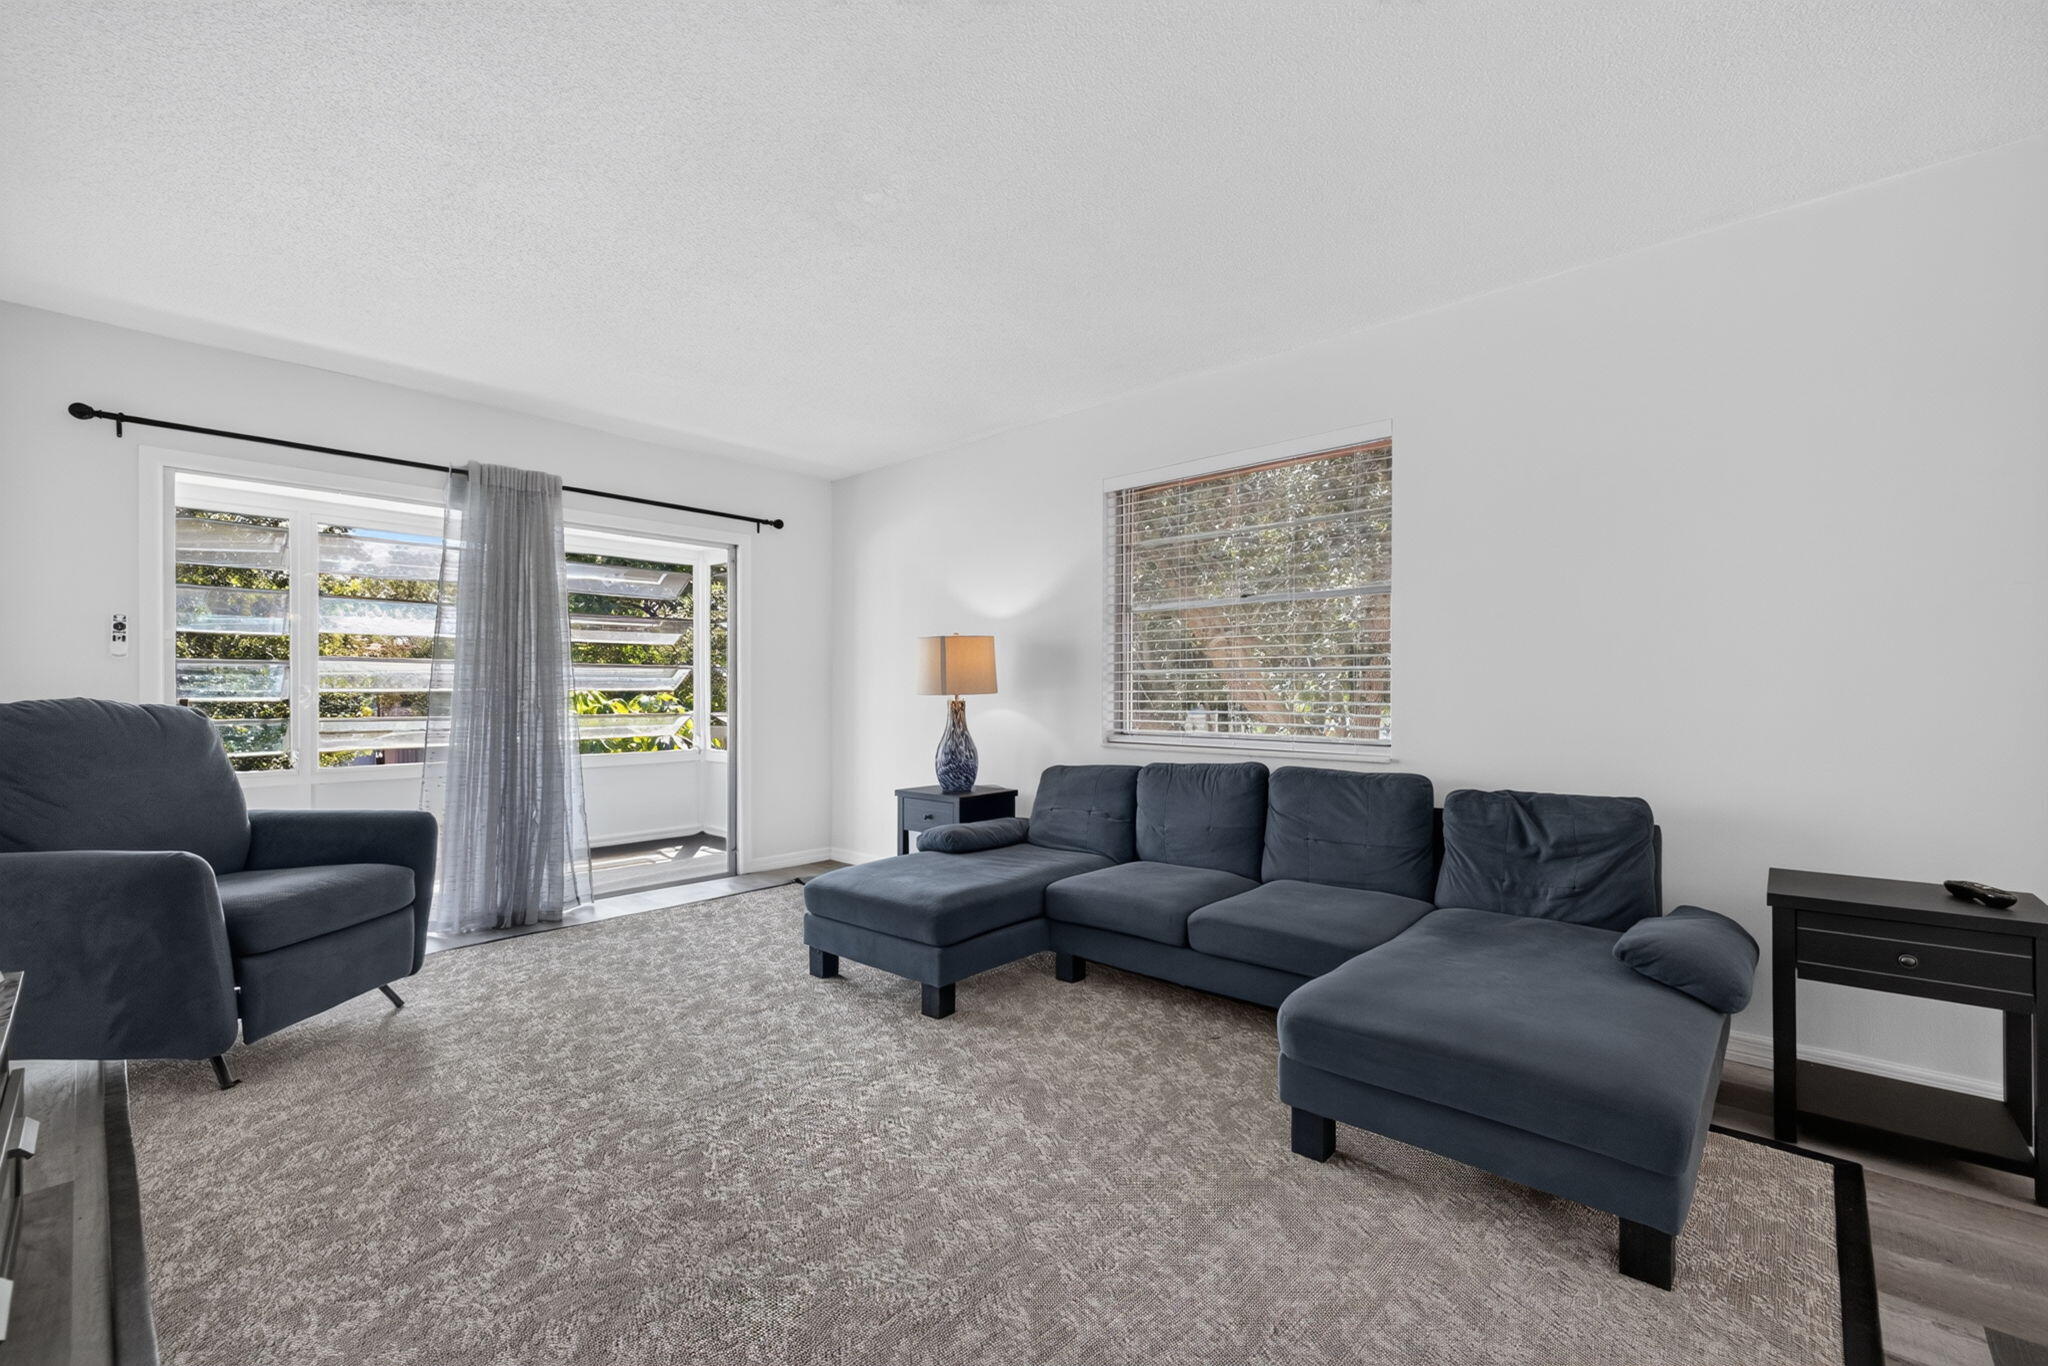
Neutral-toned wall finish, wood-finish flooring, aluminum-frame jalousie-style glass door, and fixed-pane window with horizontal blinds
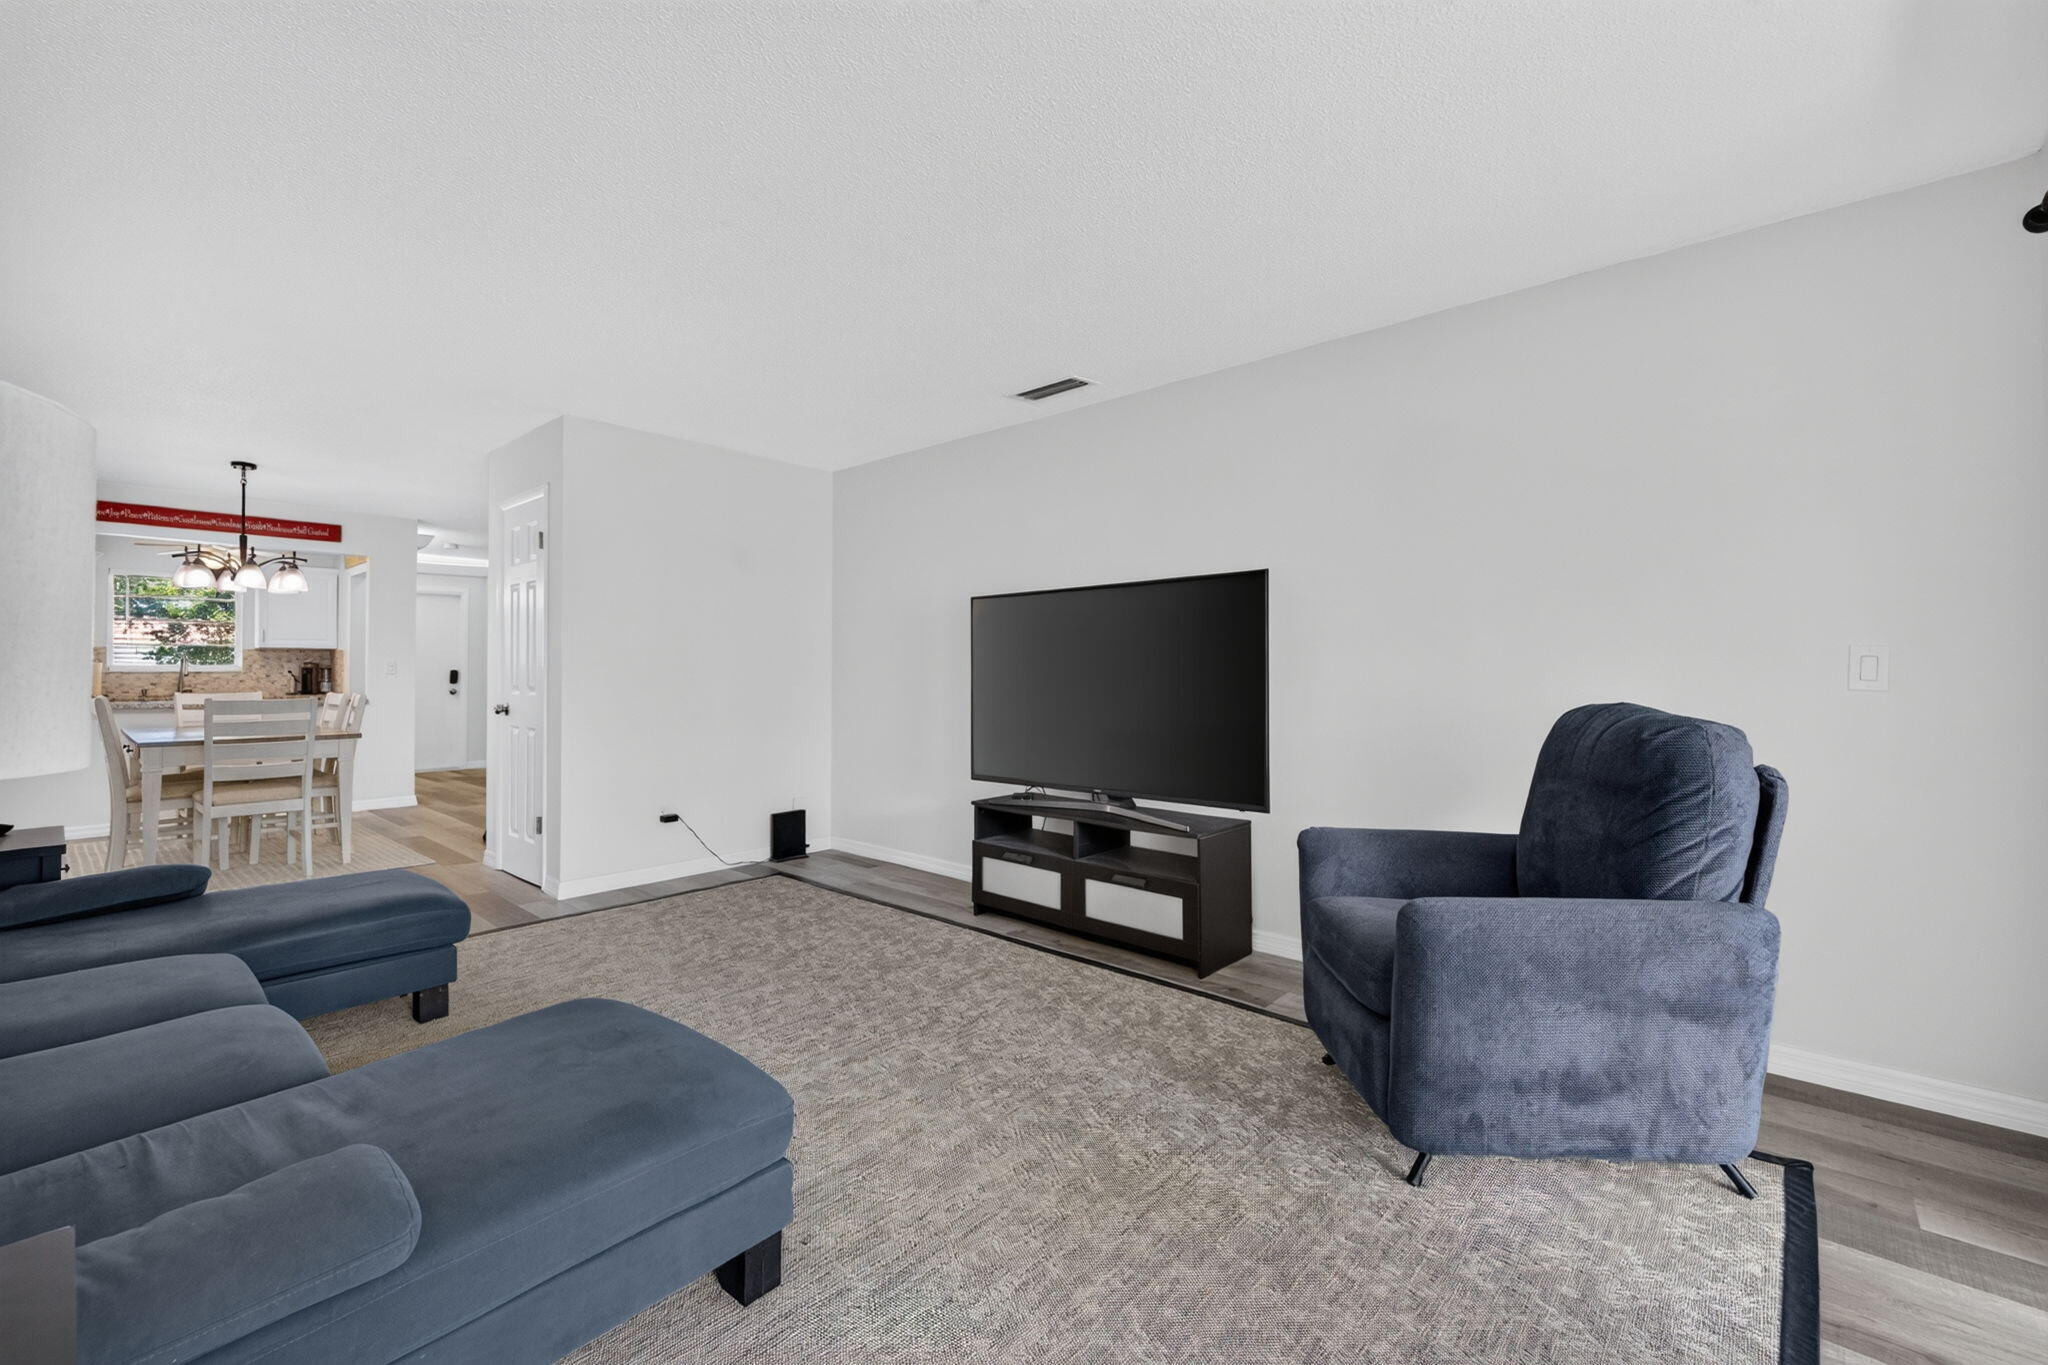
Open-concept interior featuring neutral wall tones and wood-finish flooring
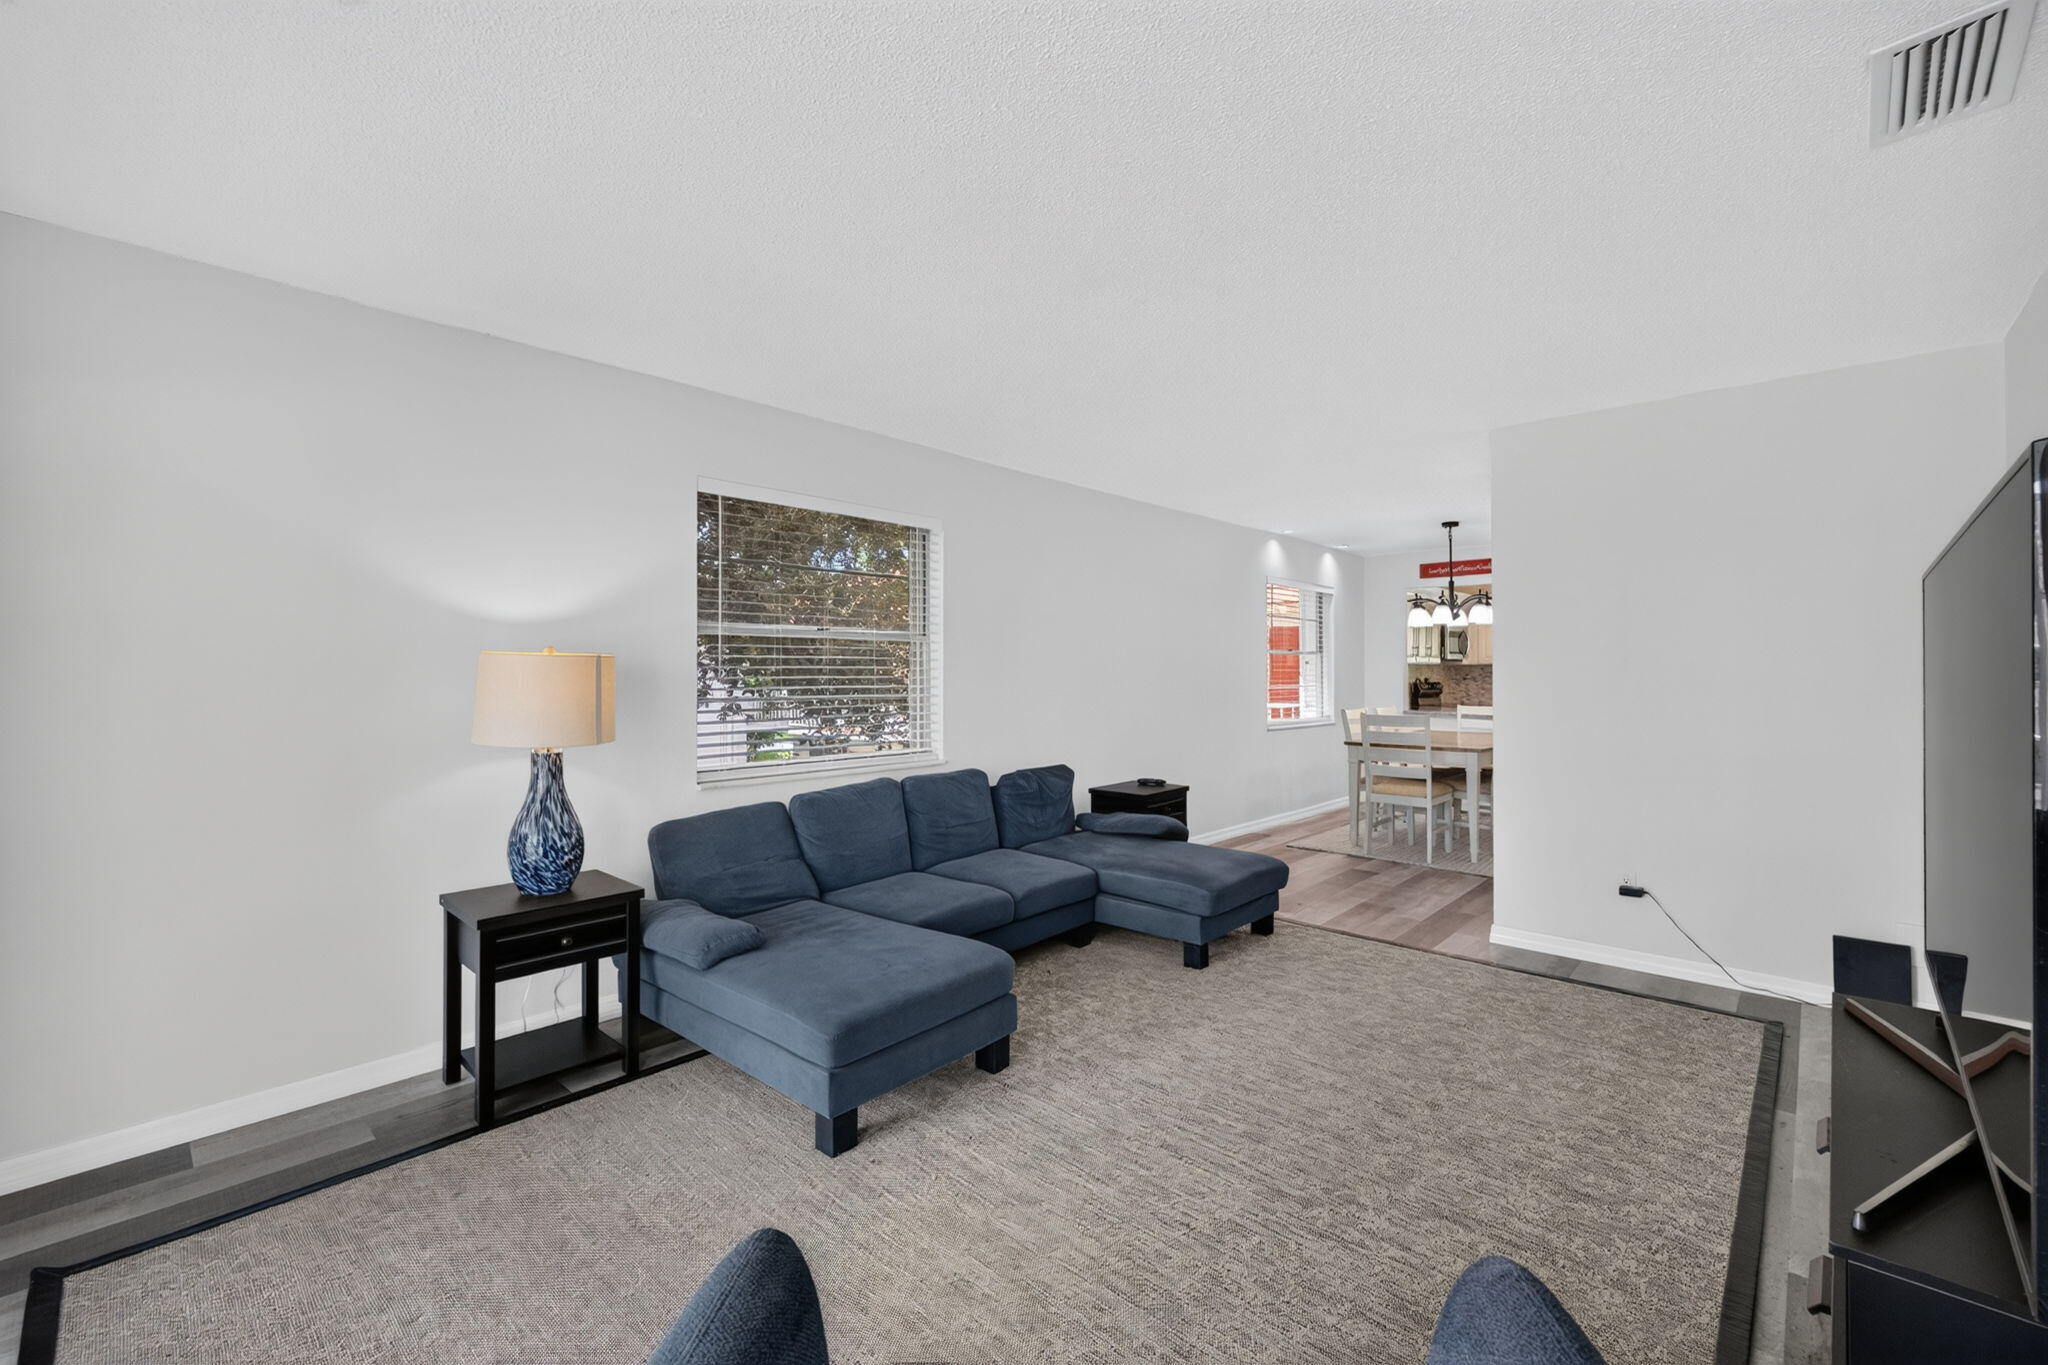
Open-concept interior featuring neutral wall tones, multi-pane windows, and durable wood-finish flooring
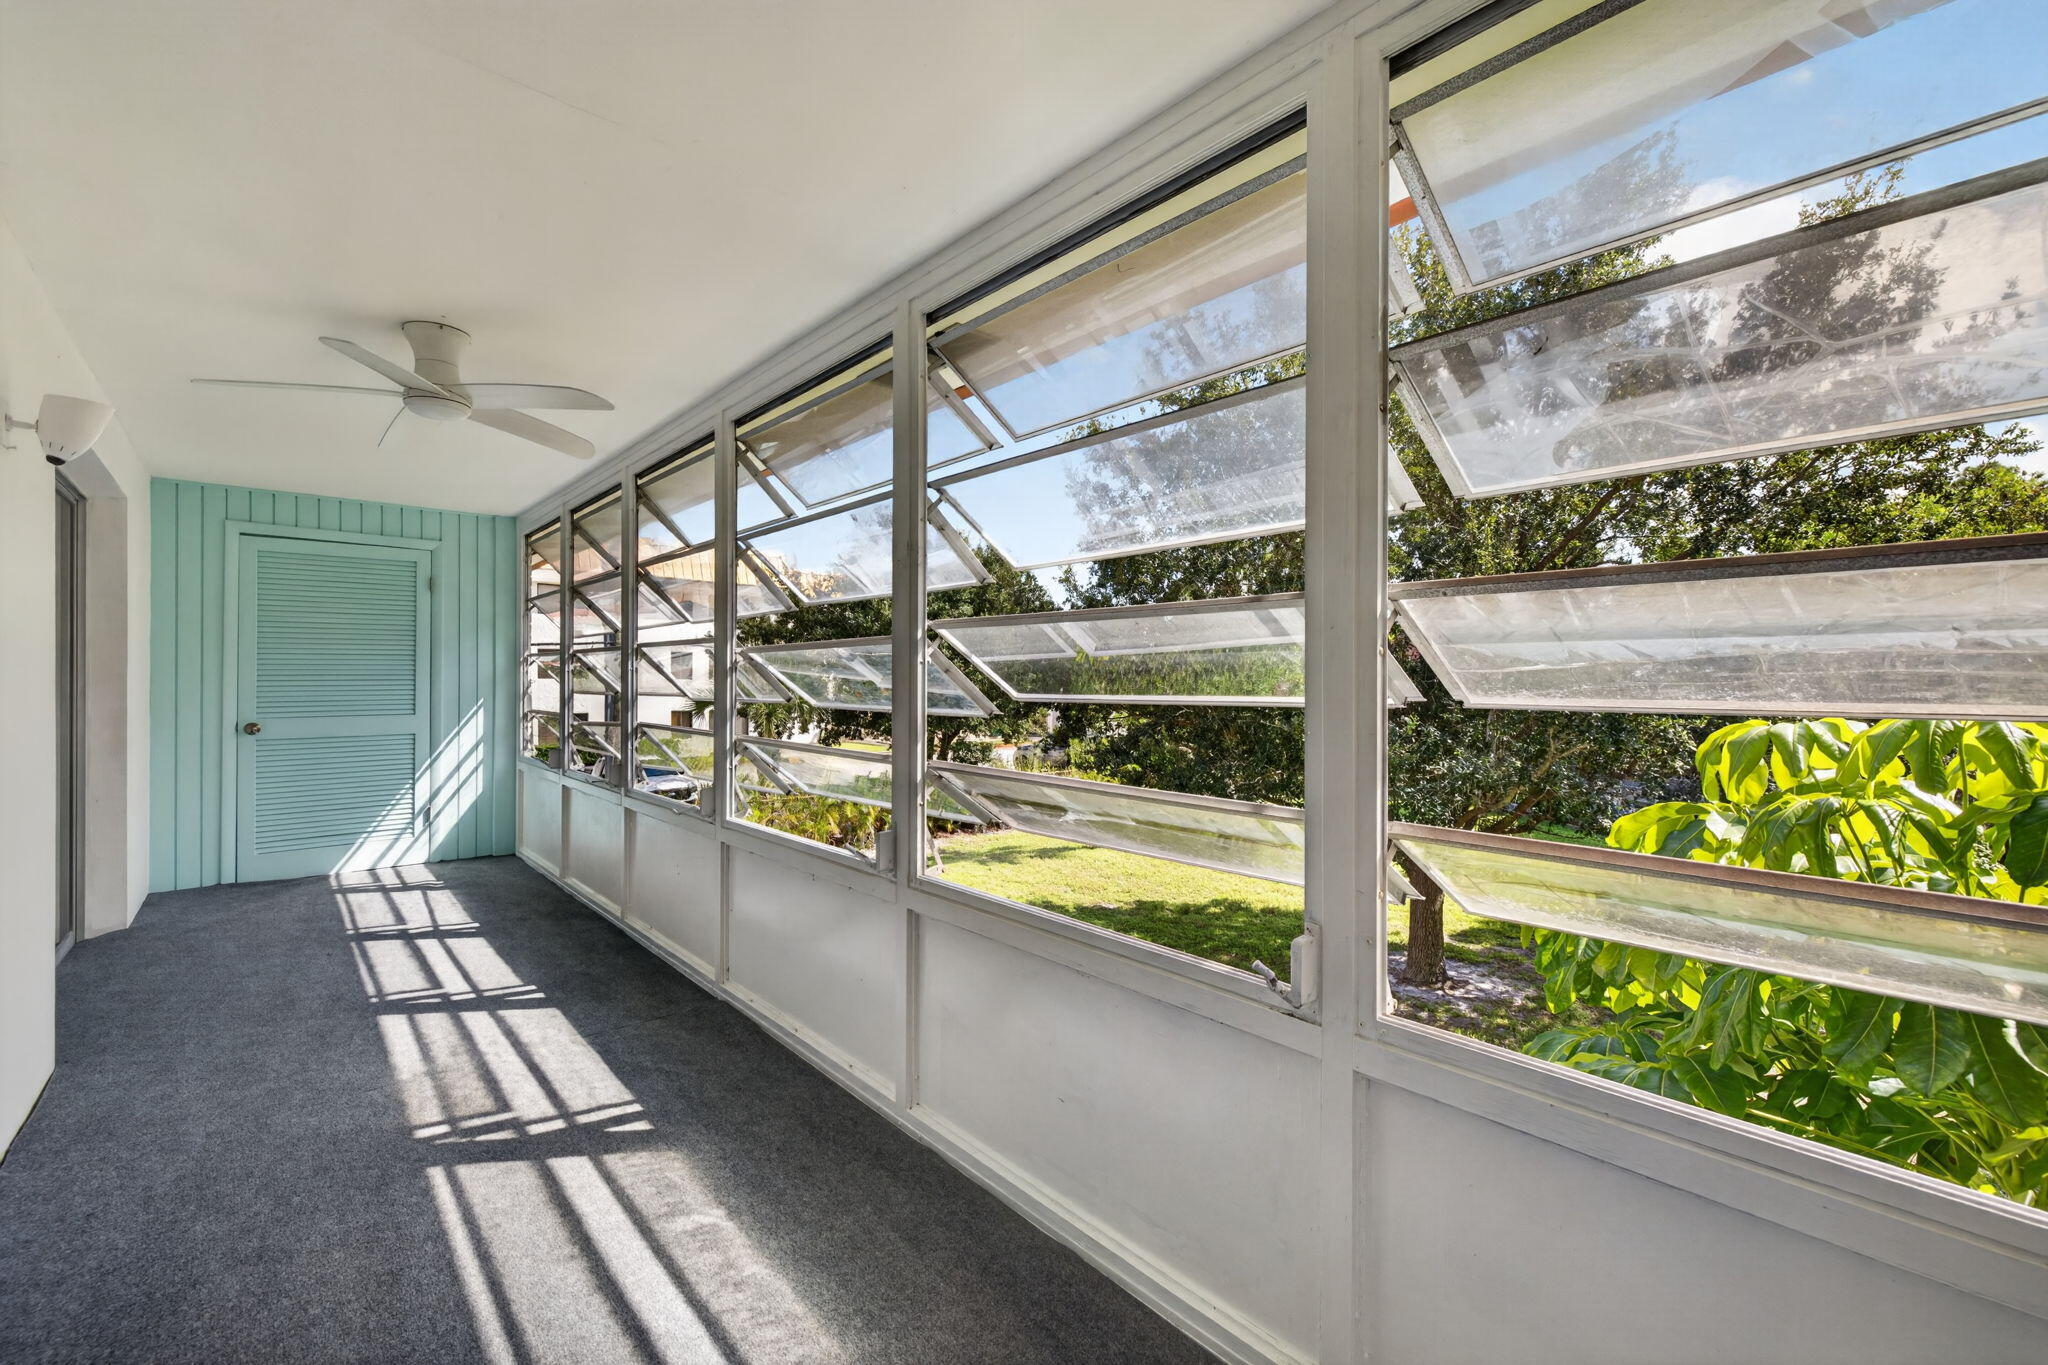
Enclosed sunroom featuring expansive louvered windows, paneled light-blue siding, neutral-toned flooring, and a ceiling fan
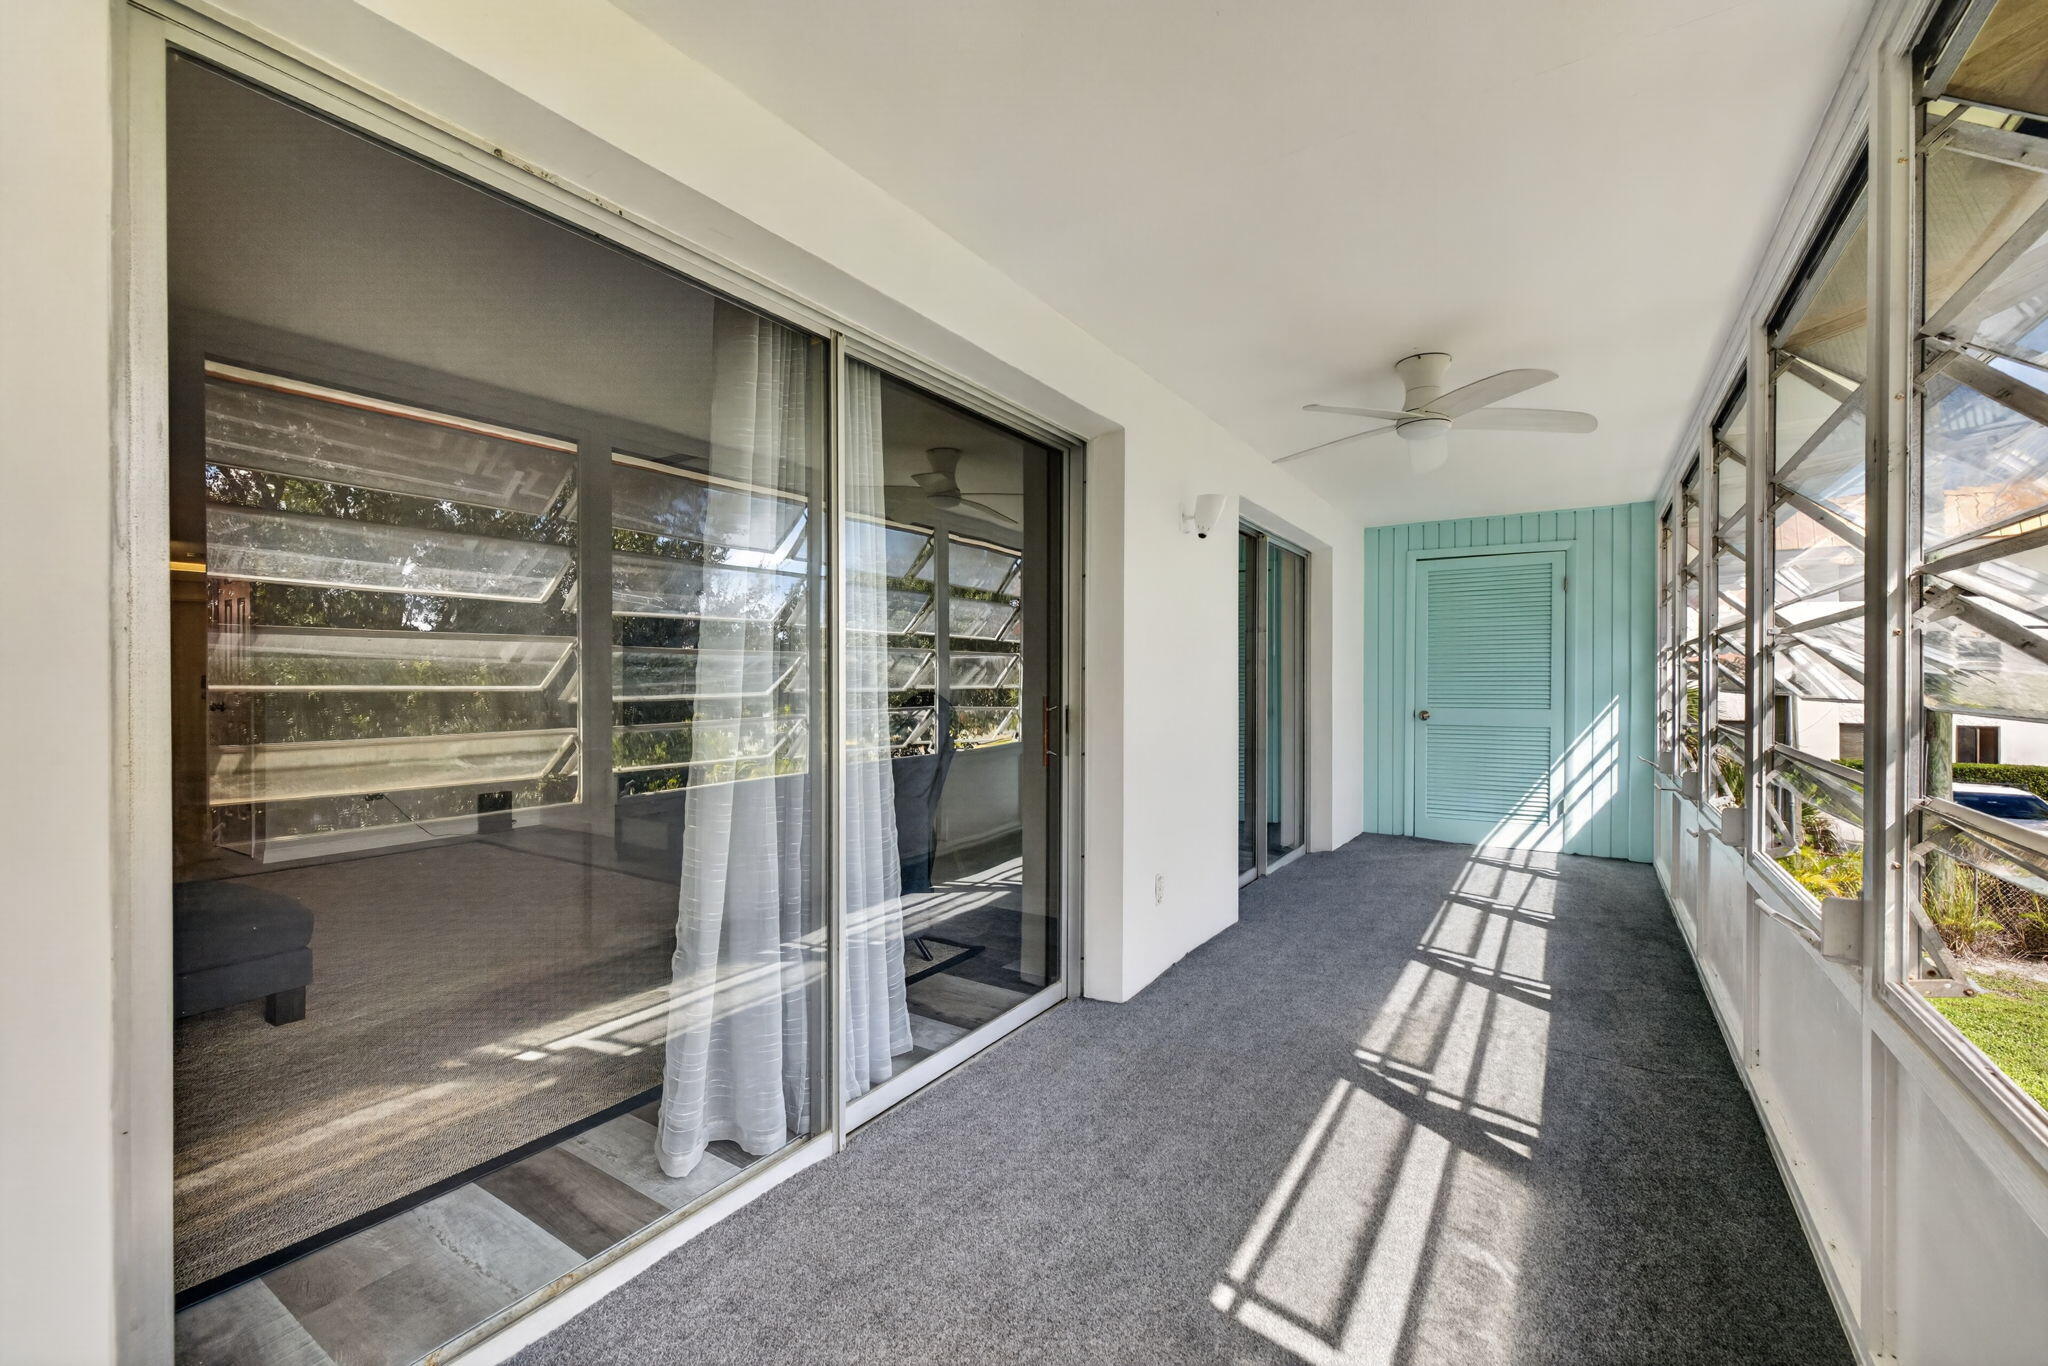
Enclosed porch featuring large sliding glass doors, louvered windows, a ceiling fan, and painted vertical-plank wall detailing
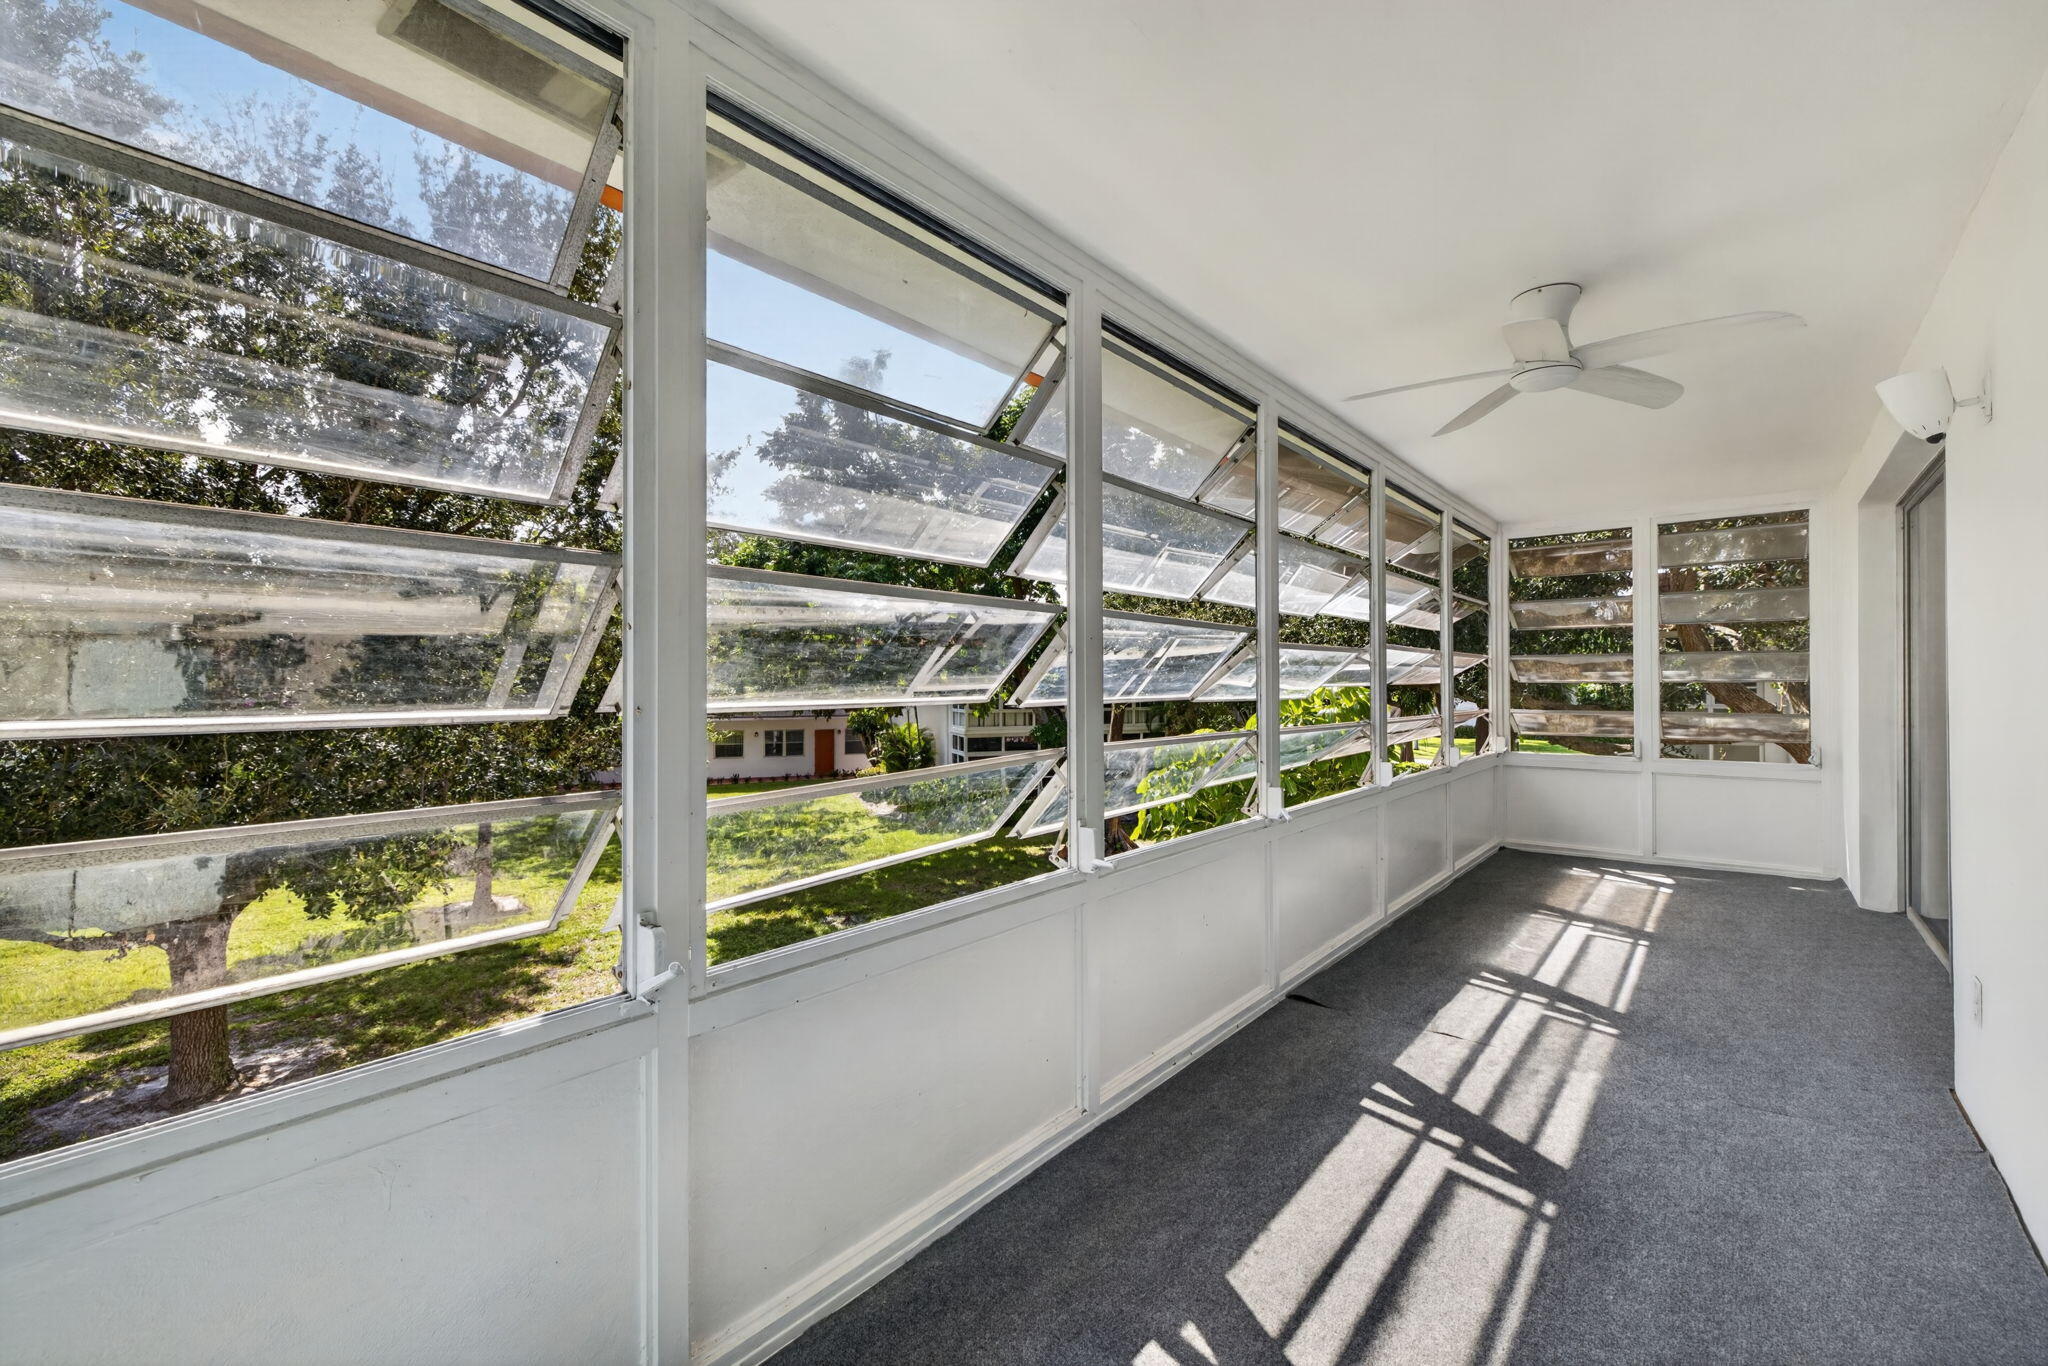
Enclosed sunroom featuring expansive louvered glass windows, wall-to-wall carpeting, and a ceiling-mounted fan
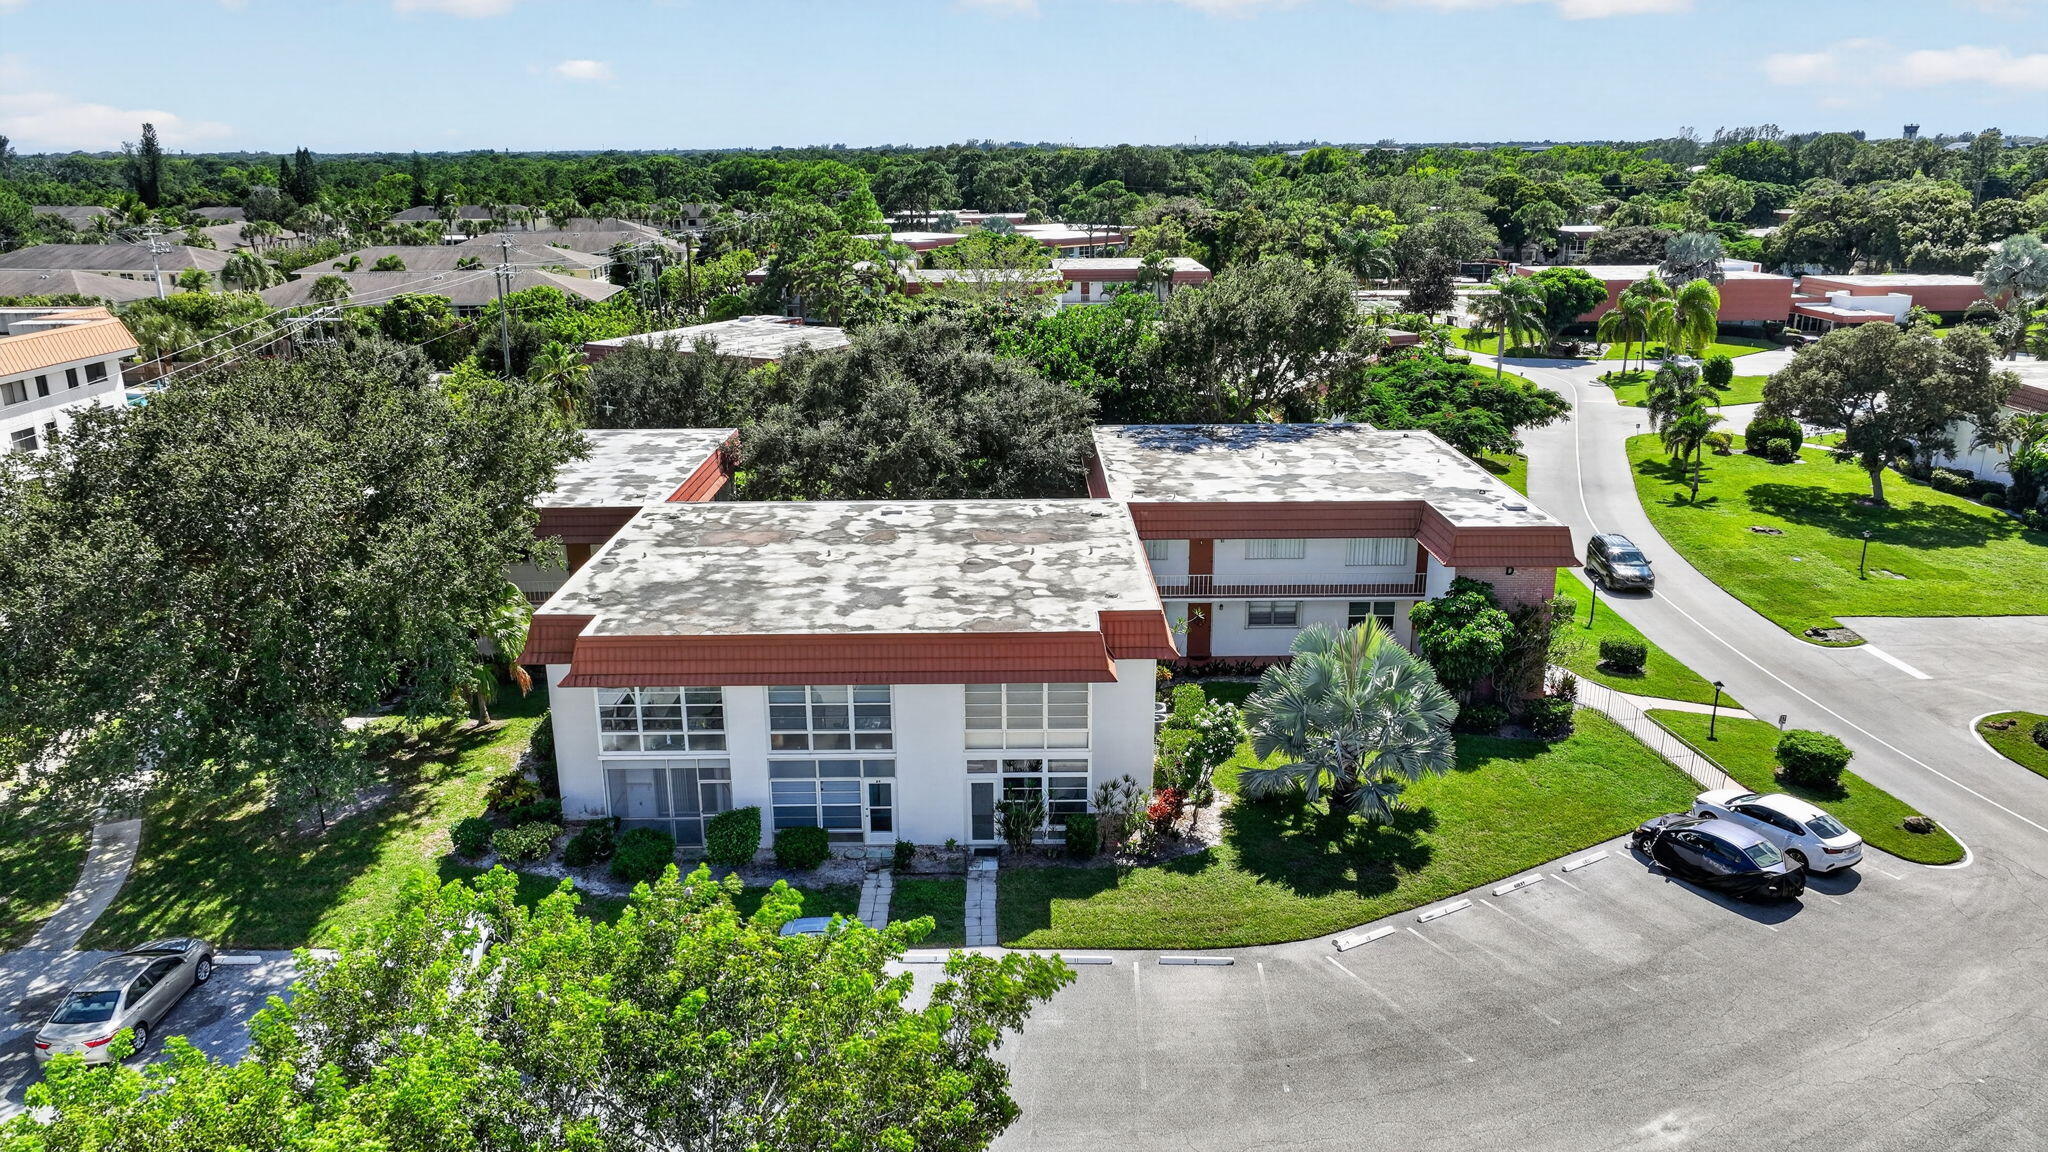
Two-story structure featuring a flat roof with overhanging eaves, white exterior finish, expansive multi-pane windows, and a paved parking area
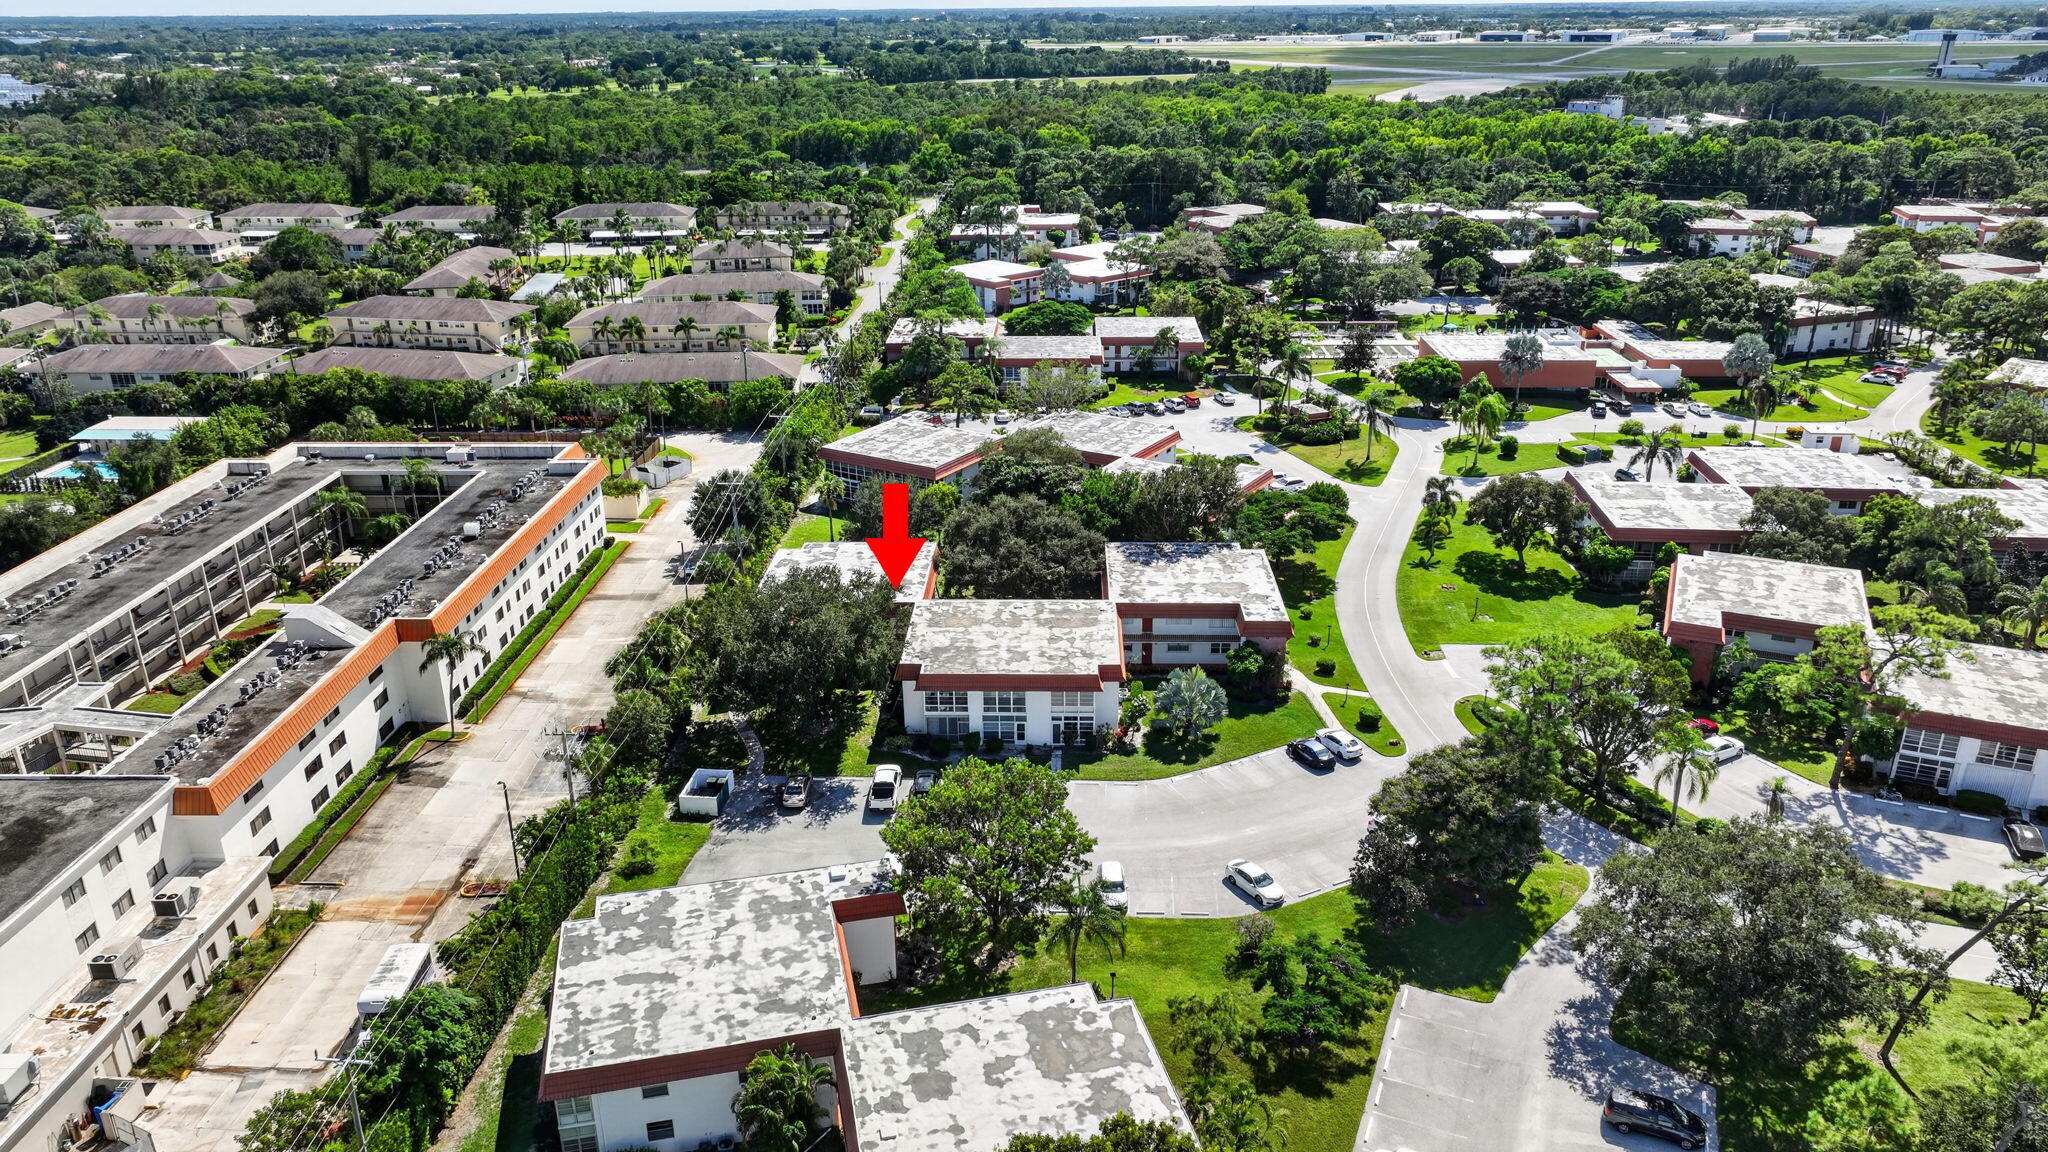
Aerial perspective of a multi-story residential building featuring flat roofing, exterior balconies, mature landscaping, and dedicated surface parking
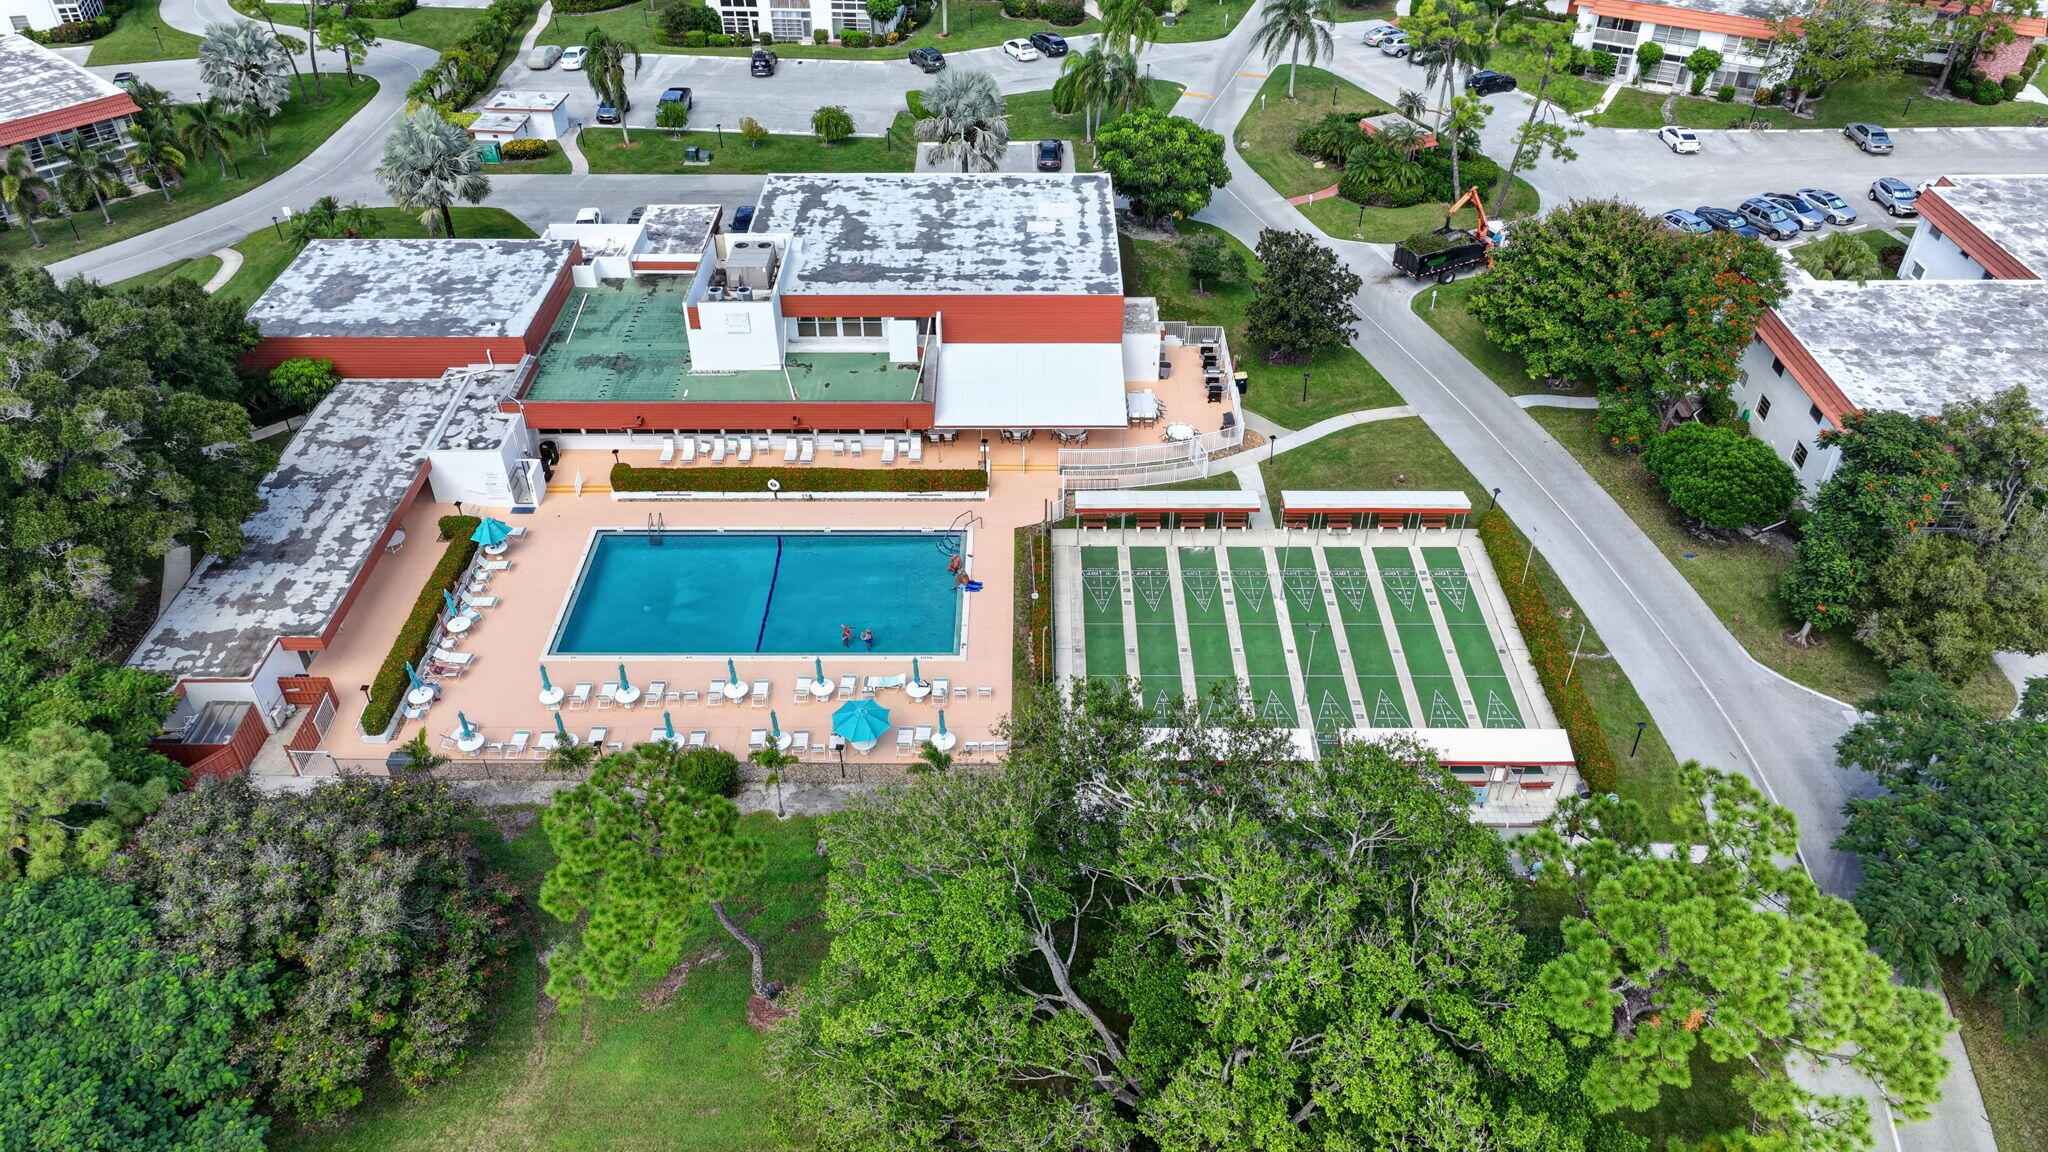
Aerial View
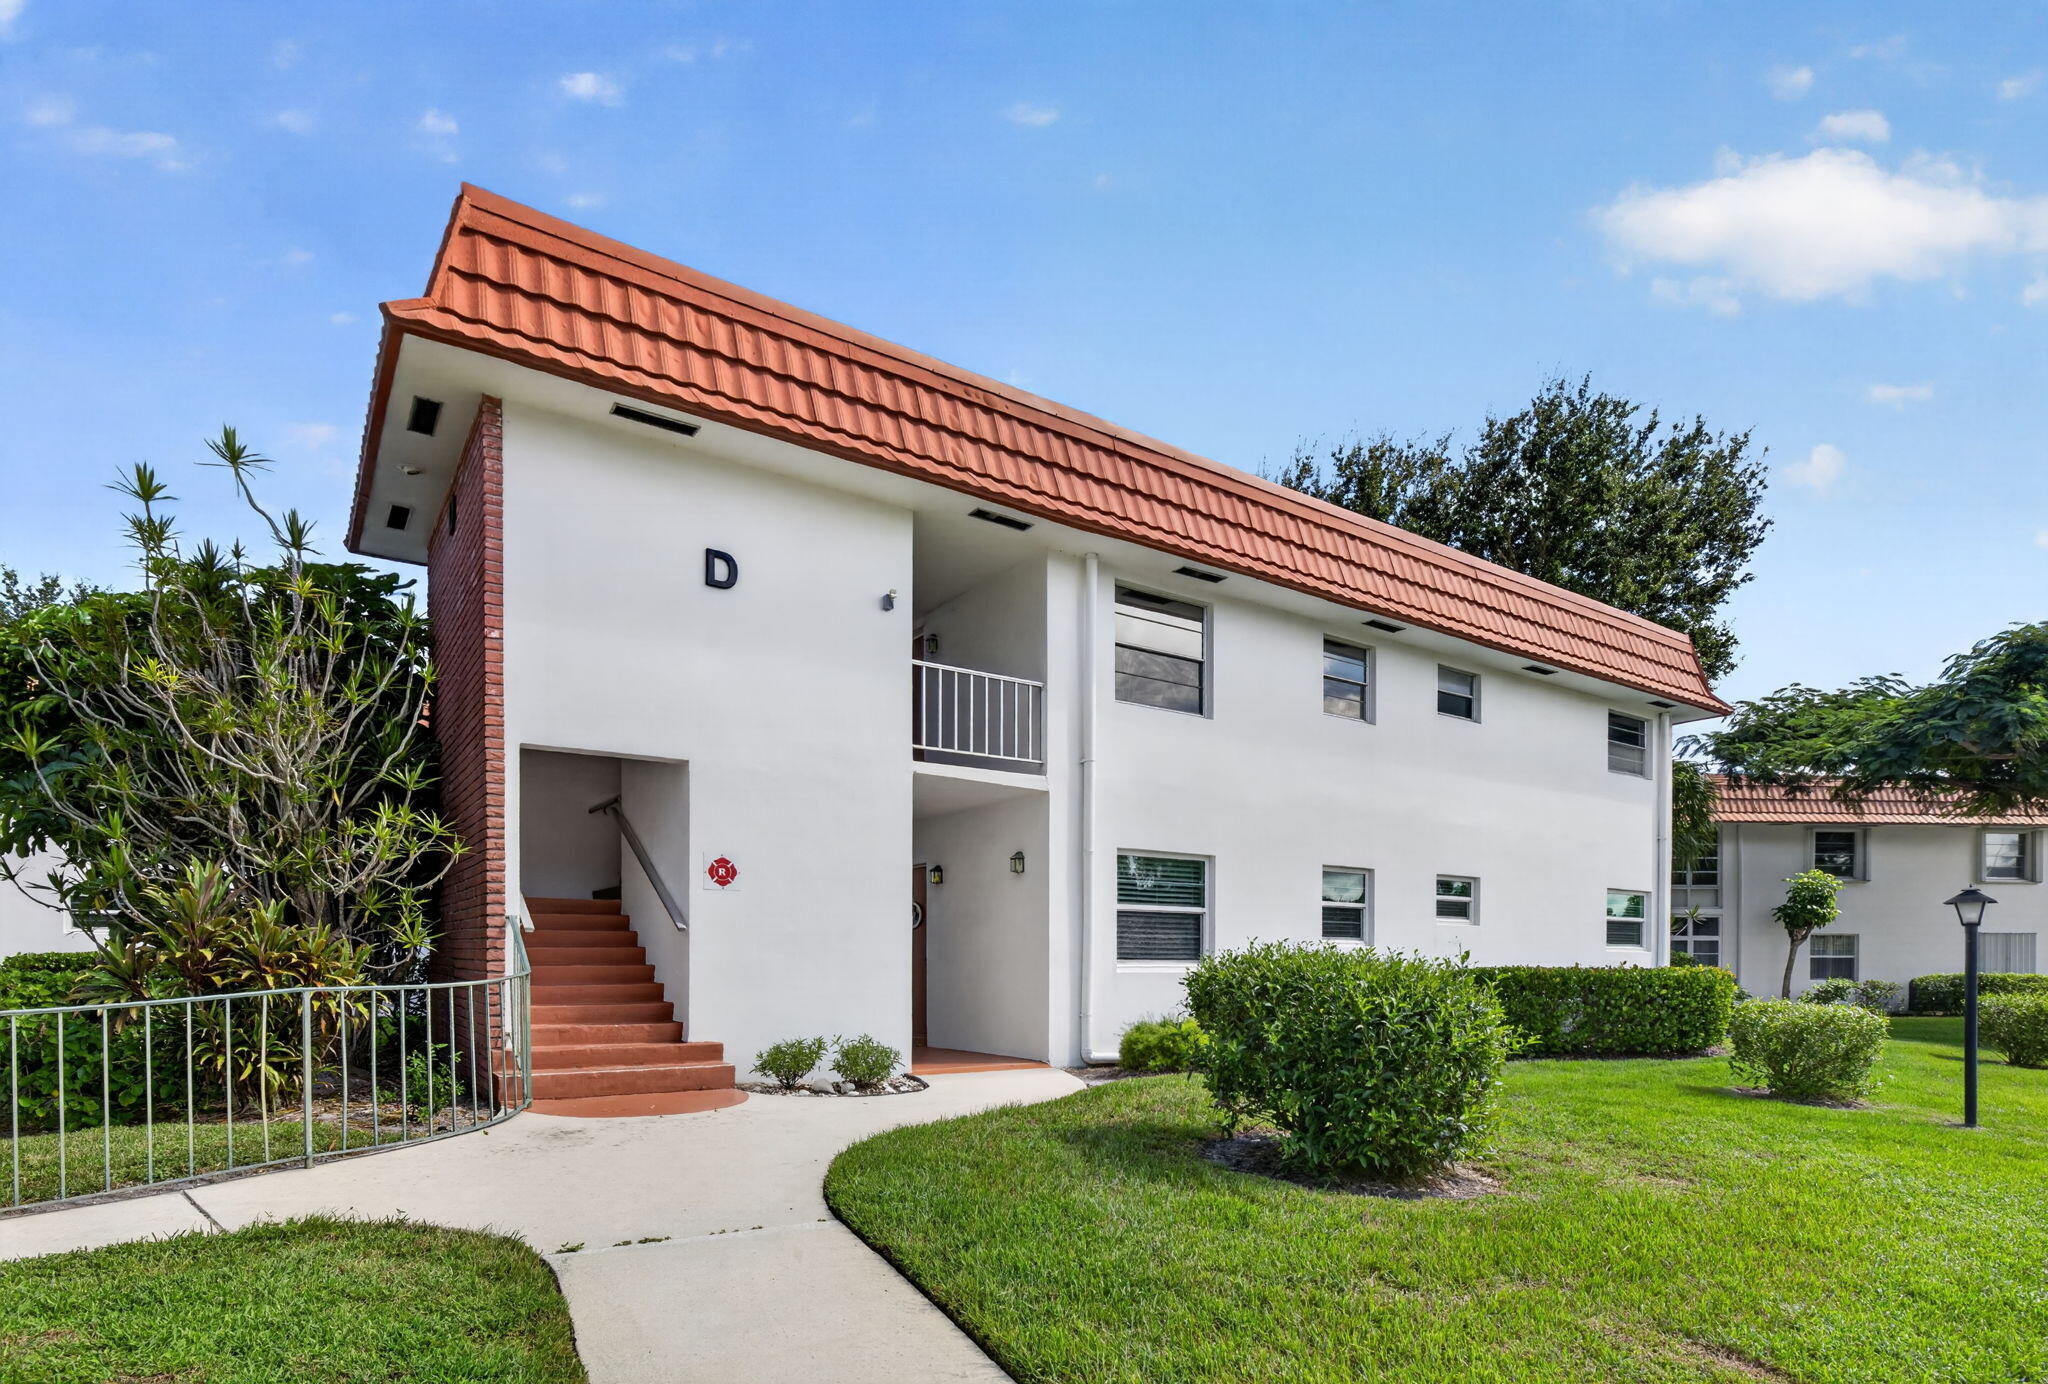
2-web-or-mls-3A5A6514
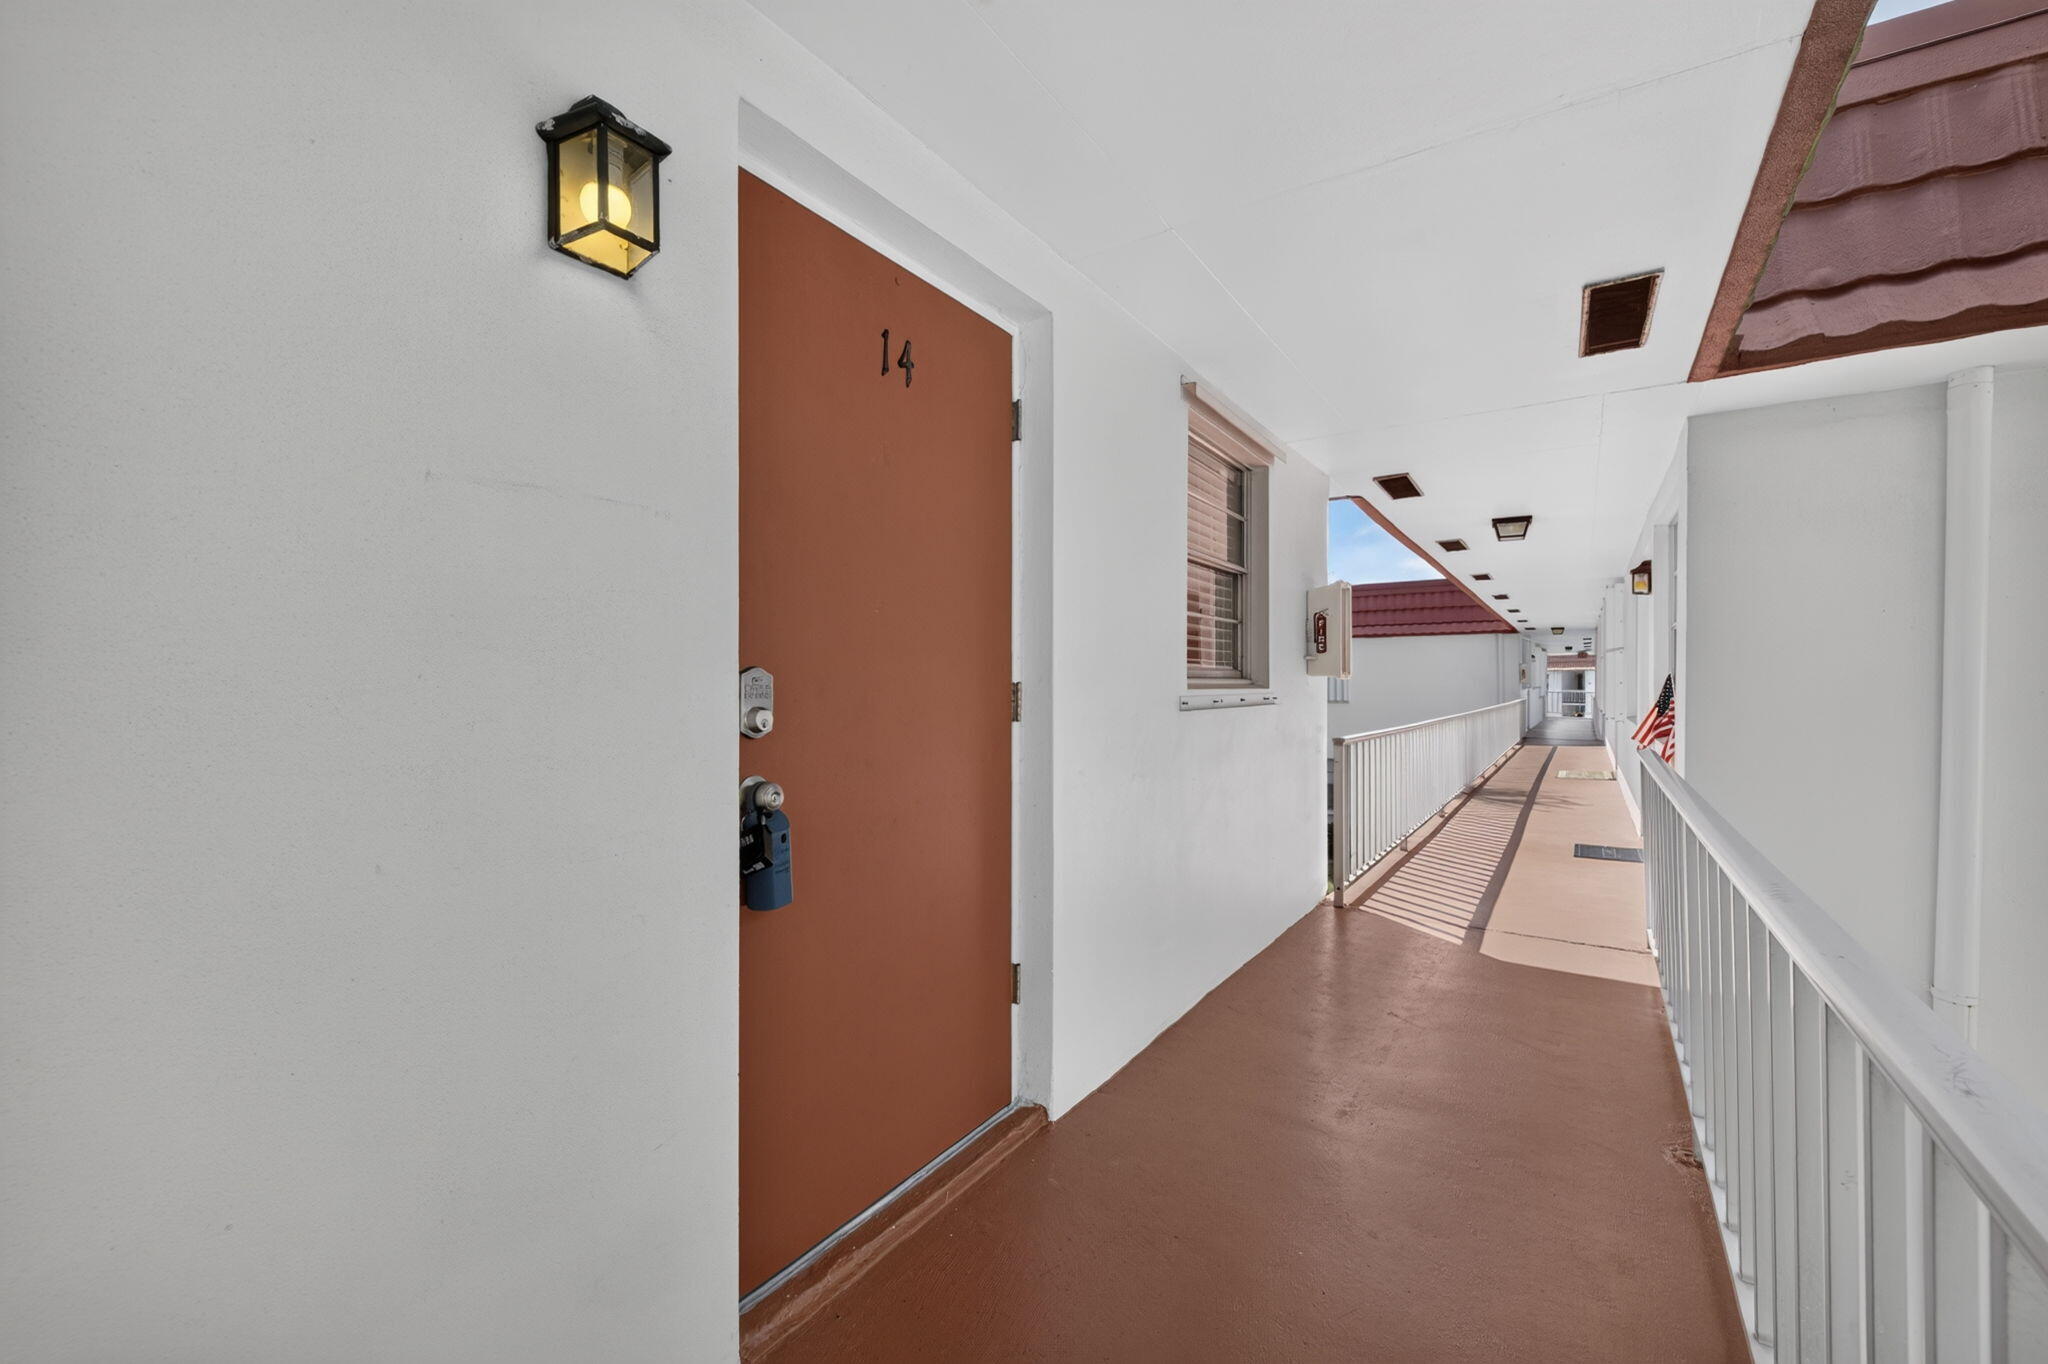
5-web-or-mls-3A5A6658

Description
This 2 bedroom, 2 bath, 1,089 square foot Condominium is located at 2600 SE Ocean D14, Stuart, FL 34996 has been on ABressler.arterrarealty.com for 1 days. This property is listed by HomeSaver Real Estate LLC for $159,900 and is located in the VISTA PINES CONDO community of Stuart, FL.
Description provided by ABressler.arterrarealty.comDetails
| MLS # | B26095270 |
|---|---|
| Listing Type | For Sale |
| Style | Condominium |
| Building Name | D |
| HOA Dues | $586 |
| Sub-Type | Resale |
| Status | Active |
| Year | 1970 |
| Days On Site | 1 |
| Listing Provided By | HomeSaver Real Estate LLC | Wayne P Gebhardt |
Features
| Bed(s) | 2 |
|---|---|
| Bath(s) | 2 Total |
| SQ Feet | 1,089 |
| Story(s) | 1 |
| Zoning | Condo |
| Property View | Yes |
Exterior
| Lot Features | Landscaped, Sprinklers Automatic |
|---|
Parking
| Garage Yes / No | No |
|---|---|
| Parking Features | Assigned, Asphalt |
Taxes
| Tax Annual Amount | 2115.7 |
|---|
Location
| Community Features | Home Owners Association |
|---|
Area Information
| State | FL |
|---|---|
| County | Martin |
| City | Stuart |
| Zip Code | 34996 |
| Area | 6080 Stuart North of Indian St |
| Subarea | MRTC Martin County |
| Community Name | VISTA PINES CONDO |
| Listing VS Median (in VISTA PINES CONDO) | |
Price: $159,900 low | high Med: $105,888 sqft: 1,089 low | high Med: 814 $ / sqft: $147 low | high Med: $130 On site: 1 low | high Med: 284 | |
Market Activity 34996
Request a showing
Request a showing
Contact
Learn More About This Property

| State | FL |
|---|---|
| County | Martin |
| City | Stuart |
| Zip Code | 34996 |
| Area | 6080 Stuart North of Indian St |
| Subarea | MRTC Martin County |
| Community Name | VISTA PINES CONDO |
| Listing VS Median (in VISTA PINES CONDO) | |
Price: $159,900 low | high Med: $105,888 sqft: 1,089 low | high Med: 814 $ / sqft: $147 low | high Med: $130 On site: 1 low | high Med: 284 | |
Listing Updated: November 1, 2026 at 6:56:07 PM PST