
 New Listing
 In-Person: 11/07 11:00 AM - 2:00 PM
$399,000 $2,142 est/mo Sourced by Back At You
25 Virginia Road,West Park, FL 33023
West Park, FL 33023
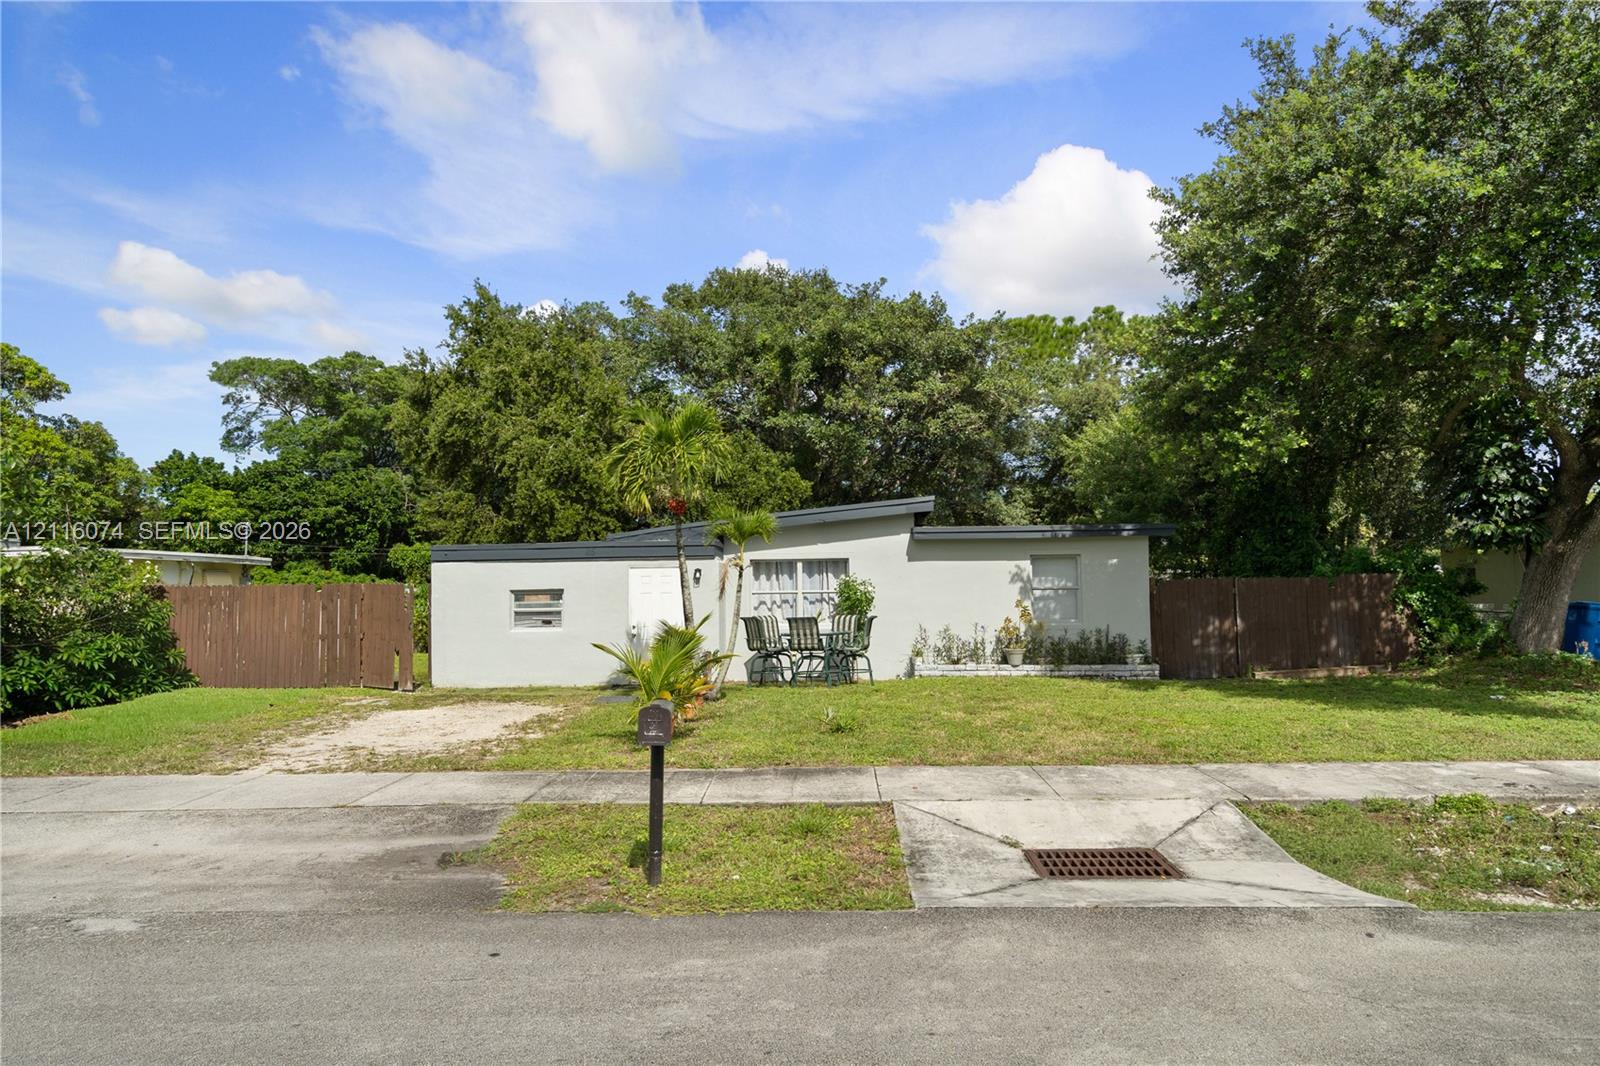
Single-story exterior featuring a shed roofline, stucco facade, mature trees, and wooden privacy fencing
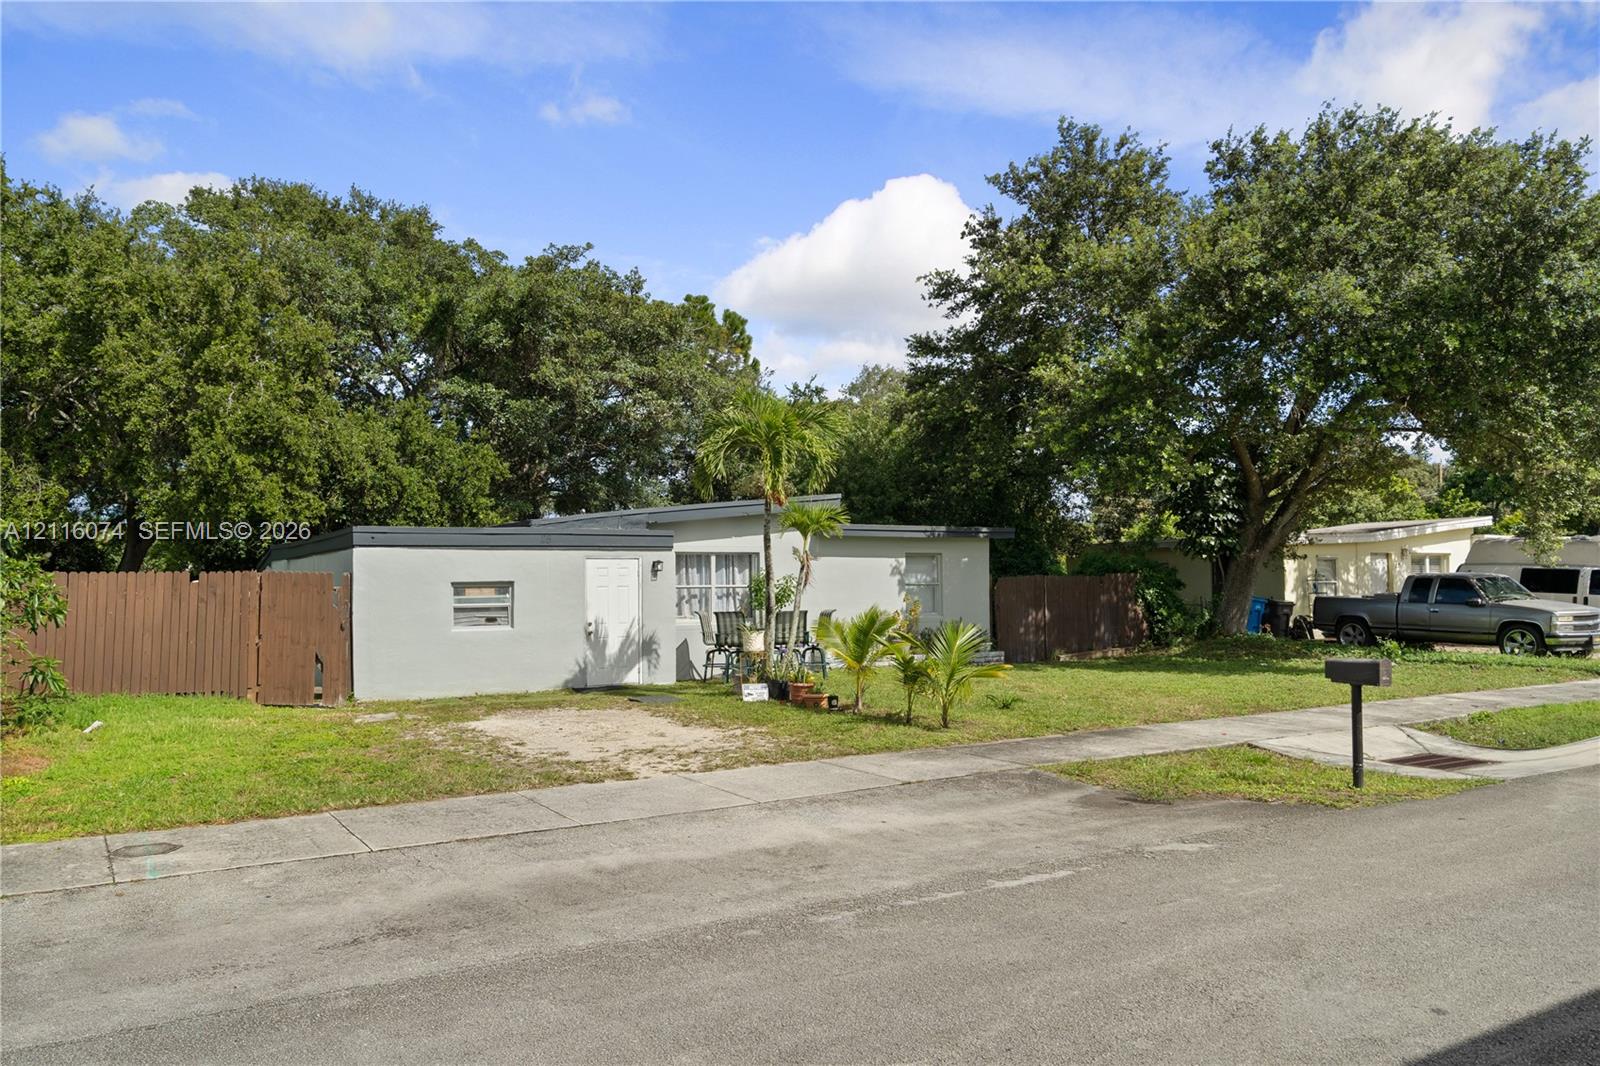
Single-story exterior featuring a stucco facade, flat roofline, mature trees, and privacy fencing
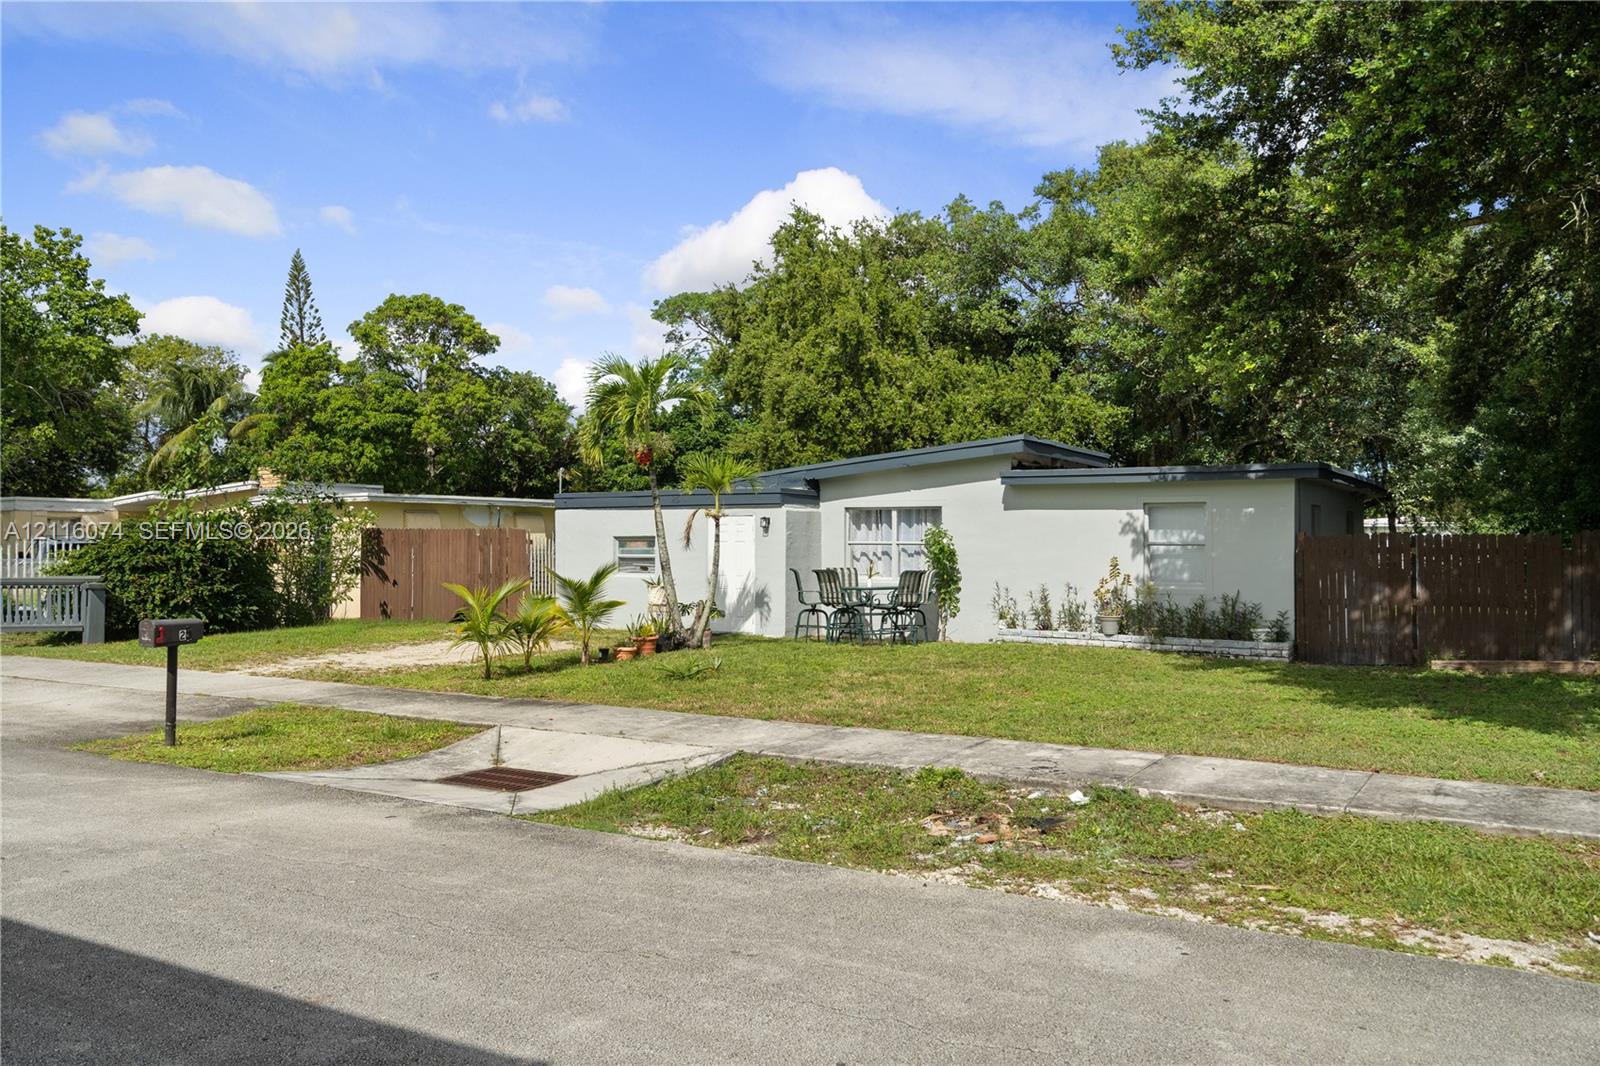
Single-story exterior featuring a flat roofline, smooth stucco facade, concrete sidewalk, and wood-slat perimeter fencing
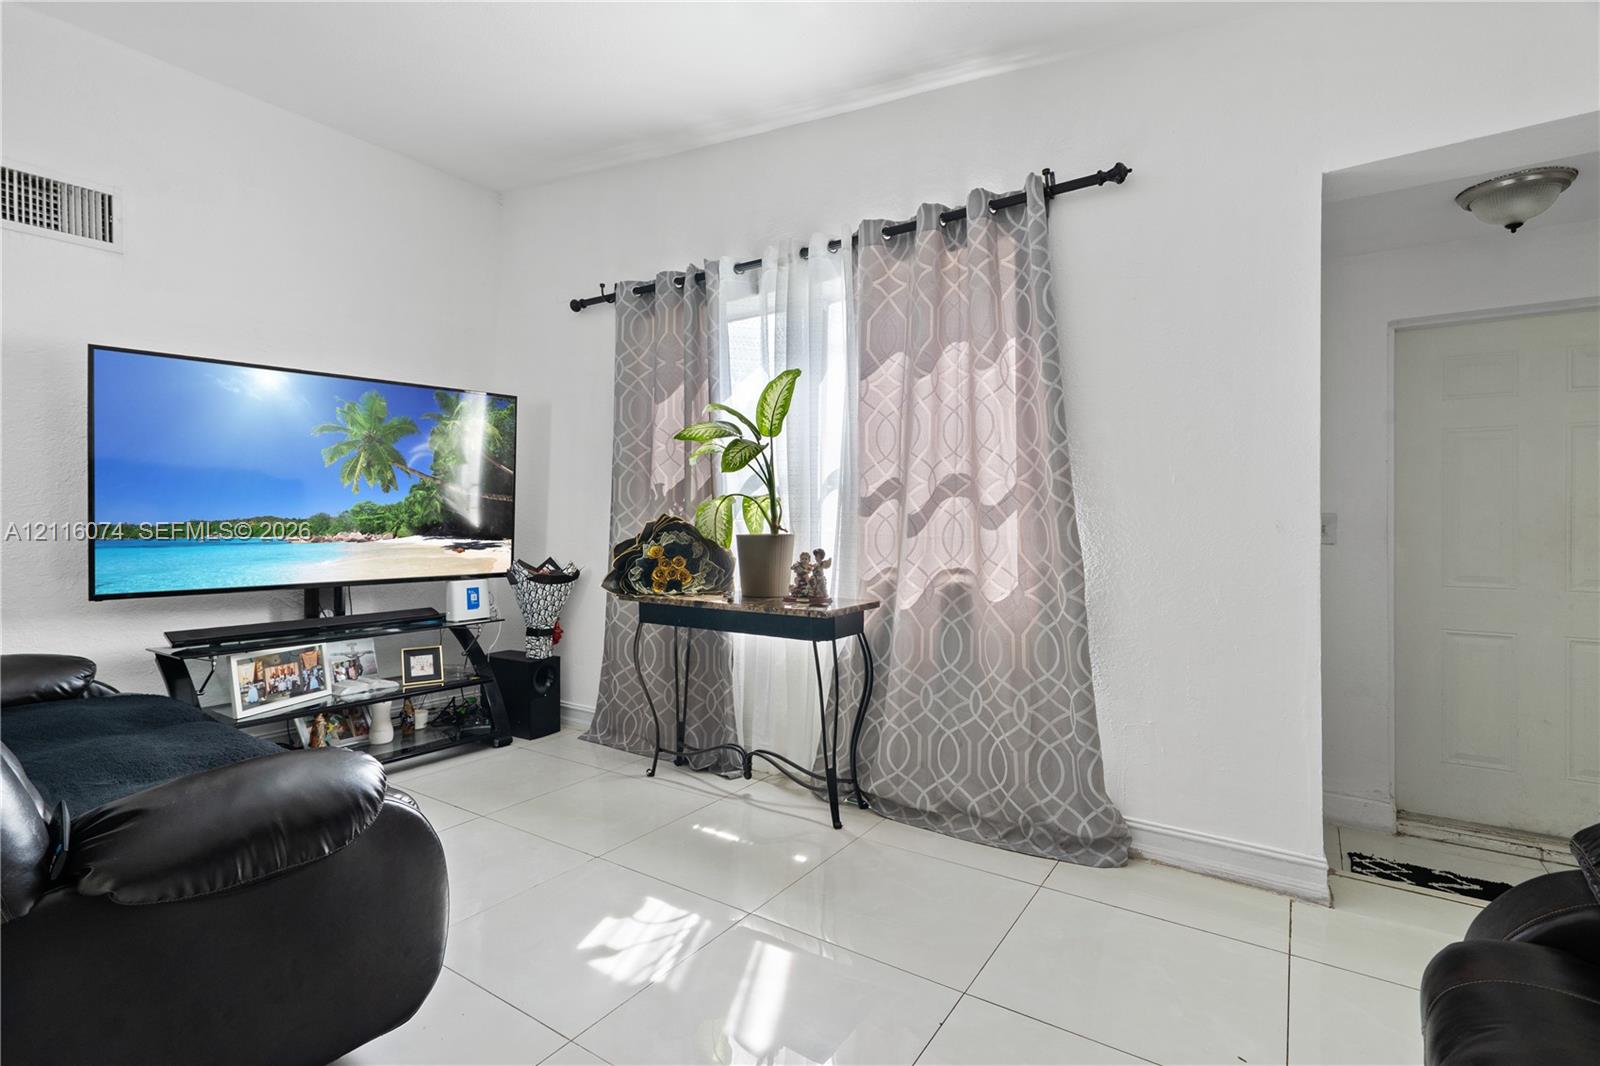
Bright interior featuring large-format tile flooring and a central window with a matte black curtain rod
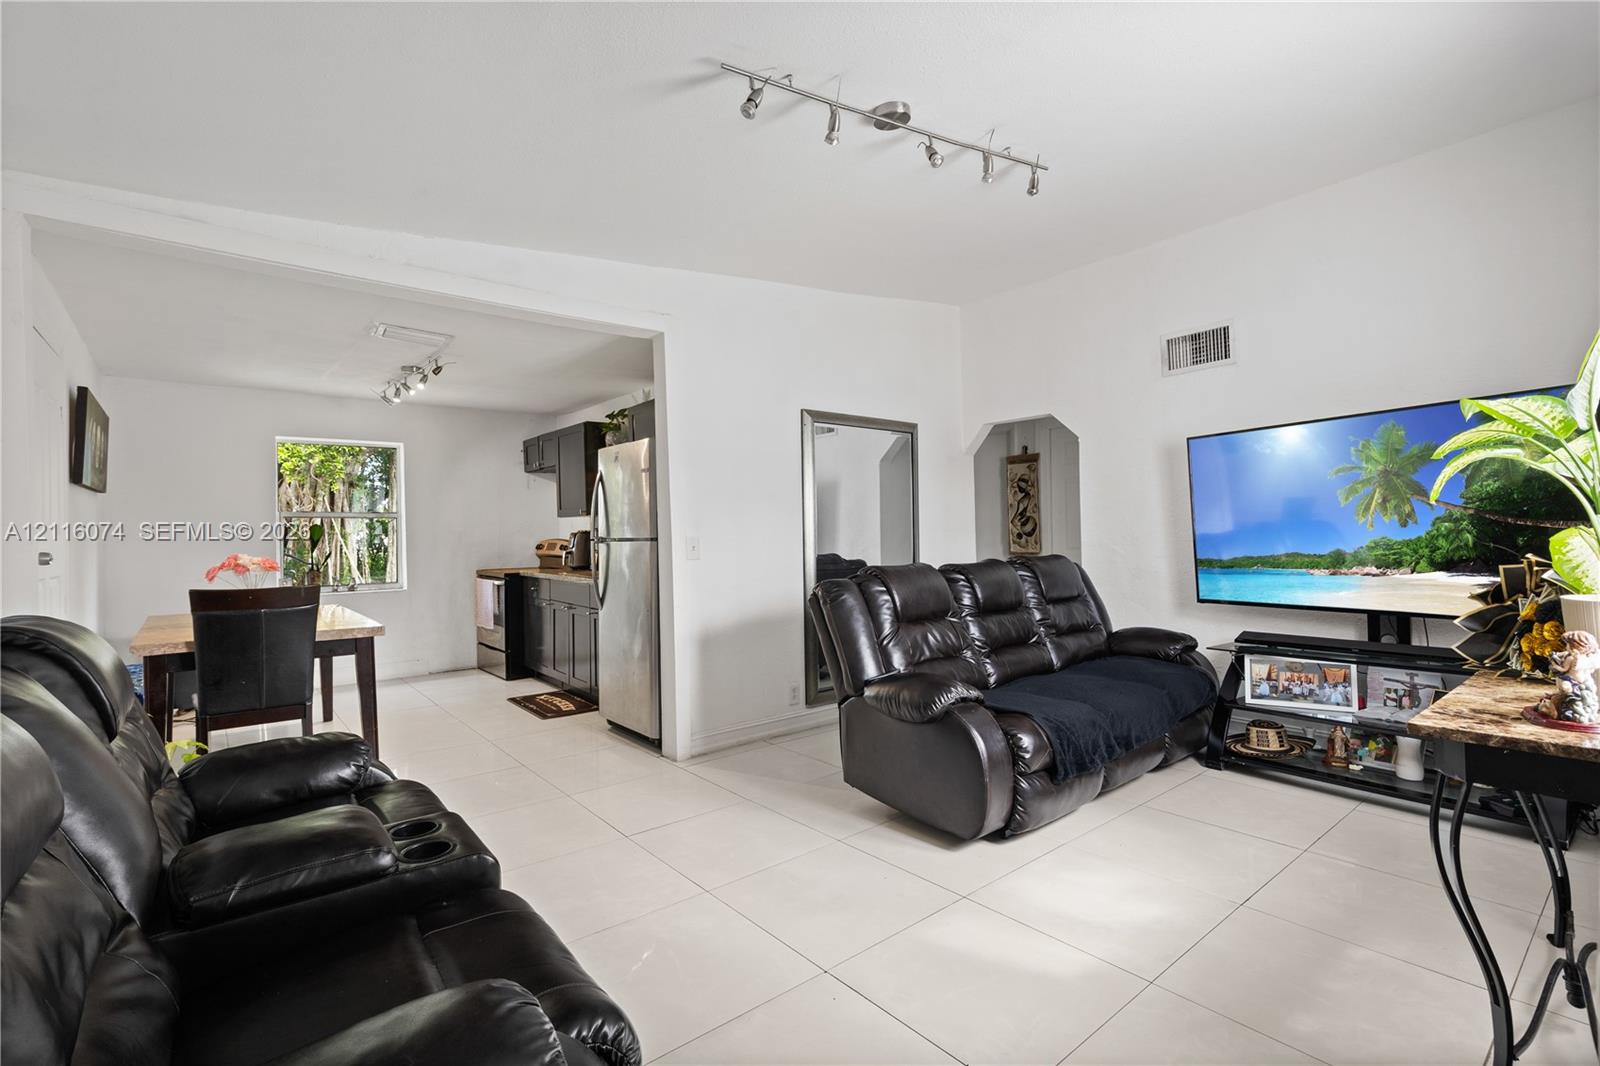
Open-concept interior featuring large-format tile flooring, recessed track lighting, and a kitchen with dark cabinetry and stainless steel appliances
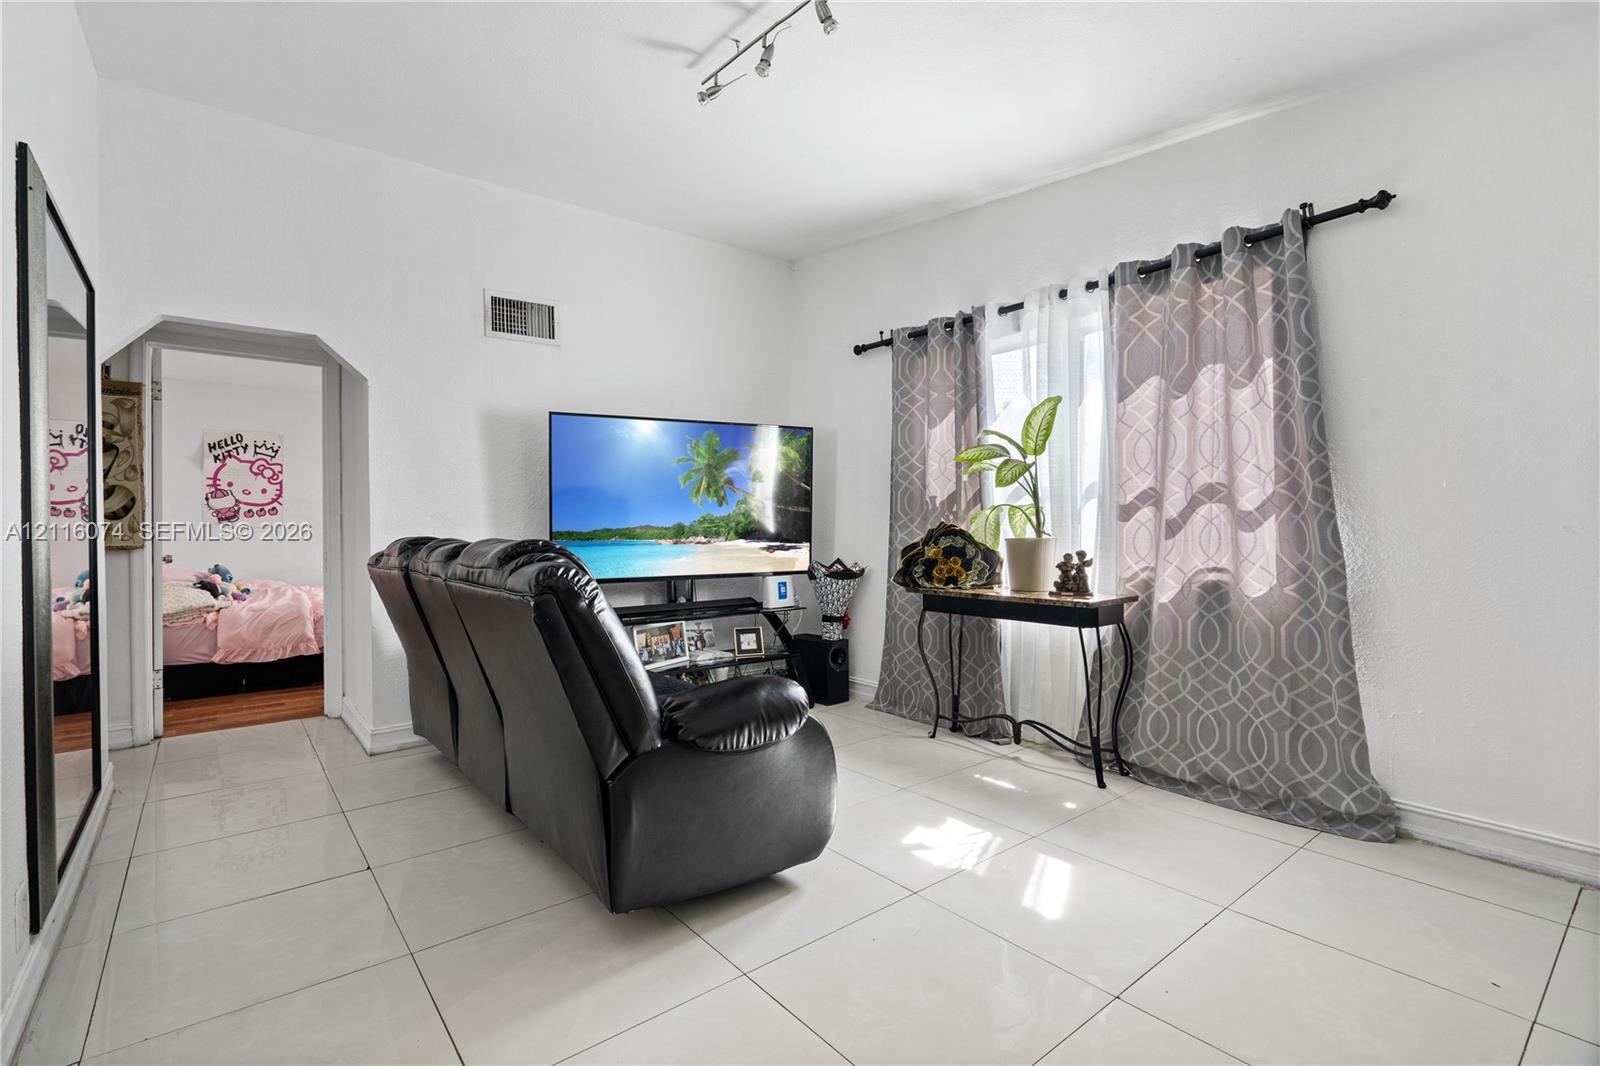
Living area featuring large-format tile flooring, multi-directional track lighting, and a window with a curtain rod
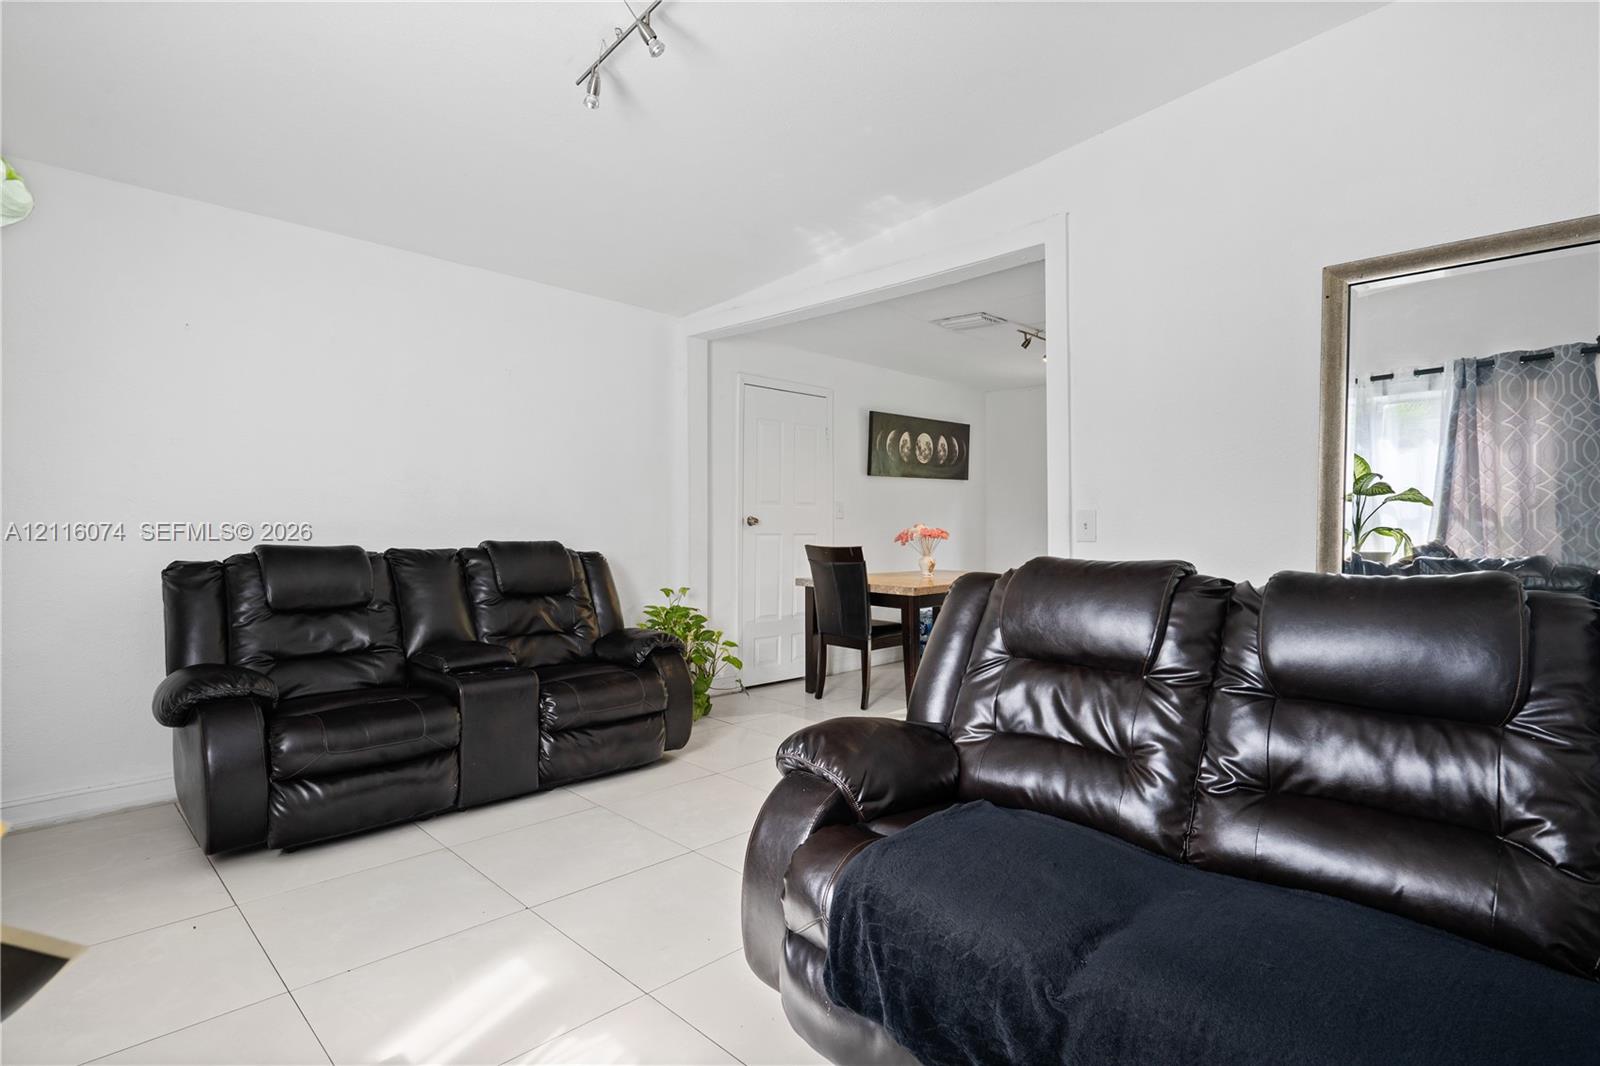
Interior featuring neutral walls, large-format tile flooring, and adjustable track lighting
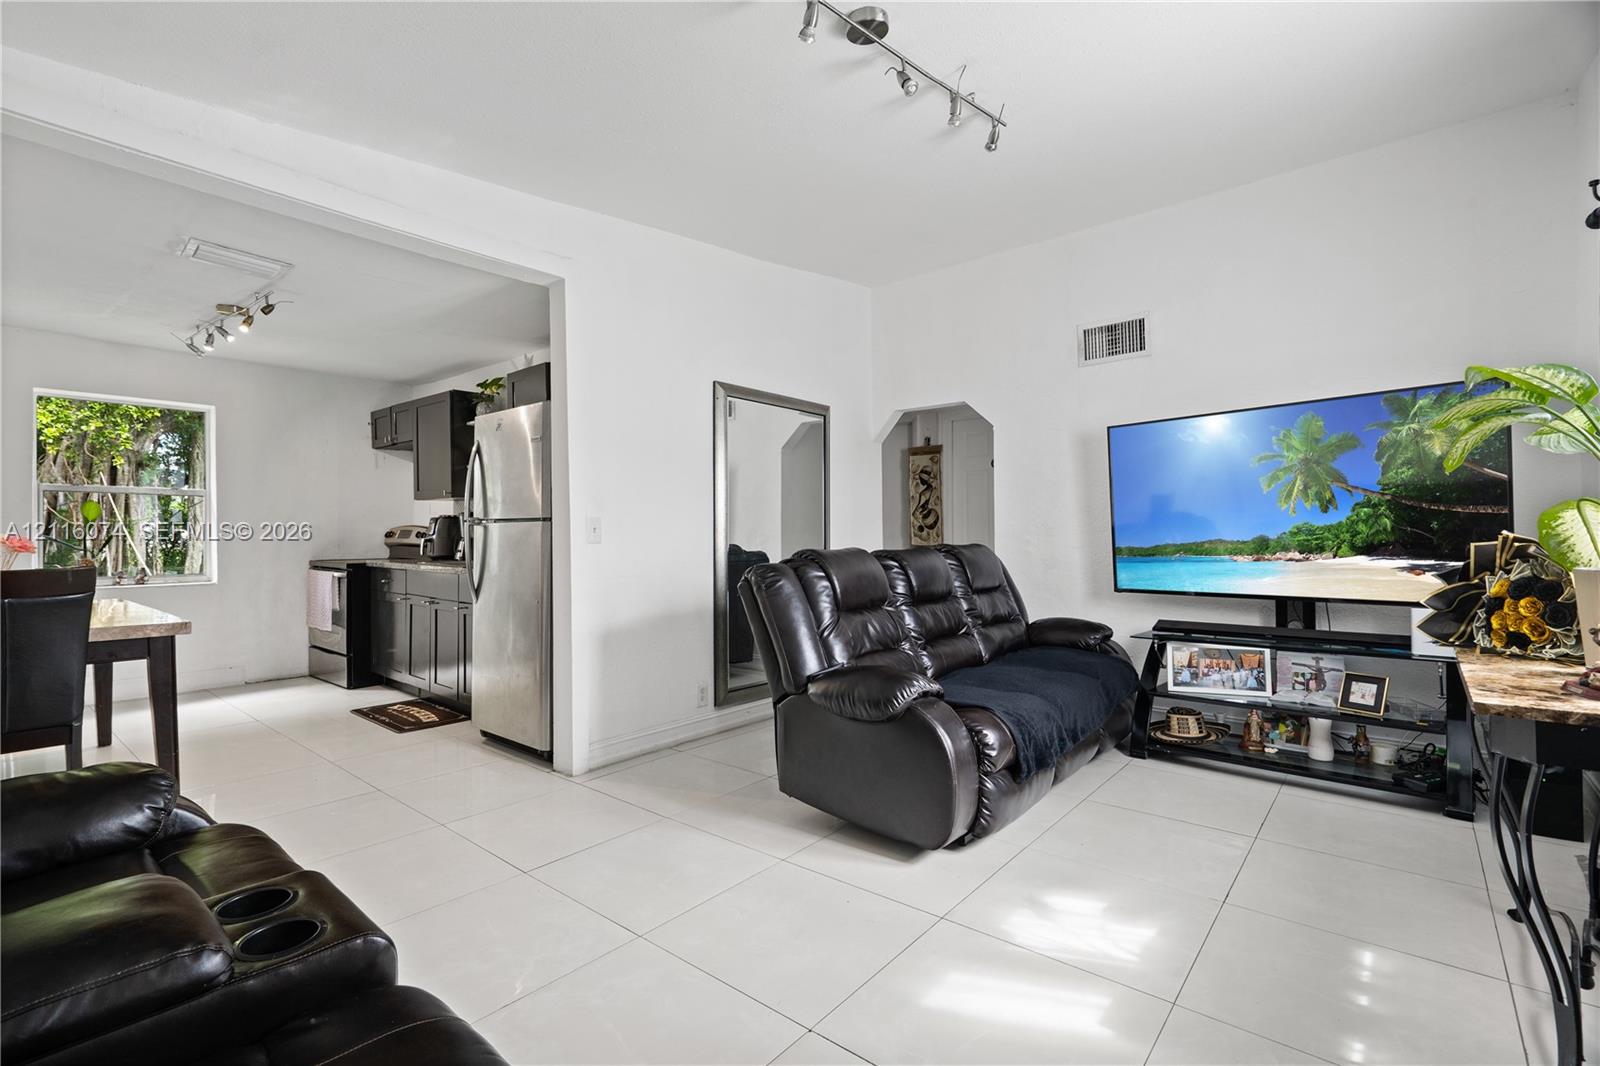
Large-format tile flooring, recessed track lighting, and a kitchen featuring dark-toned cabinetry and stainless steel appliances
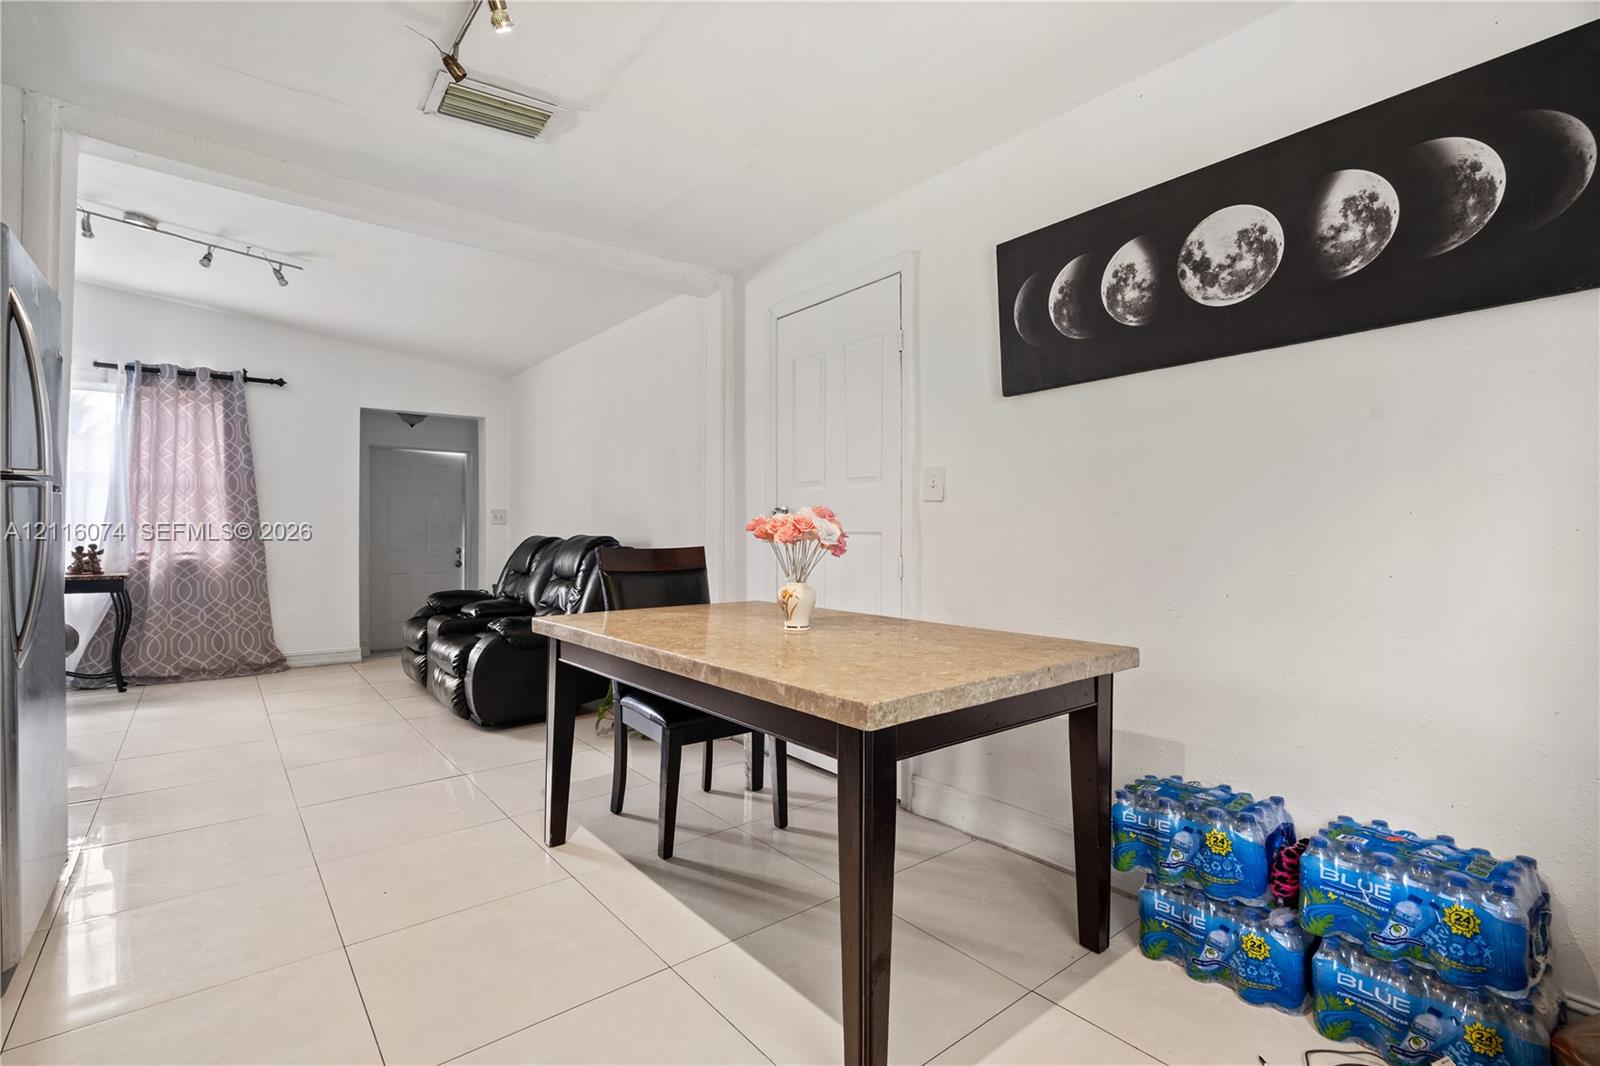
Large-format ceramic tile flooring throughout, white interior walls, and multi-directional track lighting
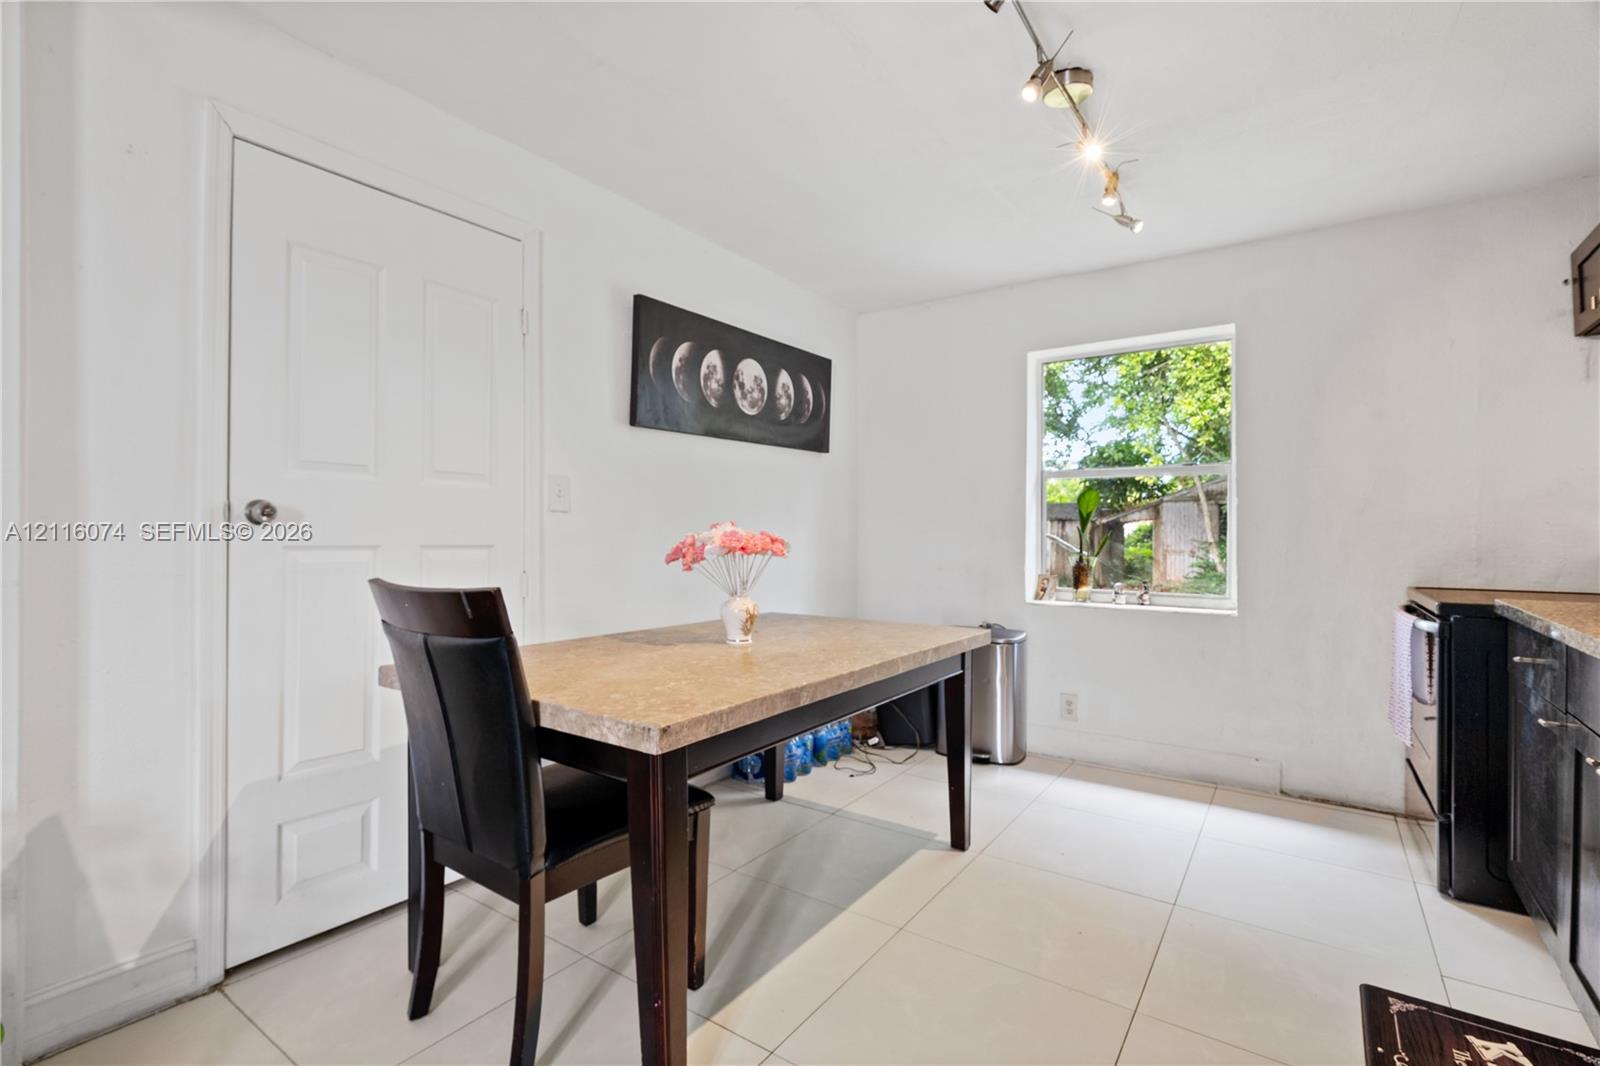
Bright room featuring large-format ceramic floor tiles, multi-bulb track lighting, a single-hung window, and a paneled interior door
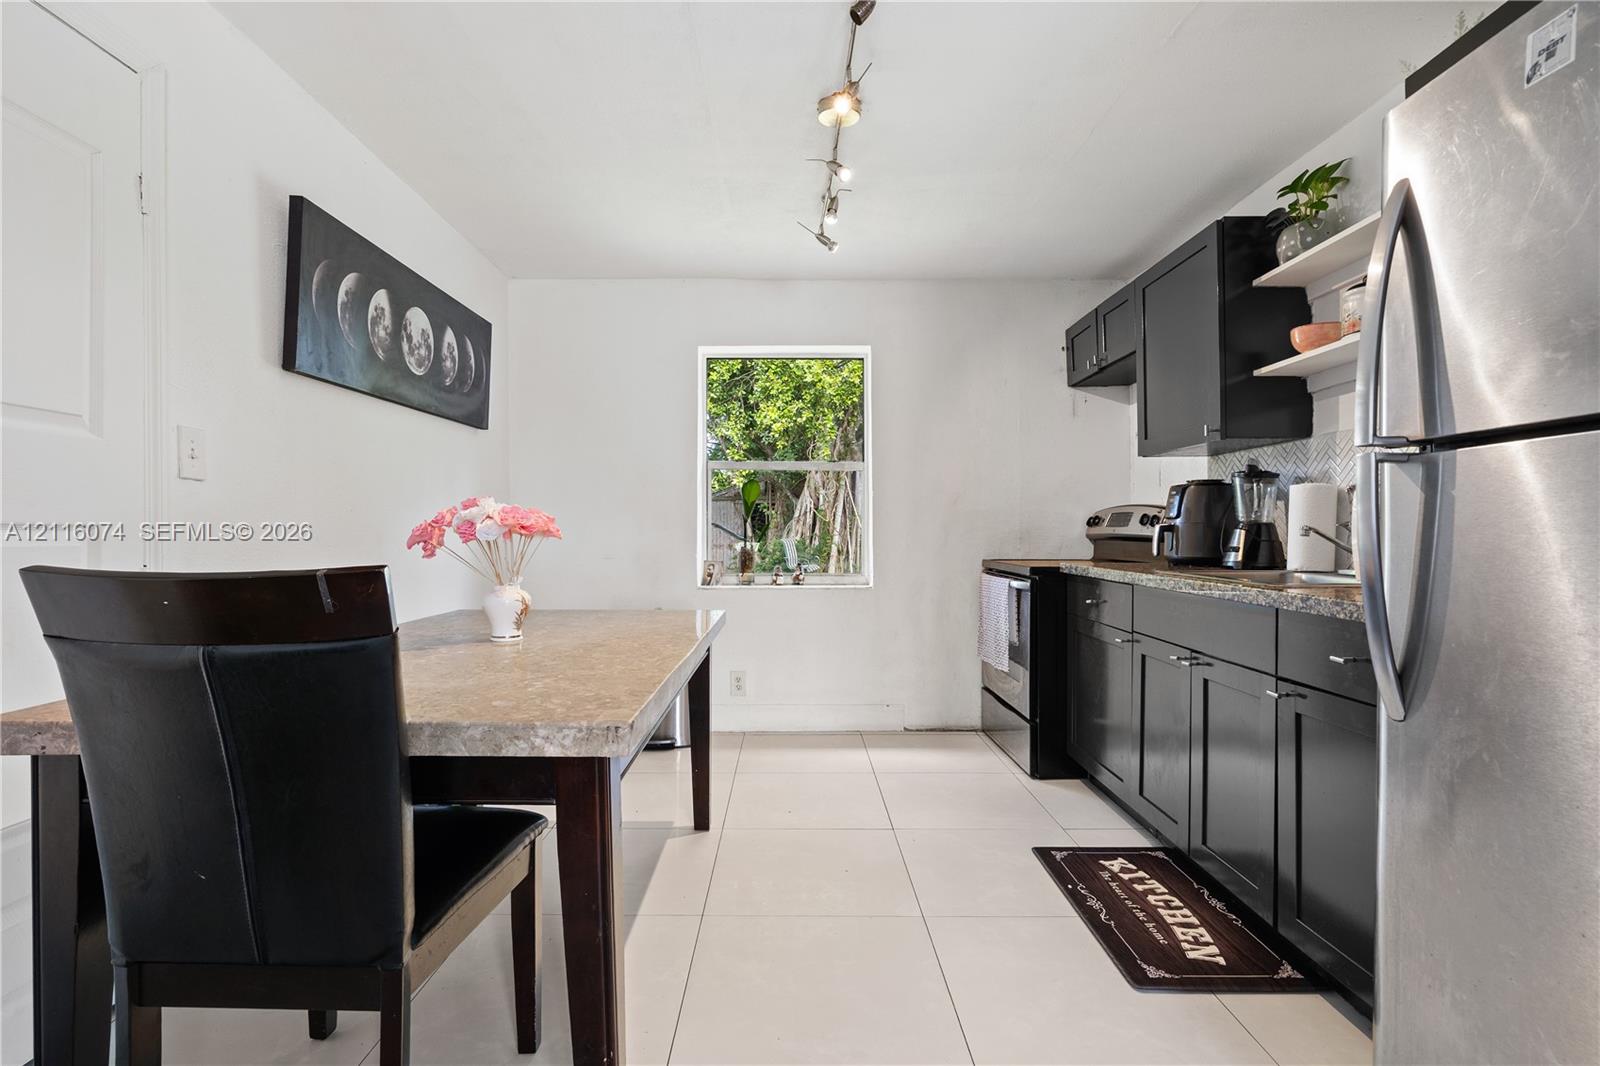
Kitchen featuring dark cabinetry, stone-finish countertops, stainless steel refrigerator, tile flooring, and track lighting
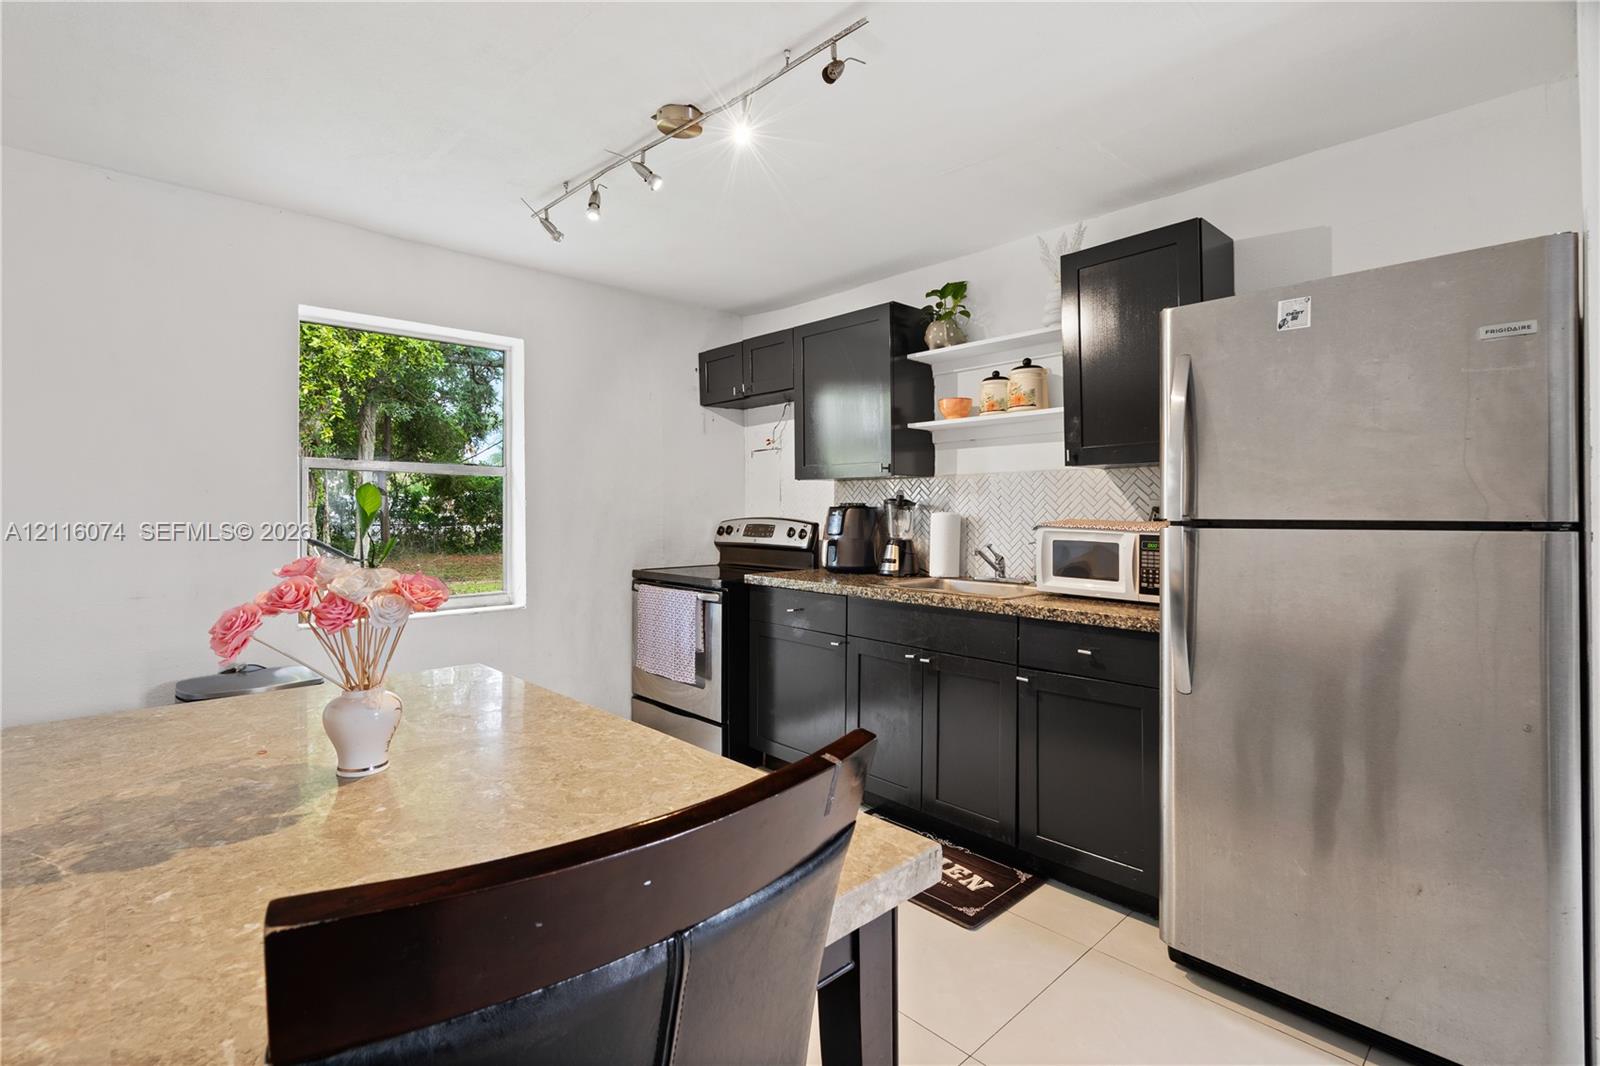
Kitchen featuring dark-finish cabinetry, stone-texture countertops, tile flooring, stainless steel refrigerator, and adjustable track lighting
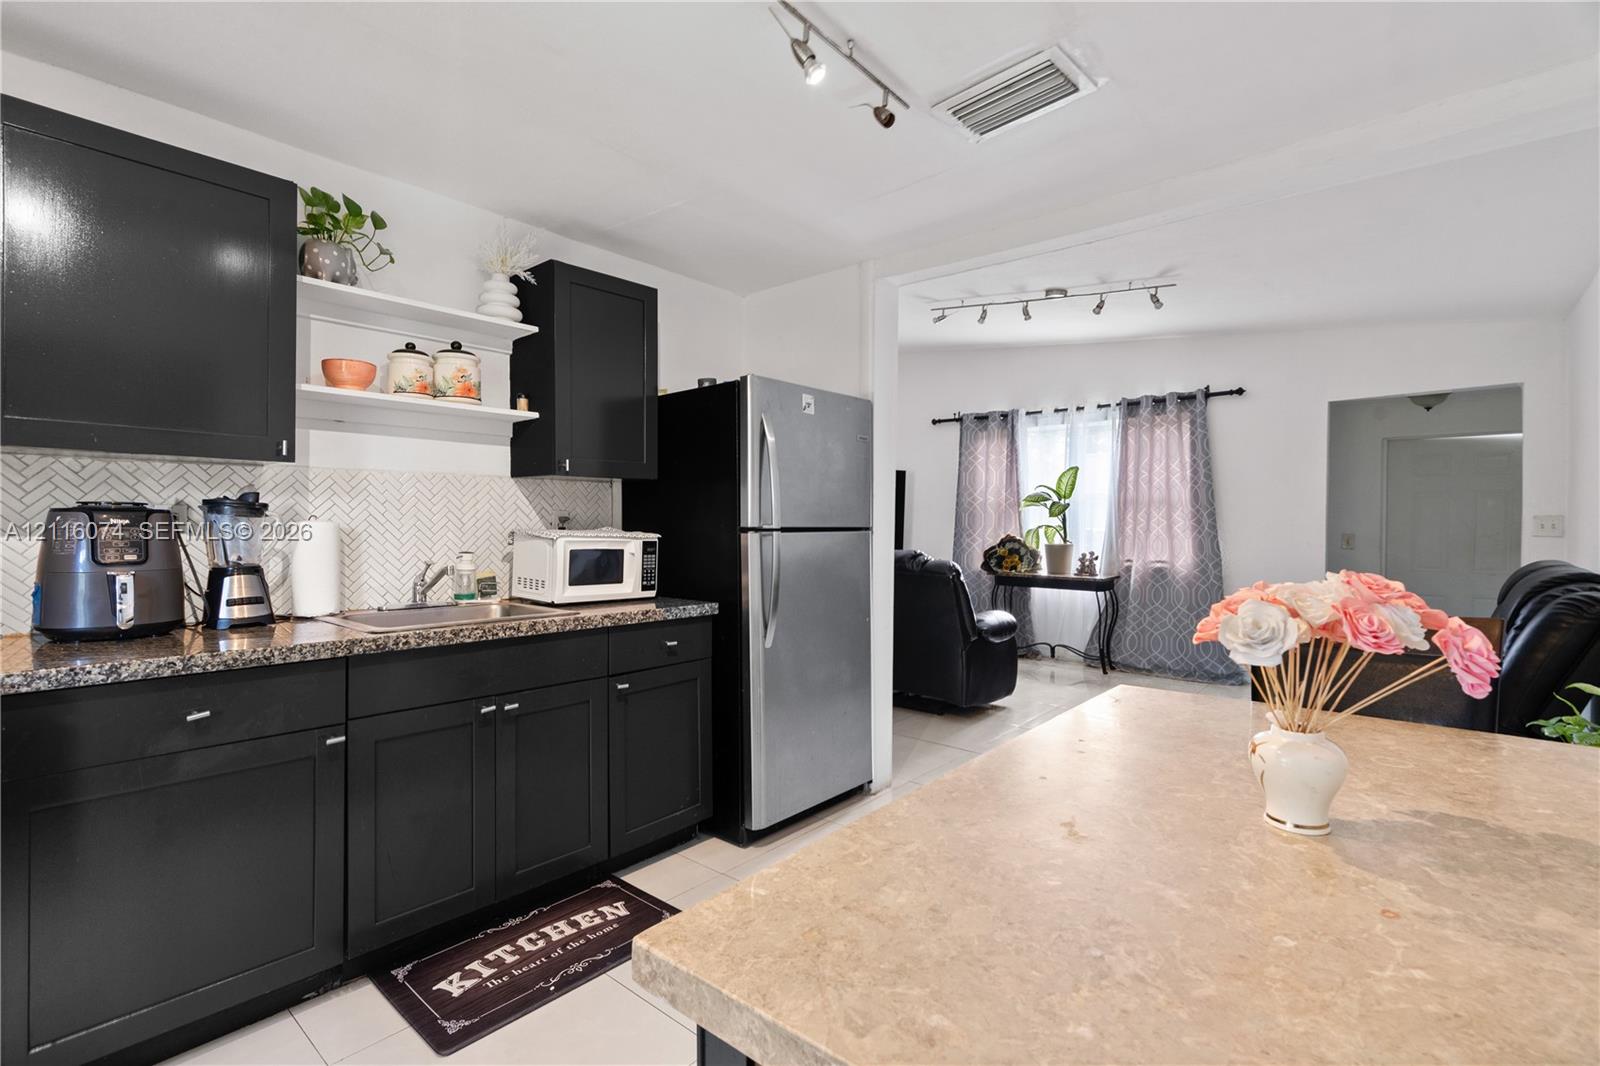
Kitchen featuring matte black cabinetry, herringbone-patterned tile backsplash, stone-finish countertops, stainless steel refrigerator, and adjustable track lighting
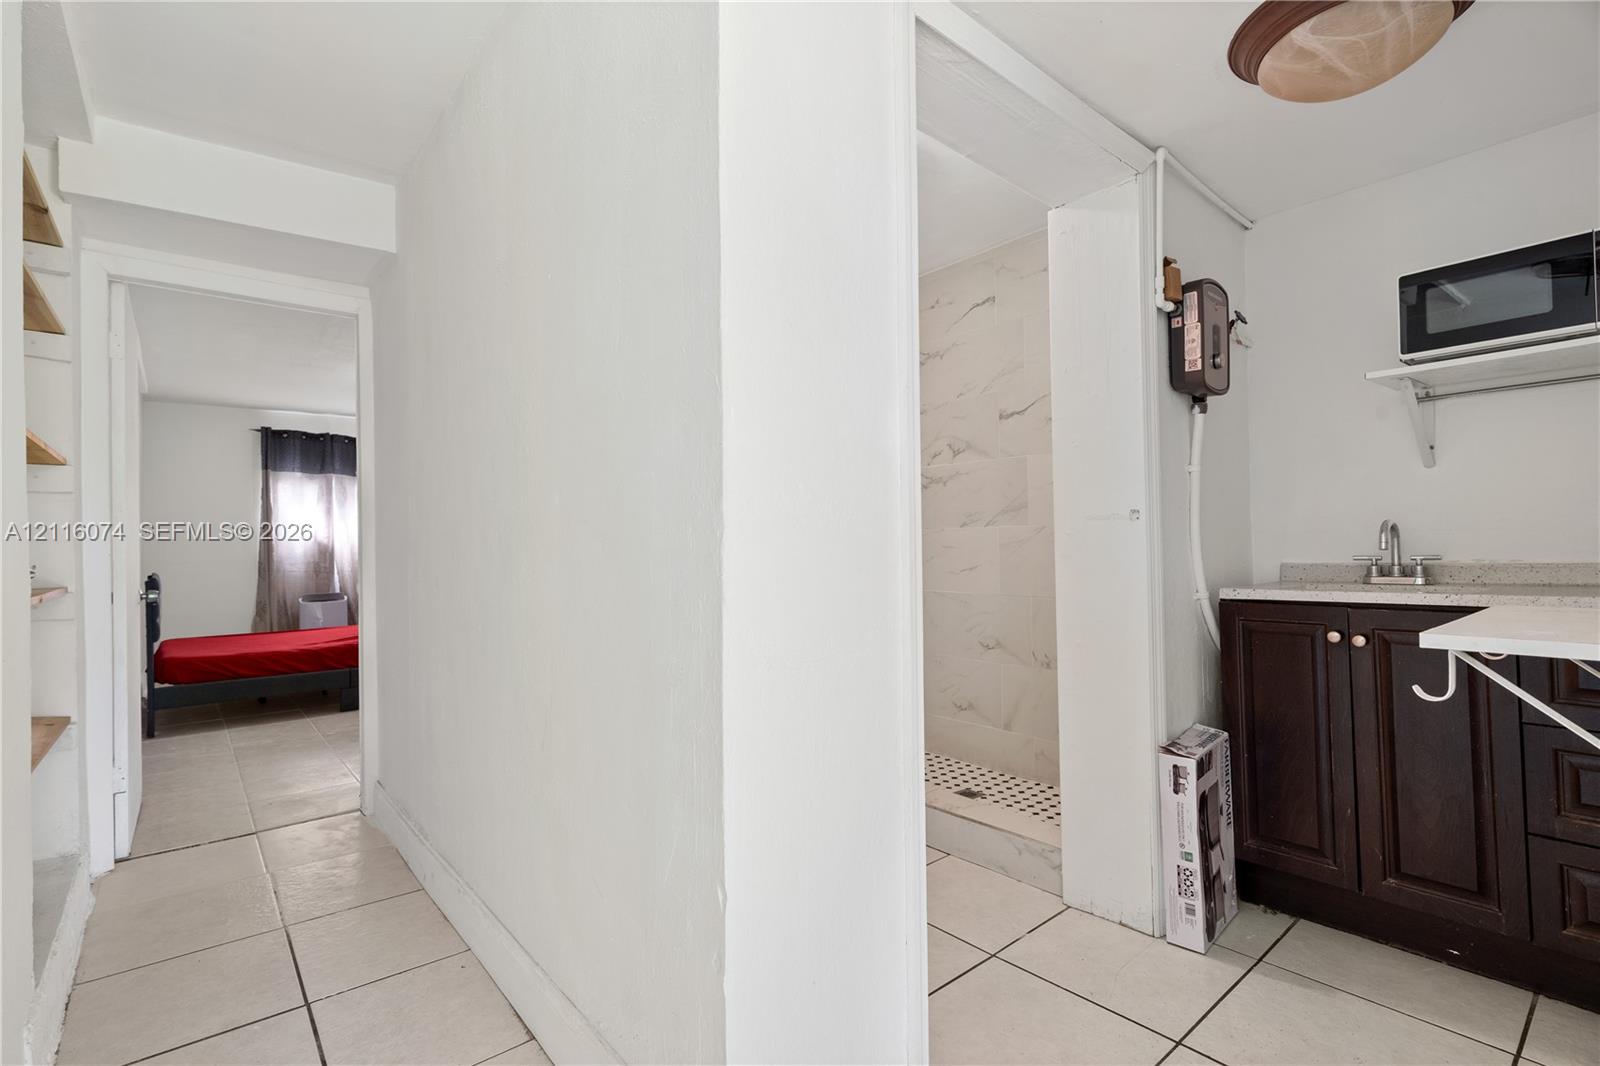
Kitchenette featuring dark wood-finish cabinetry, solid surface countertops, and an integrated microwave shelf
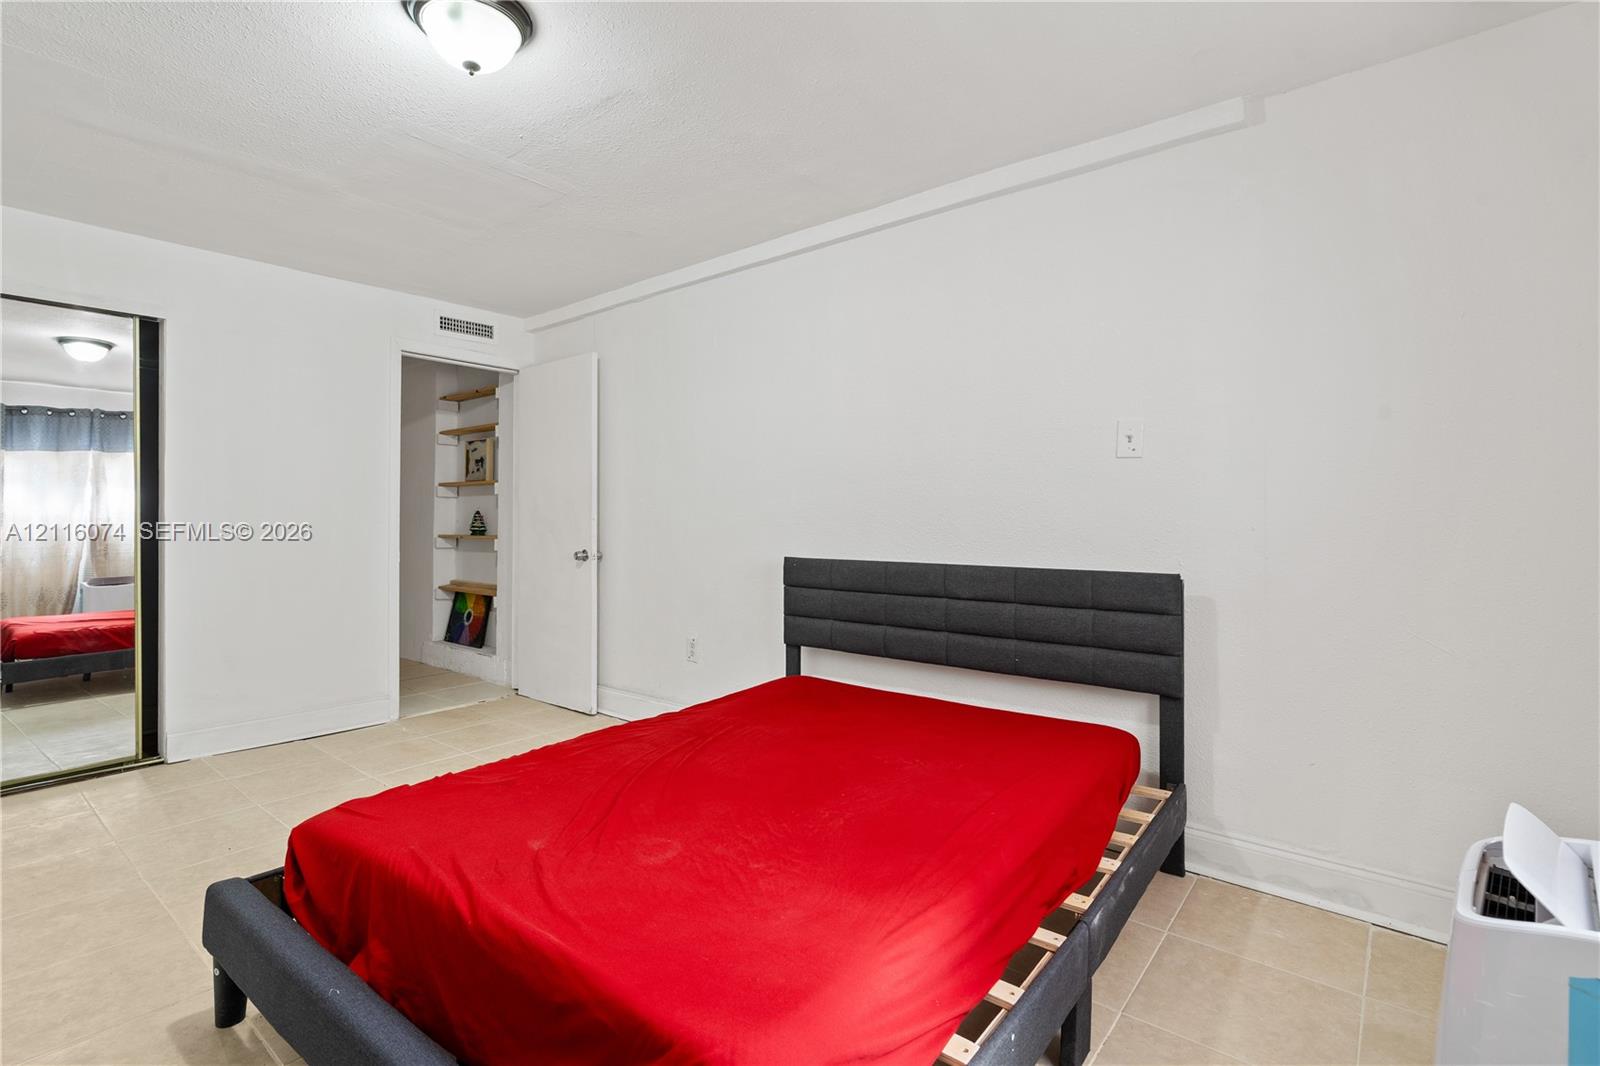
Neutral-toned tile flooring, mirrored closet doors, and built-in wall shelving
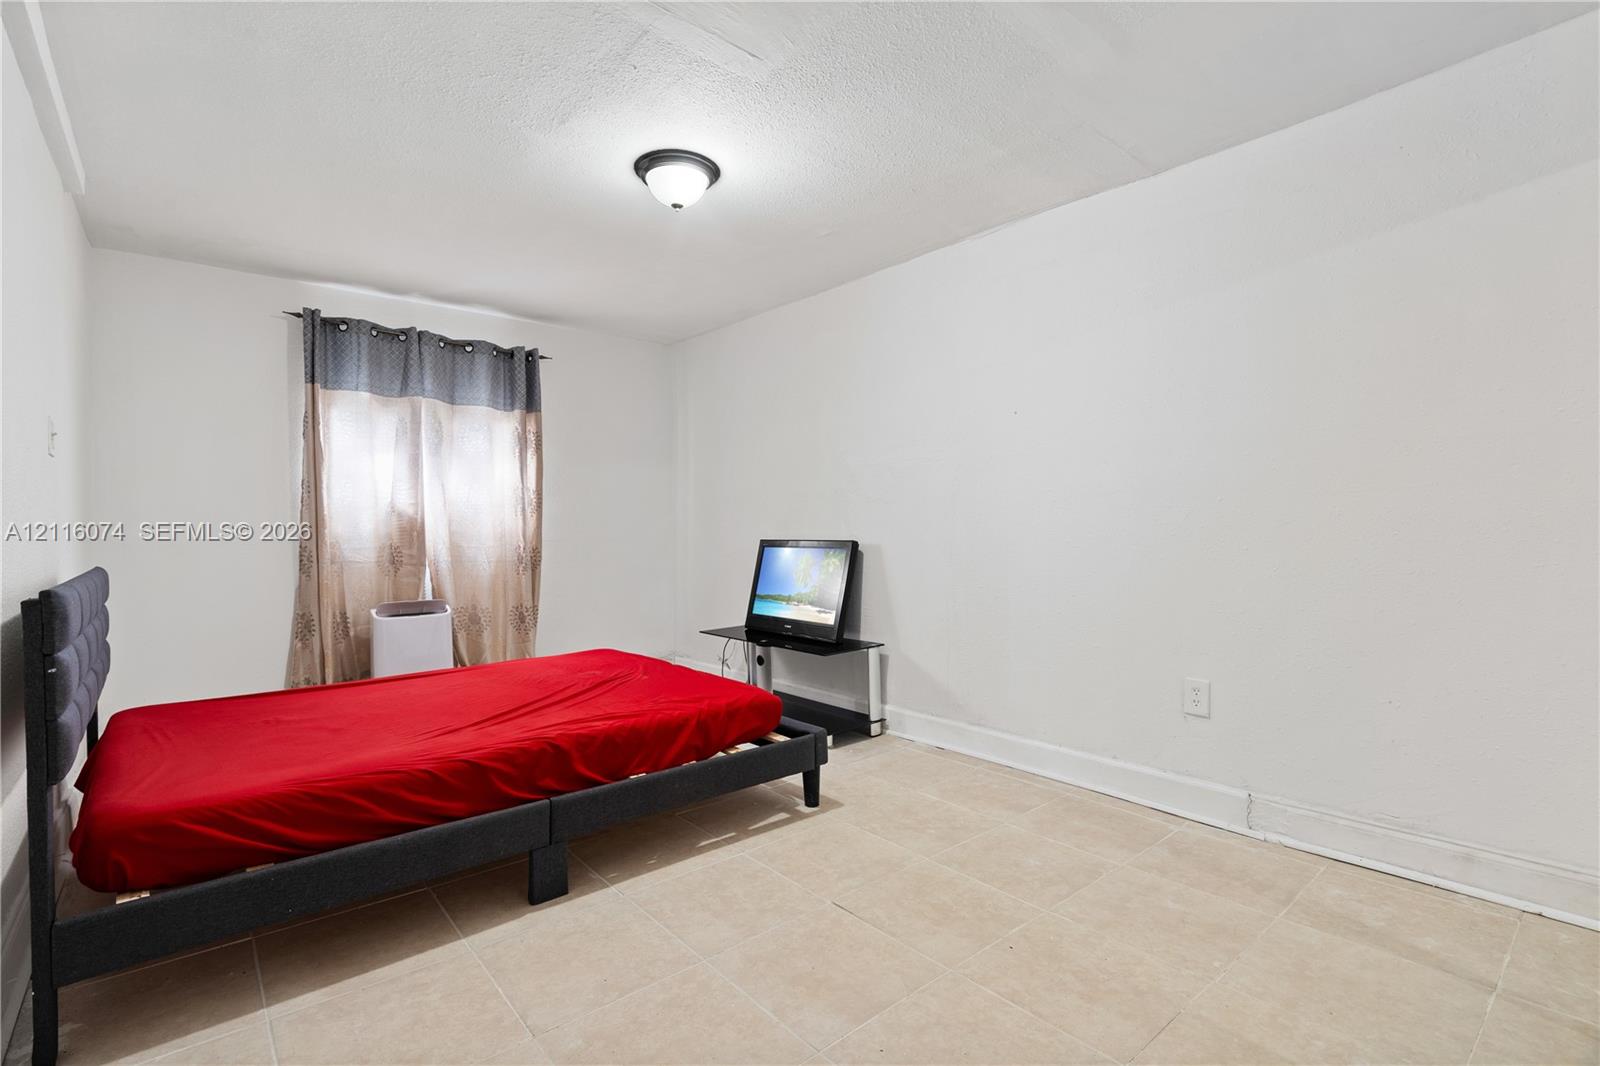
Neutral wall finish, ceramic tile flooring, and flush-mount ceiling lighting
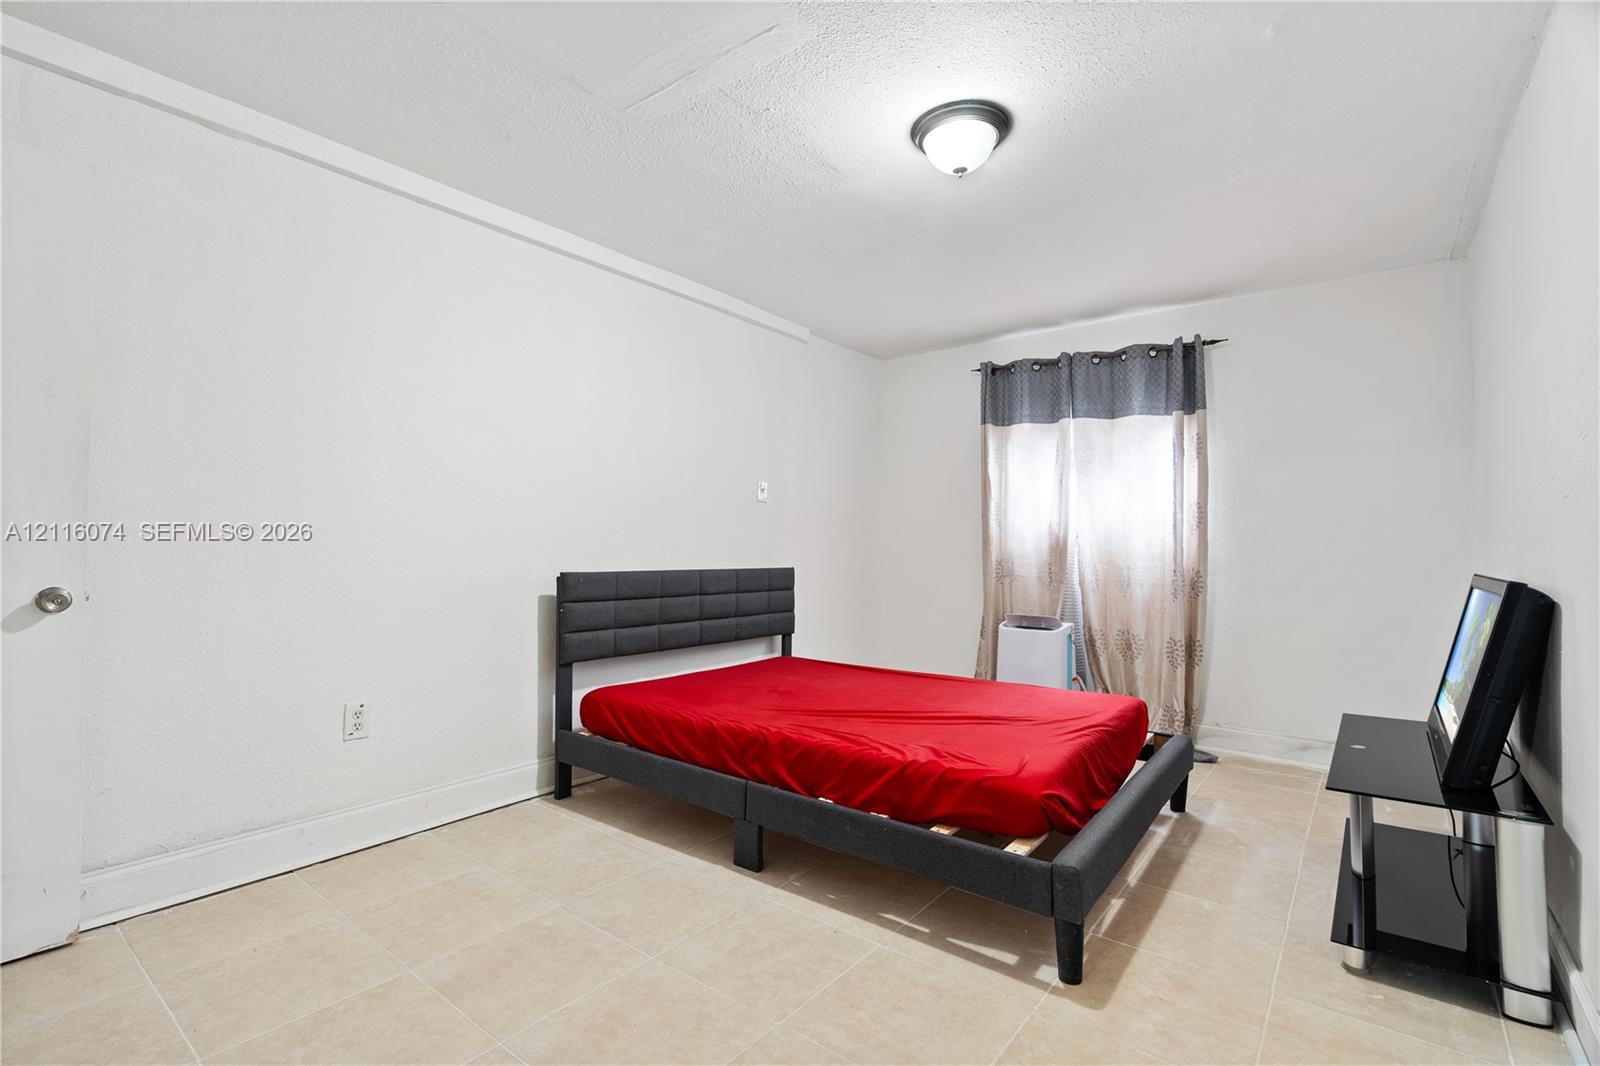
Neutral-toned tile flooring, flush-mount ceiling lighting, and solid-core interior door
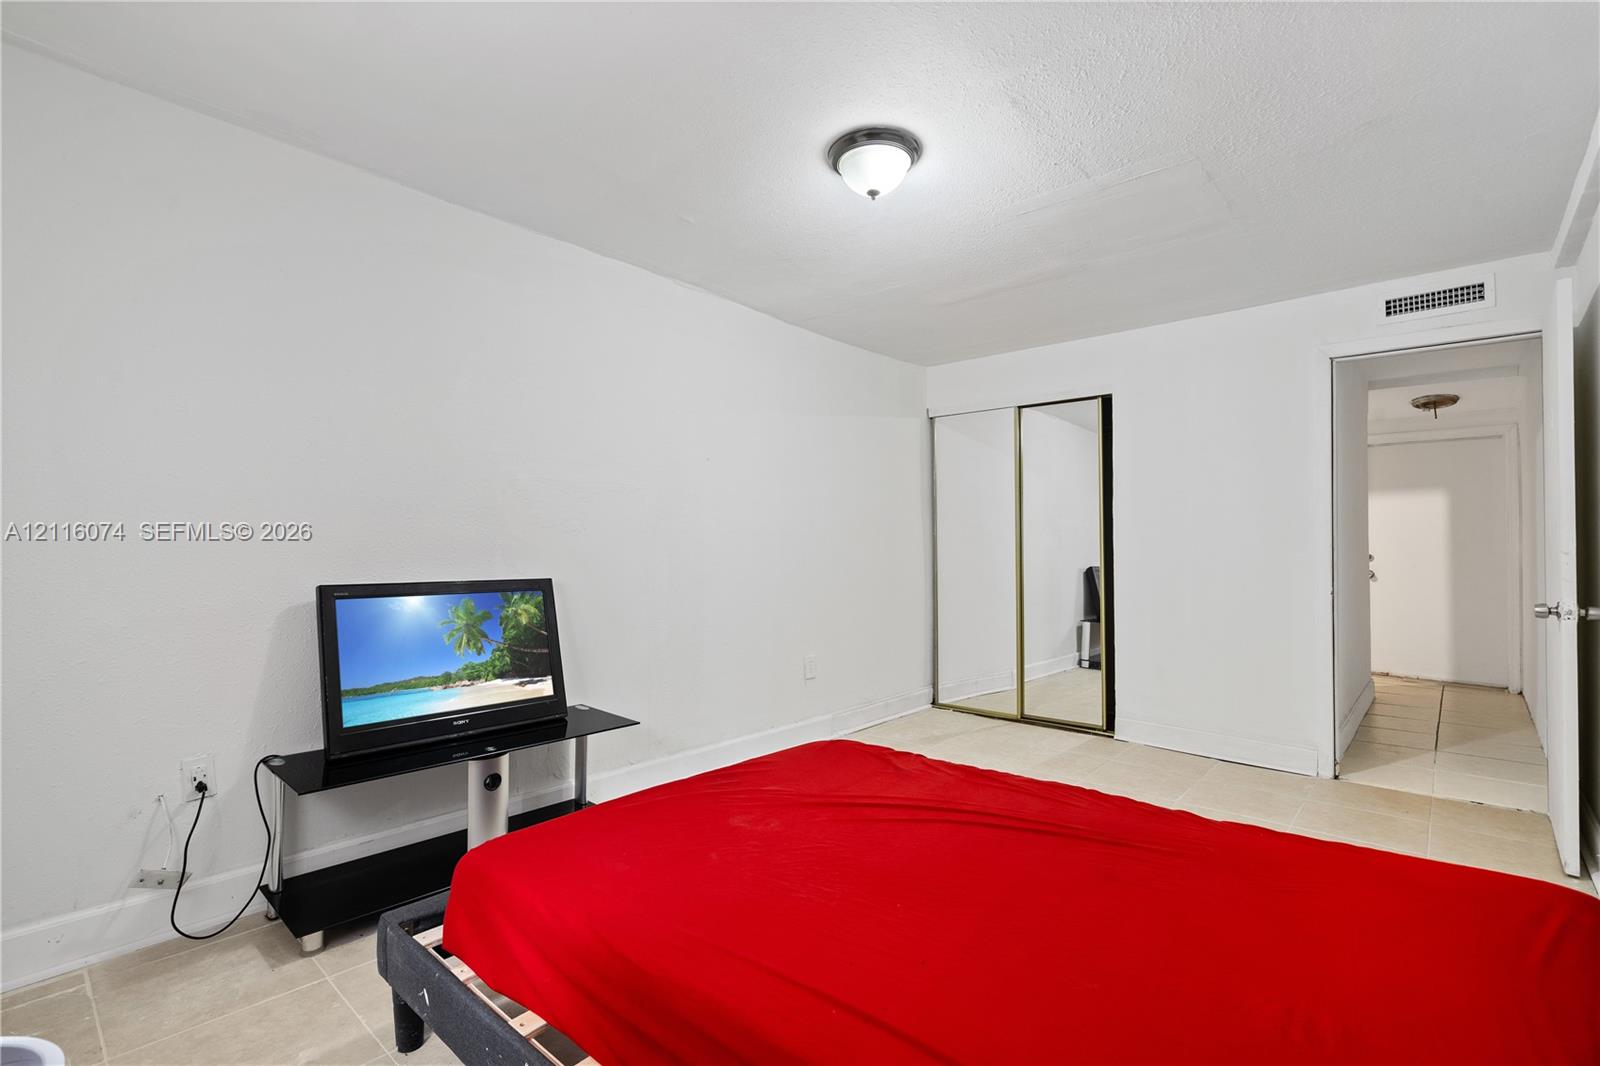
Neutral interior featuring tile flooring, sliding mirror-panel closet doors, and a flush-mount ceiling light fixture
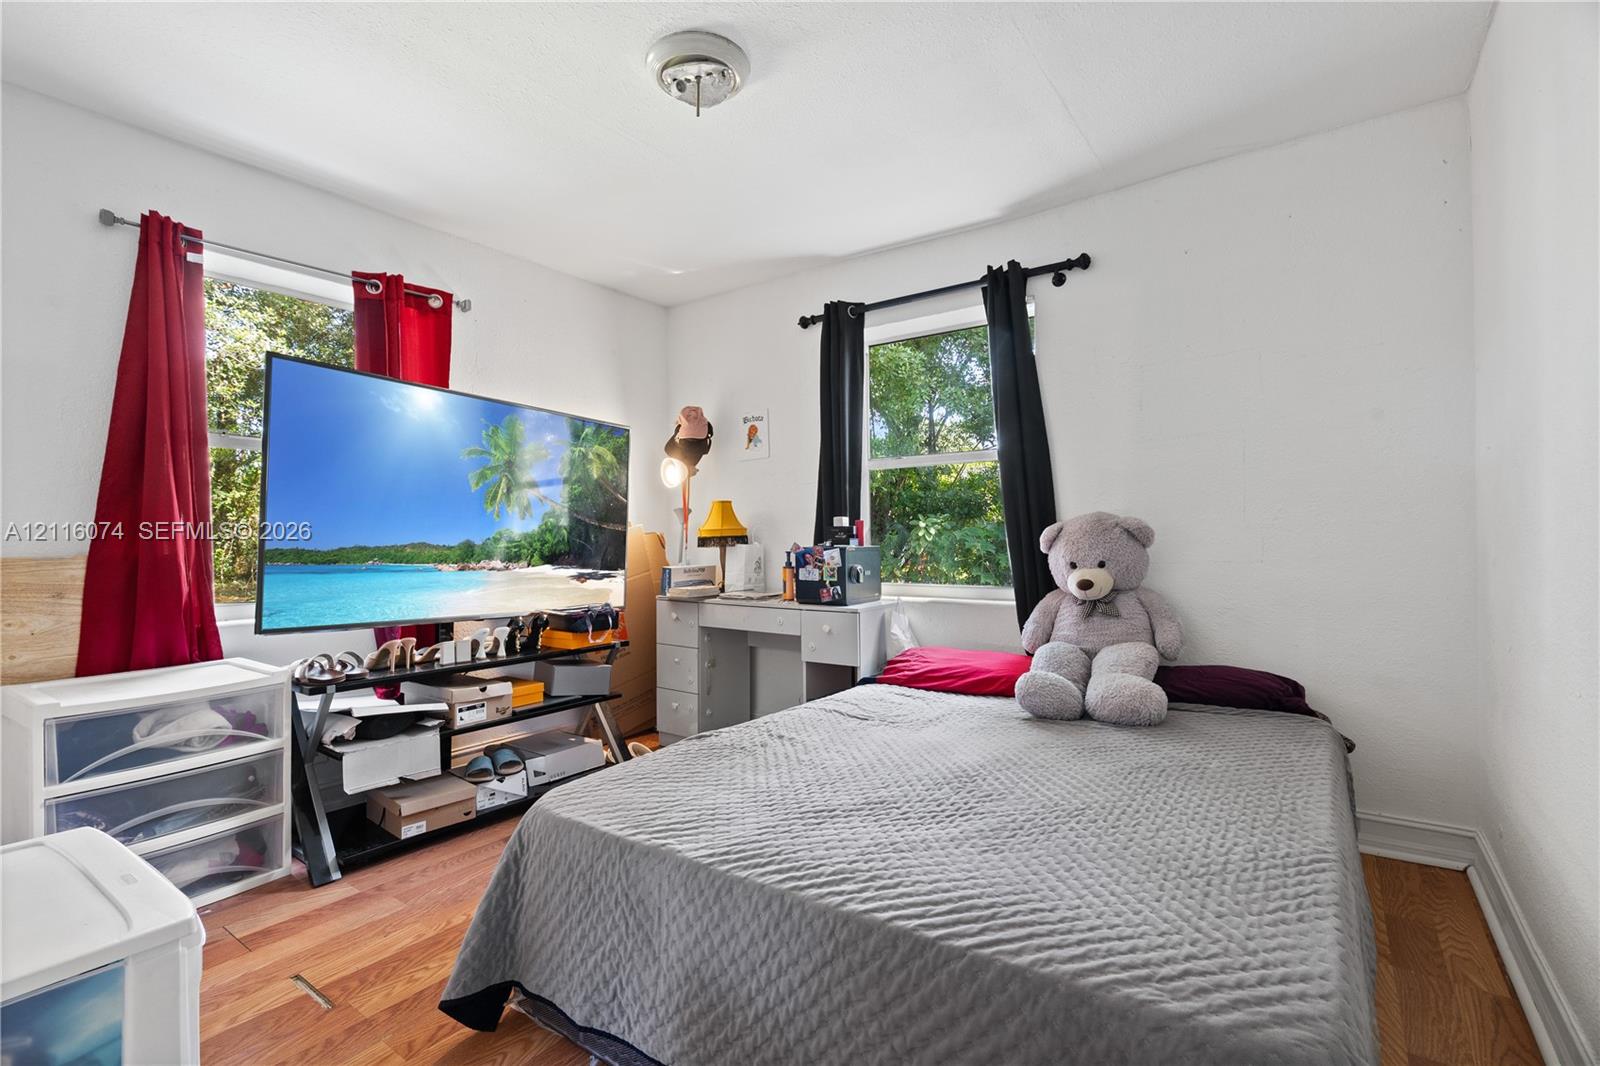
Bedroom featuring wood-finish flooring, dual windows, and ceiling-mounted lighting
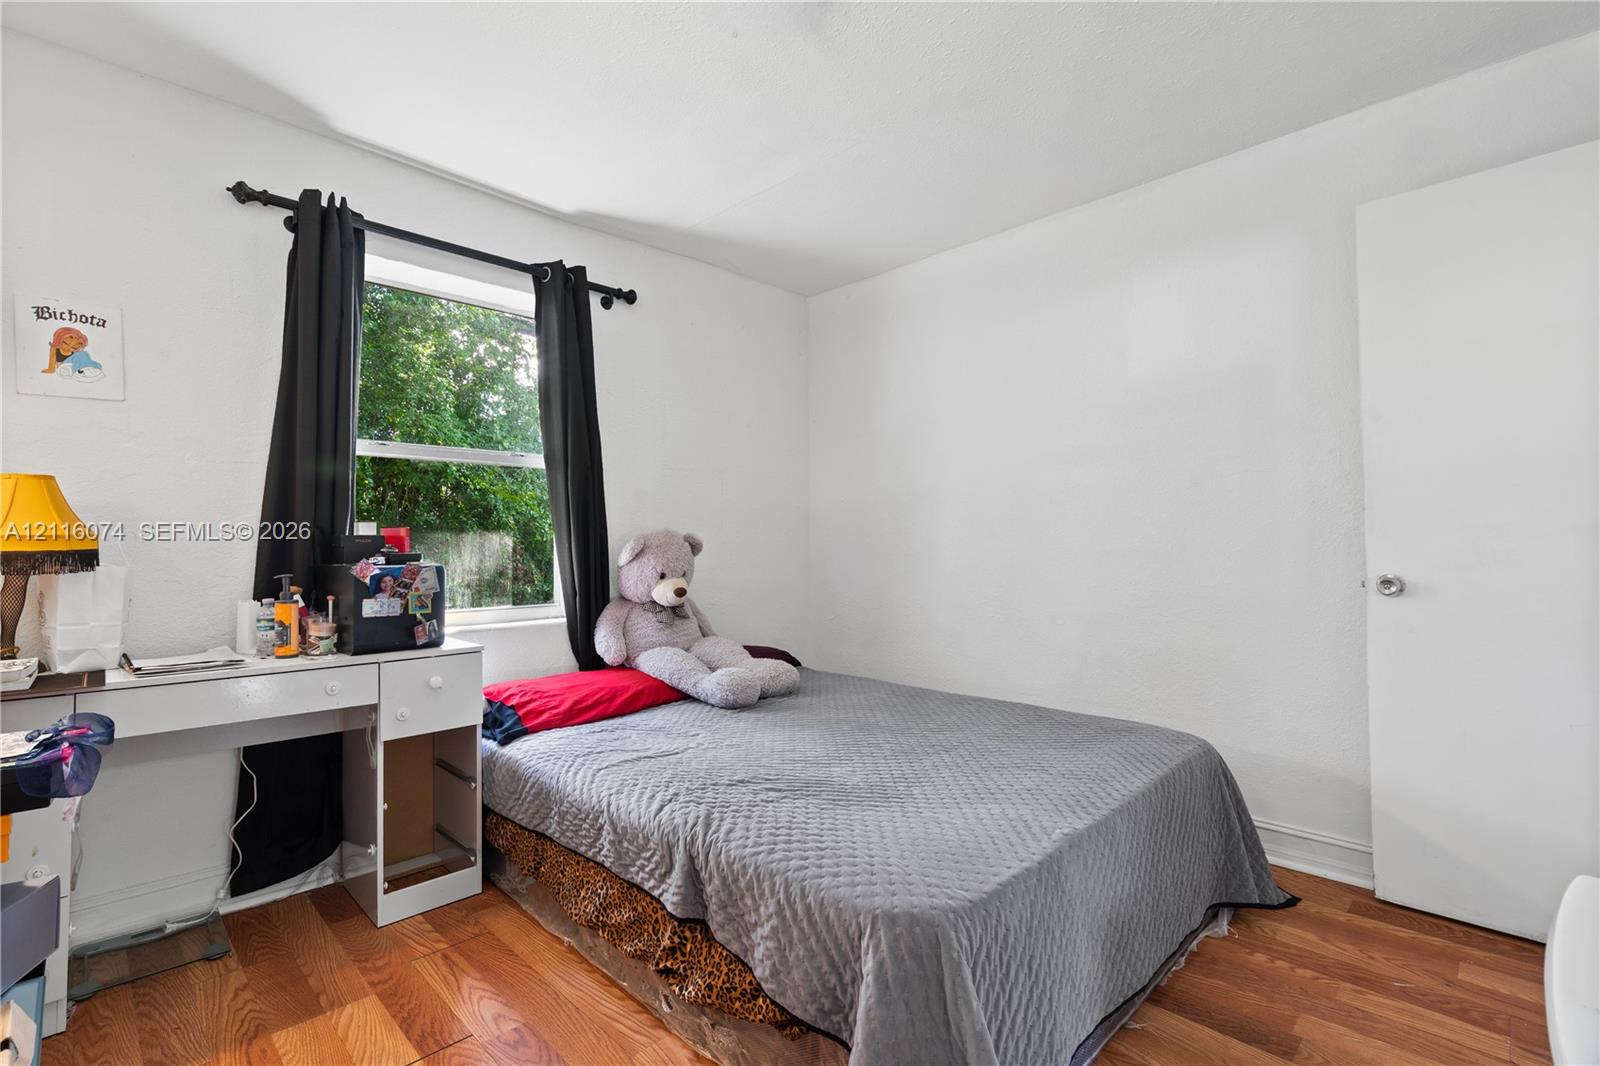
Interior space featuring wood-finish flooring and a window with a rod-mounted curtain system
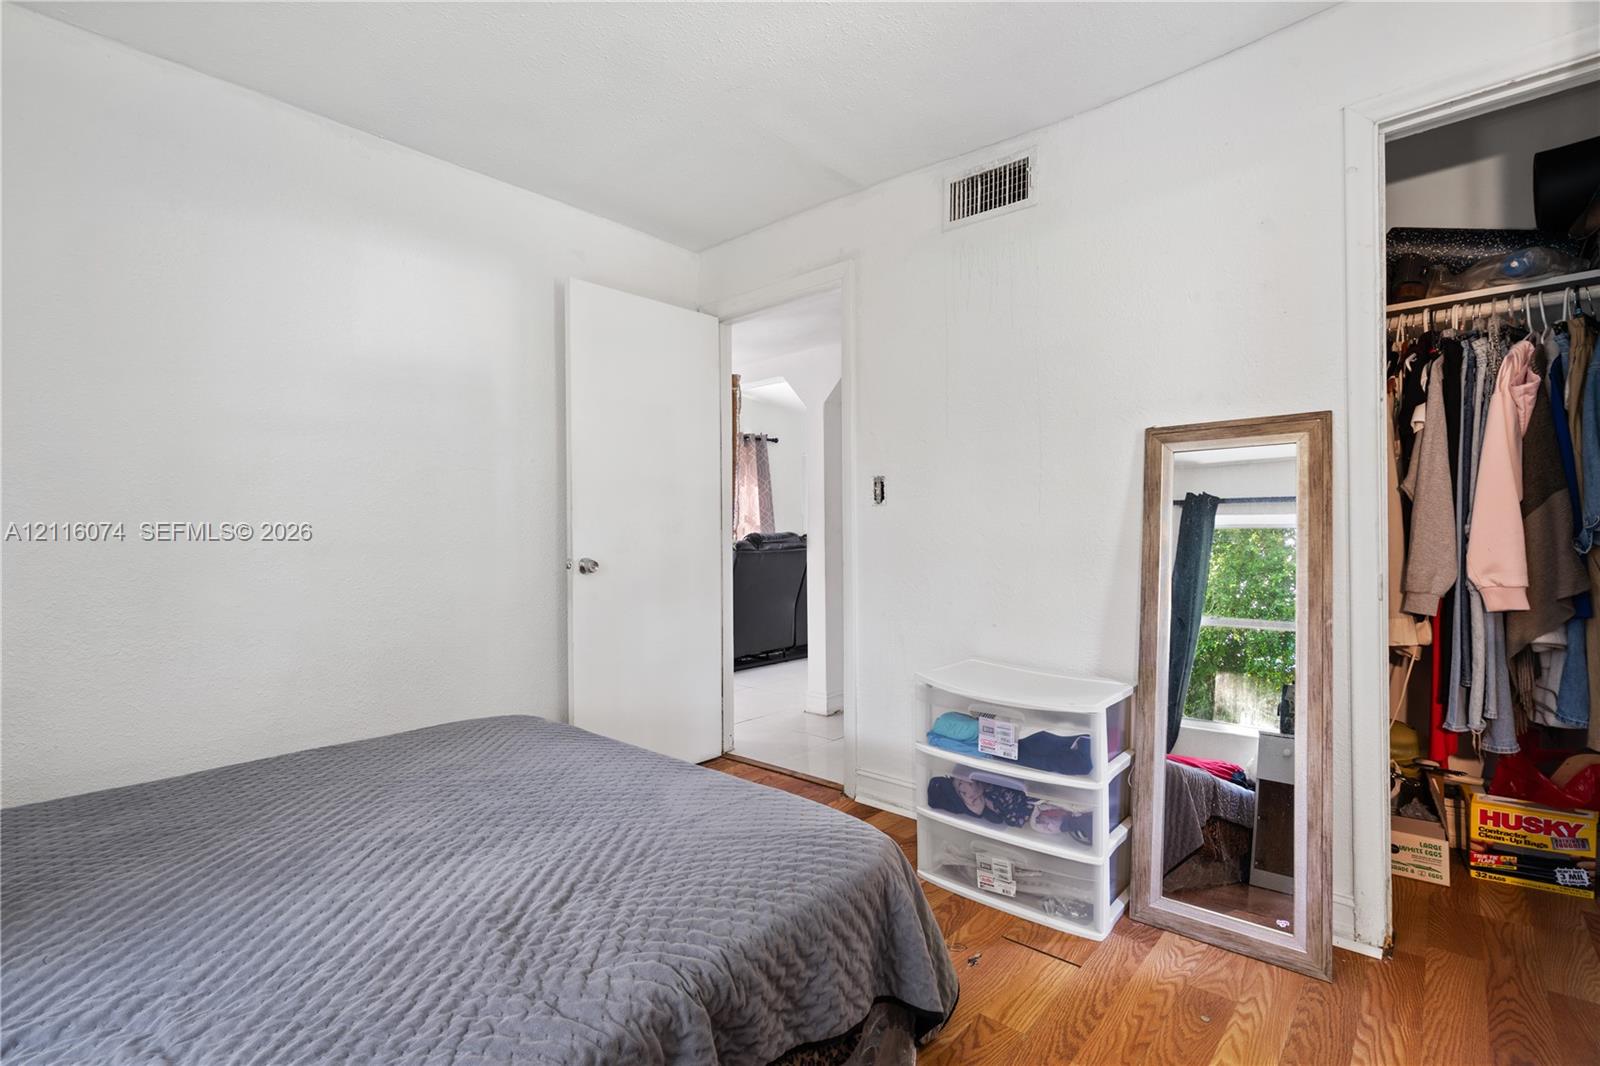
Room featuring wood-finish flooring and a reach-in closet with built-in shelving
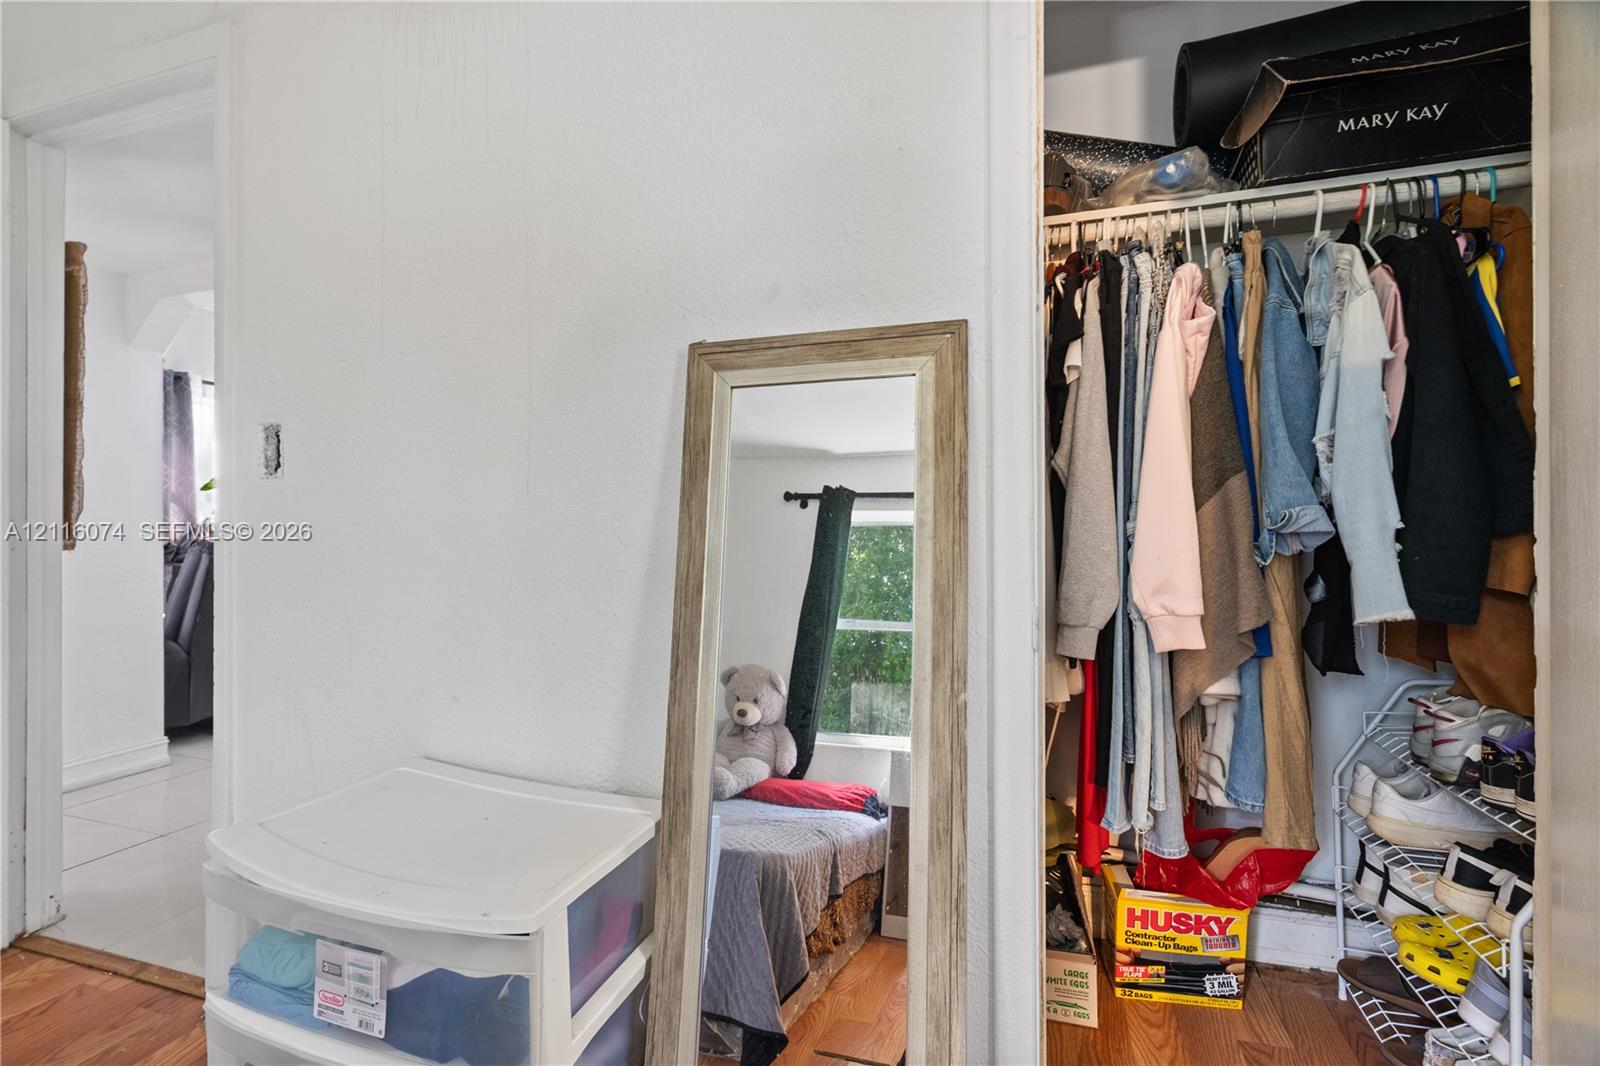
Reach-in closet featuring built-in wire shelving and wood-finish flooring
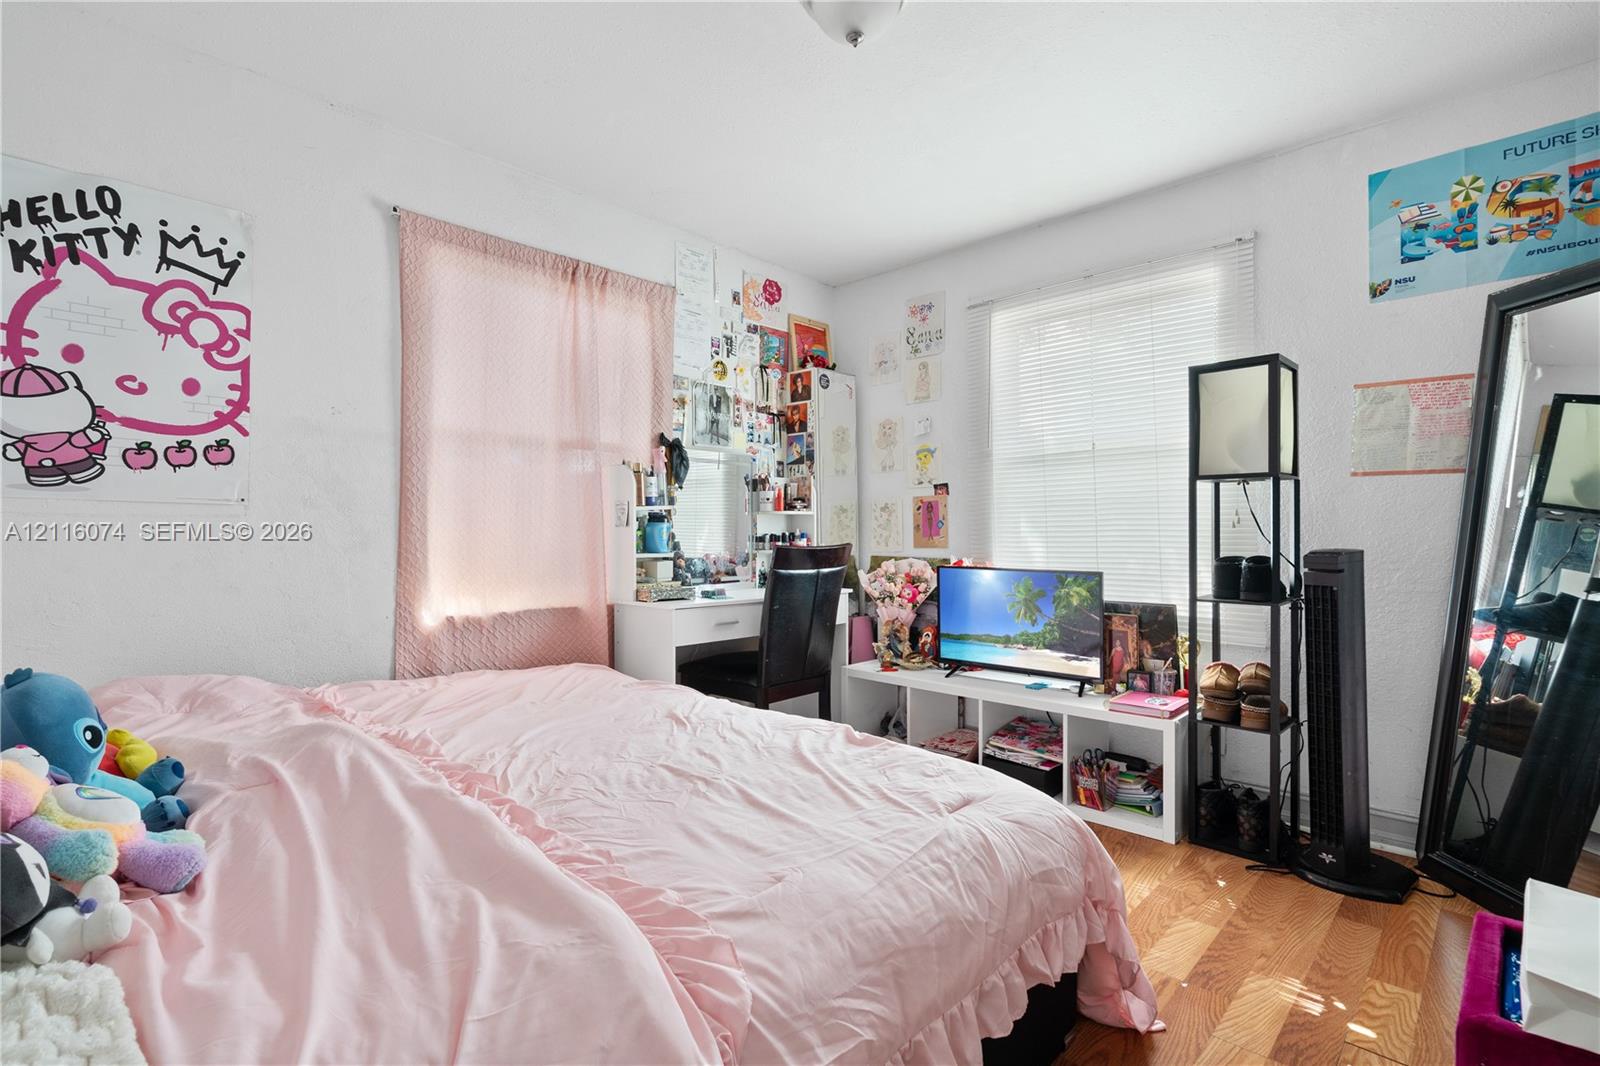
Room featuring wood-finish flooring, two windows with horizontal blinds, and a flush-mount ceiling light
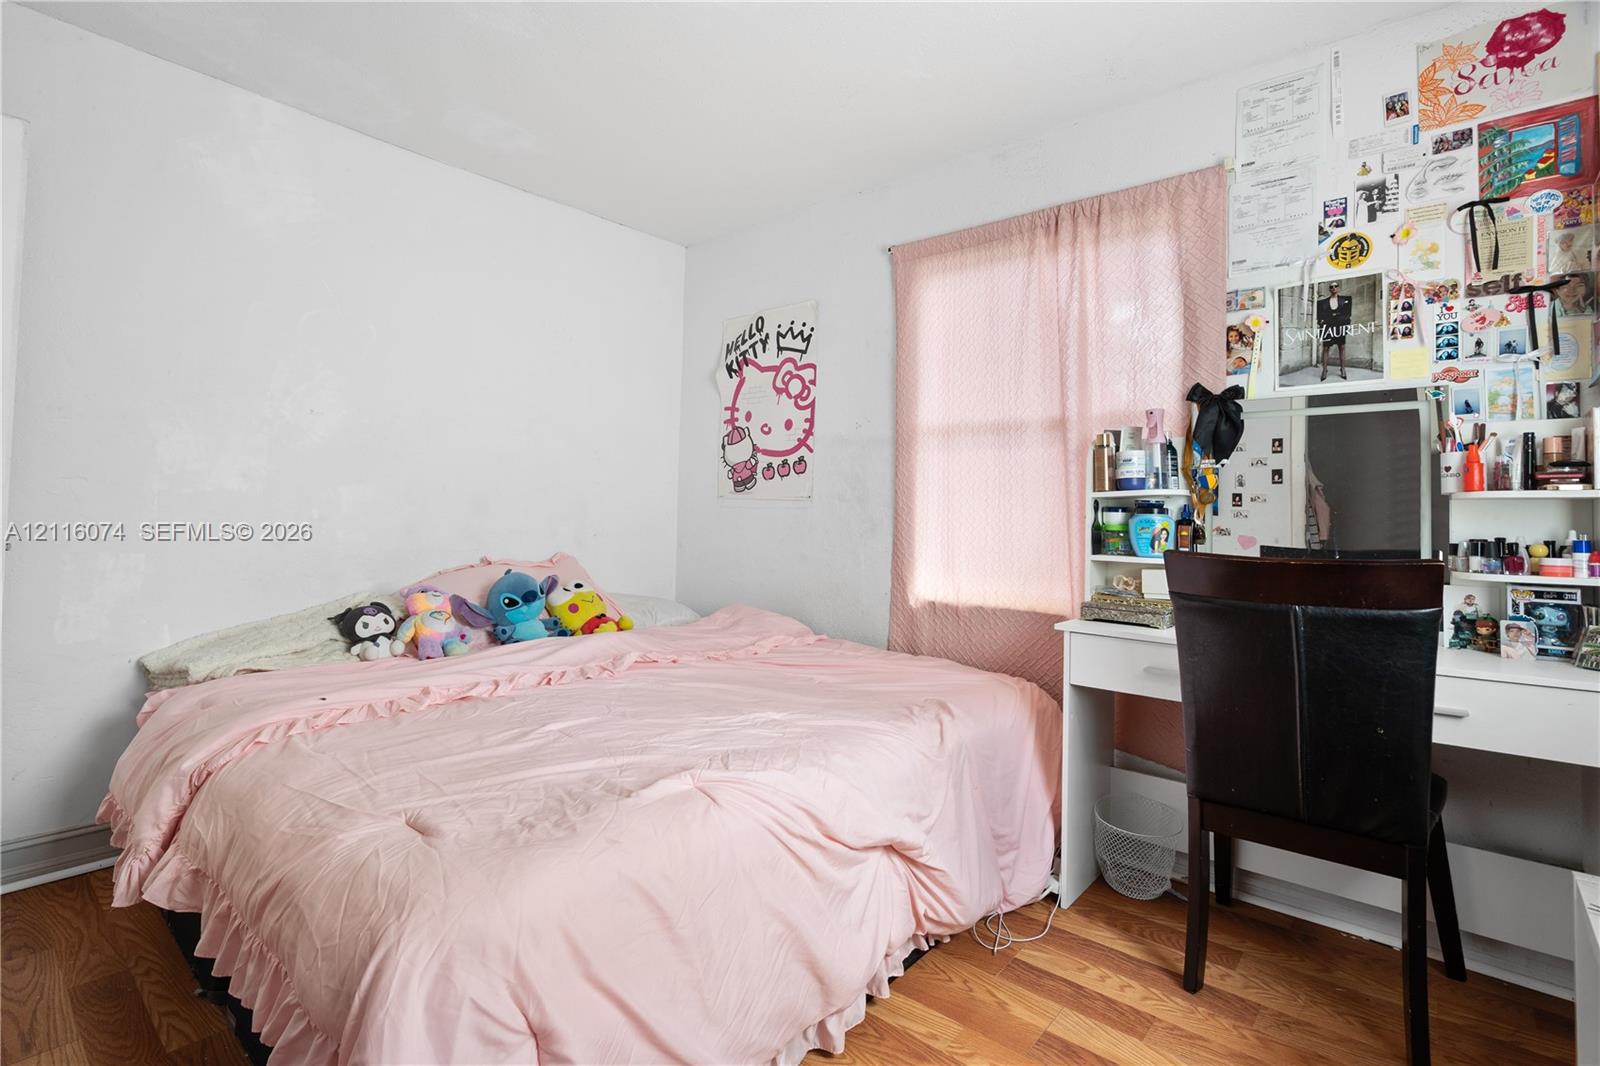
Bedroom featuring wood-finish flooring and a single-pane window
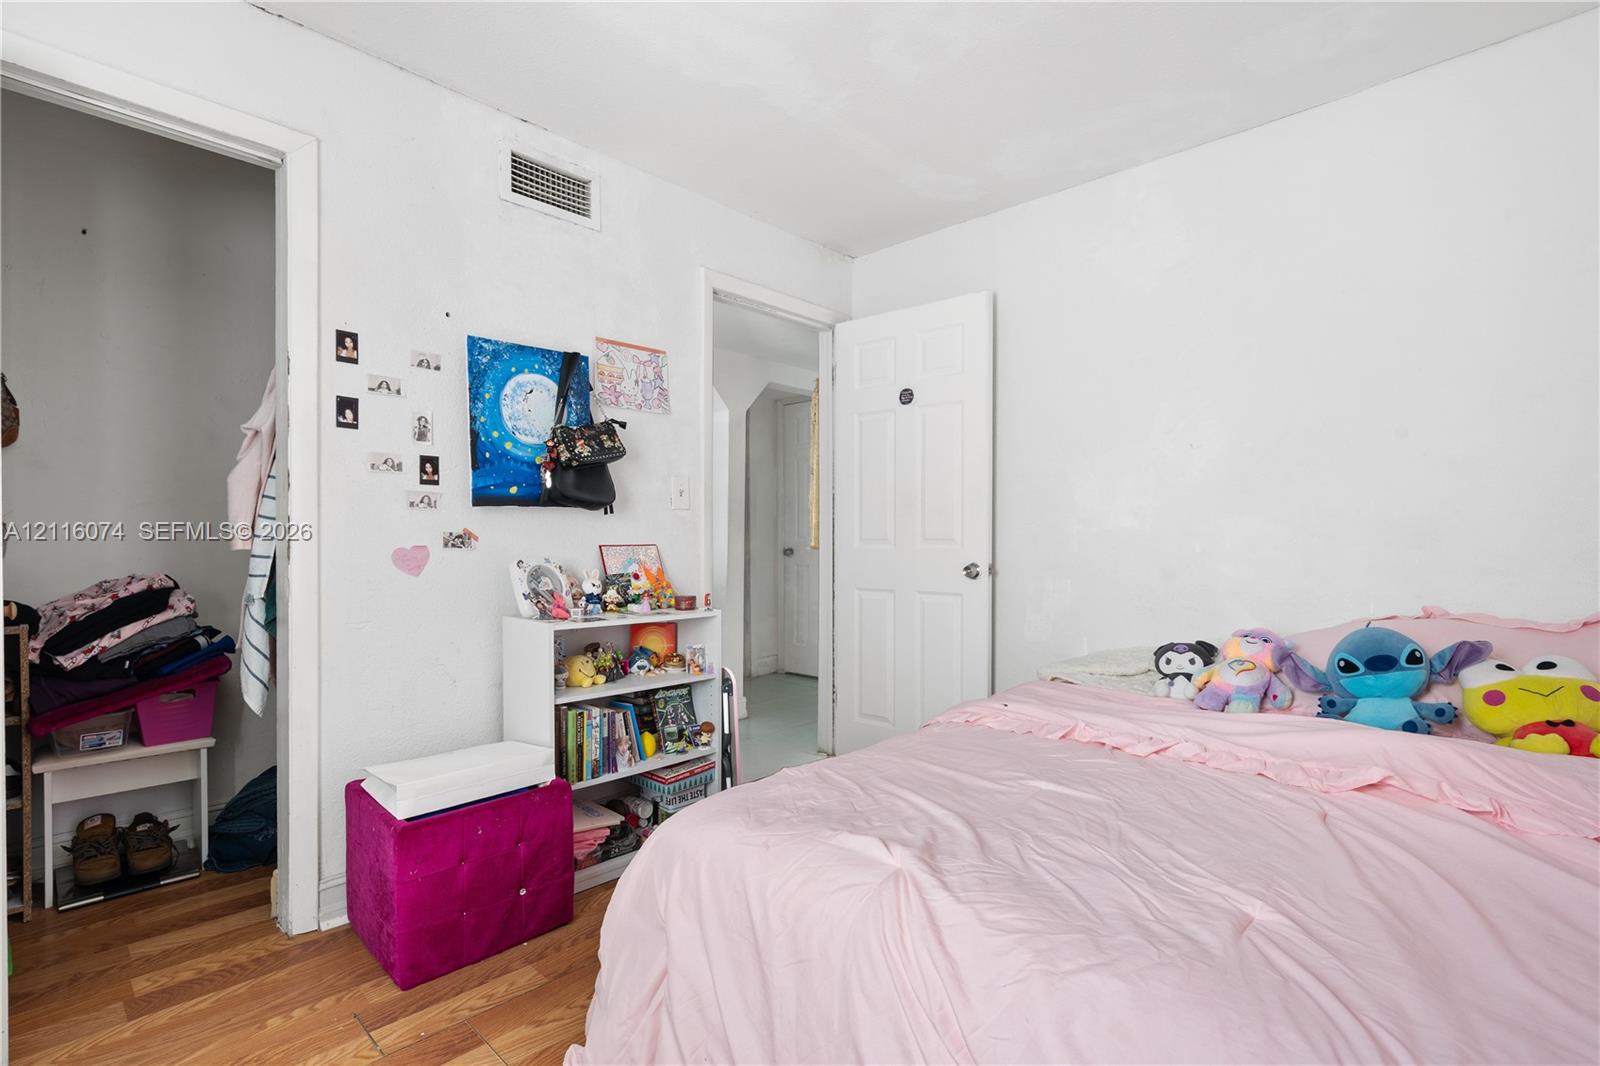
Interior space featuring wood-finish flooring and a walk-in closet with built-in shelving
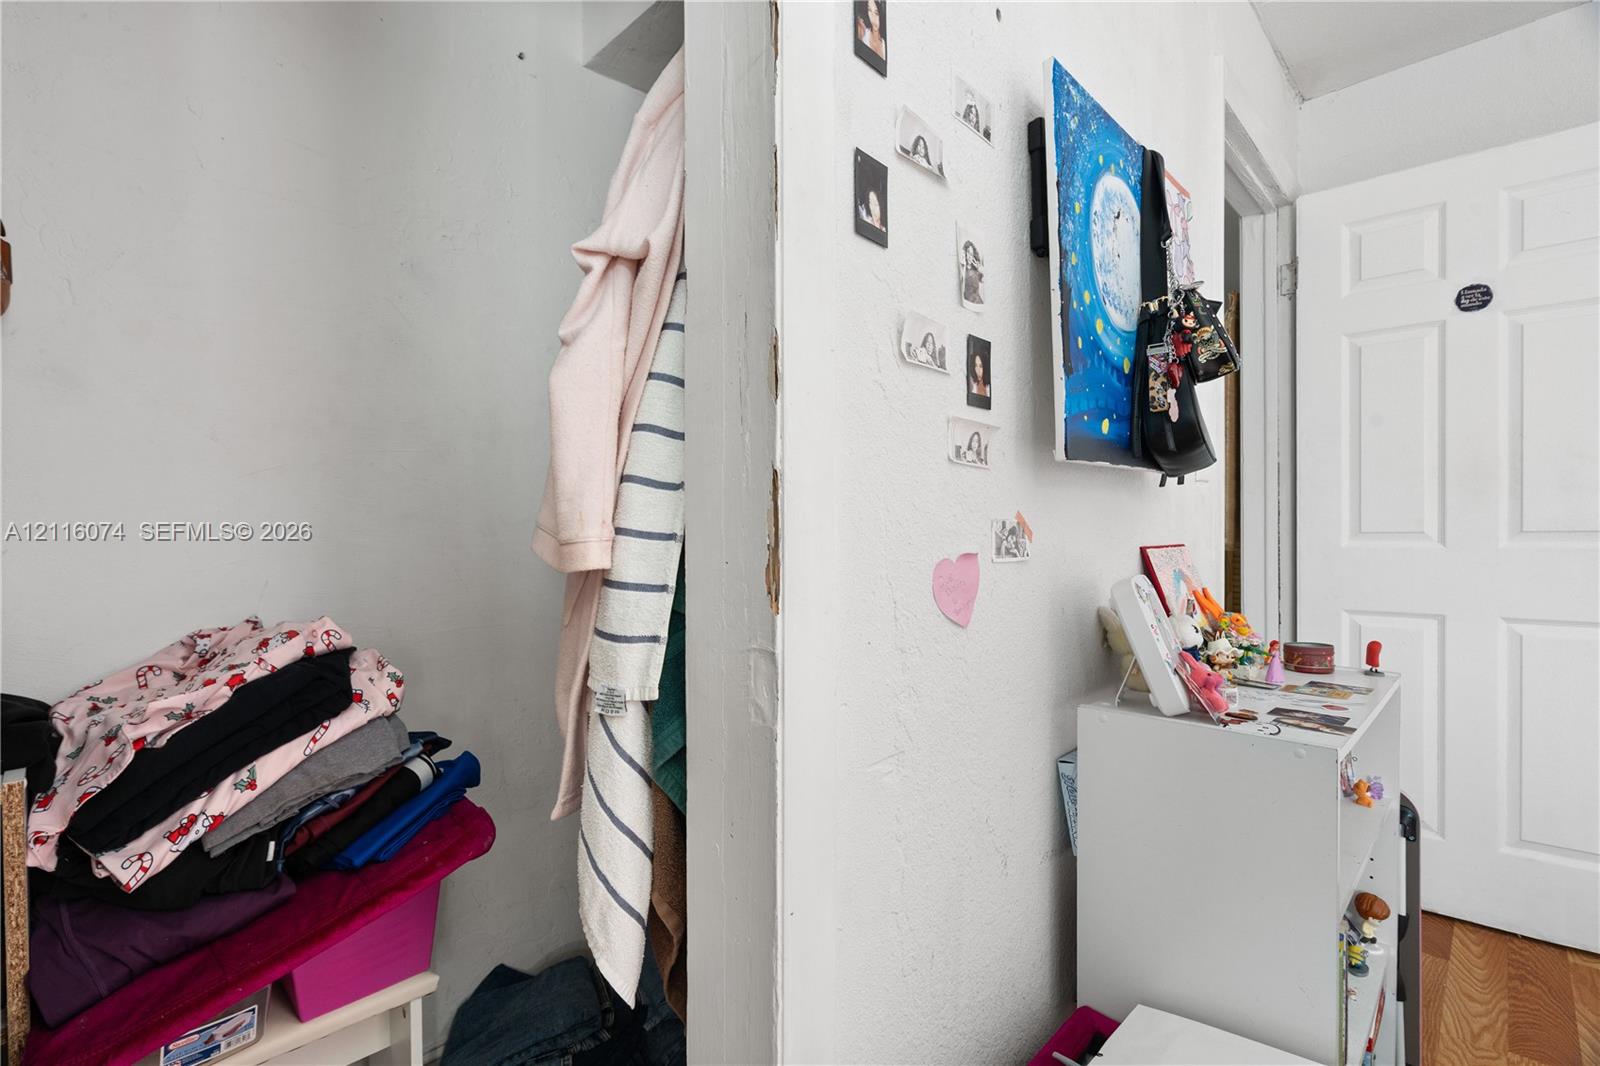
Photo 26
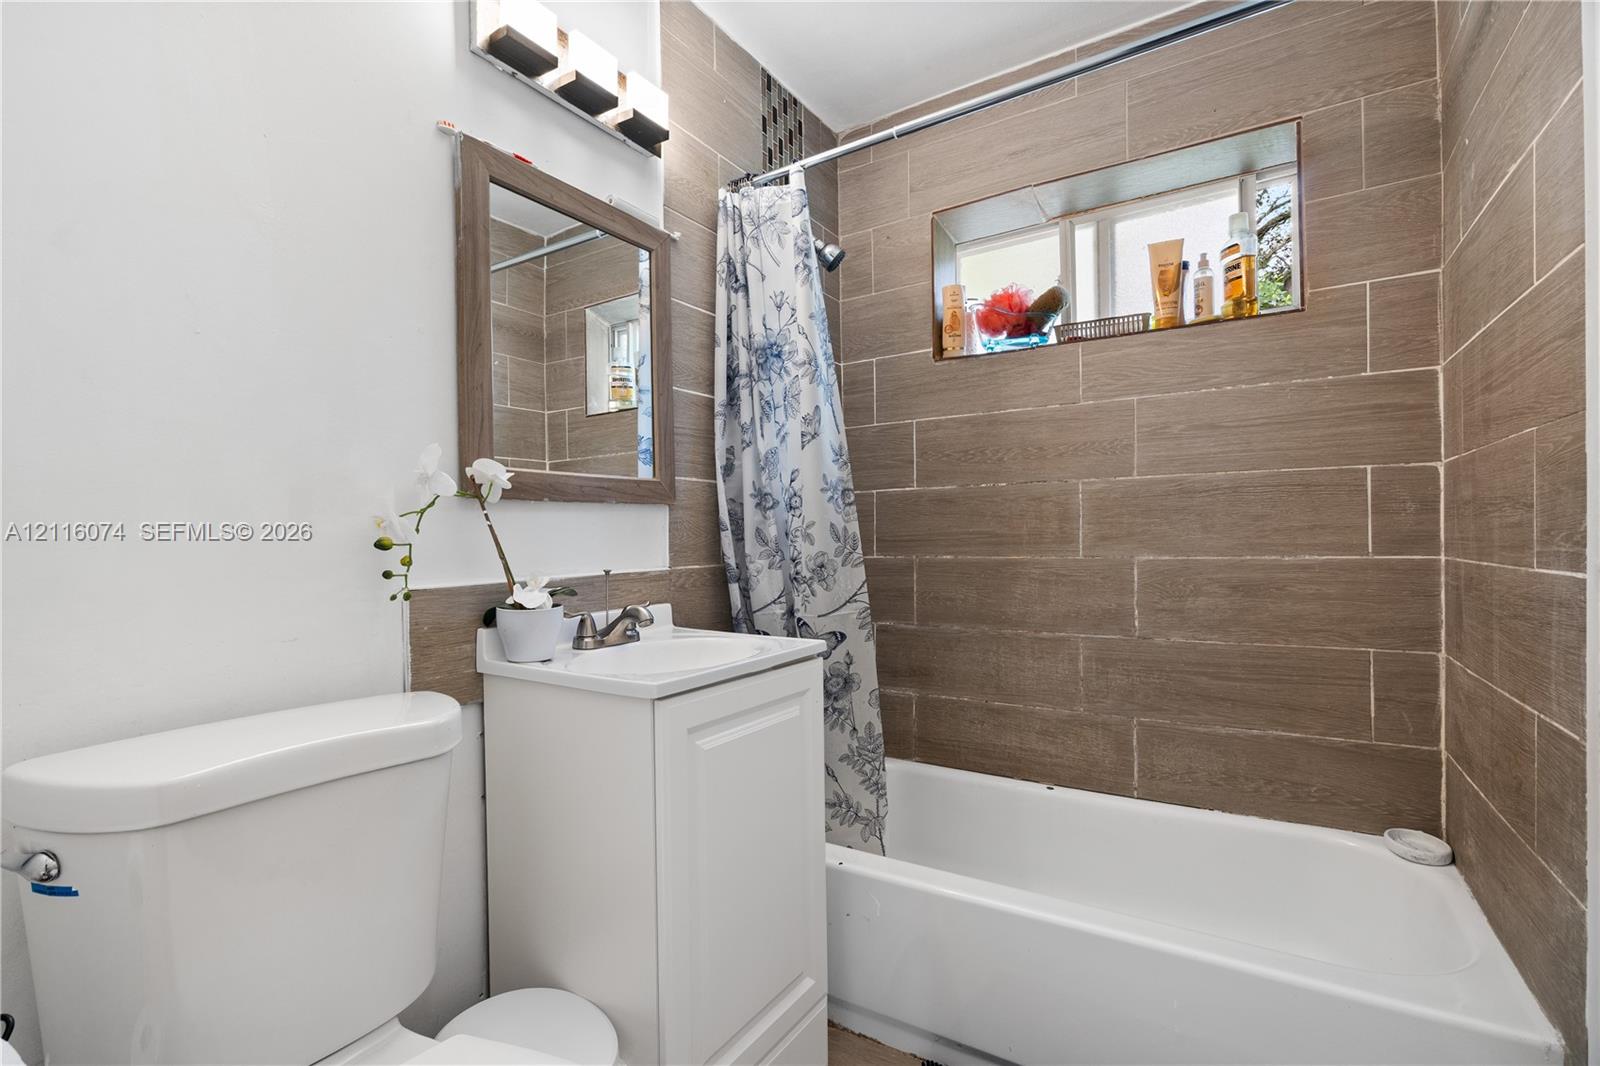
Bathroom featuring horizontal tile wall cladding, a white vanity with an integrated sink, a rectangular recessed shower niche, and a wall-mounted light fixture
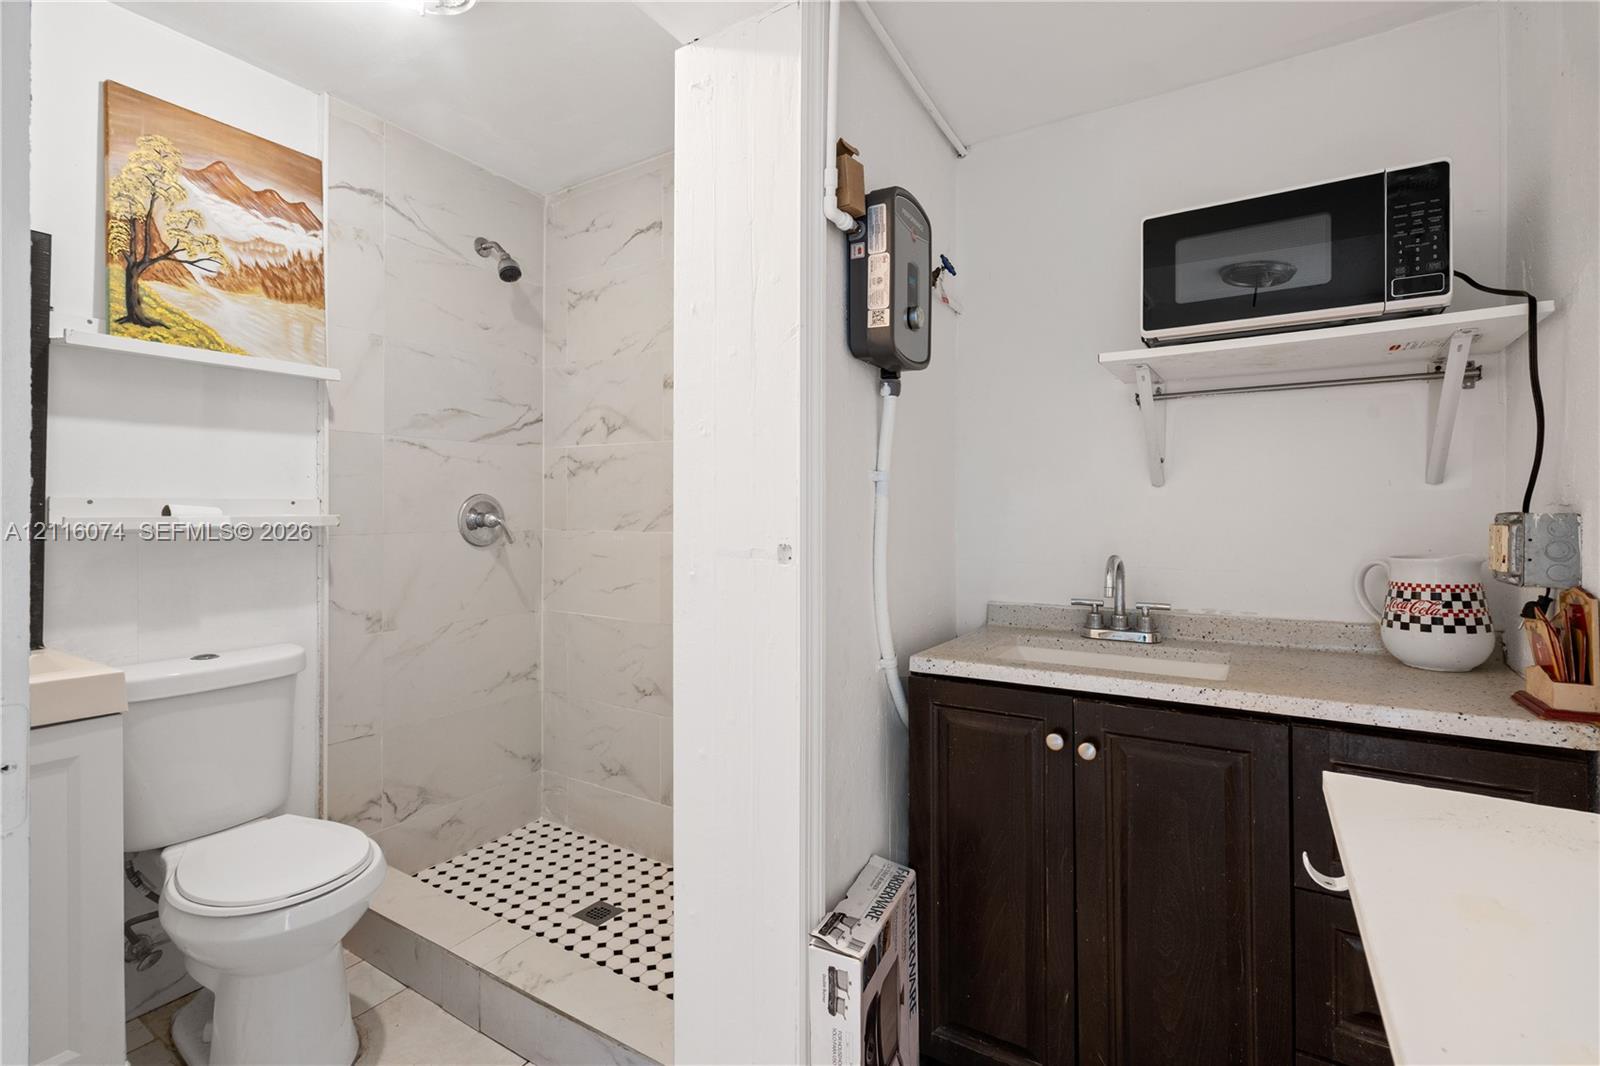
Bathroom featuring a walk-in shower with stone-finish tile surround, dark wood-finish vanity cabinetry, neutral countertop with integrated sink, and white ceramic fixtures
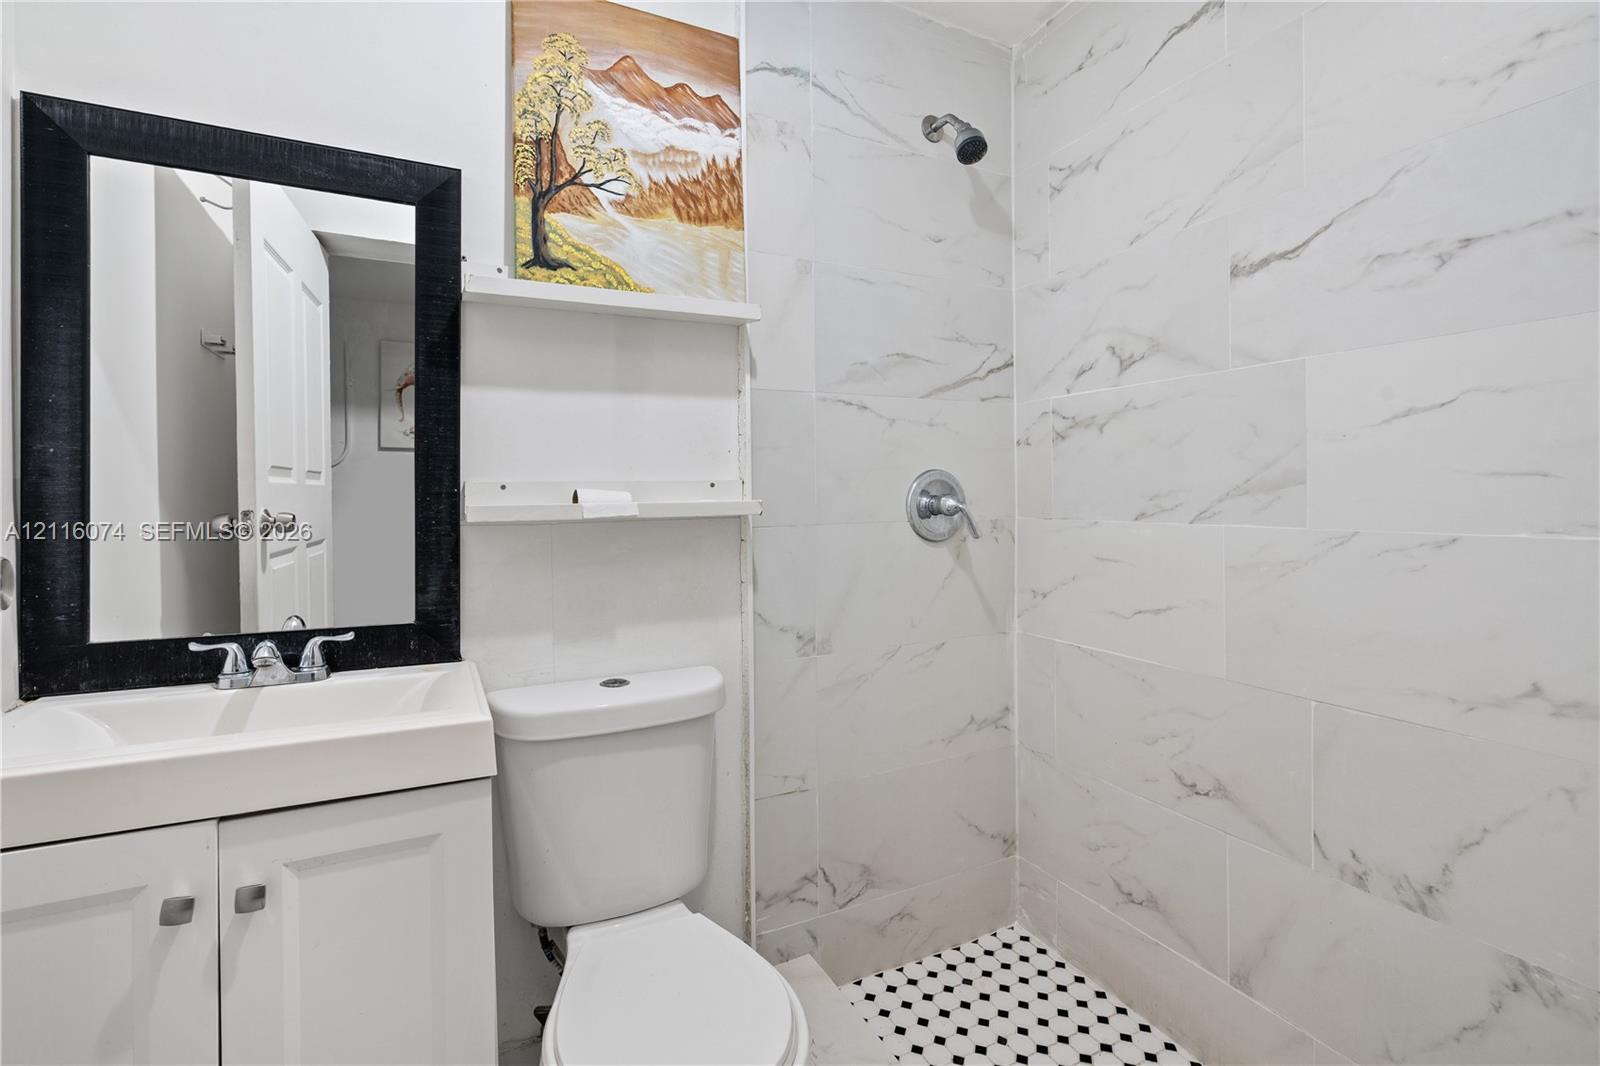
Bathroom featuring white cabinetry, integrated sink, wall-mounted shelving, shower enclosure with floor-to-ceiling tile, and patterned tile flooring
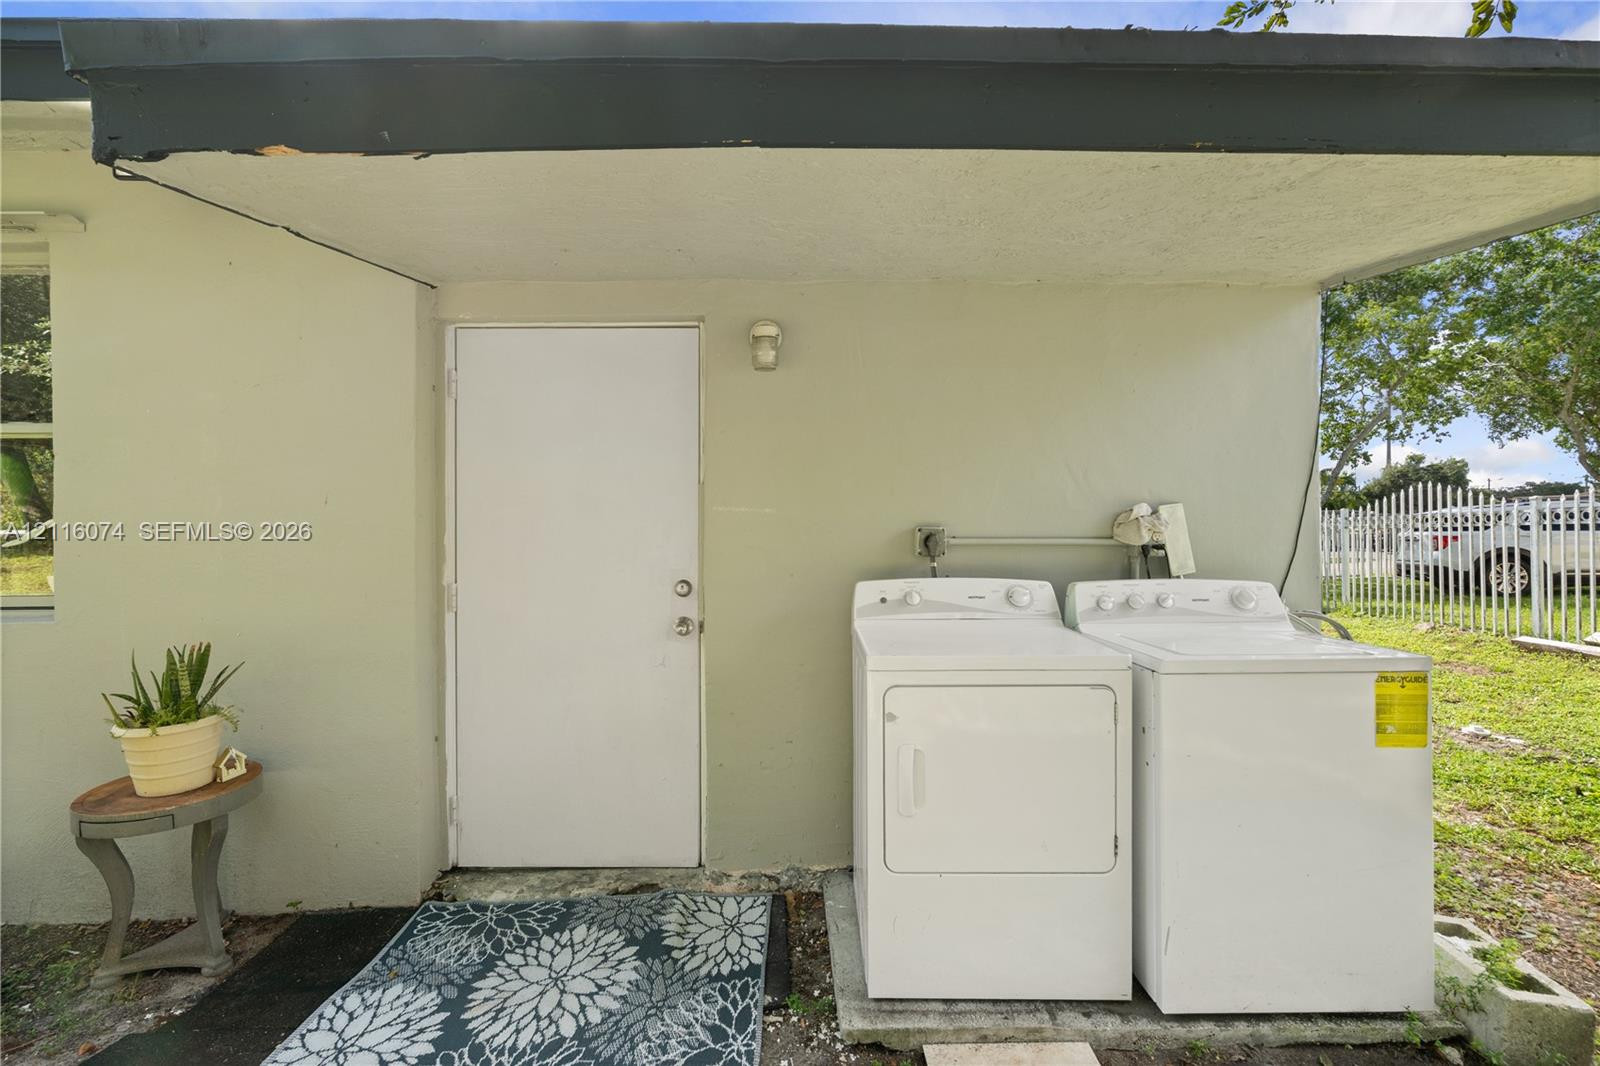
Covered exterior laundry area featuring an exterior entry door and concrete pad
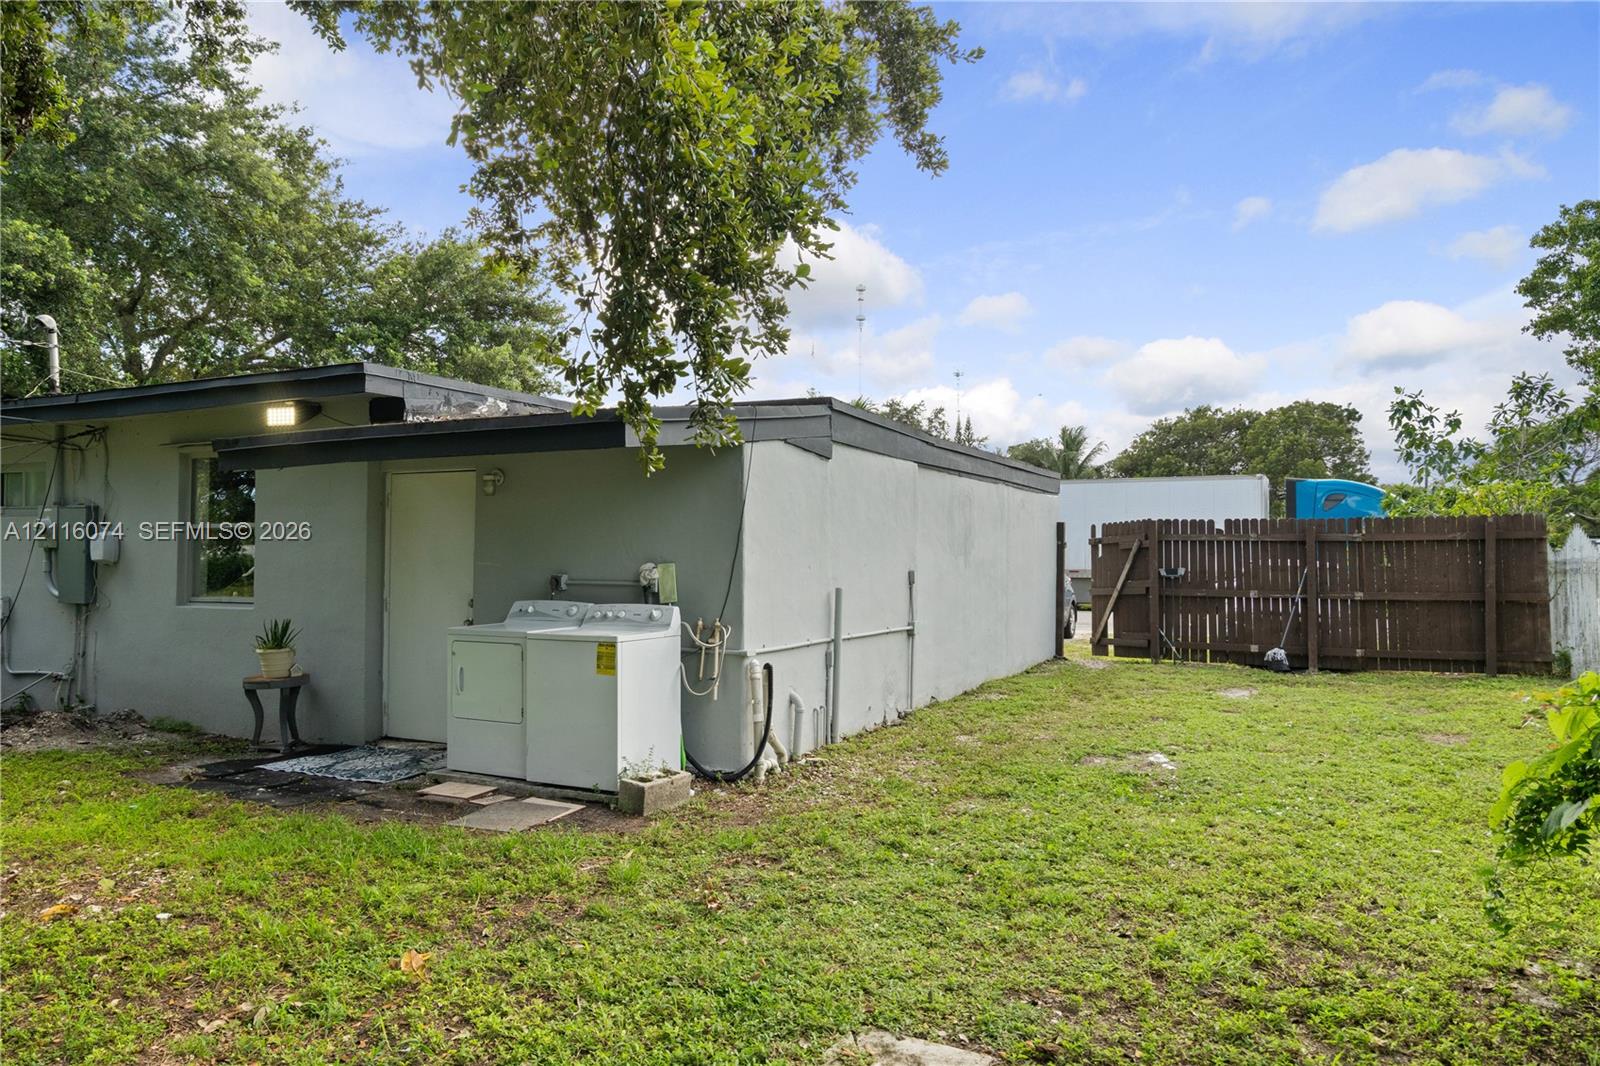
Photo 31
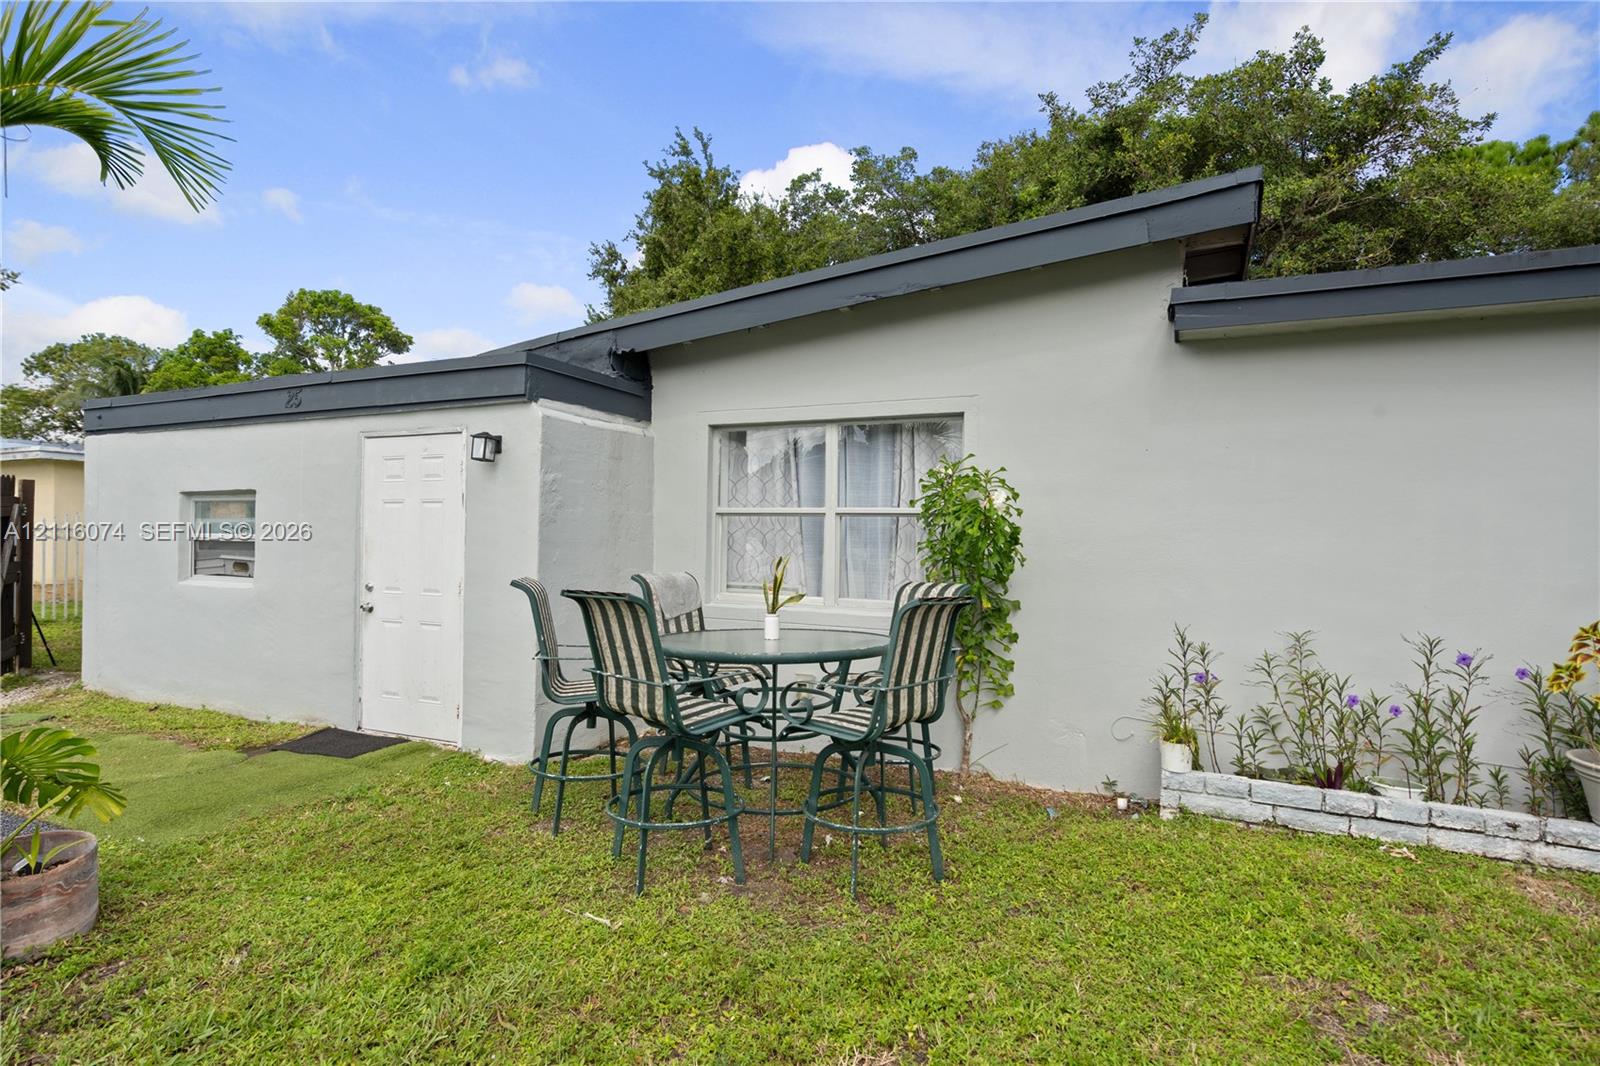
Exterior elevation featuring a light-toned stucco finish, dark-trimmed roofline, and integrated stone-bordered garden bed
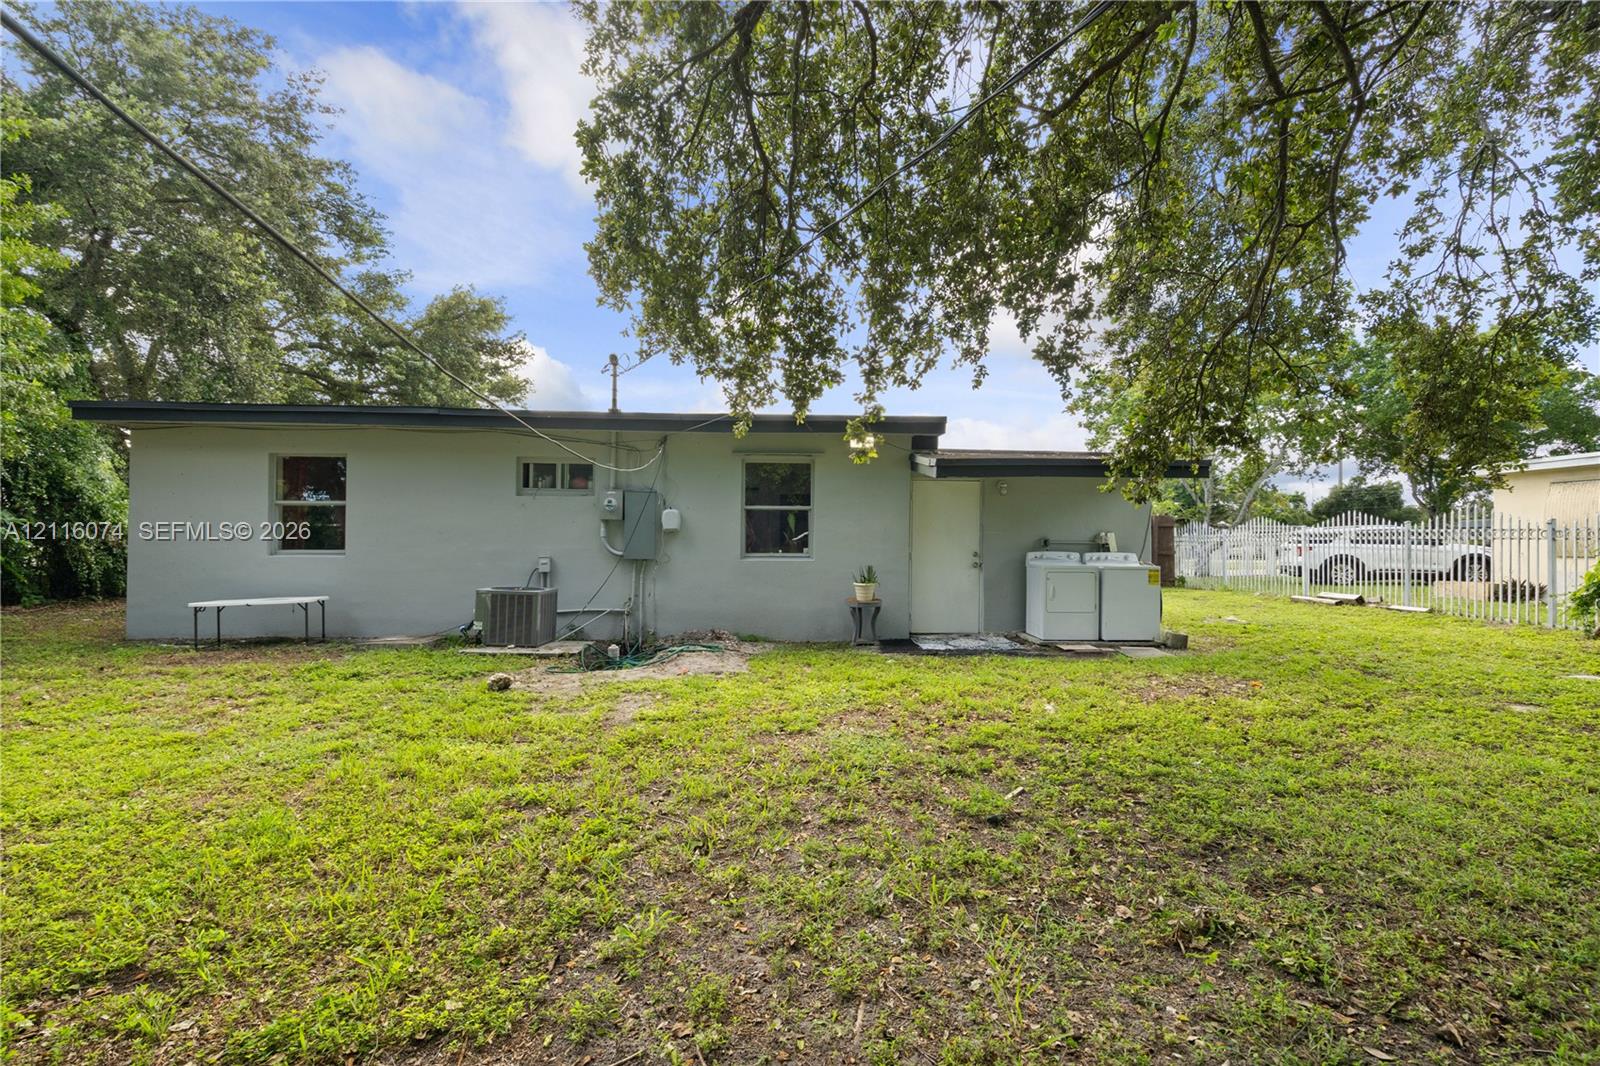
Rear exterior featuring painted masonry siding, flat roofline, metal perimeter fencing, and mature canopy trees
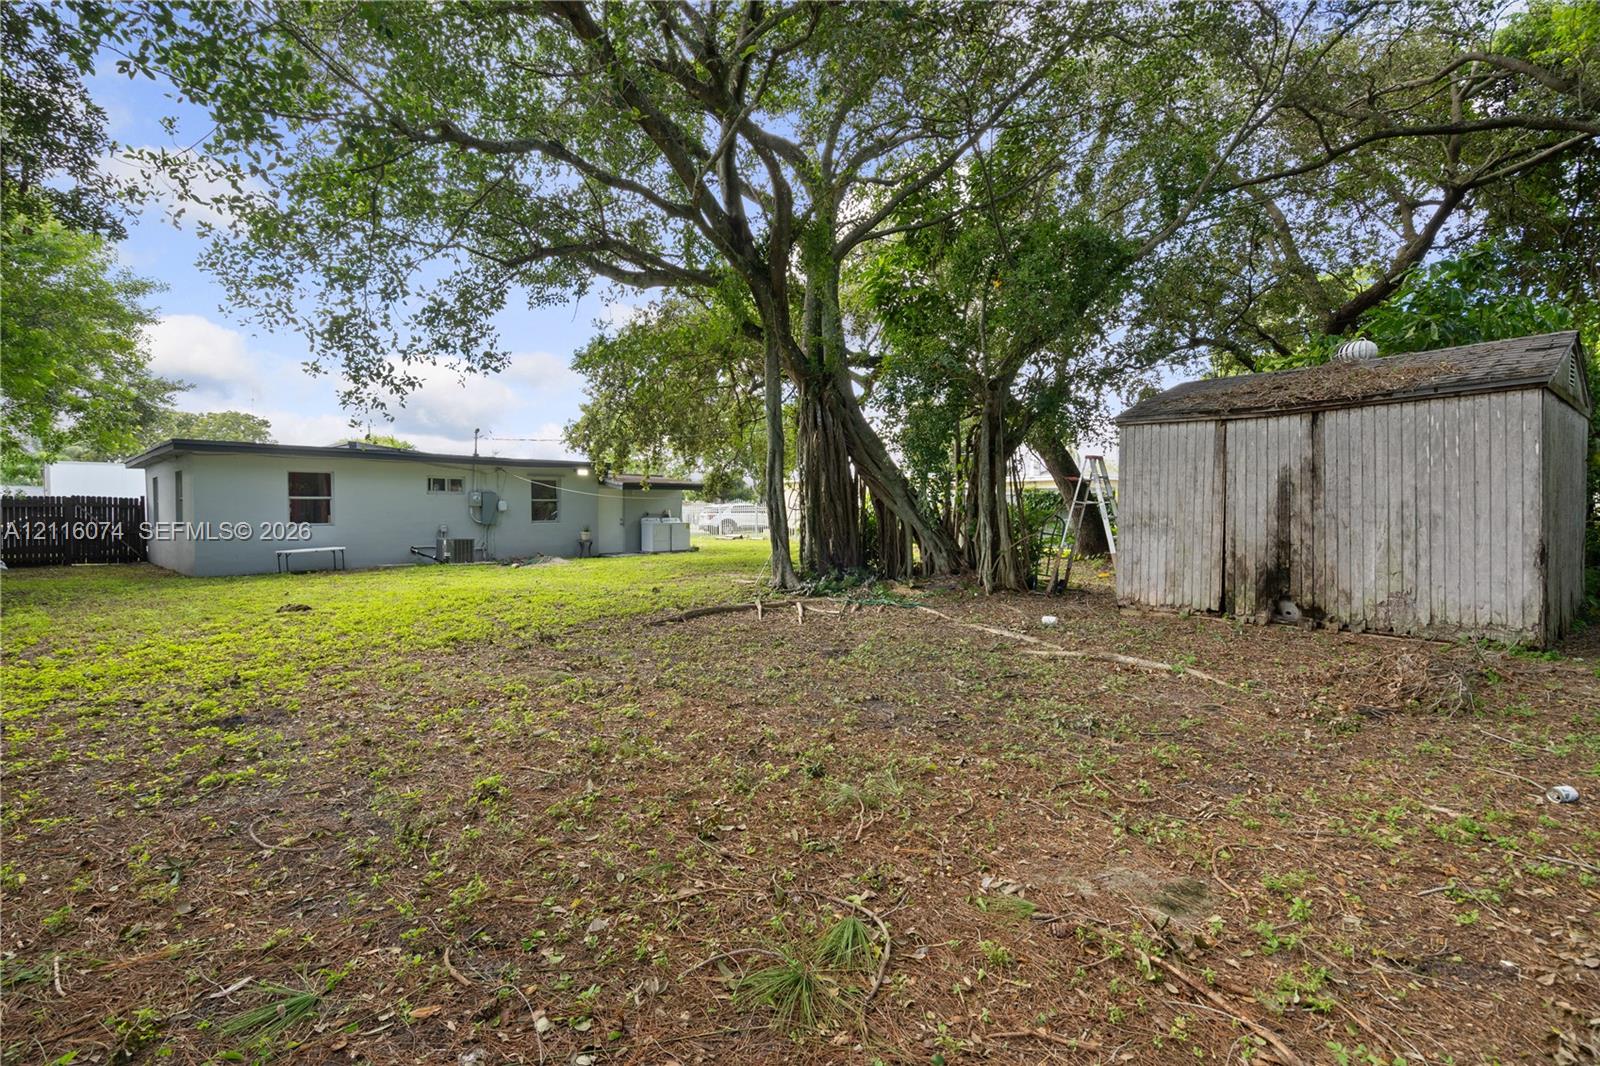
Expansive backyard featuring mature trees, a detached storage shed, and perimeter wood fencing
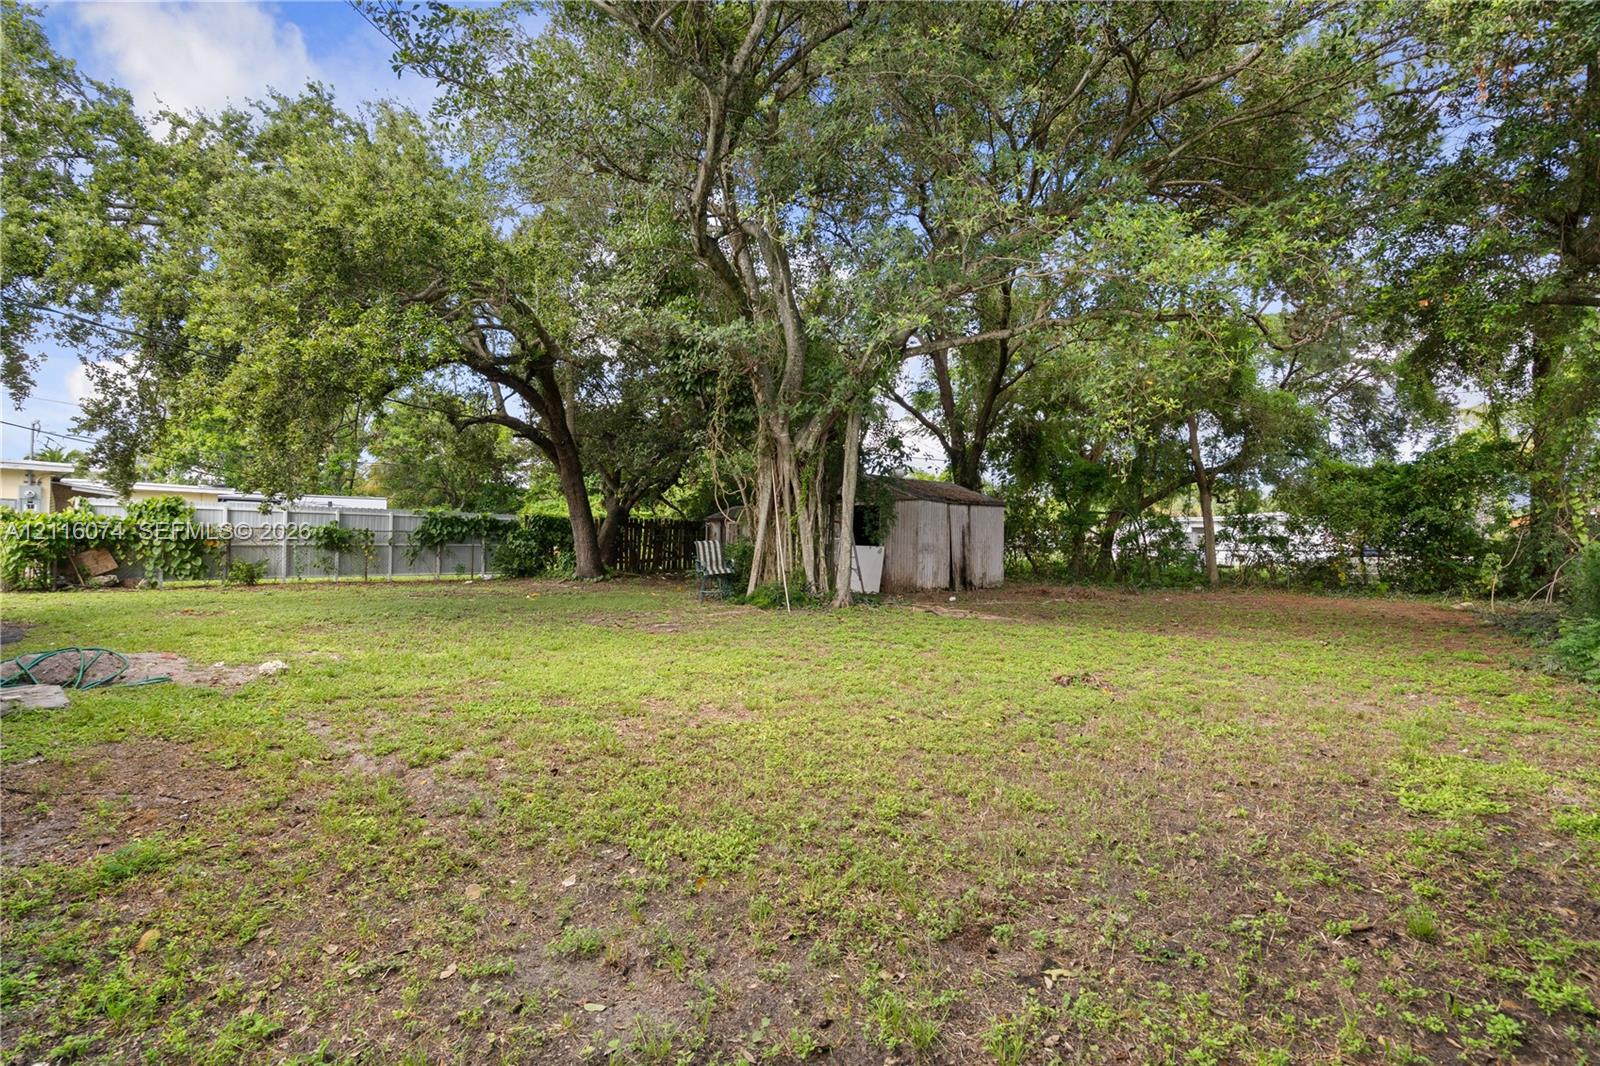
Expansive backyard featuring mature trees, a detached storage shed, and perimeter wood fencing
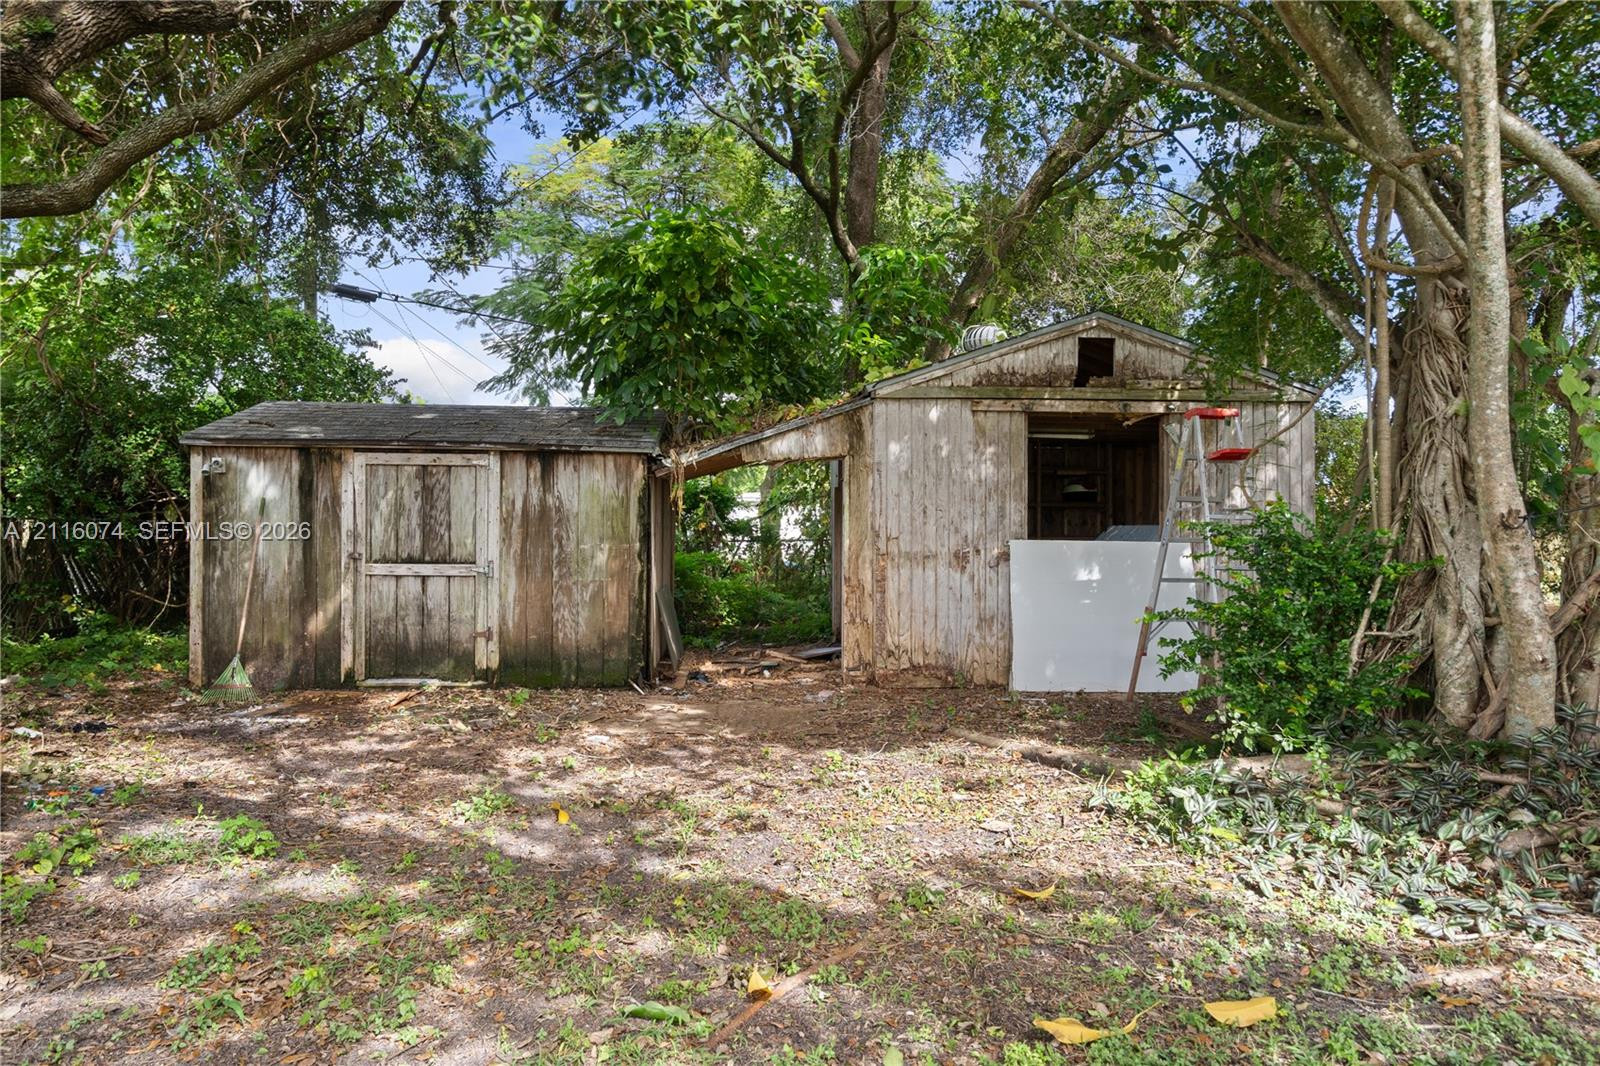
Two detached wood-frame storage structures with vertical panel siding and mature tree canopy
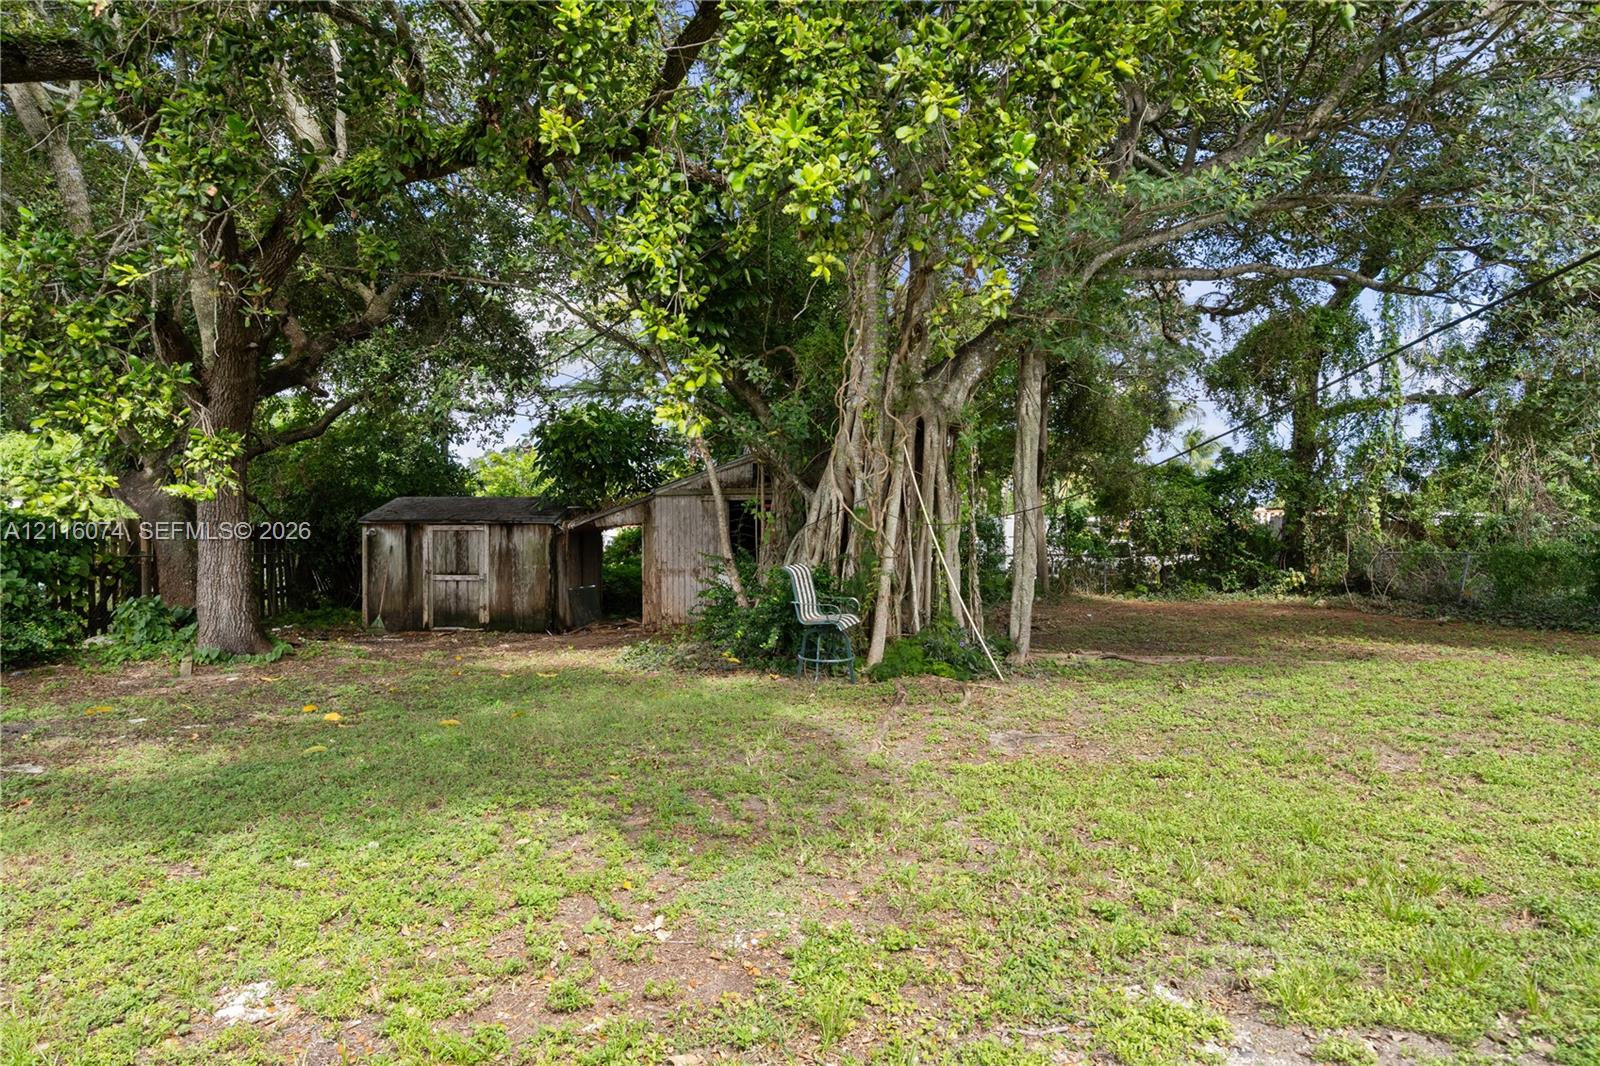
Backyard space featuring mature trees and a detached wooden storage structure
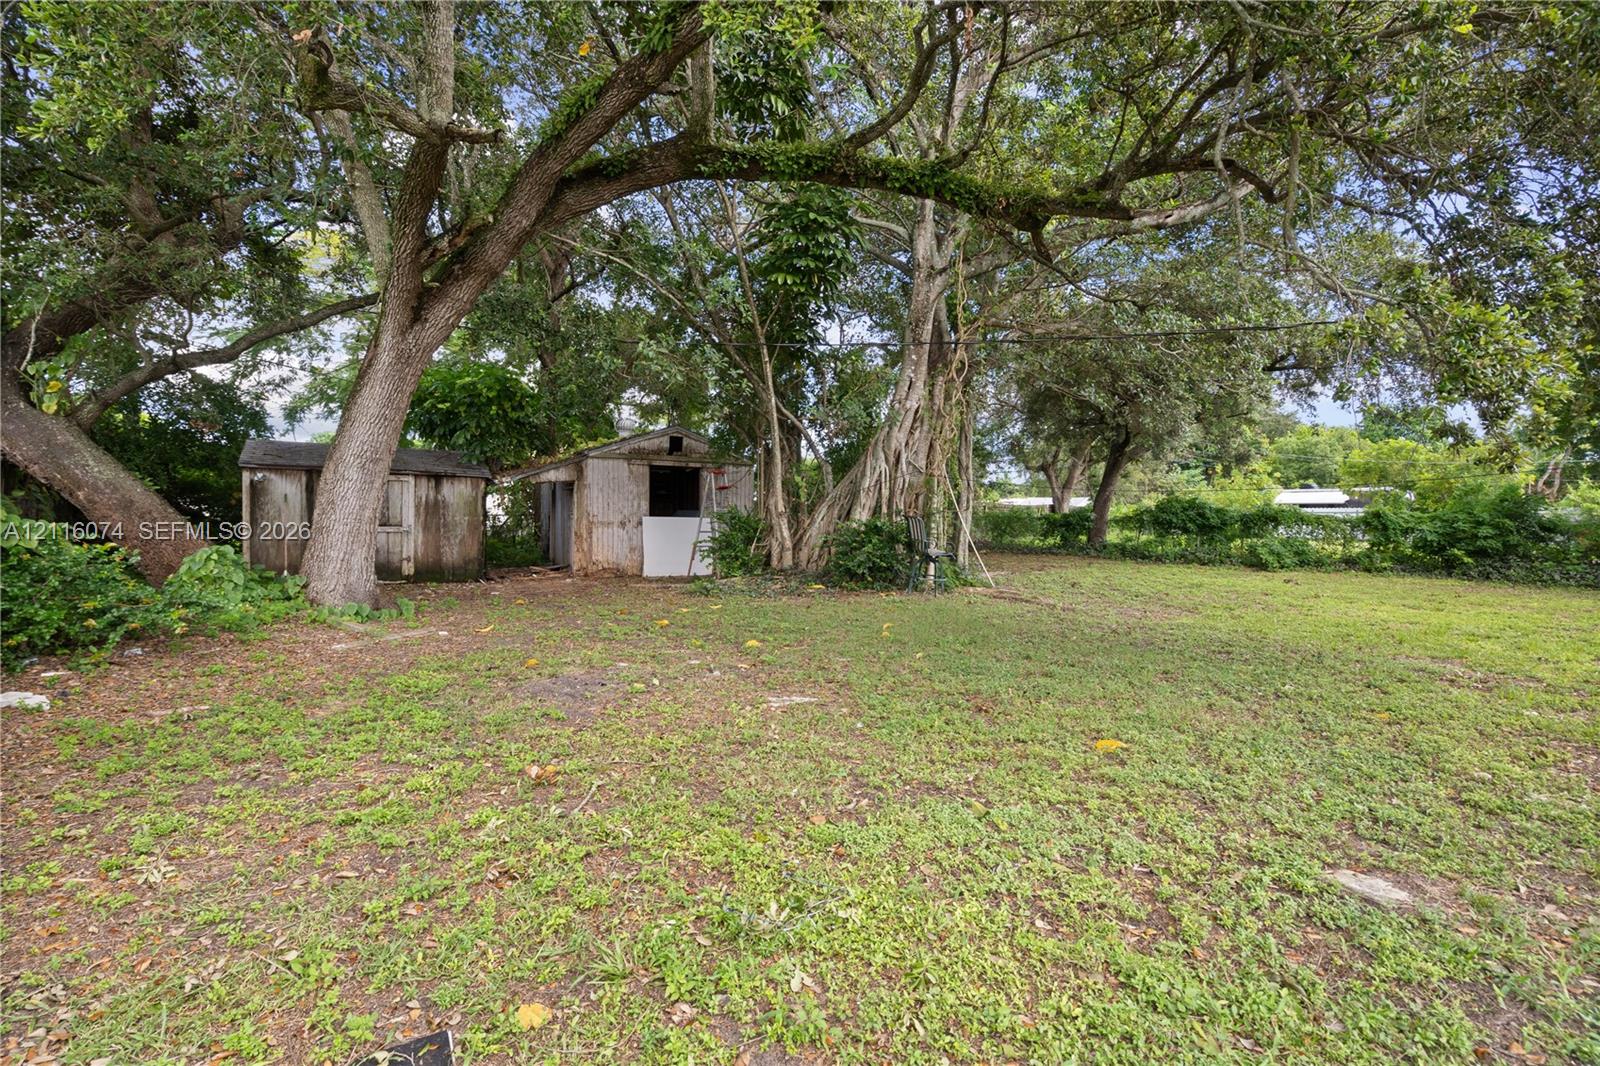
Expansive lot featuring mature trees, natural vegetation, and an detached storage structure
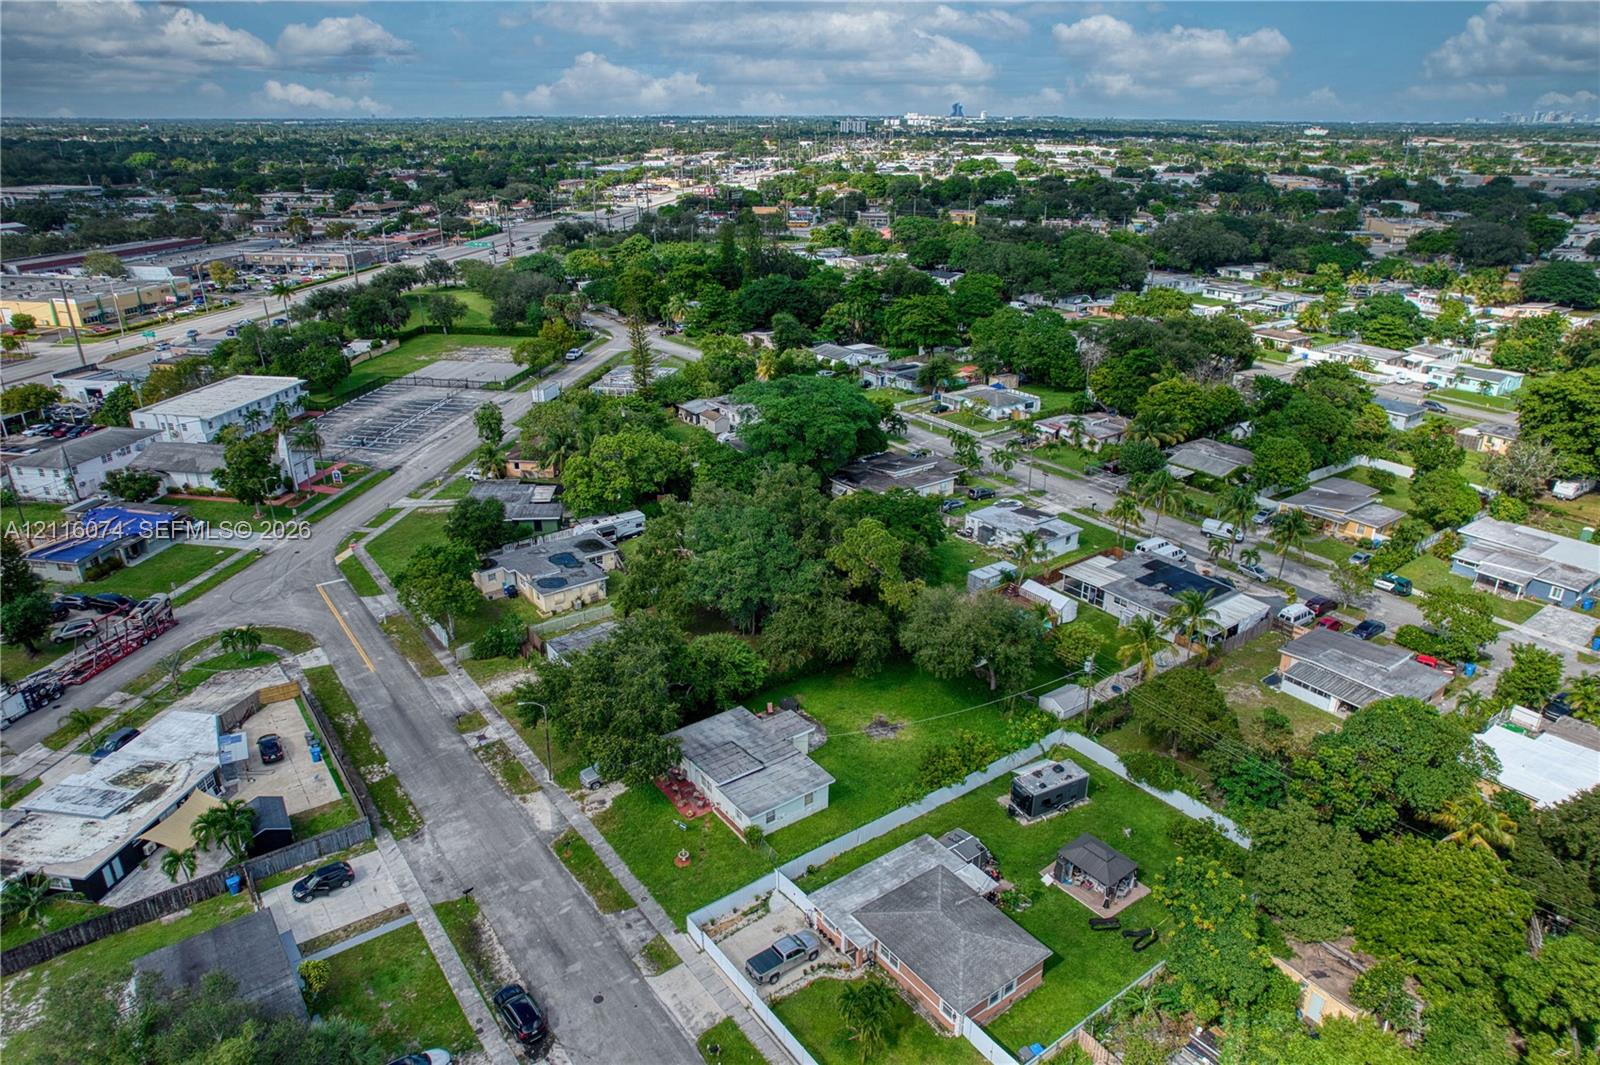
Aerial perspective of a residential area featuring expansive green space, mature canopy trees, paved street access, and dense suburban development
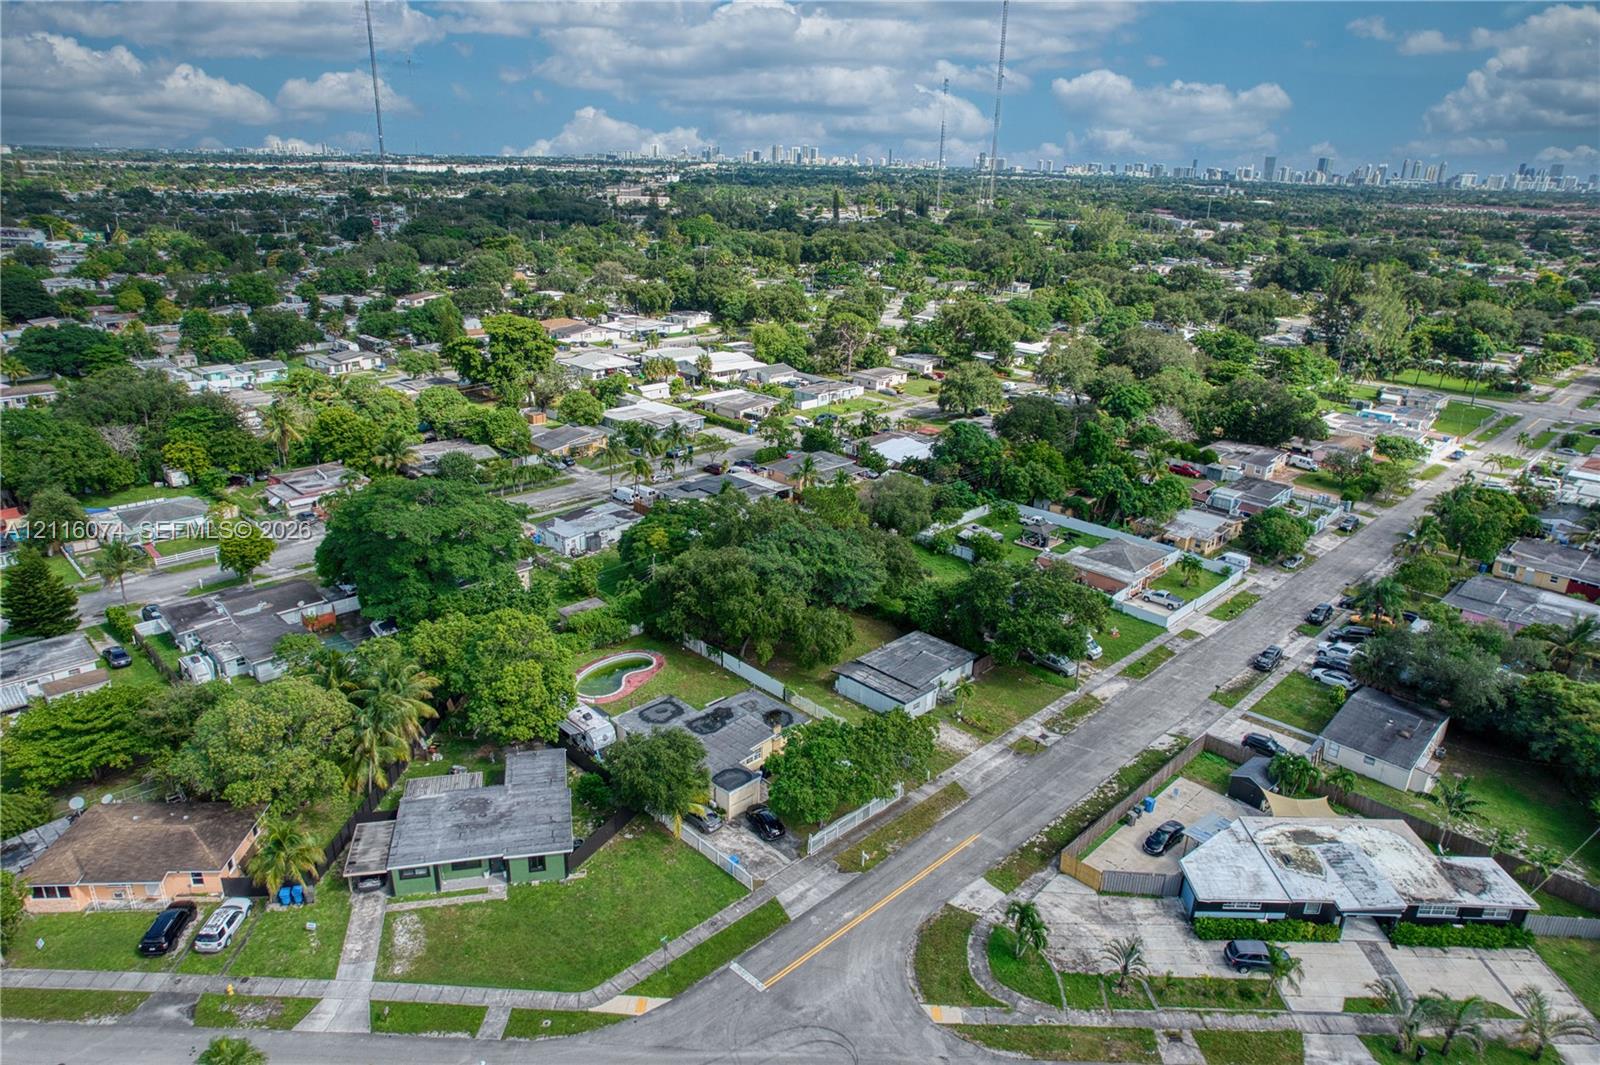
Aerial perspective of a property featuring an in-ground swimming pool, concrete patio, mature trees, and street-front access
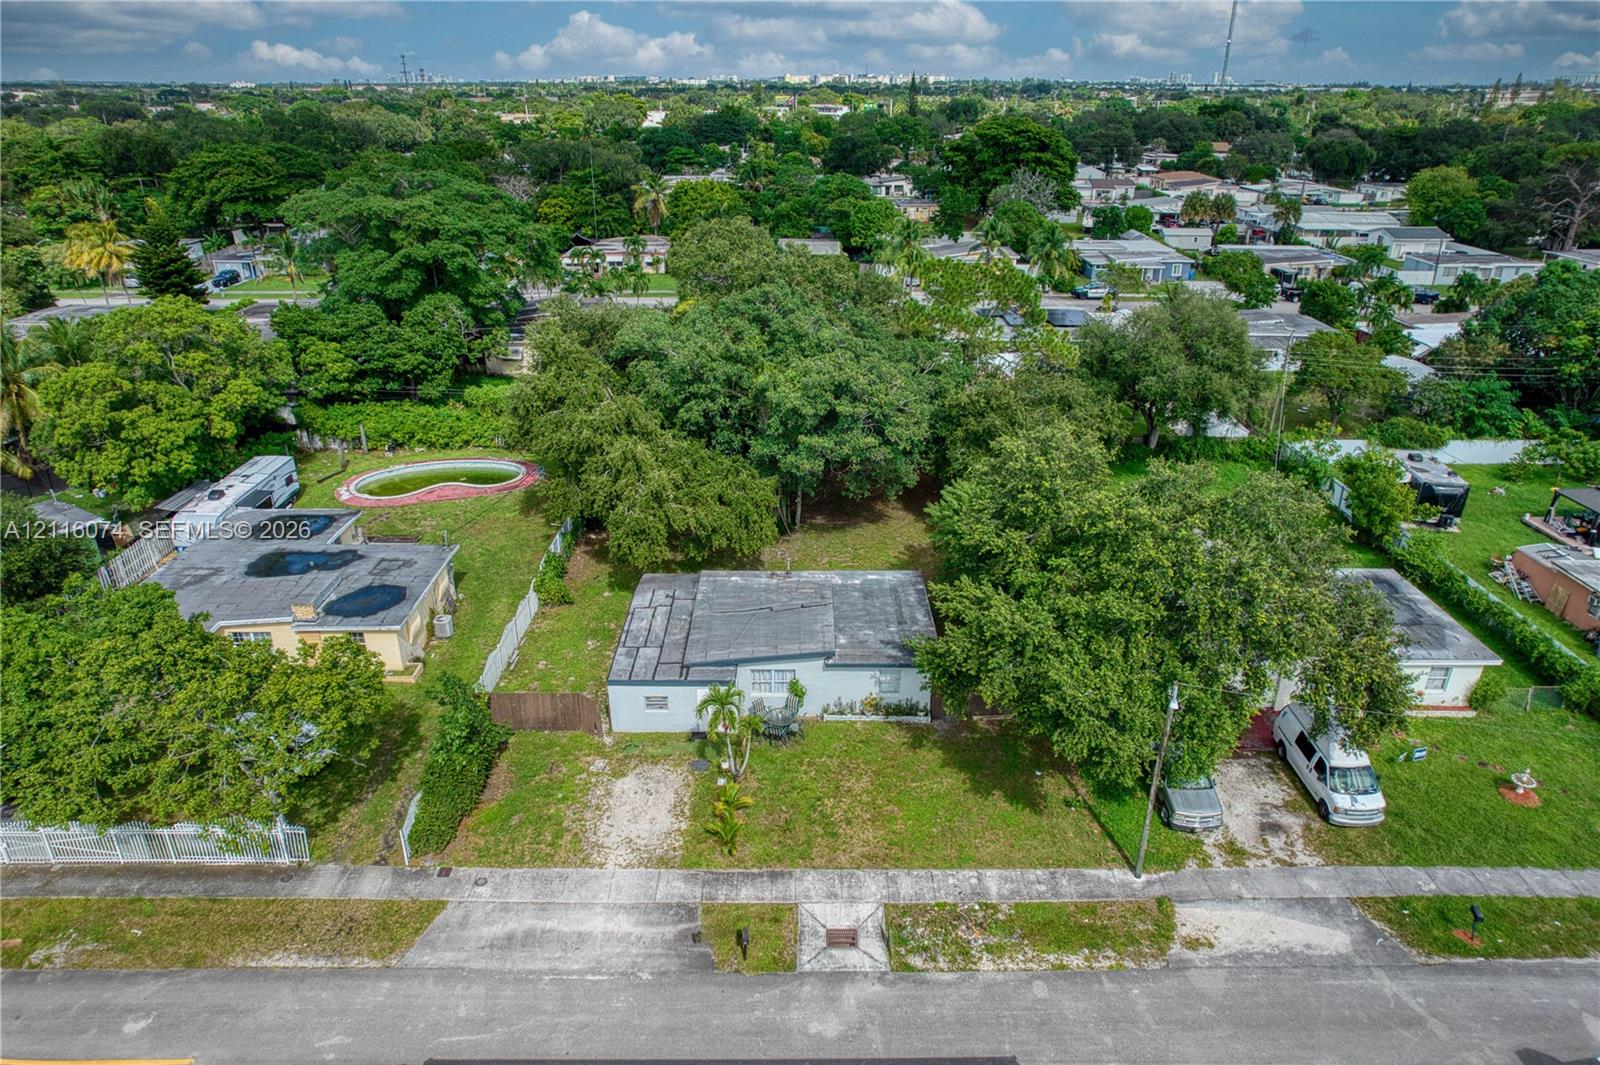
Aerial perspective of a detached residential structure featuring a flat roof, a concrete driveway, a rear swimming pool, and established perimeter landscaping
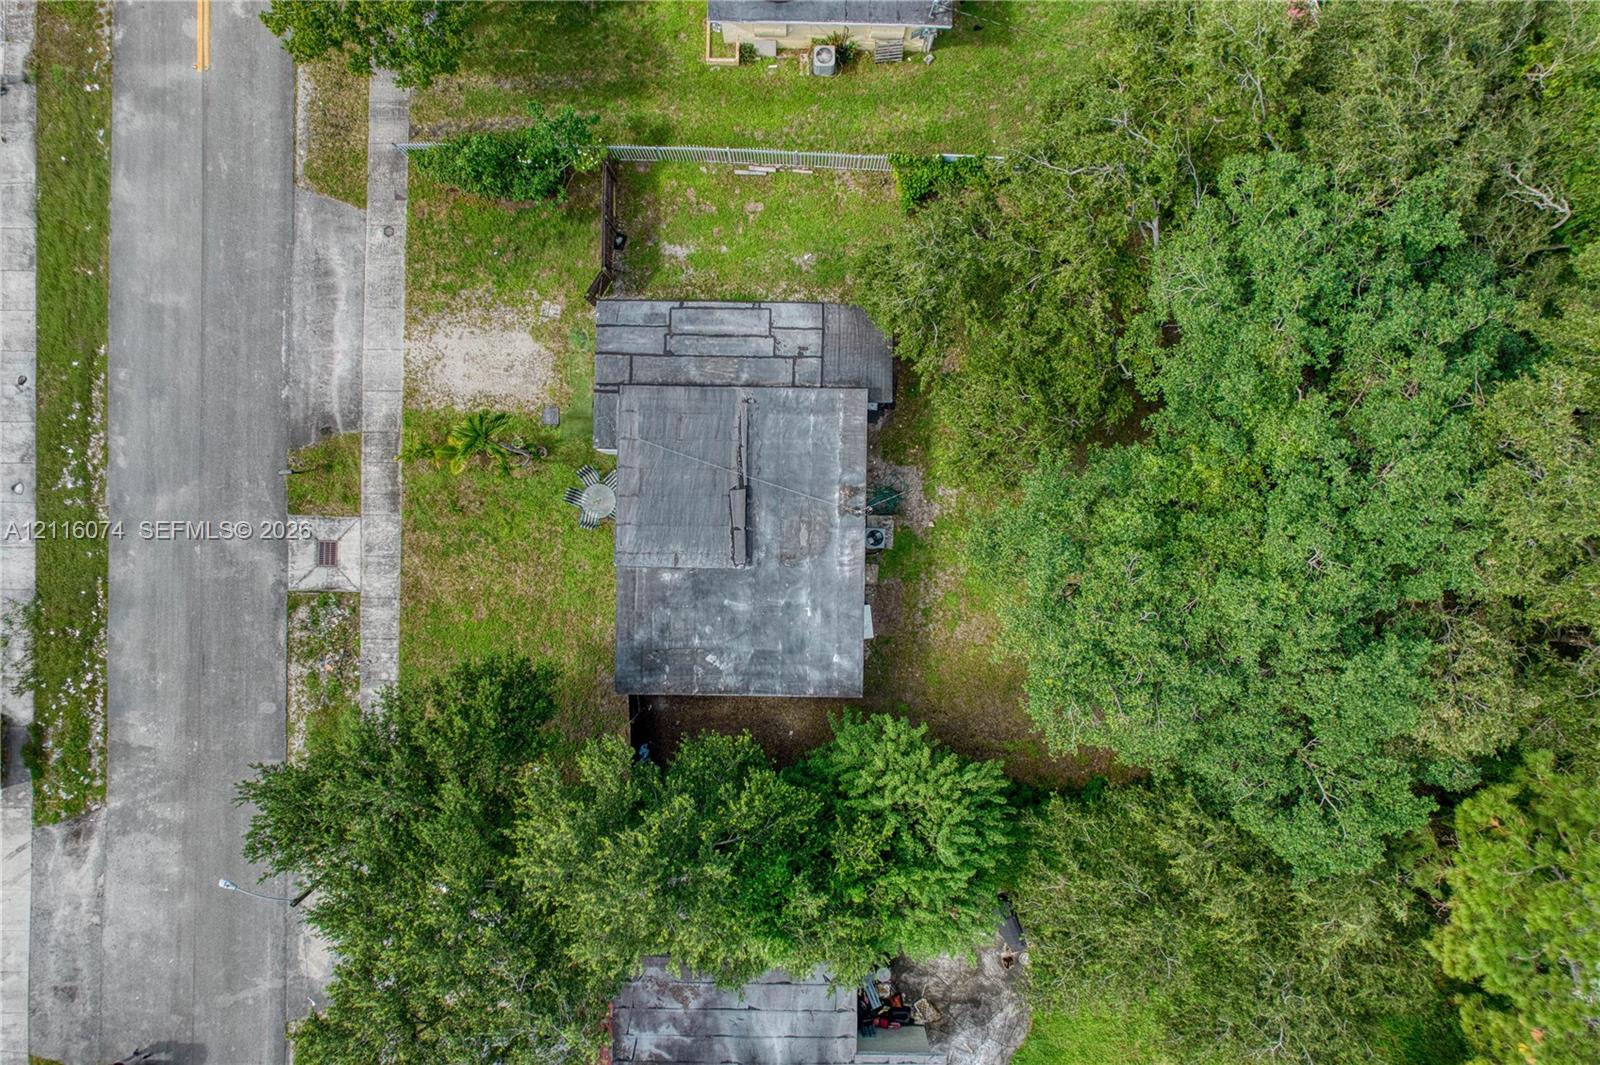
Aerial perspective of a parcel featuring mature trees, a rectangular building footprint, and direct street access
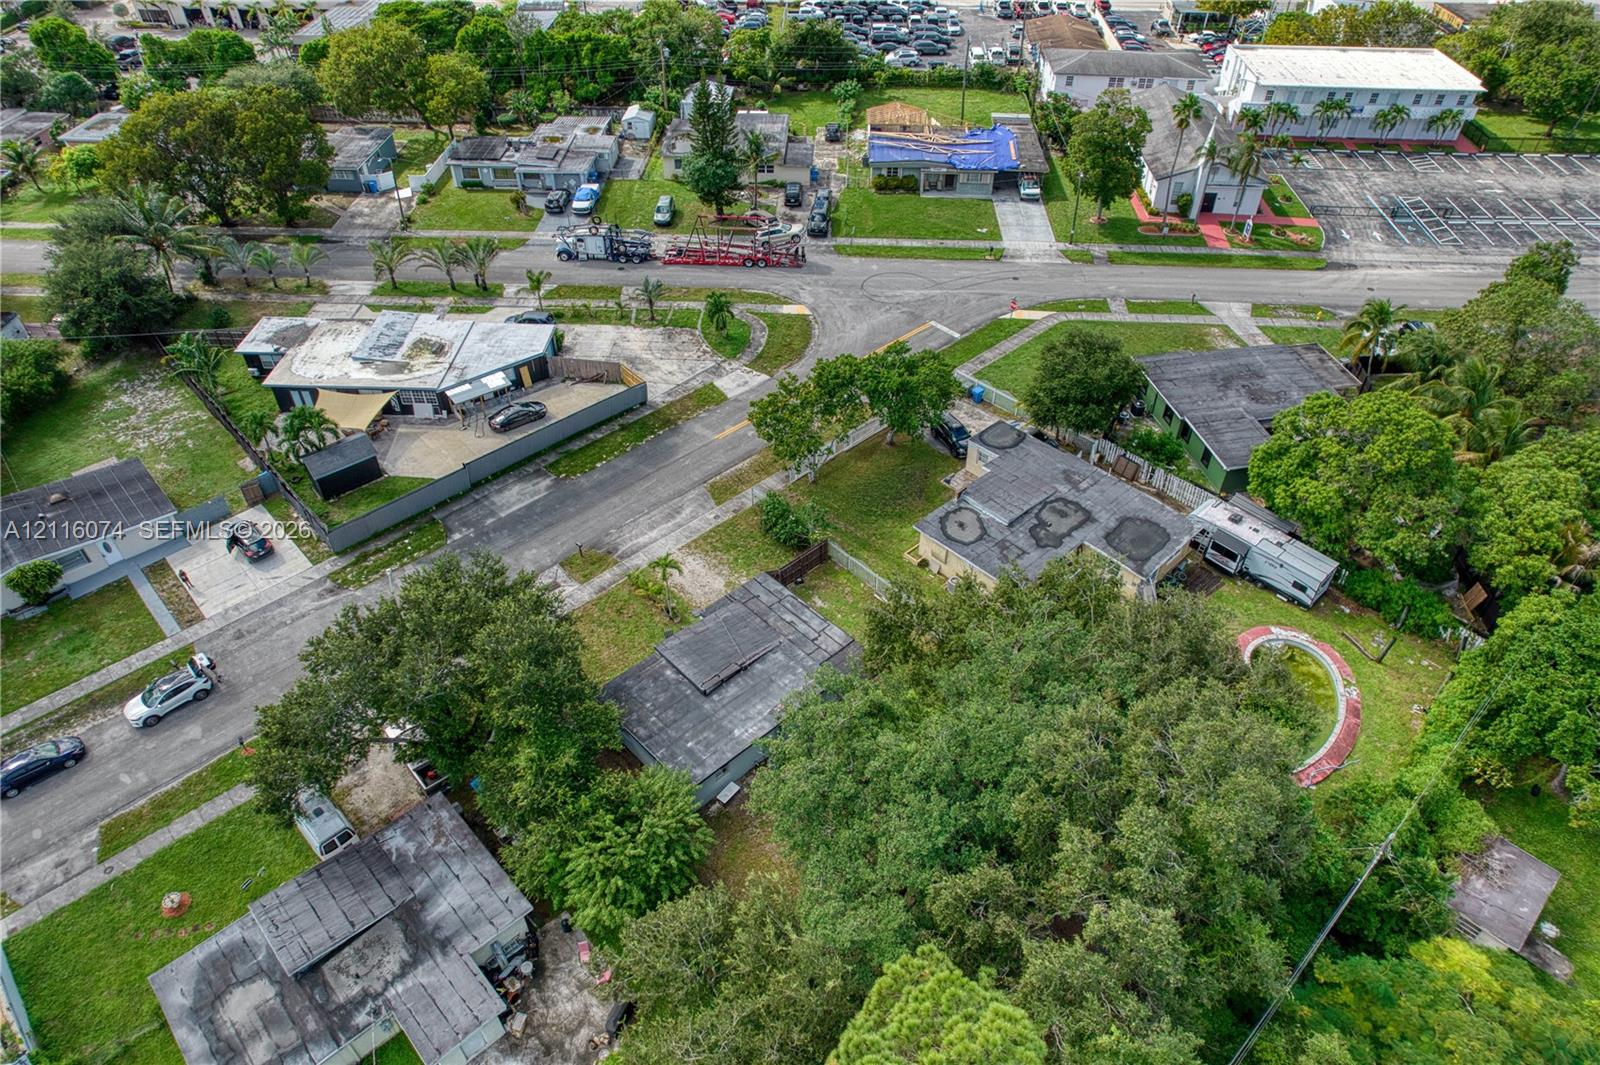
Aerial perspective featuring established tree canopy, paved street access, and expansive residential lots
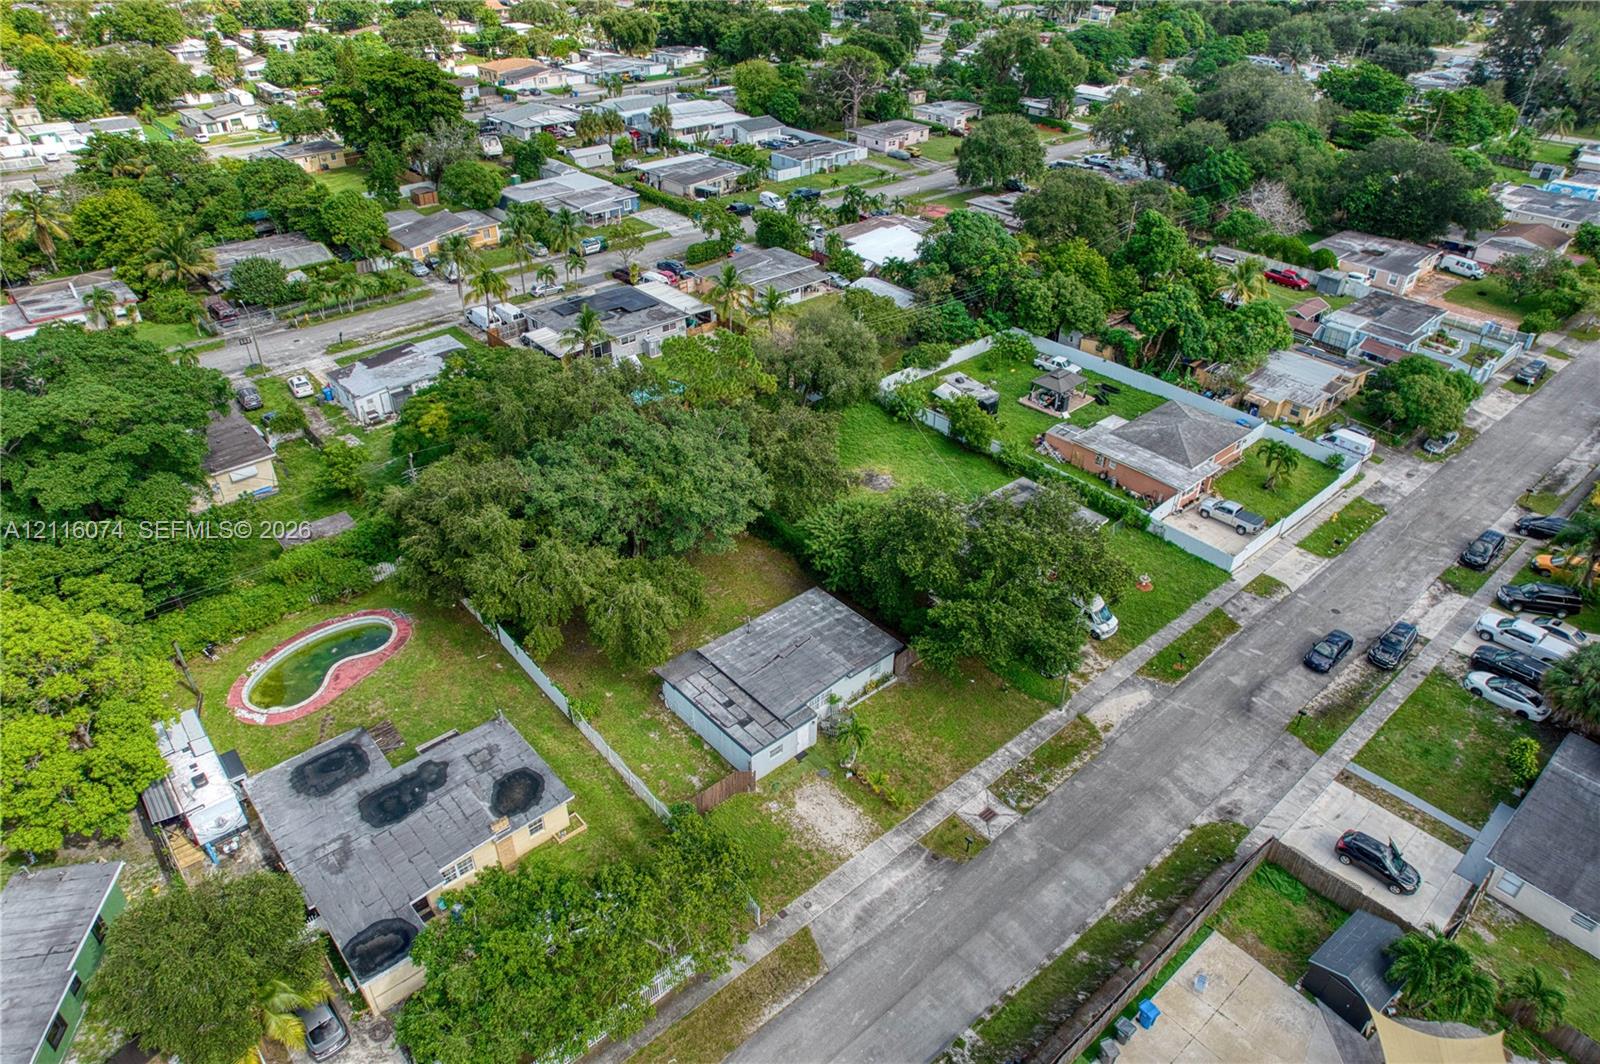
Aerial perspective of a property featuring an in-ground pool, expansive green space, mature trees, and a flat-roof residence
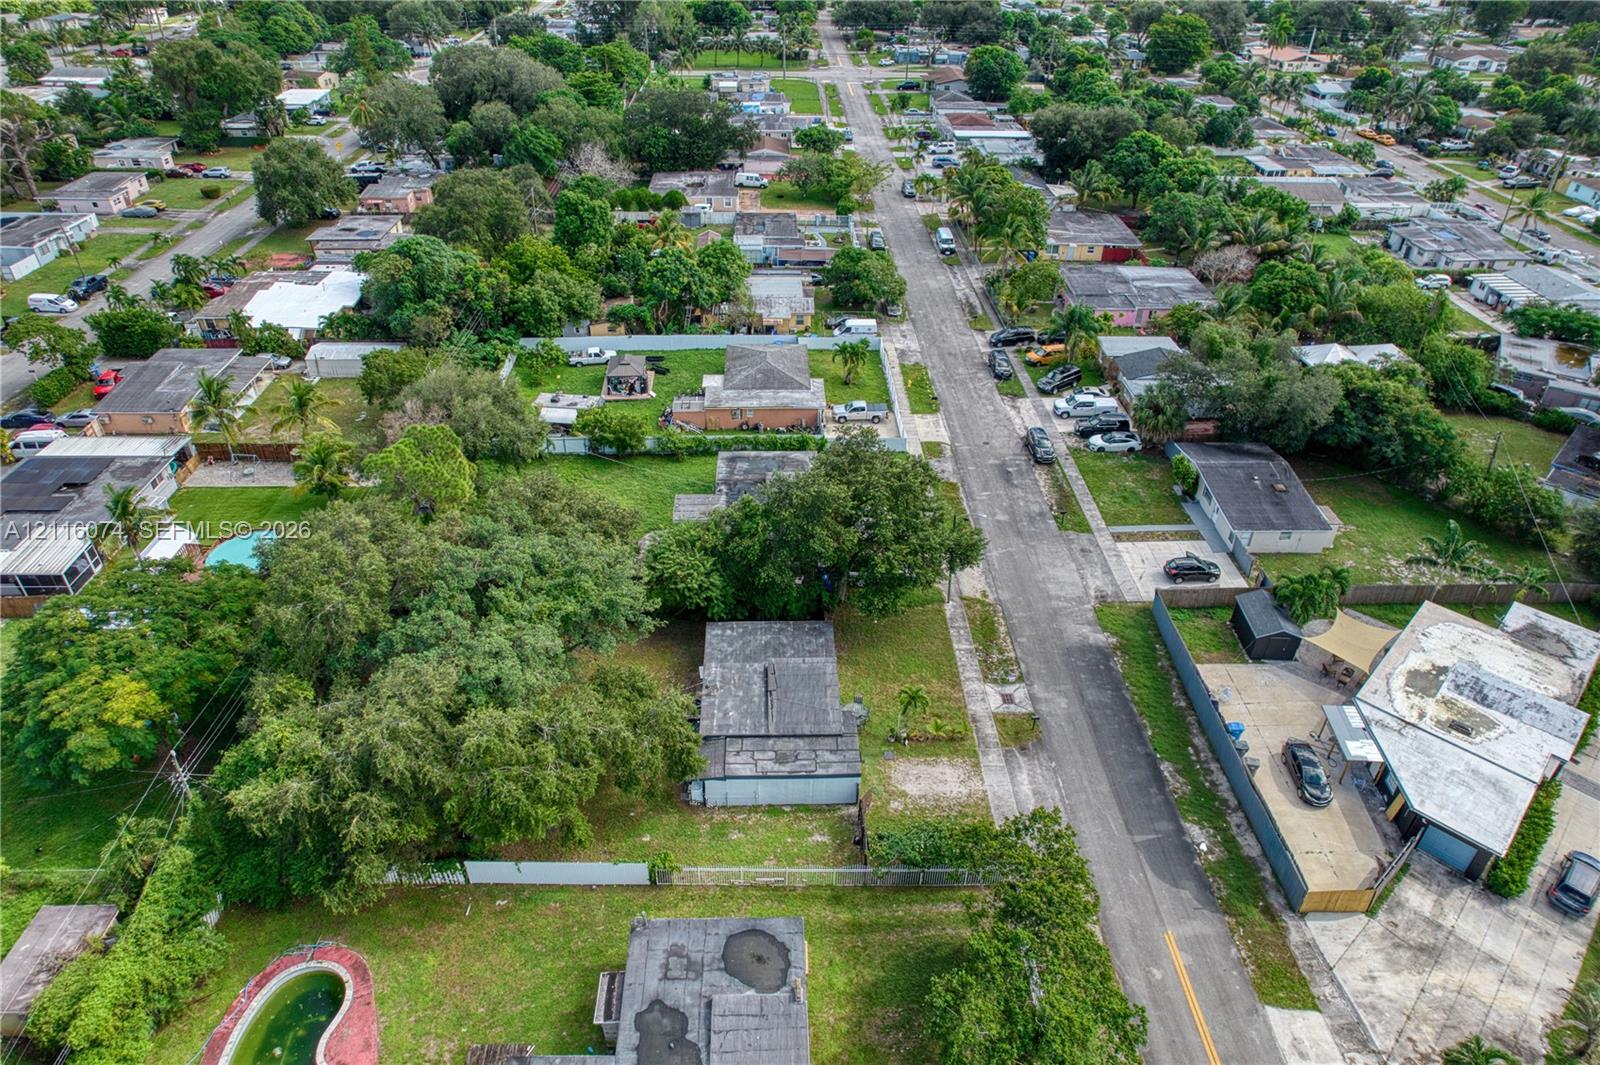
Aerial perspective of the residential parcel featuring expansive grounds, mature tree canopy, and a rectangular in-ground swimming pool

Description
Great opportunity in West Park! This charming single-family home features 3 bedrooms and 2 bathroom, offering a functional layout and plenty of potential. Situated on an oversized 9,940 SqFt lot, the property features a spacious driveway, circular parking, open porch, and patio. Conveniently located near major highways, shopping, dining, and everyday conveniences. No HOA! Perfect for first-time homebuyers, investors, or anyone looking to make a property their own. Don't miss this opportunity!
Details
| MLS # | A12116074 |
|---|---|
| Listing Type | For Sale |
| Style | House |
| Sub-Type | Resale |
| Status | Active |
| Year | 1952 |
| Days On Site | 1 |
| Listing Provided By | Lifestyle International Realty | Gabriela Duarte |
Features
| Bed(s) | 3 |
|---|---|
| Bath(s) | 2 Total |
| SQ Feet | 986 |
| Story(s) | 1 |
| Zoning | R-1B |
| Acreage | 0.23 |
Parking
| Garage Yes / No | No |
|---|---|
| Parking Features | Circular Driveway, Driveway |
Taxes
| Tax Annual Amount | 6358 |
|---|
Area Information
| State | FL |
|---|---|
| County | Broward |
| City | West Park |
| Zip Code | 33023 |
| Area | 3080 |
| Subarea | HWCE Hollywood Central (3070 3100) |
| Community Name | MIAMI GARDENS ESTATES SEC |
| Listing VS Median (in MIAMI GARDENS ESTATES SEC) | |
Price: $399,000 low | high Med: $369,500 sqft: 986 low | high Med: 1,003 $ / sqft: $405 low | high Med: $368 On site: 1 low | high Med: 223.5 | |
Market Activity 33023
Request a showing
Request a showing
Contact
Learn More About This Property

| Open House |
|---|
| In-Person 11/07 11:00 AM - 2:00 PM |
| State | FL |
|---|---|
| County | Broward |
| City | West Park |
| Zip Code | 33023 |
| Area | 3080 |
| Subarea | HWCE Hollywood Central (3070 3100) |
| Community Name | MIAMI GARDENS ESTATES SEC |
| Listing VS Median (in MIAMI GARDENS ESTATES SEC) | |
Price: $399,000 low | high Med: $369,500 sqft: 986 low | high Med: 1,003 $ / sqft: $405 low | high Med: $368 On site: 1 low | high Med: 223.5 | |
Listing Updated: November 2, 2026 at 11:23:13 AM PST