

Description
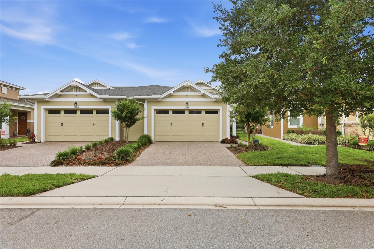
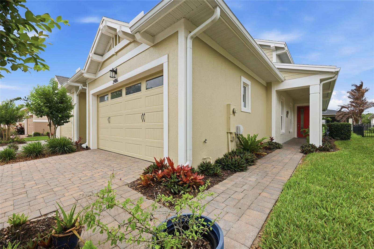
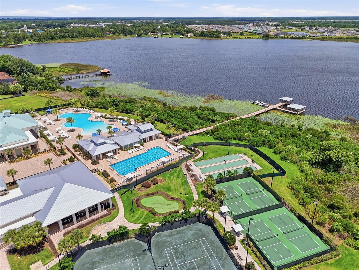
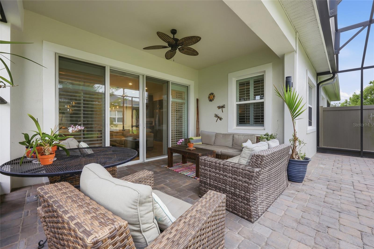
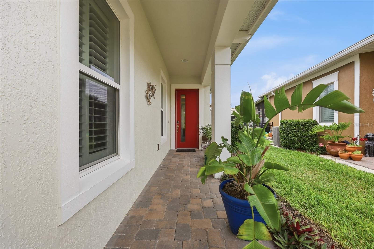
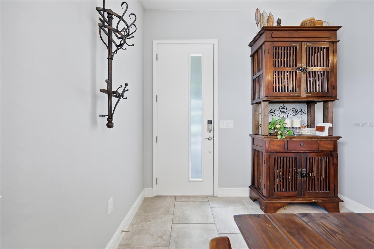
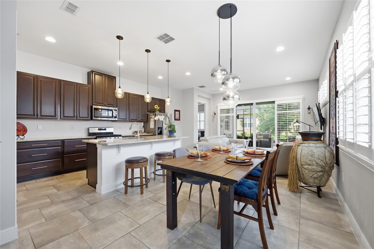
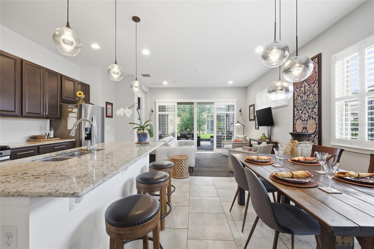
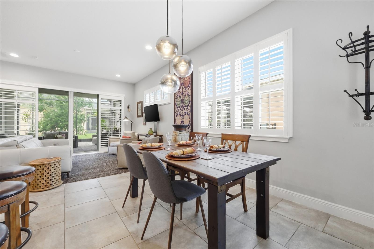
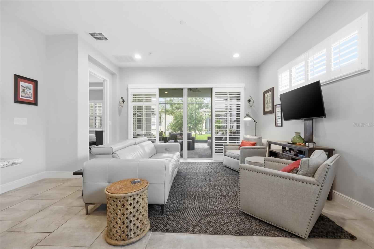
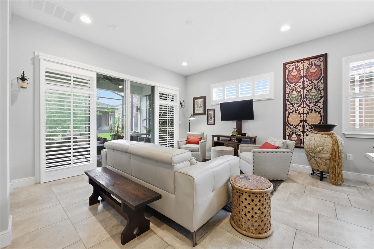
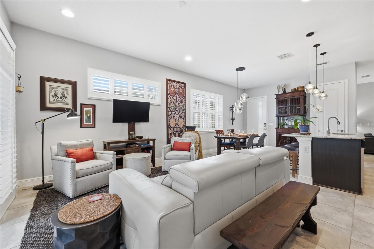
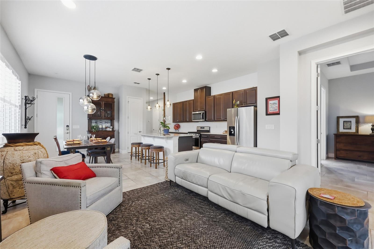
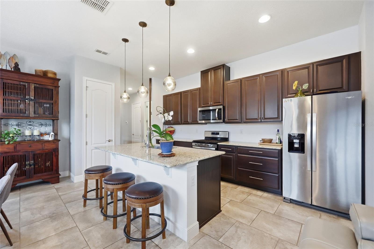
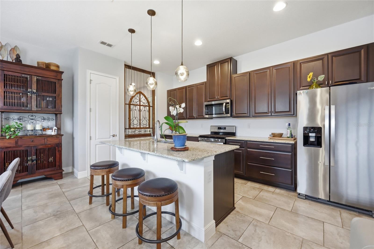
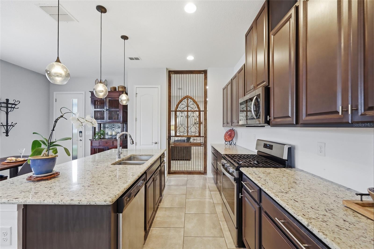
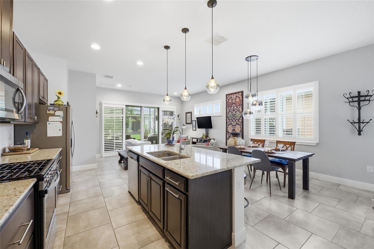

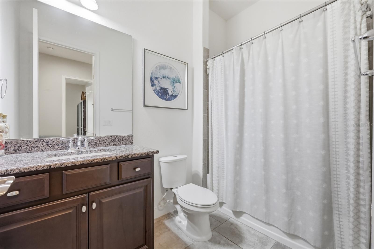
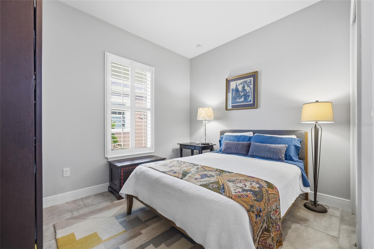
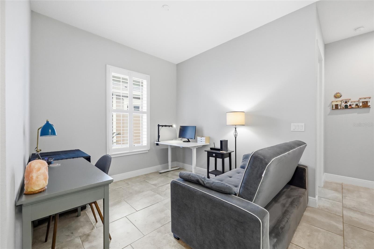
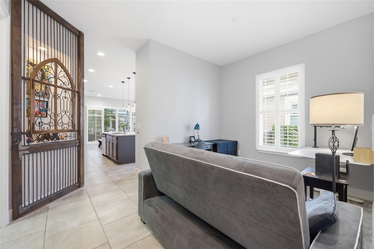
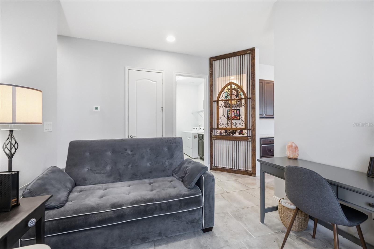
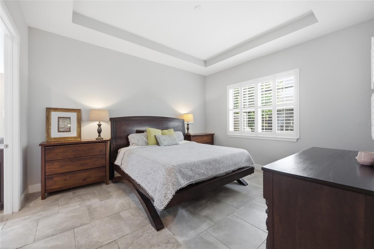
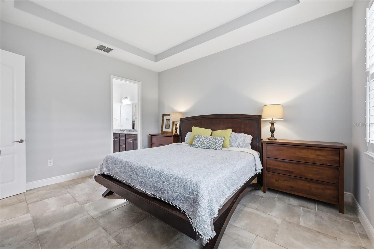
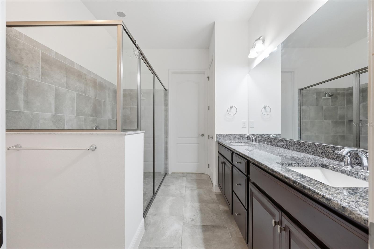
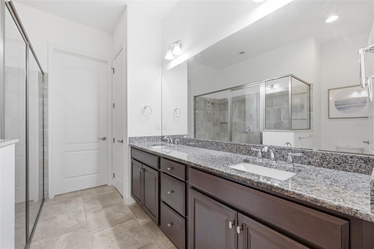
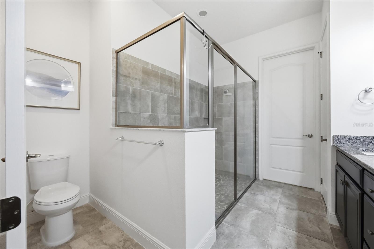
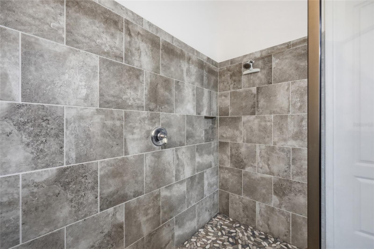
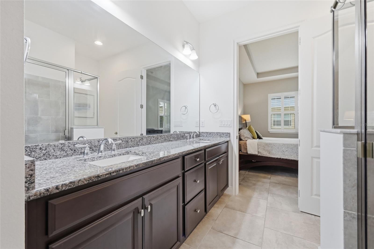
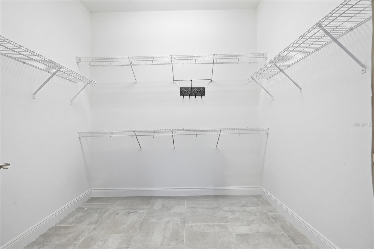
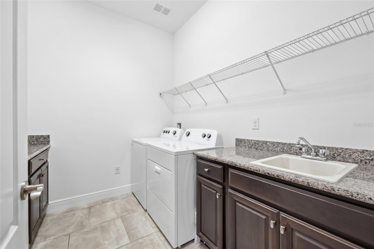
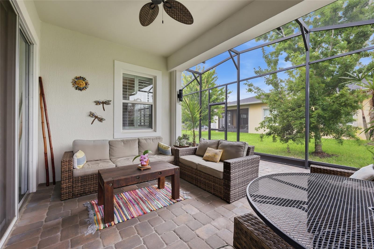
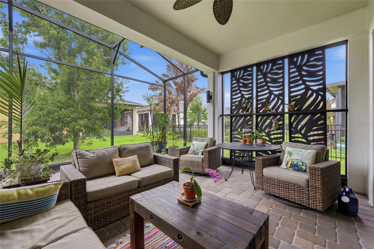
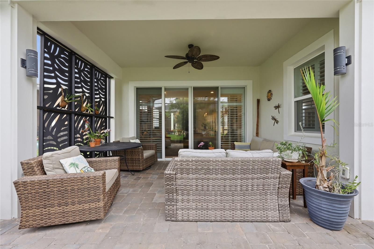
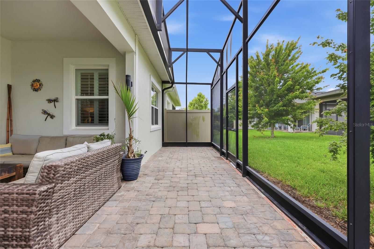
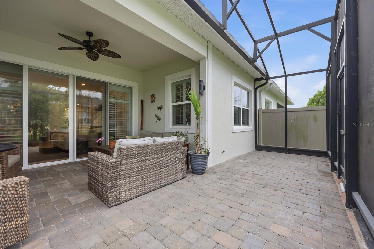
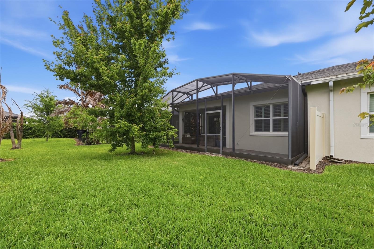
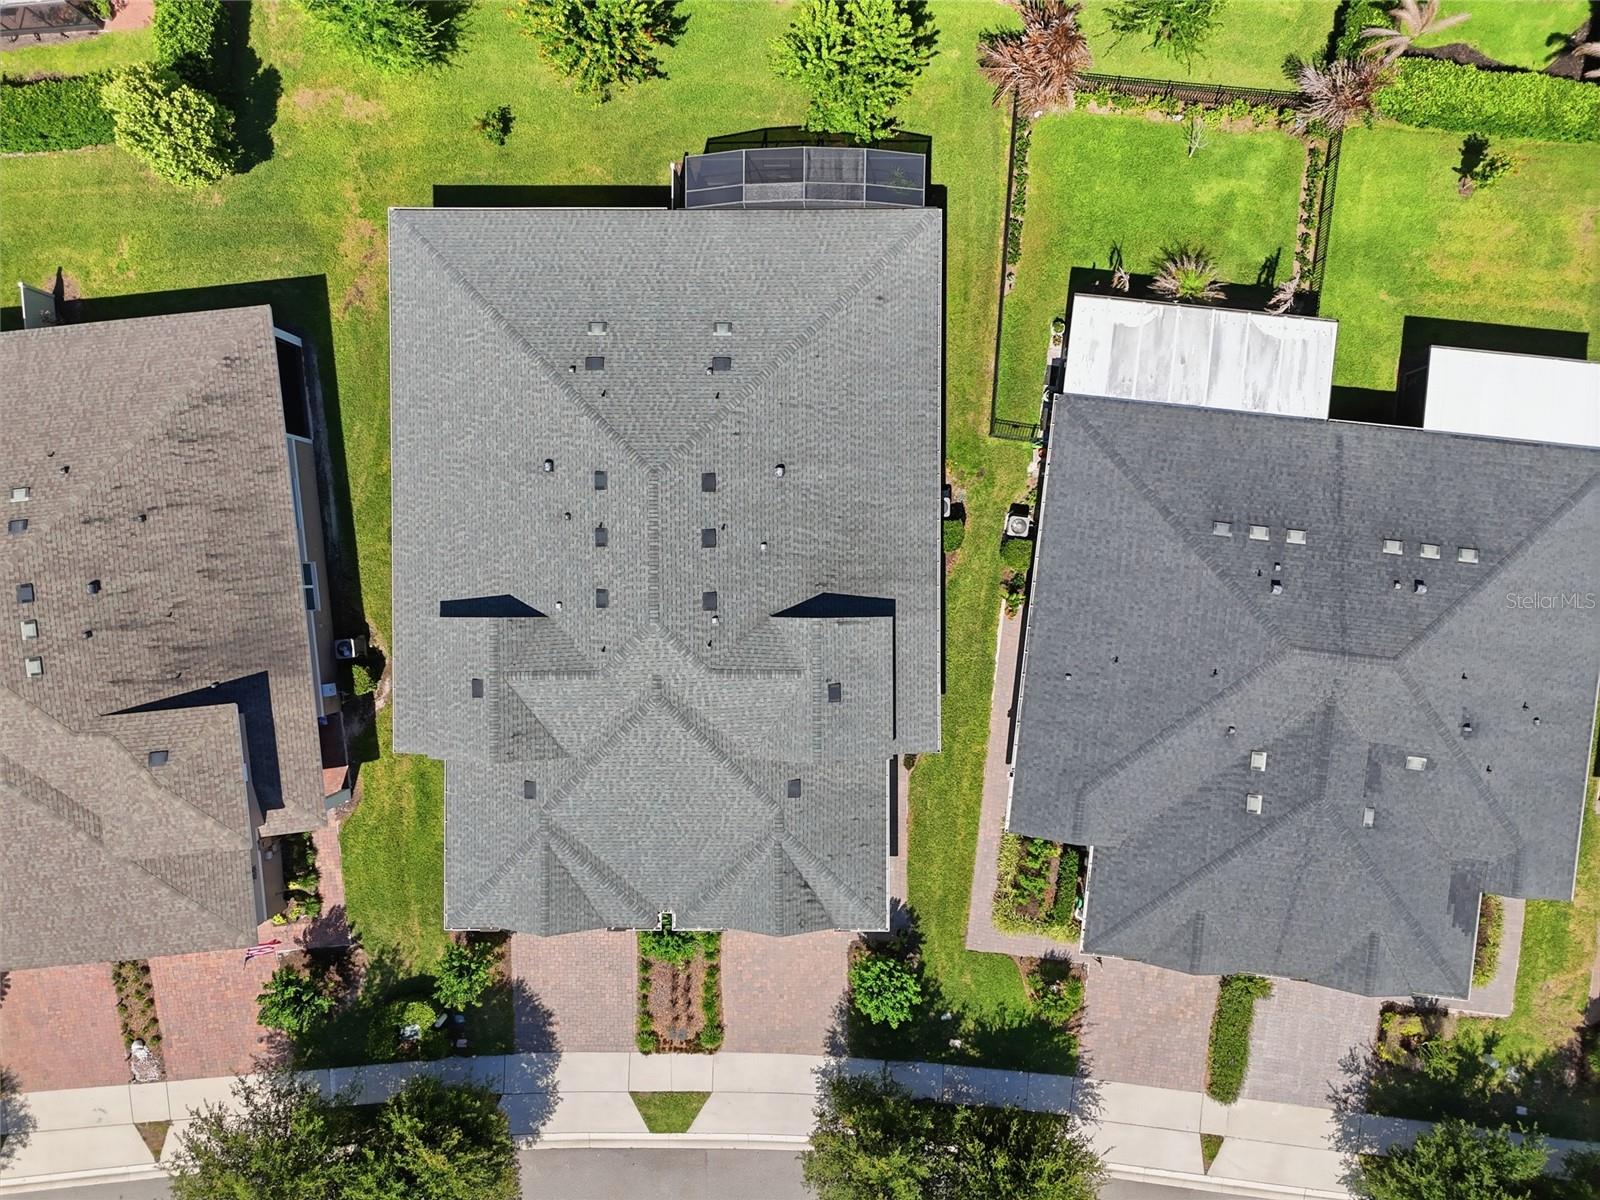
Live Larger in This Beautifully Upgraded Twin Lakes Carriage Home Why settle for the standard when you can have a thoughtfully upgraded home designed to live larger than its footprint? This beautifully maintained 1,464-square-foot carriage home stands apart with its expansive screened outdoor living area, peaceful setting, and carefully selected upgrades throughout. From the moment you enter, the light-filled interior feels open and inviting. The 10-foot ceilings, 8-foot doors, light color palette, and abundant natural light create a sense of space and ease that is immediately apparent. The open-concept great room brings the kitchen, dining, and living areas together in a comfortable layout that works equally well for everyday living or entertaining. The kitchen features granite countertops, soft-close cabinetry and drawers, and a highly functional lower-drawer configuration that keeps cookware and everyday essentials visible and within easy reach. The living room opens directly to one of the home's most distinctive features: a screened patio that extends an additional 8 feet beyond the original covered lanai, spans the width of the home, and comes with custom privacy panels. The result is 374 square feet of outdoor living space-perfect for morning coffee, dining, grilling, relaxing, and entertaining in the Florida outdoors. The spacious primary suite offers a peaceful retreat with a tray ceiling, large walk-in closet, and ensuite bath with a walk-in shower. The second bedroom and full bath are located on the opposite side of the home, offering privacy for guests or family. An office/bonus room and dedicated laundry room add flexibility and convenience. Thoughtful details include a bespoke 10-foot interior door, plantation shutters, and tile throughout. As the original owners, the sellers have maintained this home with exceptional care, creating a move-in-ready property where the upgrades are already in place. Tucked into a quiet setting away from busy streets, this carriage home offers something that can be difficult to find: a smaller, easy-to-maintain footprint that doesn't sacrifice the feeling of space or the ability to enjoy Florida indoor-outdoor living. If you're looking at the carriage homes in Twin Lakes, this is one to see in person.
Details
| MLS # | O6406989 |
|---|---|
| Listing Type | For Sale |
| Style | House |
| HOA Dues | $452 |
| Sub-Type | For-sale |
| Status | Active |
| Year | 2018 |
| Days On Site | 102 |
| Listing Provided By | EXP REALTY LLC | Kristy Cook |
Features
| Bed(s) | 2 |
|---|---|
| Bath(s) | 2 Total |
| SQ Feet | 1,464 |
| Garage | 2 |
| Story(s) | 1 |
| Zoning | X |
| Acreage | 0.10 |
Taxes
| Property | 4257 |
|---|
Area Information
| State | FL |
|---|---|
| County | Osceola |
| City | ST CLOUD |
| Zip Code | 34772 |
| Area | 34772 St Cloud (Narcoossee Road) |
| Community Name | NORTHWEST LAKESIDE GROVES PH 1 |
| School District | Harmony High |
| Elementary School | Hickory Tree Elem |
| High School | Harmony High |
| Listing VS Median (in NORTHWEST LAKESIDE GROVES PH 1) | |
Price: $320,000 low | high Med: $305,000 sqft: 1,464 low | high Med: 1,464 $ / sqft: $219 low | high Med: $208 On site: 102 low | high Med: 40 | |
Market Activity 34772
Request a showing
Request a showing
 Listings courtesy of Stellar MLS as distributed by MLS GRID.Based on information submitted to the MLS GRID as of August 25, 2026 at 12:45:04 AM PDT All data is obtained from various sources and may not have been verified by broker or MLS GRID. Supplied Open House Information is subject to change without notice. All information should be independently reviewed and verified for accuracy. Properties may or may not be listed by the office/agent presenting the information. The Digital Millennium Copyright Act of 1998, 17 U.S.C. § 512 (the “DMCA”) provides recourse for copyright owners who believe that material appearing on the Internet infringes their rights under U.S. copyright law. If you believe in good faith that any content or material made available in connection with our website or services infringes your copyright, you (or your agent) may send us a notice requesting that the content or material be removed, or access to it blocked. Notices must be sent in writing by email to DMCAnotice@MLSGrid.com. “The DMCA requires that your notice of alleged copyright infringement include the following information: (1) description of the copyrighted work that is the subject of claimed infringement; (2) description of the alleged infringing content and information sufficient to permit us to locate the content; (3) contact information for you, including your address, telephone number and email address; (4) a statement by you that you have a good faith belief that the content in the manner complained of is not authorized by the copyright owner, or its agent, or by the operation of any law; (5) a statement by you, signed under penalty of perjury, that the information in the notification is accurate and that you have the authority to enforce the copyrights that are claimed to be infringed; and (6) a physical or electronic signature of the copyright owner or a person authorized to act on the copyright owner’s behalf. Failure to include all of the above information may result in the delay of the processing of your complaint.
Contact
Learn More About This Property

| State | FL |
|---|---|
| County | Osceola |
| City | ST CLOUD |
| Zip Code | 34772 |
| Area | 34772 St Cloud (Narcoossee Road) |
| Community Name | NORTHWEST LAKESIDE GROVES PH 1 |
| School District | Harmony High |
| Elementary School | Hickory Tree Elem |
| High School | Harmony High |
| Listing VS Median (in NORTHWEST LAKESIDE GROVES PH 1) | |
Price: $320,000 low | high Med: $305,000 sqft: 1,464 low | high Med: 1,464 $ / sqft: $219 low | high Med: $208 On site: 102 low | high Med: 40 | |