

Description
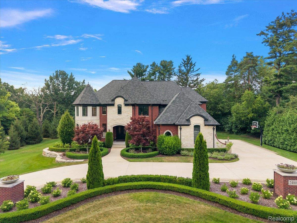
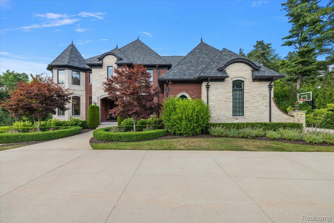
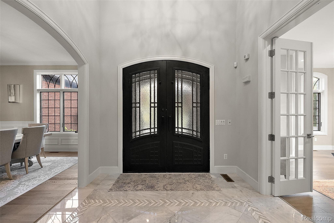
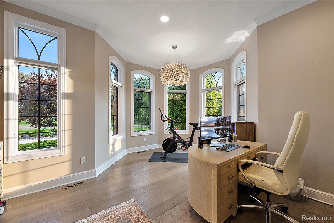
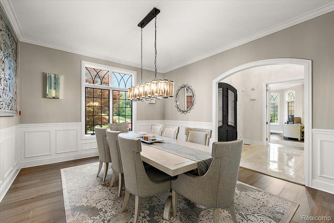
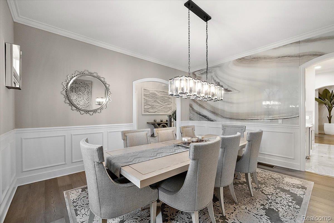
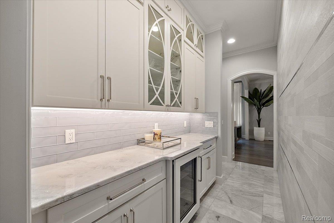
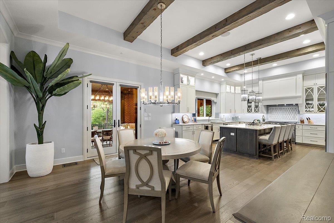
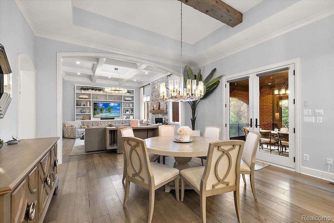
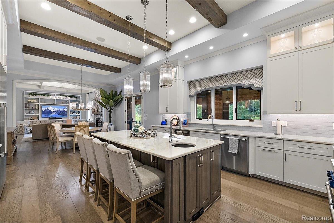
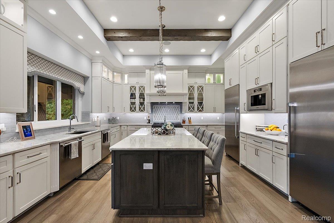
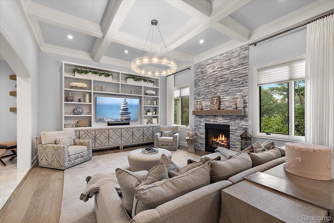
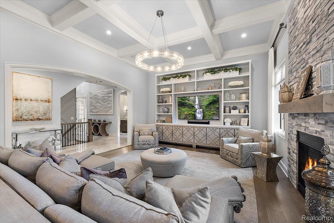
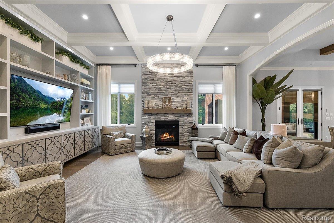
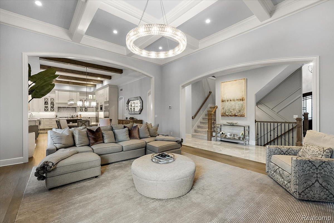
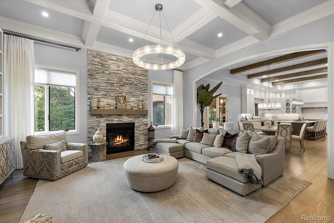
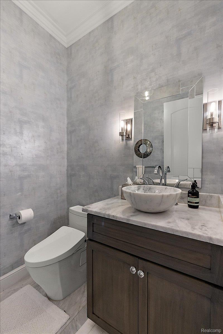
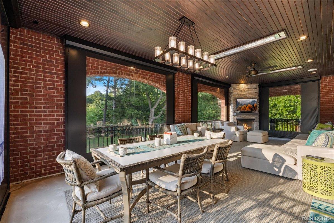
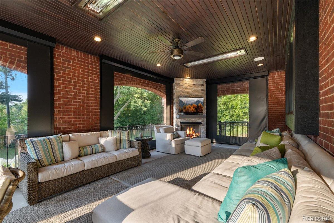
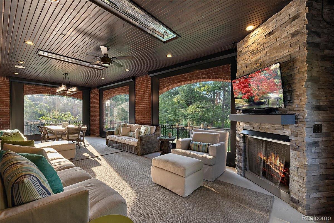
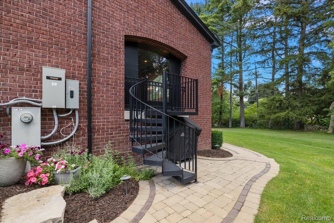
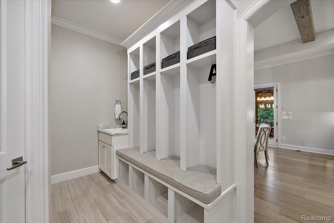
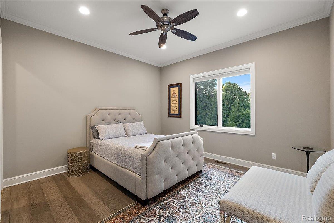
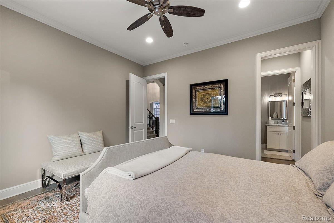
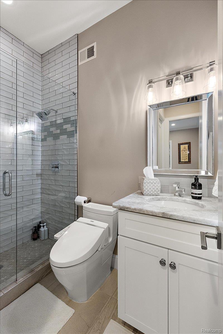
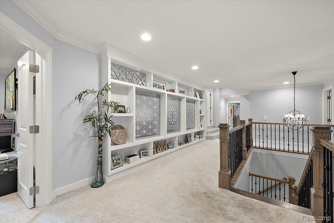
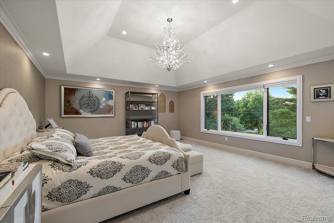
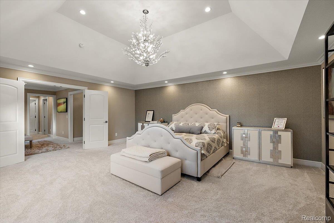
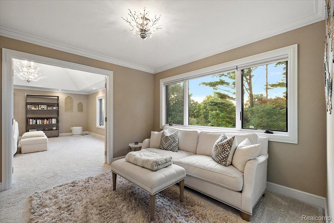
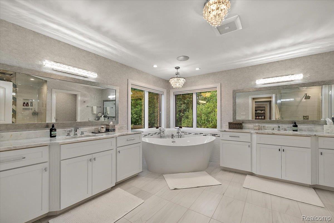
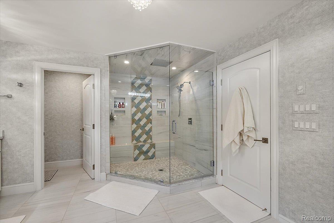
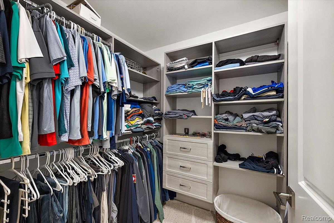
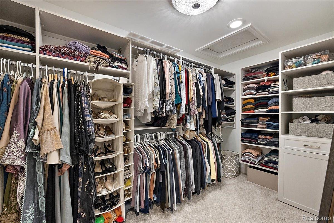
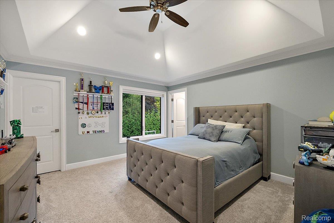
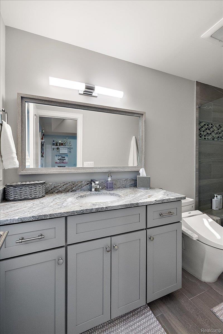
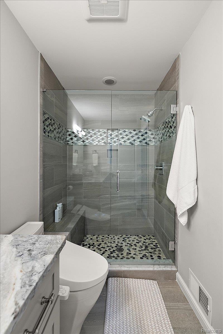
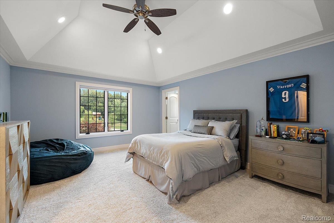
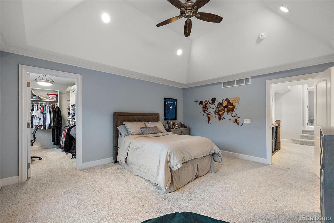
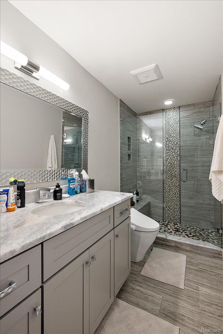
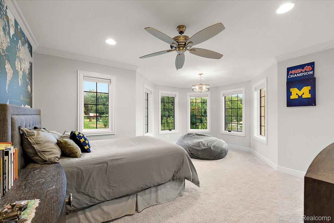
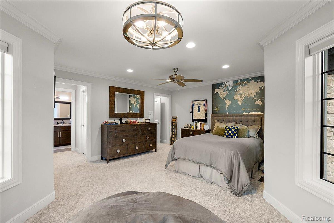
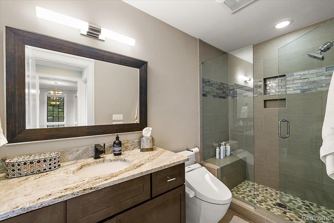
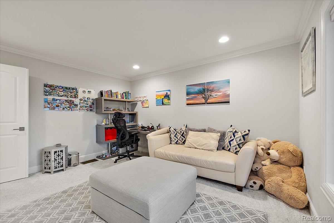
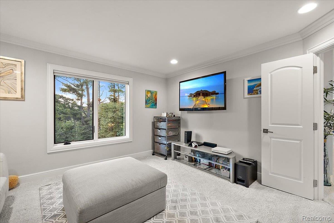
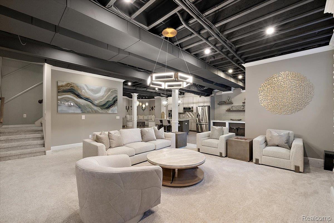
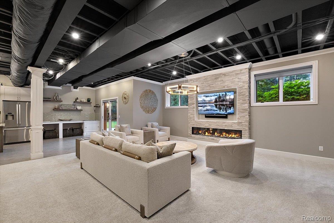
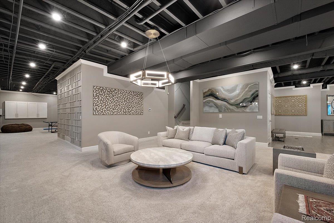
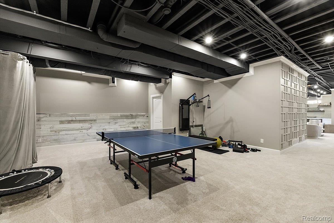
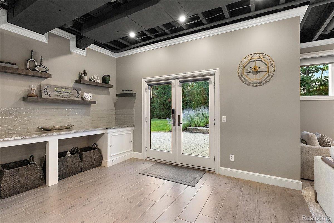
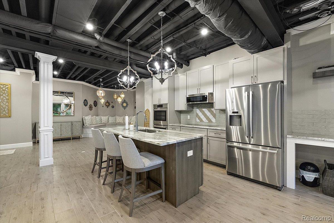
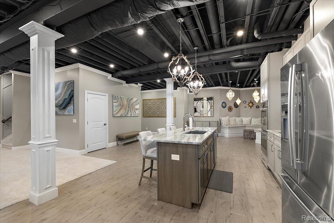
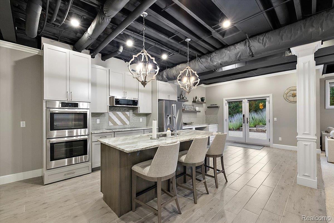
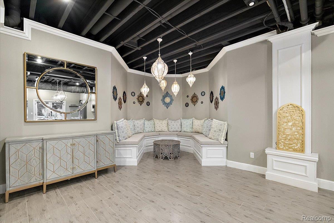
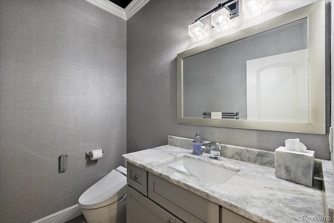
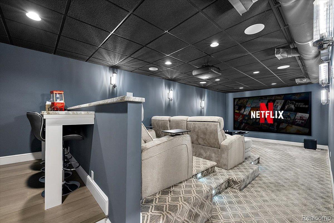
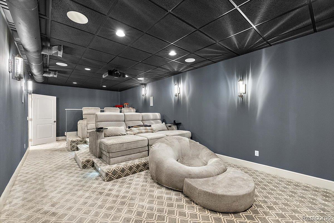
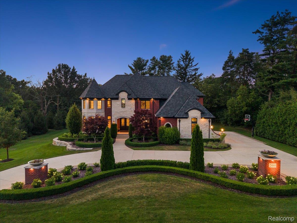
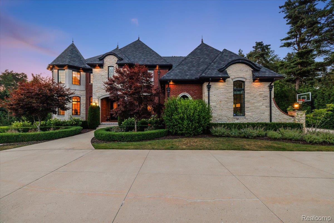
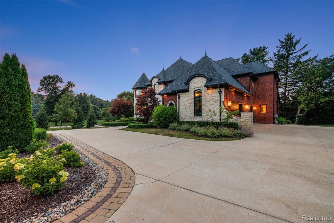
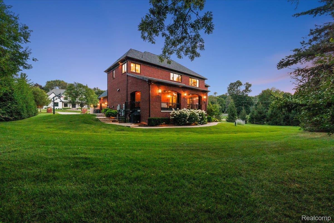
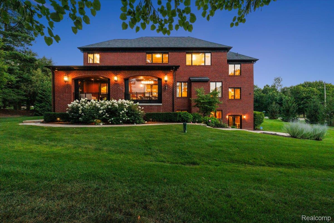
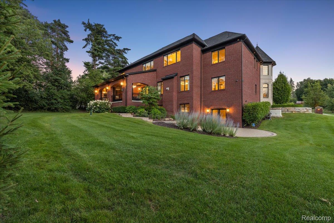
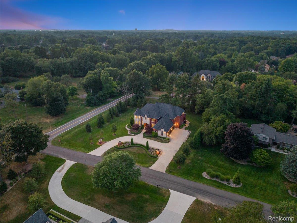
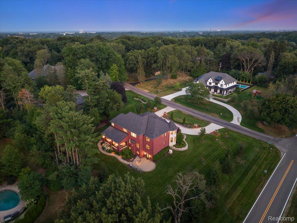
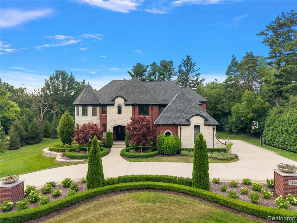
Built in 2019 this thoughtfully designed home provides comfort and luxury all in one! Featuring five ensuite bedrooms and expansive living areas throughout. A stunning, high-end kitchen featuring upscale finishes, seamlessly flowing into the spacious family room. The open-concept design creates the perfect blend of elegance and functionality, ideal for everyday living, family gatherings, and effortless entertaining. A truly beautiful space that serves as the heart of the home. The approximately 300 sq. ft. heated sunroom, conveniently located off the kitchen, offers year-round enjoyment with dedicated heaters, electronic drop-down shades, and a cozy fireplace. The main level includes a spacious guest ensuite perfect for guests, while the second floor features the luxurious primary suite and three additional ensuite bedrooms. The private primary retreat boasts a generous sitting room, two large walk-in closets, and a spa-inspired soaking tub. The impressive 2,379 sq. ft. finished walkout lower level expands the home's entertaining possibilities with a full kitchen, private theater room, spacious game room, and direct outdoor access. A remarkable combination of elegant private retreats, flexible living spaces, and exceptional entertaining areas.
Details
| MLS # | 20261082133 |
|---|---|
| Listing Type | For Sale |
| Style | House |
| Sub-Type | Resale |
| Status | Active |
| Year | 2019 |
| Days On Site | 7 |
| Listing Provided By | DOBI Real Estate | Rebecca Sokol |
Features
| Bed(s) | 5 |
|---|---|
| Bath(s) | 7 Total |
| SQ Feet | 7,379 |
| Garage | 2 |
| Basement | Y |
| Story(s) | 2 |
| Acreage | 0.86 |
| Water Front | Yes |
Interior
| Rooms Total | 12 |
|---|---|
| Cooling Yes / No | No |
| Heating Yes / No | Yes |
| Heating | Forced Air, Natural Gas |
Exterior
| Construction Materials | Brick, Stone |
|---|---|
| Foundation Details | Basement, Poured |
Parking
| Garage Yes / No | Yes |
|---|---|
| Attached Garage Yes / No | Yes |
| Parking Features | Two Car Garage, Attached, Circular Driveway, Electricityin Garage, Garage Faces Side, Side Entrance |
Taxes
| Tax Annual Amount | 26554 |
|---|
Area Information
| State | MI |
|---|---|
| County | Oakland |
| City | Troy |
| Zip Code | 48098 |
| Area | Troy |
| Community Name | CHARNWOOD HILLS 3 |
| School District | Troy |
| High School | Troy |
| Listing VS Median (in CHARNWOOD HILLS 3) | |
Price: $2,750,000 low | high Med: $2,750,000 sqft: 7,379 low | high Med: 7,379 $ / sqft: $373 low | high Med: $373 On site: 7 low | high Med: 7 | |
Request a showing
Request a showing
Contact
Learn More About This Property

| State | MI |
|---|---|
| County | Oakland |
| City | Troy |
| Zip Code | 48098 |
| Area | Troy |
| Community Name | CHARNWOOD HILLS 3 |
| School District | Troy |
| High School | Troy |
| Listing VS Median (in CHARNWOOD HILLS 3) | |
Price: $2,750,000 low | high Med: $2,750,000 sqft: 7,379 low | high Med: 7,379 $ / sqft: $373 low | high Med: $373 On site: 7 low | high Med: 7 | |
 | $2,750,0002480 Charnwood DriveTroy, MI 48098 |