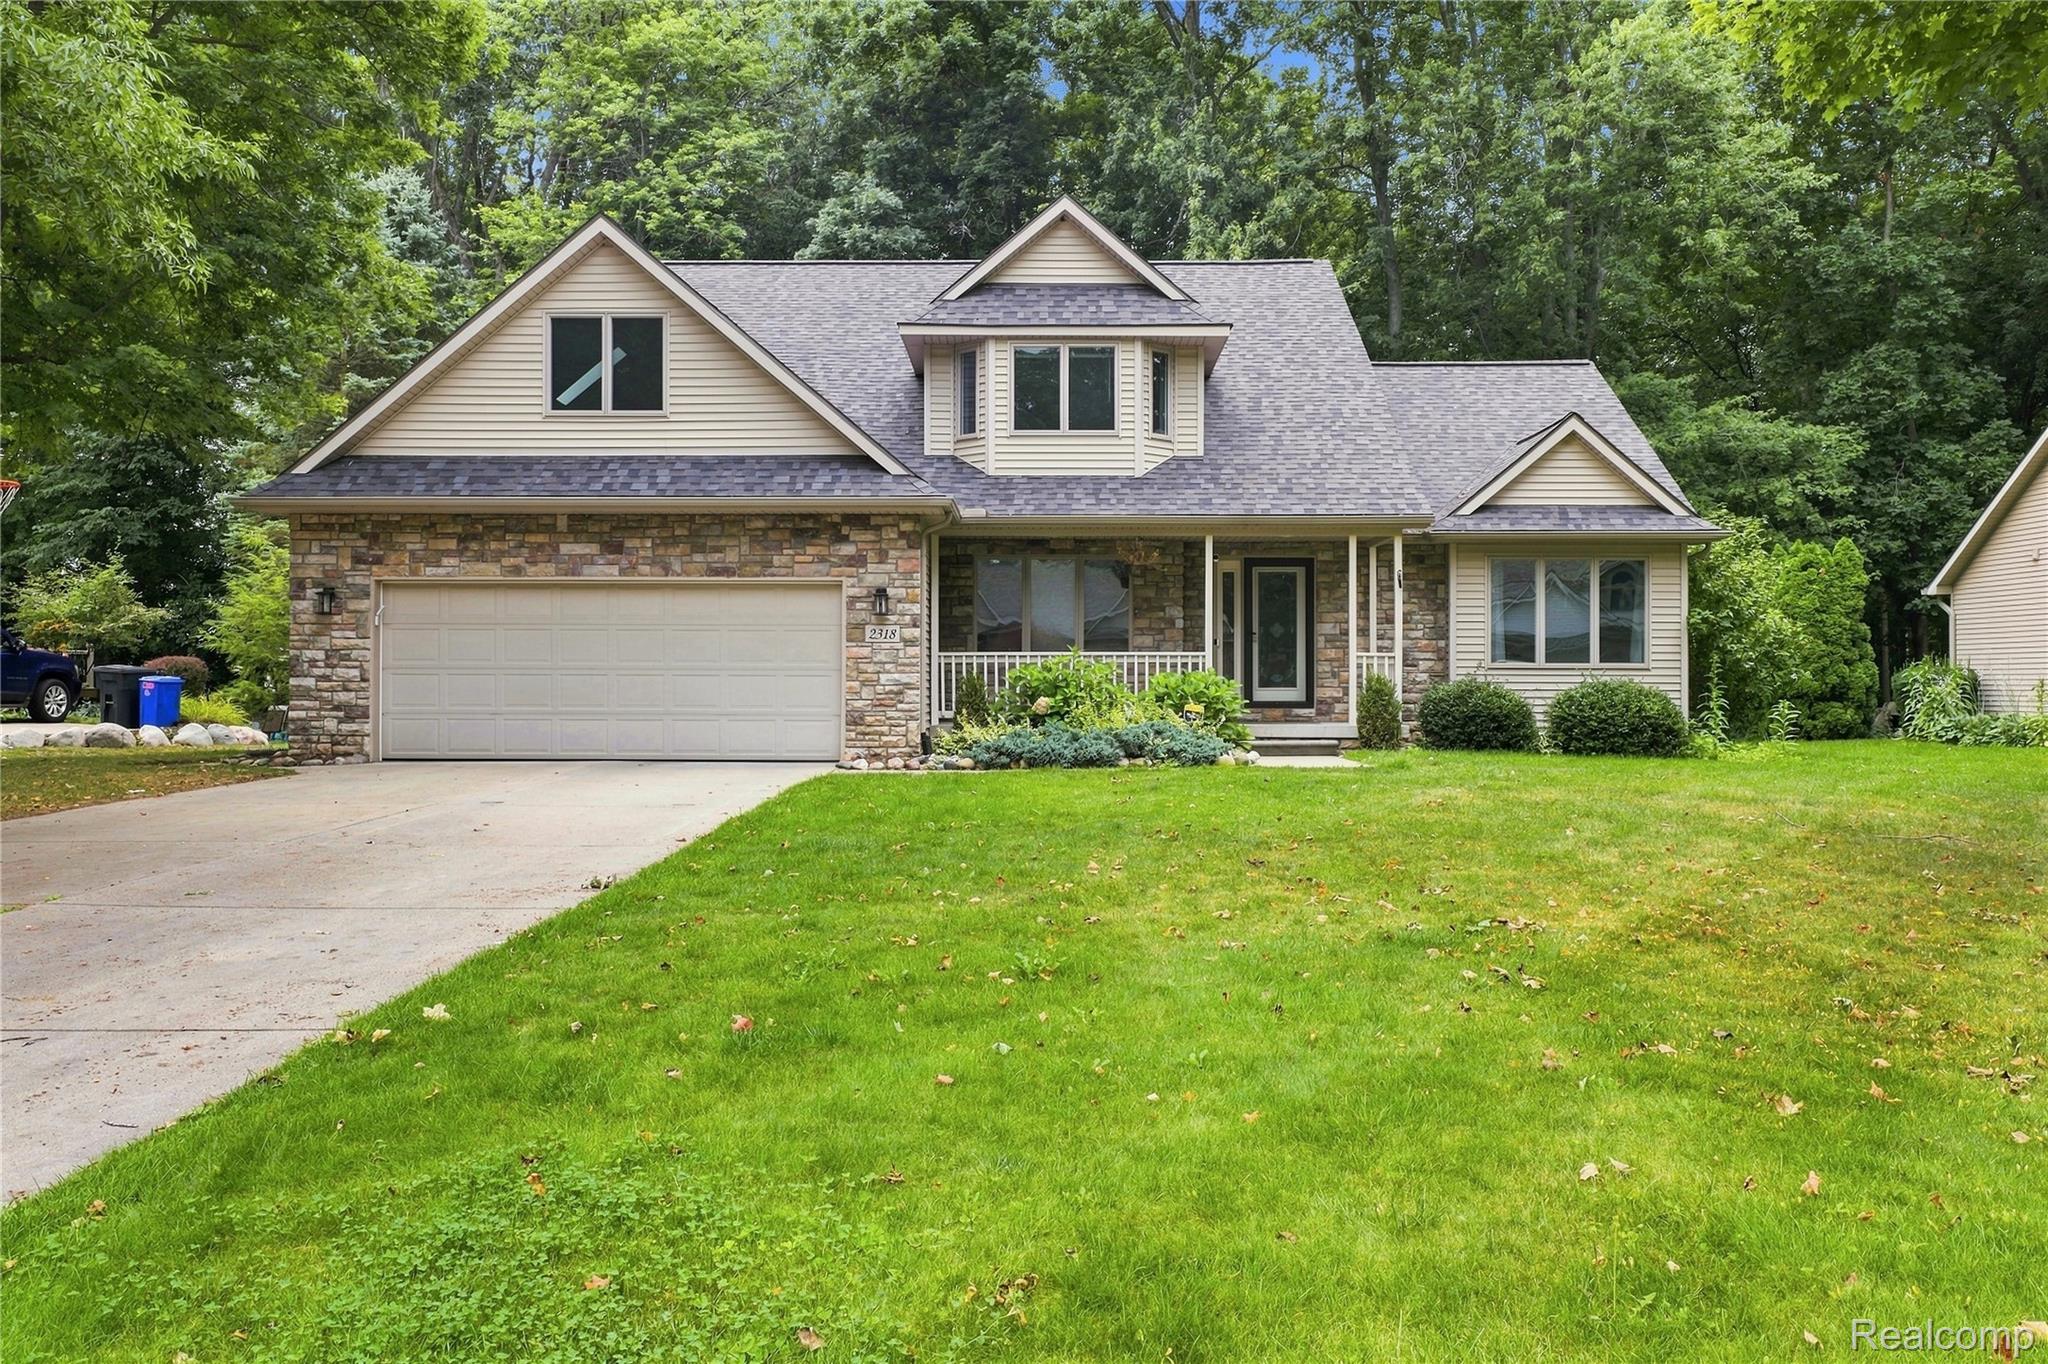
2318 Flagstone Drive,Flushing, MI 48433
Flushing, MI 48433

Description
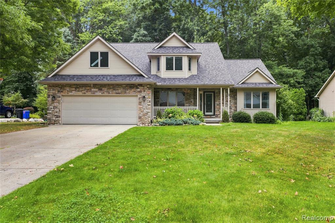
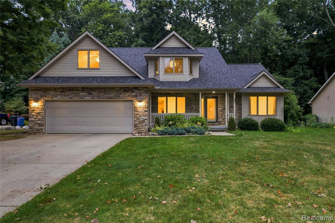
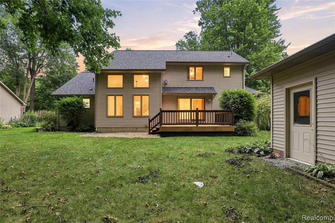
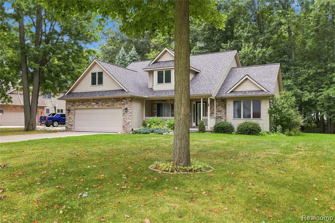
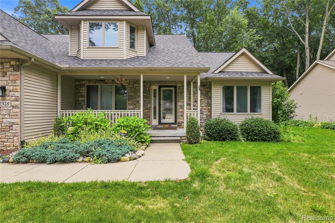
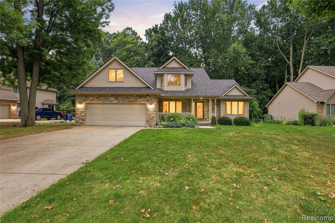
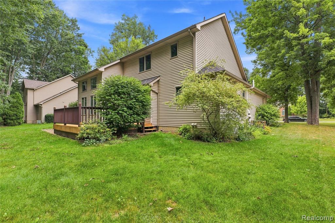
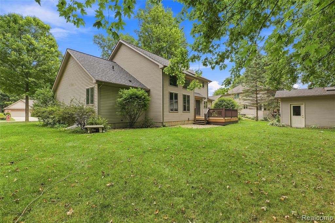
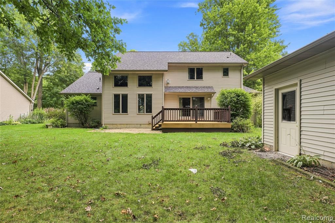
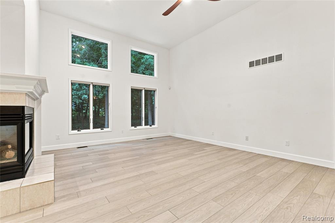
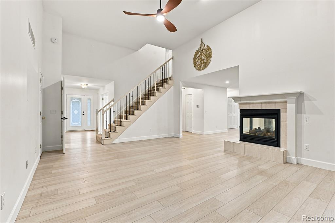
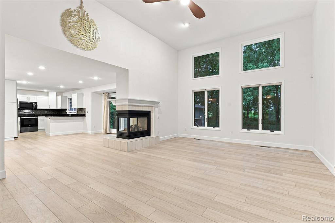
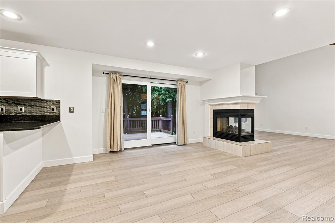
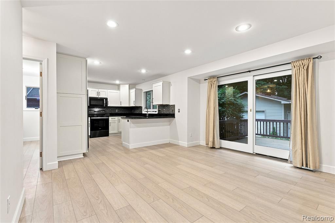
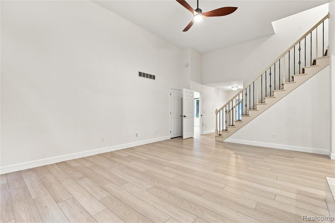
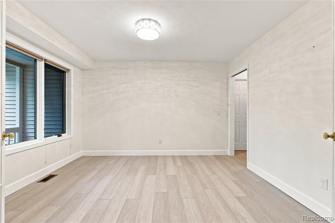
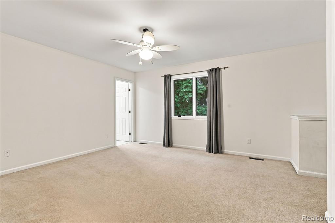
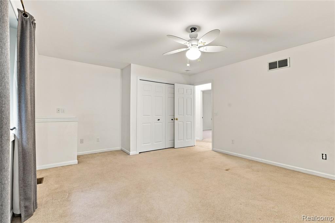
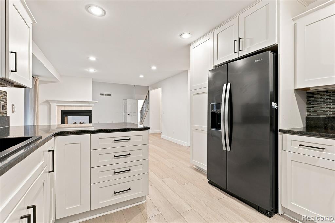
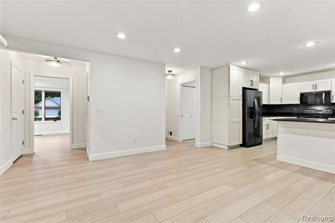
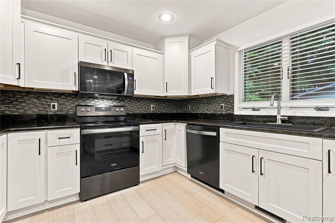
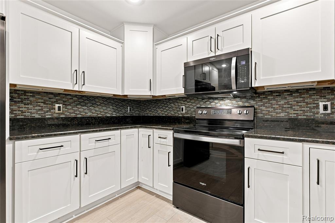
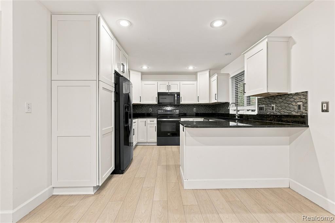
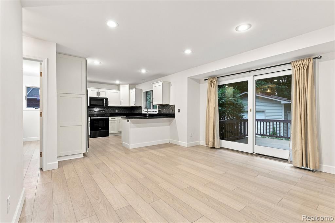
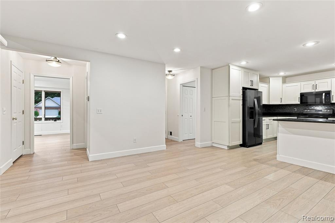
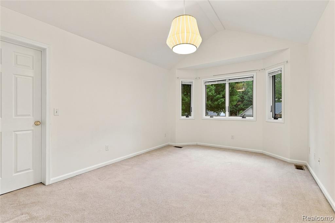
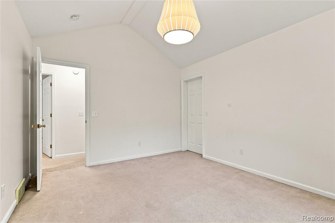
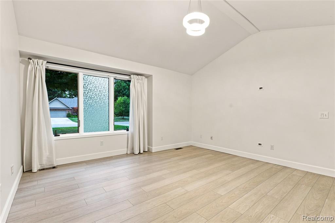
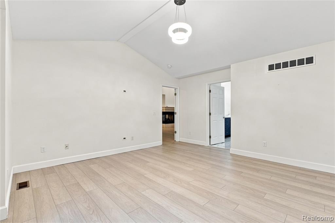
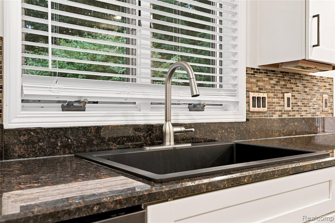
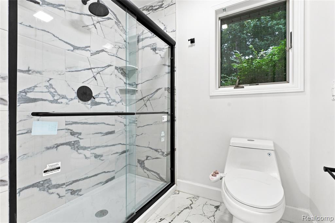
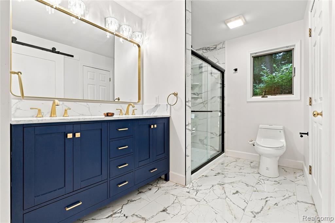
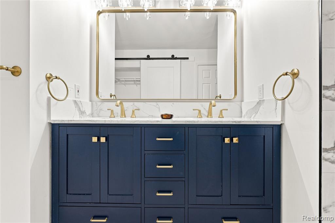
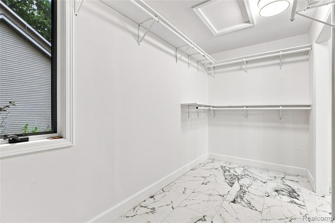
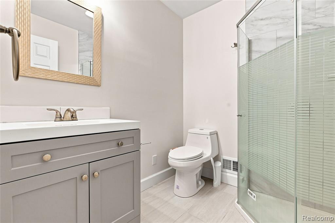
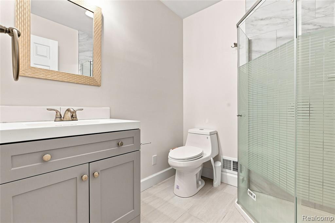
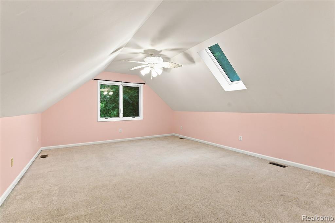
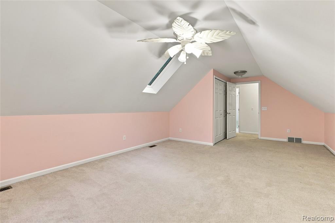
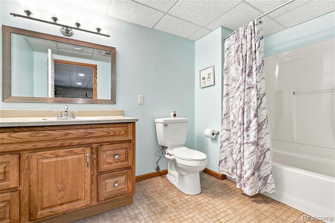
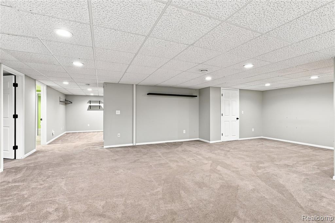
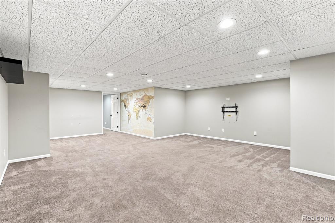
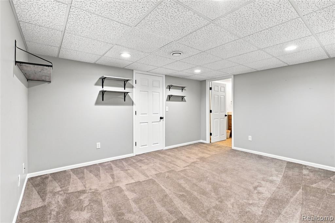
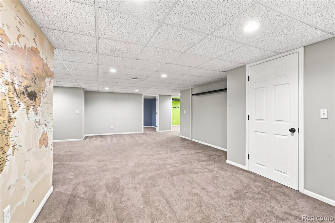
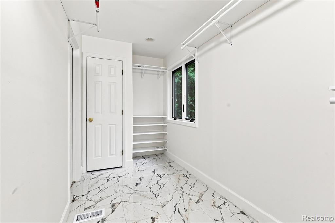
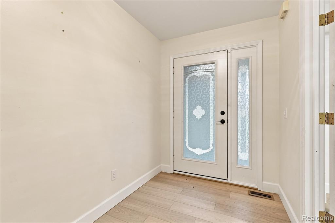
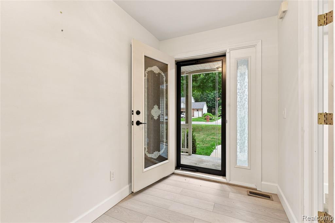
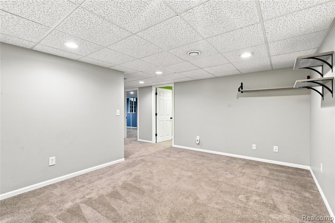
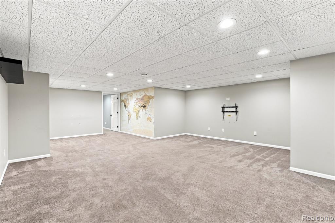
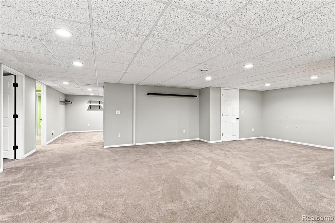
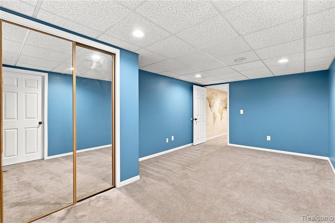
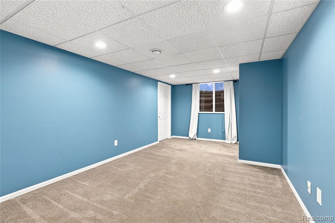
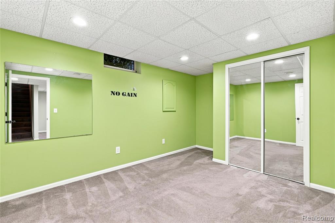
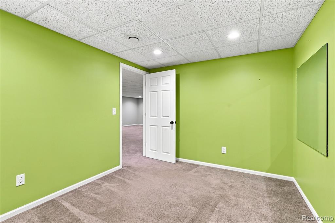
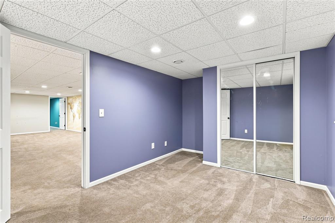
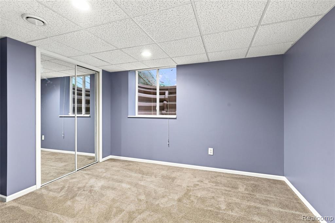
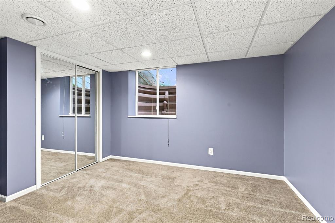
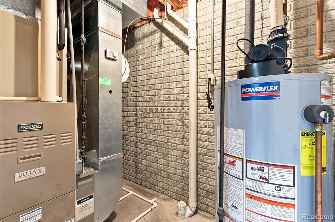
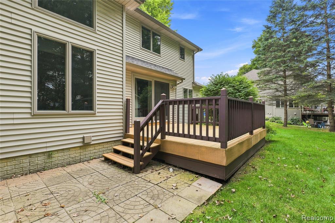
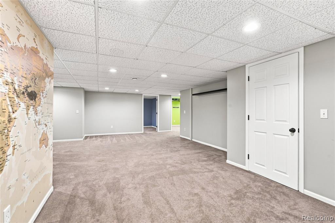
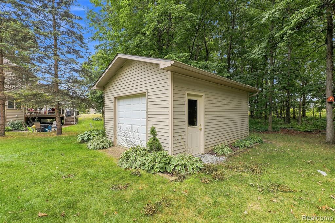
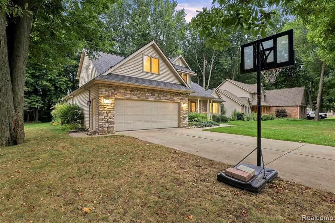
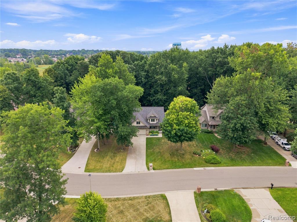
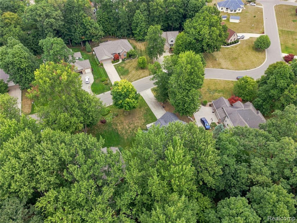
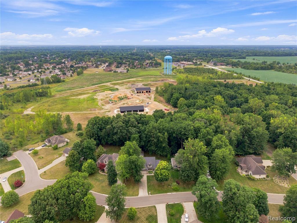
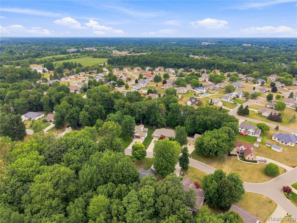
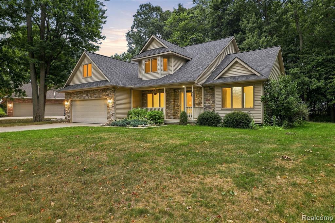
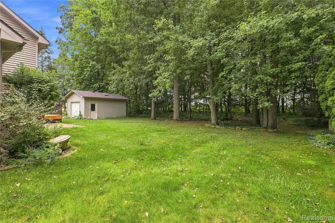
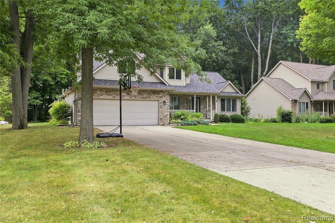
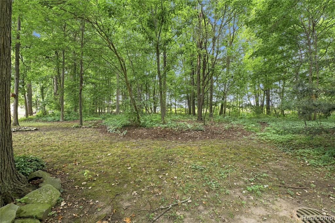
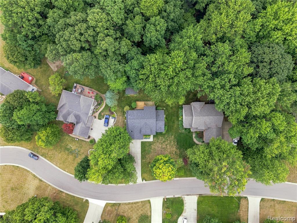
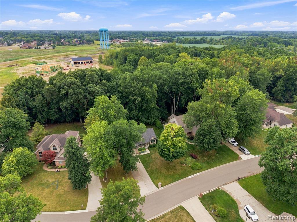
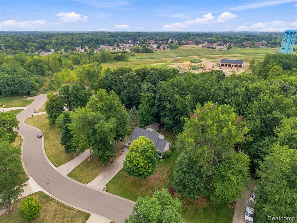
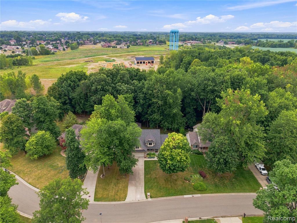
This stunning 4-bedroom custom-built home has been extensively remodeled in 2025, offering quality, comfort, privacy, and modern updates. The seller remodeled the home with great care but unfortunately had to leave before enjoying the beautiful improvements. The first floor was completely transformed with new flooring, fresh paint, new wood trim, light fixtures, blinds, and updated finishes. All three bathrooms have been completely remodeled. The spacious kitchen, renovated in 2023, features beautiful cabinetry, granite countertops, breakfast bar, and hardwood flooring. The dining and living areas are enhanced by a stunning three-sided natural gas fireplace. The first-floor primary suite offers a walk-in closet and luxurious jetted tub, plus convenient first-floor laundry. Andersen windows, Hunter Douglas blinds, custom oak trim, and abundant natural light add to the home's charm. The fully finished basement offers a large family room, full bath, generous closet space, and plenty of room for entertaining or recreation. Recent updates include NEW ROOF (2025), NEW FLOORING, FRESH PAINT, NEW FIRST-FLOOR WOOD TRIM, NEW LIGHT FIXTURES, NEW BLINDS, THREE COMPLETELY REMODELED BATHROOMS, NEW BLACK STAINLESS-STEEL APPLIANCES (2025), NEW CARPET (2025), NEW FURNACE, NEW BACKUP SUMP PUMP, and NEW SHED (2025). Oversized 8-foot Andersen sliding door installed in 2020. Outside, enjoy the private wooded setting, in-ground irrigation, and detached 15' x 20' garage with concrete floor. The spacious room above the garage offers endless possibilities for a workshop, hobby room, office, game room, or storage. A RARE OPPORTUNITY! Beautifully remodeled, thoughtfully updated, and ready for its next owner. A MUST SEE!
Details
| MLS # | 61021517 |
|---|---|
| Listing Type | For Sale |
| Style | House |
| HOA Dues | $100 |
| Sub-Type | Resale |
| Status | Active |
| Year | 2000 |
| Days On Site | 11 |
| Listing Provided By | Keller Williams First | Bahia Jarrah |
Features
| Bed(s) | 6 |
|---|---|
| Bath(s) | 5 Total |
| SQ Feet | 3,640 |
| Garage | 2 |
| Basement | Y |
| Story(s) | 1 |
| Acreage | 0.35 |
| Water Front | Yes |
Interior
| Rooms Total | 15 |
|---|---|
| Cooling Yes / No | Yes |
| Cooling | Central Air |
| Heating Yes / No | Yes |
| Heating | Natural Gas, Forced Air |
| Interior Features | DSL Available |
| Appliances | Dishwasher, Disposal, Dryer, Microwave, Range/Oven, Refrigerator, Washer, Gas Water Heater |
Exterior
| Exterior Features | Lawn Sprinkler |
|---|---|
| Construction Materials | Brick, Stone, Vinyl Siding |
| Foundation Details | Basement |
| Lot Features | Wooded |
Parking
| Garage Yes / No | Yes |
|---|---|
| Attached Garage Yes / No | Yes |
Other
| List Aor | Real Comp |
|---|
Taxes
| Property | 5943 |
|---|
Area Information
| State | MI |
|---|---|
| County | Genesee |
| City | Flushing |
| Zip Code | 48433 |
| Area | Flint Twp (25006) |
| Community Name | Flagstone Pointe 9 |
| Listing VS Median (in Flagstone Pointe 9) | |
Price: $499,900 low | high Med: $499,900 sqft: 3,640 low | high Med: 3,640 $ / sqft: $137 low | high Med: $137 On site: 11 low | high Med: 11 | |
Market Activity 48433
Request a showing
Request a showing
Contact
Learn More About This Property

| State | MI |
|---|---|
| County | Genesee |
| City | Flushing |
| Zip Code | 48433 |
| Area | Flint Twp (25006) |
| Community Name | Flagstone Pointe 9 |
| Listing VS Median (in Flagstone Pointe 9) | |
Price: $499,900 low | high Med: $499,900 sqft: 3,640 low | high Med: 3,640 $ / sqft: $137 low | high Med: $137 On site: 11 low | high Med: 11 | |