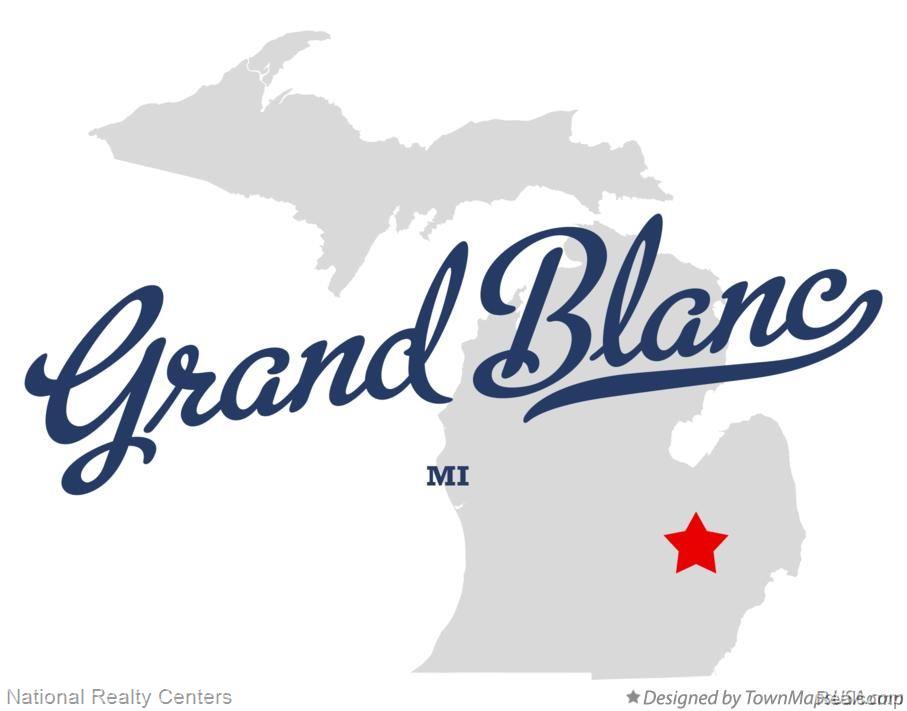
23 Woodfield Parkway,Grand Blanc, MI 48439
Grand Blanc, MI 48439


Description
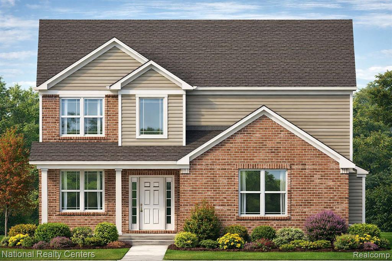
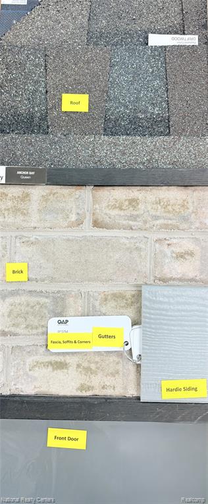
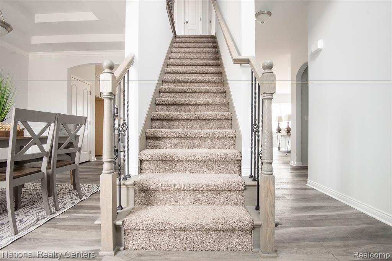
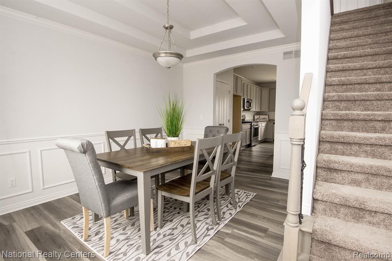
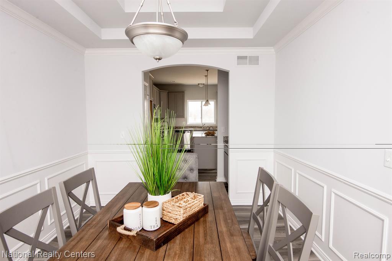
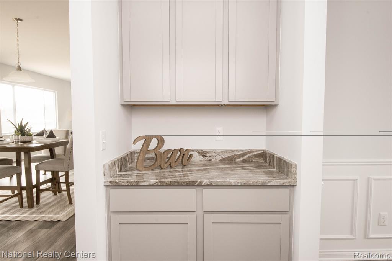
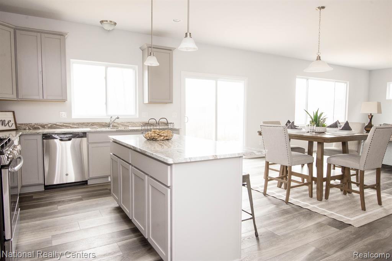
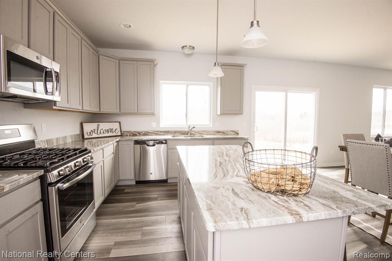
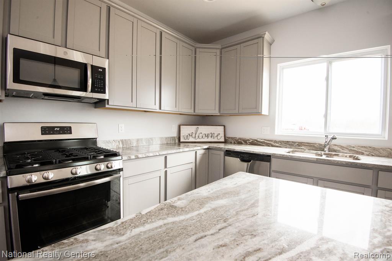
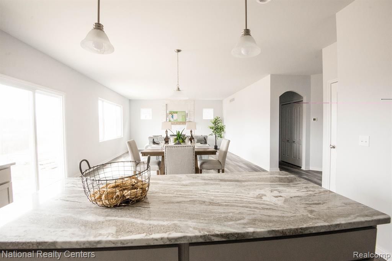
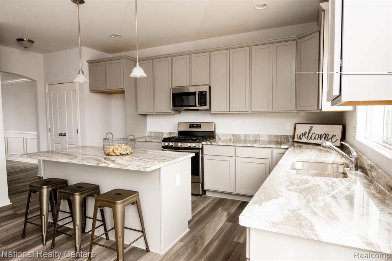
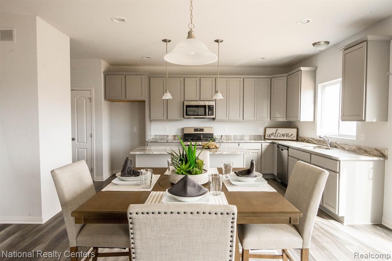
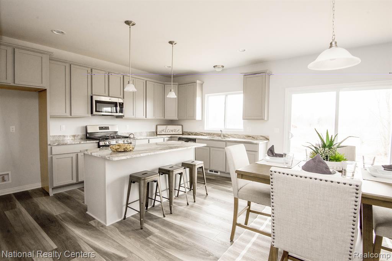
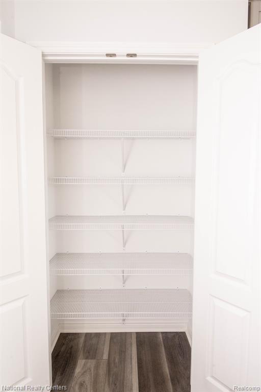
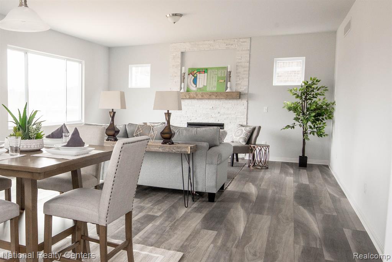
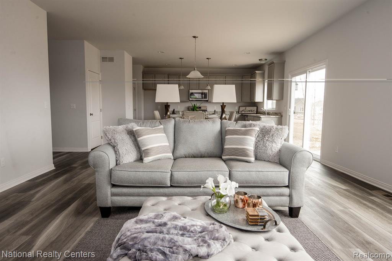
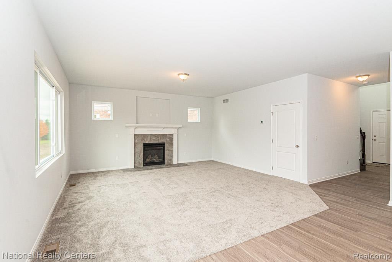
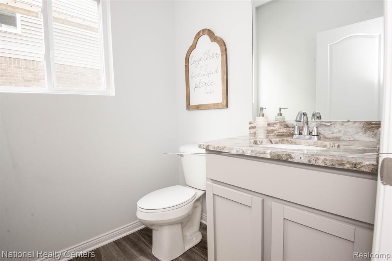
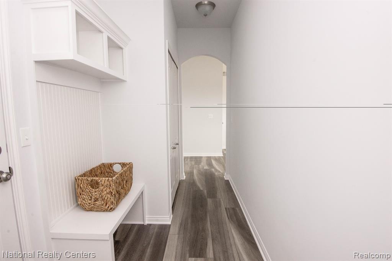
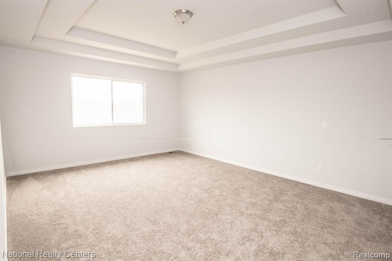
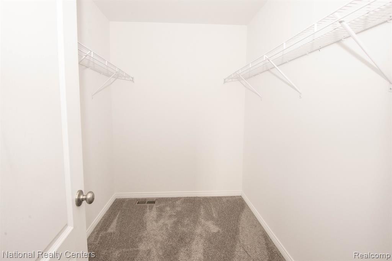
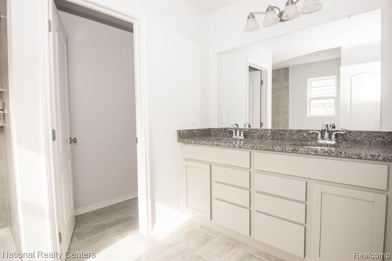
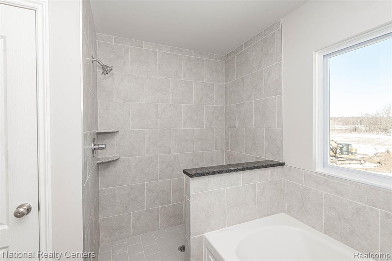
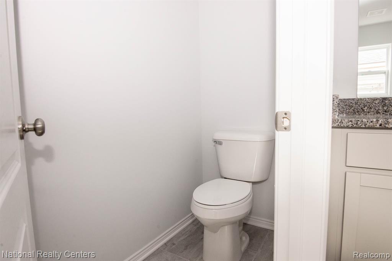
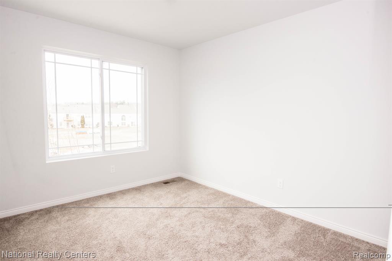
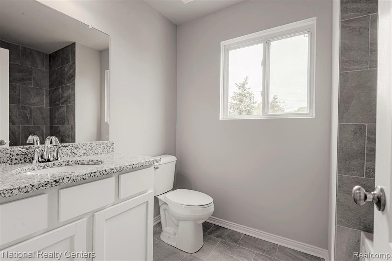
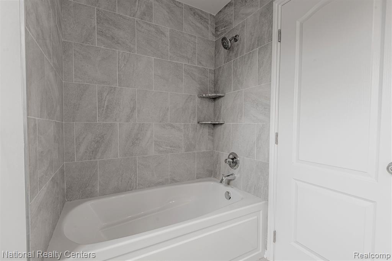
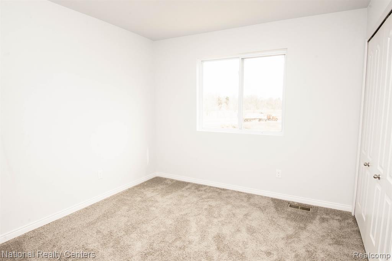
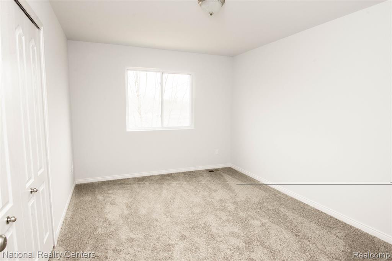
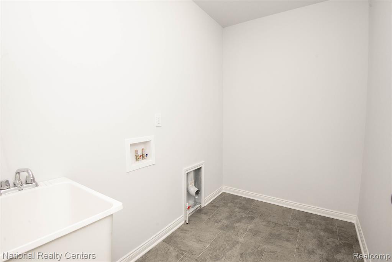
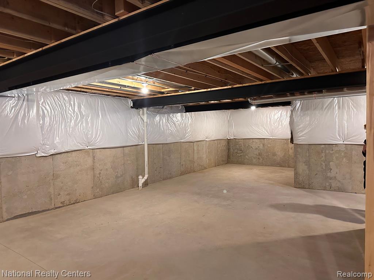
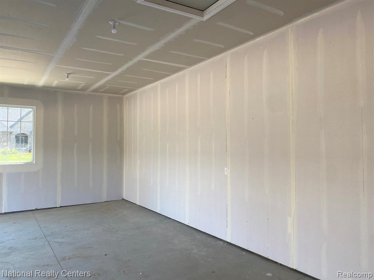
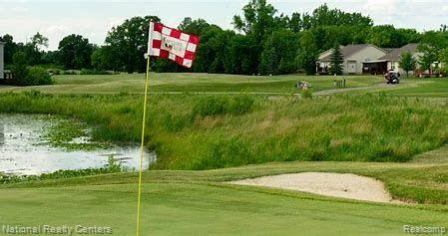
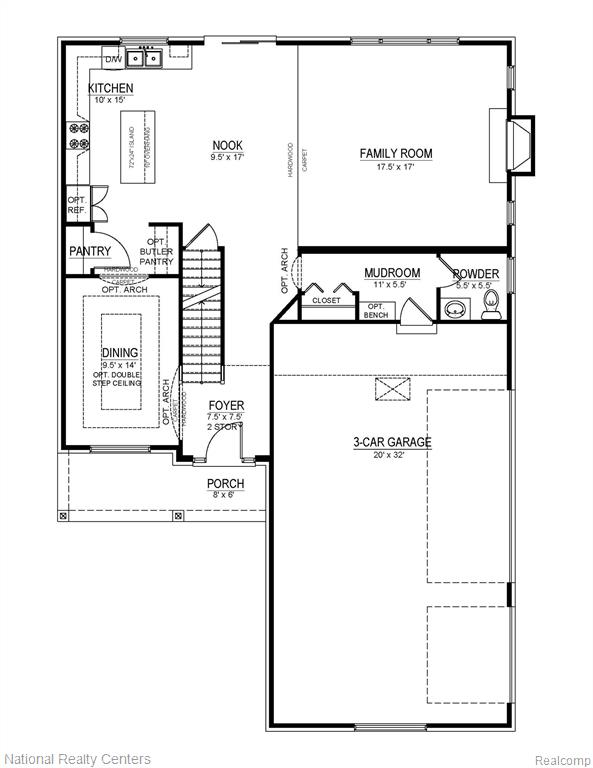
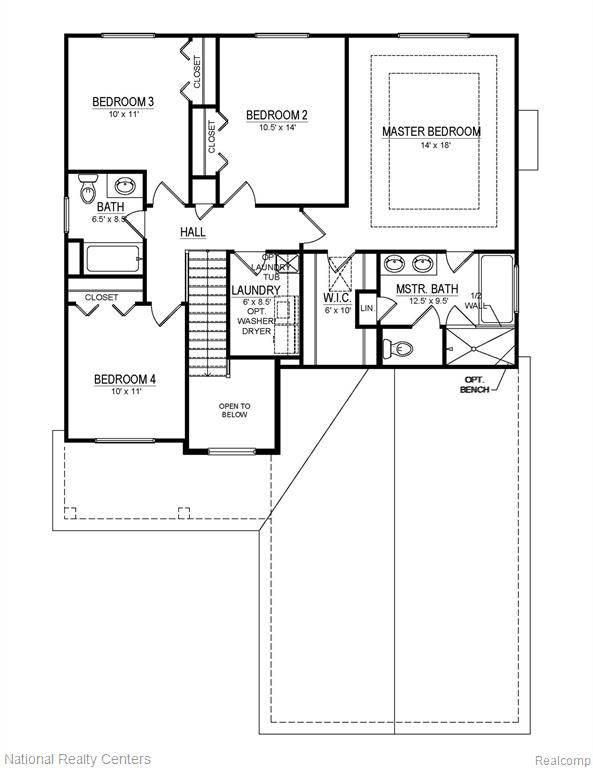
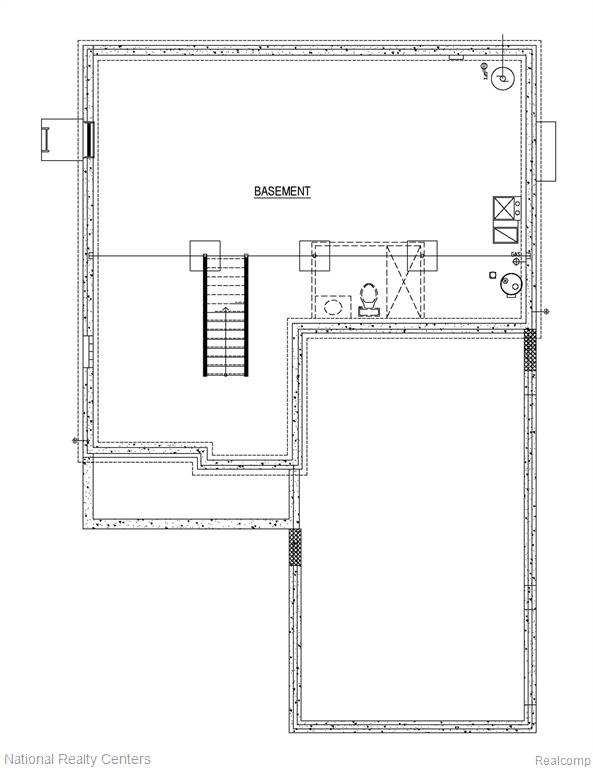
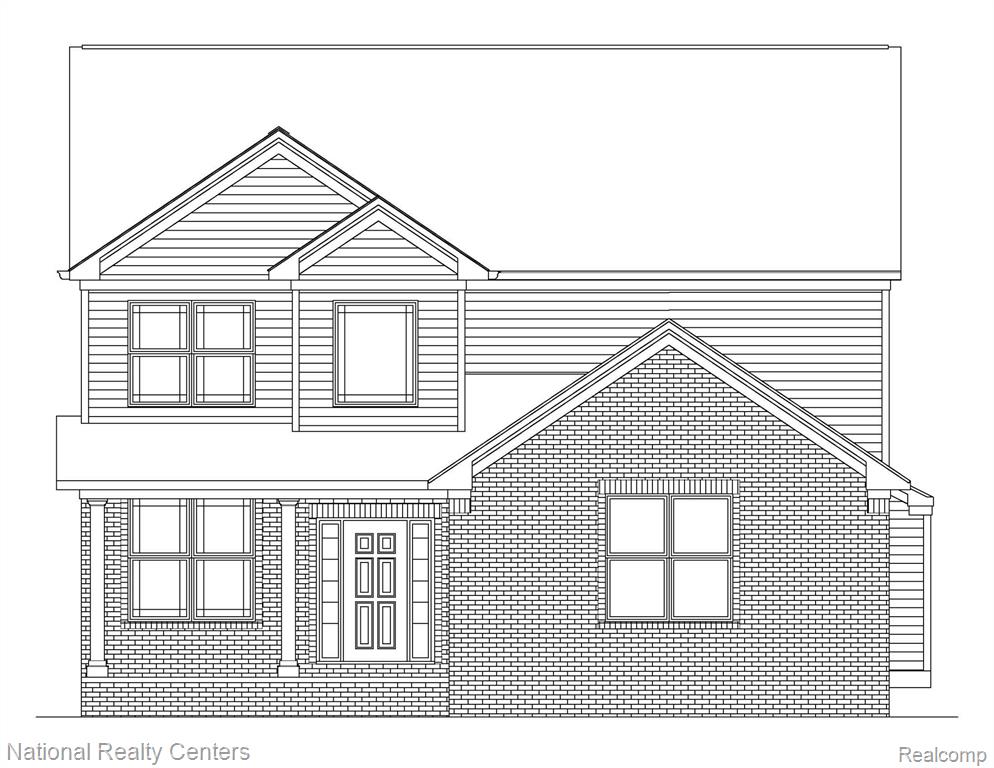
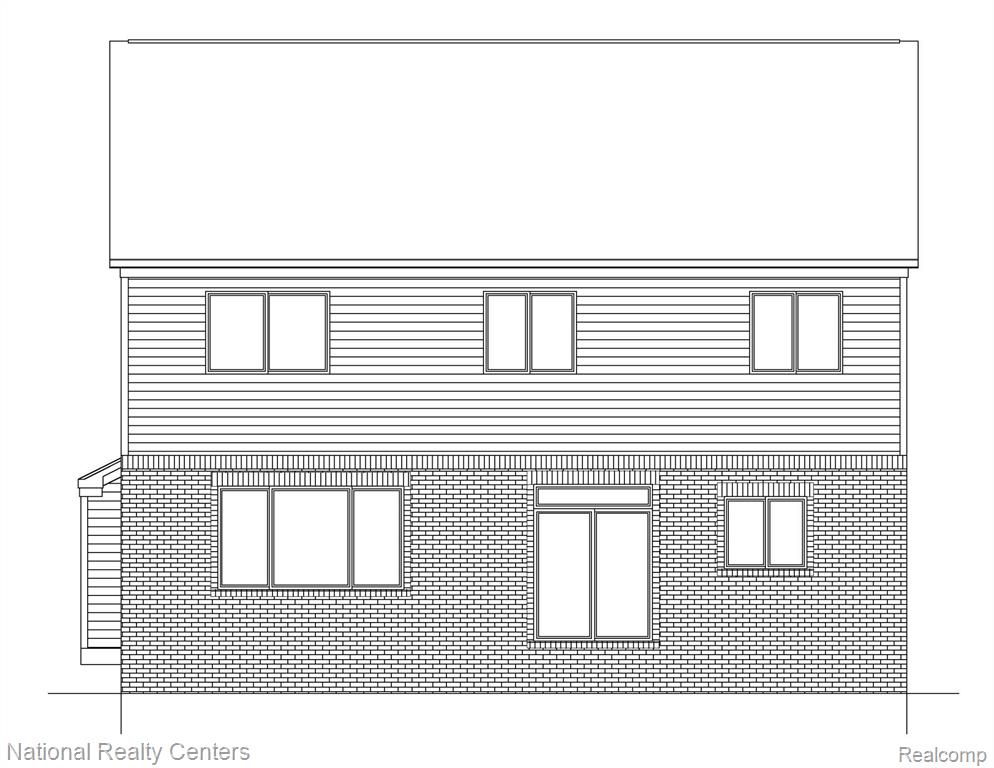
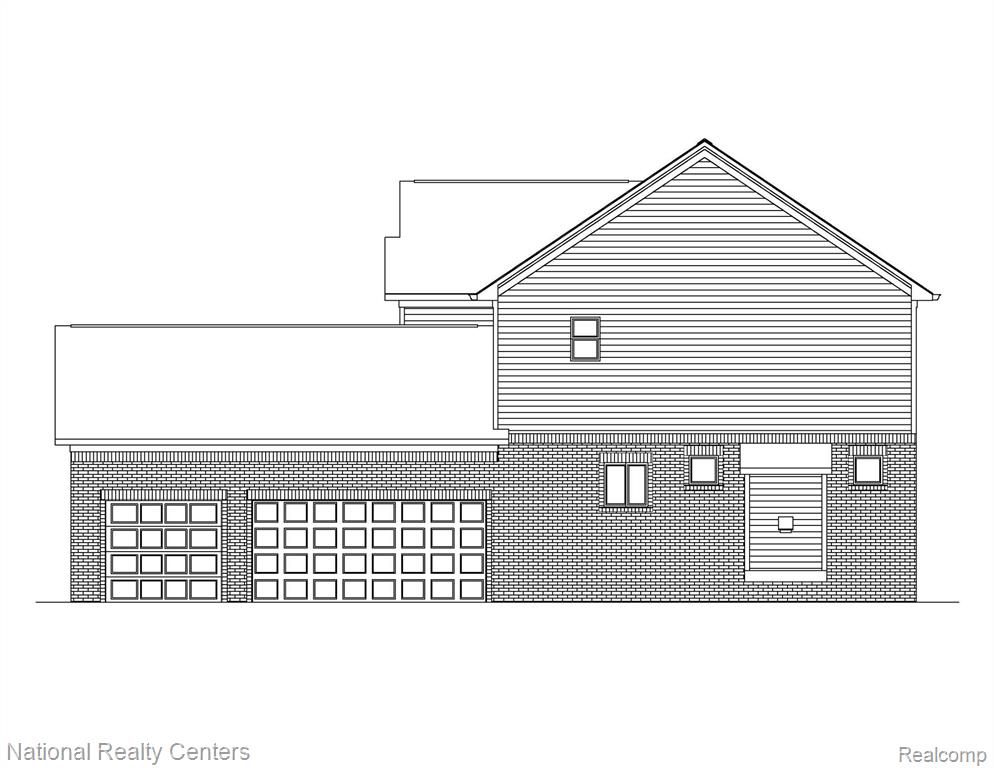
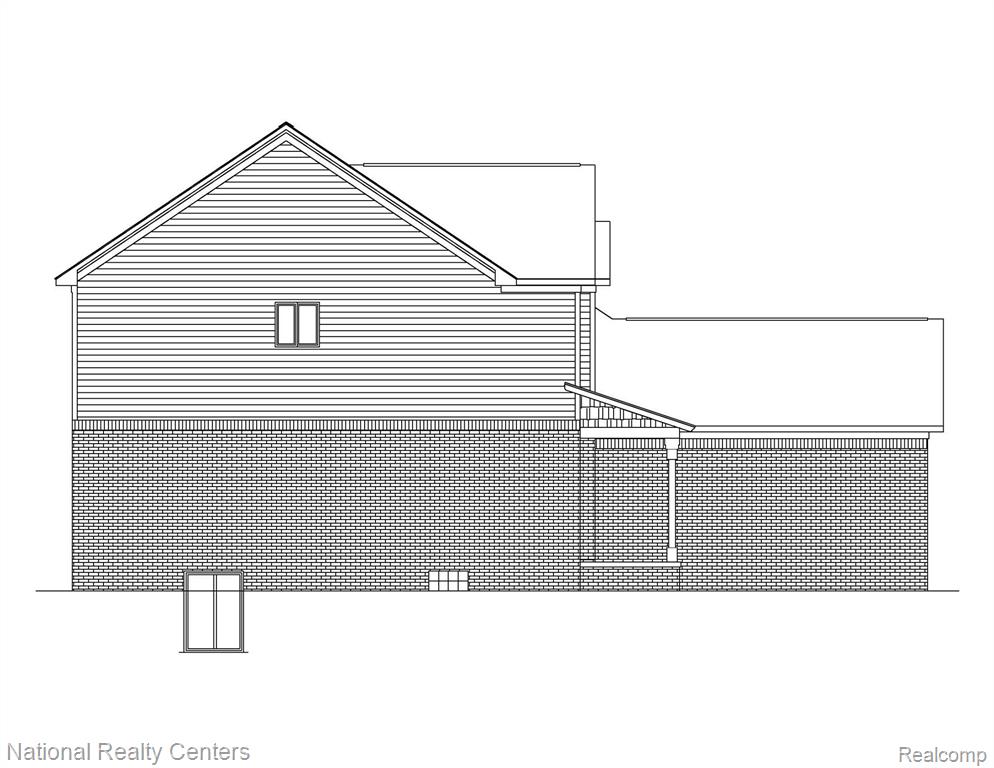
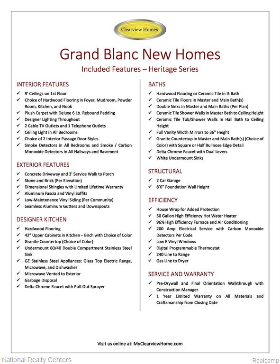
Award Winning Clearview Homes is building In the Captain's Club Golf Community! We are In for Permits with a Move in of Fall 2026:) This Listing is For Our Dover Model 2205 Sq Ft, 4 Bedrooms, 2 1/2 Baths with Full 8'6" Basement and a 3-Car Garage:) All brick on first floor and Hardie Board Siding! This Open Floorplan is Excellent:) The Designer Kitchen has G.E Stainless Steel Appliances, 6' Island, 42" Cabinets Available in 5 colors and 10 Colors of Granite to Choose From, Open to The Great Room W/Gas Fireplace Making Entertaining a Dream! The Dining Room Can Also Be a Great Home Office. The Large Mudroom & Powder Room Finish Off the 1st Floor. The Primary Suite Boasts a Double Step Ceiling, 6x10 Walk in Closet and Attached Spa Like Bath W/Ceramic Tile, Granite Countertops and Dual Undermount Sinks, 3 Great Size Bedrooms, Full Bath and Laundry Room Finish Off the Second Floor. Let's Talk About the Basement! It Has 8'6" Ceilings, Egress and Glass Block Window Plus It Has a 15-year Waterproof Warranty! Think about all the Extra Square Footage! Our Homes are Virtually Maintenance Free! Let's Not Forget about all The Warranties with New Construction! Let's Build Your Dream Home! You Will Love Our Included Features:) This home will be built with no neighbors behind :) In the awesome Captains Club Golf Community!! Photos from previously built Dover Homes.
Details
| MLS # | 60977786 |
|---|---|
| Listing Type | For Sale |
| Style | House |
| HOA Dues | $45 |
| Sub-Type | Resale |
| Status | Pending |
| Year | 2026 |
| Days On Site | 220 |
| Listing Provided By | National Realty Centers, Inc | Terri Thiede |
Features
| Bed(s) | 4 |
|---|---|
| Bath(s) | 3 Total |
| SQ Feet | 2,205 |
| Garage | 3 |
| Basement | Y |
| Story(s) | 2 |
| Acreage | 0.33 |
Interior
| Rooms Total | 13 |
|---|---|
| Cooling Yes / No | Yes |
| Cooling | Central Air |
| Heating Yes / No | Yes |
| Heating | Natural Gas, Forced Air |
| Interior Features | Cable/Internet Avail., DSL Available |
| Appliances | Dishwasher, Disposal, Microwave, Range/Oven, Gas Water Heater |
Exterior
| Construction Materials | Brick, Vinyl Siding |
|---|---|
| Foundation Details | Basement |
| Lot Features | Cleared |
Parking
| Garage Yes / No | Yes |
|---|---|
| Attached Garage Yes / No | Yes |
Location
| Community Features | Clubhouse |
|---|
Other
| List Aor | Real Comp |
|---|
Area Information
| State | MI |
|---|---|
| County | Genesee |
| City | Grand Blanc |
| Zip Code | 48439 |
| Area | Grand Blanc Twp (25011) |
| Community Name | Woodfield No 3 |
| Listing VS Median (in Woodfield No 3) | |
Price: $429,900 low | high Med: $429,900 sqft: 2,205 low | high Med: 2,205 $ / sqft: $195 low | high Med: $195 On site: 220 low | high Med: 220 | |
Market Activity 48439
Request a showing
Request a showing
Contact
Learn More About This Property

| State | MI |
|---|---|
| County | Genesee |
| City | Grand Blanc |
| Zip Code | 48439 |
| Area | Grand Blanc Twp (25011) |
| Community Name | Woodfield No 3 |
| Listing VS Median (in Woodfield No 3) | |
Price: $429,900 low | high Med: $429,900 sqft: 2,205 low | high Med: 2,205 $ / sqft: $195 low | high Med: $195 On site: 220 low | high Med: 220 | |