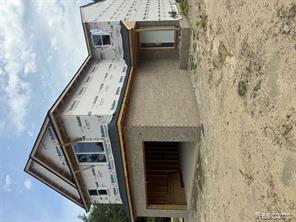
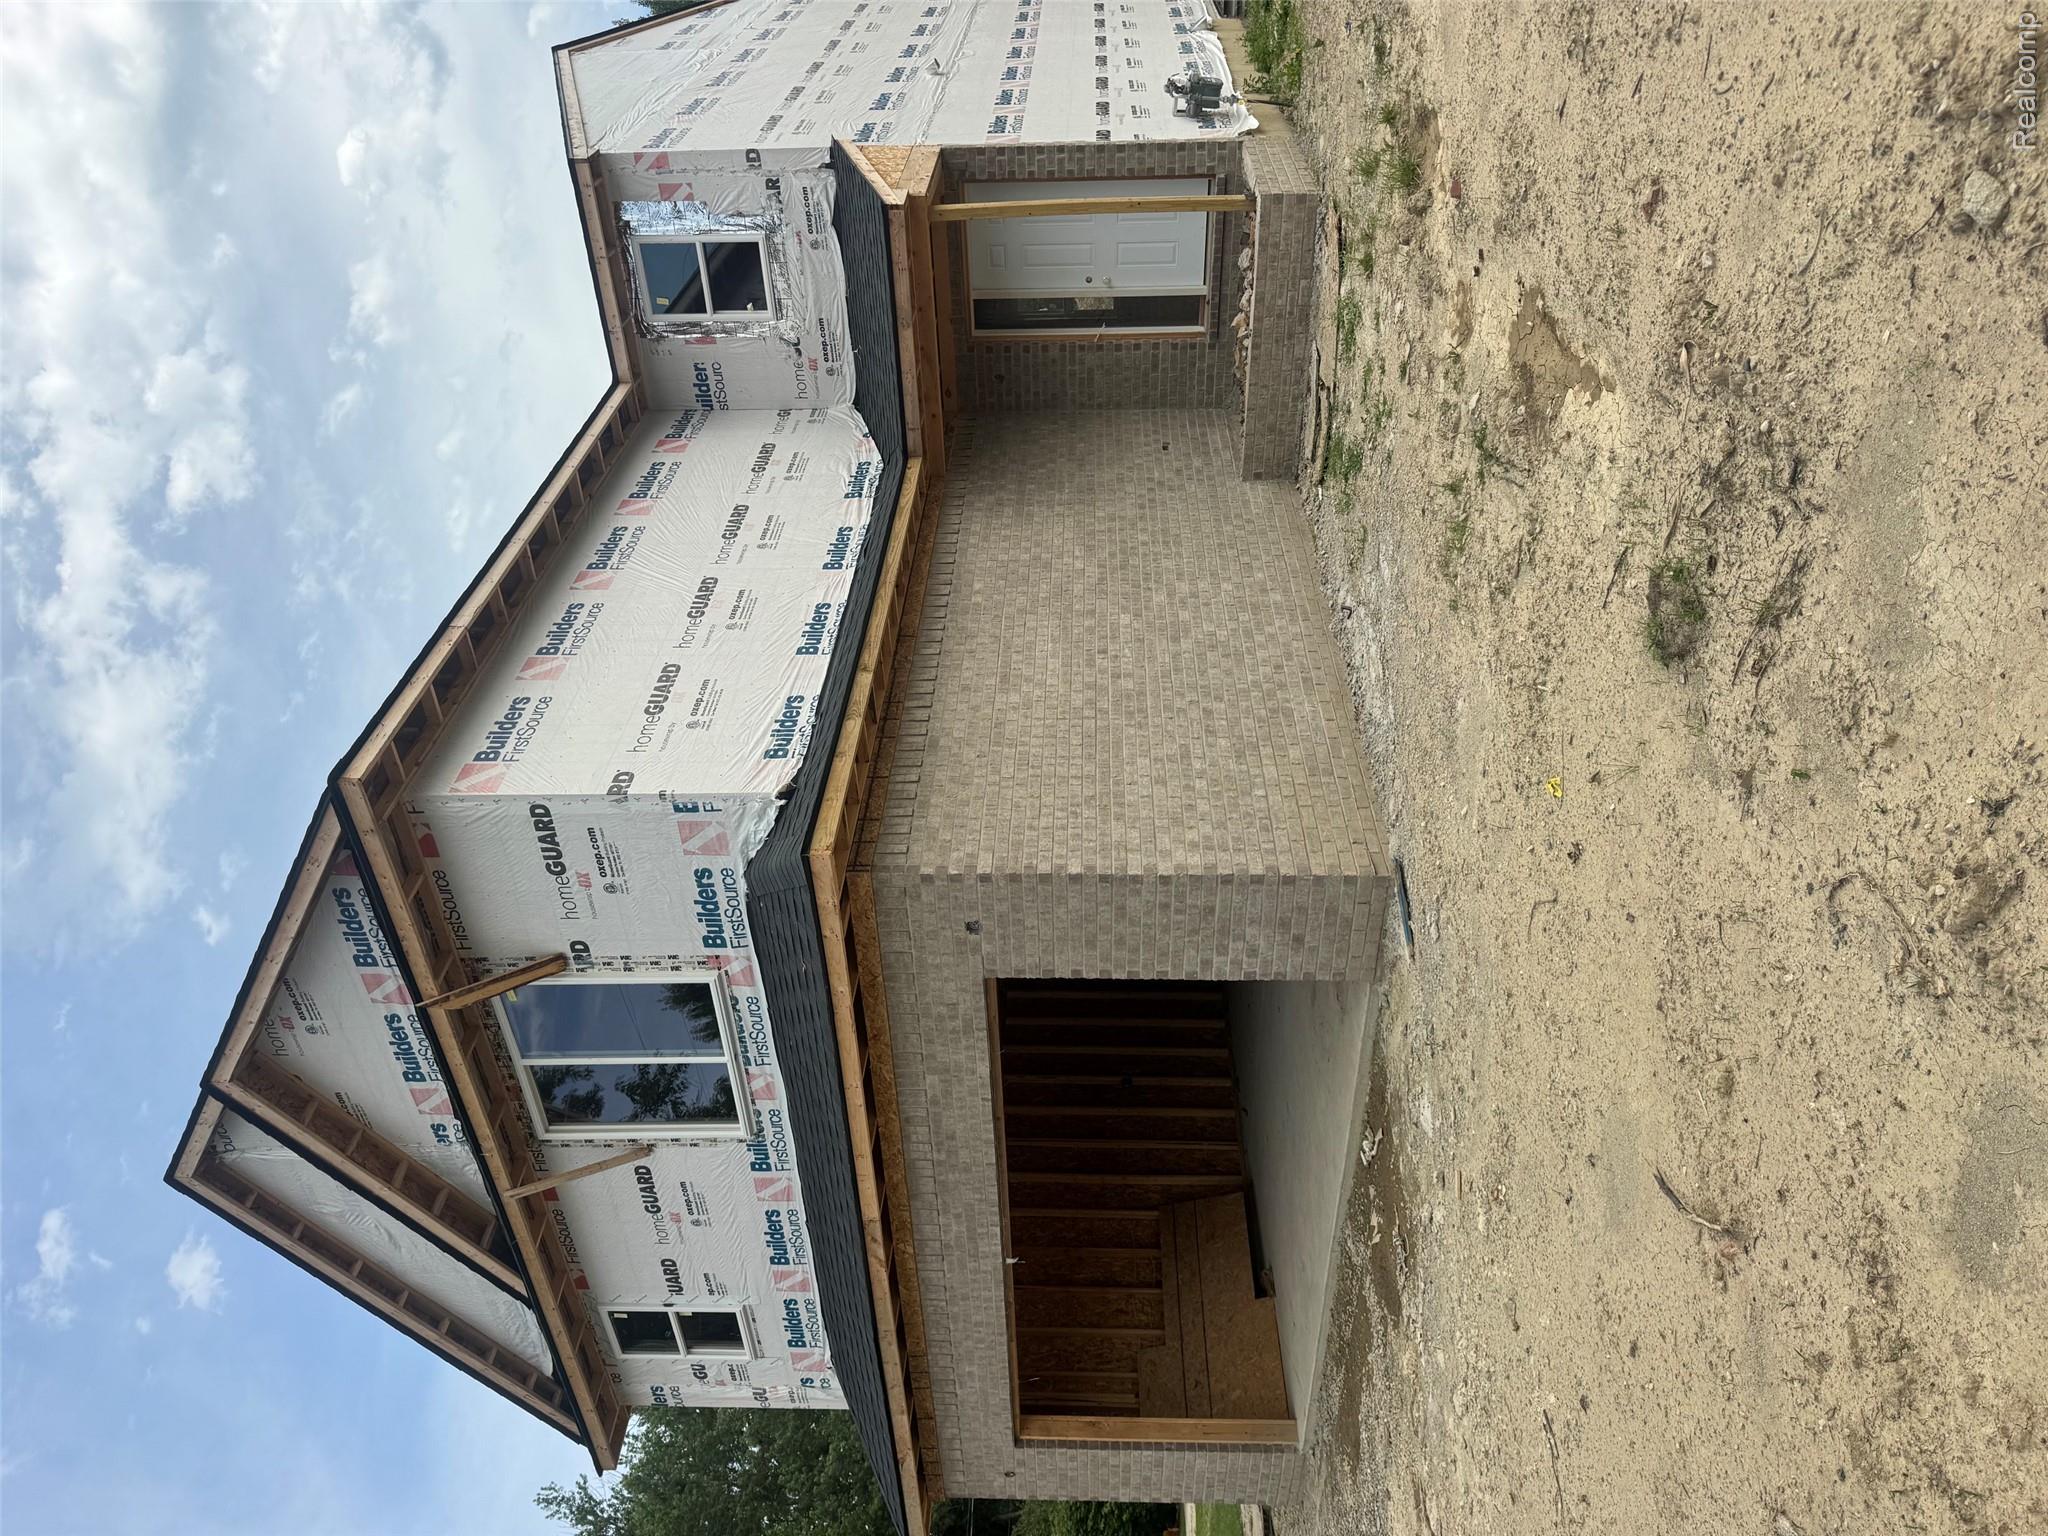
New construction residence featuring a brick first story, an attached garage, and a covered entry
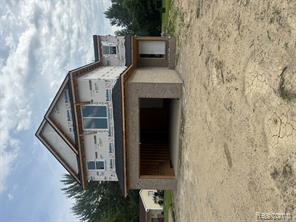
Two-story structure under construction featuring brick veneer on the first level, a two-car garage with concrete flooring, and an entrance with a white door
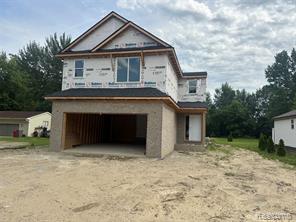
Two-story new construction featuring brick and sheathing exterior, a prominent gable roofline, attached garage, and multiple window openings
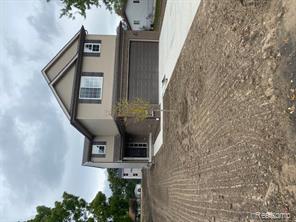
Traditional-style home featuring brick siding, a garage, and concrete driveway
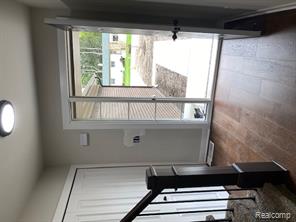
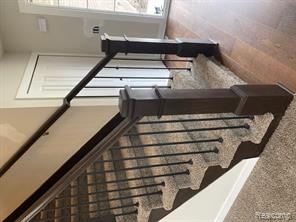
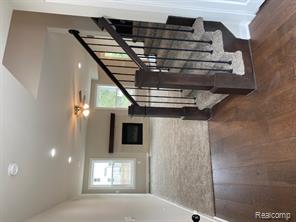
Entryway featuring stairway and wood finished floors
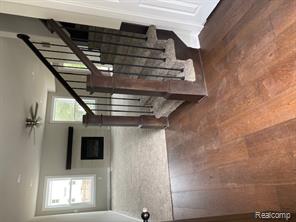
Staircase featuring a ceiling fan, wood-type flooring, and a fireplace
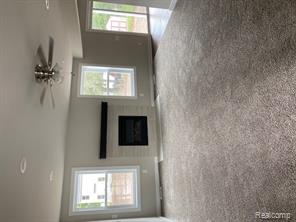
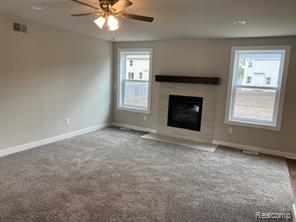
Unfurnished living room featuring carpet flooring, a fireplace with flush hearth, a ceiling fan, and recessed lighting
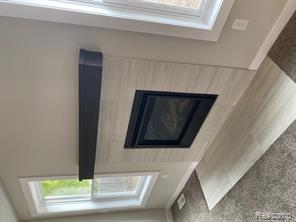
Detailed view of a tile fireplace and carpet floors
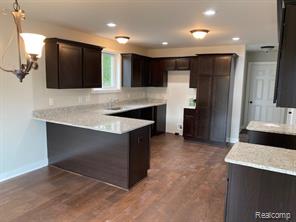
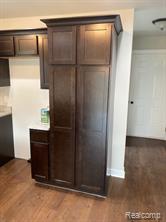
Kitchen with dark brown cabinets, light stone counters, recessed lighting, and dark wood finished floors
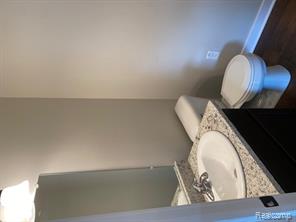
Bathroom featuring vanity and dark wood-style floors
Unfurnished living room with carpet floors, a tiled fireplace, ceiling fan, and recessed lighting
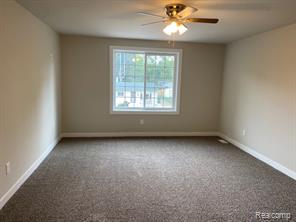
Unfurnished room featuring light colored carpet and a ceiling fan
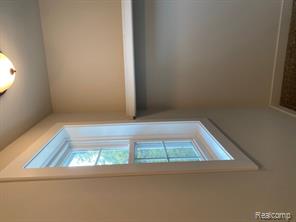
Walk in closet with carpet flooring
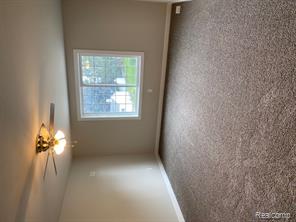
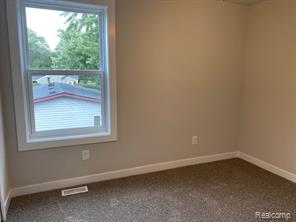
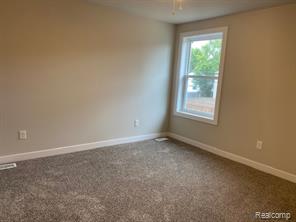
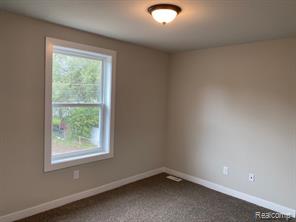
Unfurnished room featuring carpet flooring and baseboards
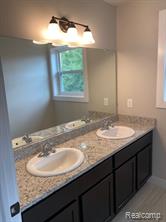
Full bath featuring double vanity and baseboards
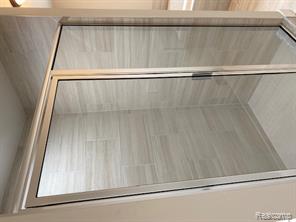
Full bathroom with a stall shower
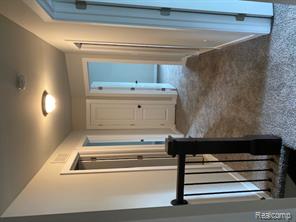
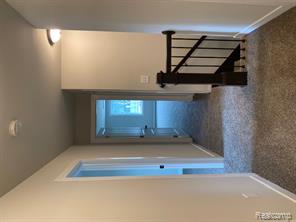
Corridor with carpet and an upstairs landing
Unfurnished room featuring plenty of natural light and carpet
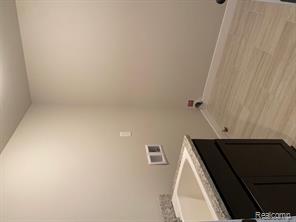
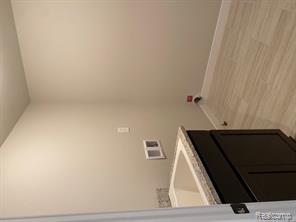
Laundry area featuring hookup for a washing machine, light wood-style floors, and cabinet space
Empty room with baseboards and carpet floors
Empty room with carpet flooring and baseboards
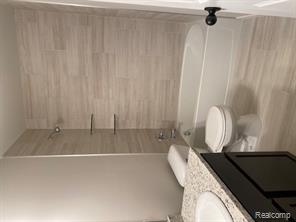
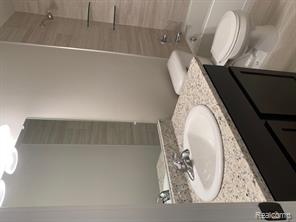
Bathroom featuring vanity and tub / shower combination
Bathroom with light wood-type flooring, vanity, and tub / shower combination
Laundry room featuring washer hookup, light wood finished floors, and cabinet space
Corridor featuring an upstairs landing and dark carpet
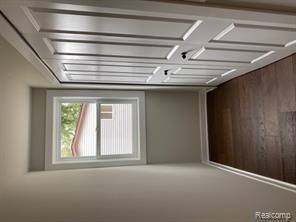
Stairway with baseboards and wood finished floors
Staircase with a glass covered fireplace, hardwood / wood-style floors, recessed lighting, ceiling fan, and carpet floors