194 Moross Road,Grosse Pointe Farms, MI 48236
Grosse Pointe Farms, MI 48236

Description
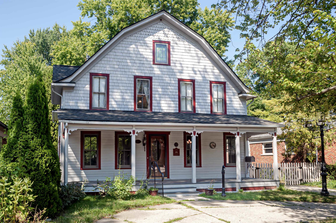
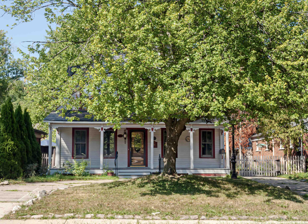
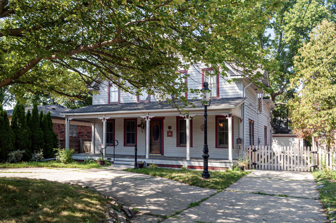
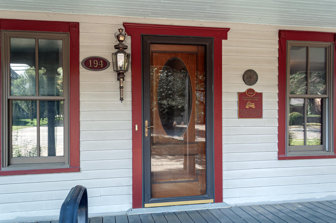
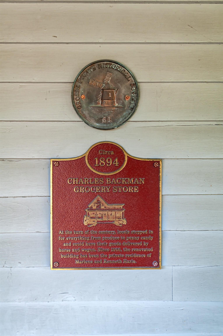
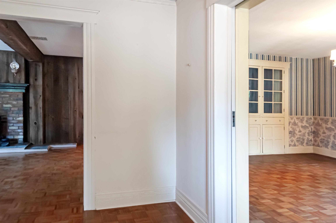
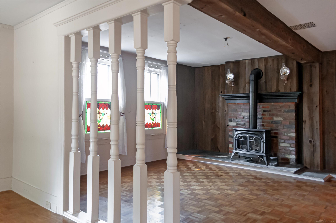
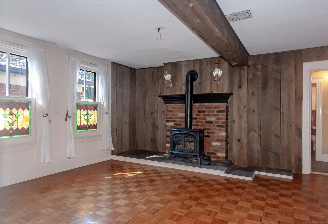
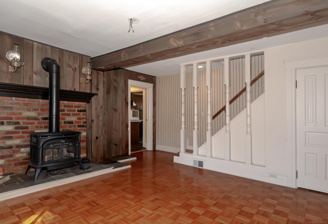
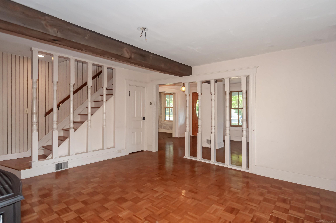
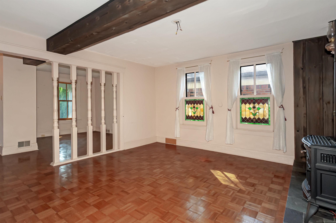
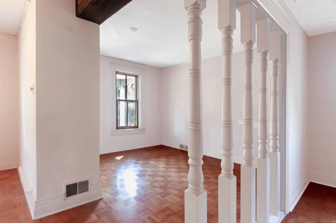
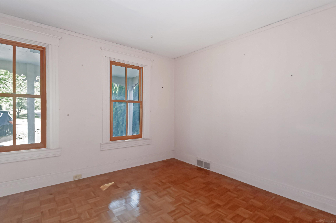
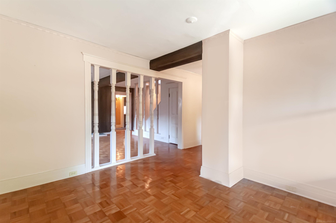
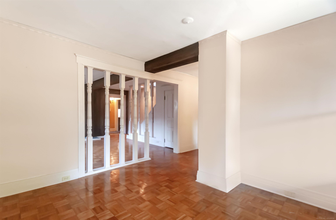
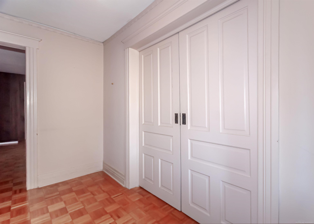
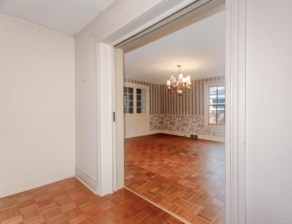
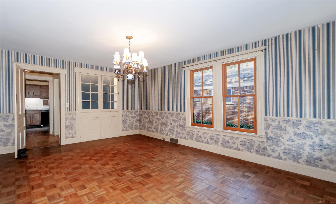
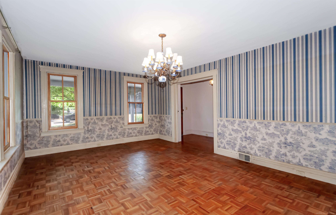
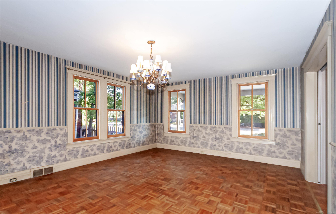
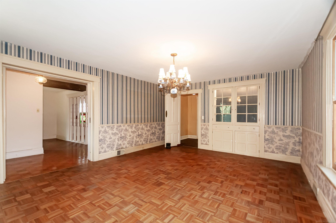
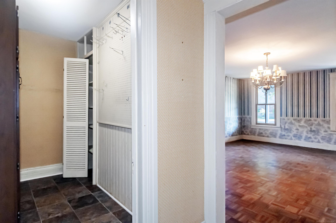
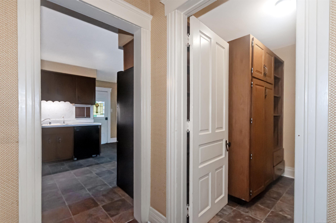
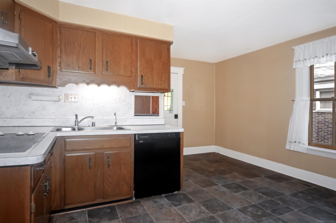
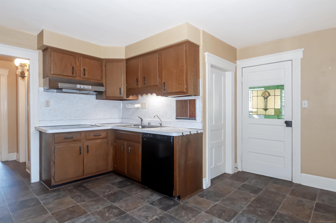
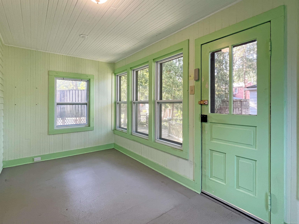
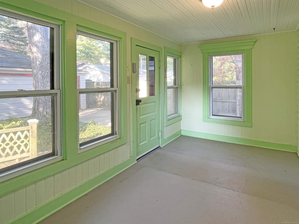
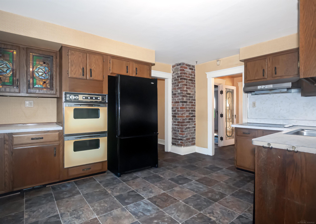
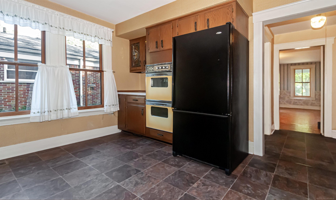
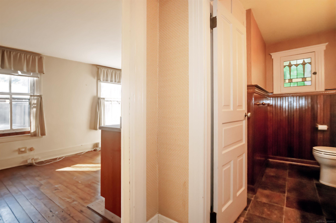
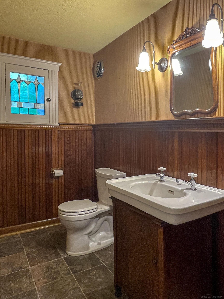
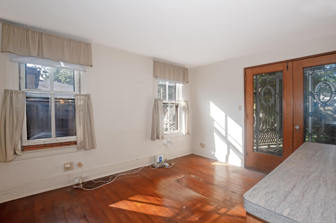
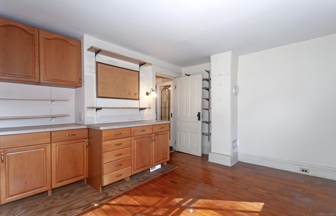
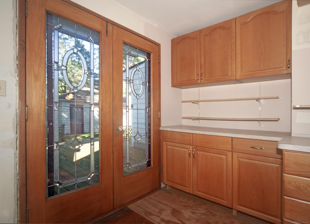
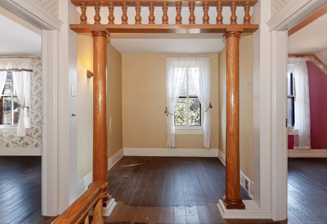
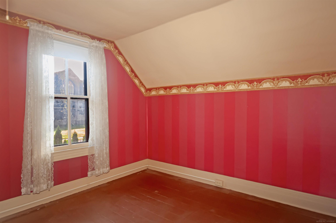
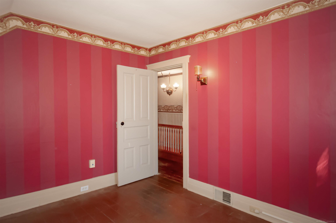
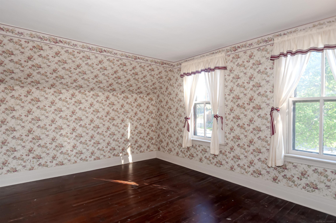
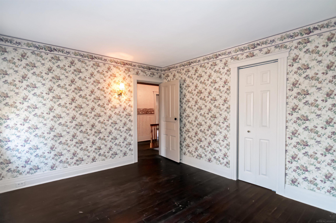
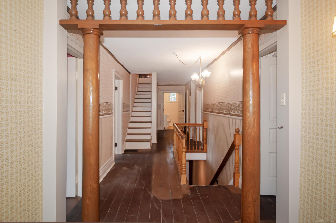
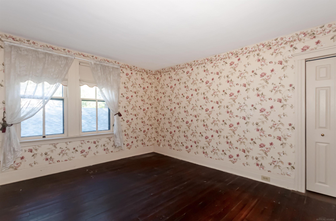
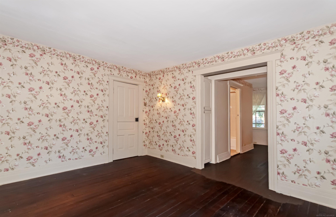
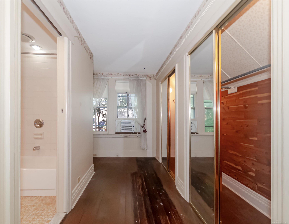
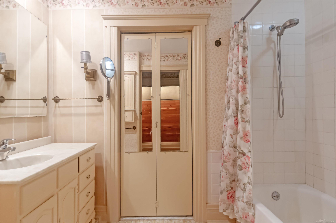
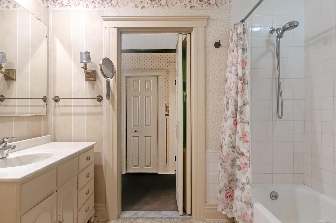
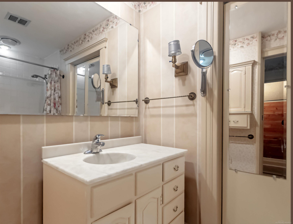
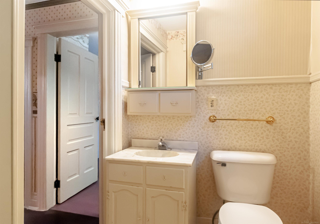
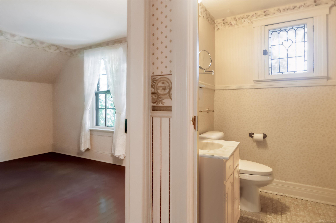
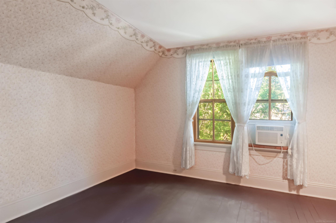
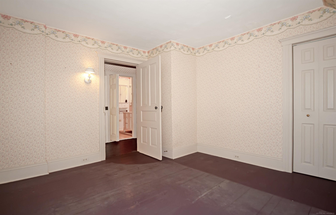
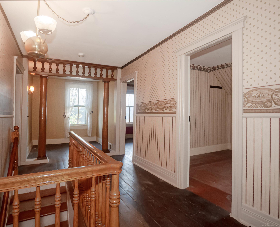
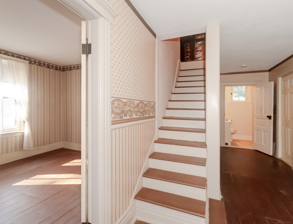
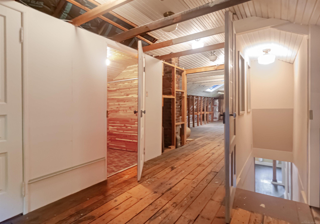
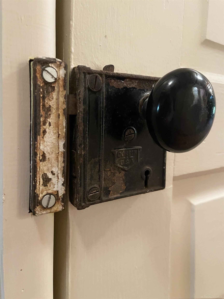
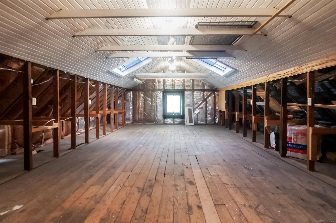
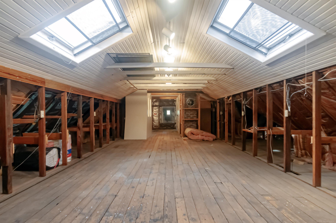
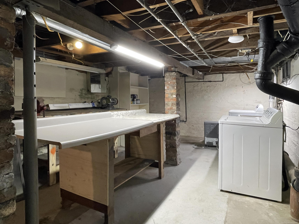
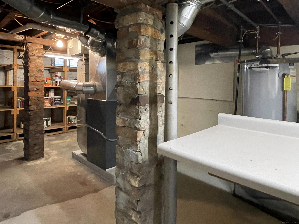
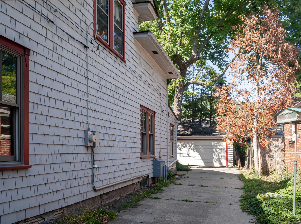
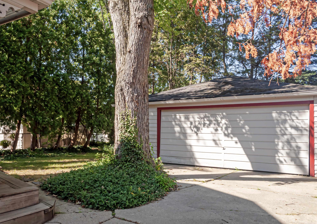
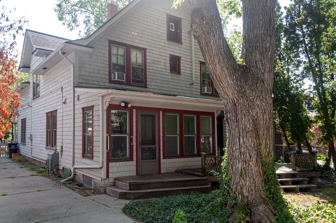
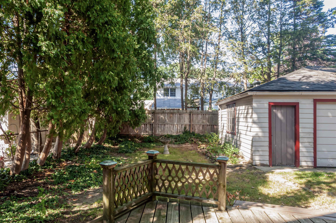
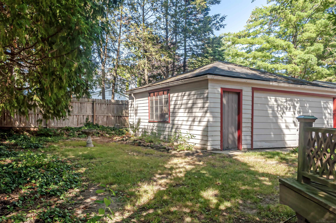
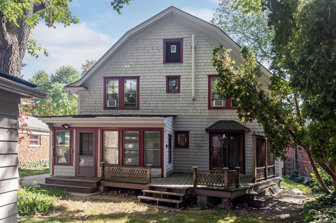
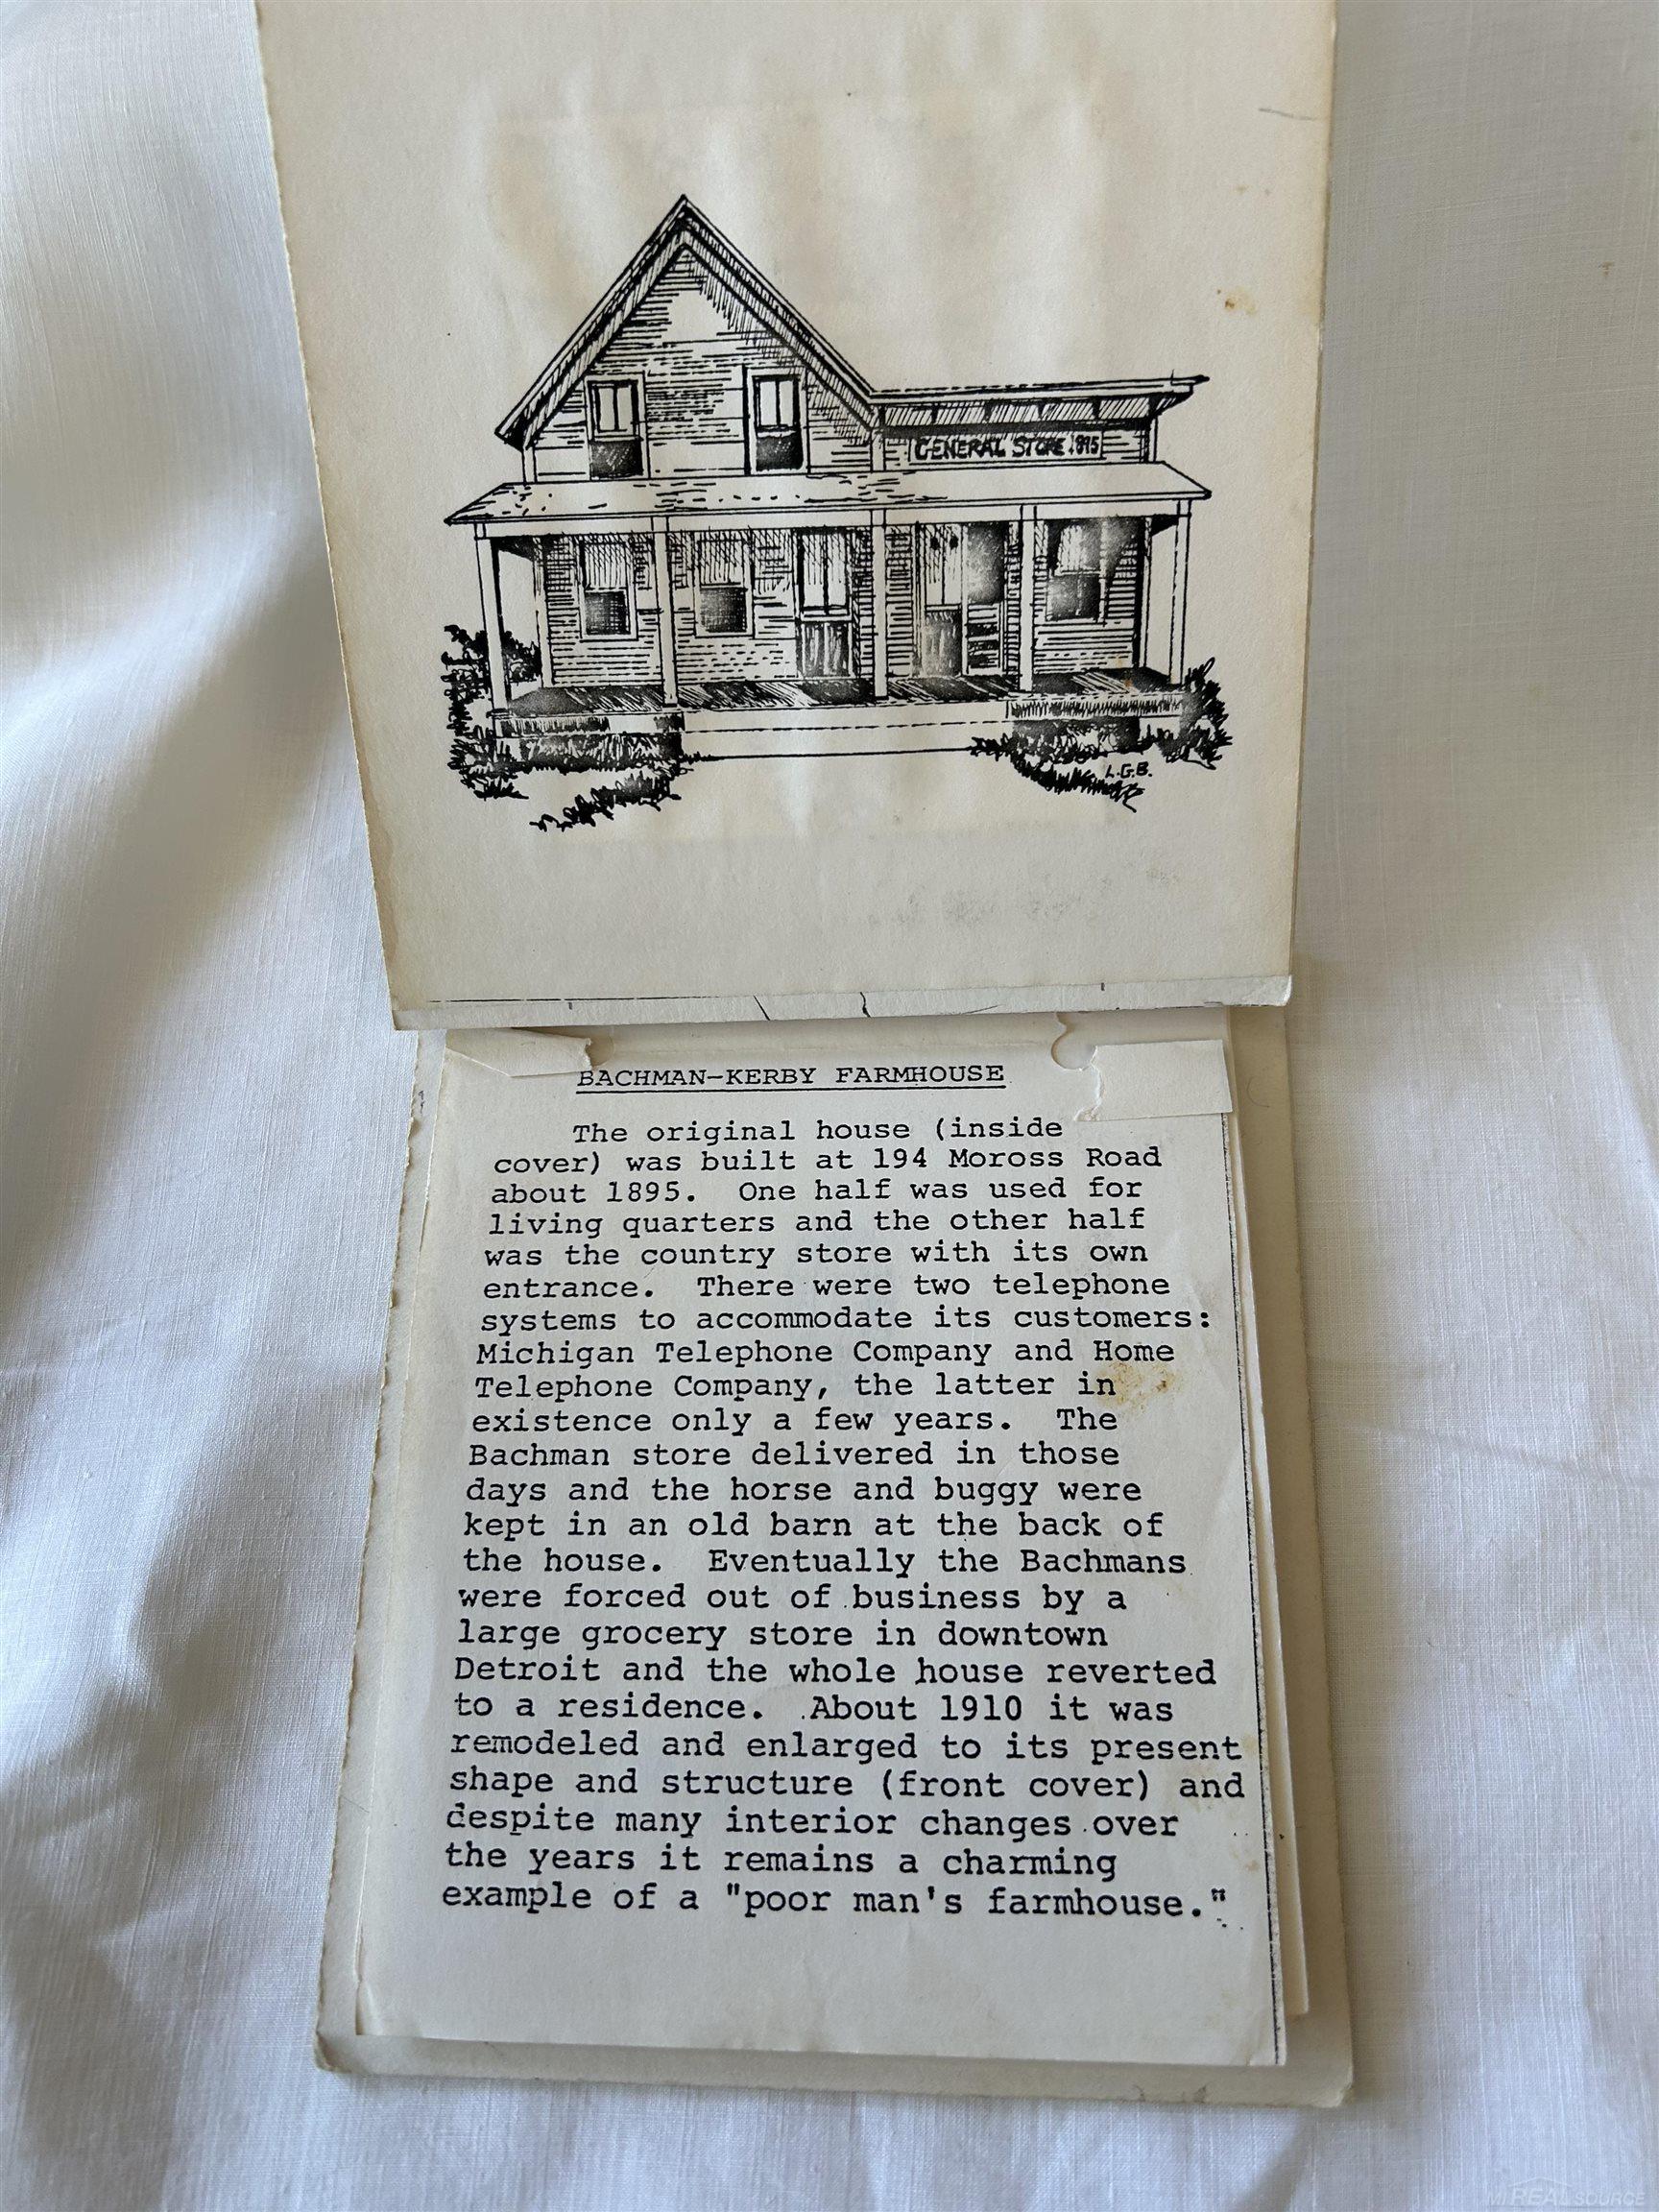
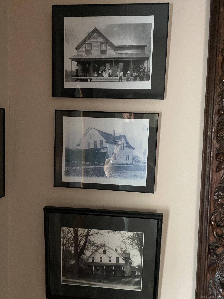
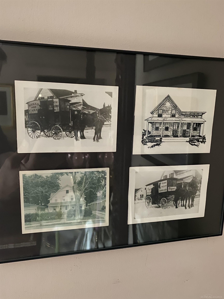
*BUYER TO ASSUME C OF O* A rare opportunity to restore and reimagine a truly distinctive piece of local history. Built in 1890, this memorable farmhouse-style residence was once the Backman House Grocery Store and family home. Lovingly owned and cared for by the same owners since 1966, this 2,764-square-foot home is filled with history, character and the warmth of a well-loved residence. A large covered front porch welcomes you into a home featuring leaded-glass doors, period sconces, built-in cabinetry, a walk-in pantry and architectural details that are increasingly difficult to find. The first floor includes a living room, library/den, formal dining room, kitchen, powder room, Florida room and an additional den leading to the backyard deck. The second floor offers four bedrooms, a home office and a full bath. A walk-up third-floor attic provides valuable storage and potential future-use space. The unfinished basement has a smaller footprint and includes a laundry area. Originally configured with eight bedrooms, the home is currently arranged as four bedrooms with 1.1 baths. While dated and ready for its next chapter, this well-loved home offers a compelling canvas for restoration. Its convenient location a short distance from Lake St. Clair was especially appreciated by the longtime owner. Updated homes with similar vintage charm continue to attract strong interest-bring your vision and make this one-of-a-kind property your own.
Details
| MLS # | 50218137 |
|---|---|
| Listing Type | For Sale |
| Style | House |
| Sub-Type | Resale |
| Status | Pending |
| Year | 1890 |
| Days On Site | 69 |
| Listing Provided By | Beline Obeid Realty | Beline Obeid |
Features
| Bed(s) | 4 |
|---|---|
| Bath(s) | 2 Total |
| SQ Feet | 2,764 |
| Garage | 2 |
| Basement | Y |
| Pool | Yes |
| Zoning | Residential |
| Acreage | 0.17 |
Interior
| Rooms Total | 11 |
|---|---|
| Heating Yes / No | Yes |
| Heating | Natural Gas, Forced Air |
| Appliances | Dishwasher, Disposal, Dryer, Range/Oven, Refrigerator, Washer |
Exterior
| Construction Materials | Cedar |
|---|---|
| Foundation Details | Basement |
Parking
| Garage Yes / No | Yes |
|---|---|
| Attached Garage Yes / No | No |
| Parking Features | Garage |
Location
| Community Features | Park, Playground, Tennis Court(s) |
|---|
Other
| List Aor | Mi Real Source |
|---|
Taxes
| Property | 6032 |
|---|
Area Information
| State | MI |
|---|---|
| County | Wayne |
| City | Grosse Pointe Farms |
| Zip Code | 48236 |
| Area | Grosse Pointe Farms (82334) |
| Listing VS Median (in 48236) | |
Price: $319,000 low | high Med: $384,900 sqft: 2,764 low | high Med: 2,435 $ / sqft: $115 low | high Med: $158 On site: 69 low | high Med: 58 | |
Market Activity 48236
Request a showing
Request a showing
Contact
Learn More About This Property

| State | MI |
|---|---|
| County | Wayne |
| City | Grosse Pointe Farms |
| Zip Code | 48236 |
| Area | Grosse Pointe Farms (82334) |
| Listing VS Median (in 48236) | |
Price: $319,000 low | high Med: $384,900 sqft: 2,764 low | high Med: 2,435 $ / sqft: $115 low | high Med: $158 On site: 69 low | high Med: 58 | |