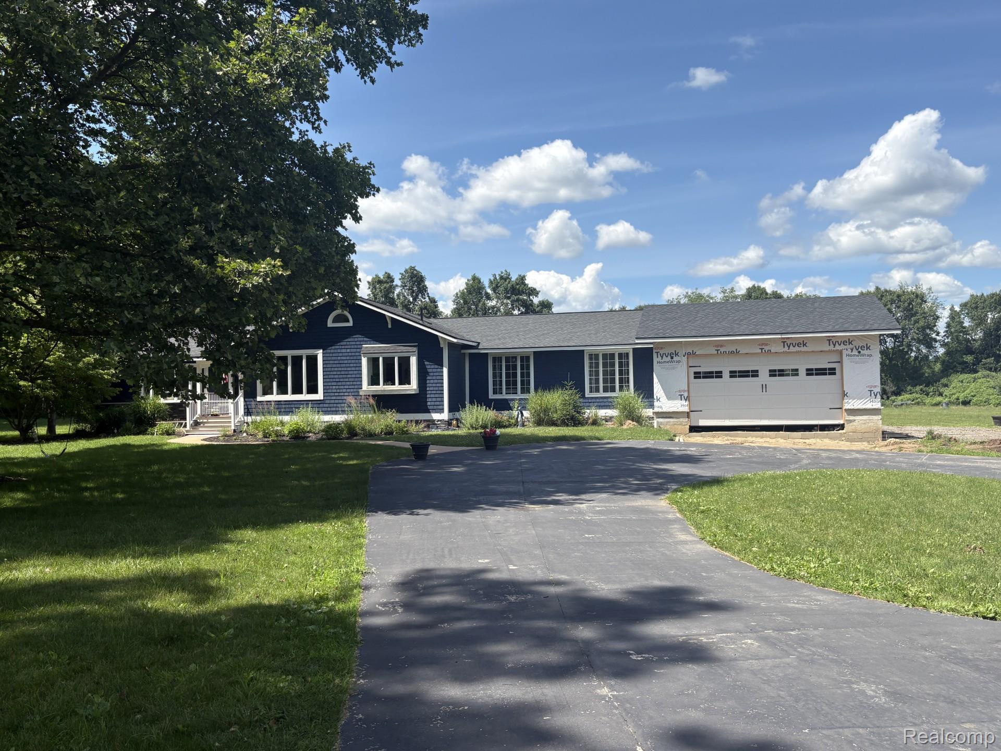
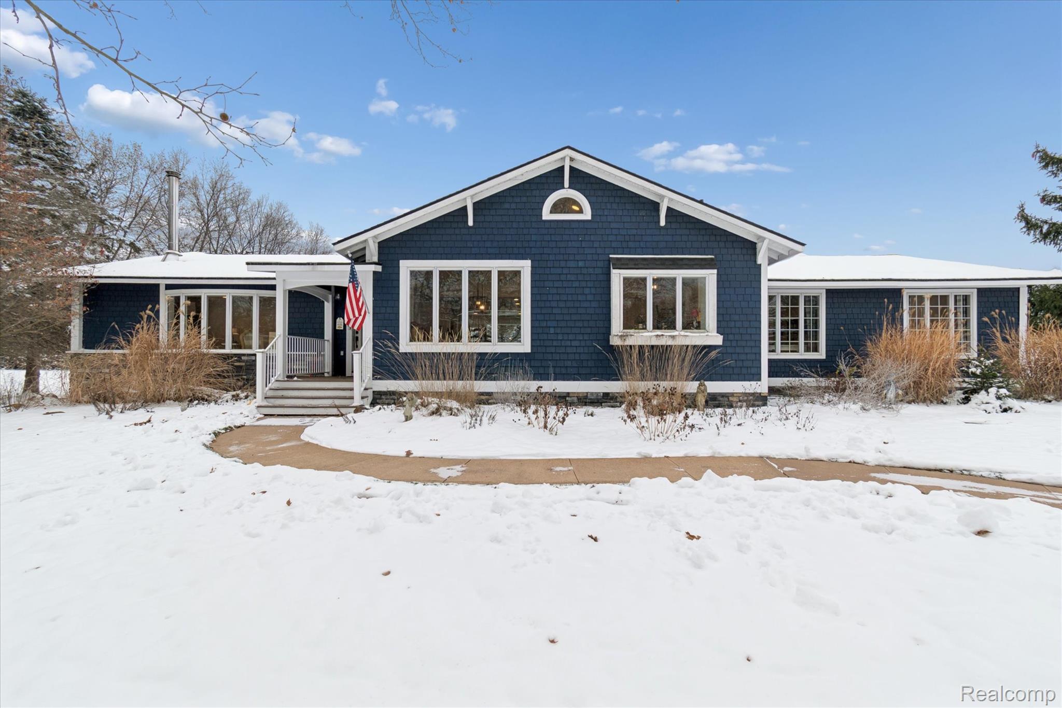
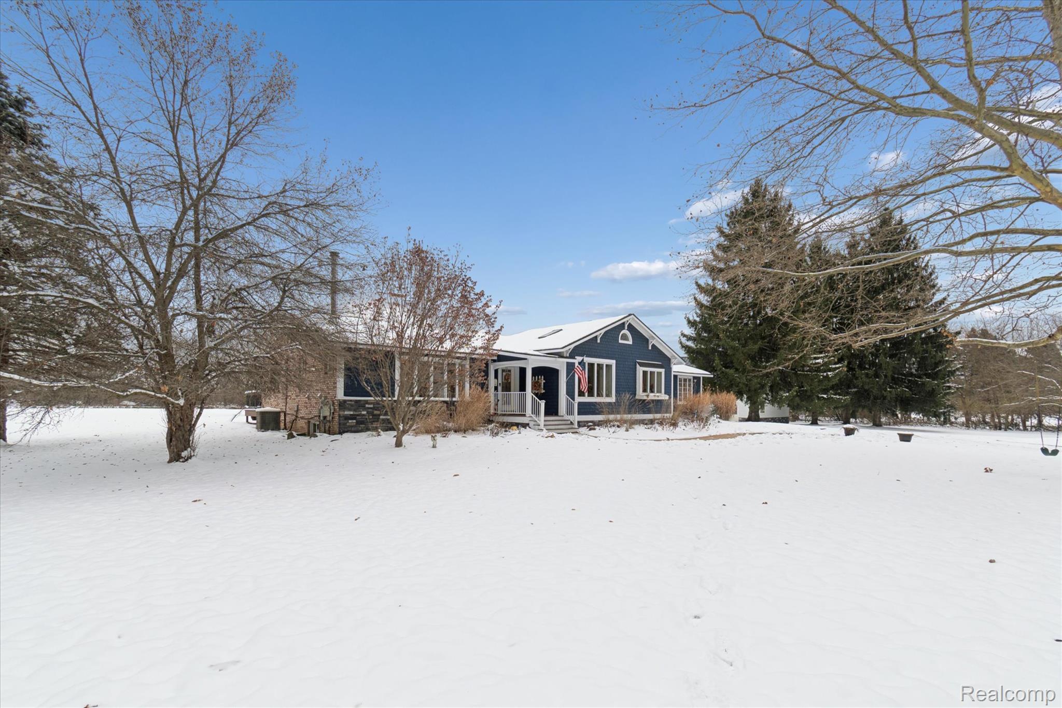
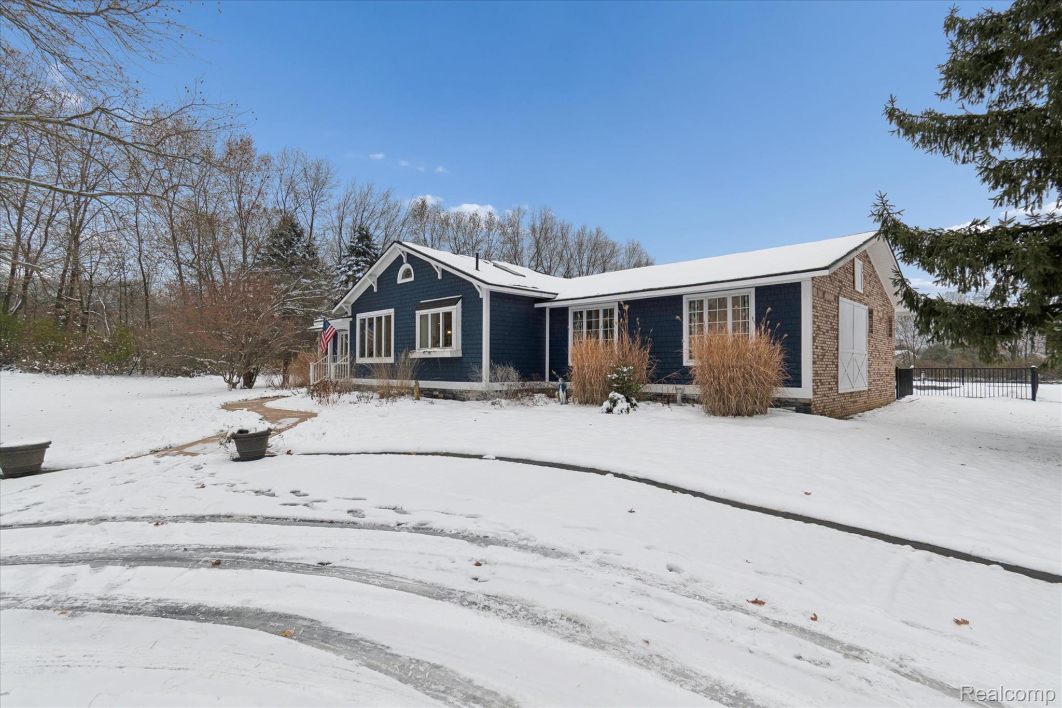
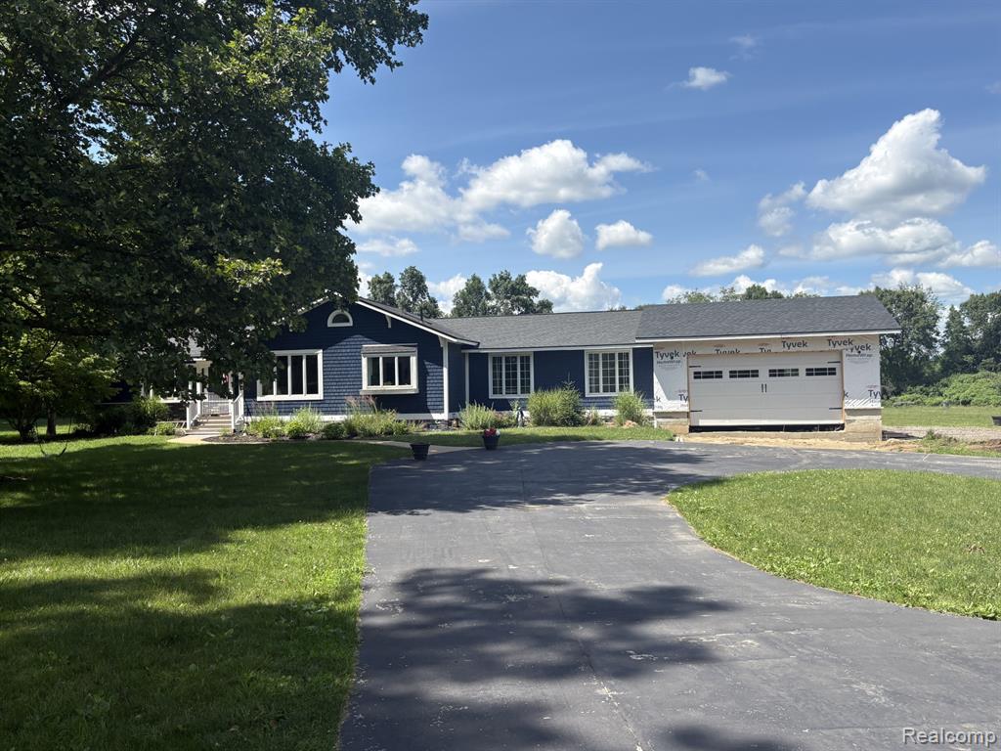
Blue horizontal siding exterior with white trim and a contrasting dark asphalt shingle roof
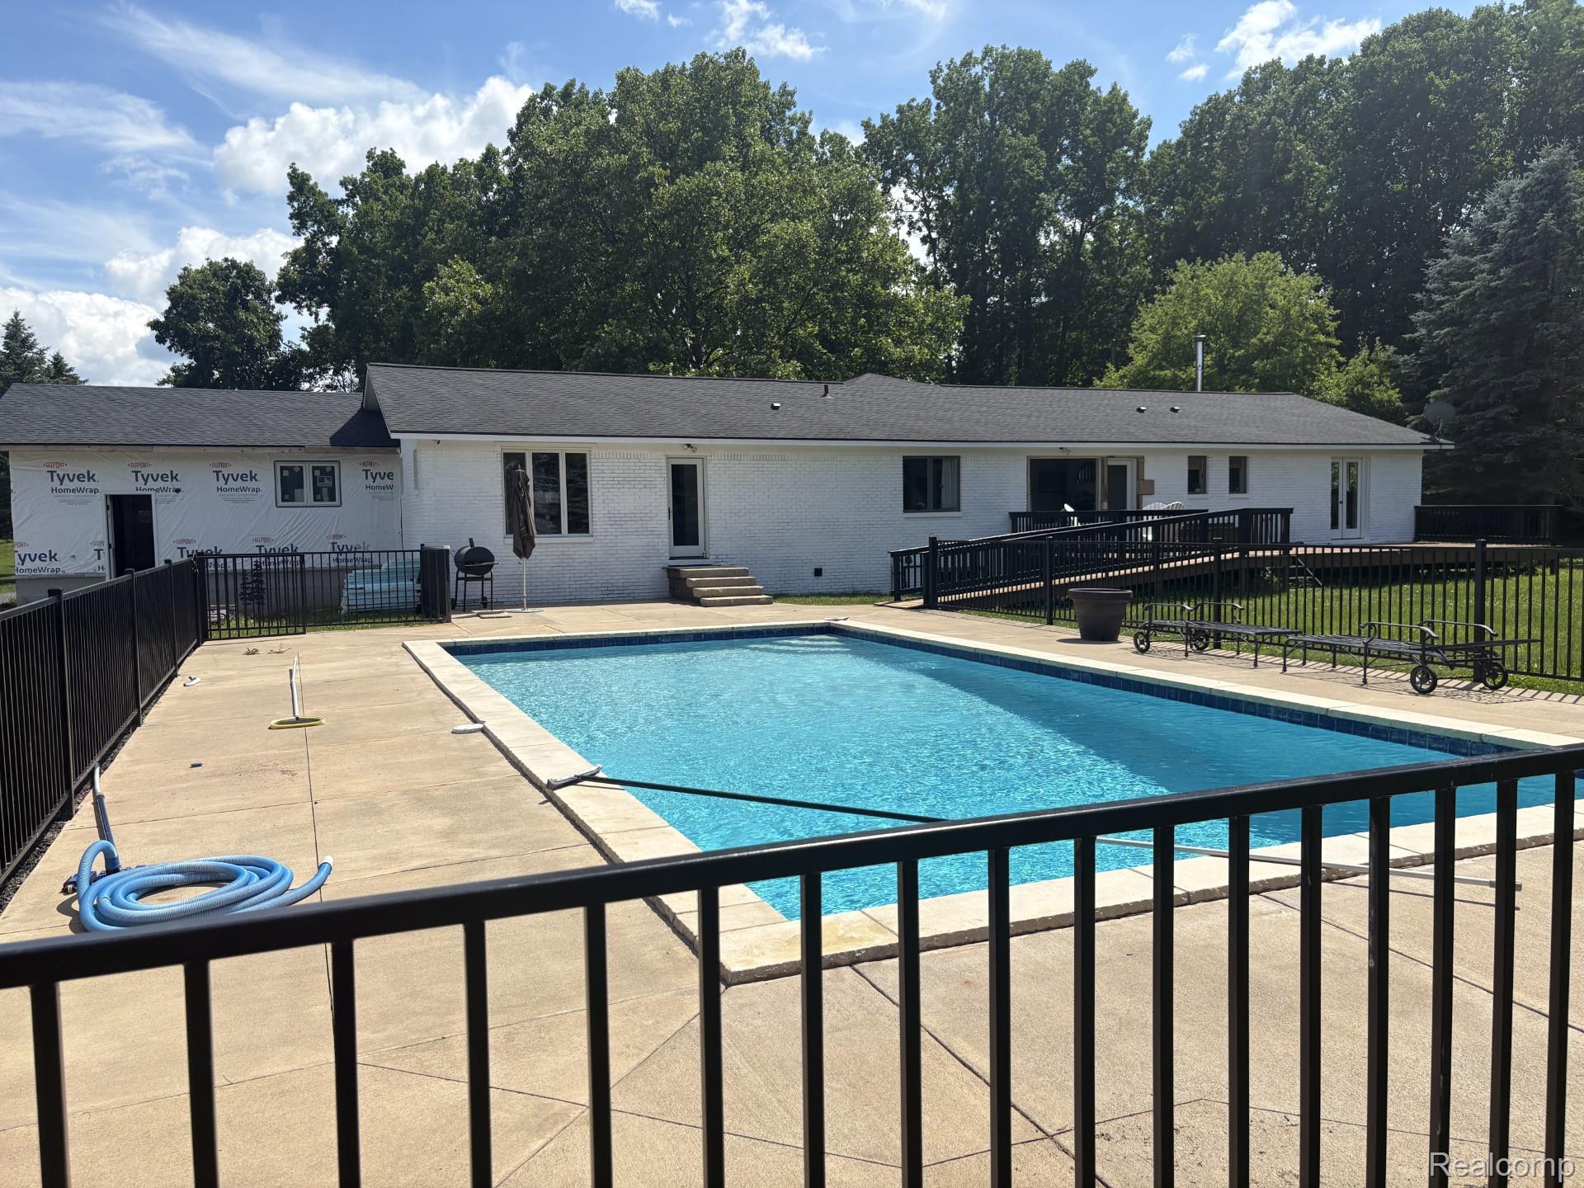
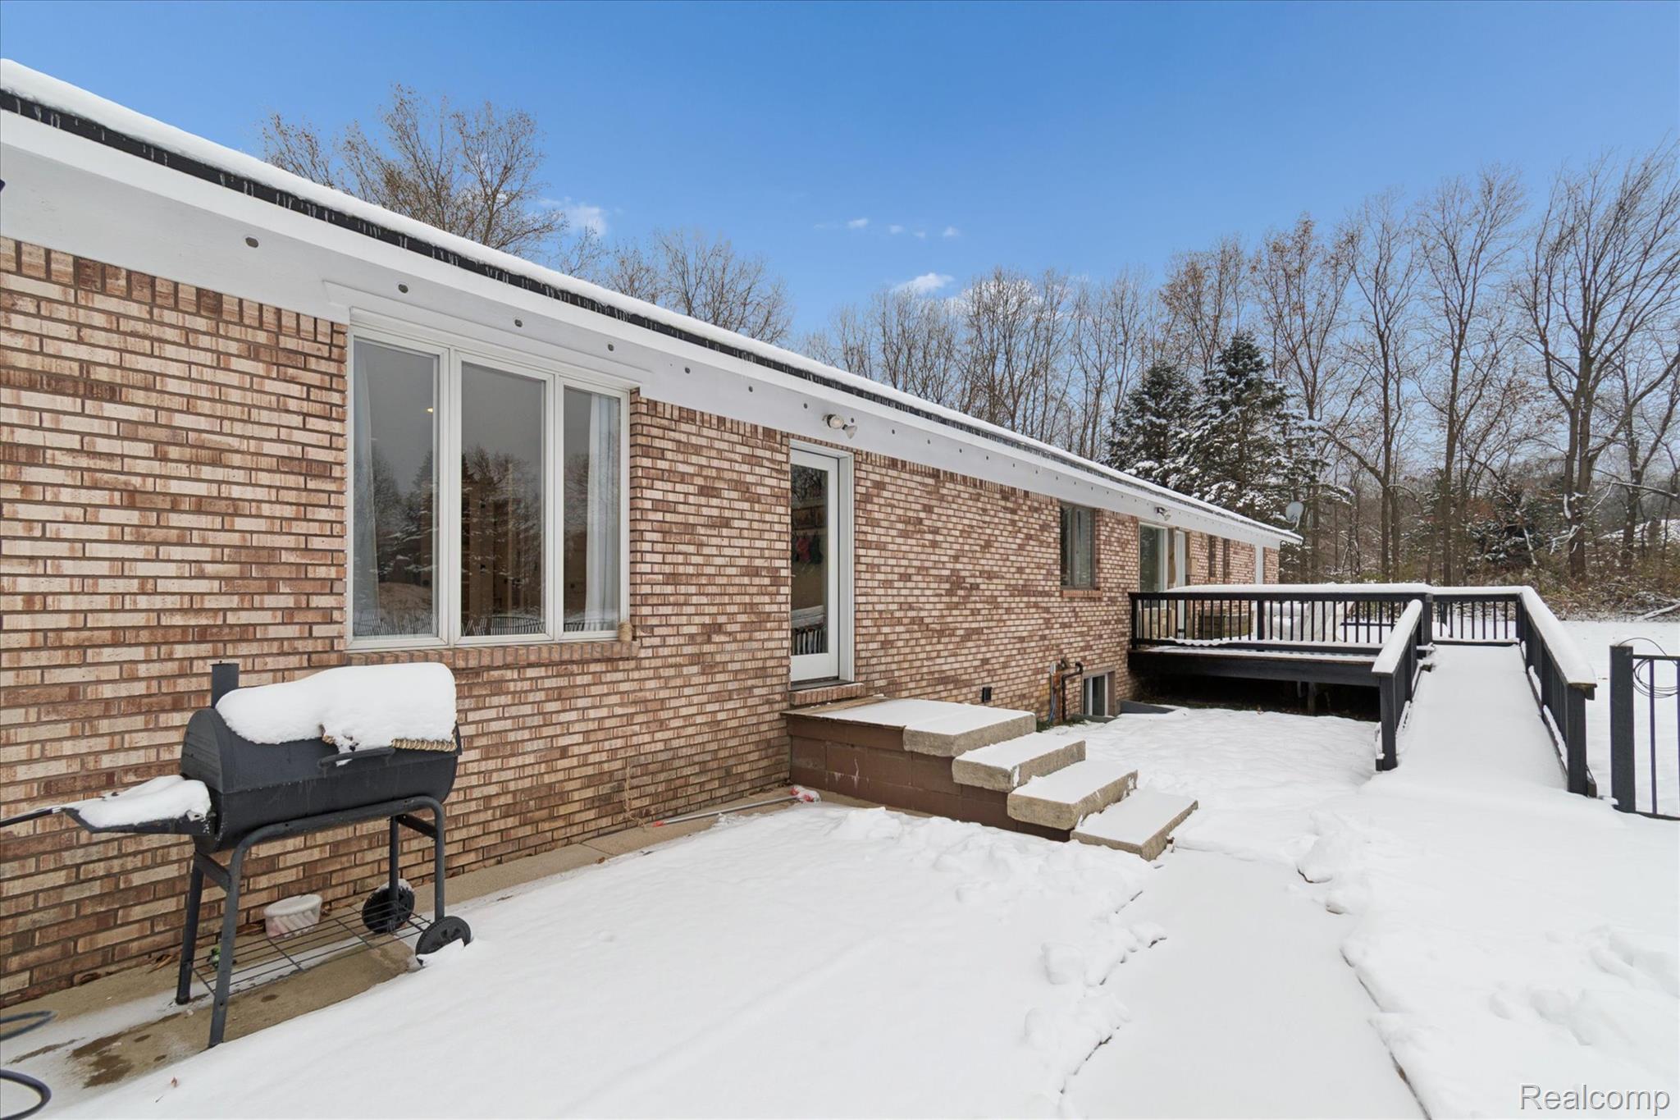

Updated back with new paint and you can see the new garage addition
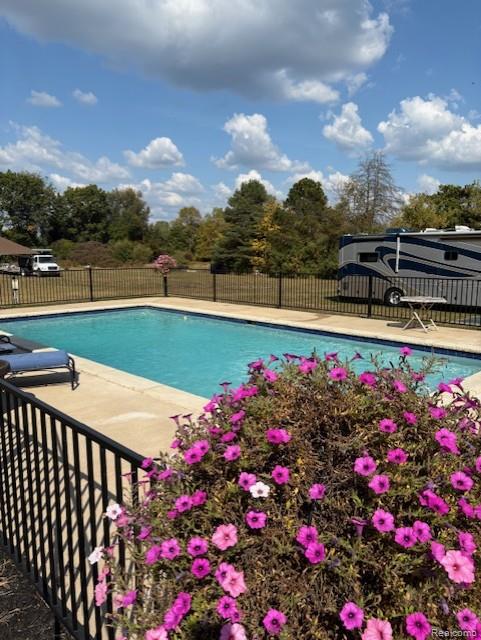
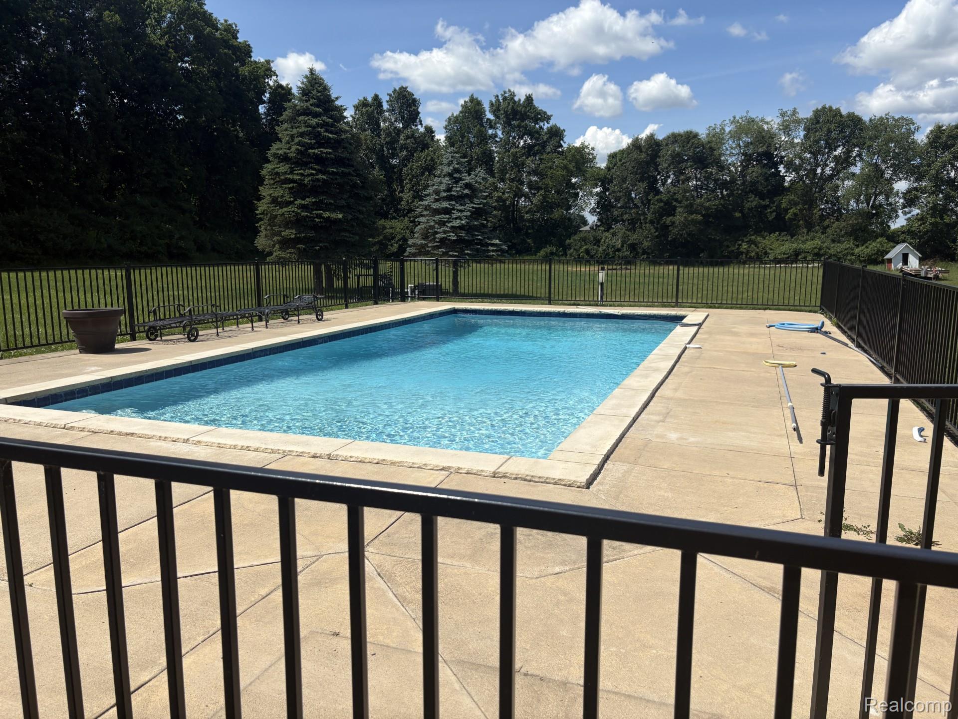
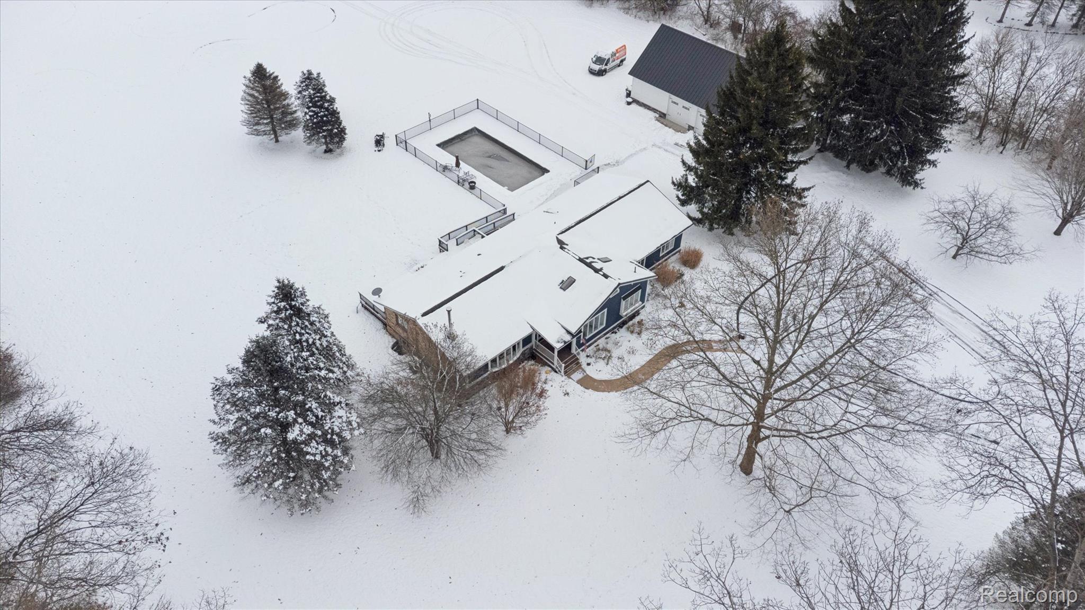
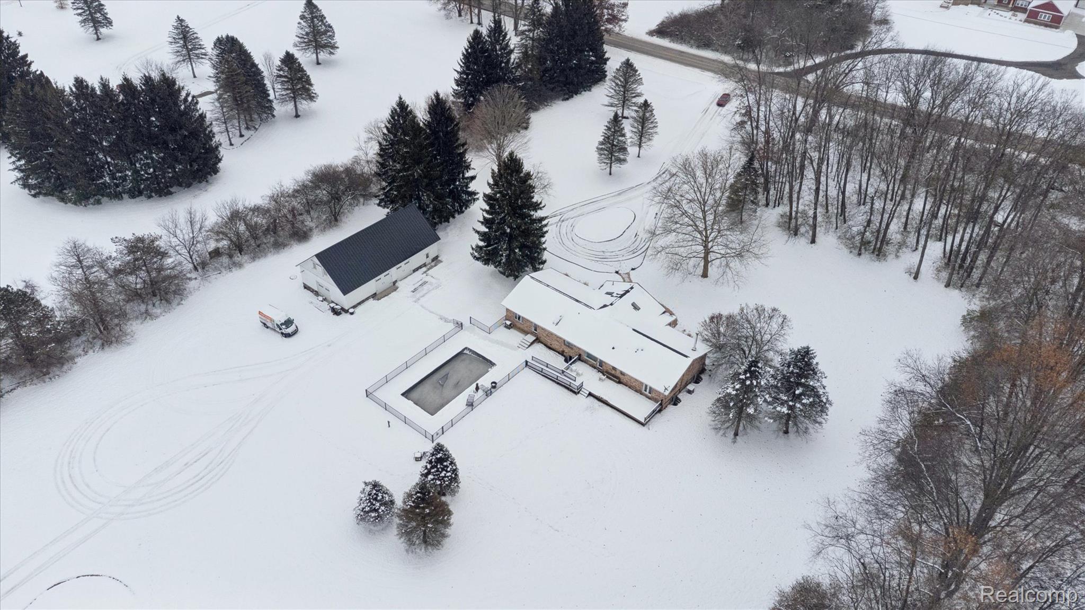
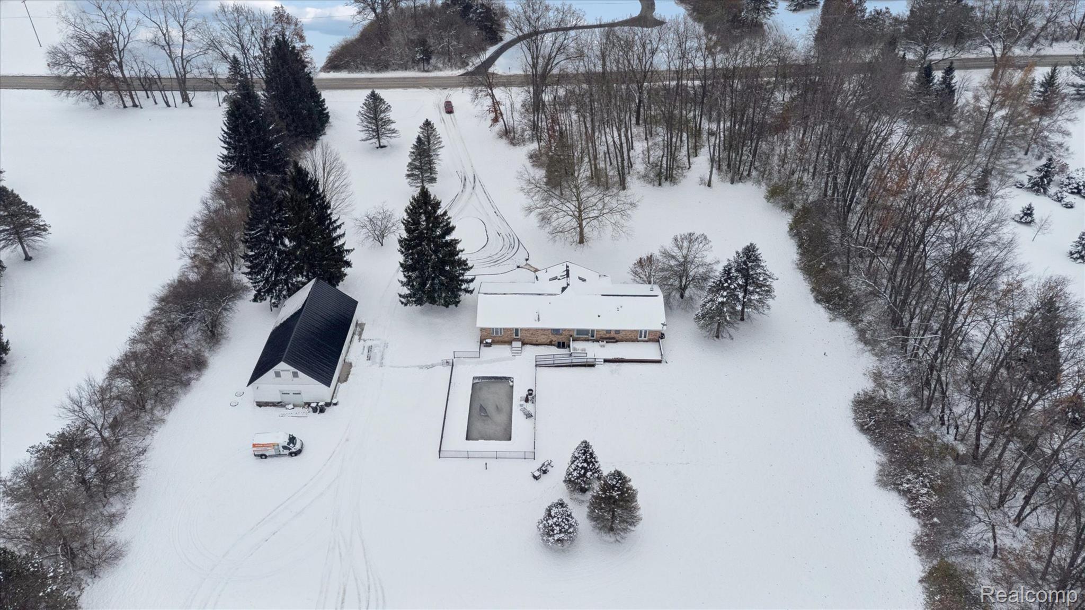
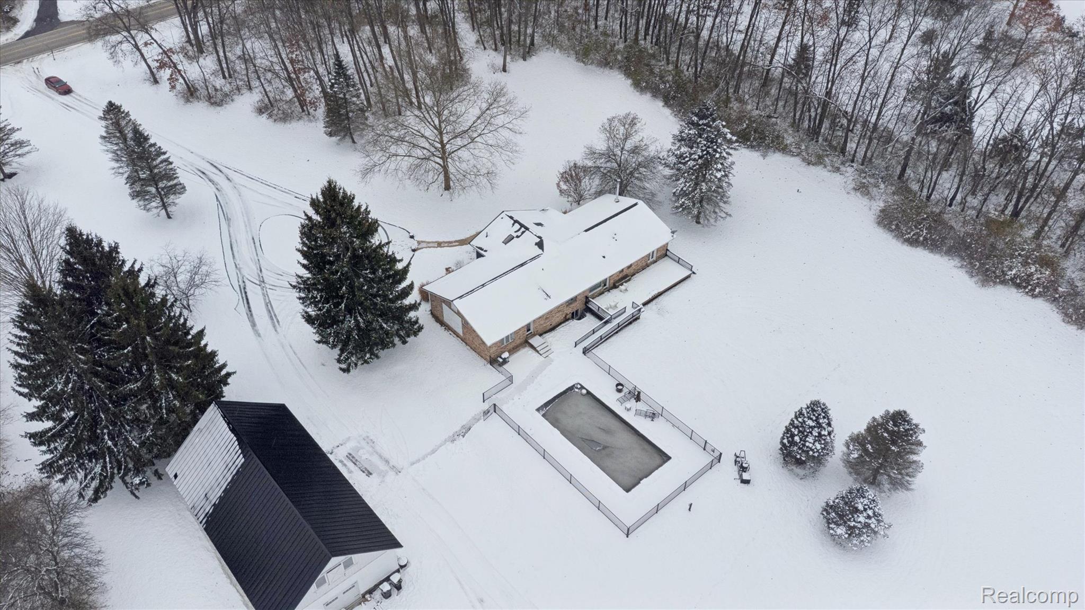
Private back yard in-ground pool
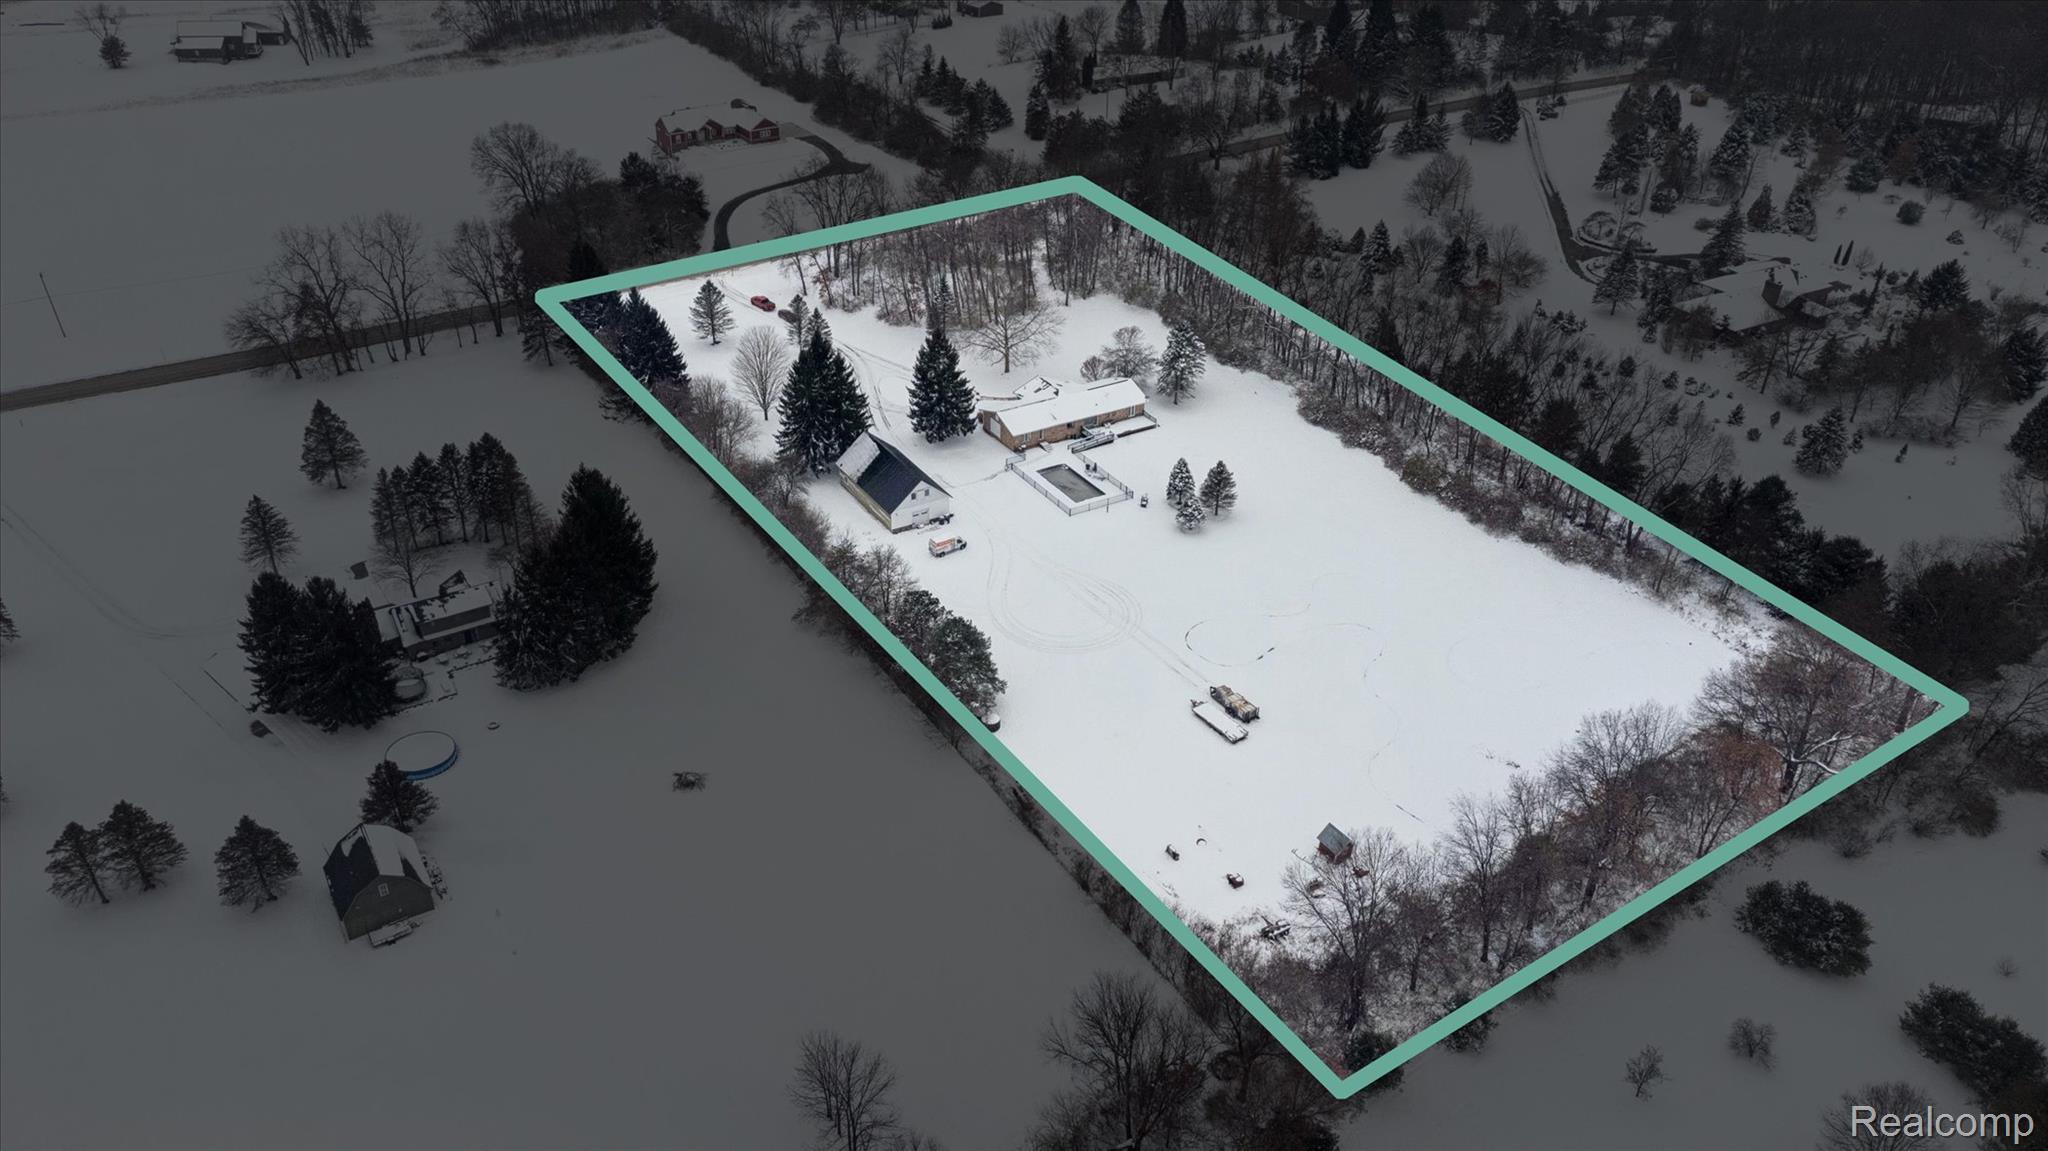
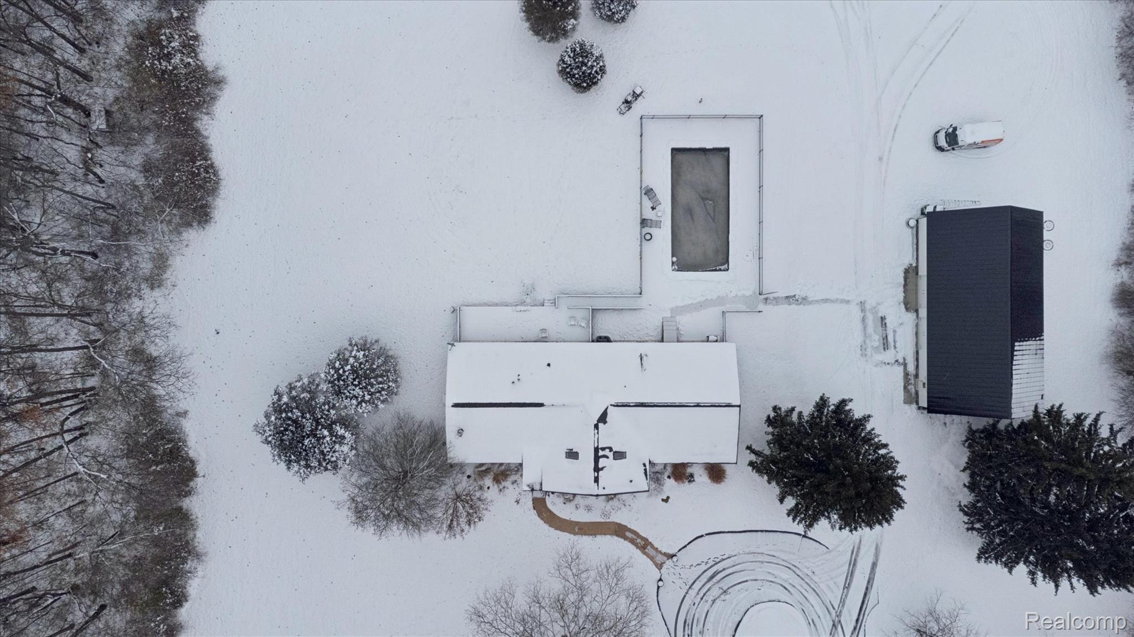
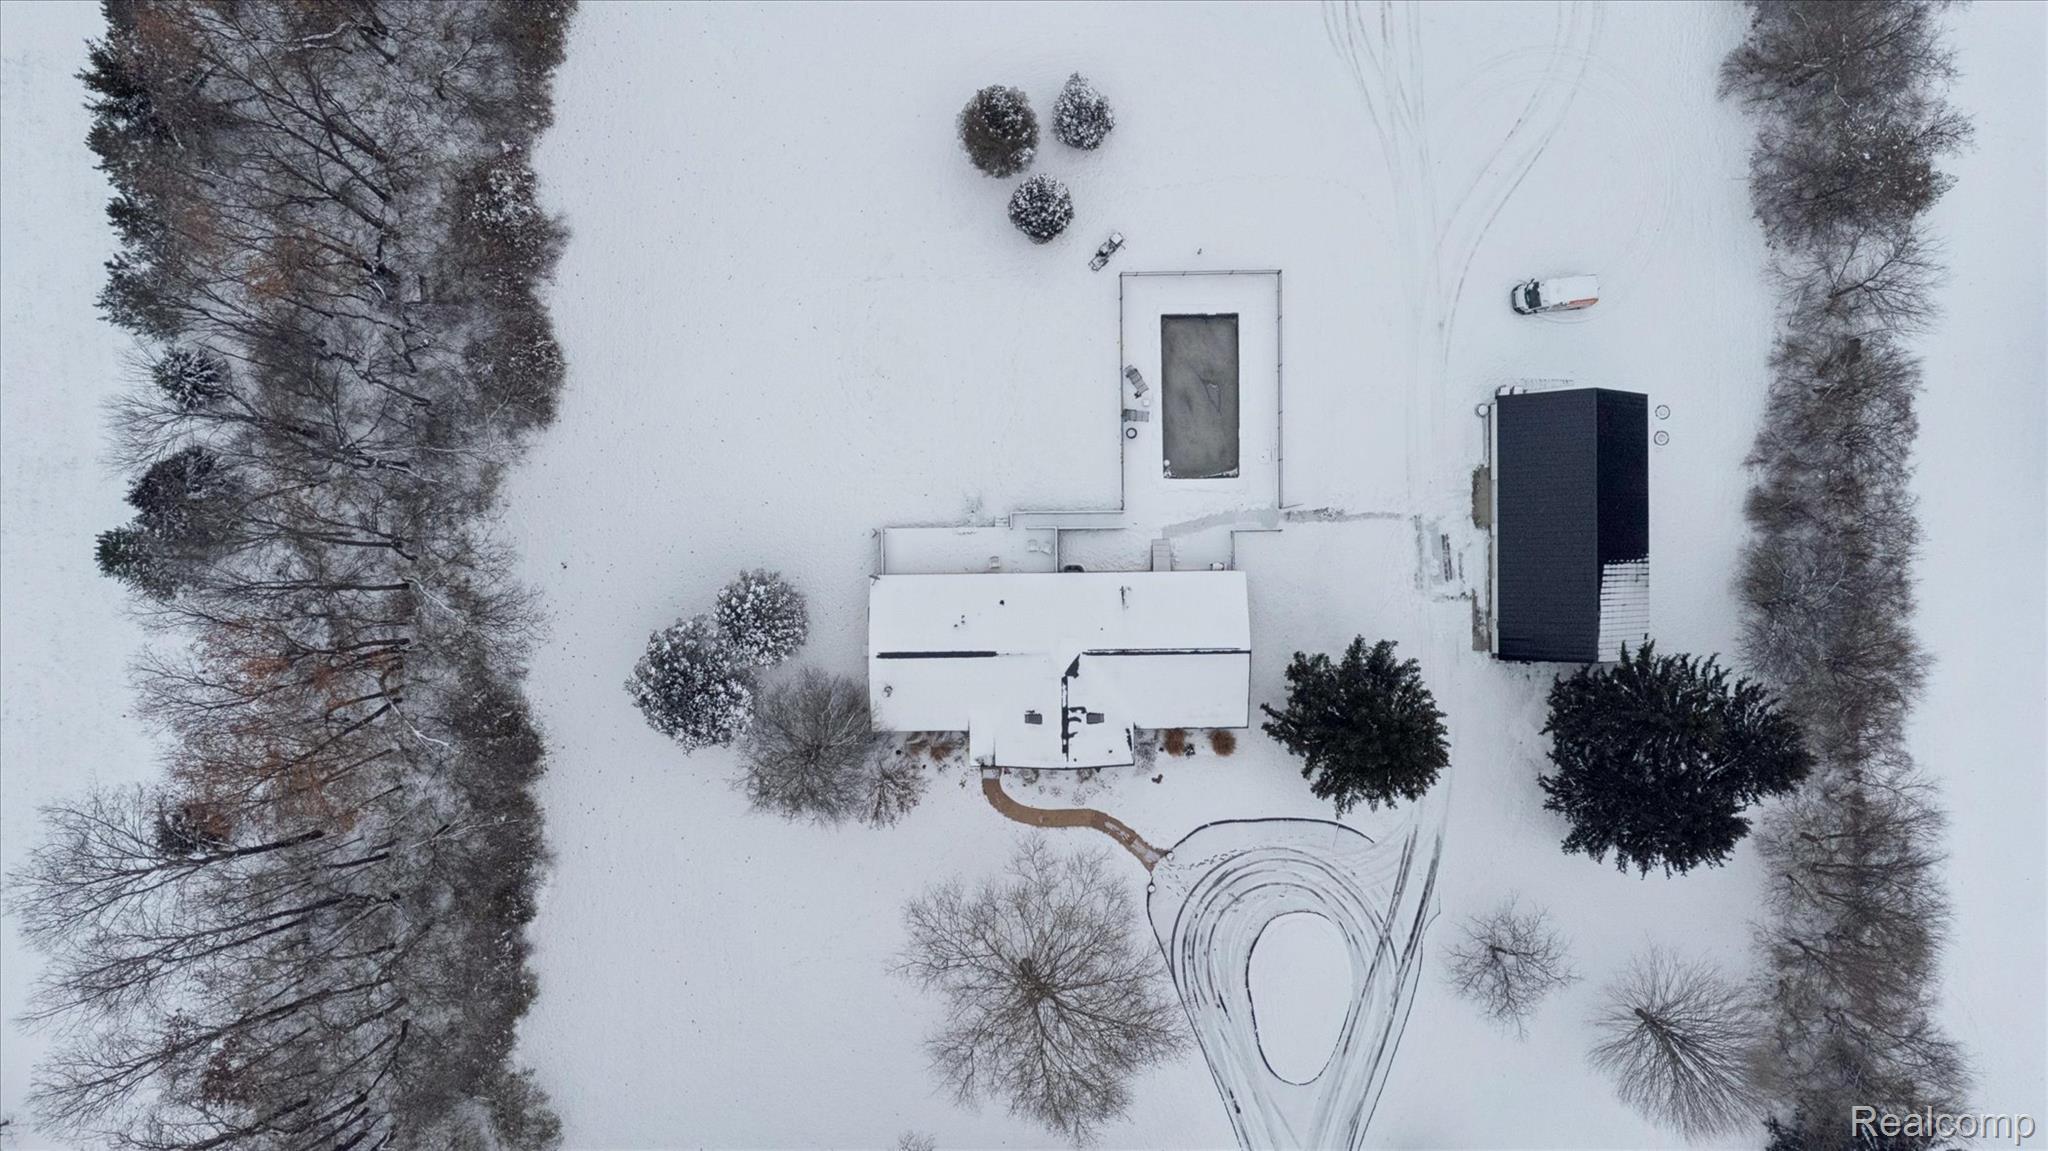
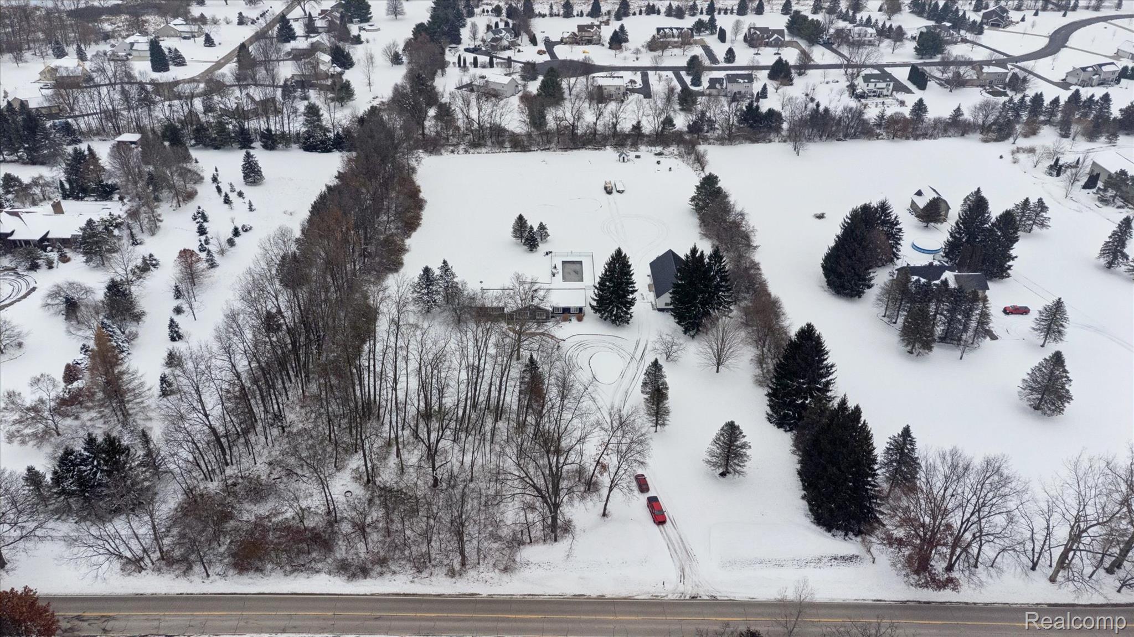
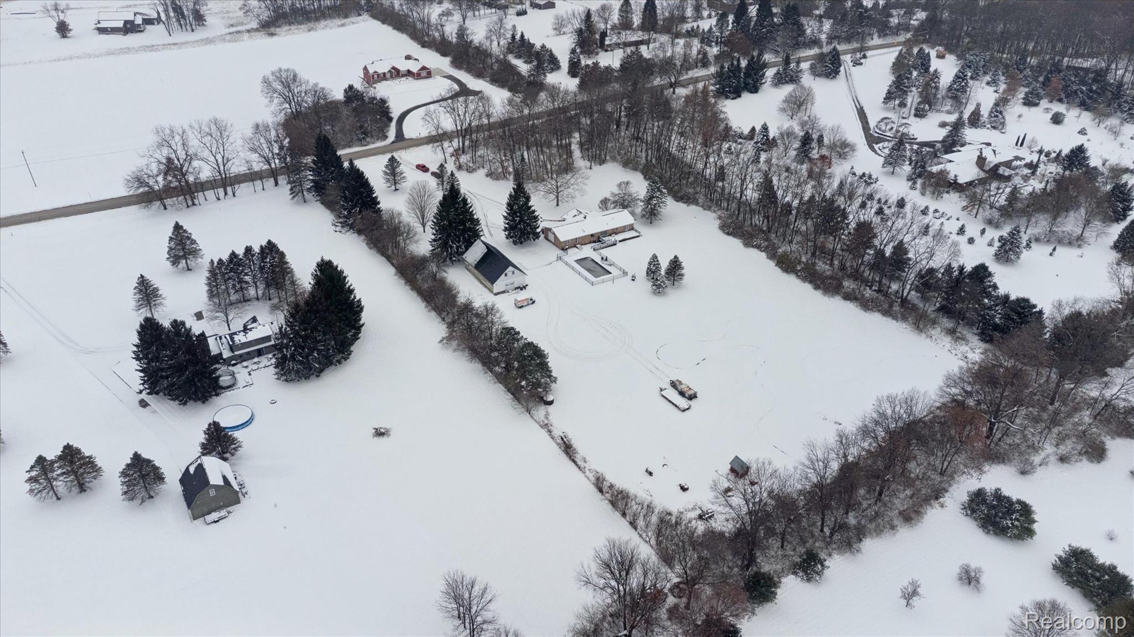
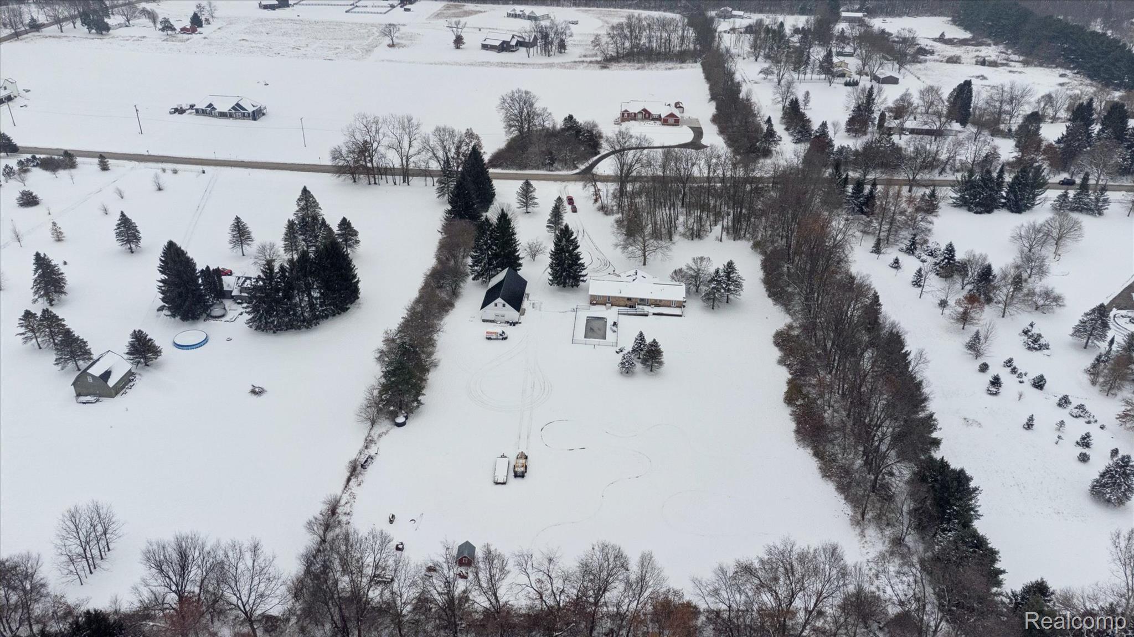
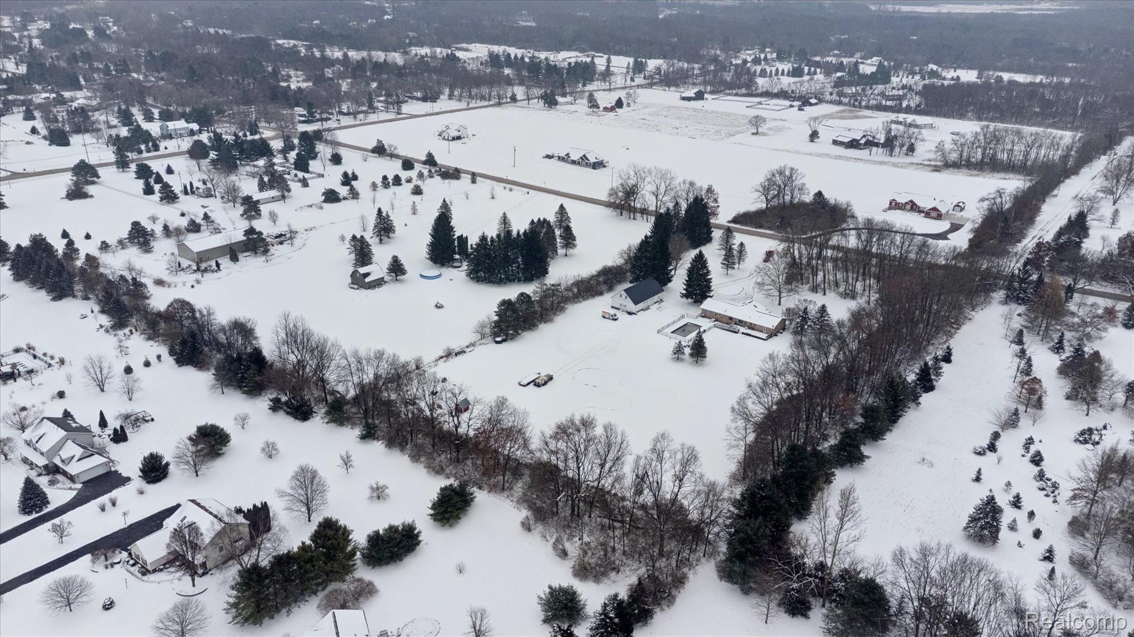
Aerial view of property's approximate lot lines
Big circular drive for plenty of parking
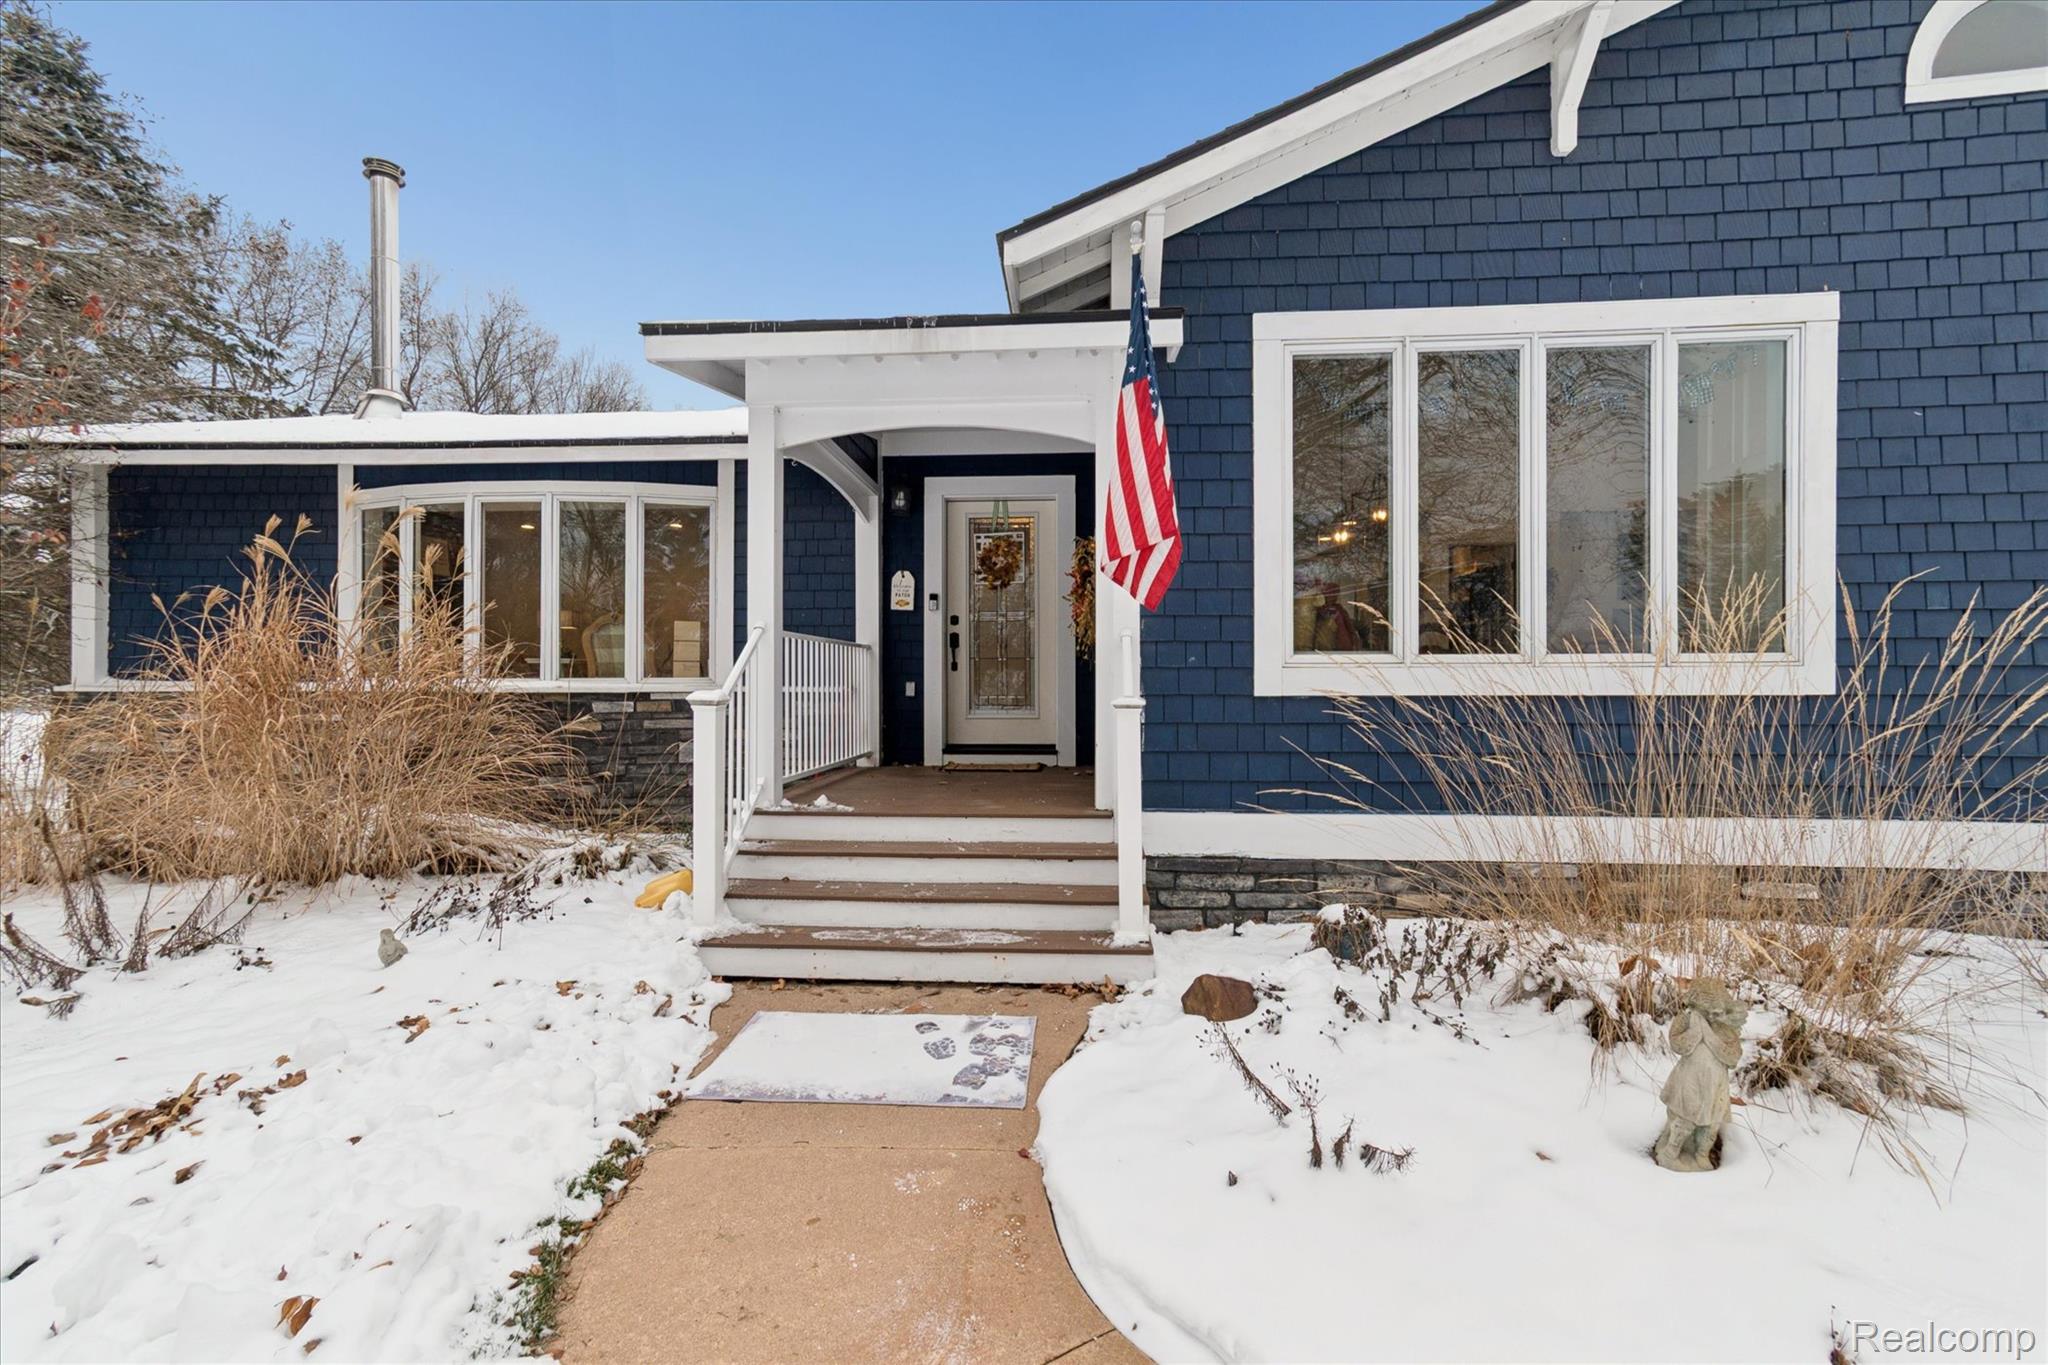
Welcome guests on the covered porch
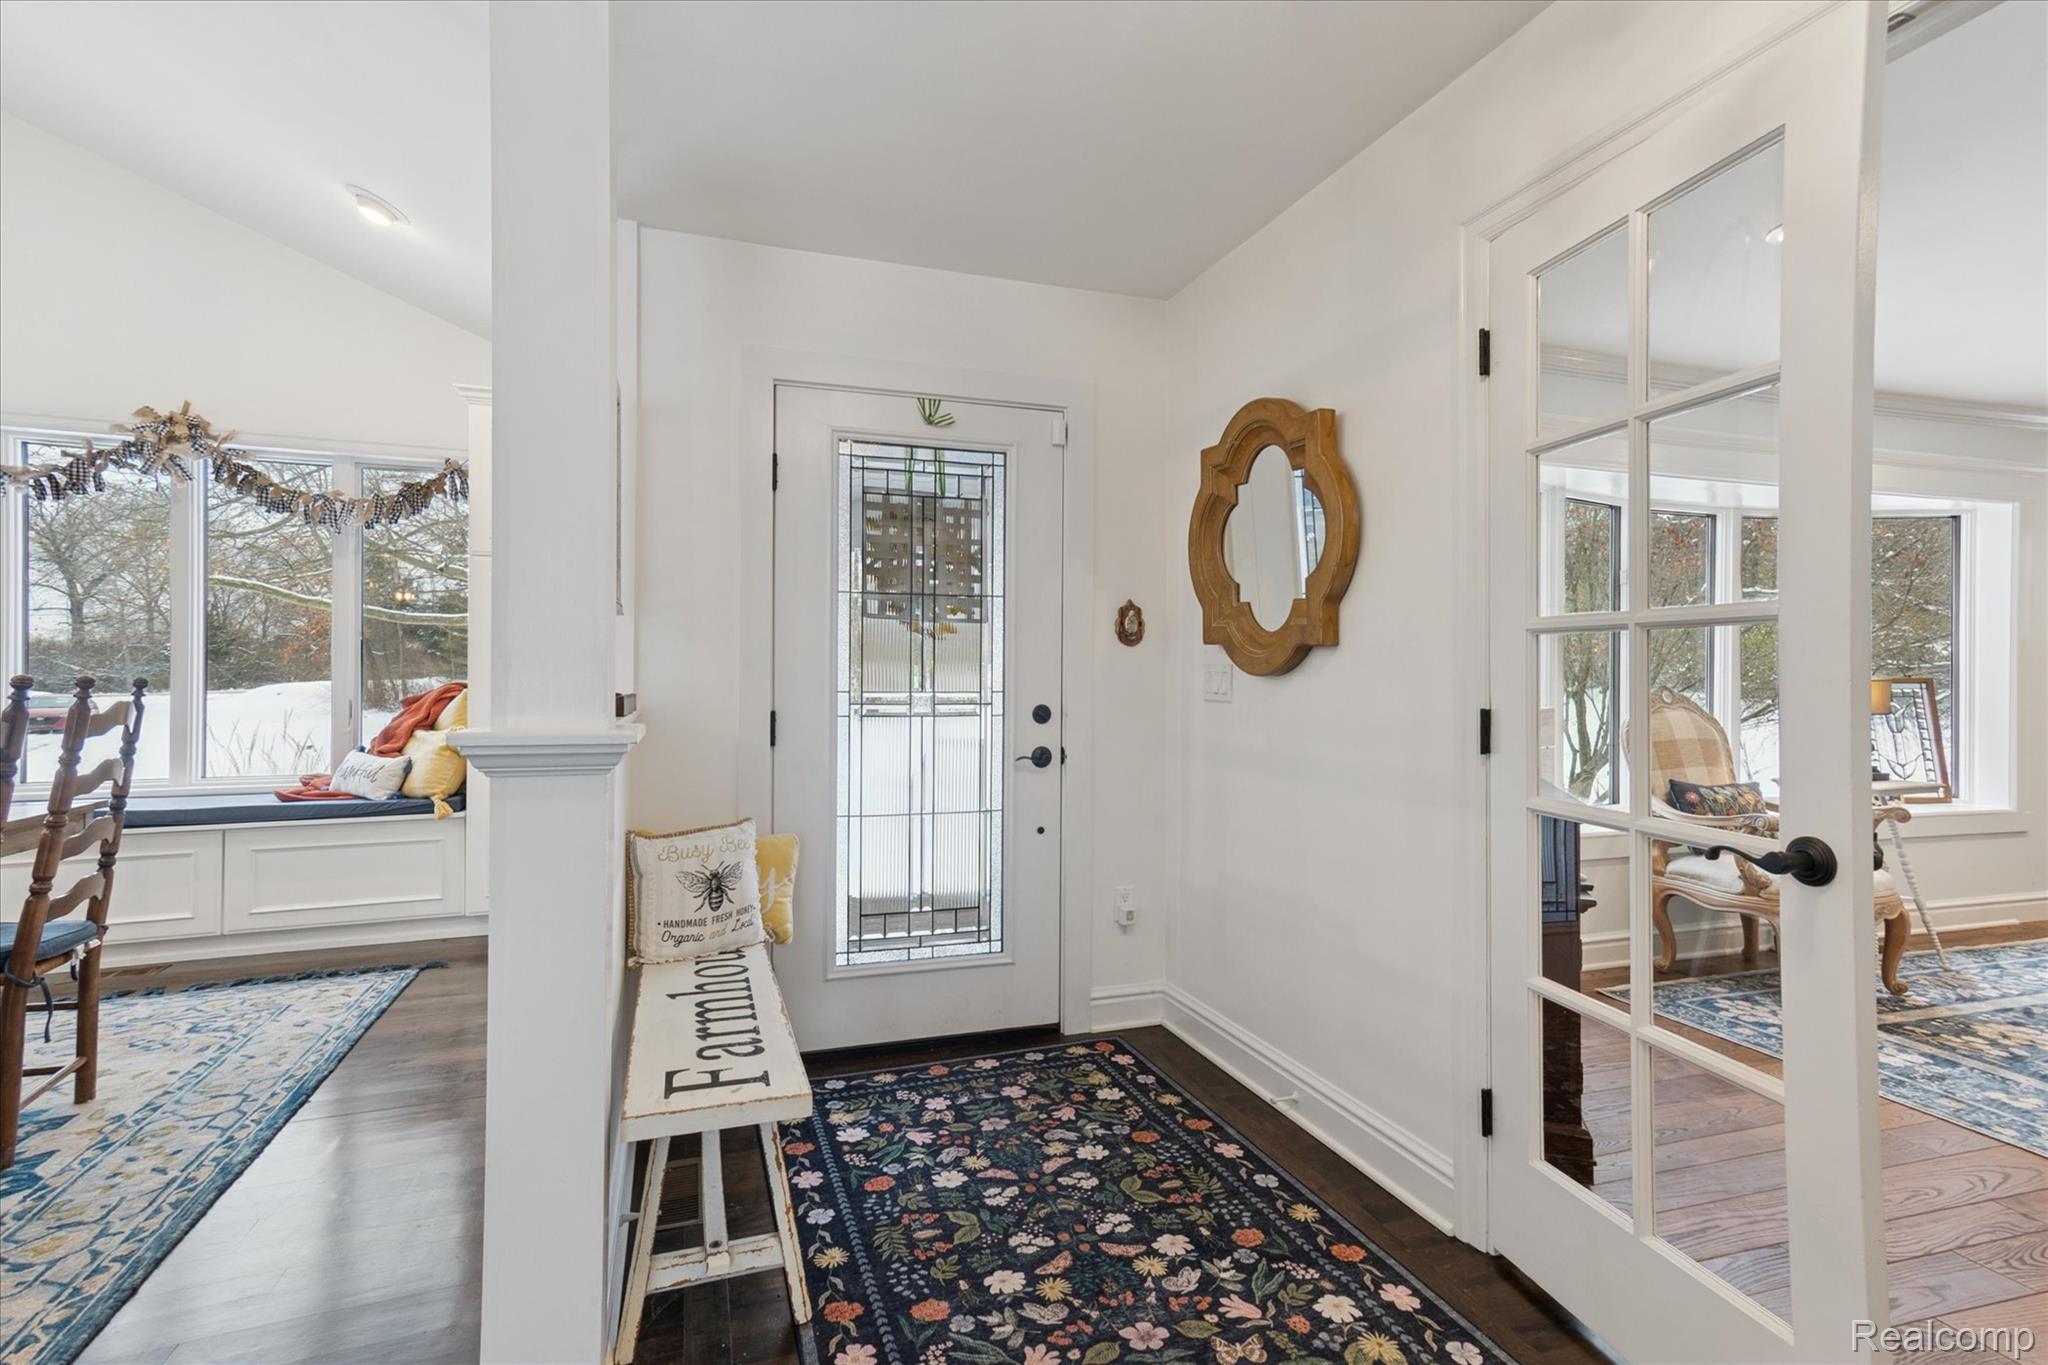
Entrance foyer featuring plenty of natural light, hardwood floors
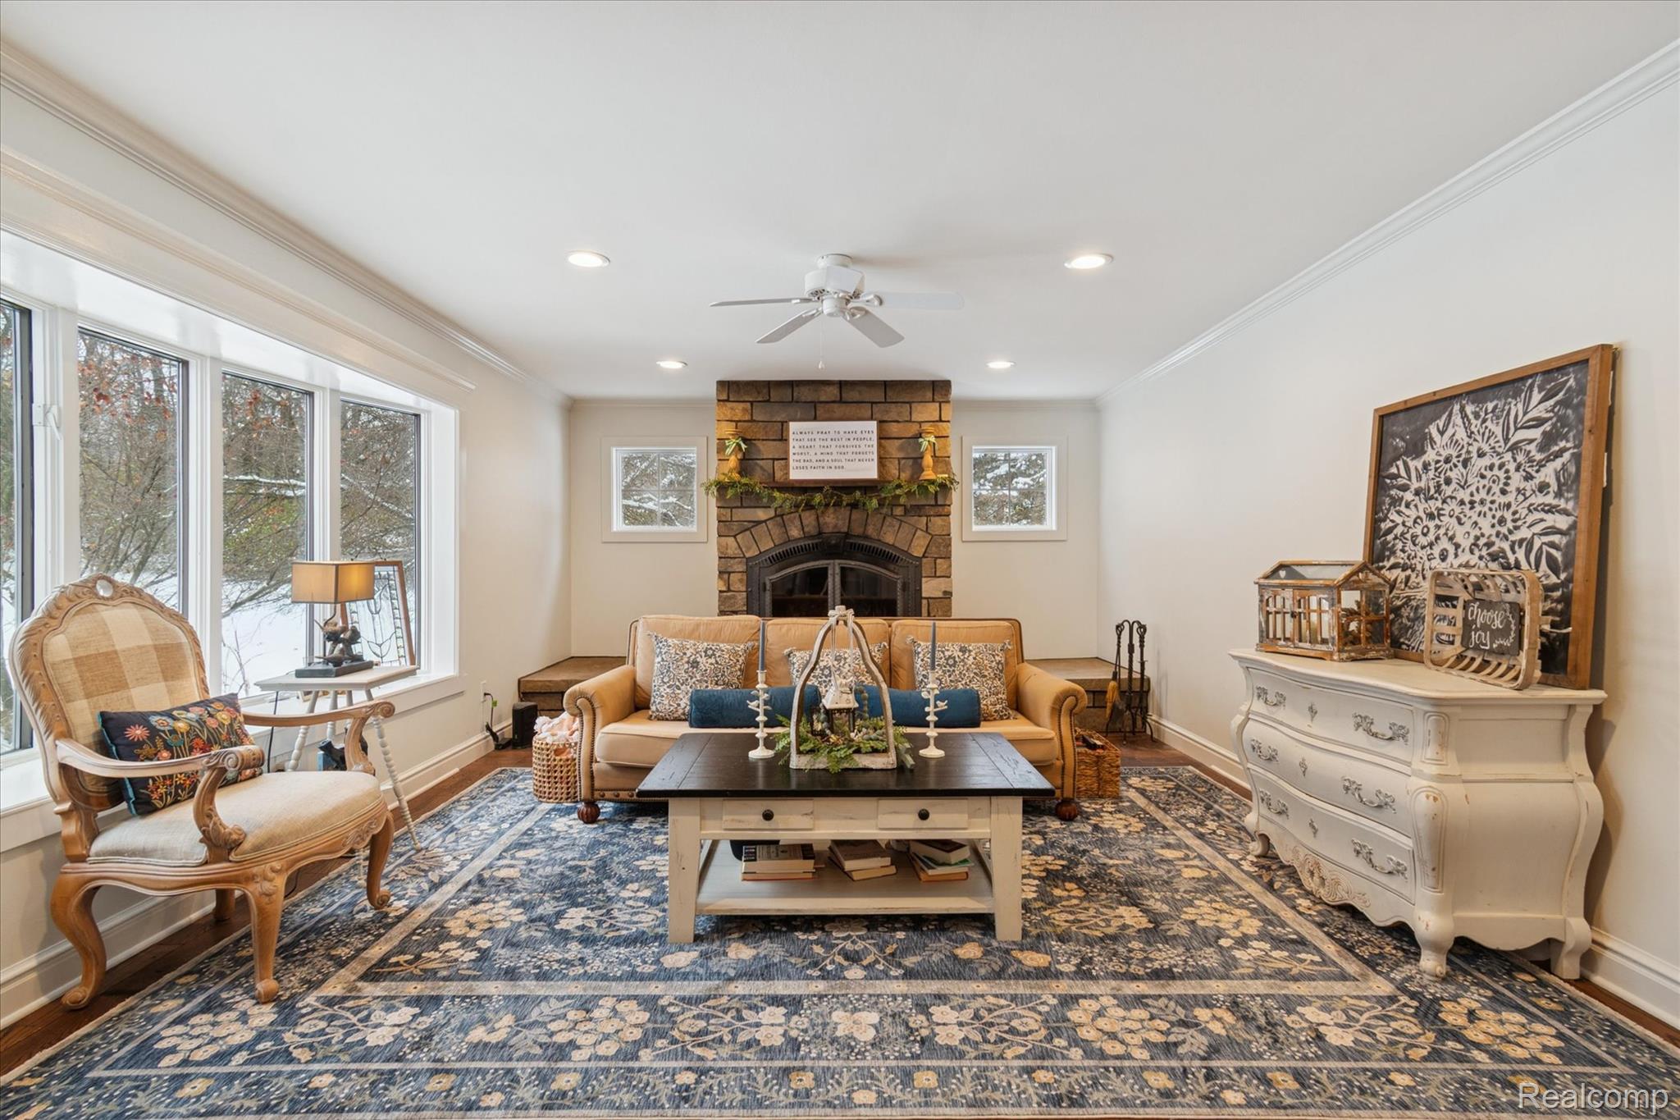
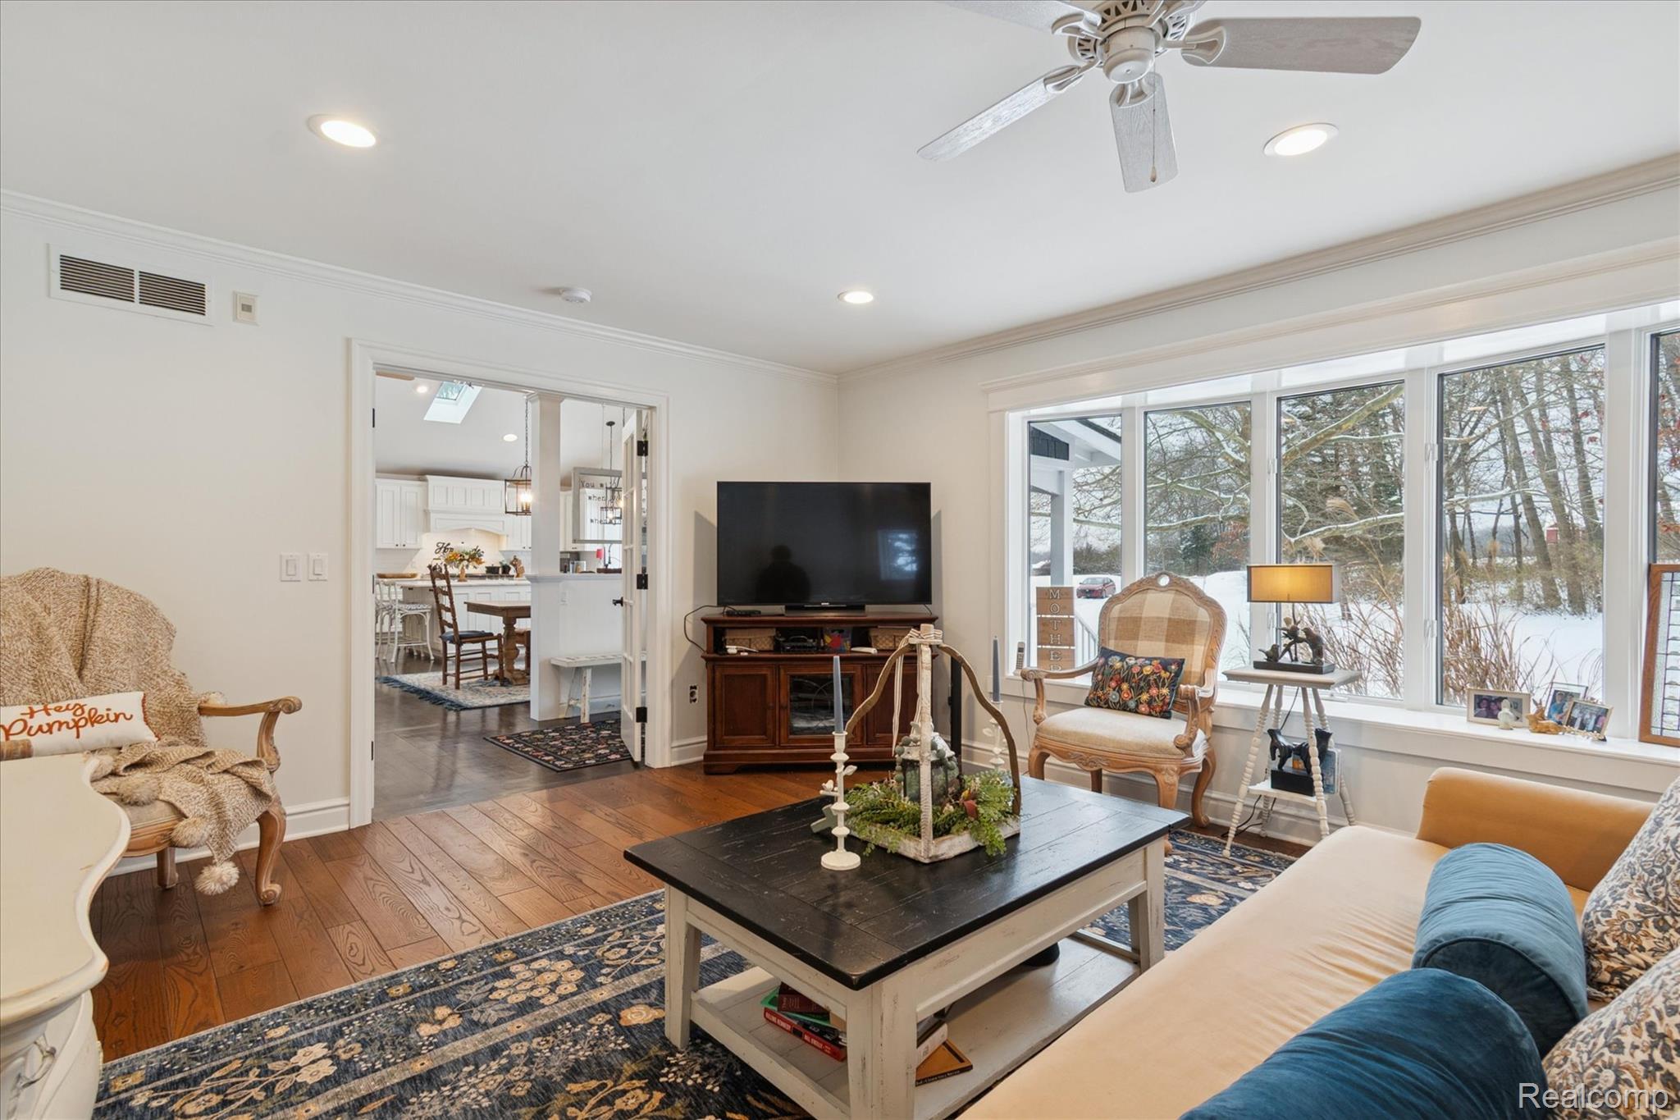
Living room with ornamental molding, wood flooring, and a fireplace
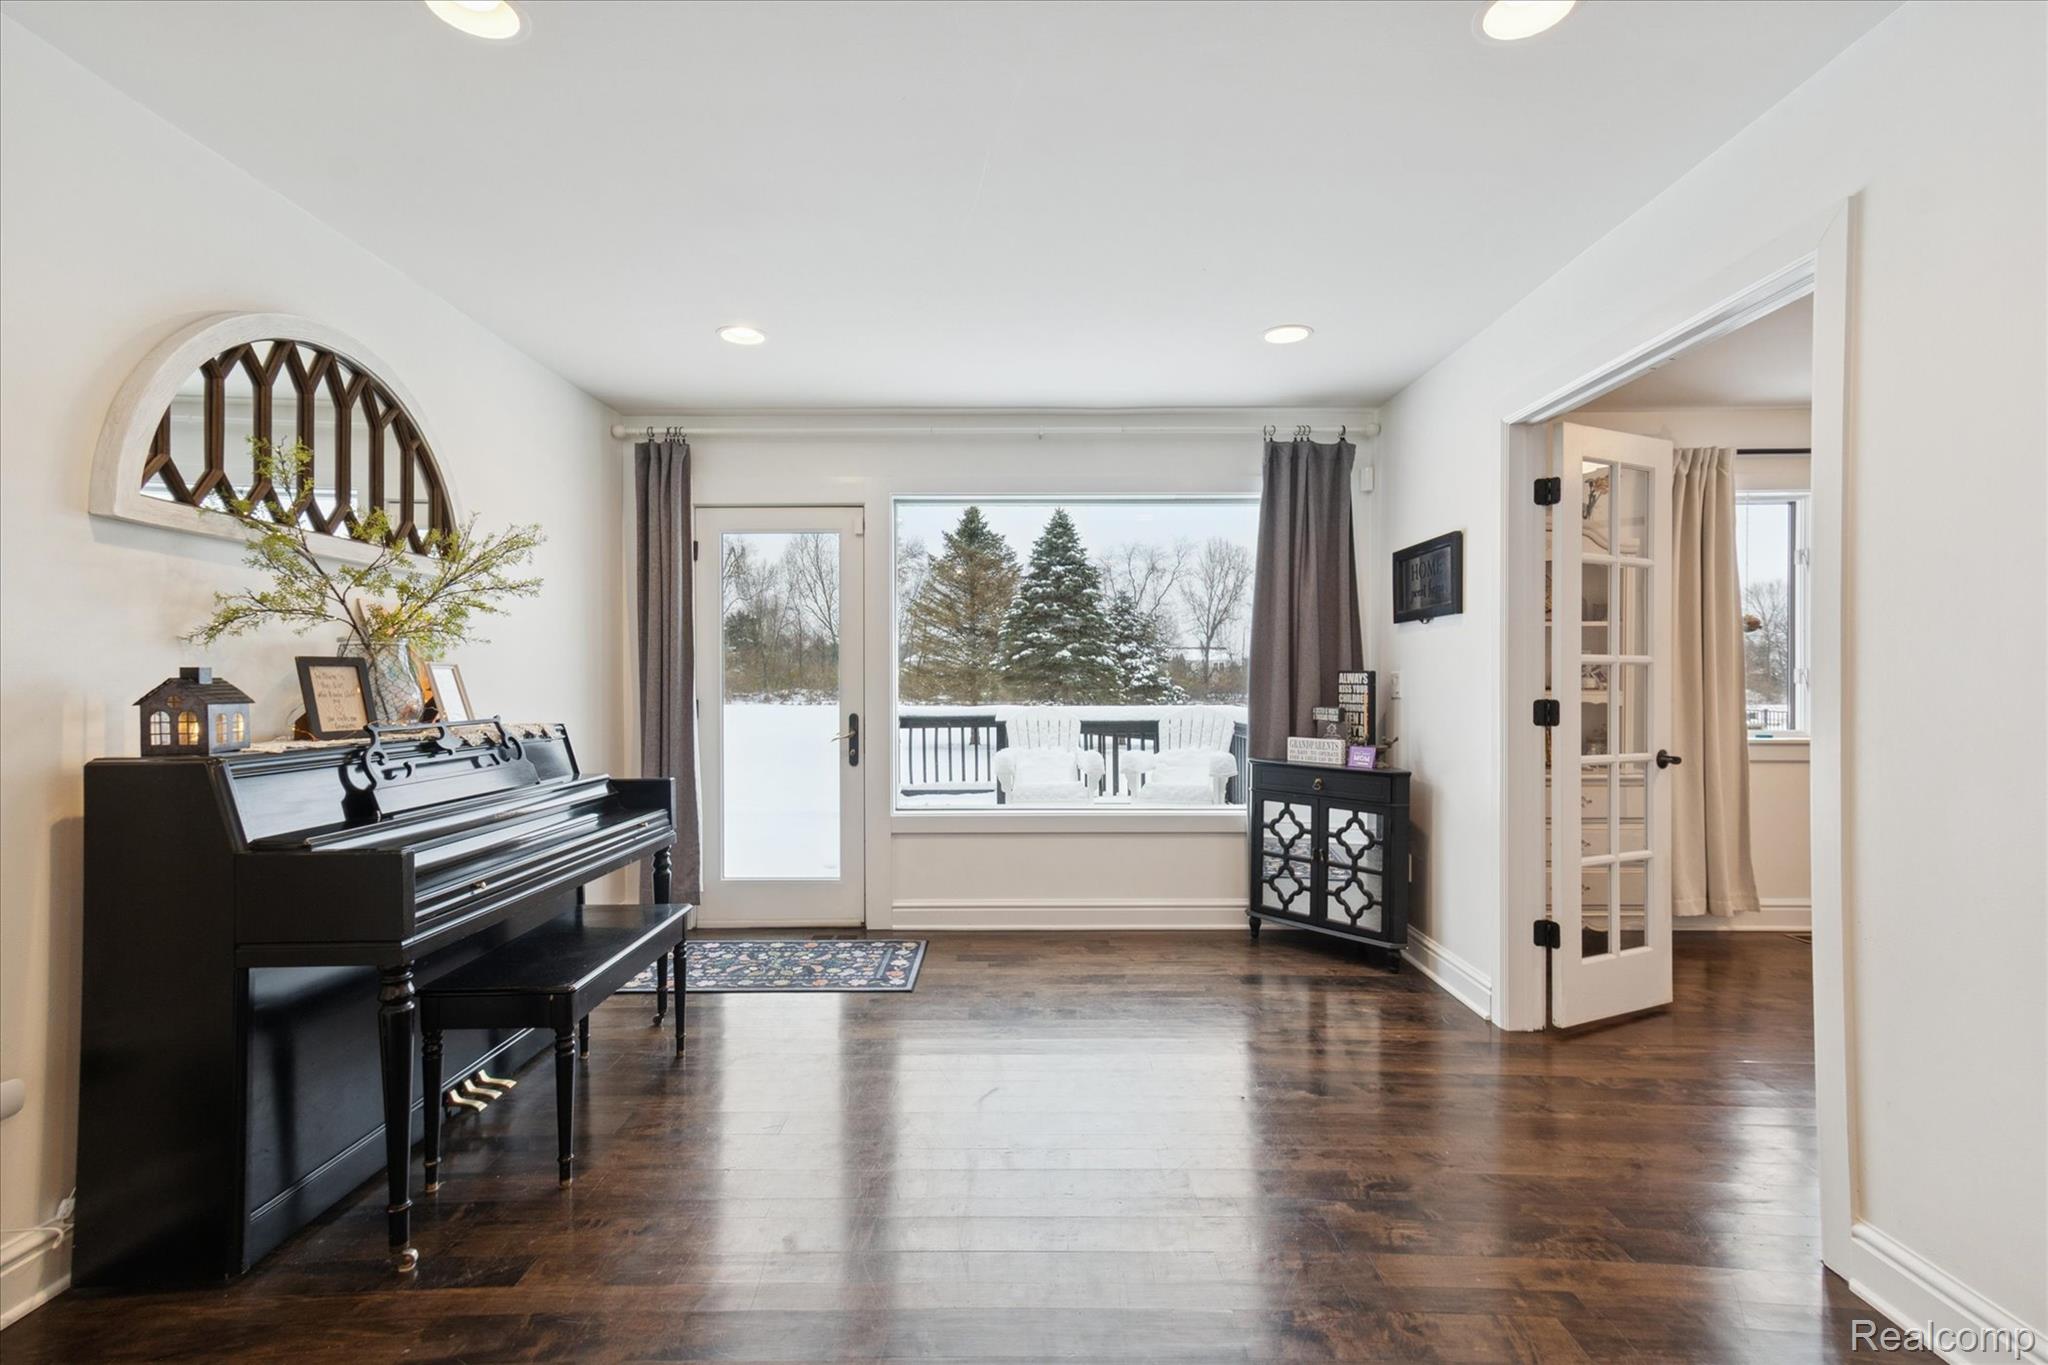
Sitting room or dining area with wood flooring and access out to back deck to pool
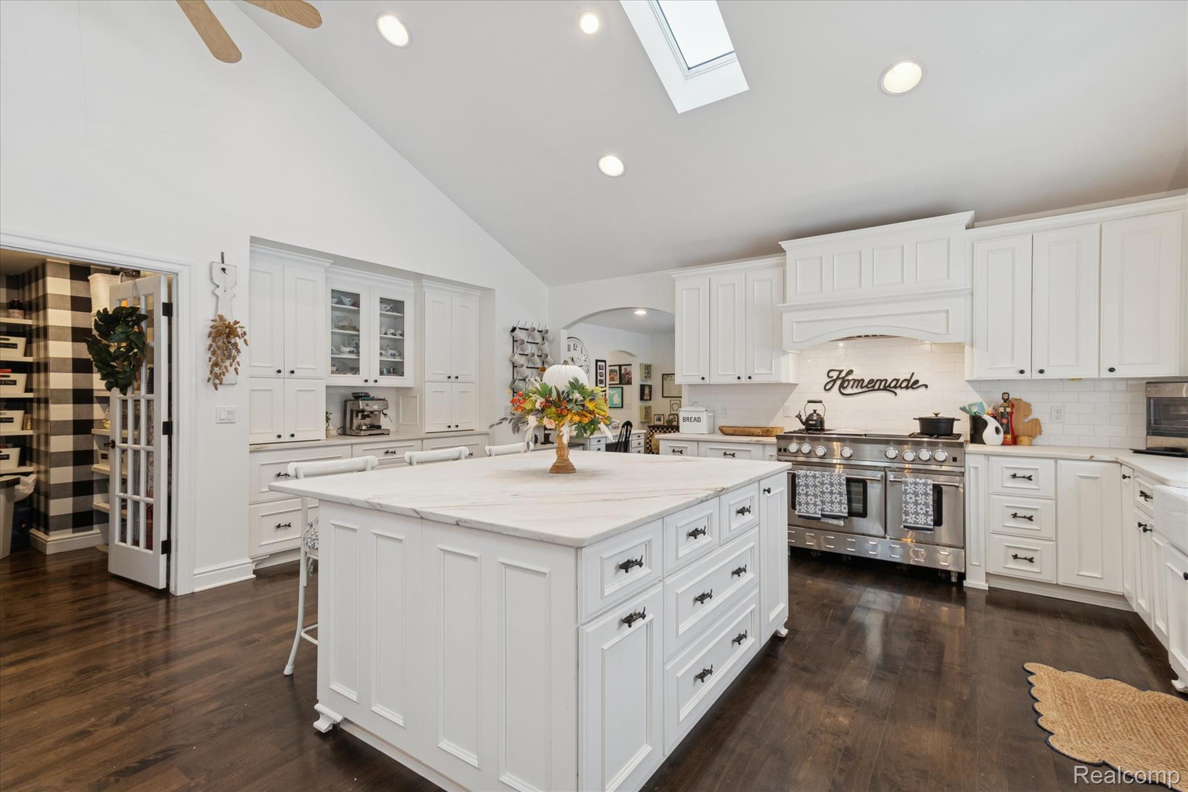
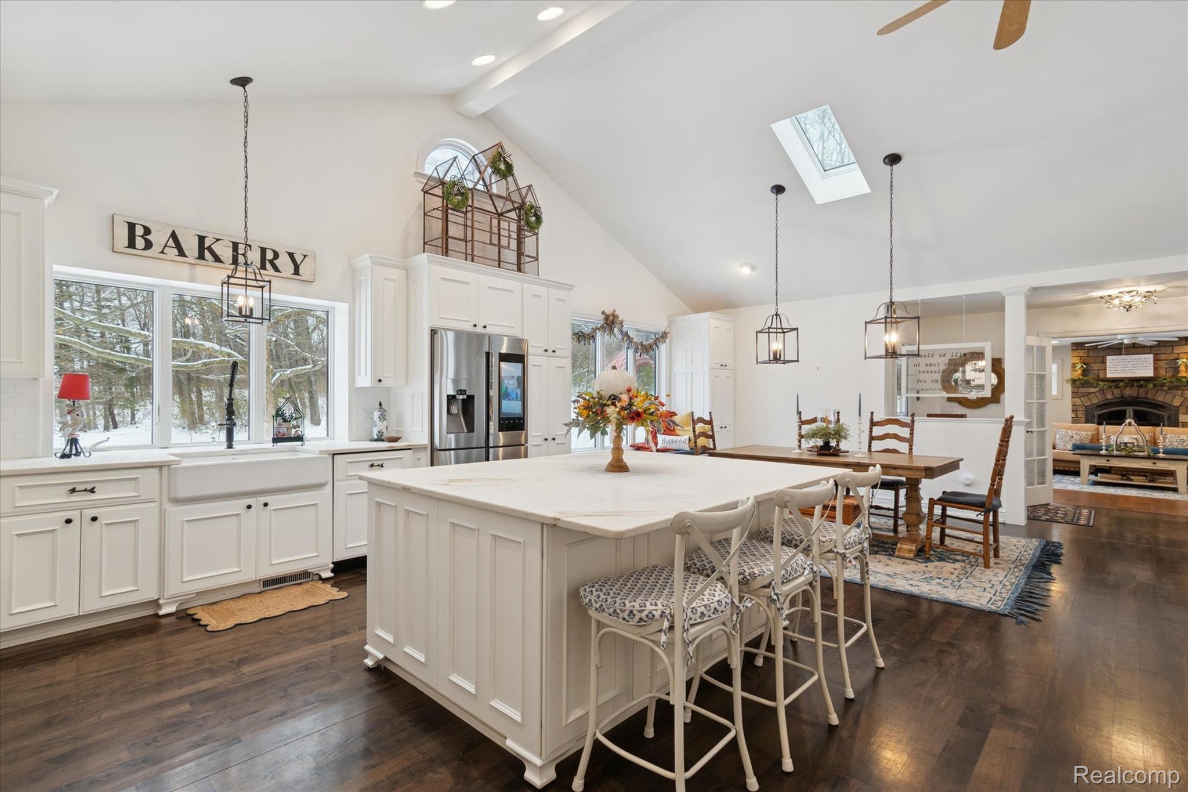
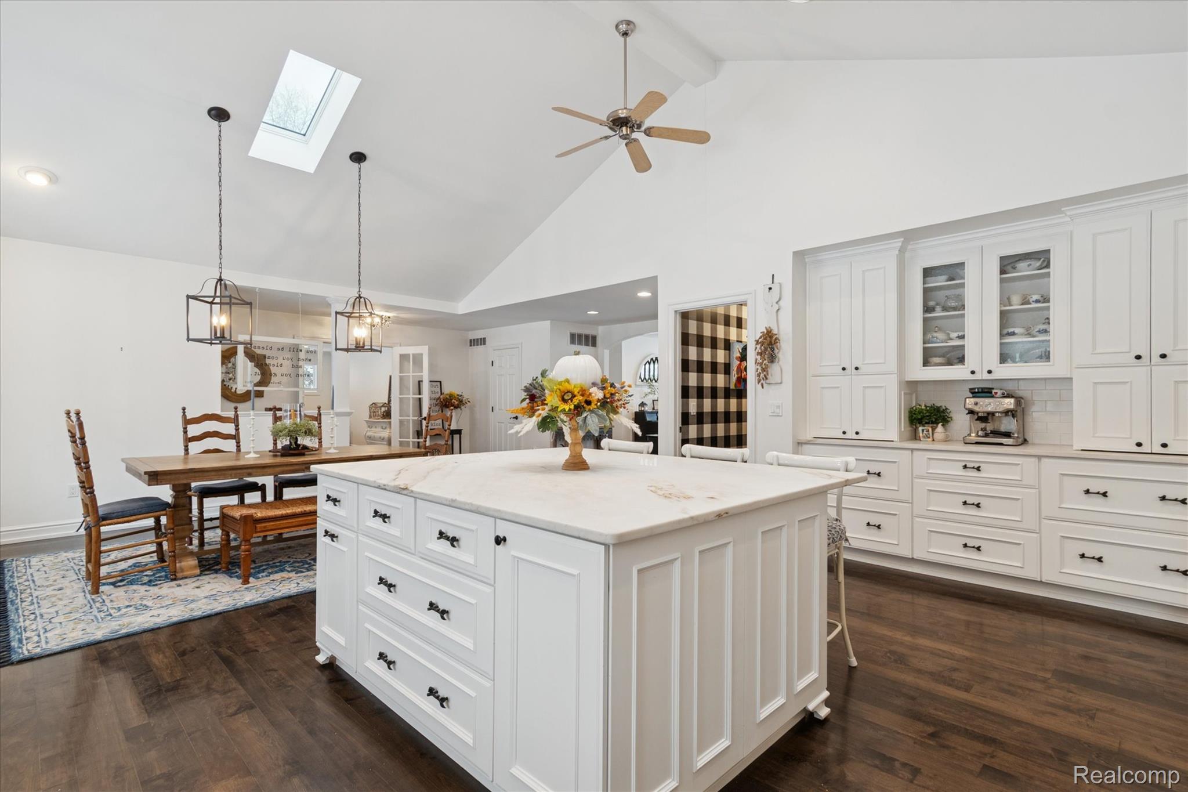
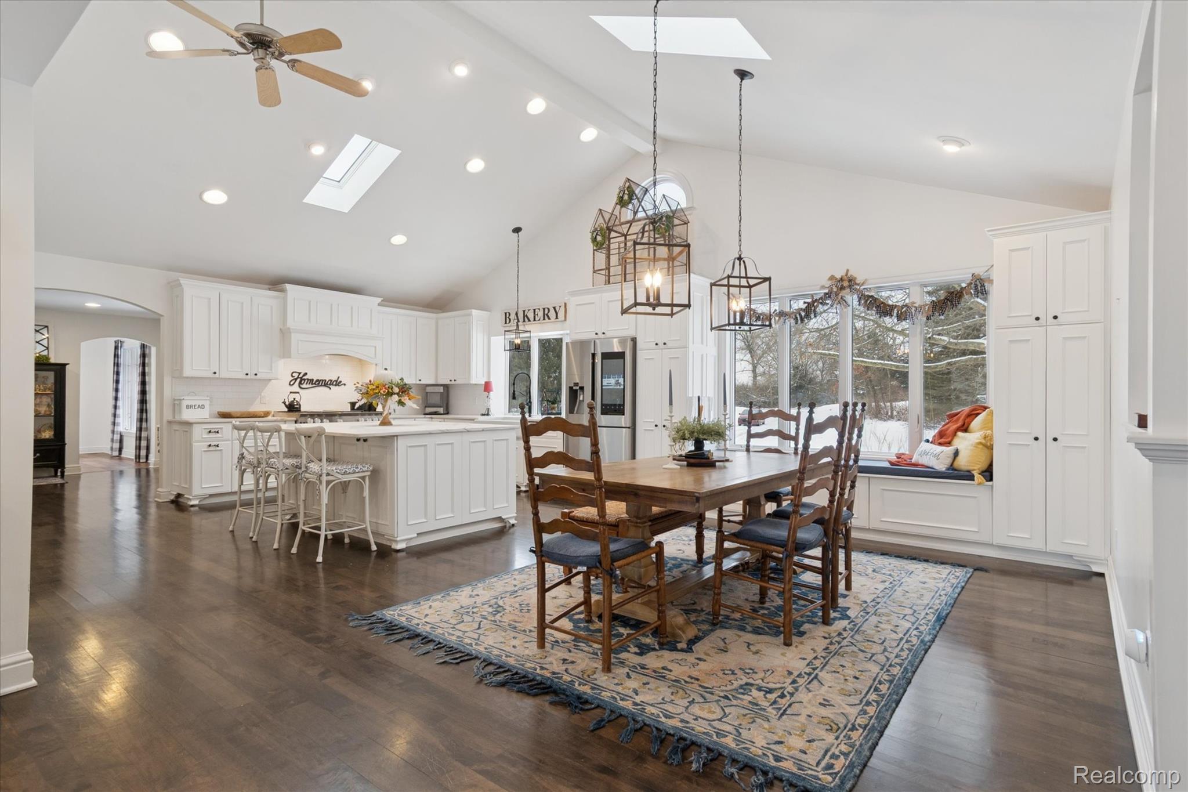
Kitchen featuring high vaulted ceiling, a skylight, a center island, and abundance of cabinetry
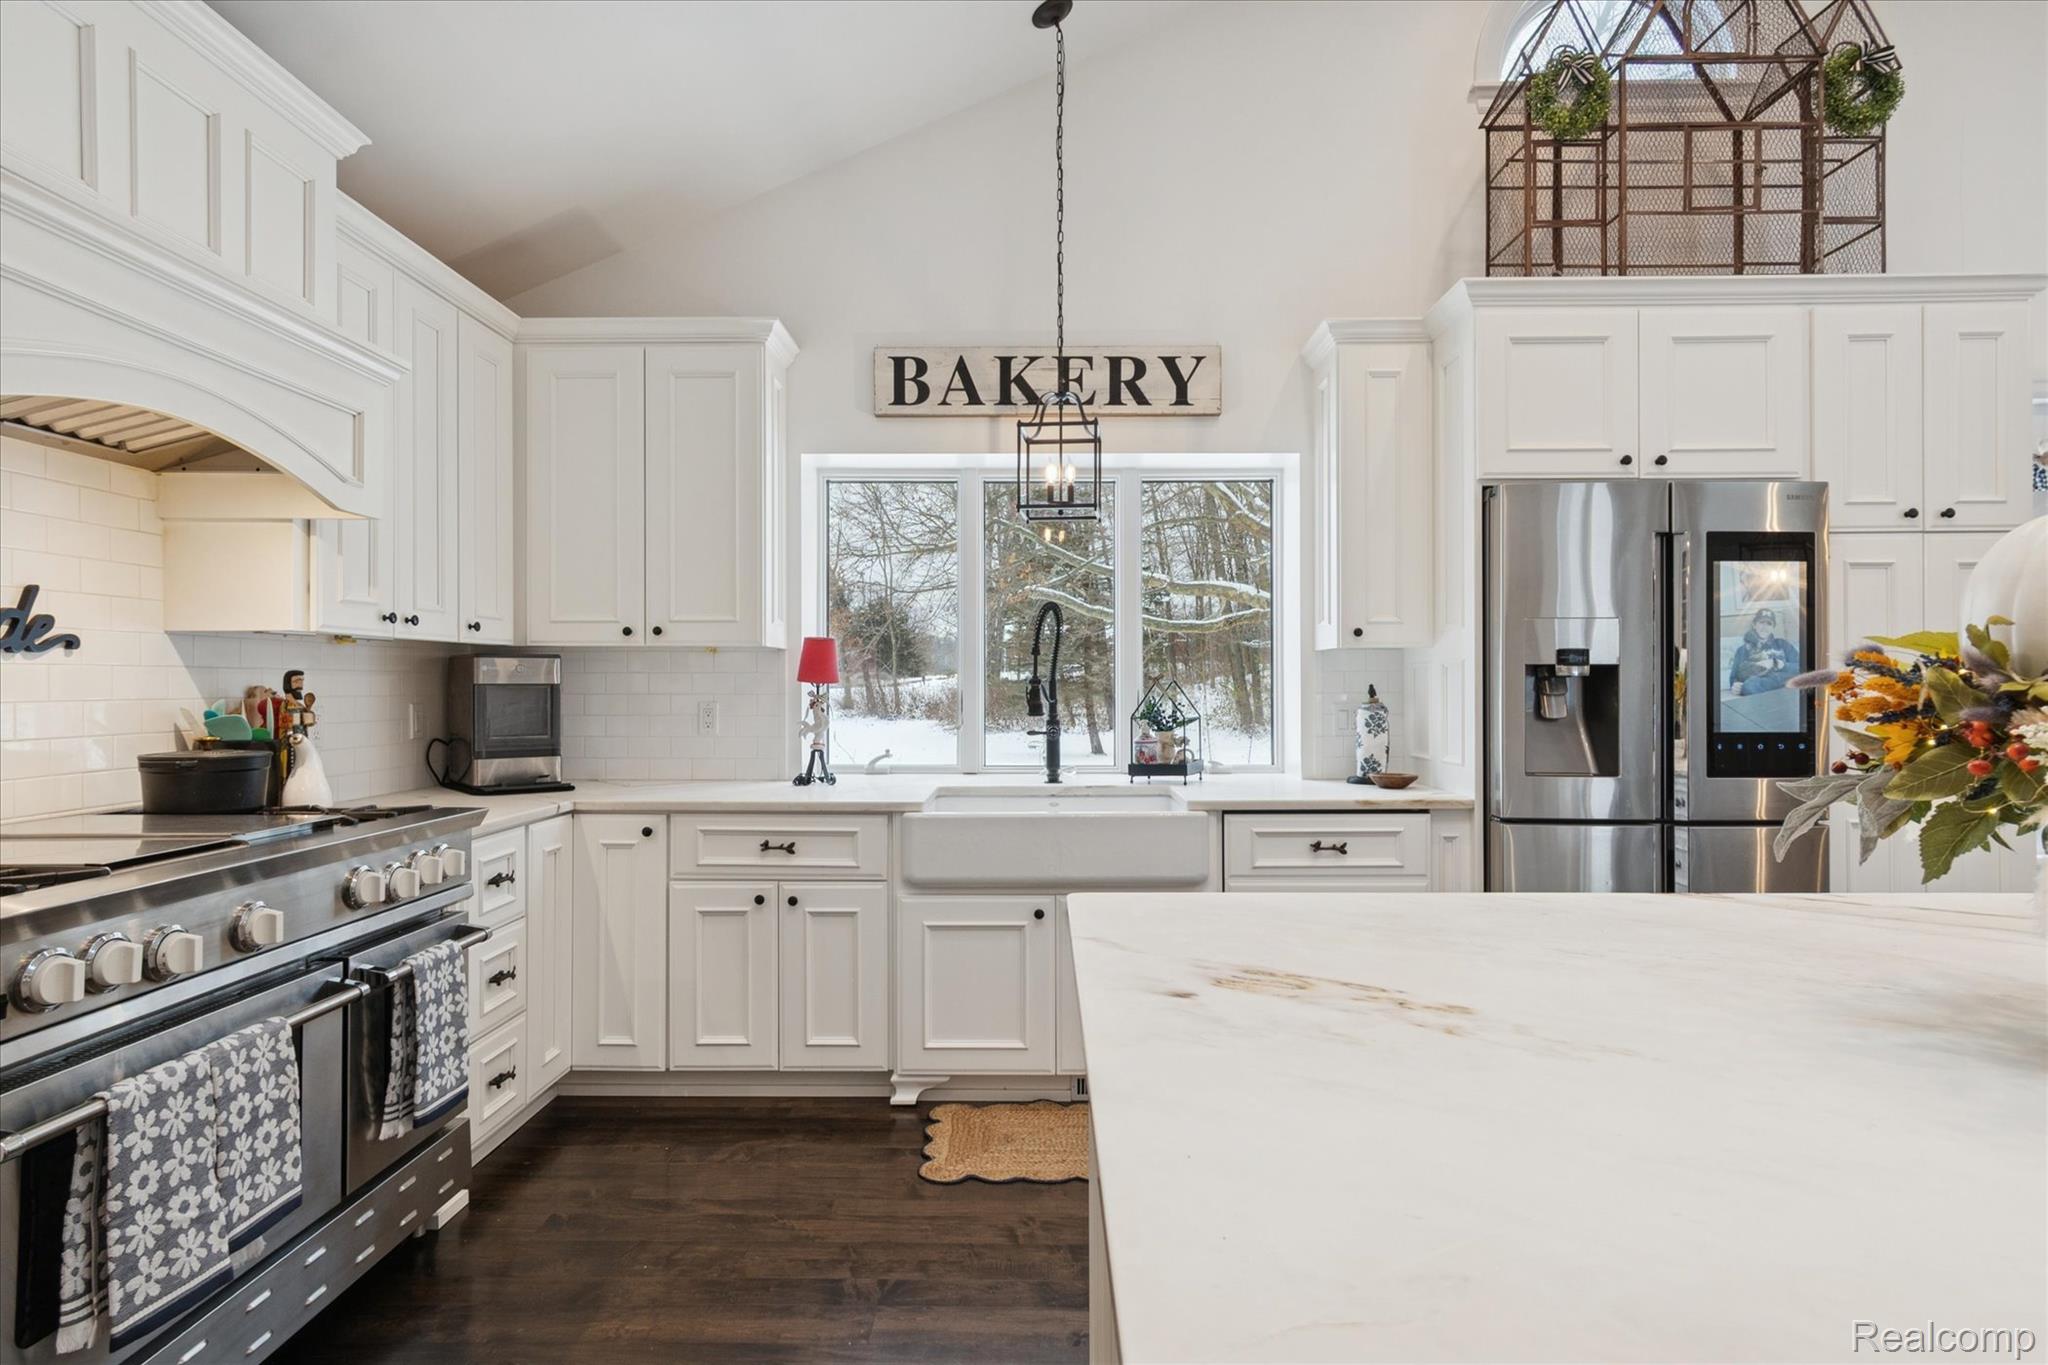
Chefs Kitchen featuring huge island, arched walkways, stainless steel appliances and cathedral ceilings
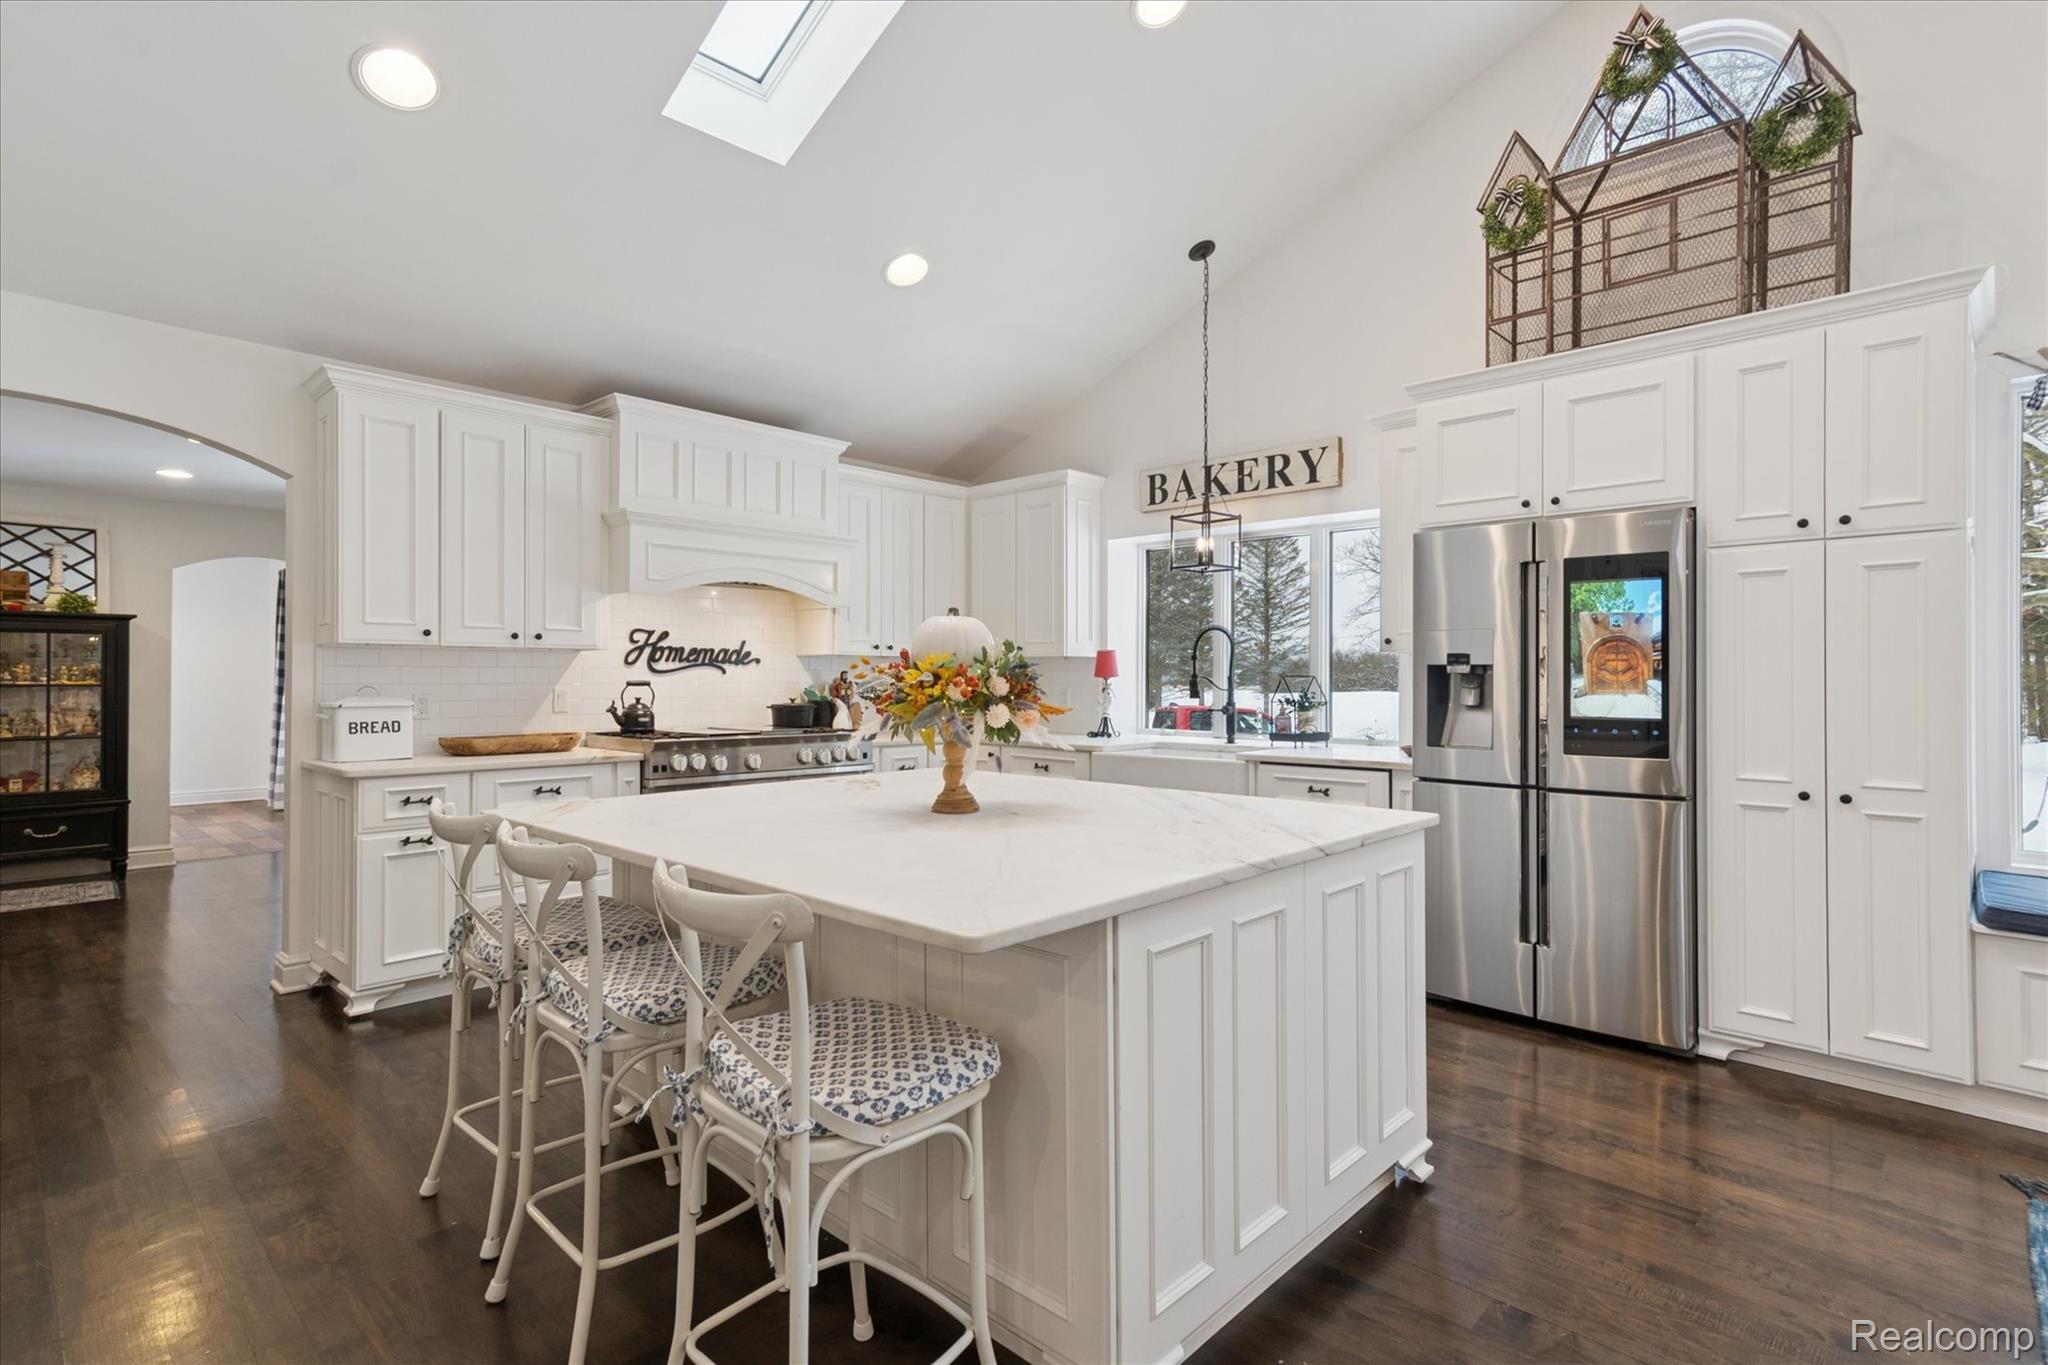
Phenominal chefs kitchen with big work island, pendant lighting, and lots of natural light
Kitchen with stainless steel appliances, granite countertops, and outdoor view
Such a great kitchen to gather and cook in!
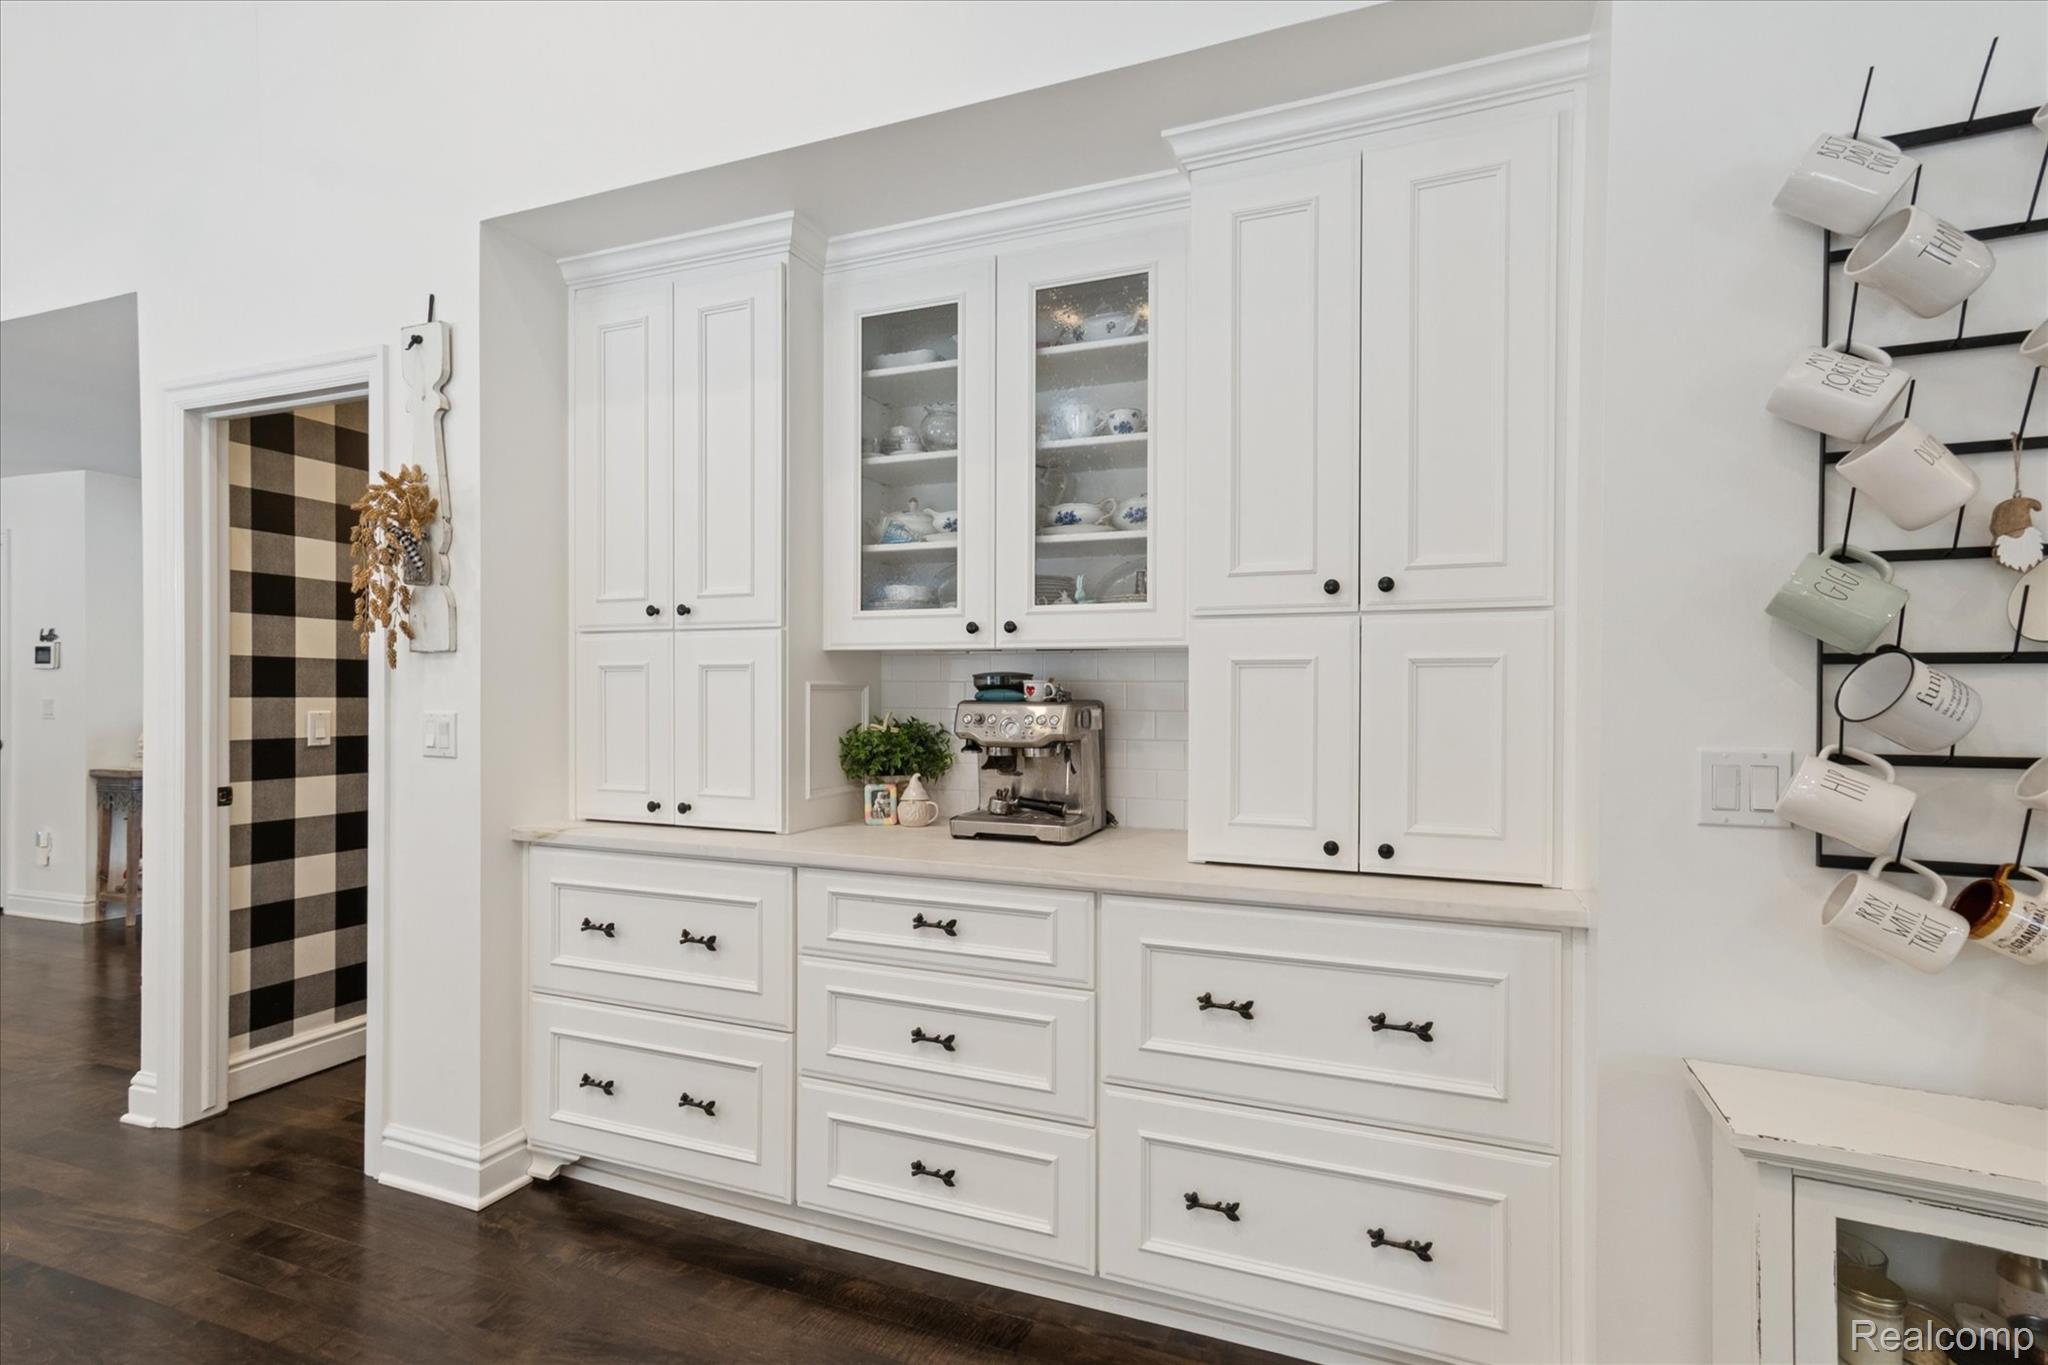
Bar/Butlers pantry for your coffee creations or extra serving station and extra cabinets for all your dishes
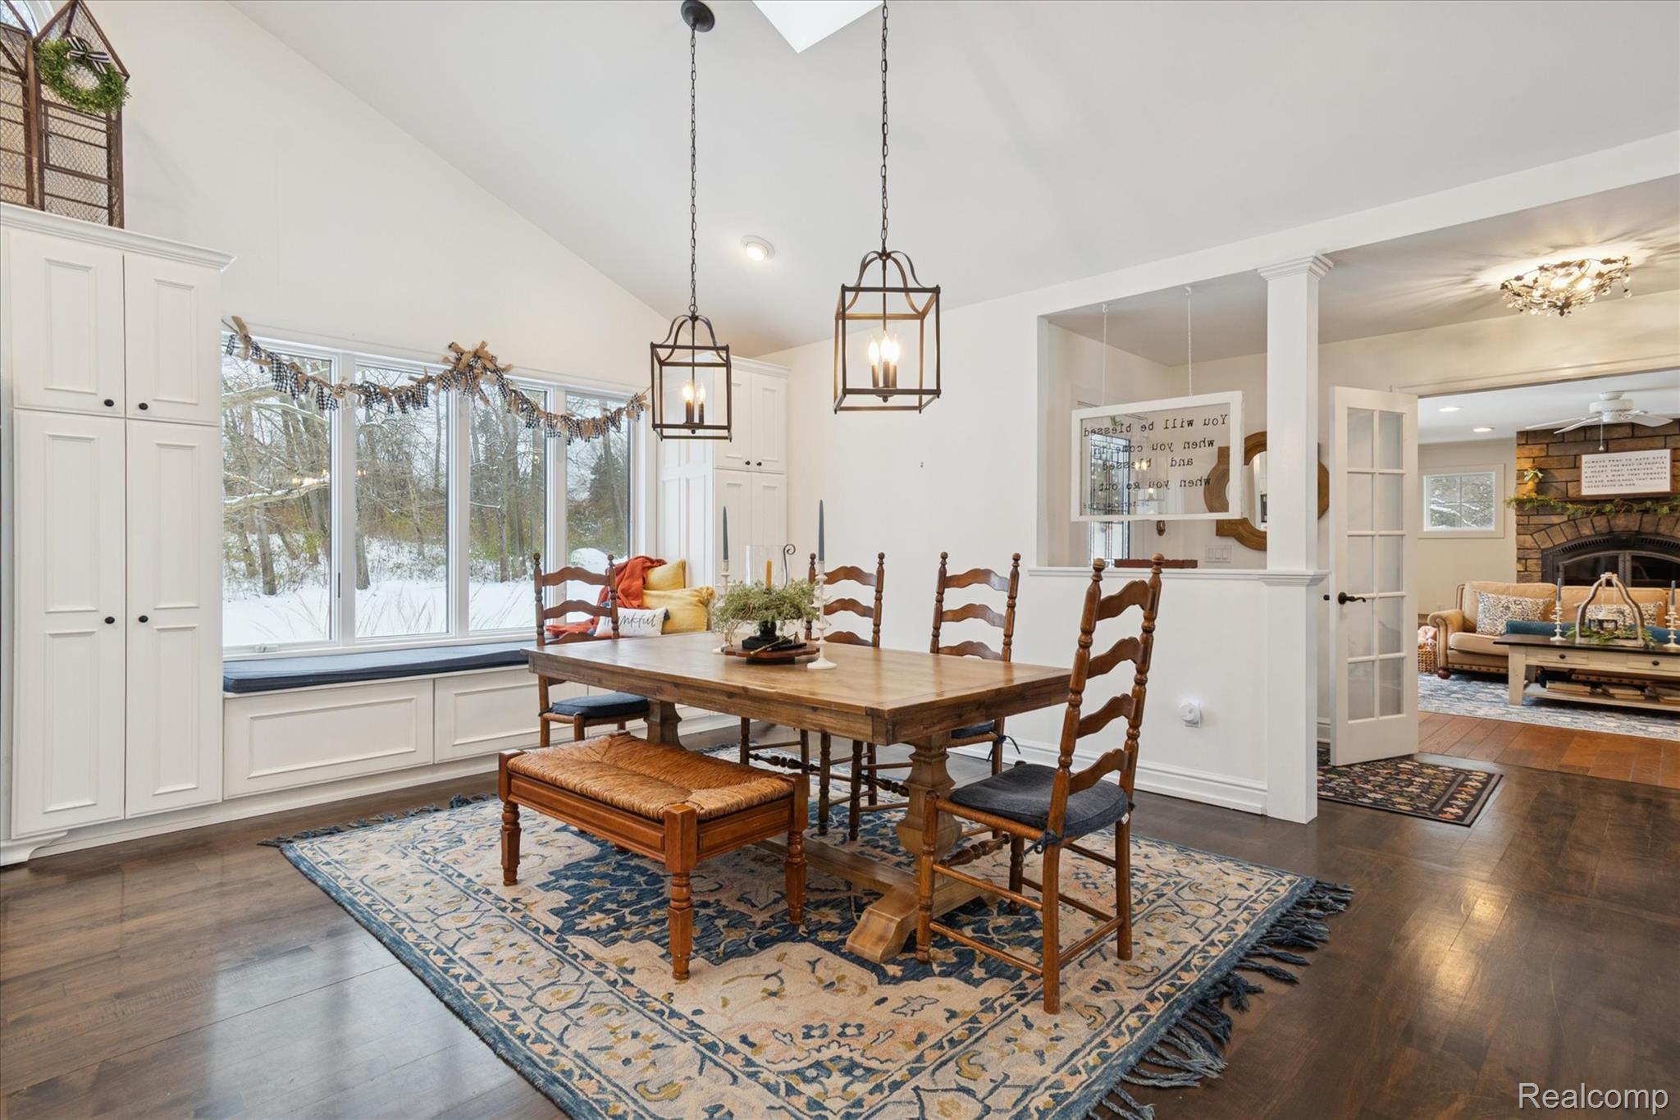
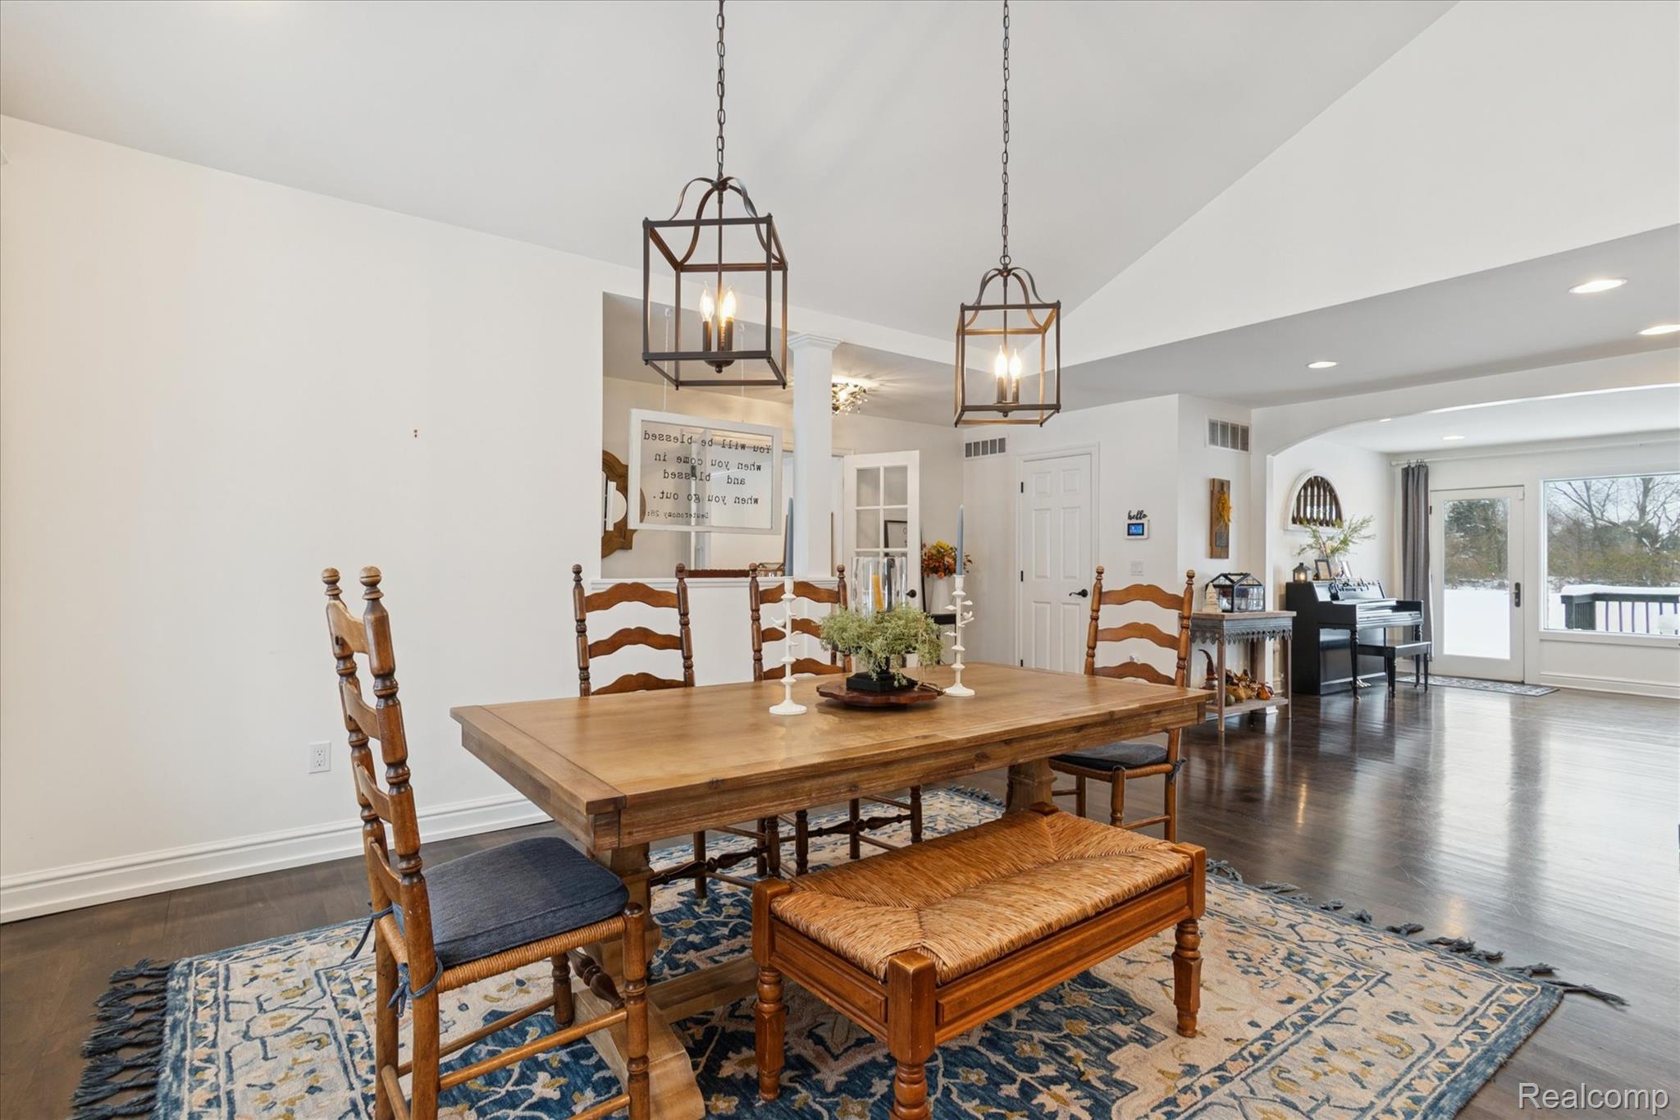
Eat-in Dining area with high vaulted ceiling, arched walkways, recessed lighting, skylight
Sunny dining area with views of the outdoors
Dining area with pretty pendant lighting
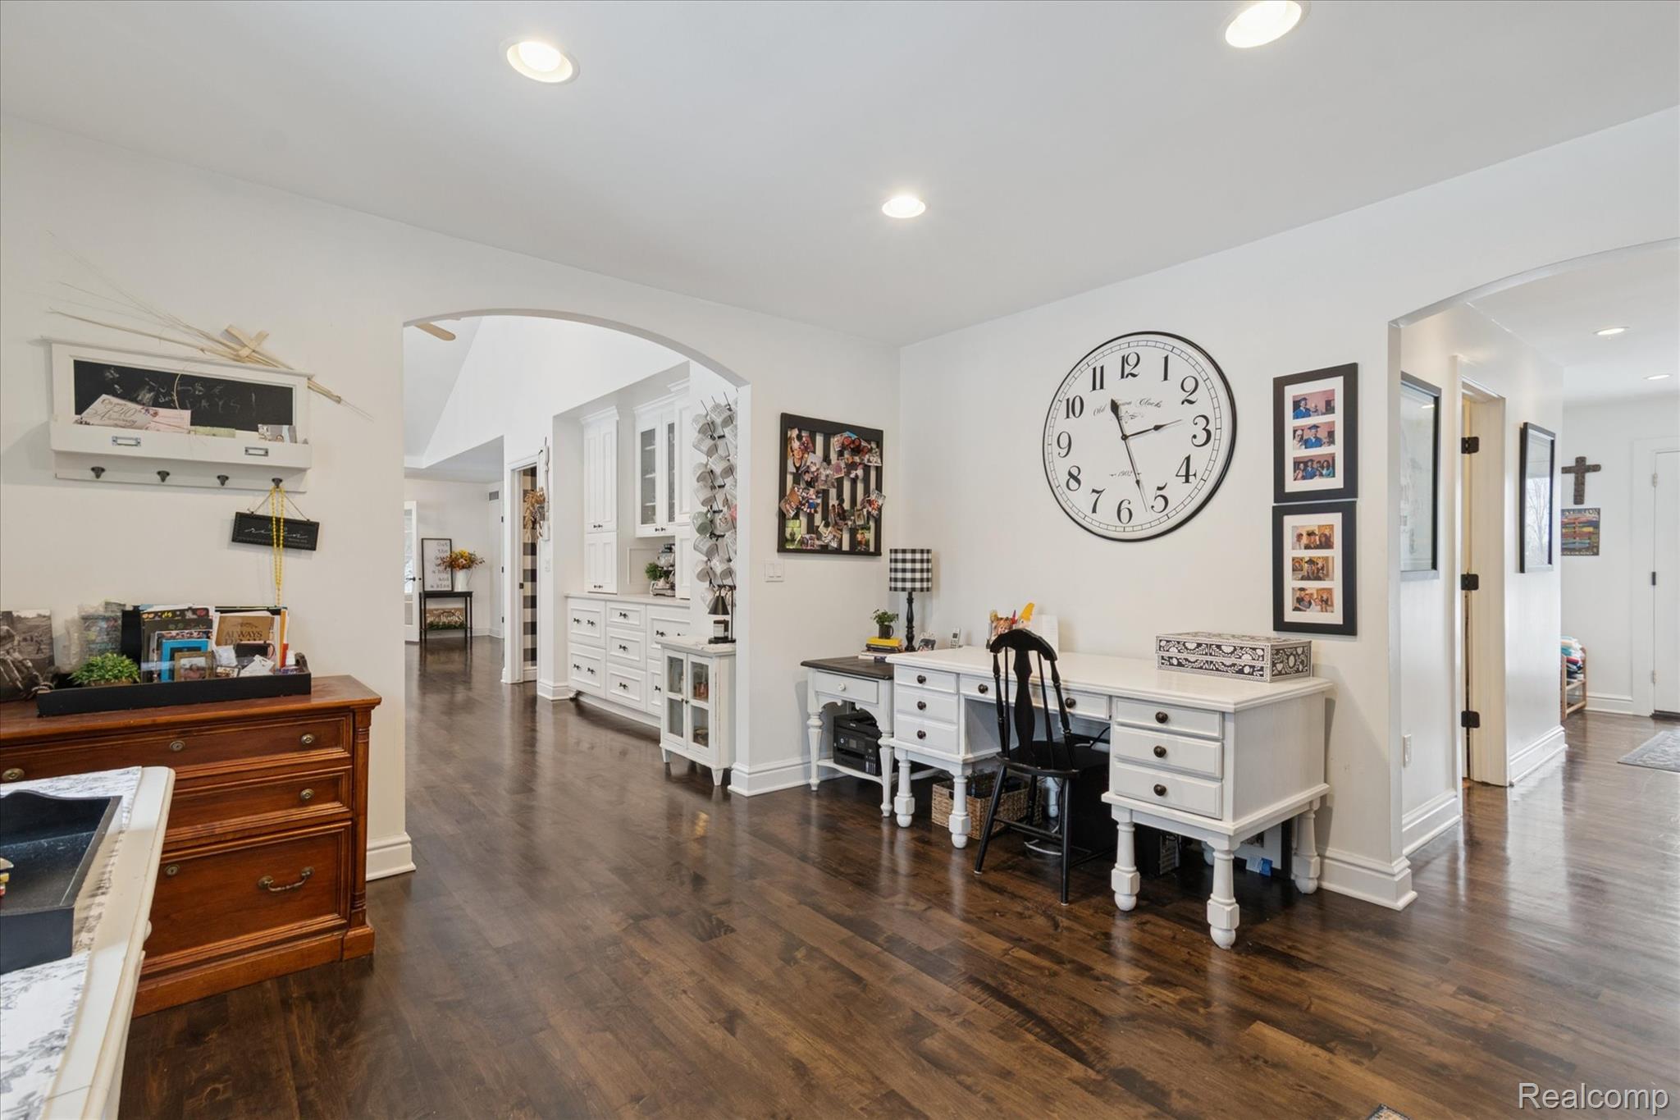
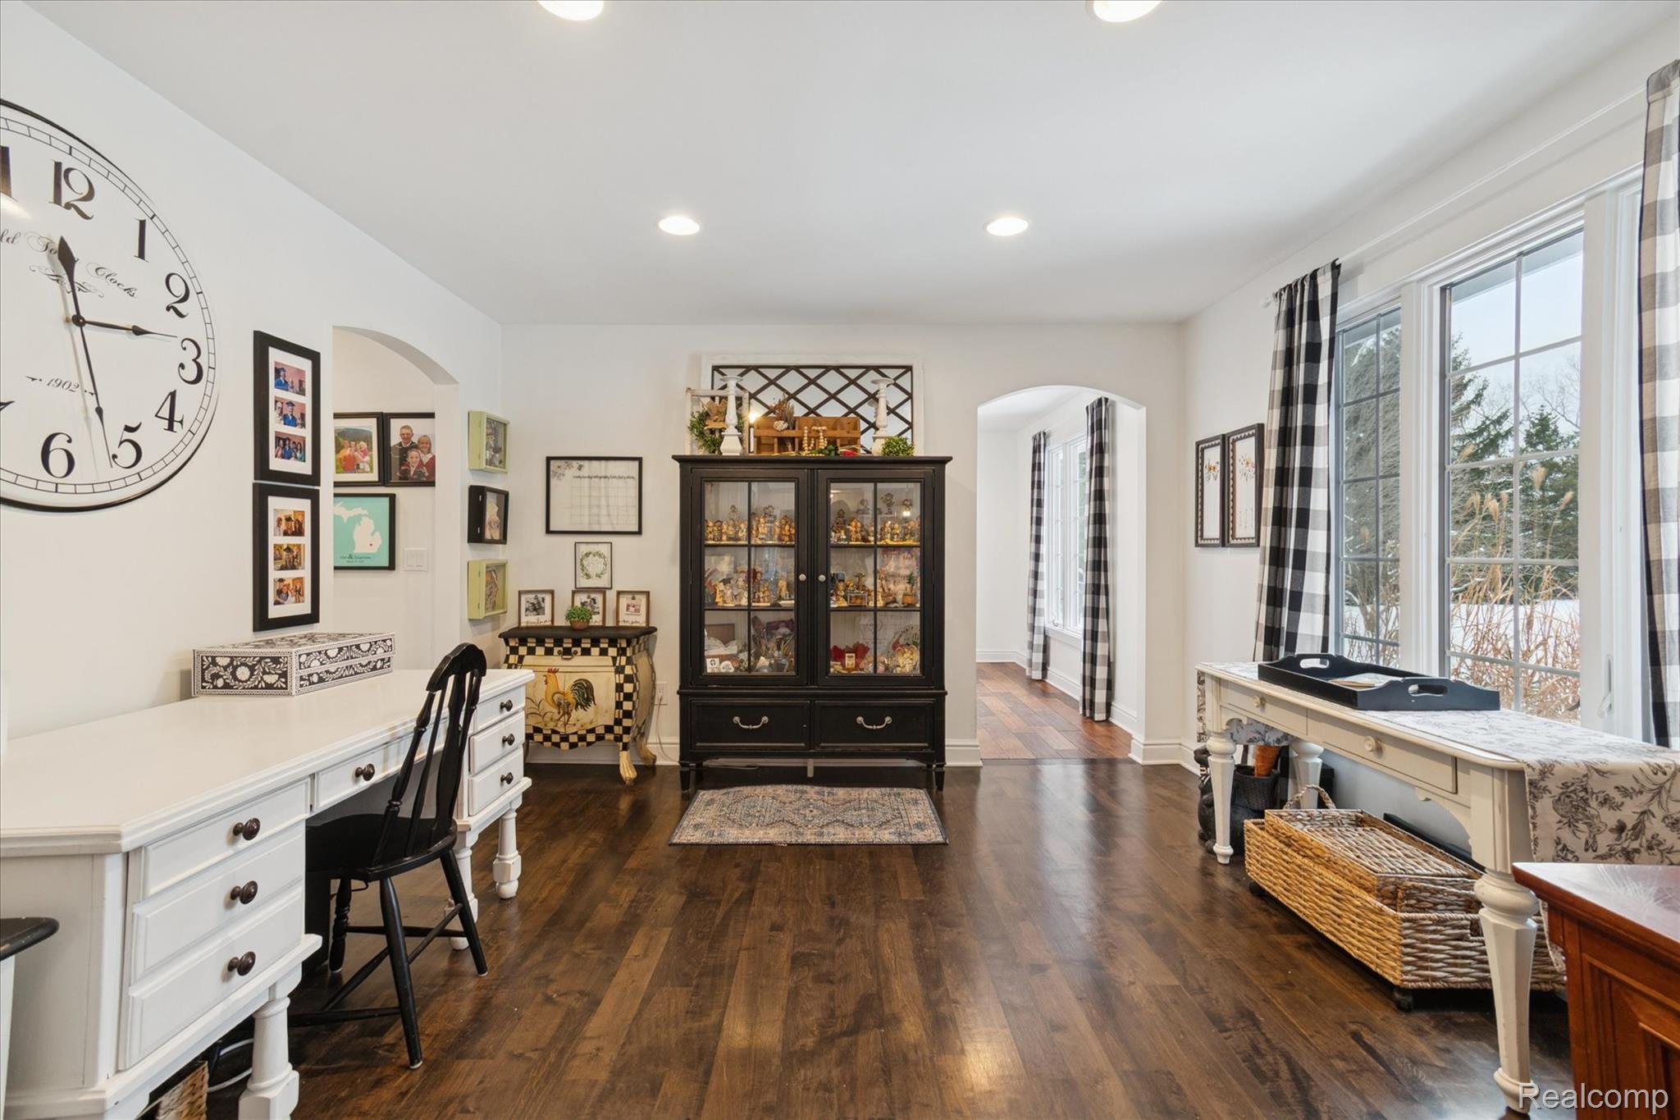
Possible formal dining room that's being used as an office space
Being used as an office but is right off the kitchen so can be a formal dinign room, with arched walkways, dark wood floors, and recessed lighting
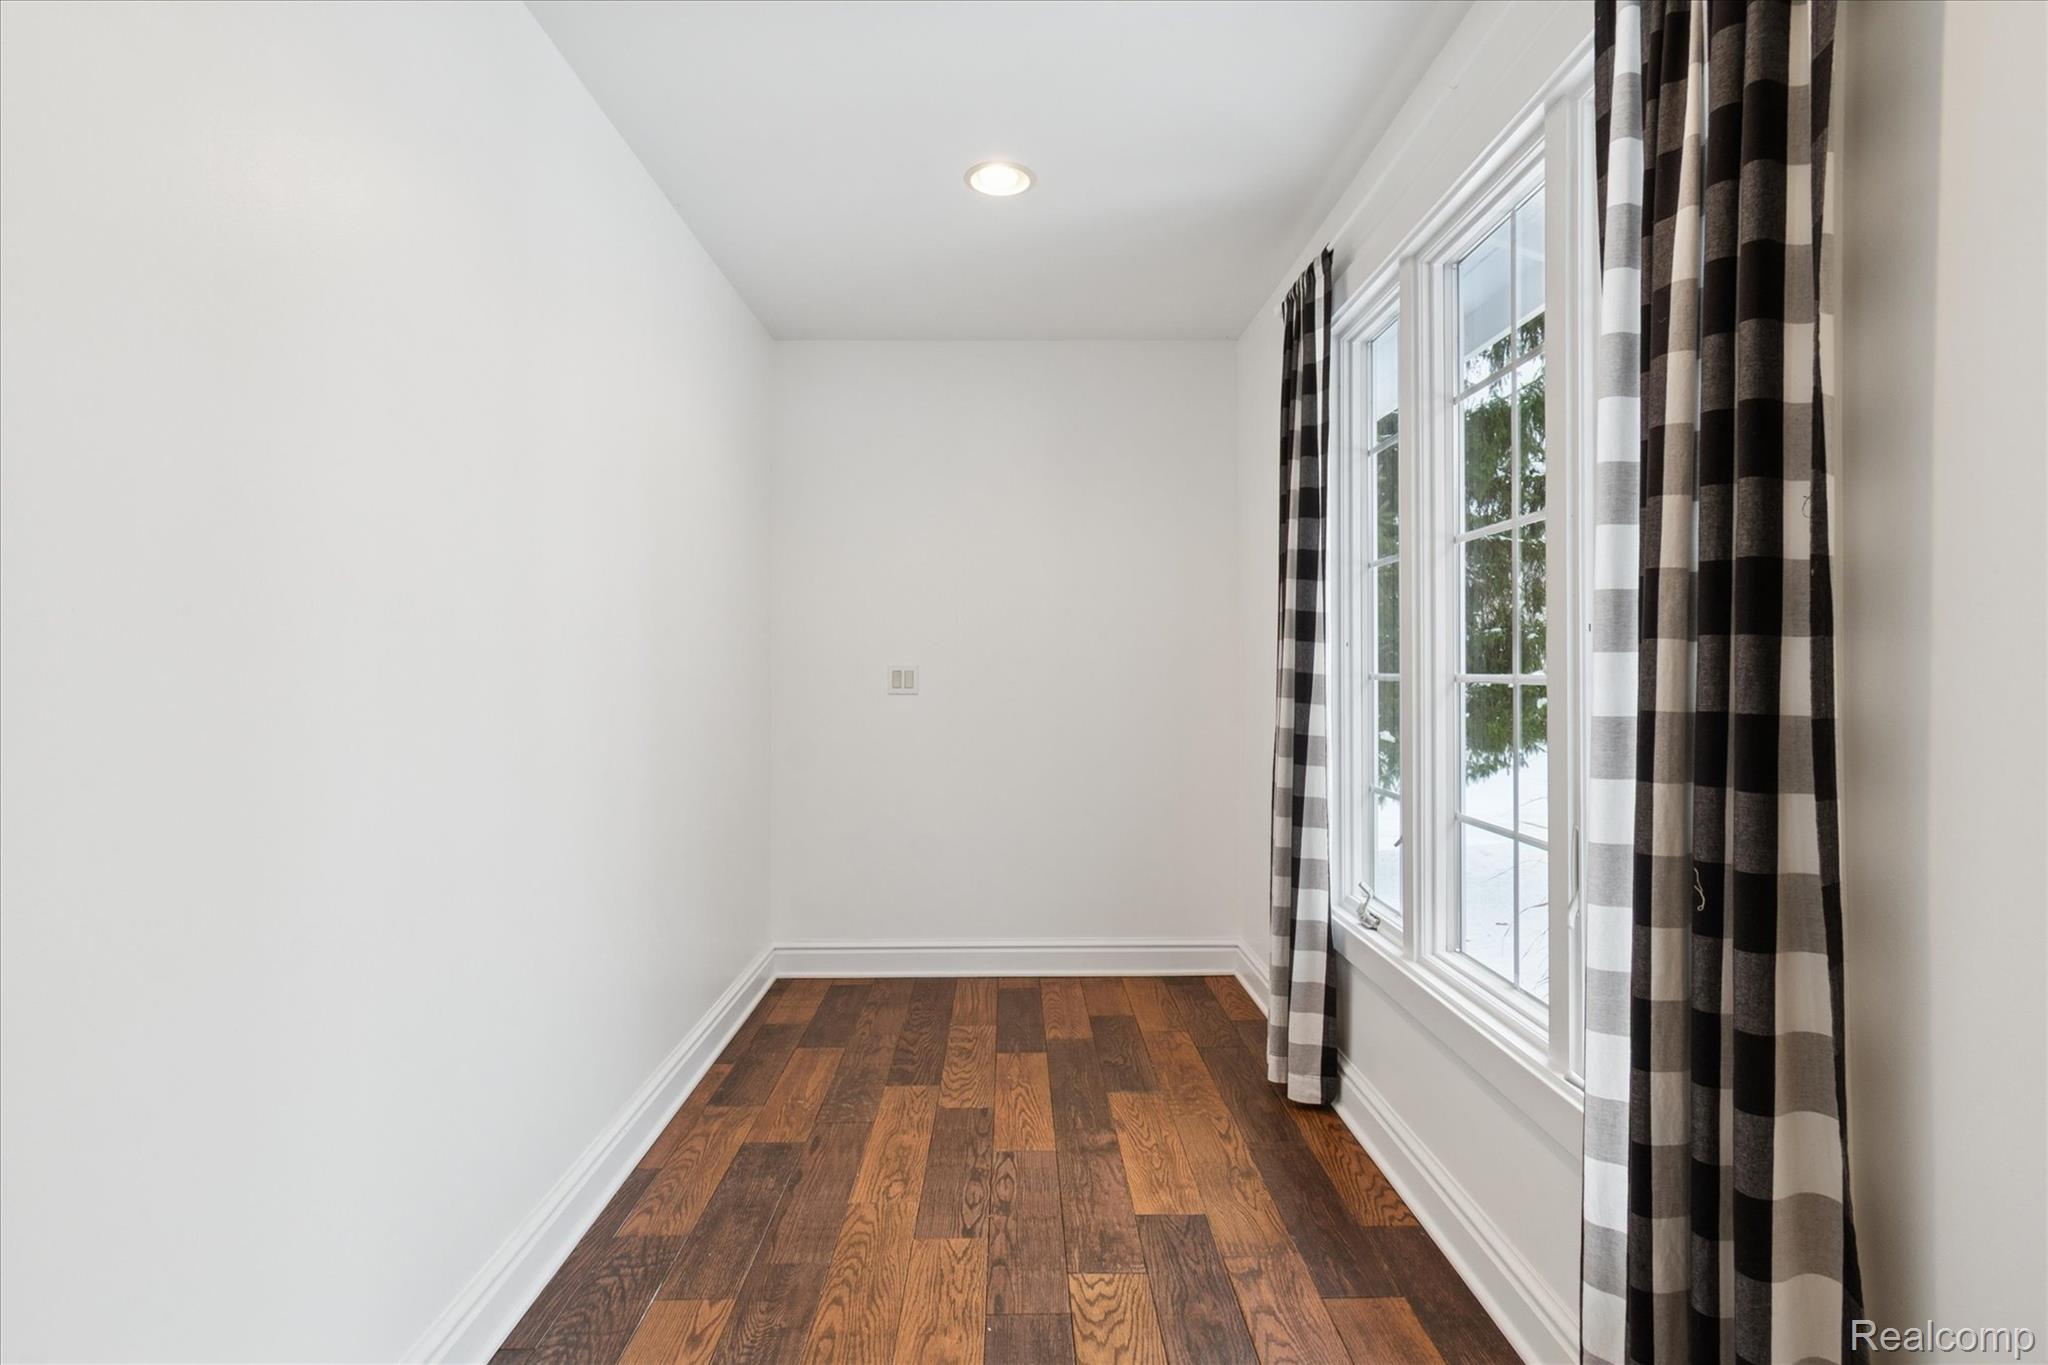
Could be a nice office/hobby room or study with a great view fo the back yard
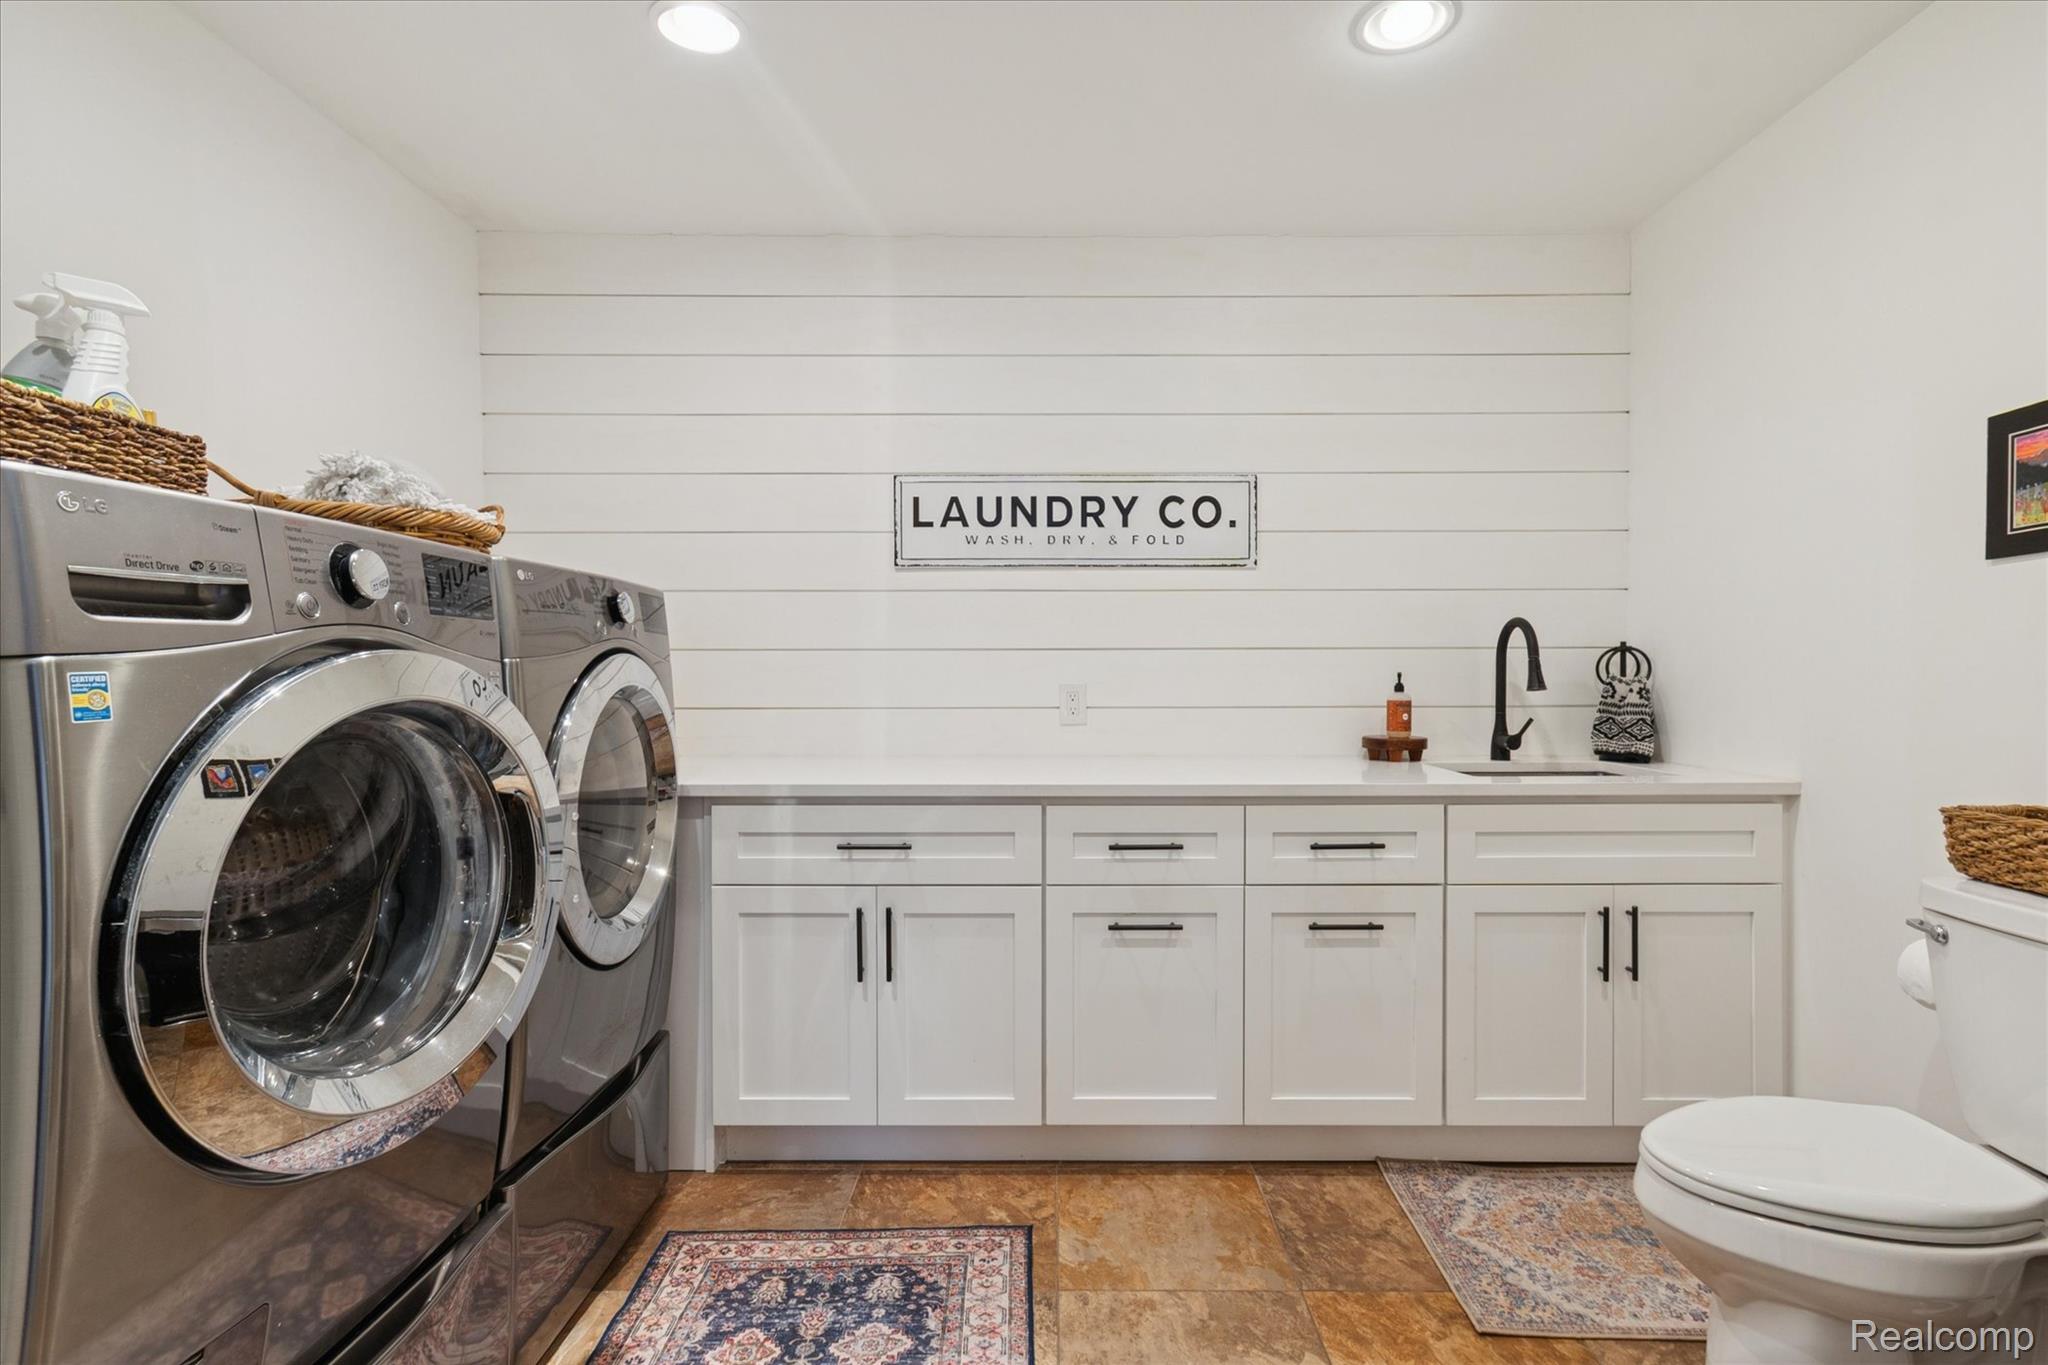
Half bath/Laundry area with washer and dryer and recessed lighting
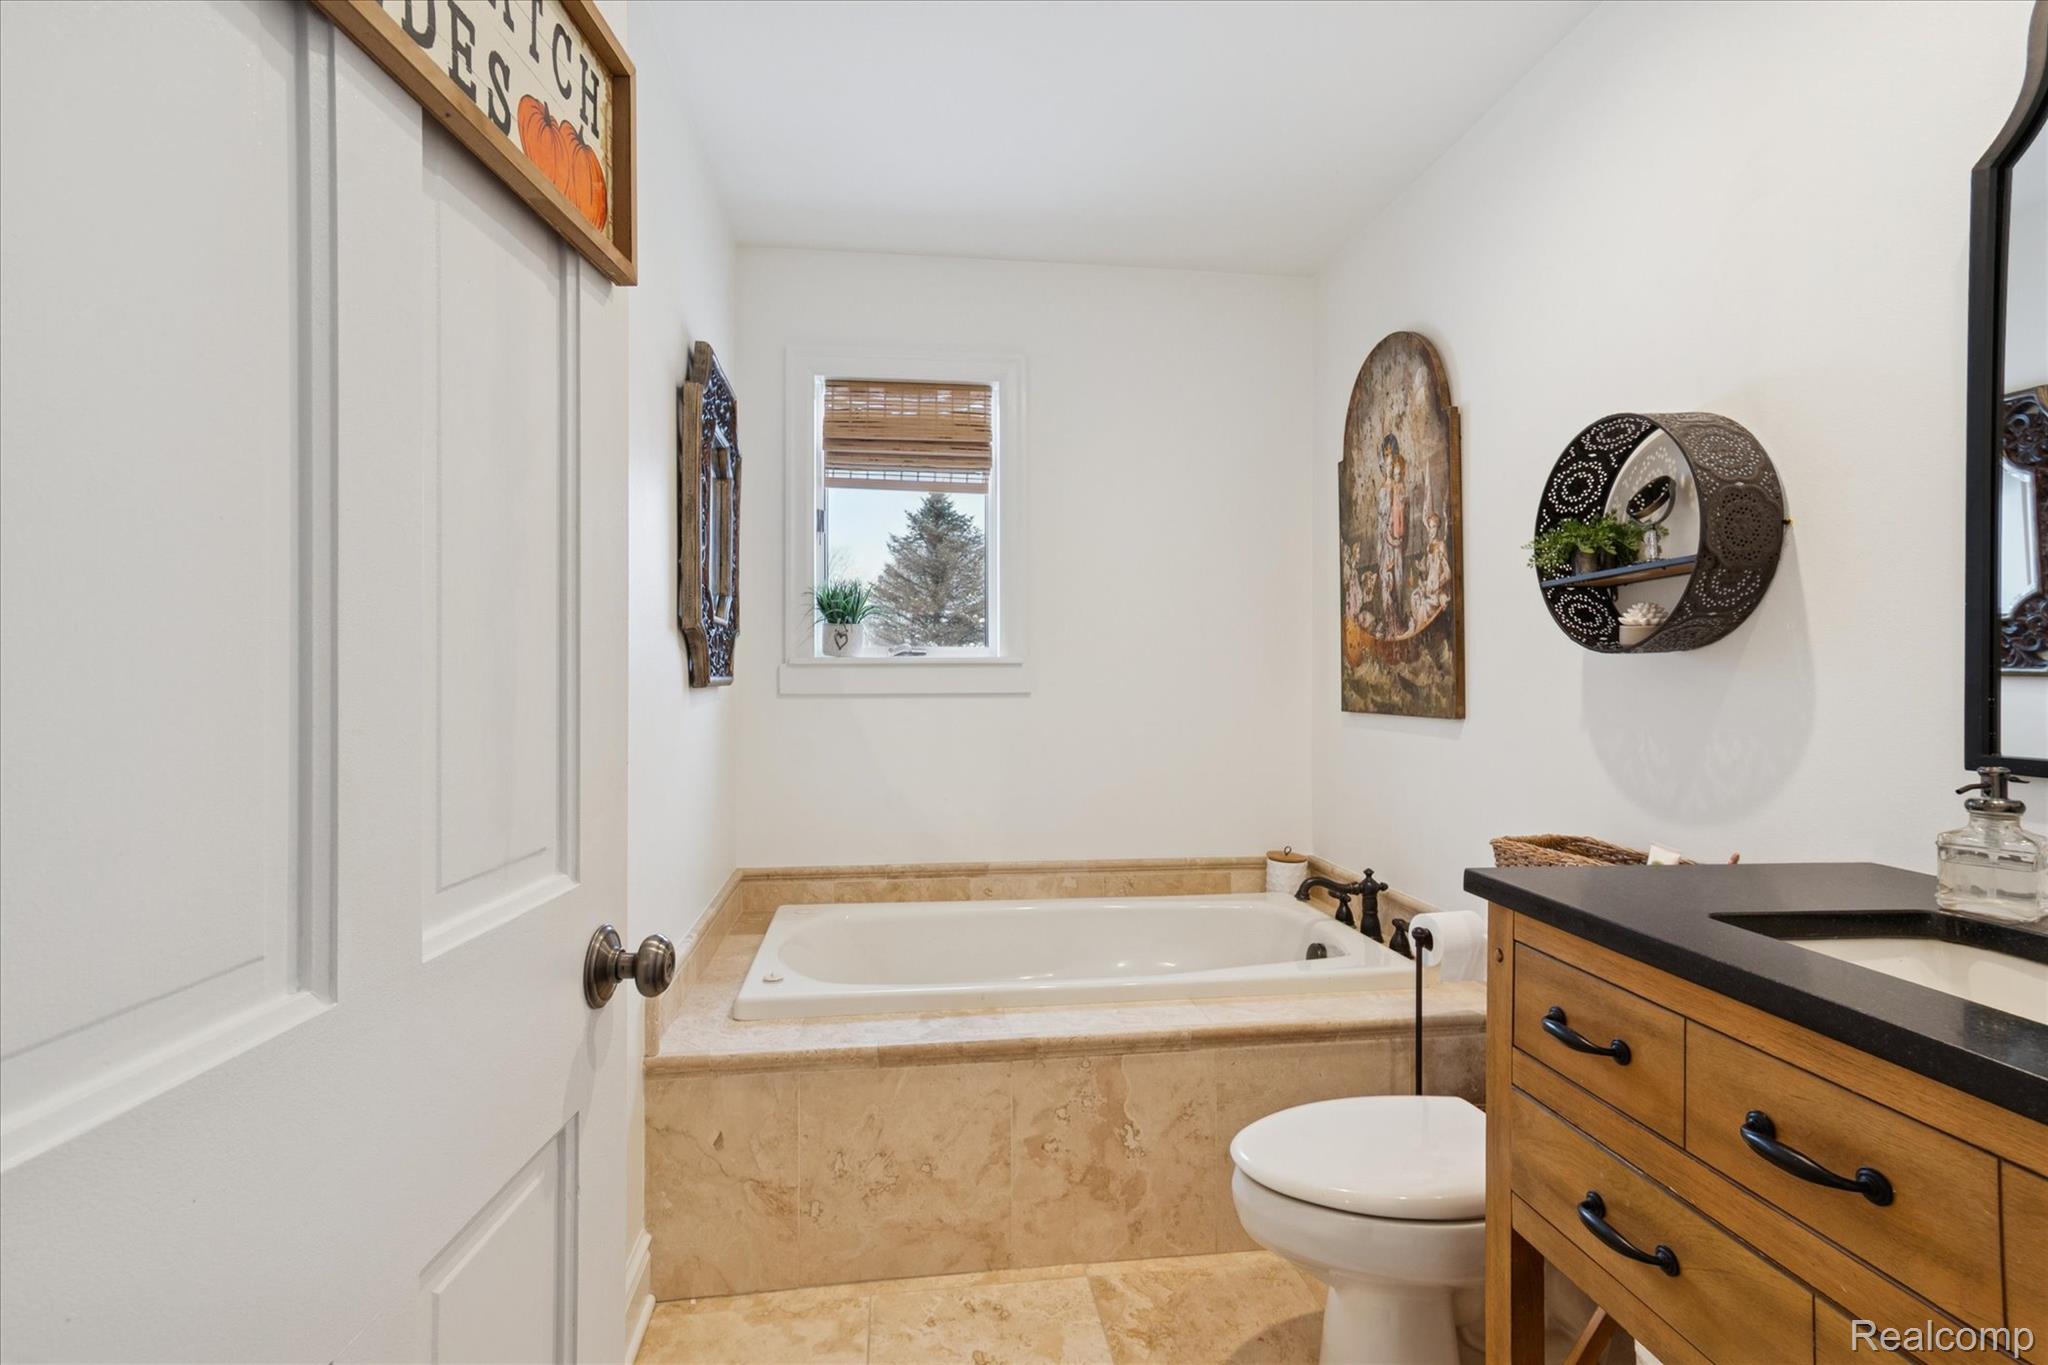
Full bath with vanity, jetted tub and tile flooring
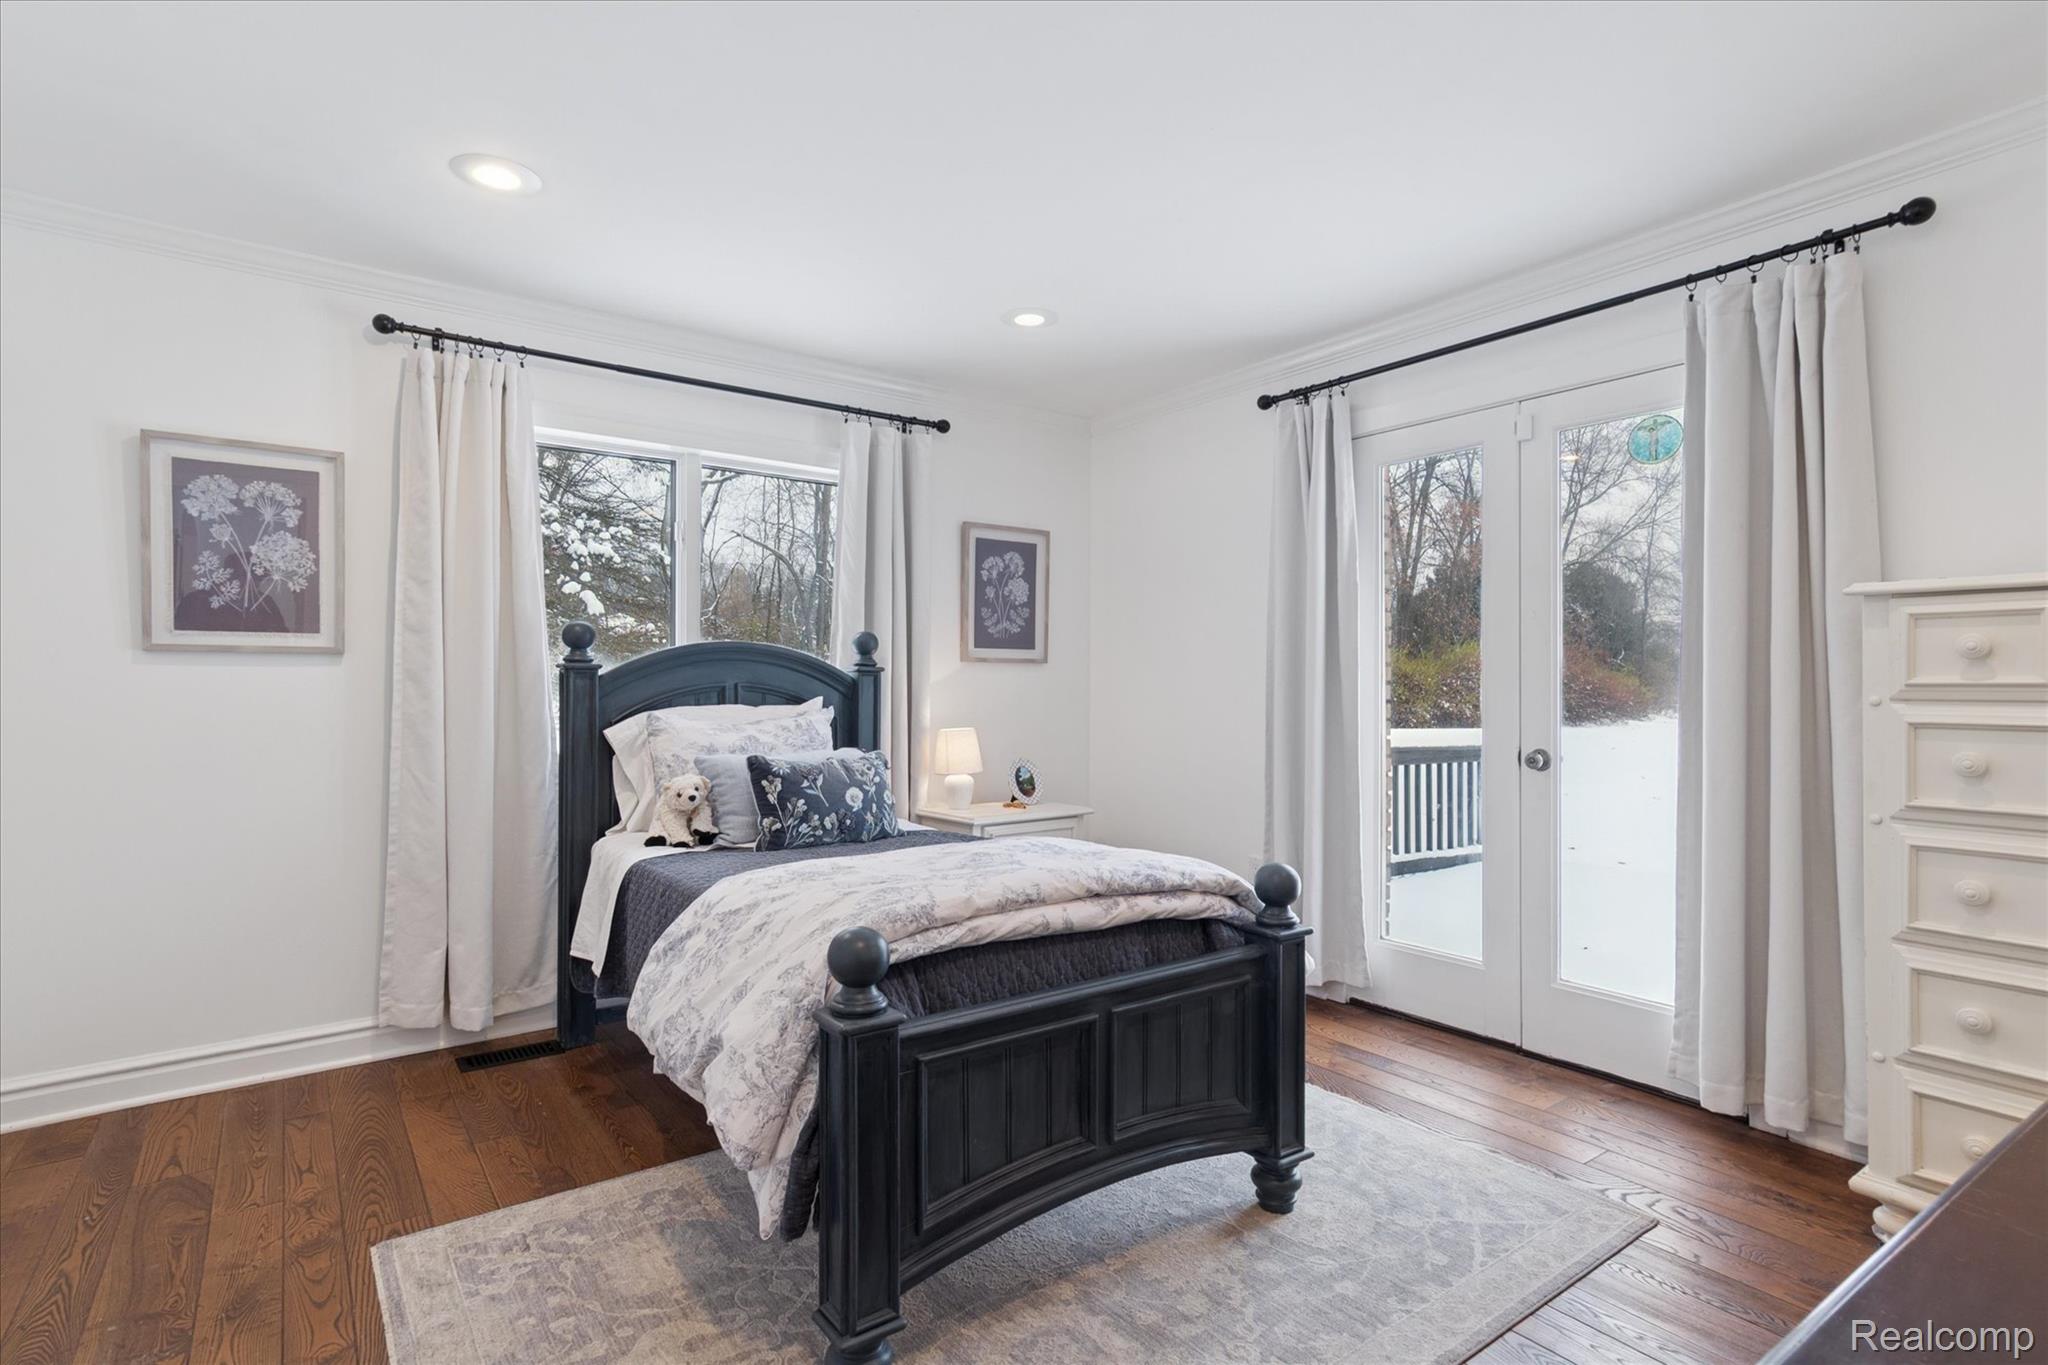
Bedroom with private bath and french door access to exterior
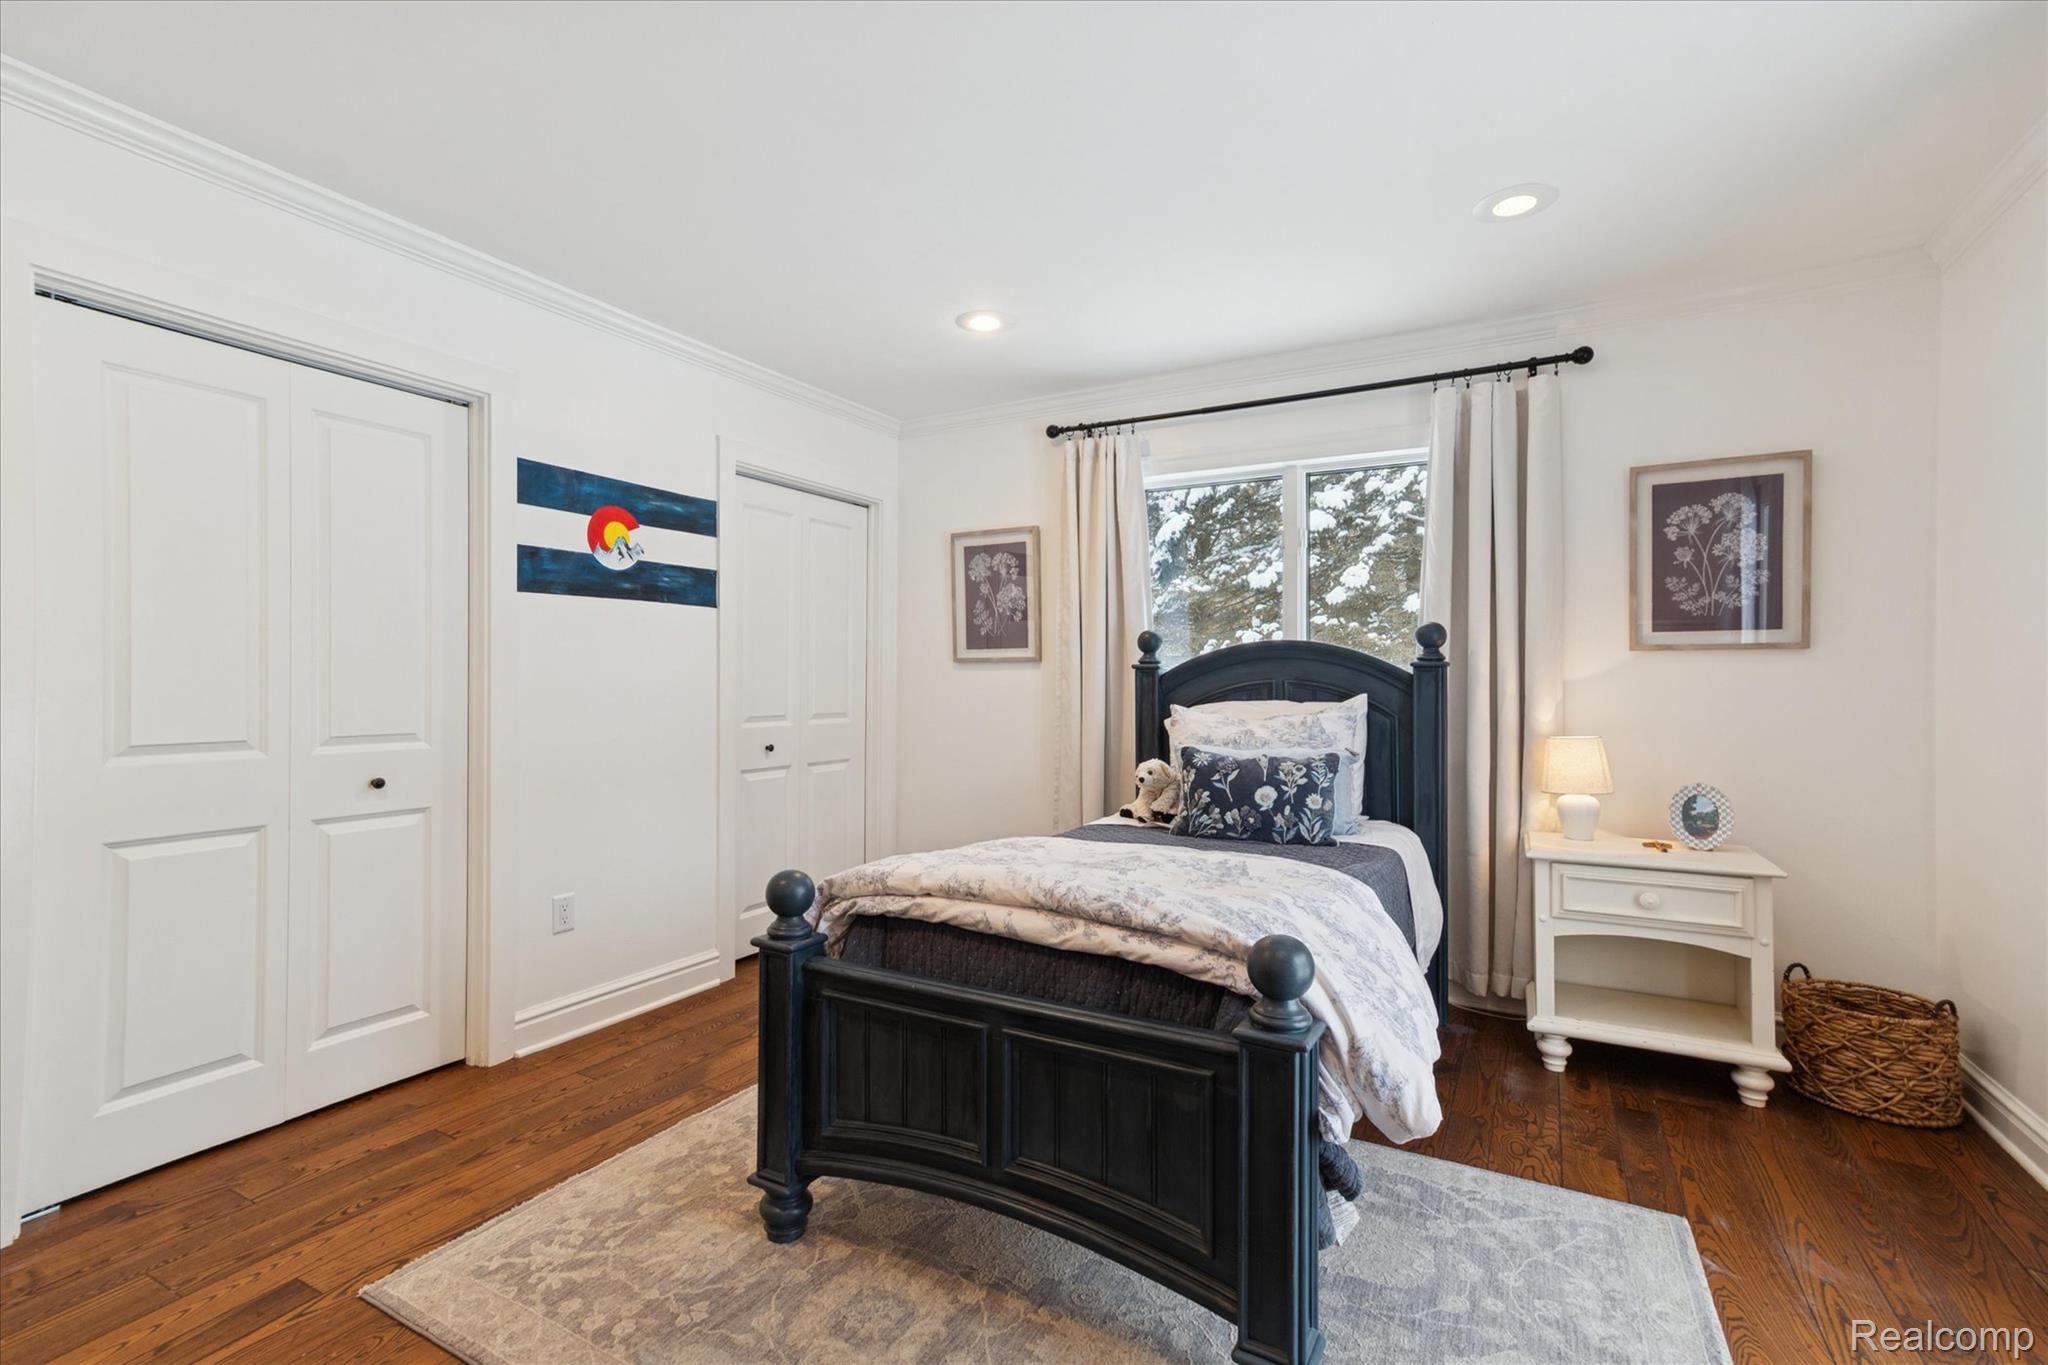
Bedroom with two closets, ornamental molding, and wood floors
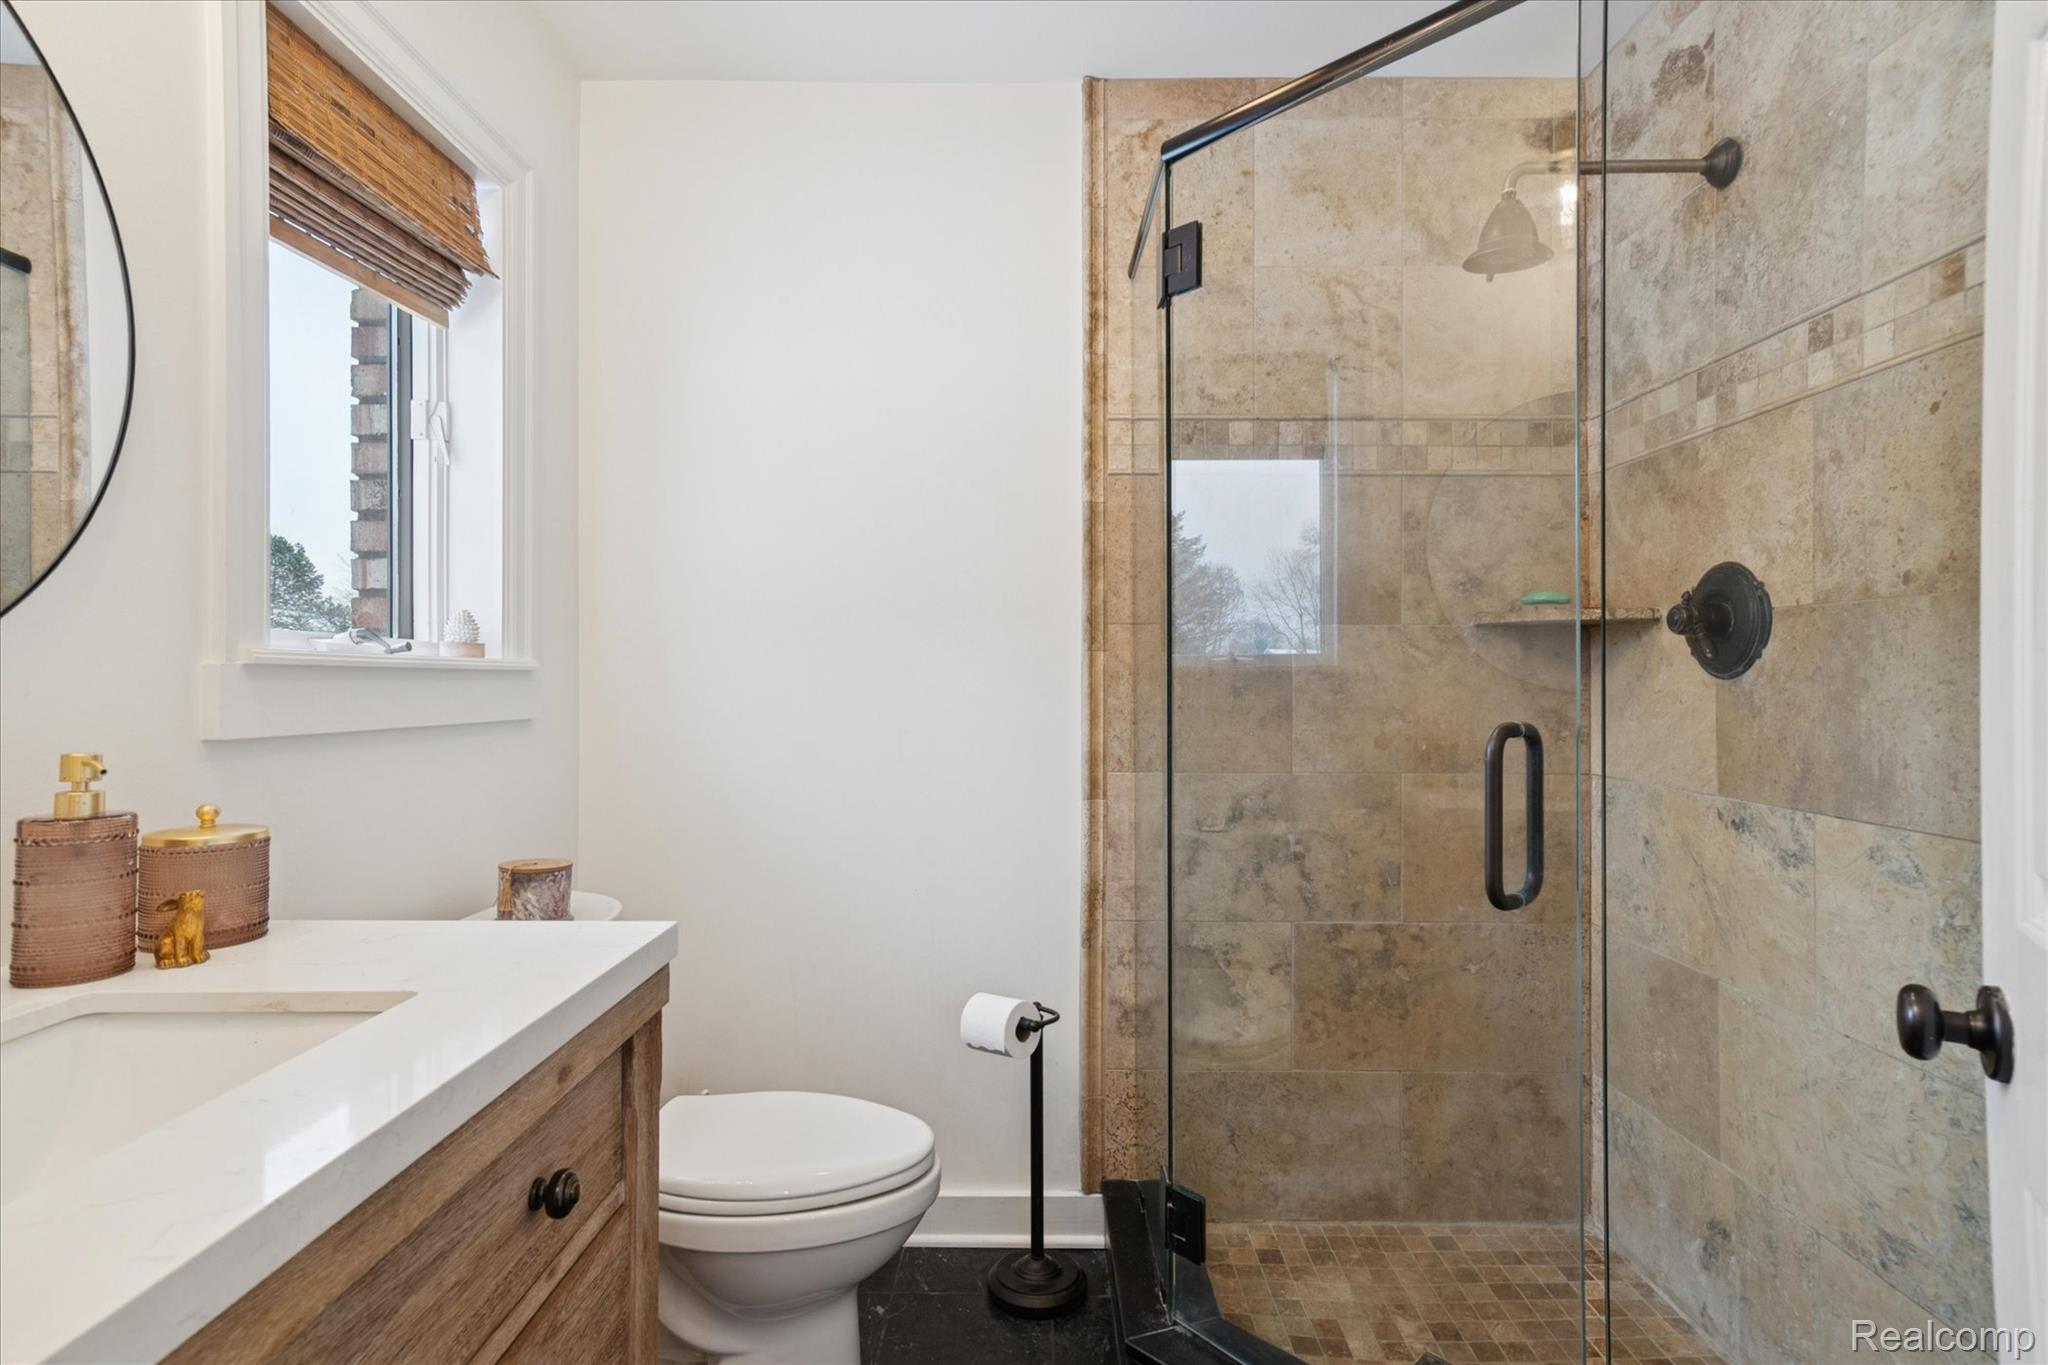
Attached bathroom off bedroom
Bedroom with french doors, wood floors, big closet and attached bath
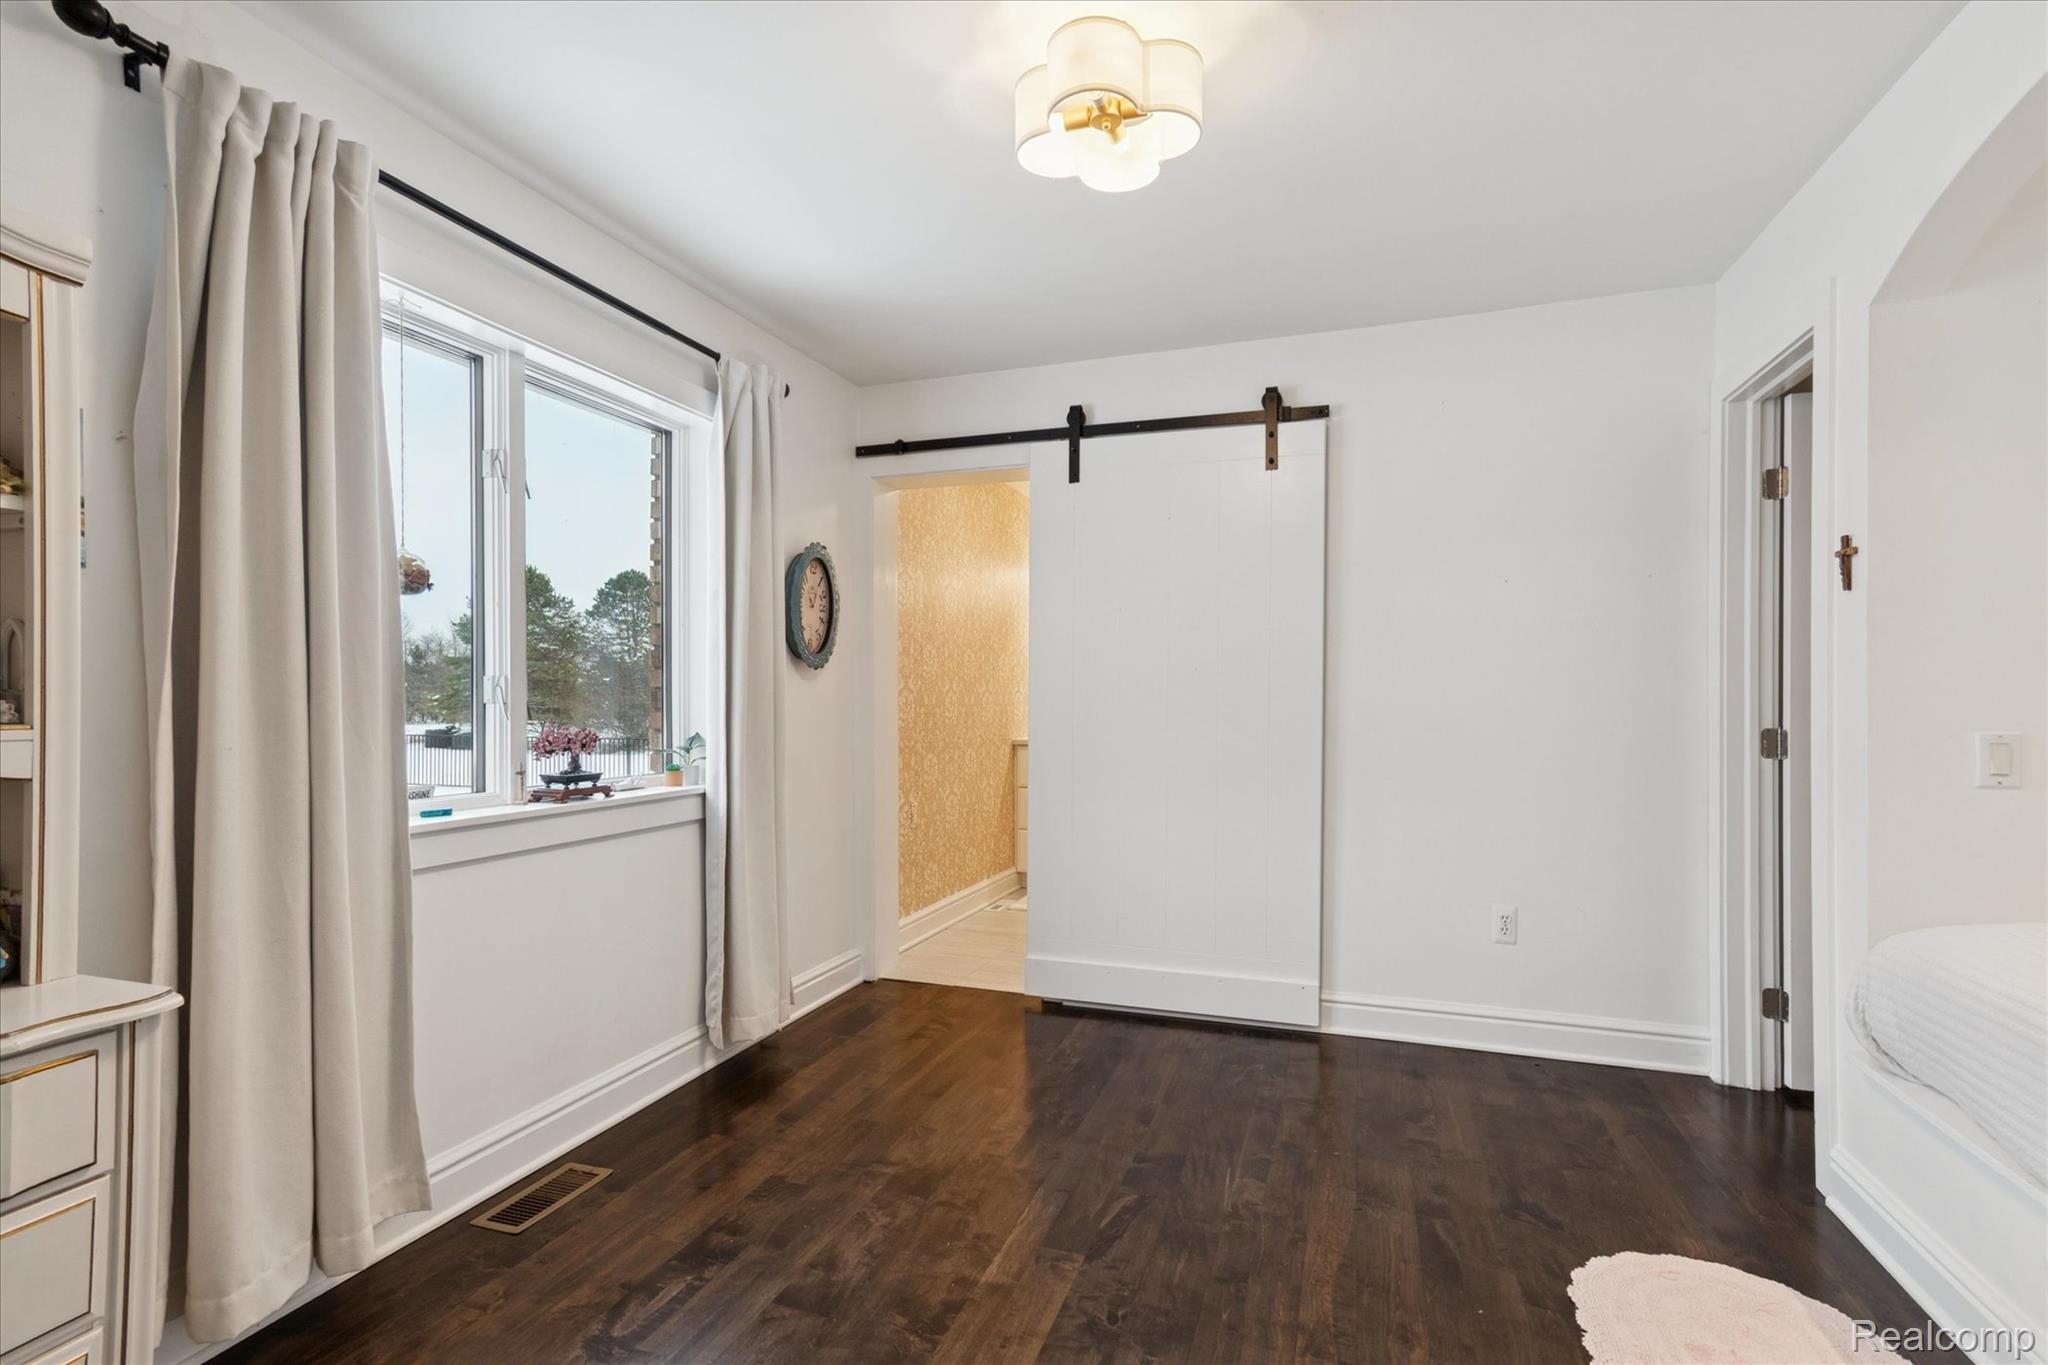
Bedroom with a barn door into the full bath
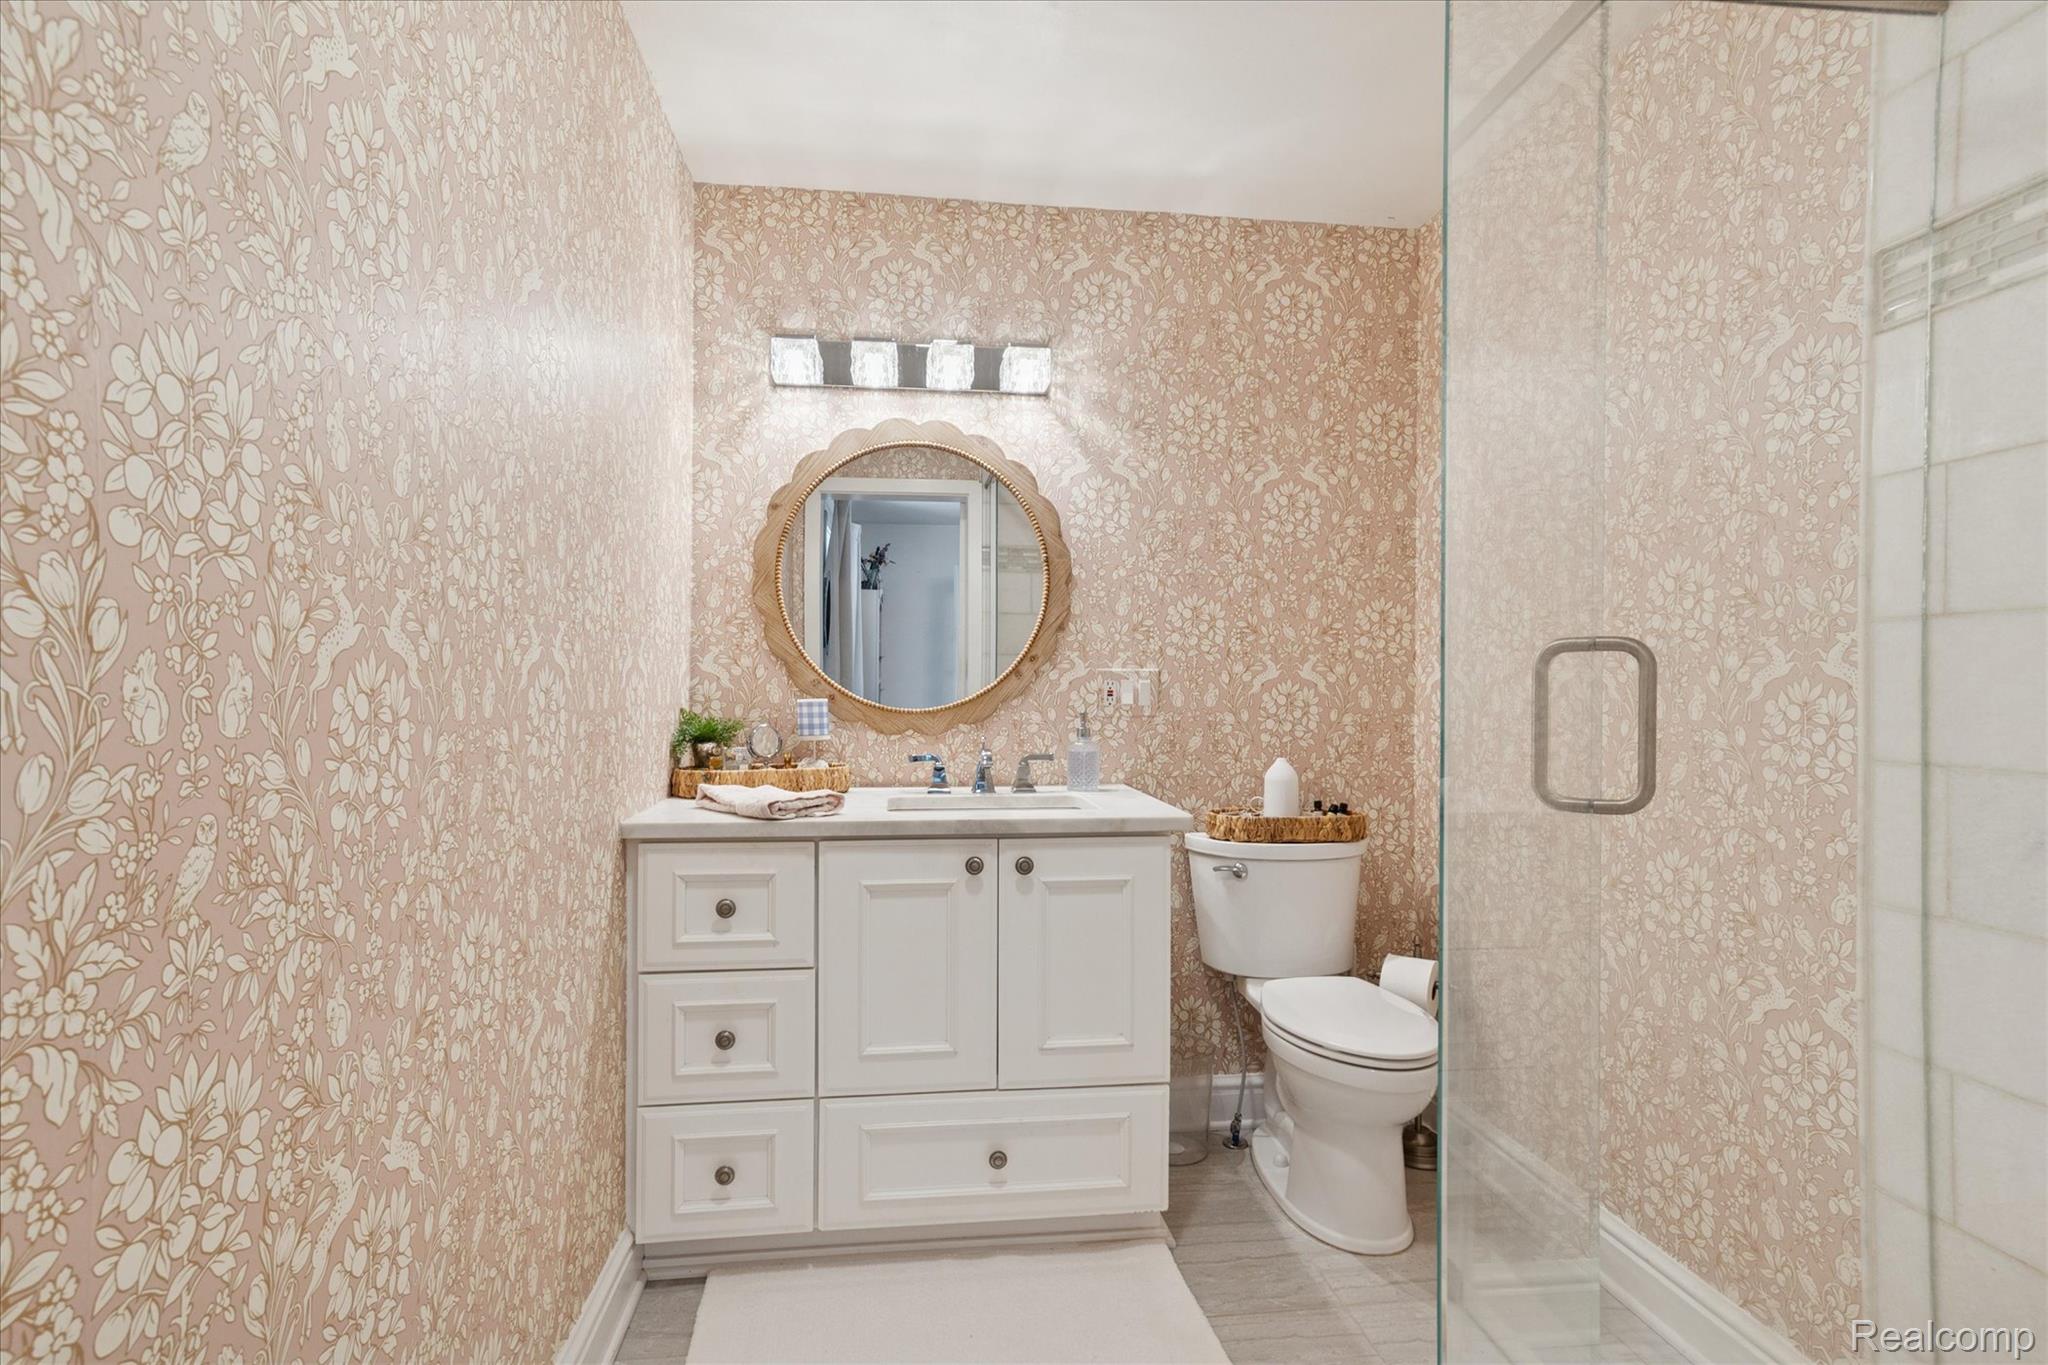
Private Full bathroom featuring vanity, and shower
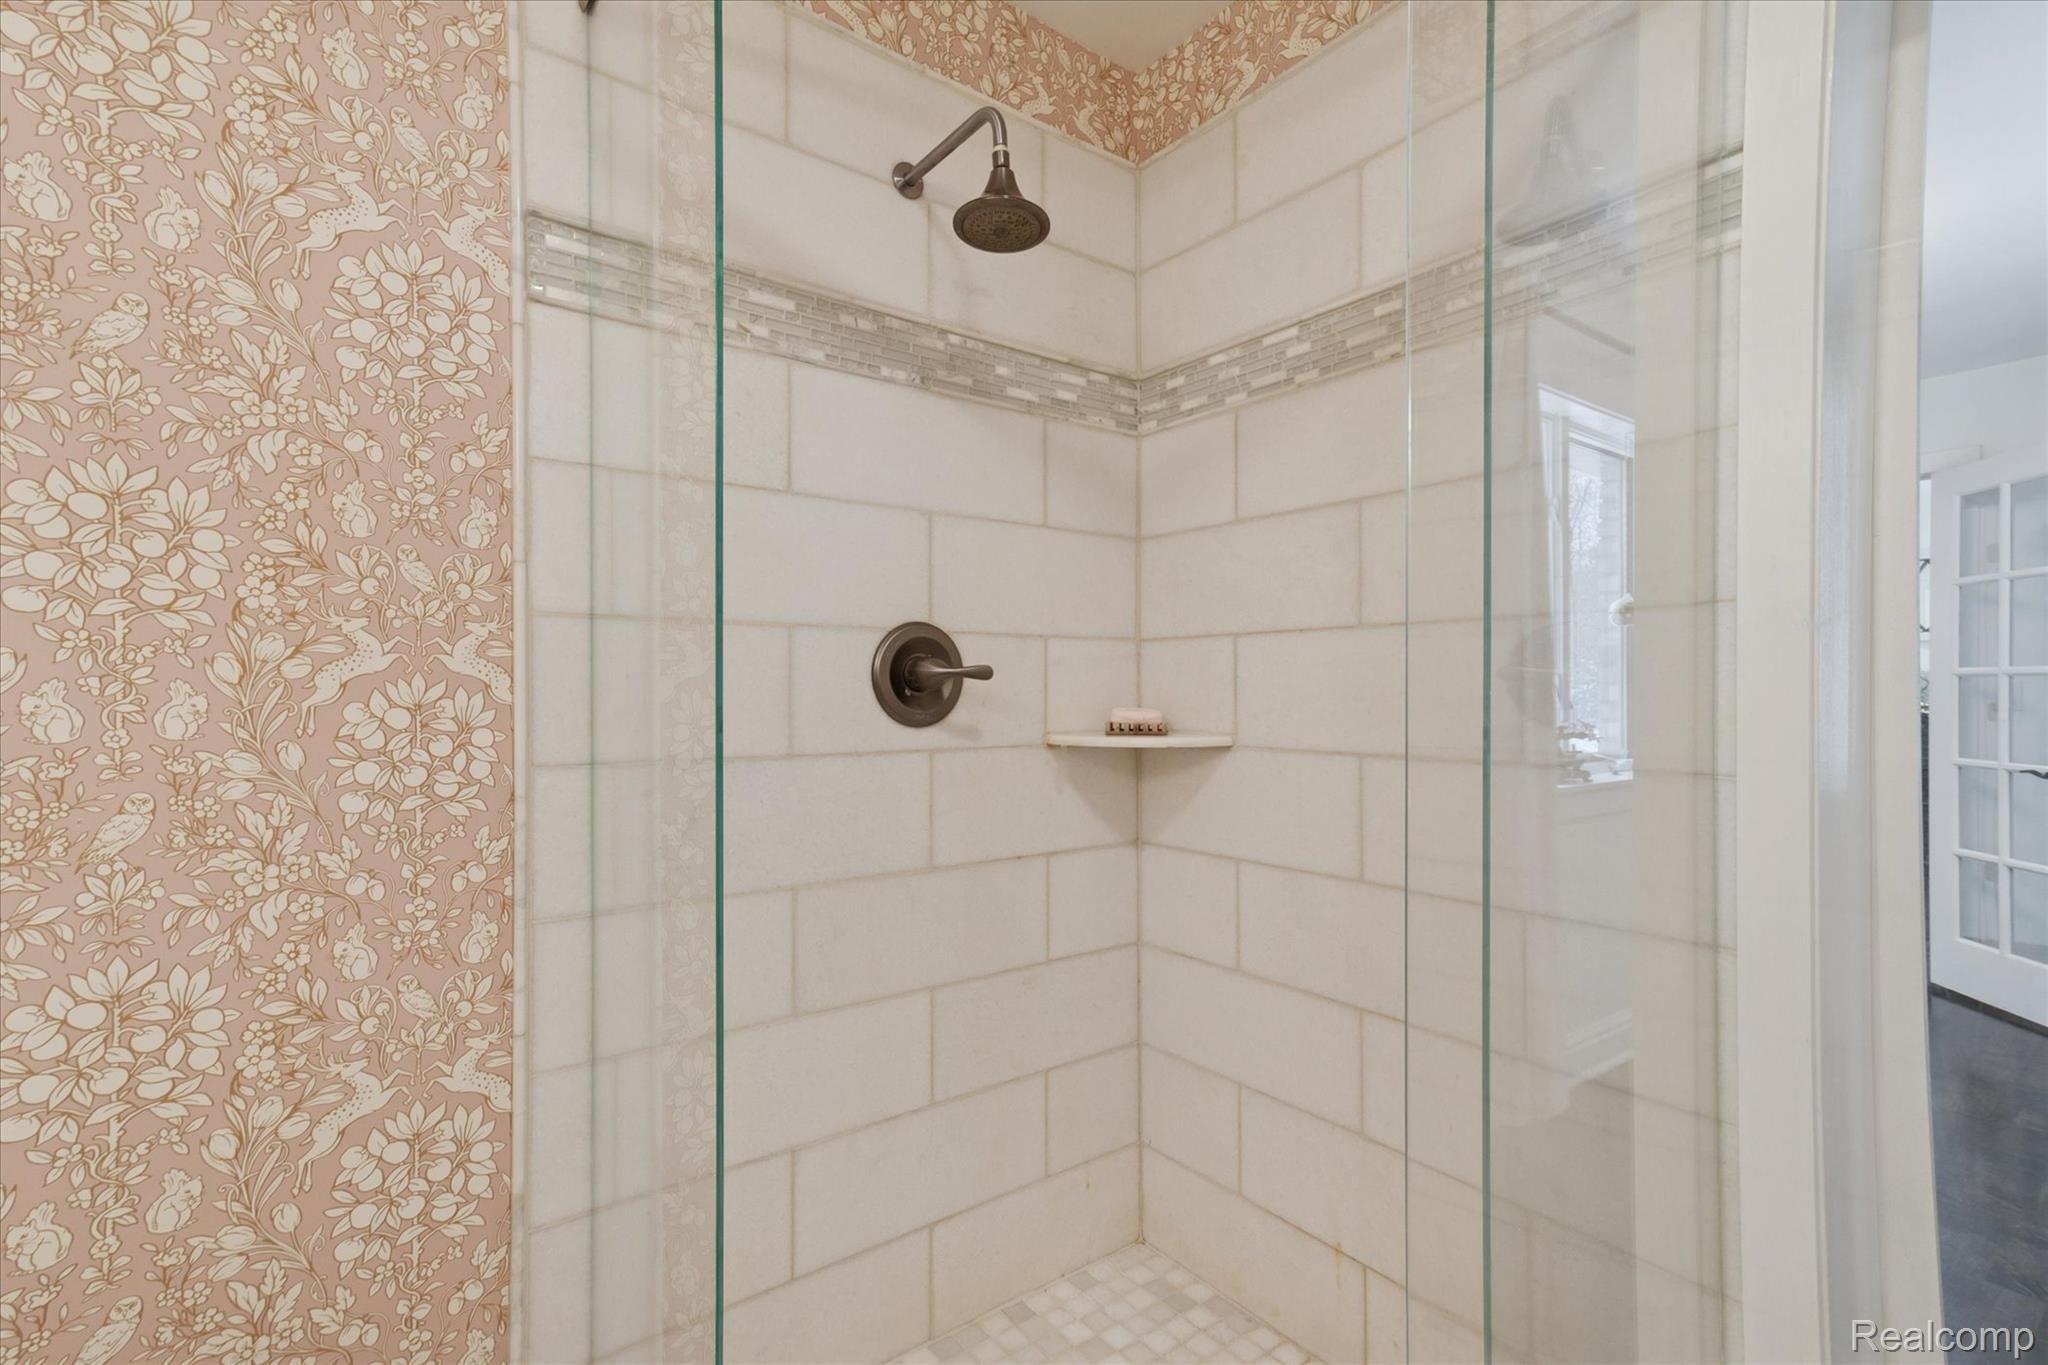
Bathroom featuring a tiled shower
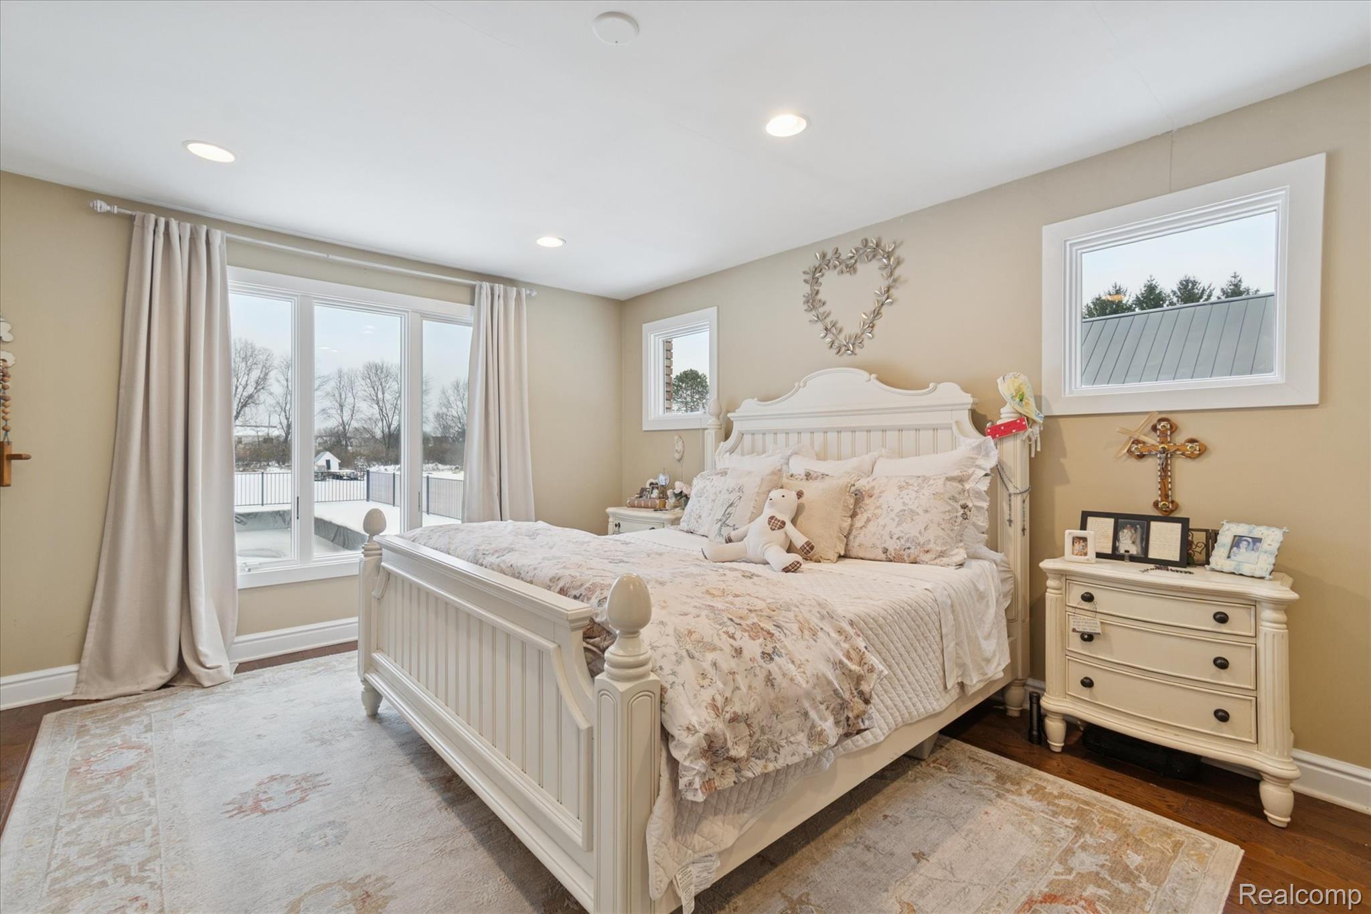
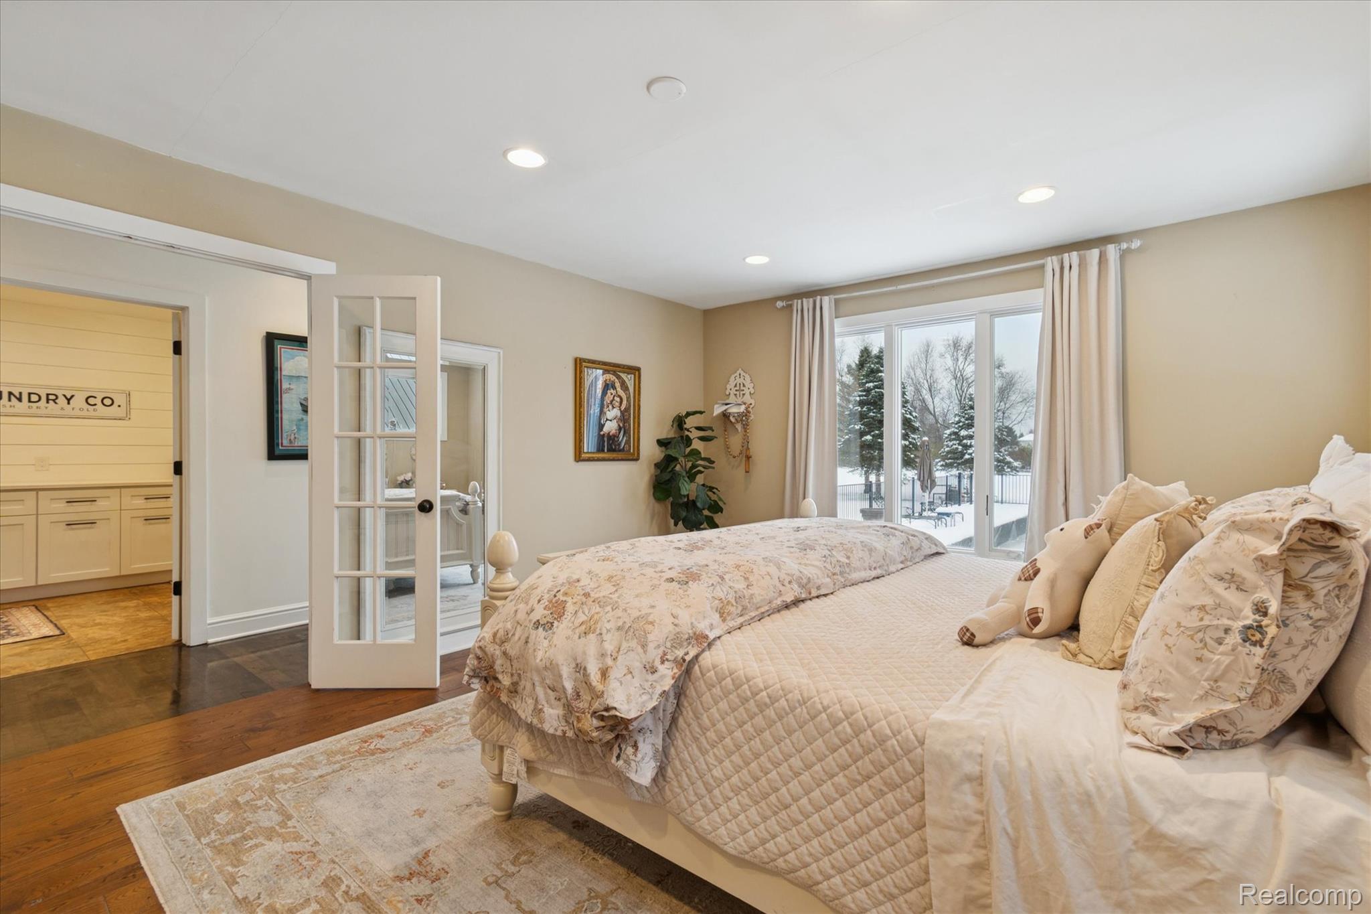
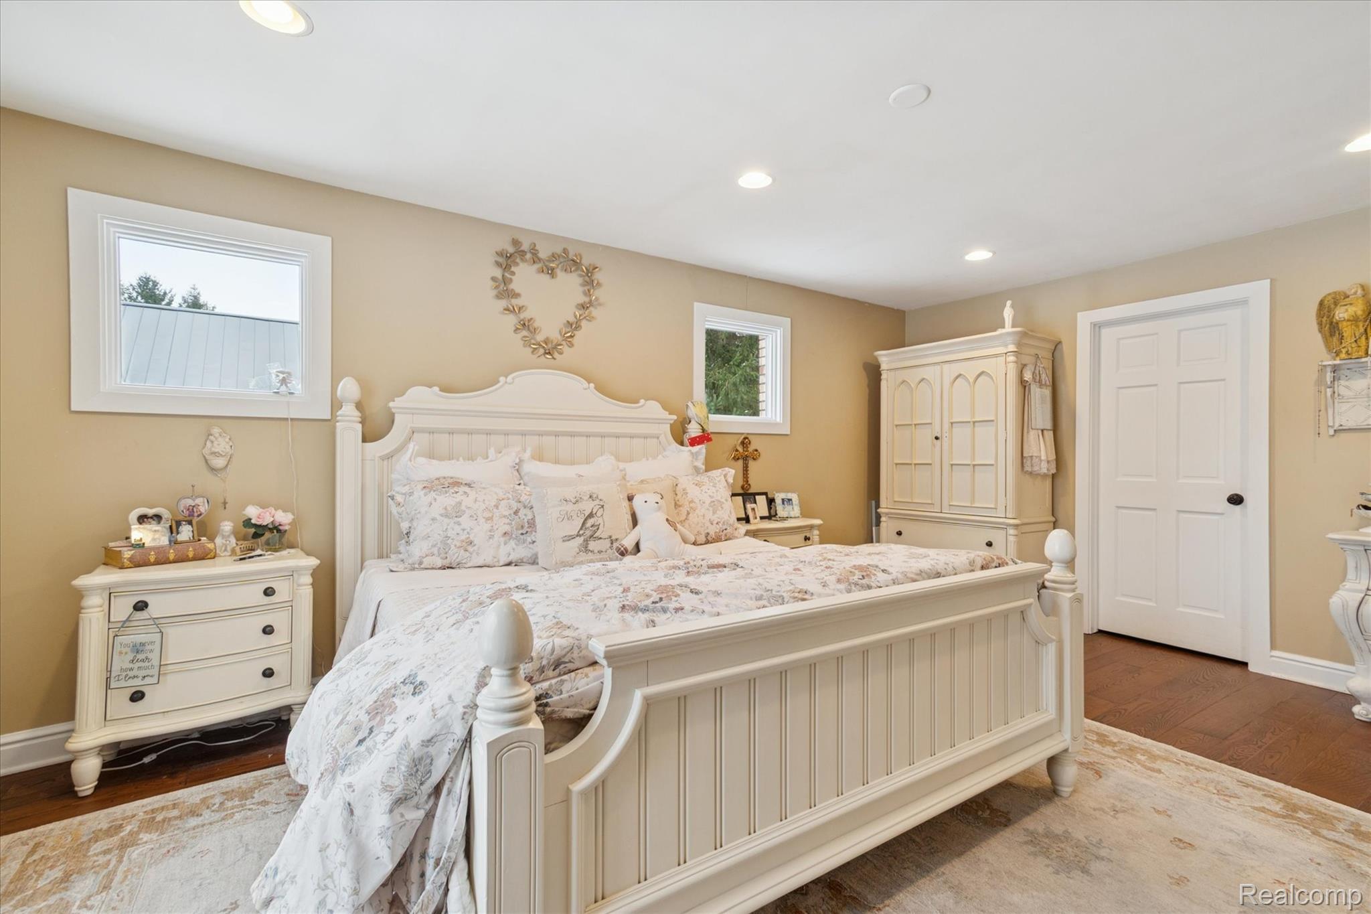
Primary Bedroom featuring views of pool, woodflooring and big walk-in-closet
Large Primary Bedroom with french doors, recessed lighting and large walk-in-closet
PrimaryBedroom with views of the back yard and pool
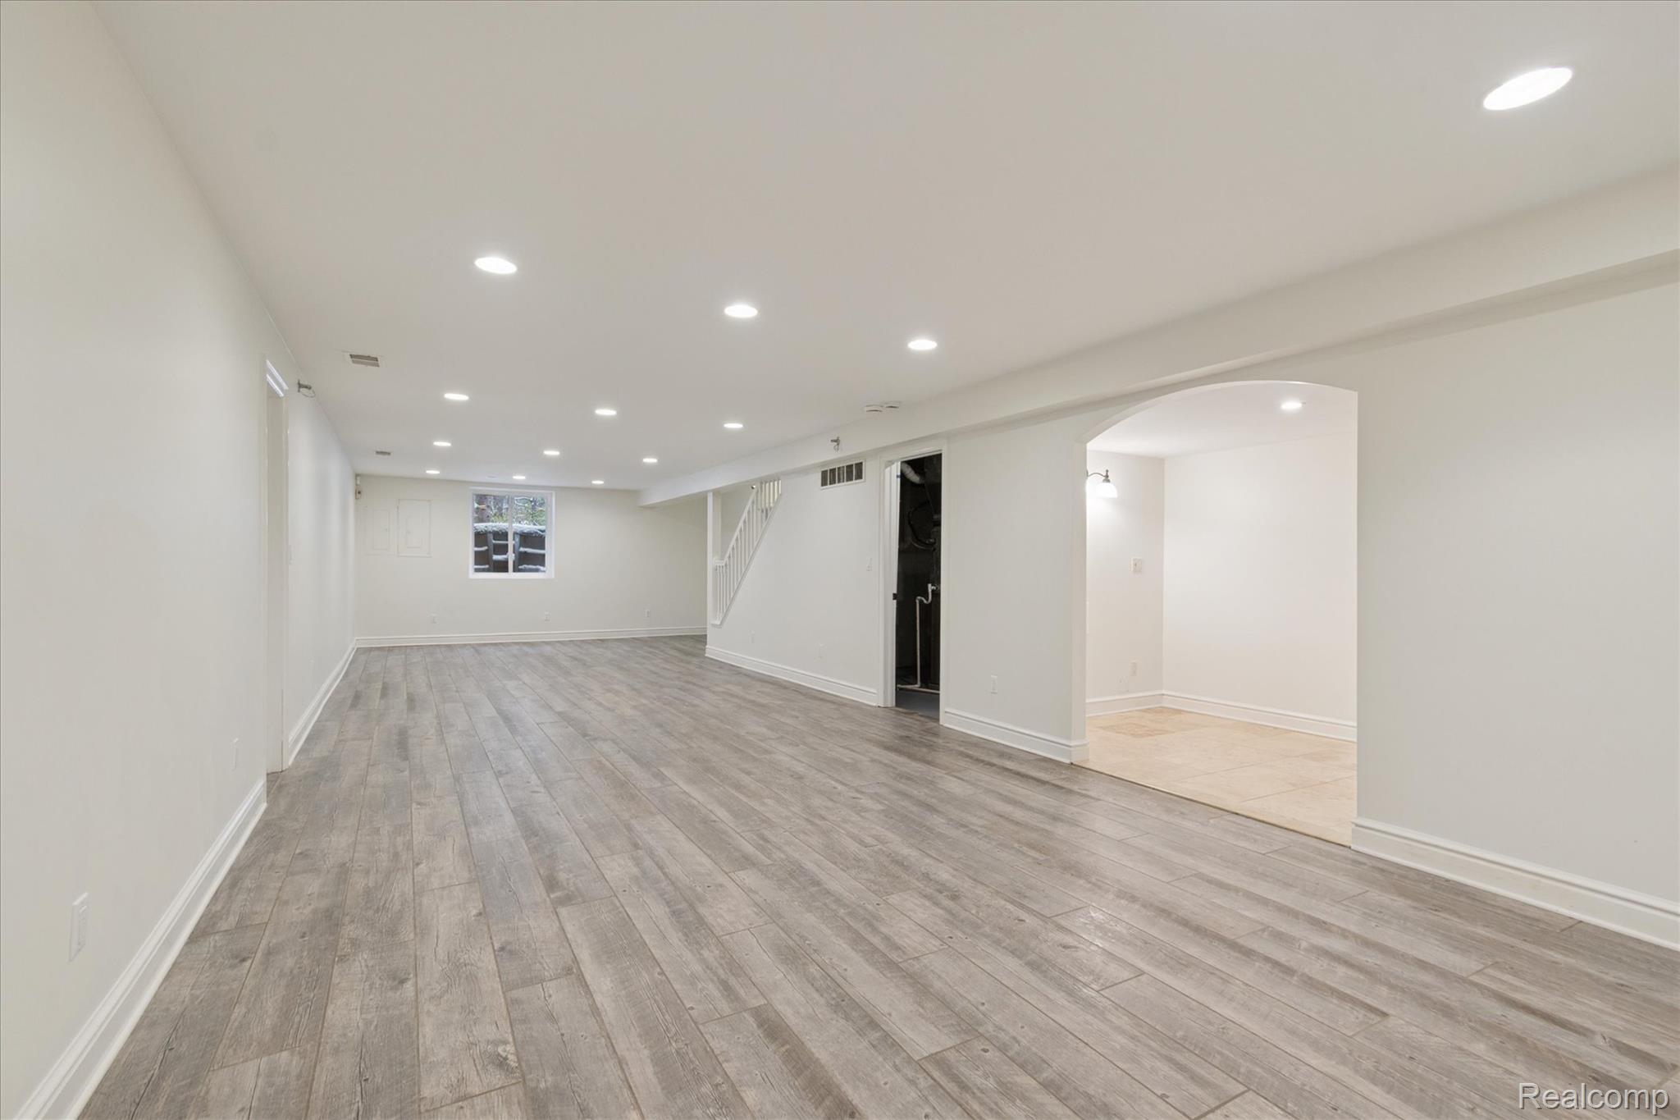
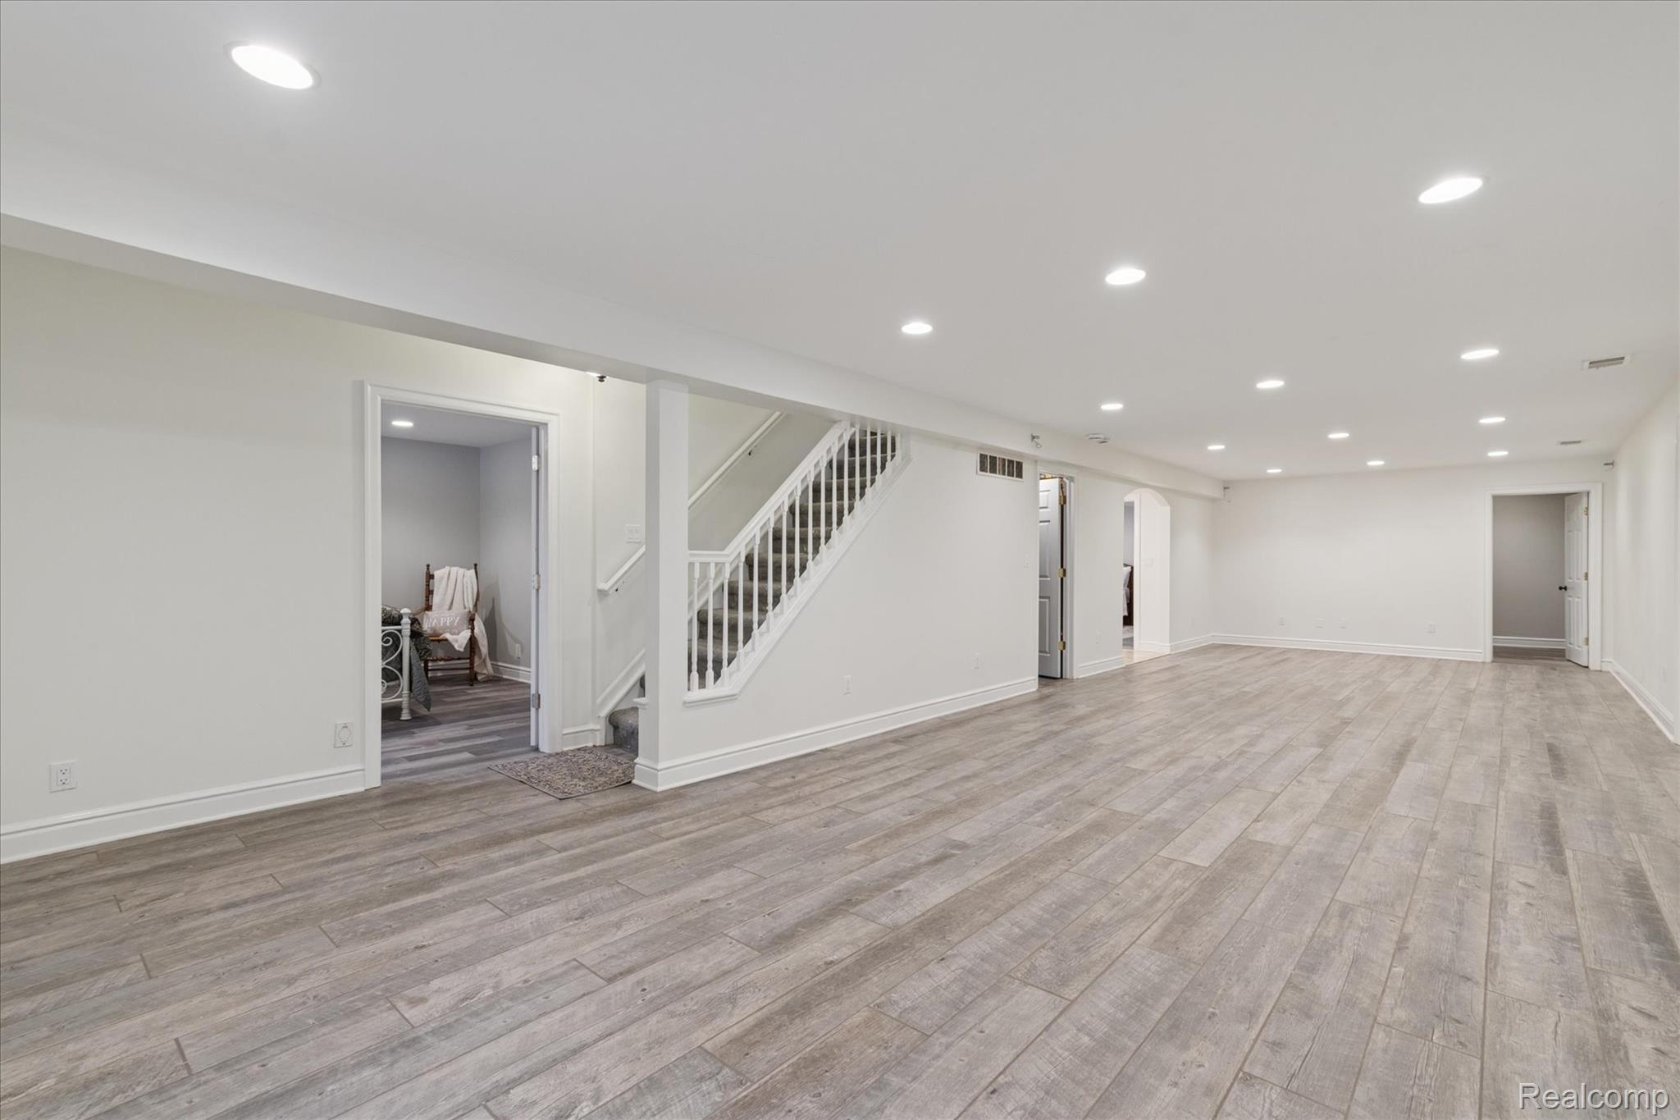
Huge great room to create extra living space and entertaining
Great room with lots of room to use your creativity
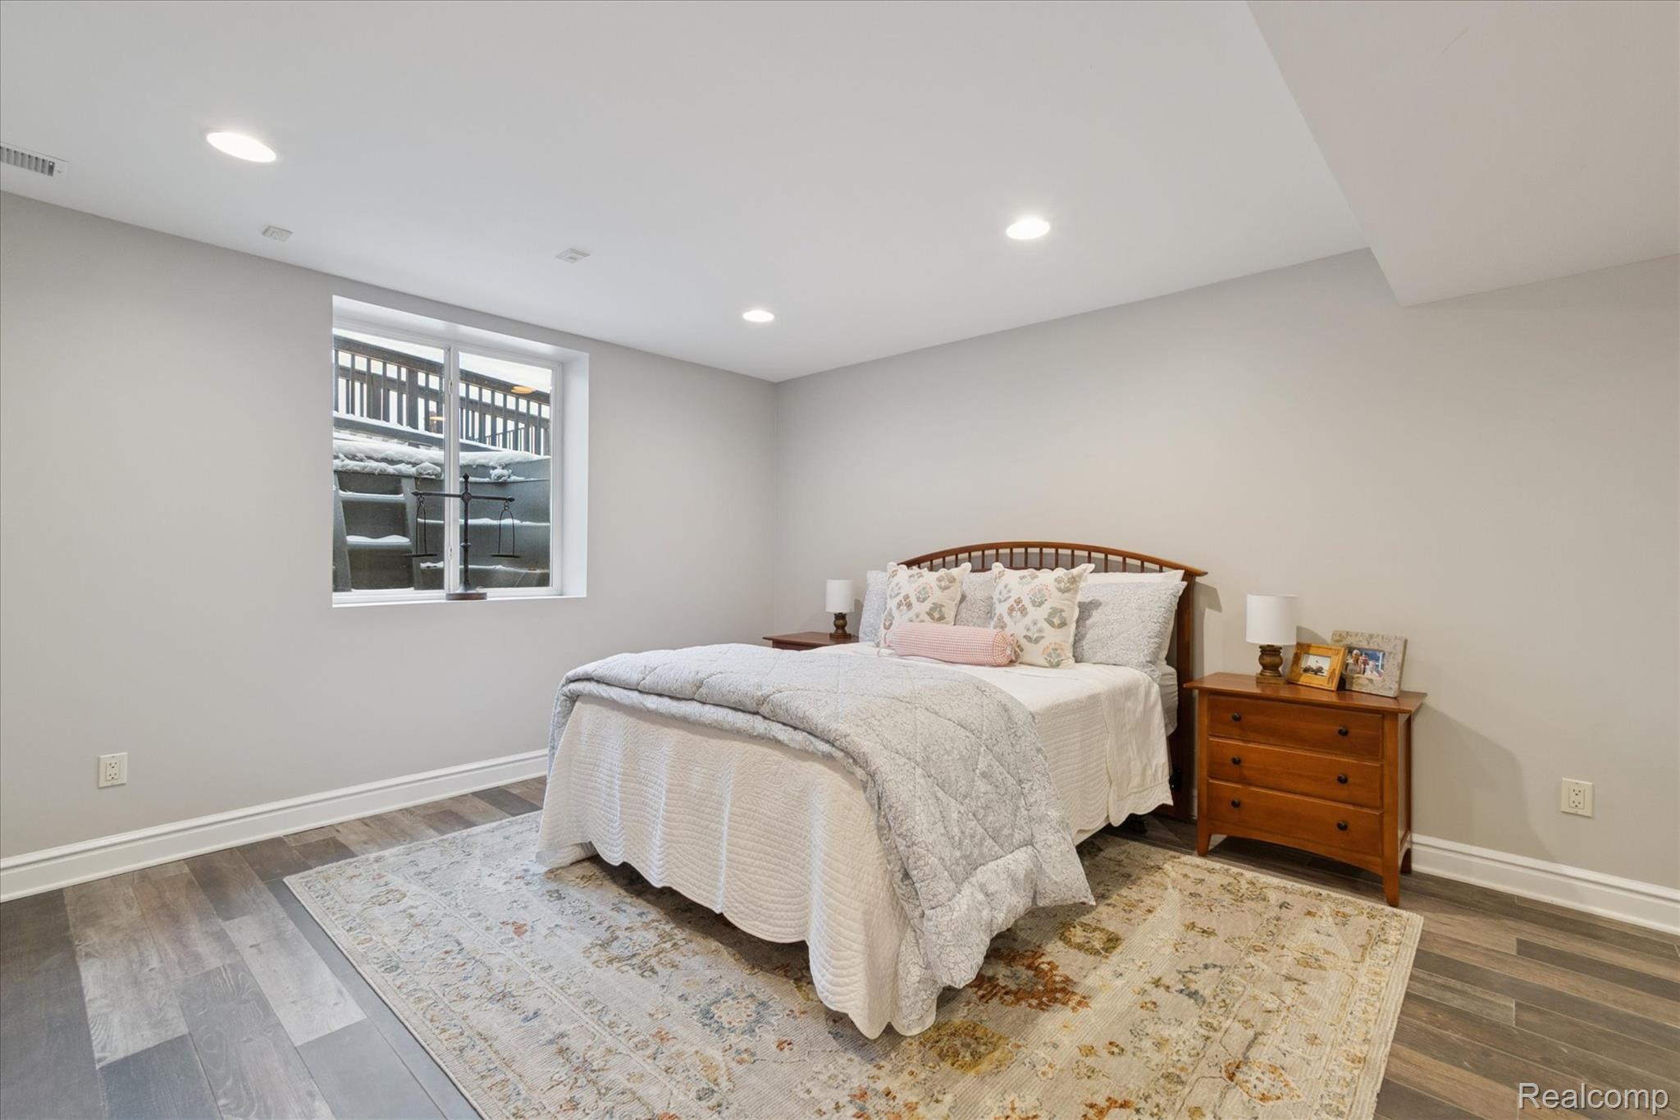
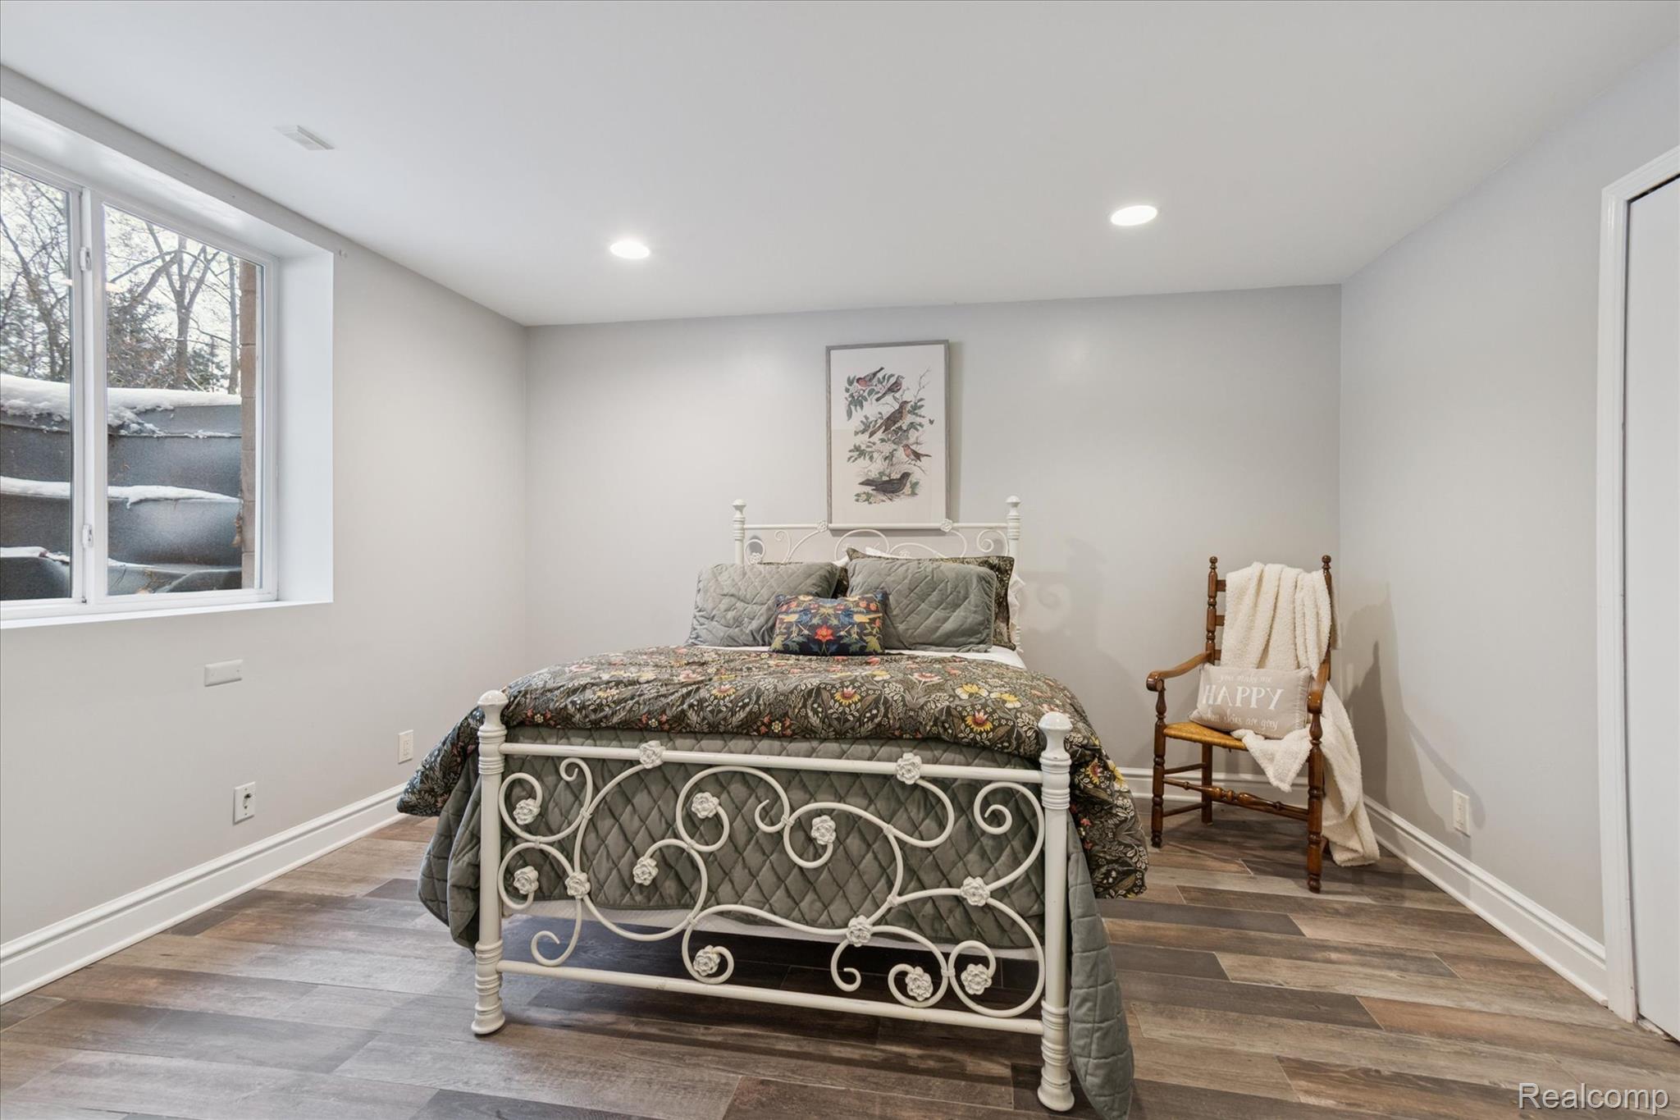
Lower level Bedroom with egress window
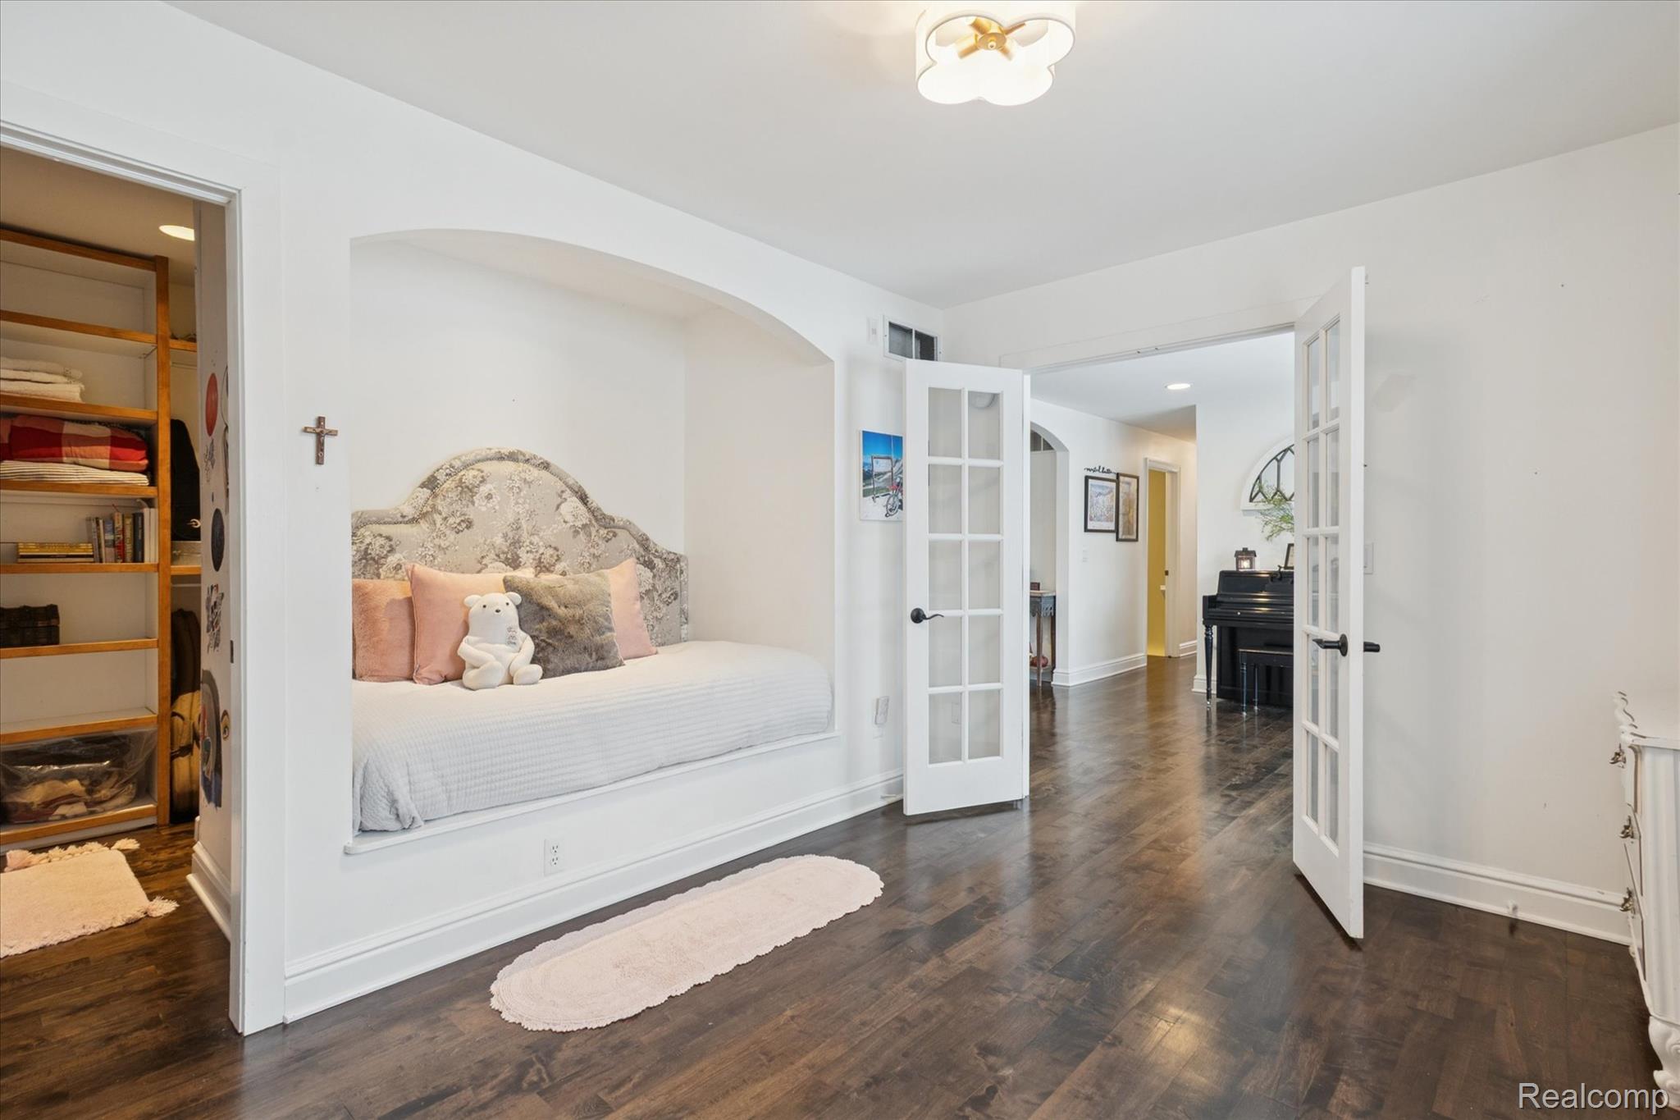
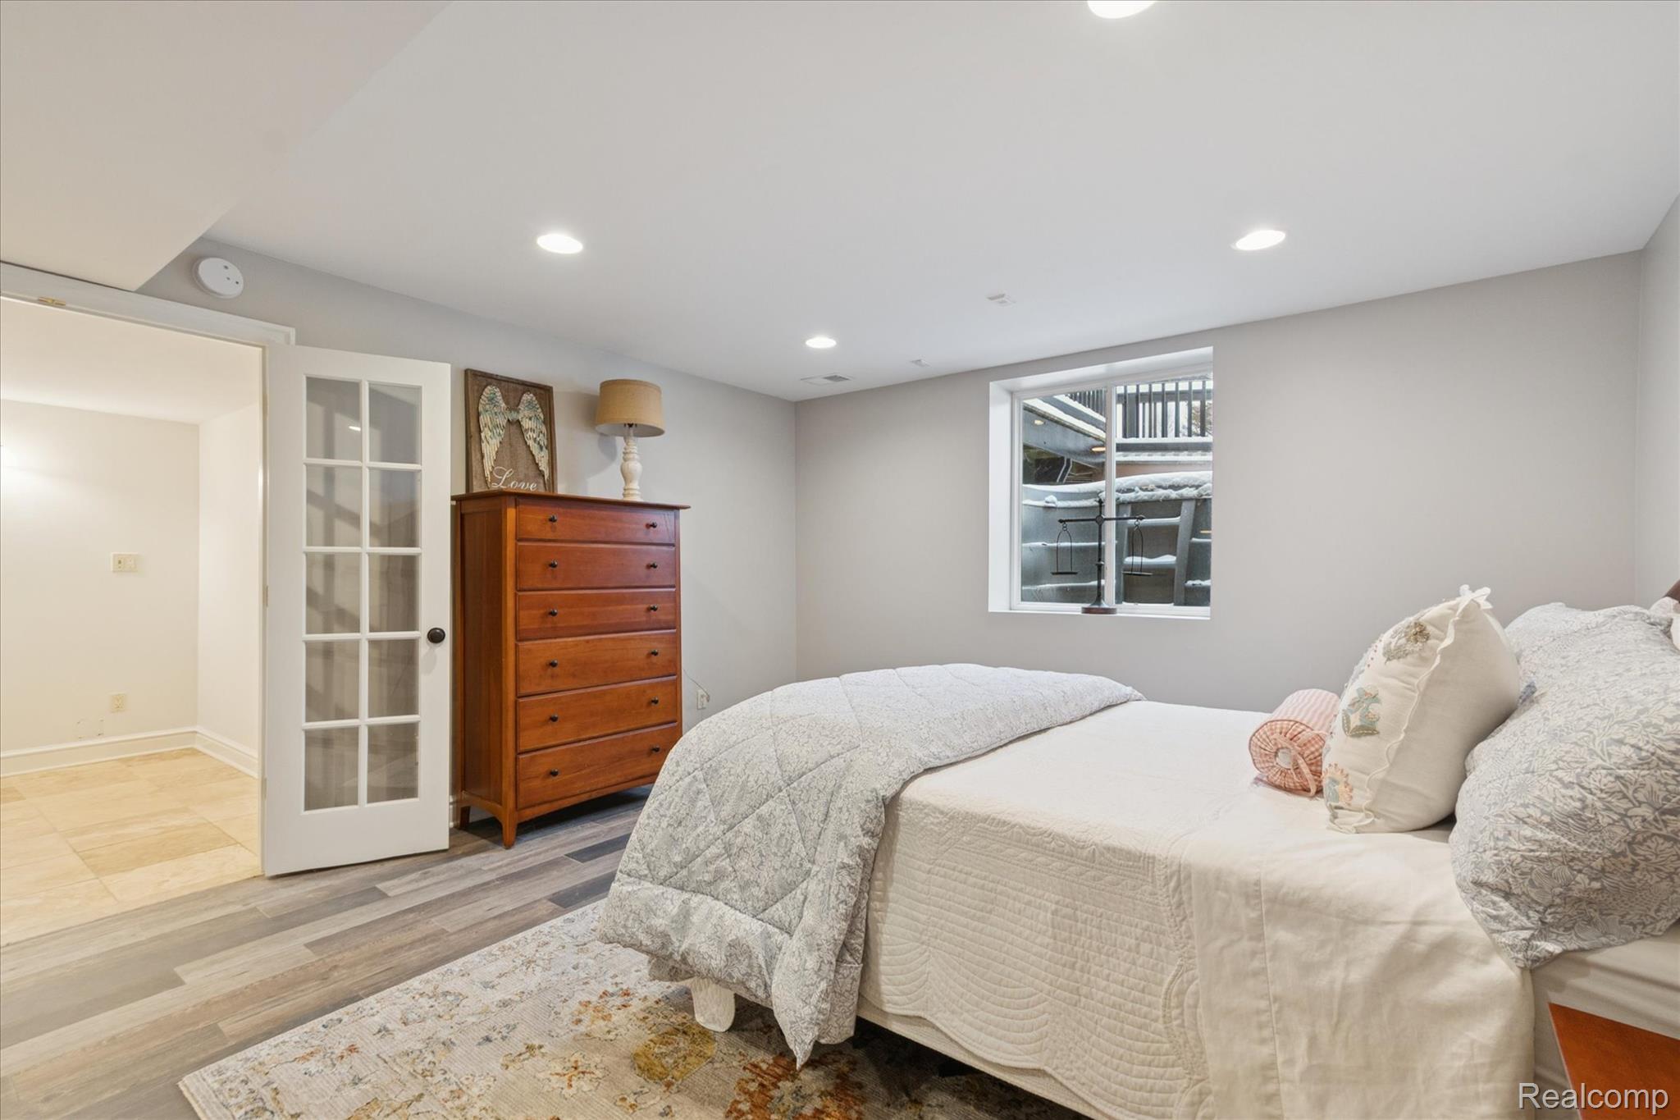
Lower level Bedroom with french doors and egress window
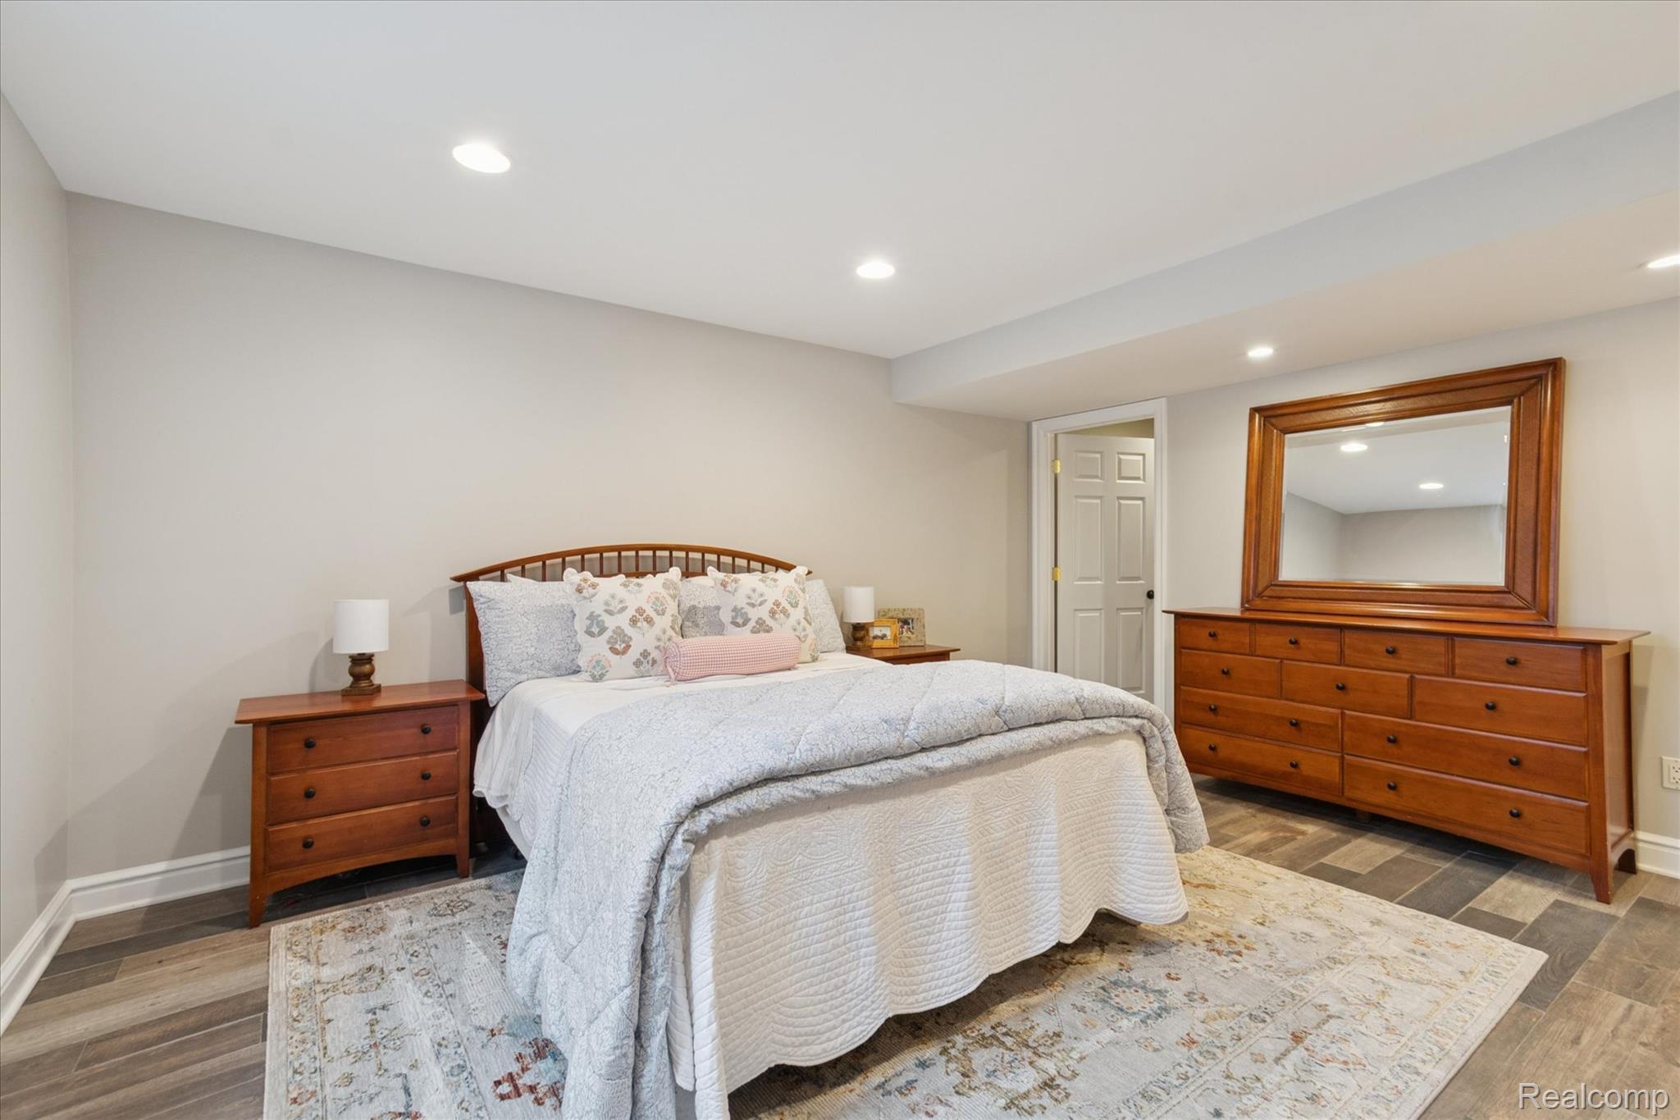
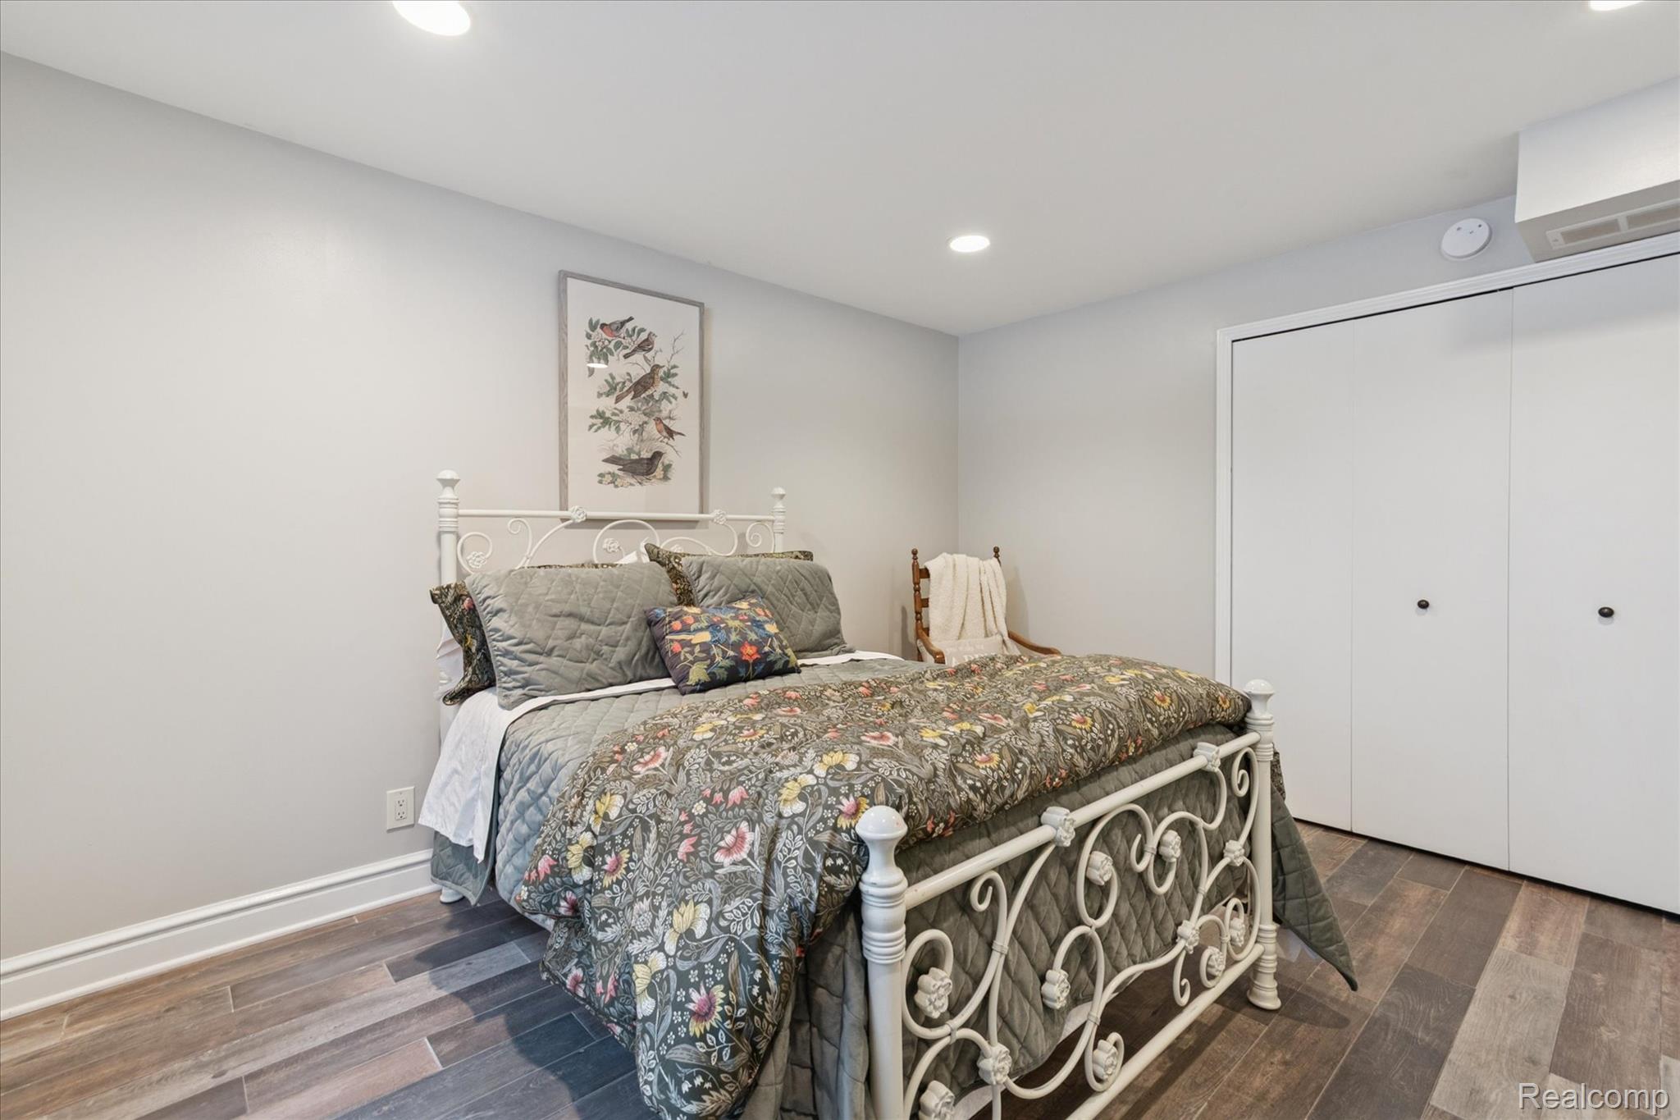
Spacious Bedroom with recessed lighting
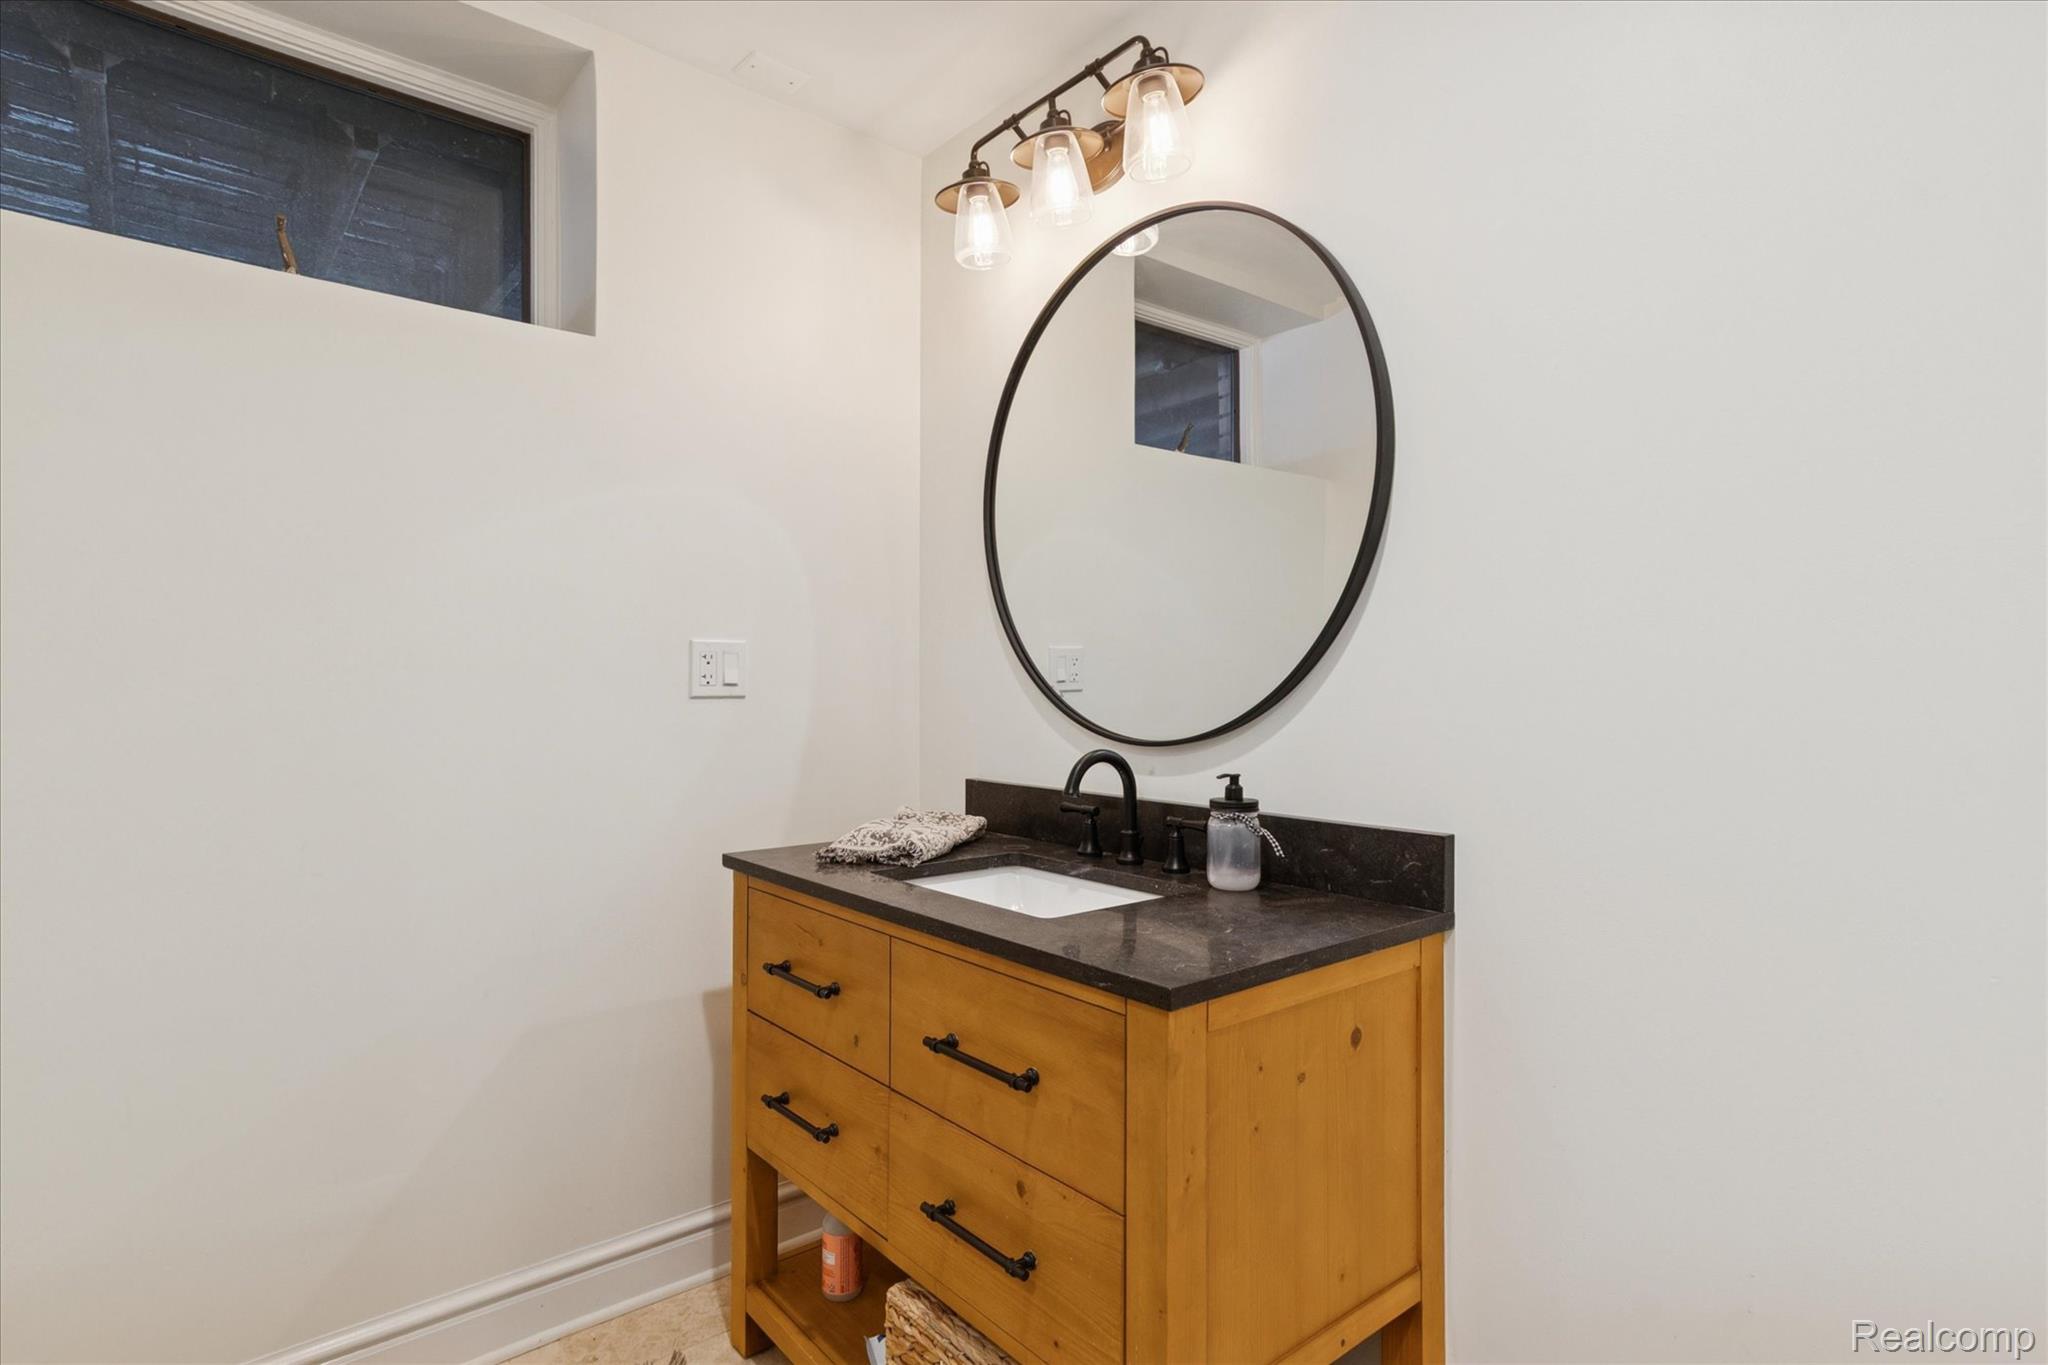
Full Lower level Bathroom with vanity
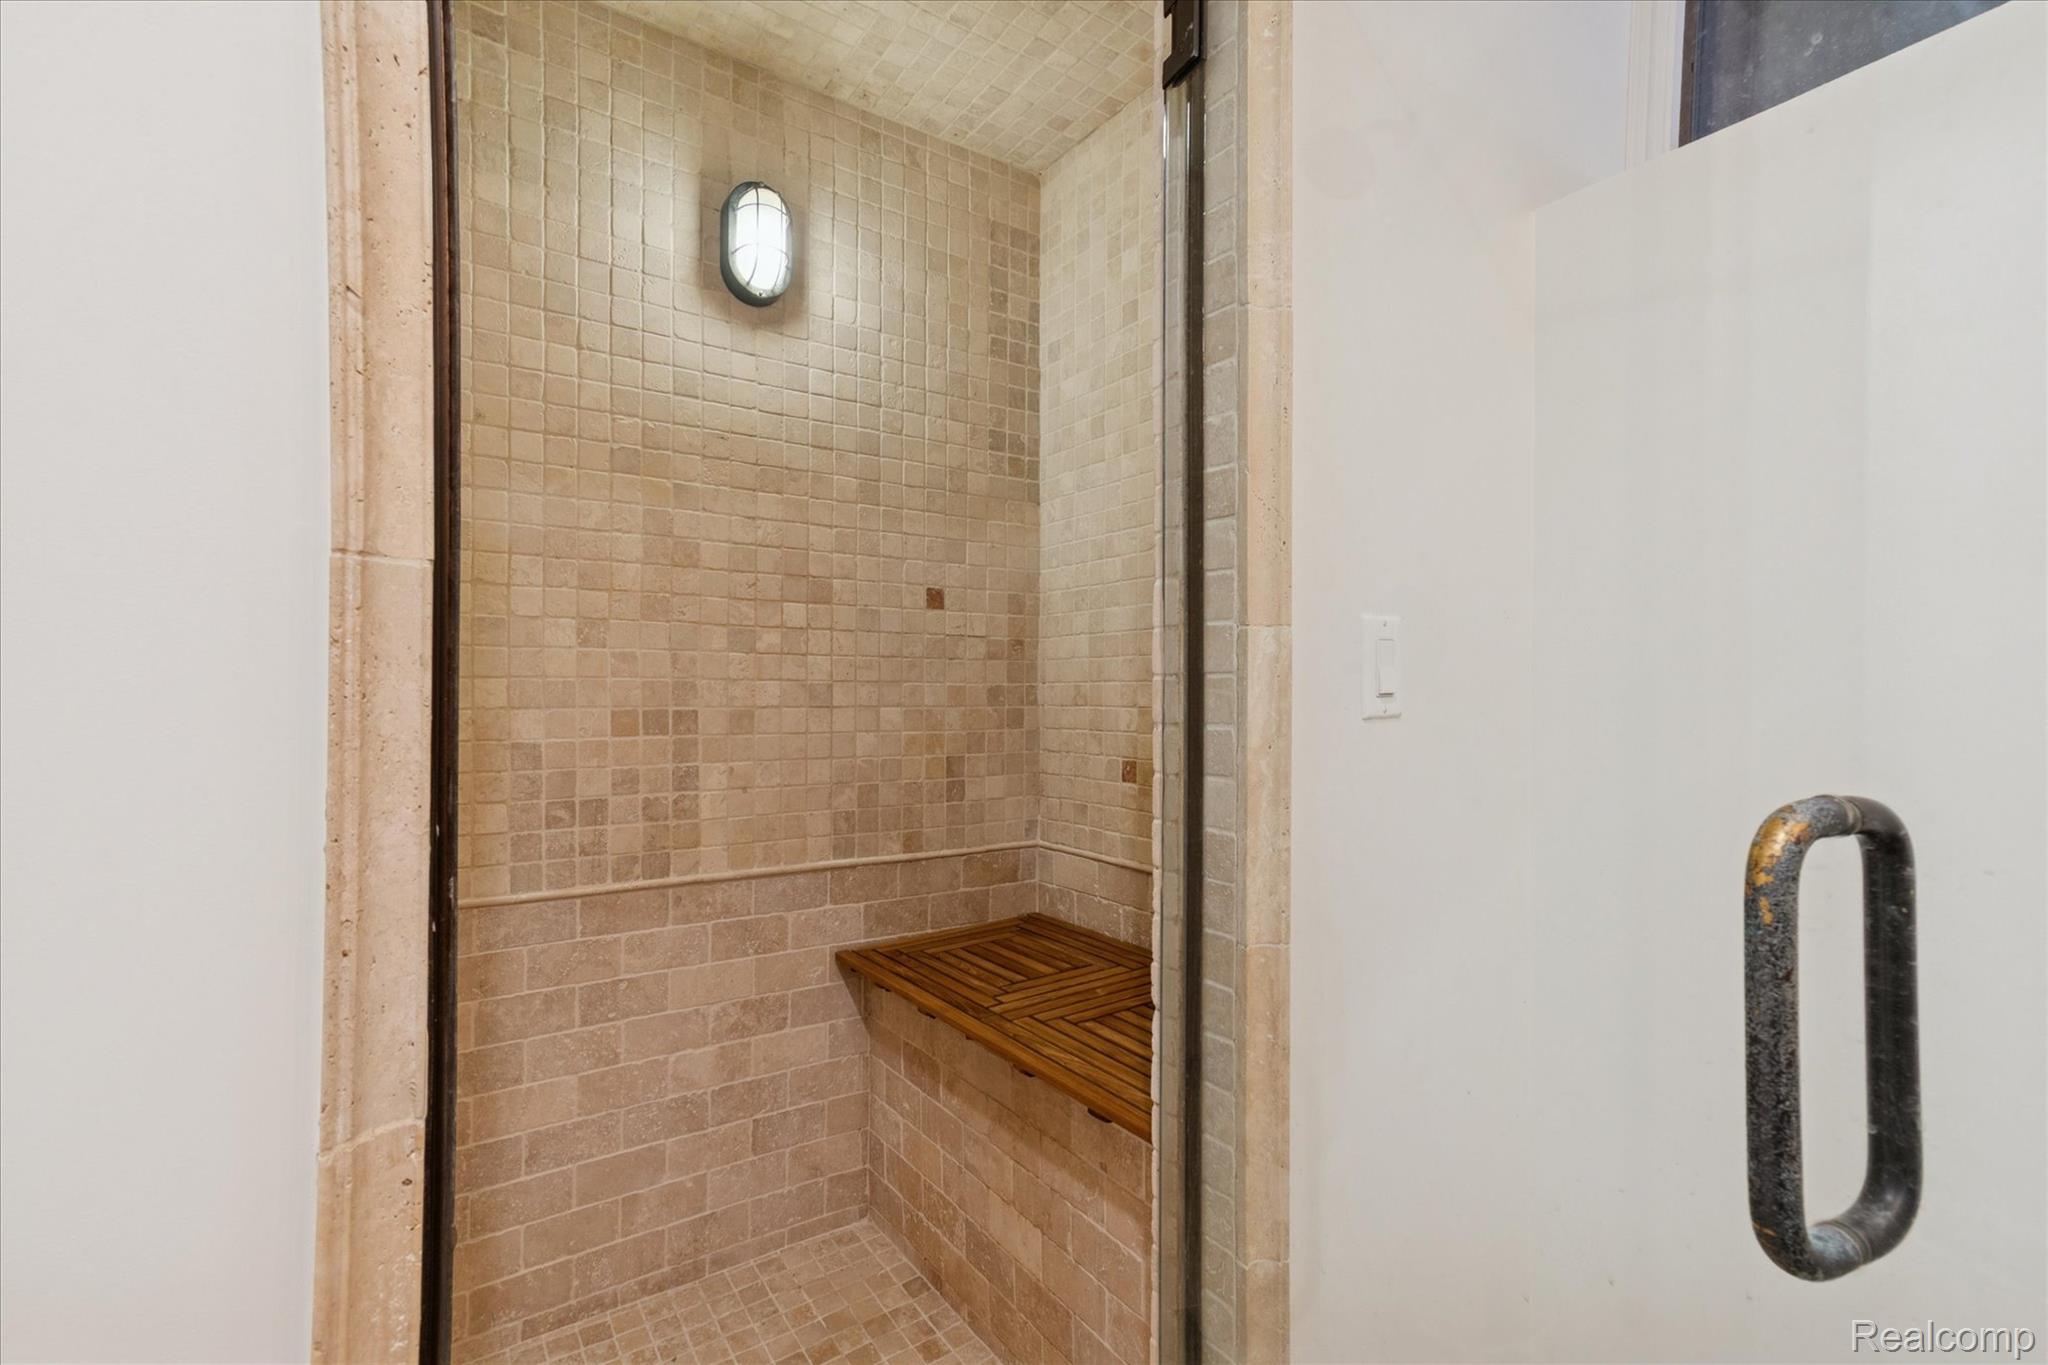
Full lower level bath featuring a shower and relaxing sauna
Lower level bedroom with egress window
Lower level with egress window
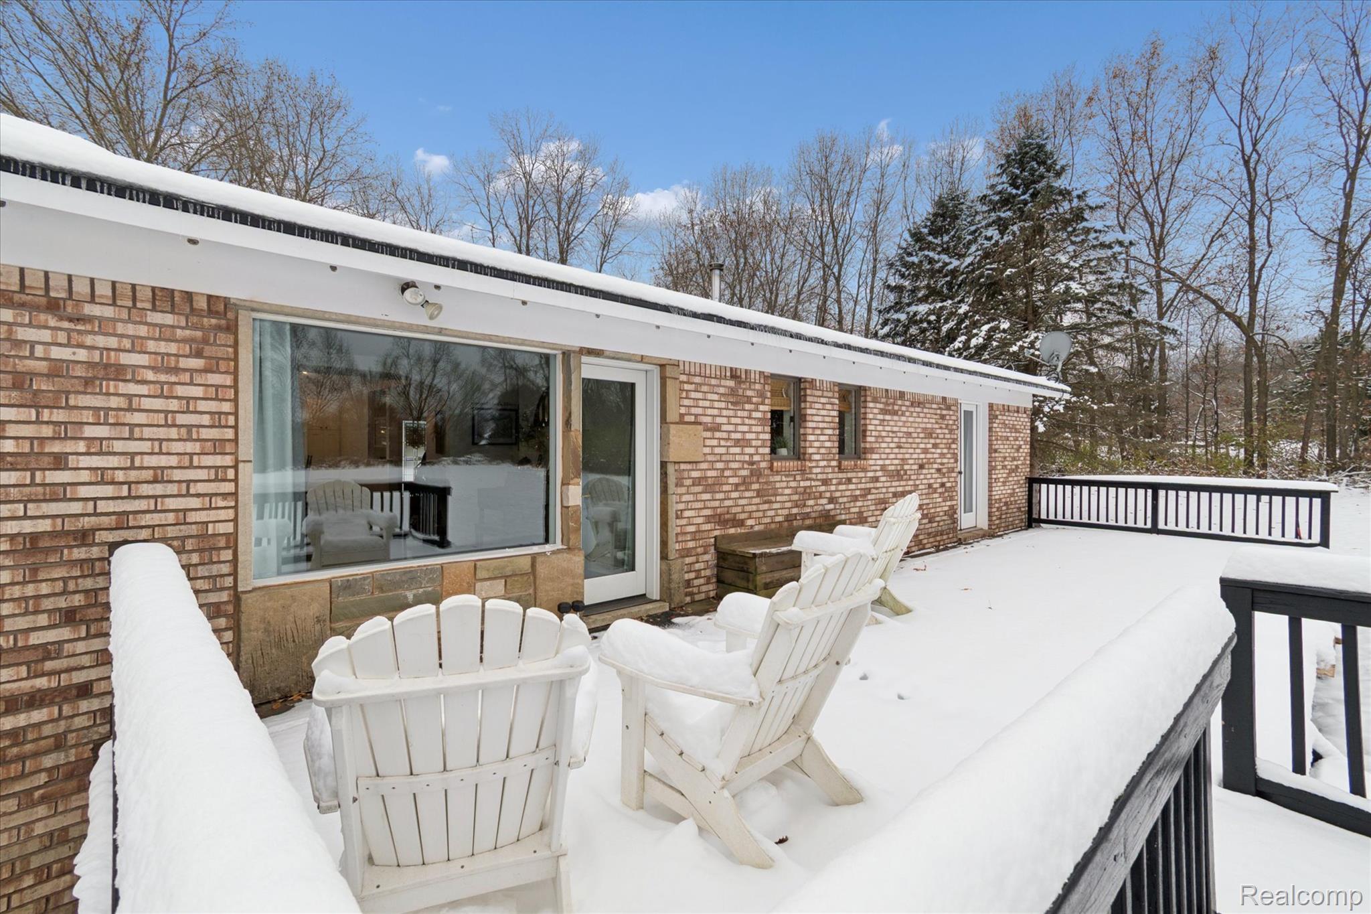
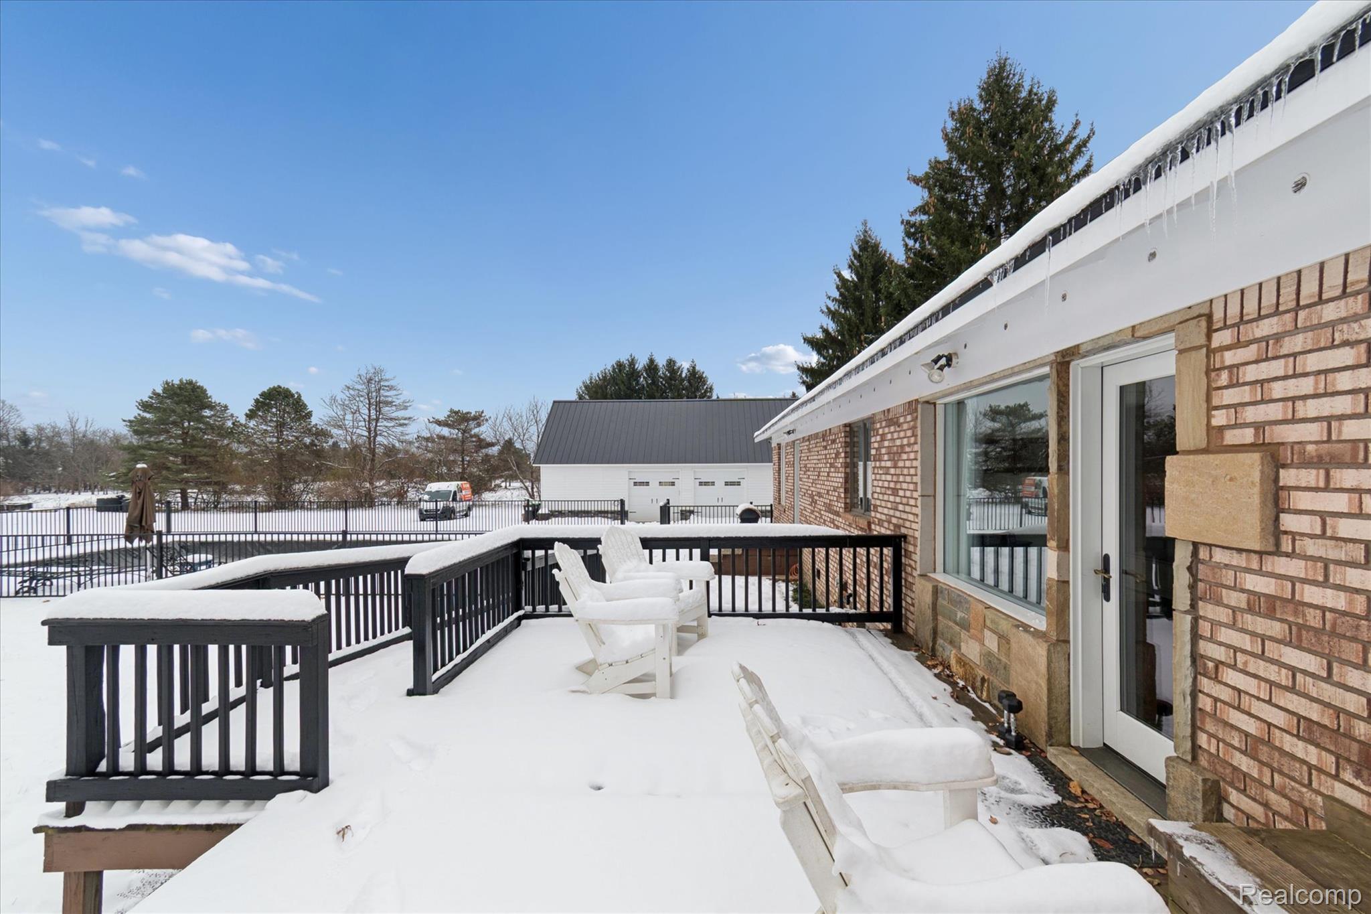
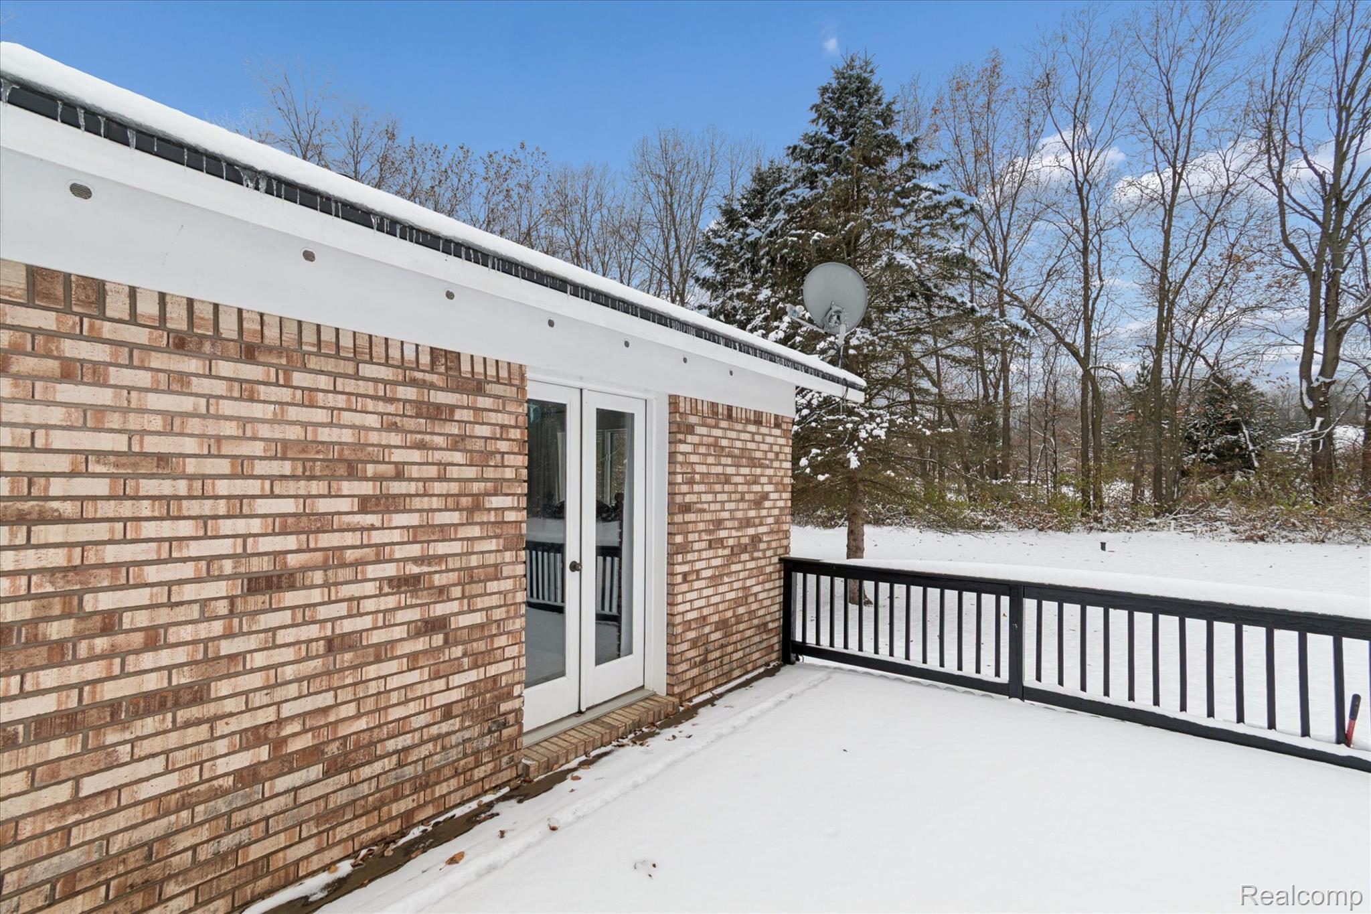
Back deck off the bedroom
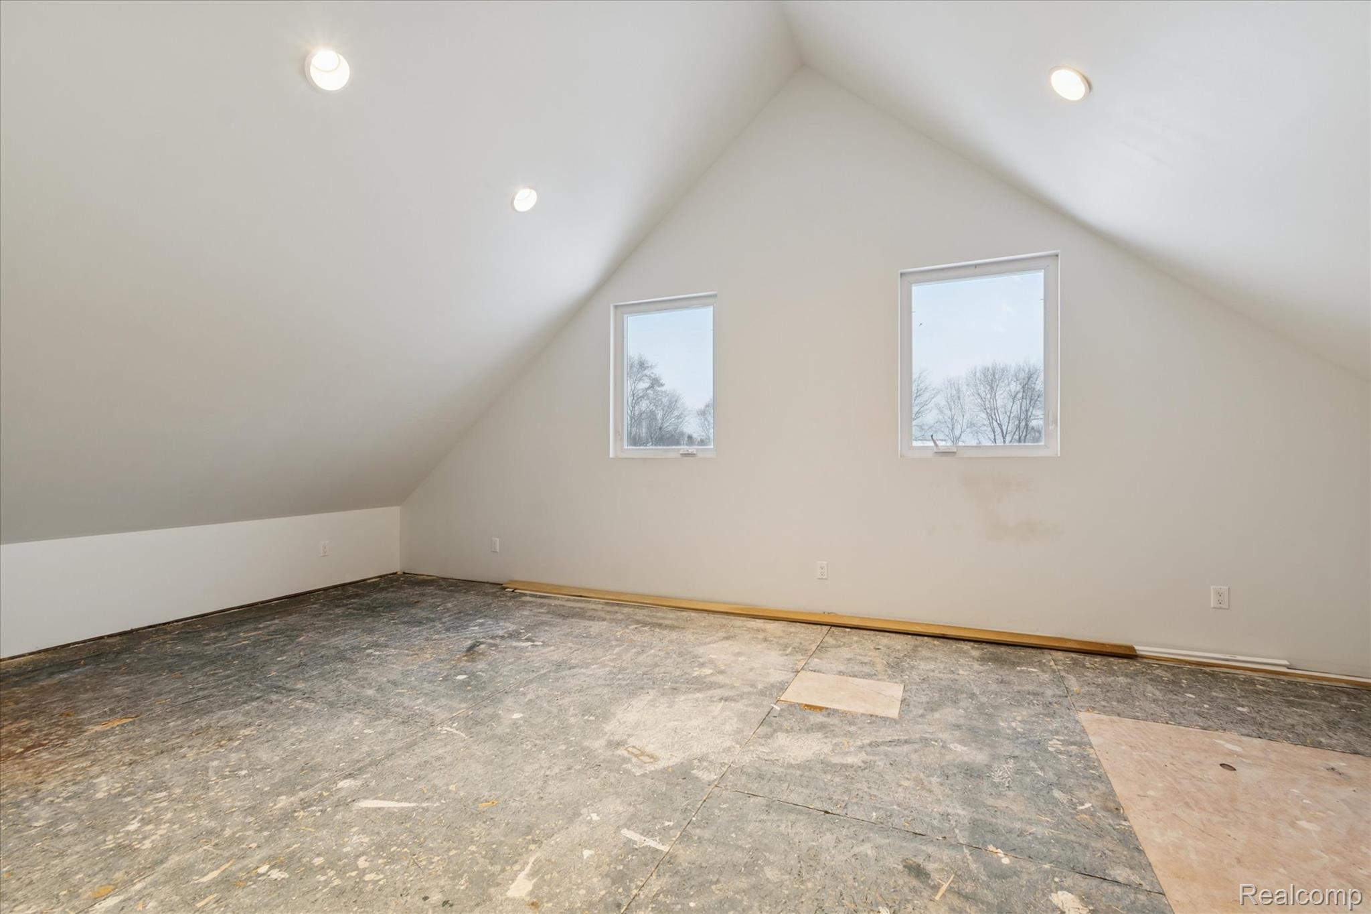
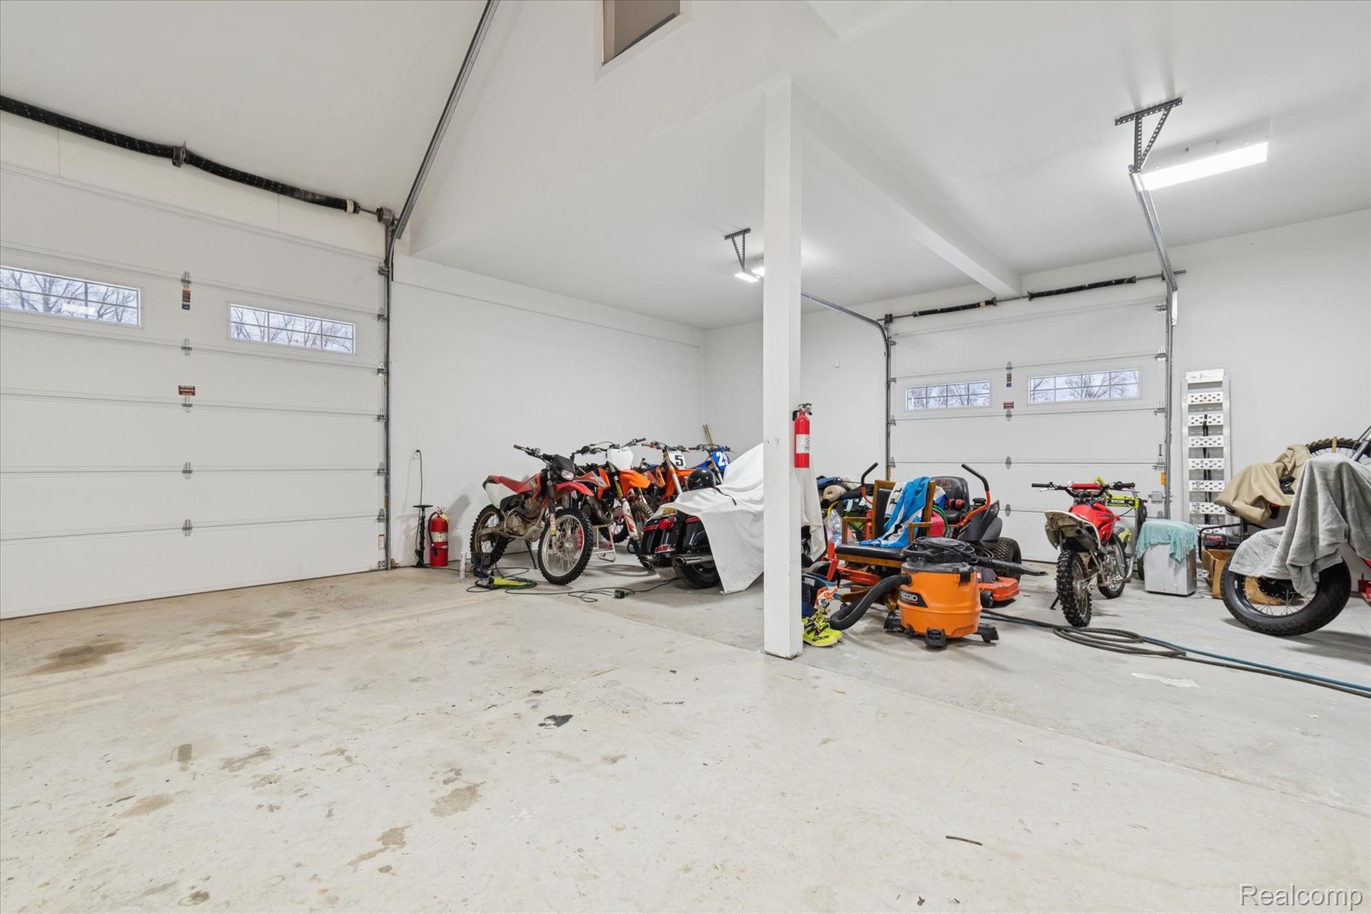
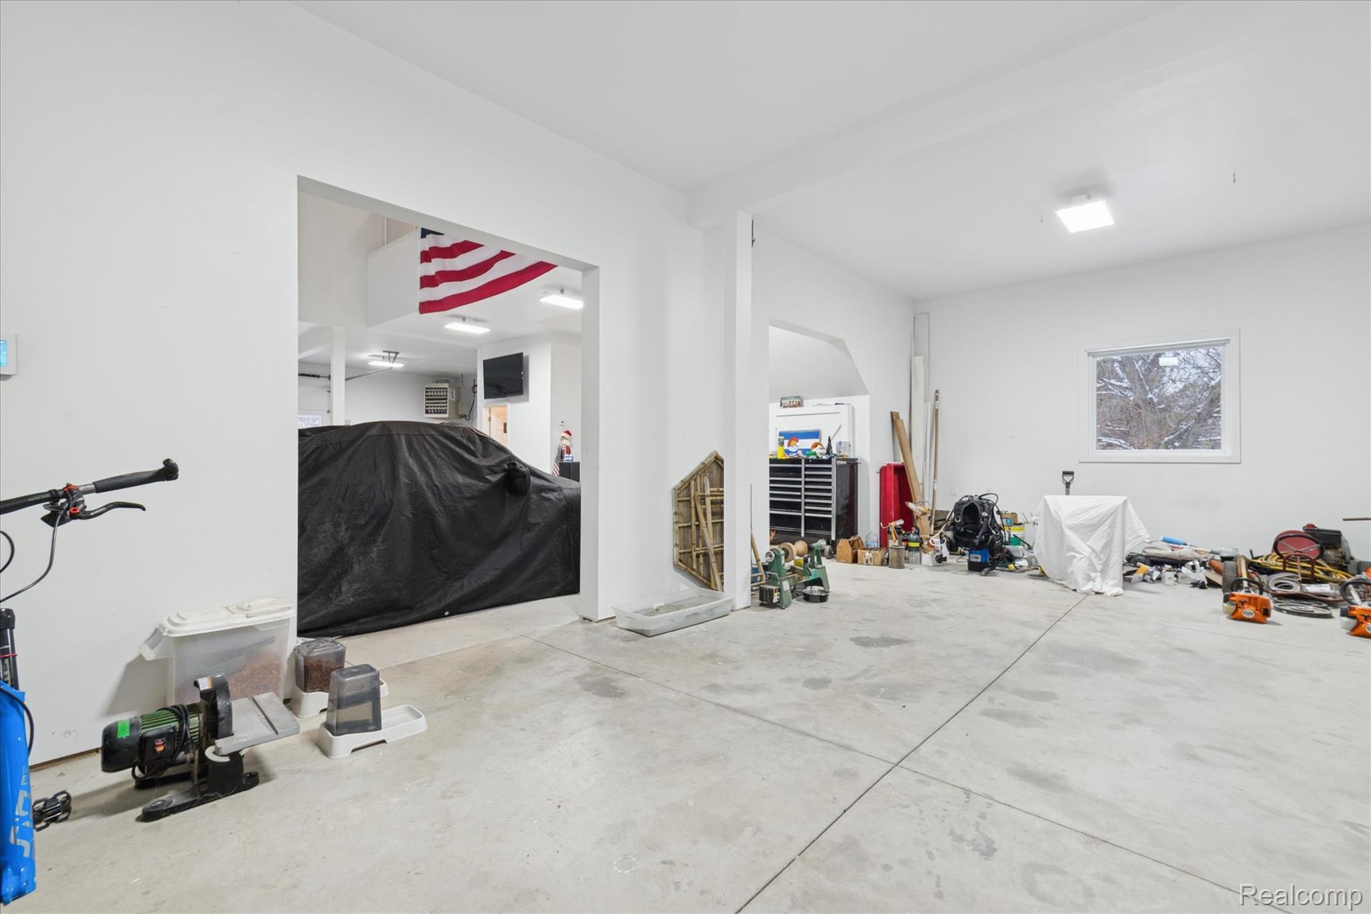
1 Bonus room of 2 with lofted ceiling above garage
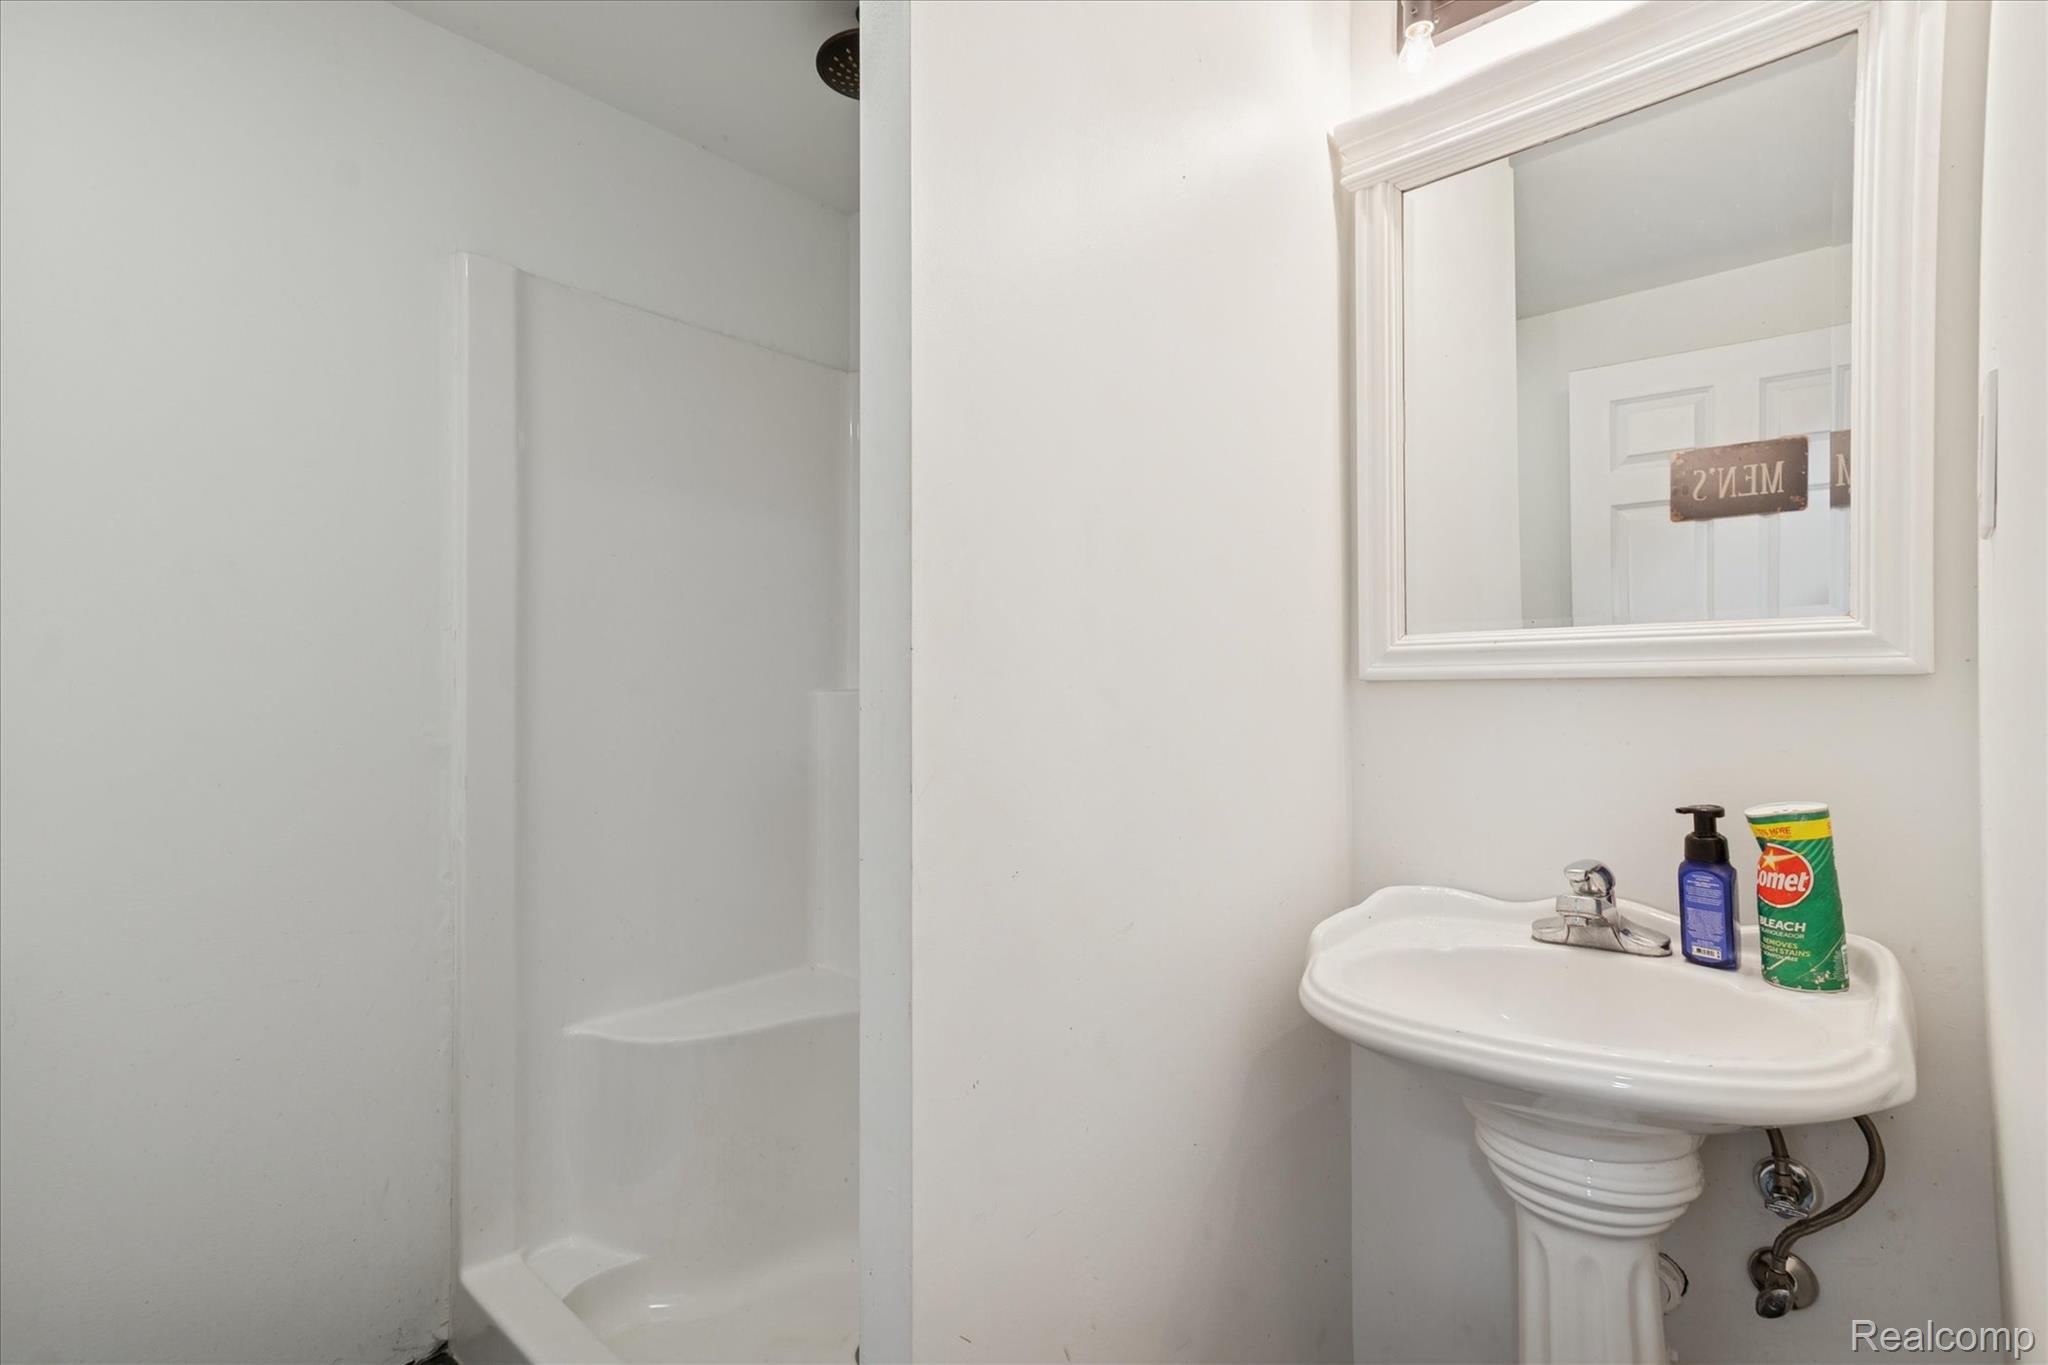
Full Bathroom with a shower in garage
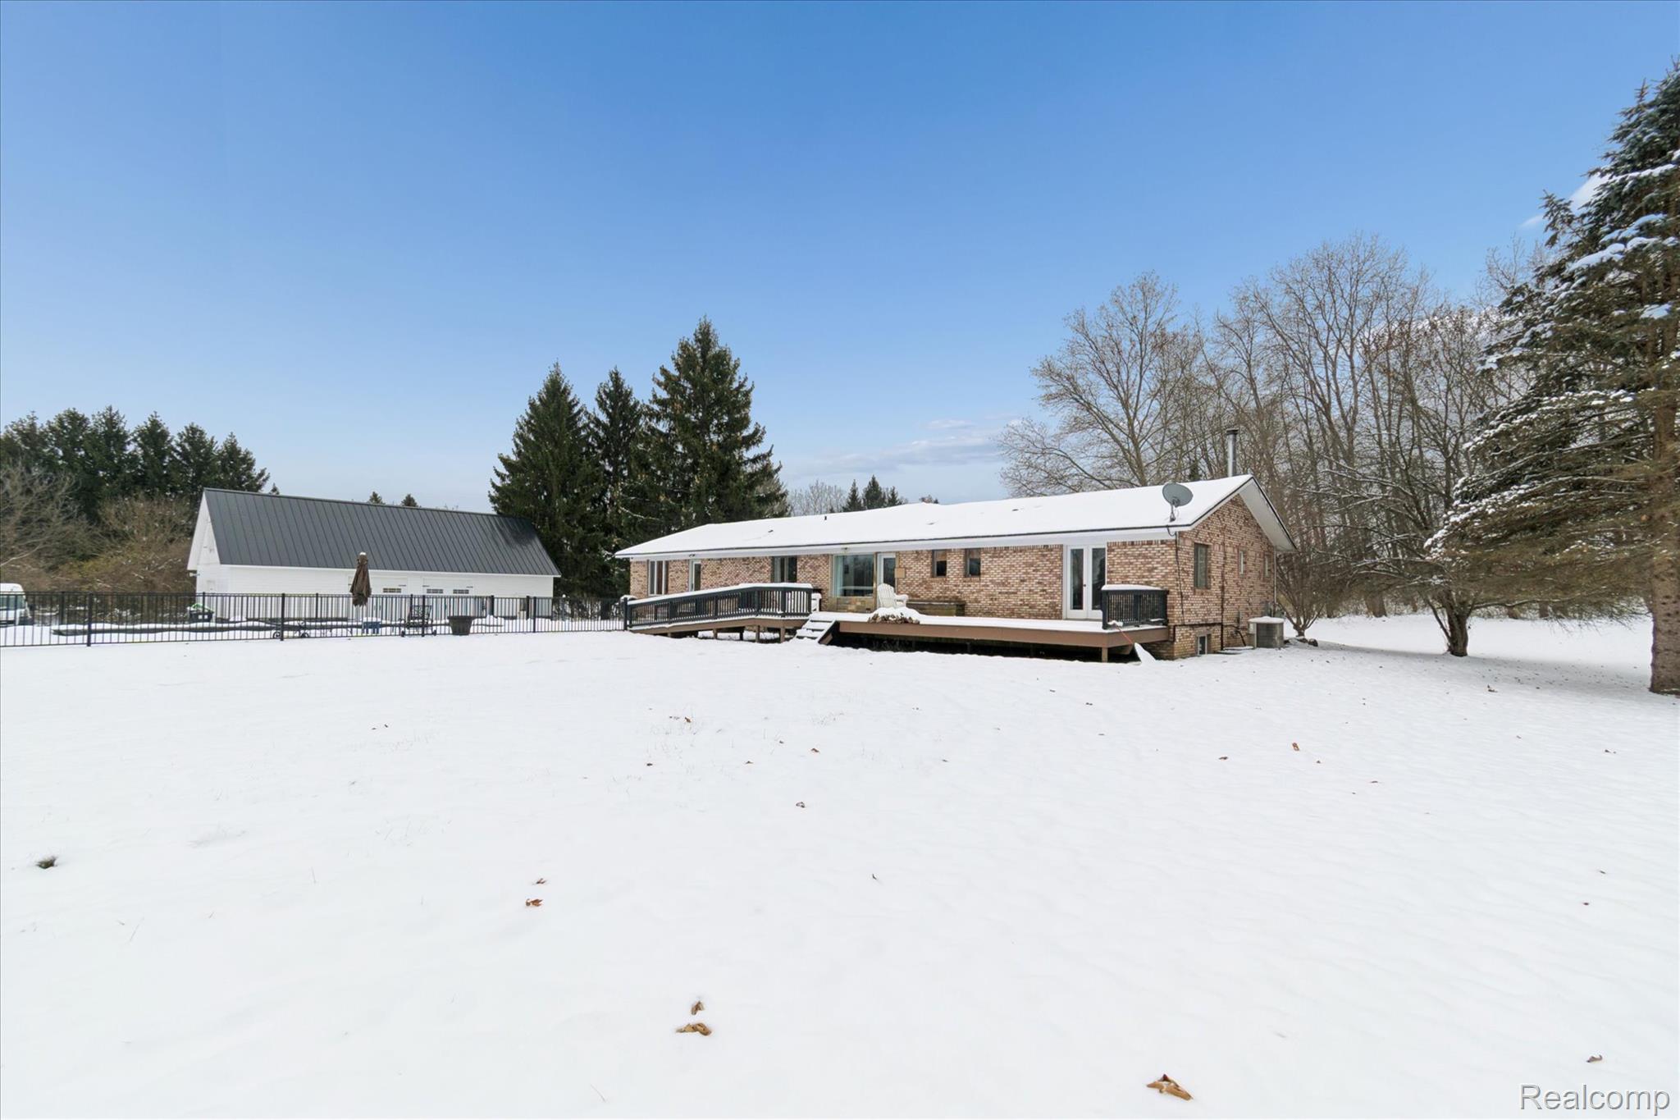
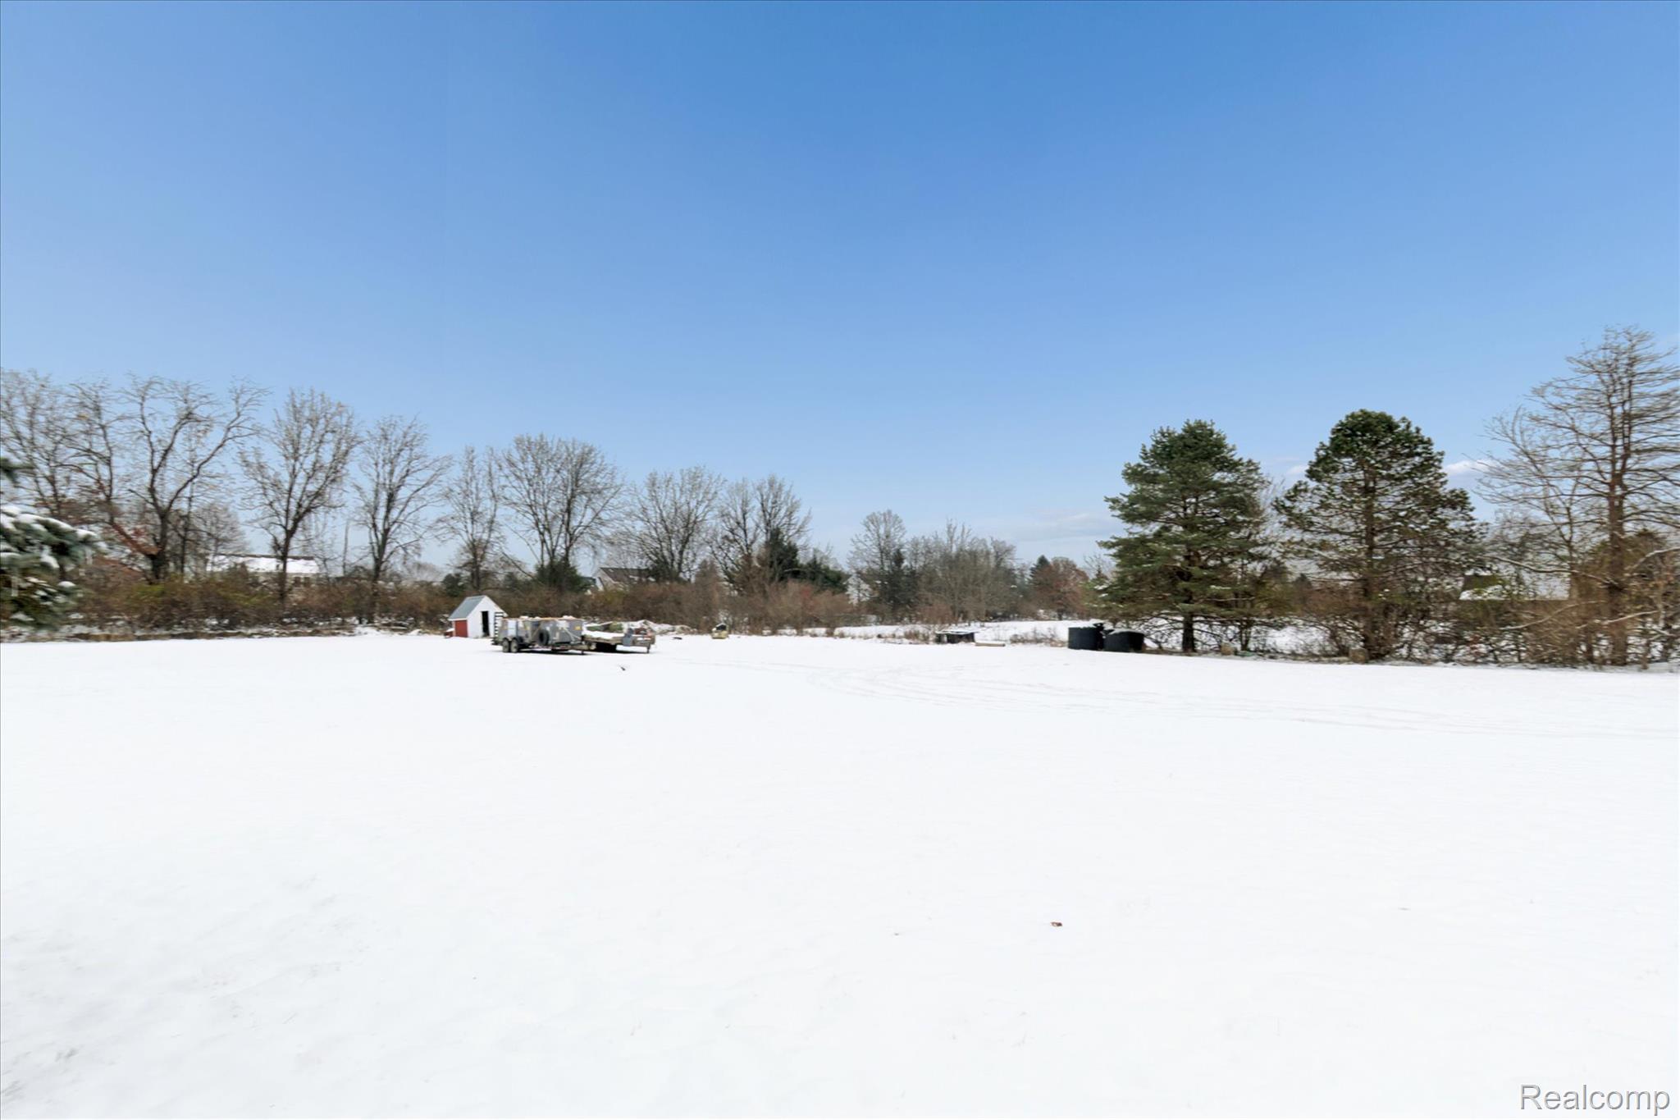
View of 5.25 acre yard layered in snow
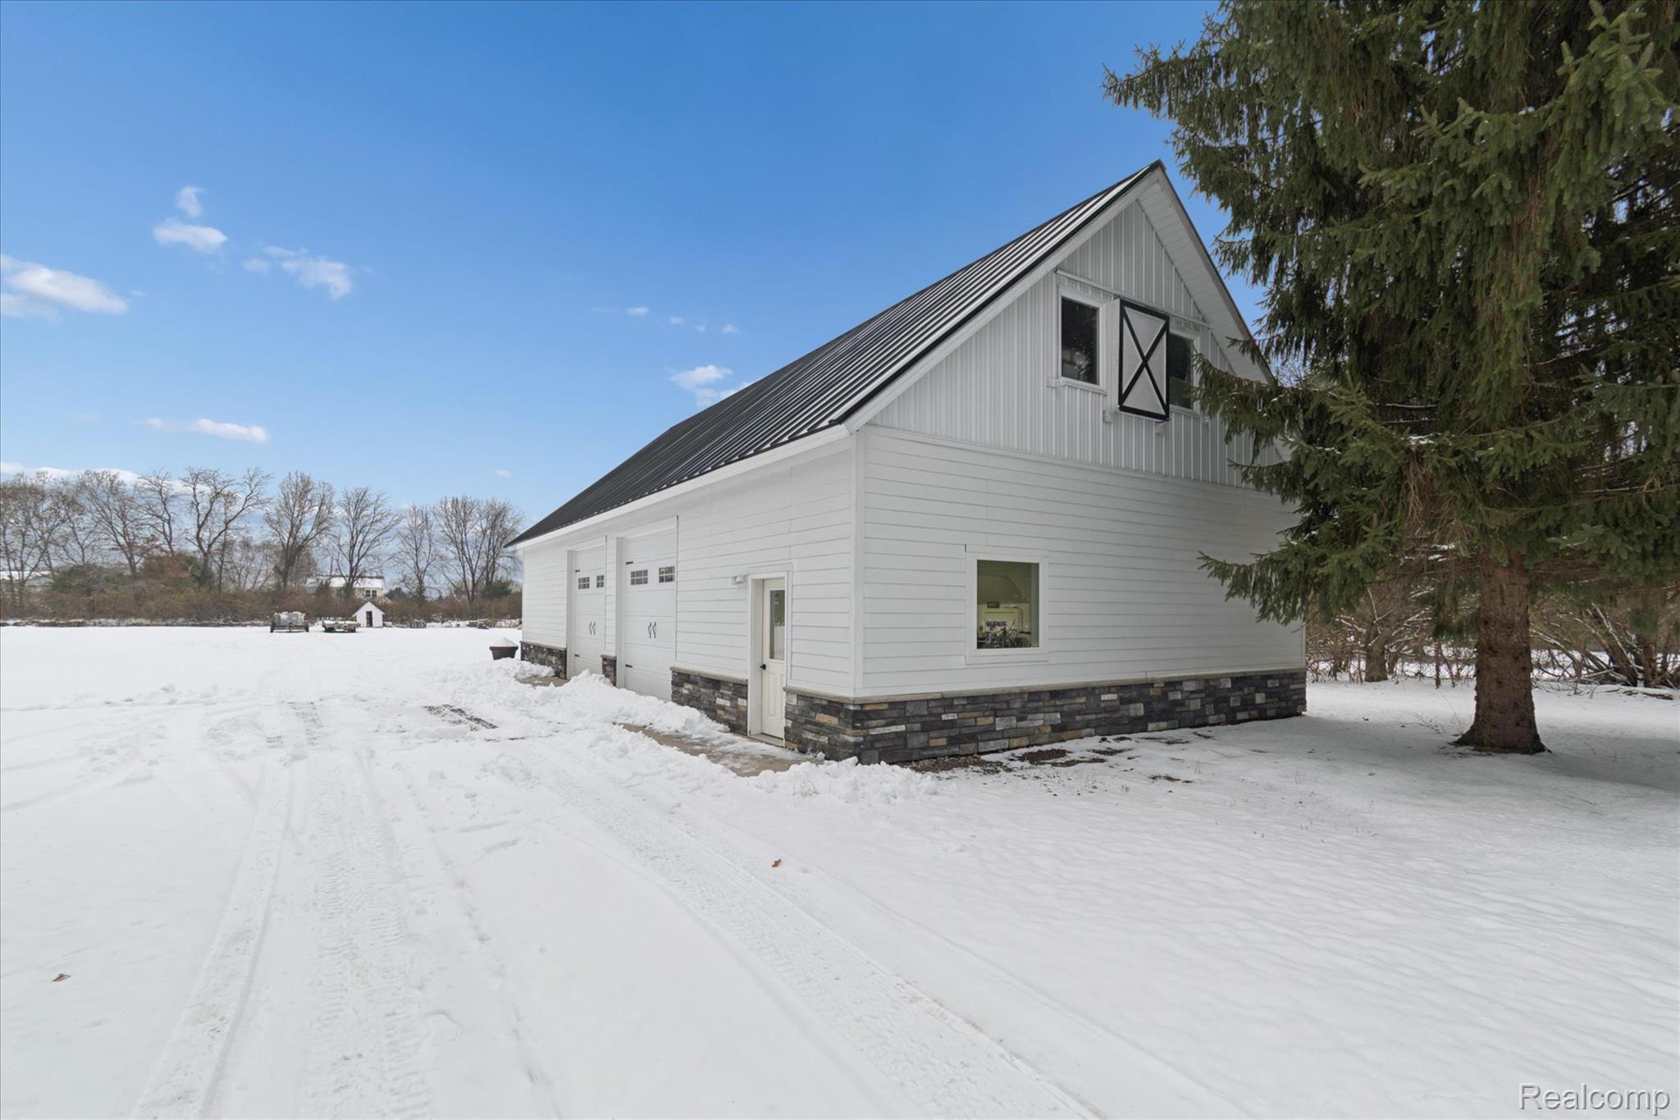
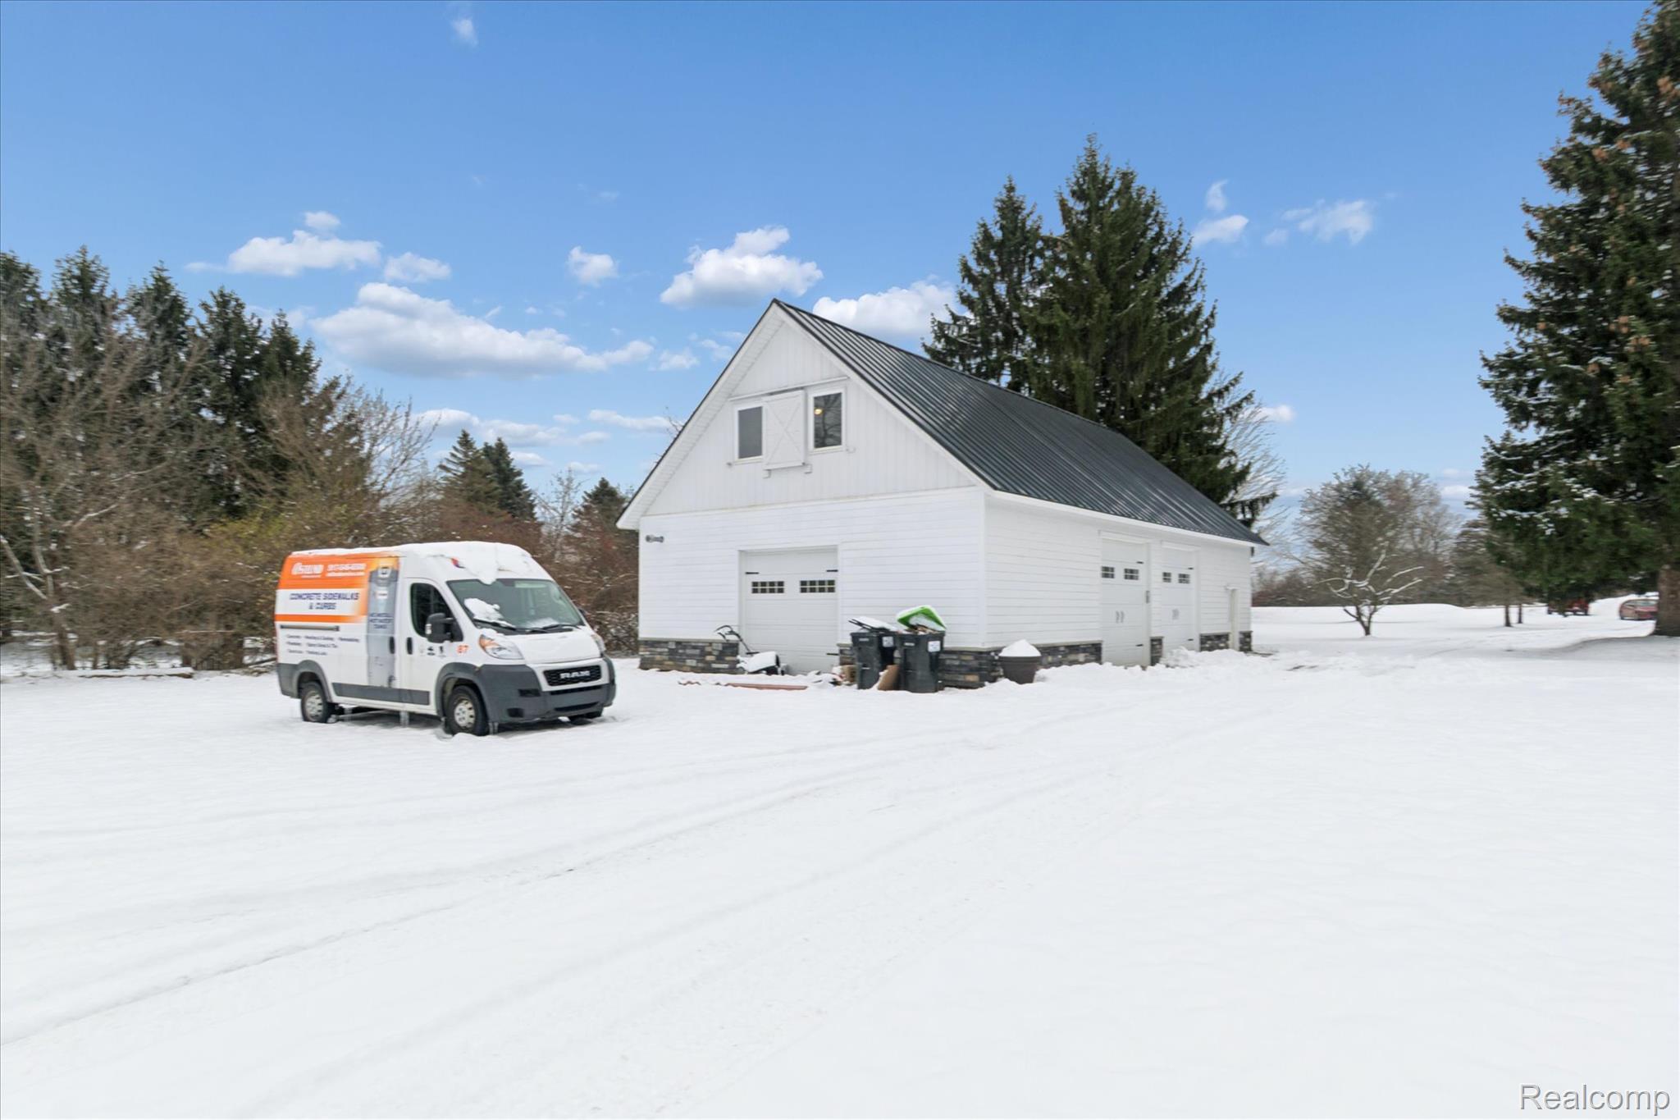
Pole barn/detached garage
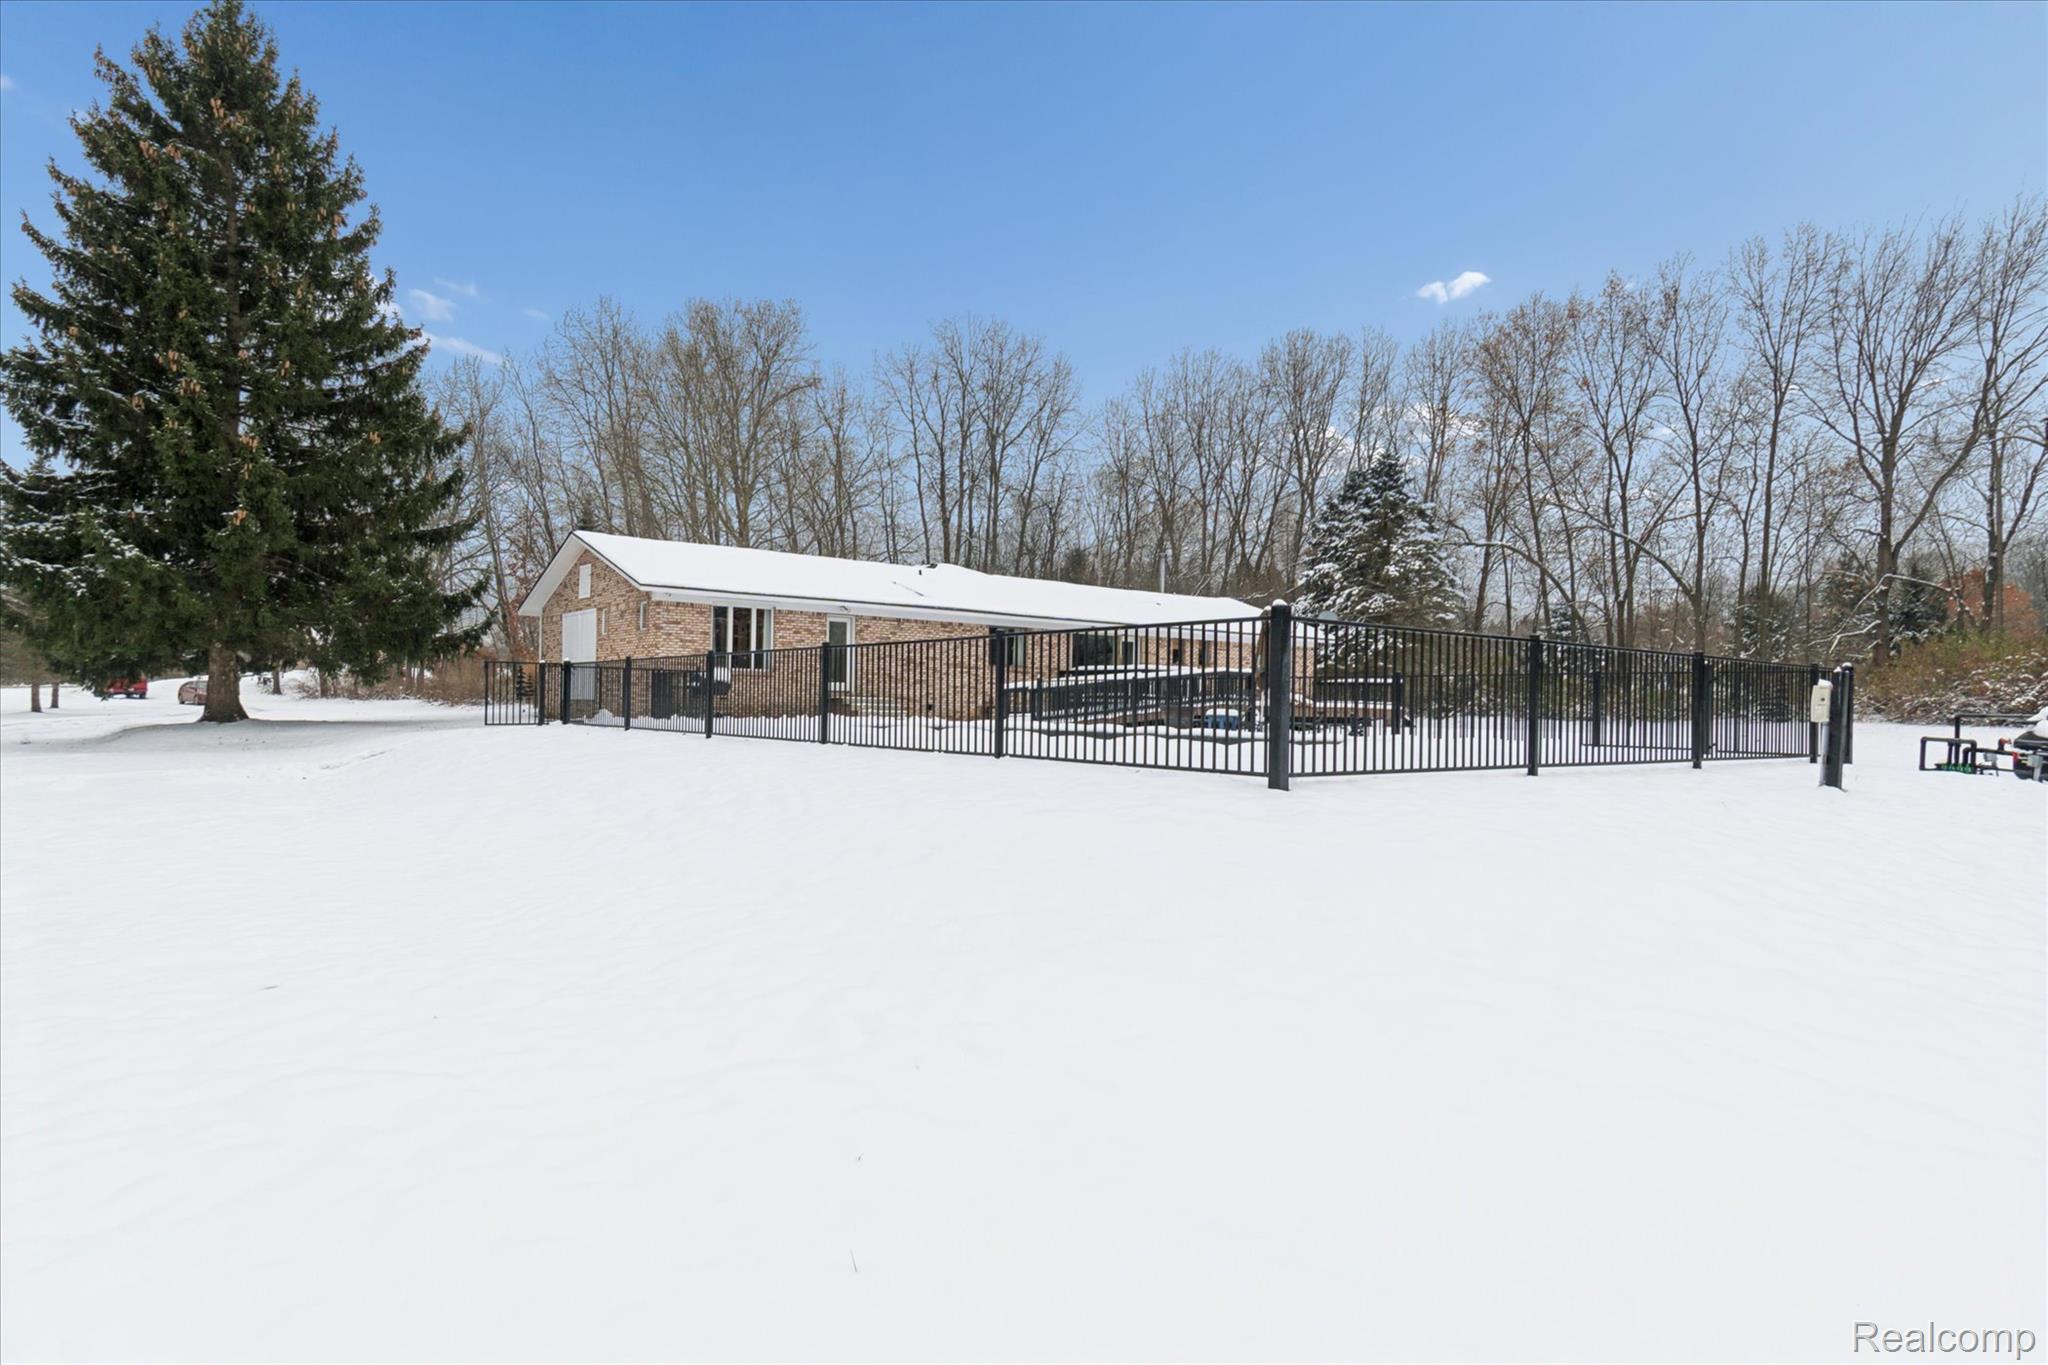
View of back yard with fenced-in pool
View of snowy aerial view
View of snowy aerial view
View of snowy aerial view
View of snowy aerial view
View of snowy aerial view
View of snowy aerial view
View of snowy aerial view
View of snowy aerial view