

Description
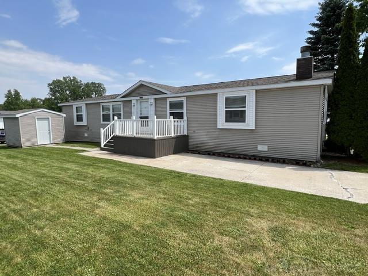
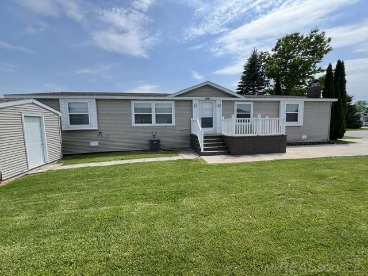
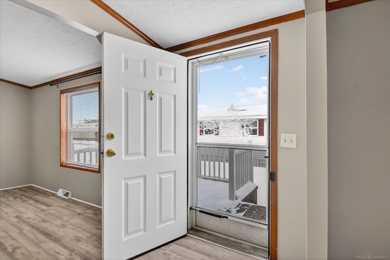
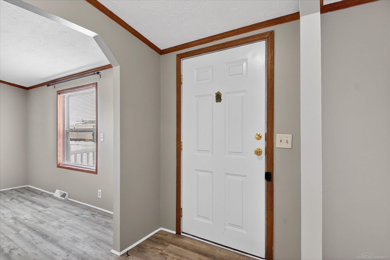
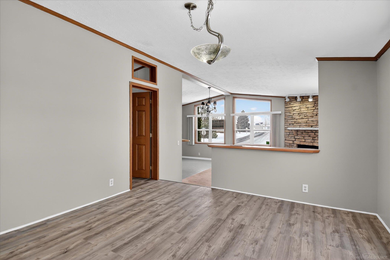
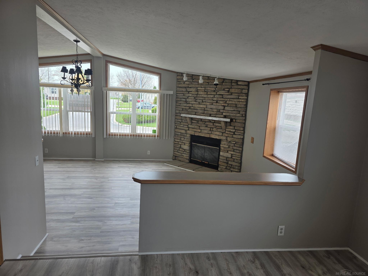
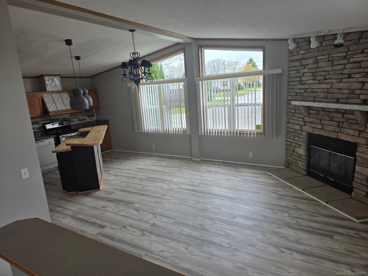
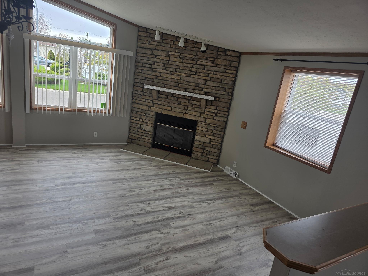
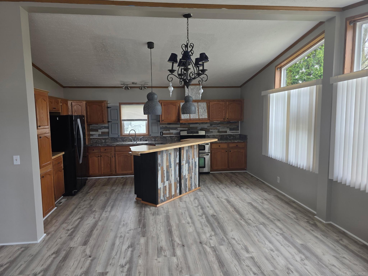
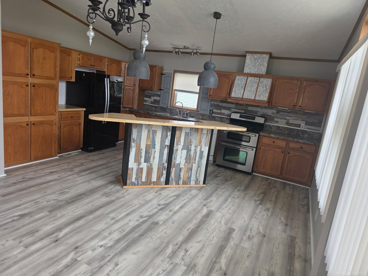
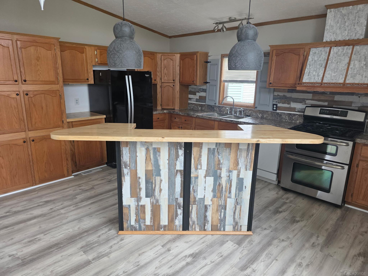
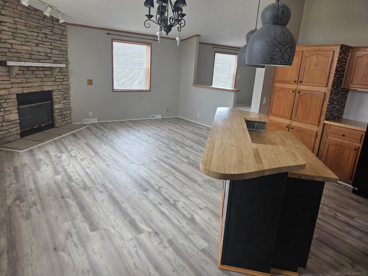
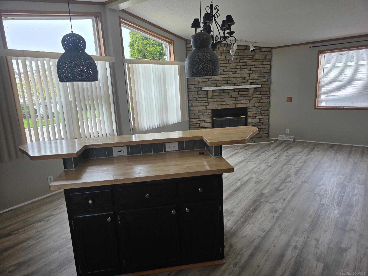
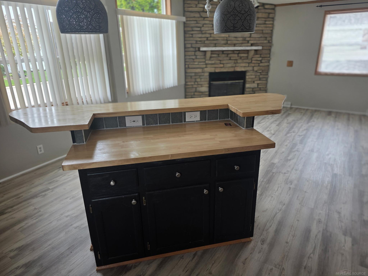
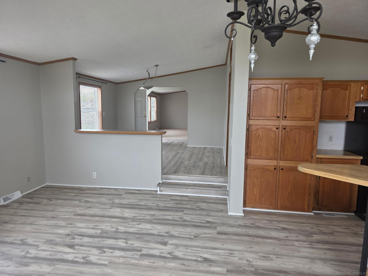
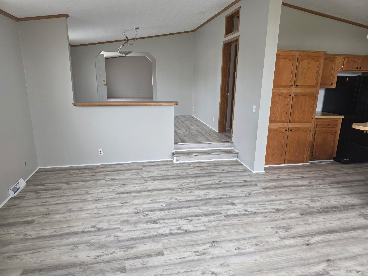
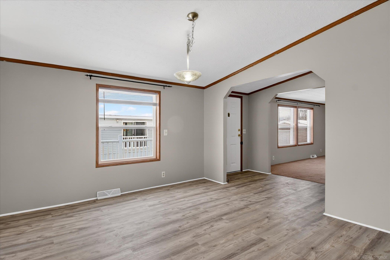
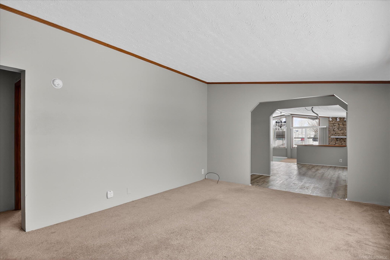
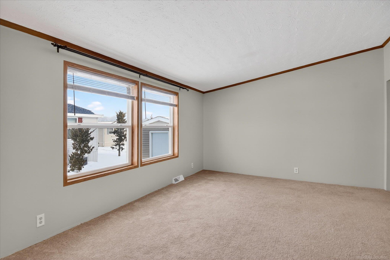
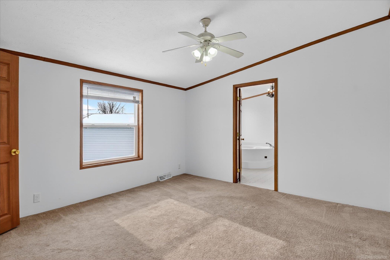
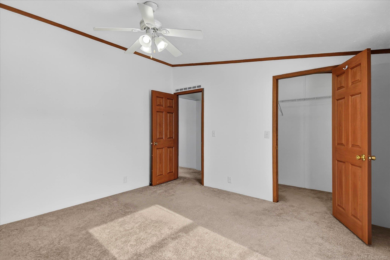
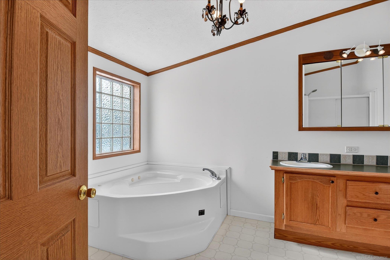
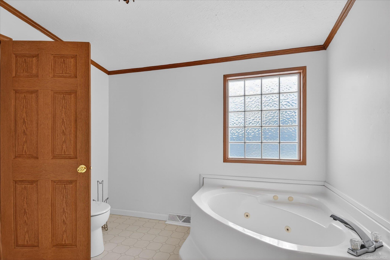
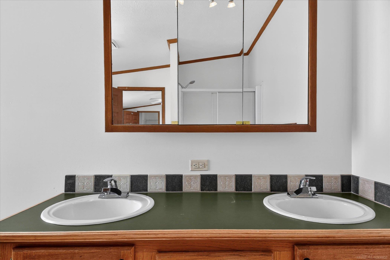
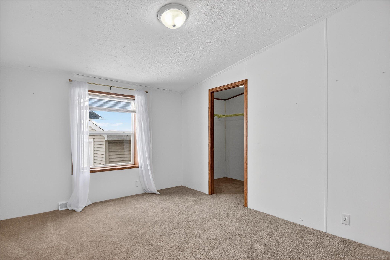
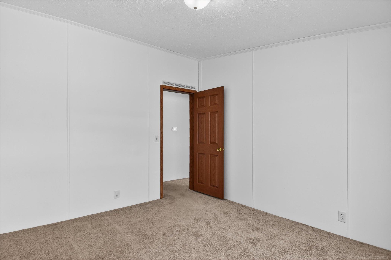
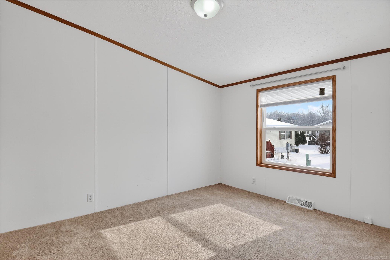
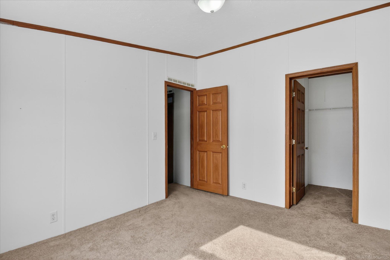
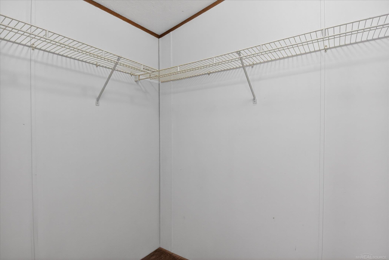
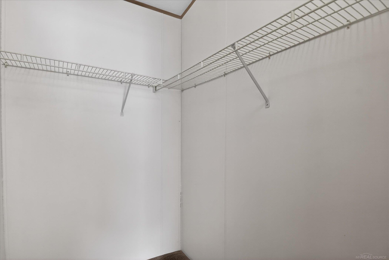
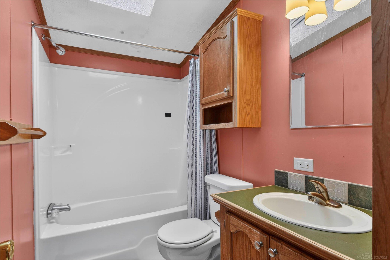
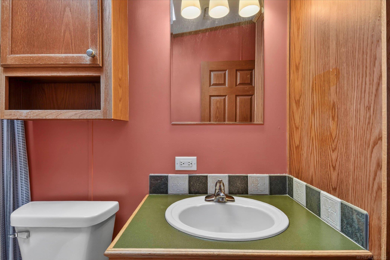
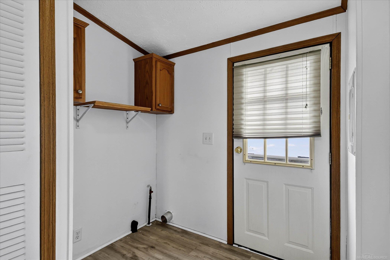
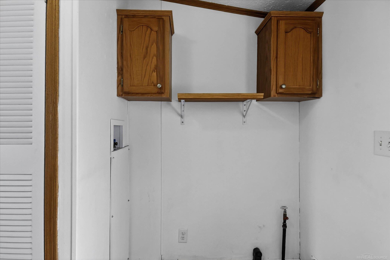
3 Bedroom 2 Full Bath Home, Spacious Master Suite with Walk in Closet and Bath with Double Sinks and Whirlpool Tub. Two Additional Bedrooms are Large and Both Have Walk in Closets. Convenient Utility Room with Laundry and Large Coat/Storage Closet. Bright Sunny Modern Kitchen with Lots of Cabinets and Pantry Space Opens to Expansive Family Room with Beautiful Stone Fireplace. All Appliances Including Built in Dishwasher, Energy Efficient 2 X 6 Construction with Extra Insulation, New Windows in 2020, New Roof in 2021, New Water Heater in 2023, Furnace and Central Air Unit are about 12 Years Old, Deck Built in 2021 Overloooks Large Yard, Matching 10 X 10 Shed and Parking For 3 Cars. City Water and Natural Gas Heat and Hot Water. House is Owned by Listing Agency. Note that there is 6% sales tax and a $90 title fee on manufactured homes, however, there are no title insurance fees, closing fees, recording fees, survey fees, tax escrows (or real estate taxes), PMI, application fees, legal fees or HOA fees. $603 Monthly lot rent is basically in lieu of Real Estate Taxes and Rubbsh collection fees (there are no real estate taxes and weekly rubbish collection is included with the lot rent).
Details
| MLS # | 50206351 |
|---|---|
| Listing Type | For Sale |
| Style | House |
| Sub-Type | Resale |
| Status | Active |
| Year | 1999 |
| Days On Site | 160 |
| Listing Provided By | Birchwood Homes LLC | Bradford Elvidge |
Features
| Bed(s) | 3 |
|---|---|
| Bath(s) | 2 Total |
| SQ Feet | 1,768 |
| Story(s) | 1 |
| Zoning | Residential |
Interior
| Cooling Yes / No | Yes |
|---|---|
| Cooling | Central Air |
| Heating Yes / No | Yes |
| Heating | Forced Air |
| Interior Features | Cable/Internet Avail., Walk-In Closet(s), Living Room, Family Room, First Floor Bedroom, Master Downstairs |
| Appliances | Dishwasher, Disposal, Range/Oven, Refrigerator, Gas Water Heater |
Exterior
| Construction Materials | Vinyl Siding, Vinyl Trim |
|---|
Parking
| Garage Yes / No | No |
|---|---|
| Parking Features | 3 or More Spaces |
Location
| Community Features | Playground, Security, Street Lights |
|---|
Other
| List Aor | Mi Real Source |
|---|
Area Information
| State | MI |
|---|---|
| County | St. Clair |
| City | Port Huron |
| Zip Code | 48060 |
| Area | Port Huron Twp (74044) |
| Community Name | Marysville Farms |
| Listing VS Median (in Marysville Farms) | |
Price: $89,900 low | high Med: $87,900 sqft: 1,768 low | high Med: 1,357 $ / sqft: $51 low | high Med: $71 On site: 160 low | high Med: 155.5 | |
Market Activity 48060
Request a showing
Request a showing
Contact
Learn More About This Property

| State | MI |
|---|---|
| County | St. Clair |
| City | Port Huron |
| Zip Code | 48060 |
| Area | Port Huron Twp (74044) |
| Community Name | Marysville Farms |
| Listing VS Median (in Marysville Farms) | |
Price: $89,900 low | high Med: $87,900 sqft: 1,768 low | high Med: 1,357 $ / sqft: $51 low | high Med: $71 On site: 160 low | high Med: 155.5 | |