
Description
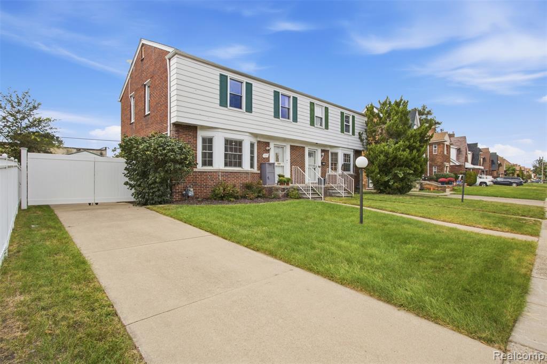
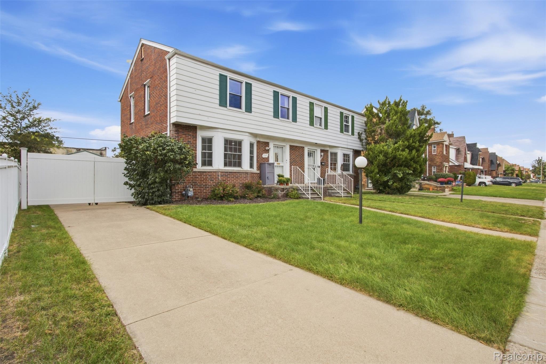
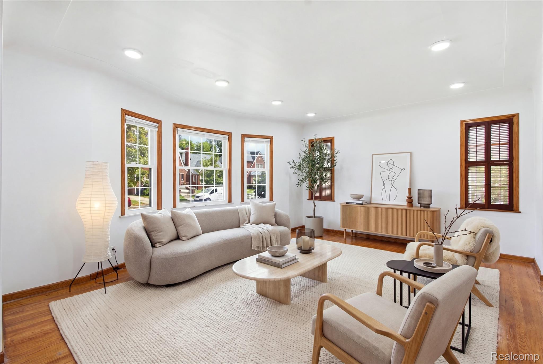
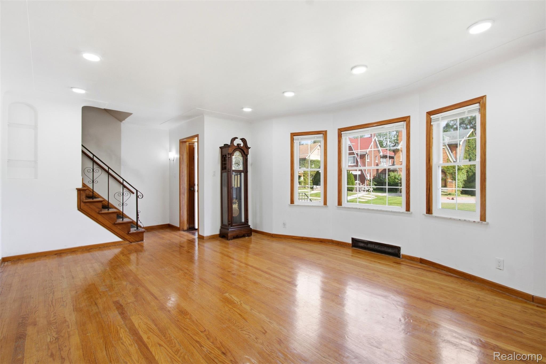
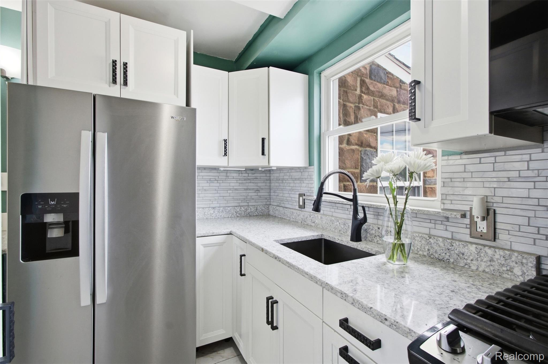
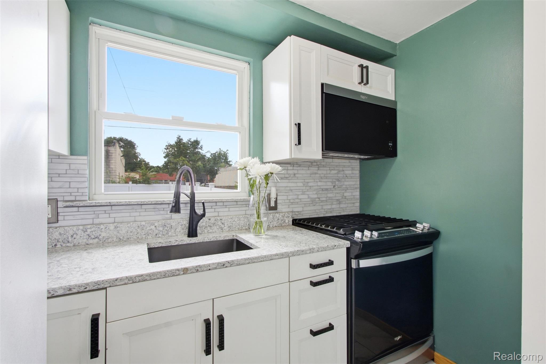
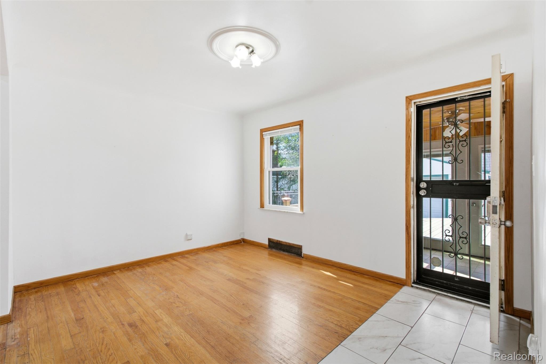
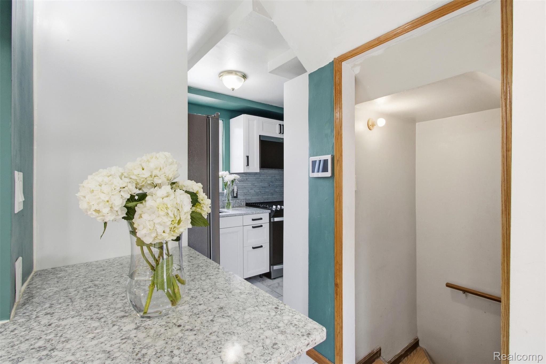
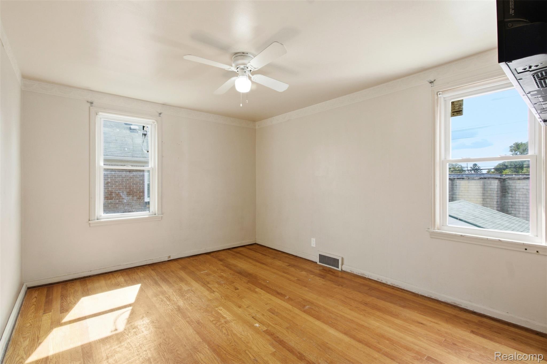
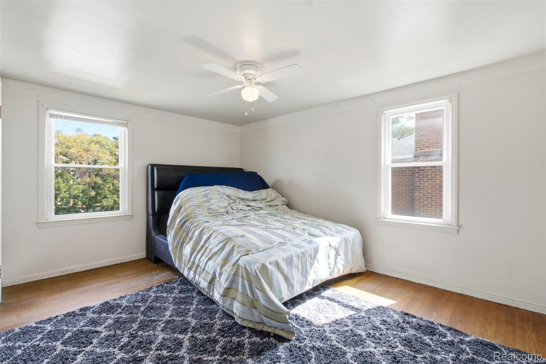
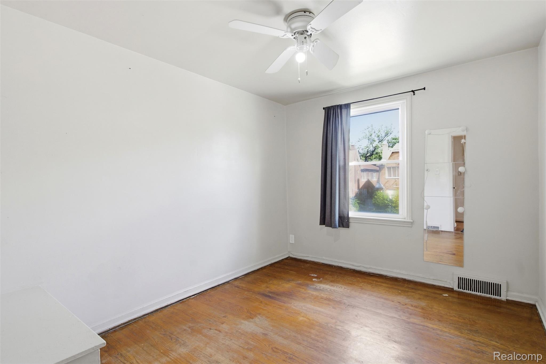
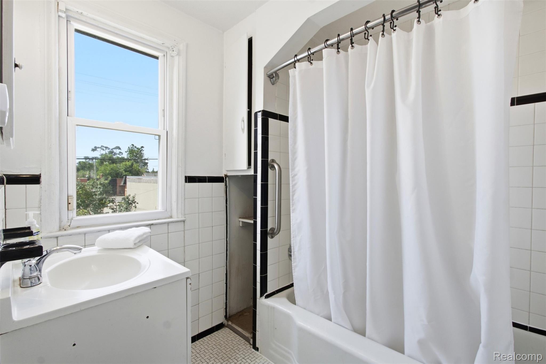
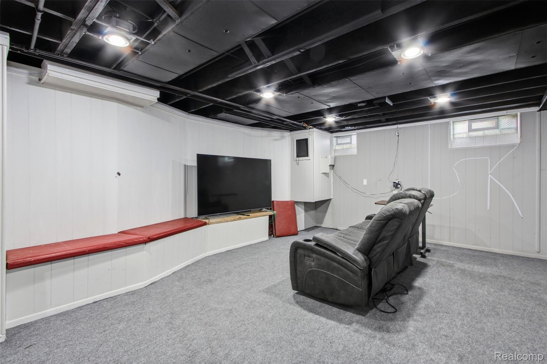
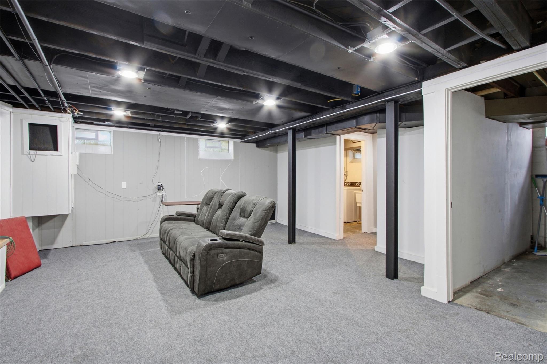
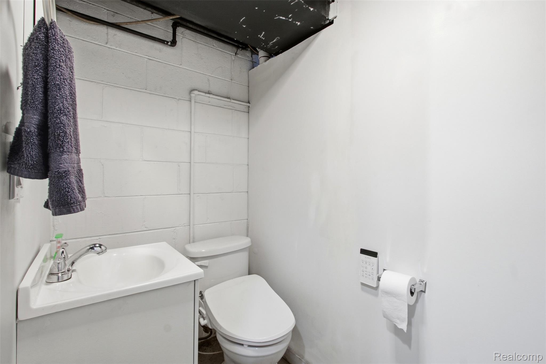
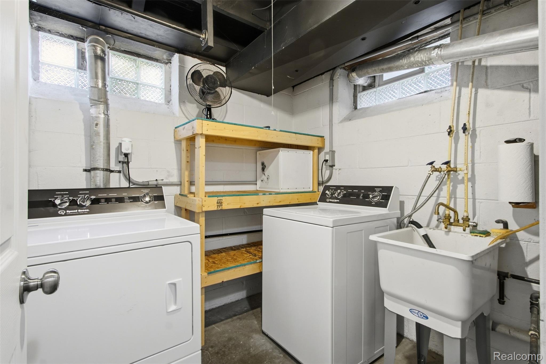
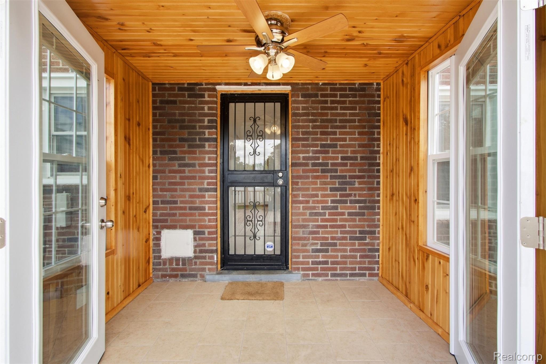
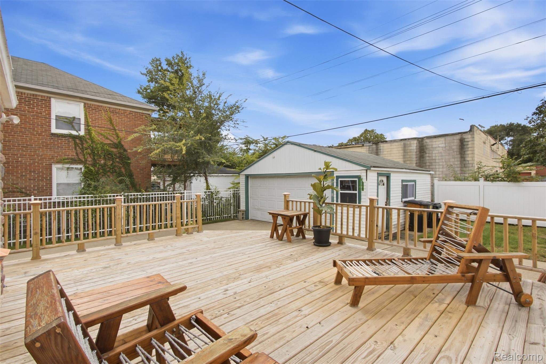
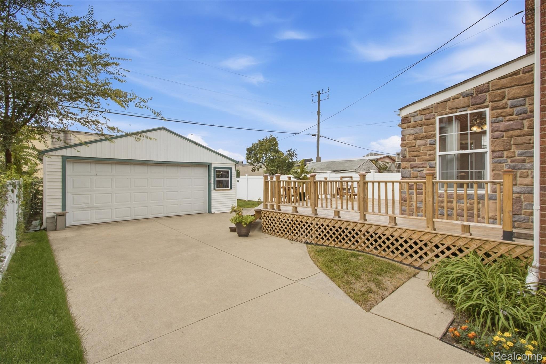
Located in Detroit's Bagley neighborhood, this home has an impressive combination of original character, thoughtful updates and usable living space. The main level is spacious and open with original hardwood floors, abundant natural light and a classic wood staircase accented by wrought-iron heart-detail railings. The updated kitchen features granite countertops, ceramic tile flooring, stainless steel appliances, a gas range and additional counter seating that keeps the kitchen connected to the main living space. Three bedrooms with hardwood flooring are located upstairs, along with a full bath. Downstairs, the finished basement adds valuable bonus living space, a half bath and separate laundry area. One of the home's unexpected highlights is the insulated three-season room with warm wood finishes, ceiling fan and walls of windows. Its stone exterior adds another distinctive architectural detail and creates an inviting transition to the newer deck, fully fenced backyard and 2.5-car garage. A new 8-foot driveway gate adds functionality and separation between the driveway and backyard. New furnace and central air in 2025 and newer windows round out a home with plenty of space, character and practical updates. BATVAI. Please note: It is one side of a two-unit attached building. You are purchasing 17337 Kentucky Street as its own residence-not both sides of the building. Roof is the responsibility of each owner of their side of the duplex.
Details
| MLS # | 20261074654 |
|---|---|
| Listing Type | For Sale |
| Style | House |
| Sub-Type | Resale |
| Status | Pending |
| Year | 1942 |
| Days On Site | 47 |
| Listing Provided By | Jason Mitchell Real Estate Group Michigan LLC | Lisa Robinson |
Features
| Bed(s) | 3 |
|---|---|
| Bath(s) | 2 Total |
| SQ Feet | 1,742 |
| Garage | 2 |
| Basement | Y |
| Story(s) | 2 |
| Acreage | 0.10 |
| Water Front | Yes |
Interior
| Rooms Total | 6 |
|---|---|
| Cooling Yes / No | No |
| Heating Yes / No | Yes |
| Heating | Forced Air, Natural Gas |
Exterior
| Construction Materials | Aluminum Siding, Brick |
|---|---|
| Foundation Details | Basement, Block |
Parking
| Garage Yes / No | Yes |
|---|---|
| Attached Garage Yes / No | No |
| Parking Features | Twoand Half Car Garage, Detached, Electricityin Garage |
Taxes
| Tax Annual Amount | 7940 |
|---|
Area Information
| State | MI |
|---|---|
| County | Wayne |
| City | Detroit |
| Zip Code | 48221 |
| Area | Det |
| Community Name | SANTA MARIA PARK SUB |
| School District | Detroit |
| High School | Detroit |
| Listing VS Median (in SANTA MARIA PARK SUB) | |
Price: $129,900 low | high Med: $154,700 sqft: 1,742 low | high Med: 2,304 $ / sqft: $75 low | high Med: $67 On site: 47 low | high Med: 153.5 | |
Request a showing
Request a showing
Contact
Learn More About This Property

| State | MI |
|---|---|
| County | Wayne |
| City | Detroit |
| Zip Code | 48221 |
| Area | Det |
| Community Name | SANTA MARIA PARK SUB |
| School District | Detroit |
| High School | Detroit |
| Listing VS Median (in SANTA MARIA PARK SUB) | |
Price: $129,900 low | high Med: $154,700 sqft: 1,742 low | high Med: 2,304 $ / sqft: $75 low | high Med: $67 On site: 47 low | high Med: 153.5 | |