1713 Pallister Street,Detroit, MI 48206
Detroit, MI 48206




Description
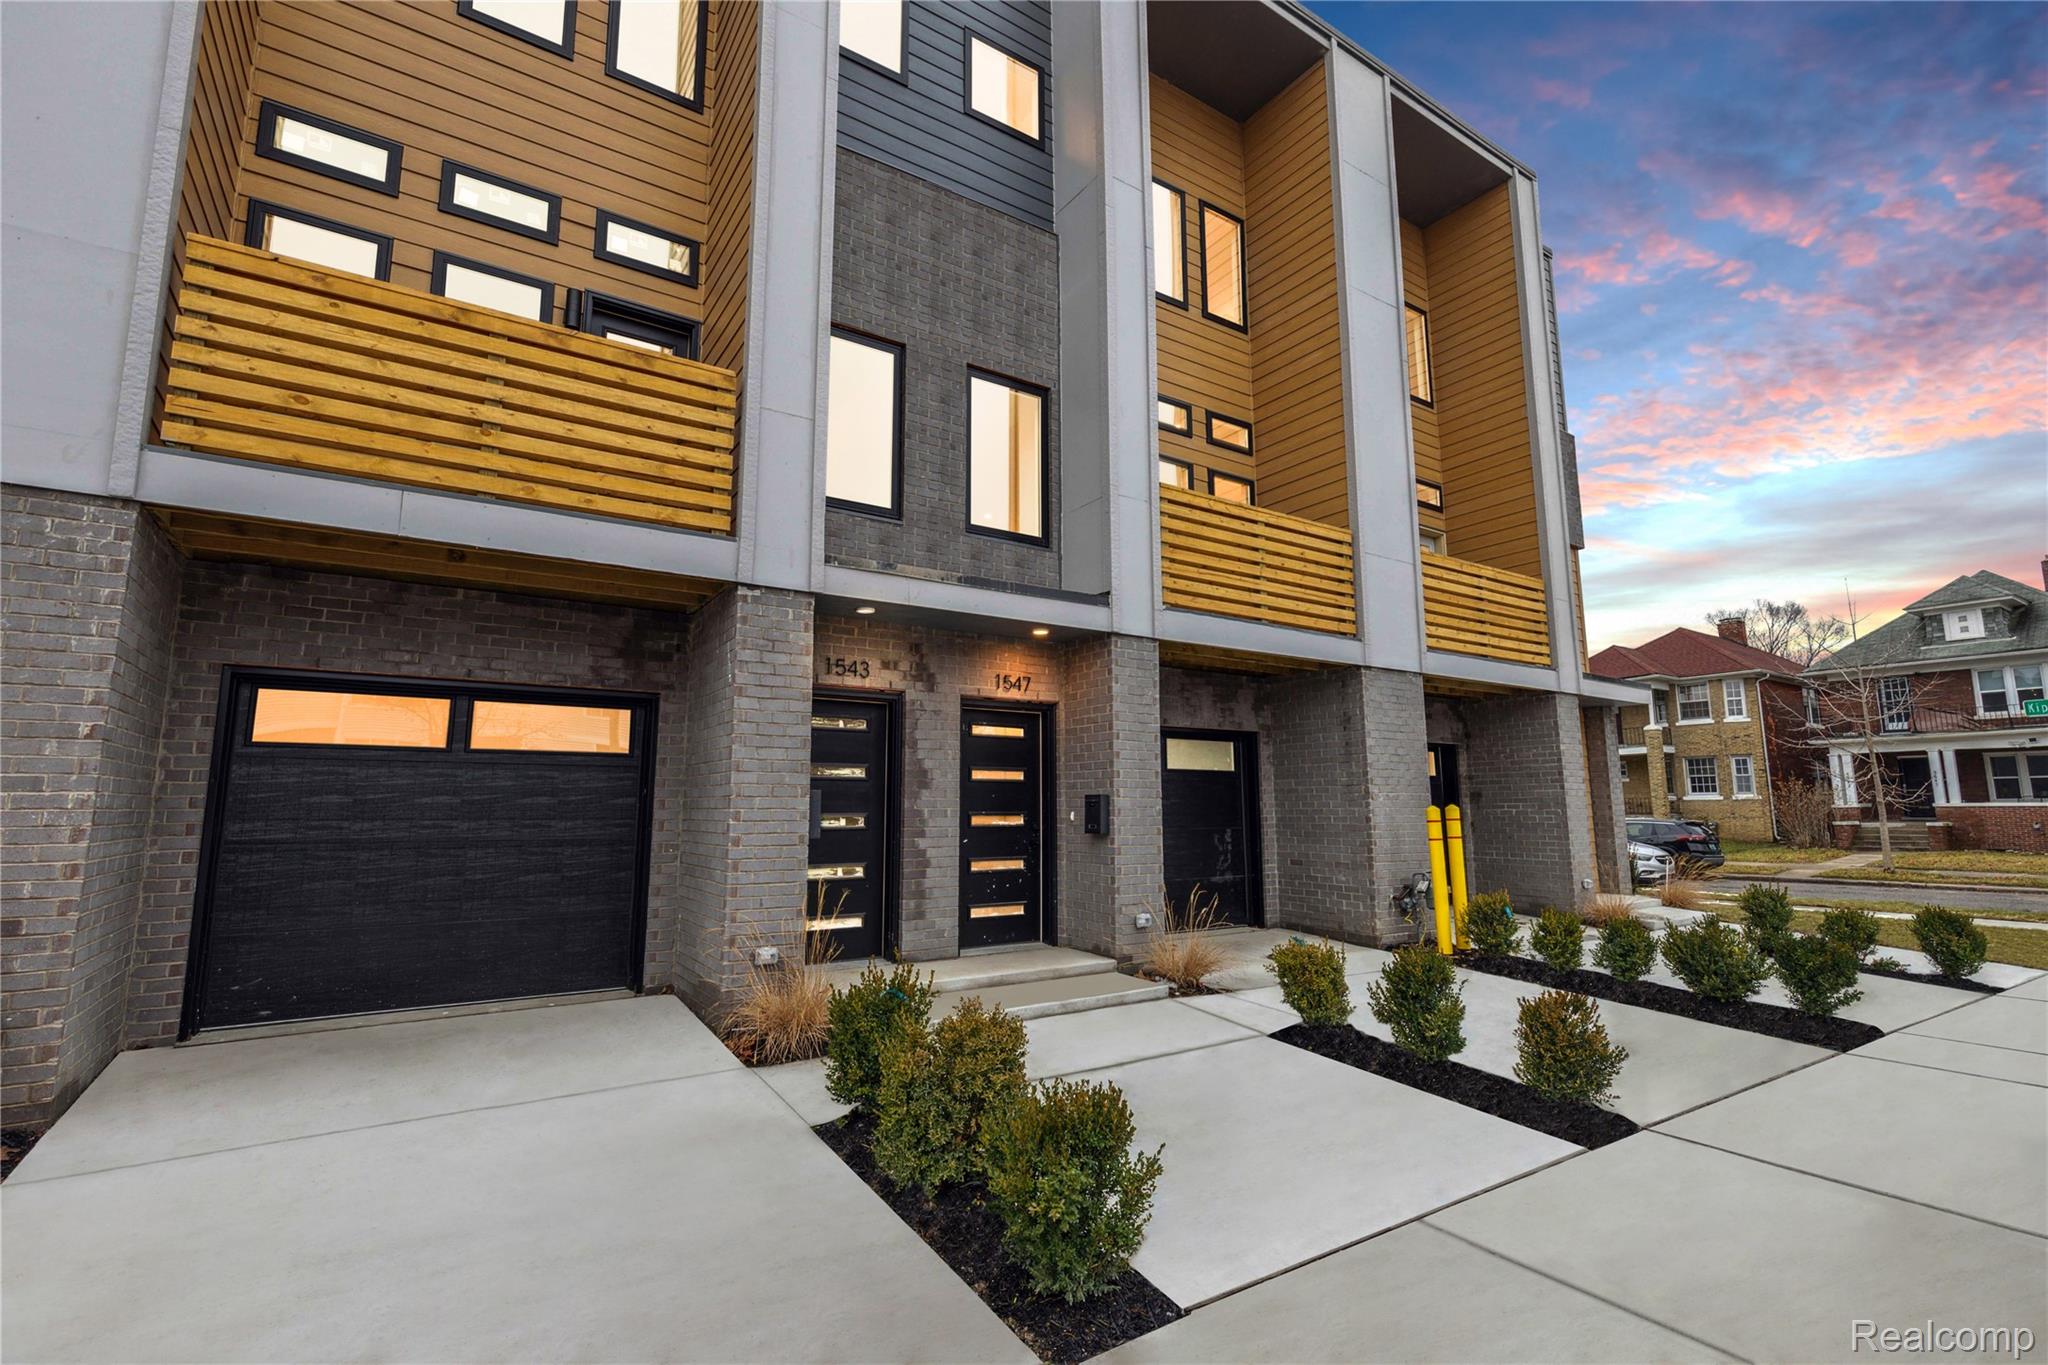
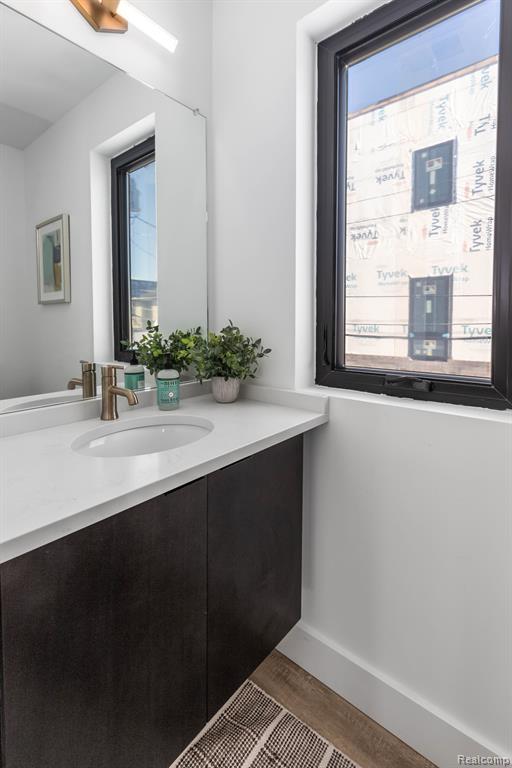
OFFERING $10,000 UPGRADE ALLOWANCE TO THE NEXT BUYER! NEW CONSTRUCTION DEVELOPMENT. ASK ABOUT OUR RATE BUY-DOWN OPTION WITH INTEREST RATES AS LOW AS 5% ON A 30-YEAR FIXED LOAN, AS WELL AS SPECIAL FINANCING OPTIONS THROUGH OUR PREFERRED LENDER. ESTIMATED OCCUPANCY SPRING 2026. NOW ACCEPTING RESERVATIONS WITH A FULLY REFUNDABLE $5,000 DEPOSIT. MODEL AVAILABLE FOR PRIVATE SHOWINGS. The Pallister Gardens Townhouses are located on the cusp of Henry Ford Hospital to the east, W Grand Blvd to the south and La Salle Gardens to the west. This stunning 3-story home offers both elegance and practicality, starting with a private street entry and a convenient 2-car attached garage on the 1st level, which also opens to a fenced courtyard - perfect for outdoor relaxation. On the 2nd level, you'll find an inviting living and dining area, along with a powder room for guests. Enjoy the outdoors from the front covered balcony located on this floor as well just off the living room, and a rear balcony off of the dining room. The 3rd level features two spacious bedrooms, each with its own full bathroom, and a laundry area for added convenience. To top it all off, a rooftop terrace provides the perfect space for outdoor entertaining and taking in the views. Eligible for a 15-year NEZ Property tax abatement for principal residents, this home is a must-see. Schedule a tour of our model unit today! OPEN HOUSE HELD AT OUR NEW MODEL UNIT ON 7548 CHURCHILL!
Details
| MLS # | 60958360 |
|---|---|
| Listing Type | For Sale |
| Style | Condominium |
| HOA Dues | $315 |
| Sub-Type | Resale |
| Status | Pending |
| Year | 2026 |
| Days On Site | 256 |
| Listing Provided By | Berkshire Hathaway HomeServices The Loft Warehouse | Todd Sykes |
Features
| Bed(s) | 2 |
|---|---|
| Bath(s) | 3 Total |
| SQ Feet | 1,412 |
| Garage | 2 |
| Water Front | Yes |
Interior
| Rooms Total | 8 |
|---|---|
| Cooling Yes / No | Yes |
| Cooling | Central Air |
| Heating Yes / No | Yes |
| Heating | Natural Gas, Forced Air |
| Appliances | Dishwasher, Disposal, Microwave, Range/Oven, Refrigerator, Gas Water Heater |
Exterior
| Exterior Features | Balcony |
|---|---|
| Construction Materials | Brick, Other, Wood Siding |
| Foundation Details | Slab |
Parking
| Garage Yes / No | Yes |
|---|---|
| Attached Garage Yes / No | Yes |
Other
| List Aor | Real Comp |
|---|
Taxes
| Property | 3610 |
|---|
Area Information
| State | MI |
|---|---|
| County | Wayne |
| City | Detroit |
| Zip Code | 48206 |
| Area | Detroit (82001) |
| Listing VS Median (in 48206) | |
Price: $424,500 low | high Med: $118,950 sqft: 1,412 low | high Med: 2,171 $ / sqft: $301 low | high Med: $66 On site: 256 low | high Med: 95.5 | |
Market Activity 48206
Request a showing
Request a showing
Contact
Learn More About This Property

| State | MI |
|---|---|
| County | Wayne |
| City | Detroit |
| Zip Code | 48206 |
| Area | Detroit (82001) |
| Listing VS Median (in 48206) | |
Price: $424,500 low | high Med: $118,950 sqft: 1,412 low | high Med: 2,171 $ / sqft: $301 low | high Med: $66 On site: 256 low | high Med: 95.5 | |