
$180,000 $966 est/mo Sourced by Back At You
16554 Fairfield Street,Detroit, MI 48221
Detroit, MI 48221
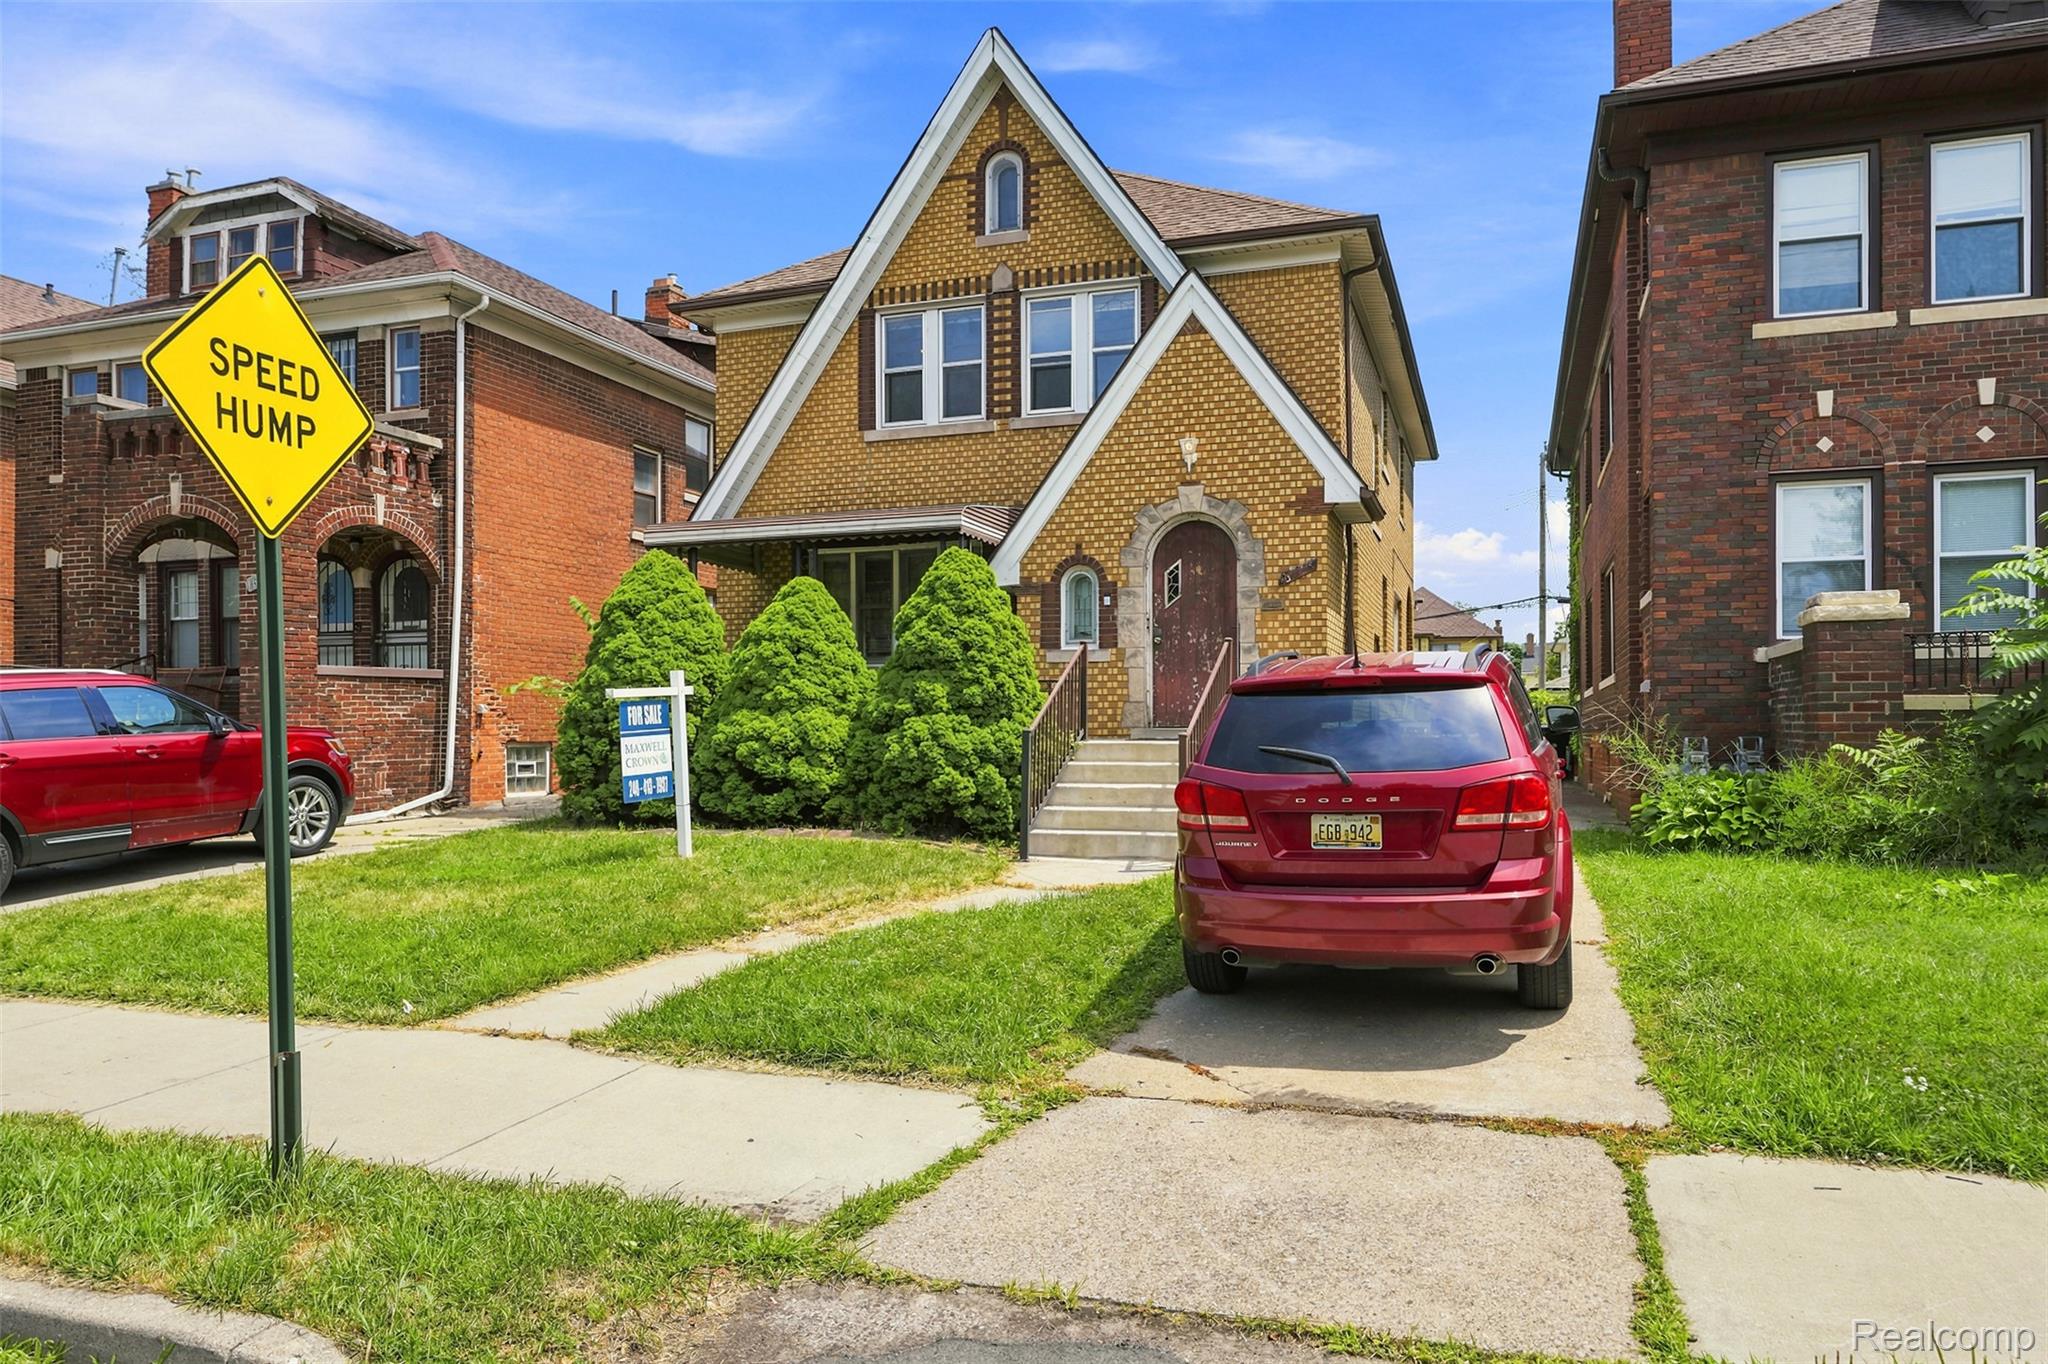
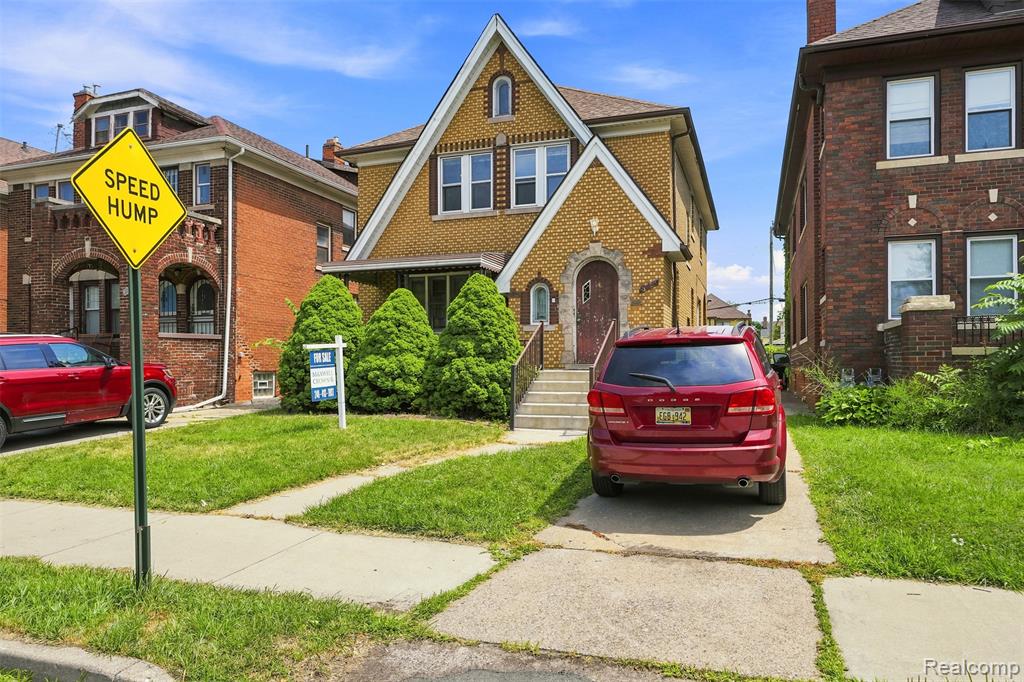
Brick and stone facade residence featuring a peaked gable roofline
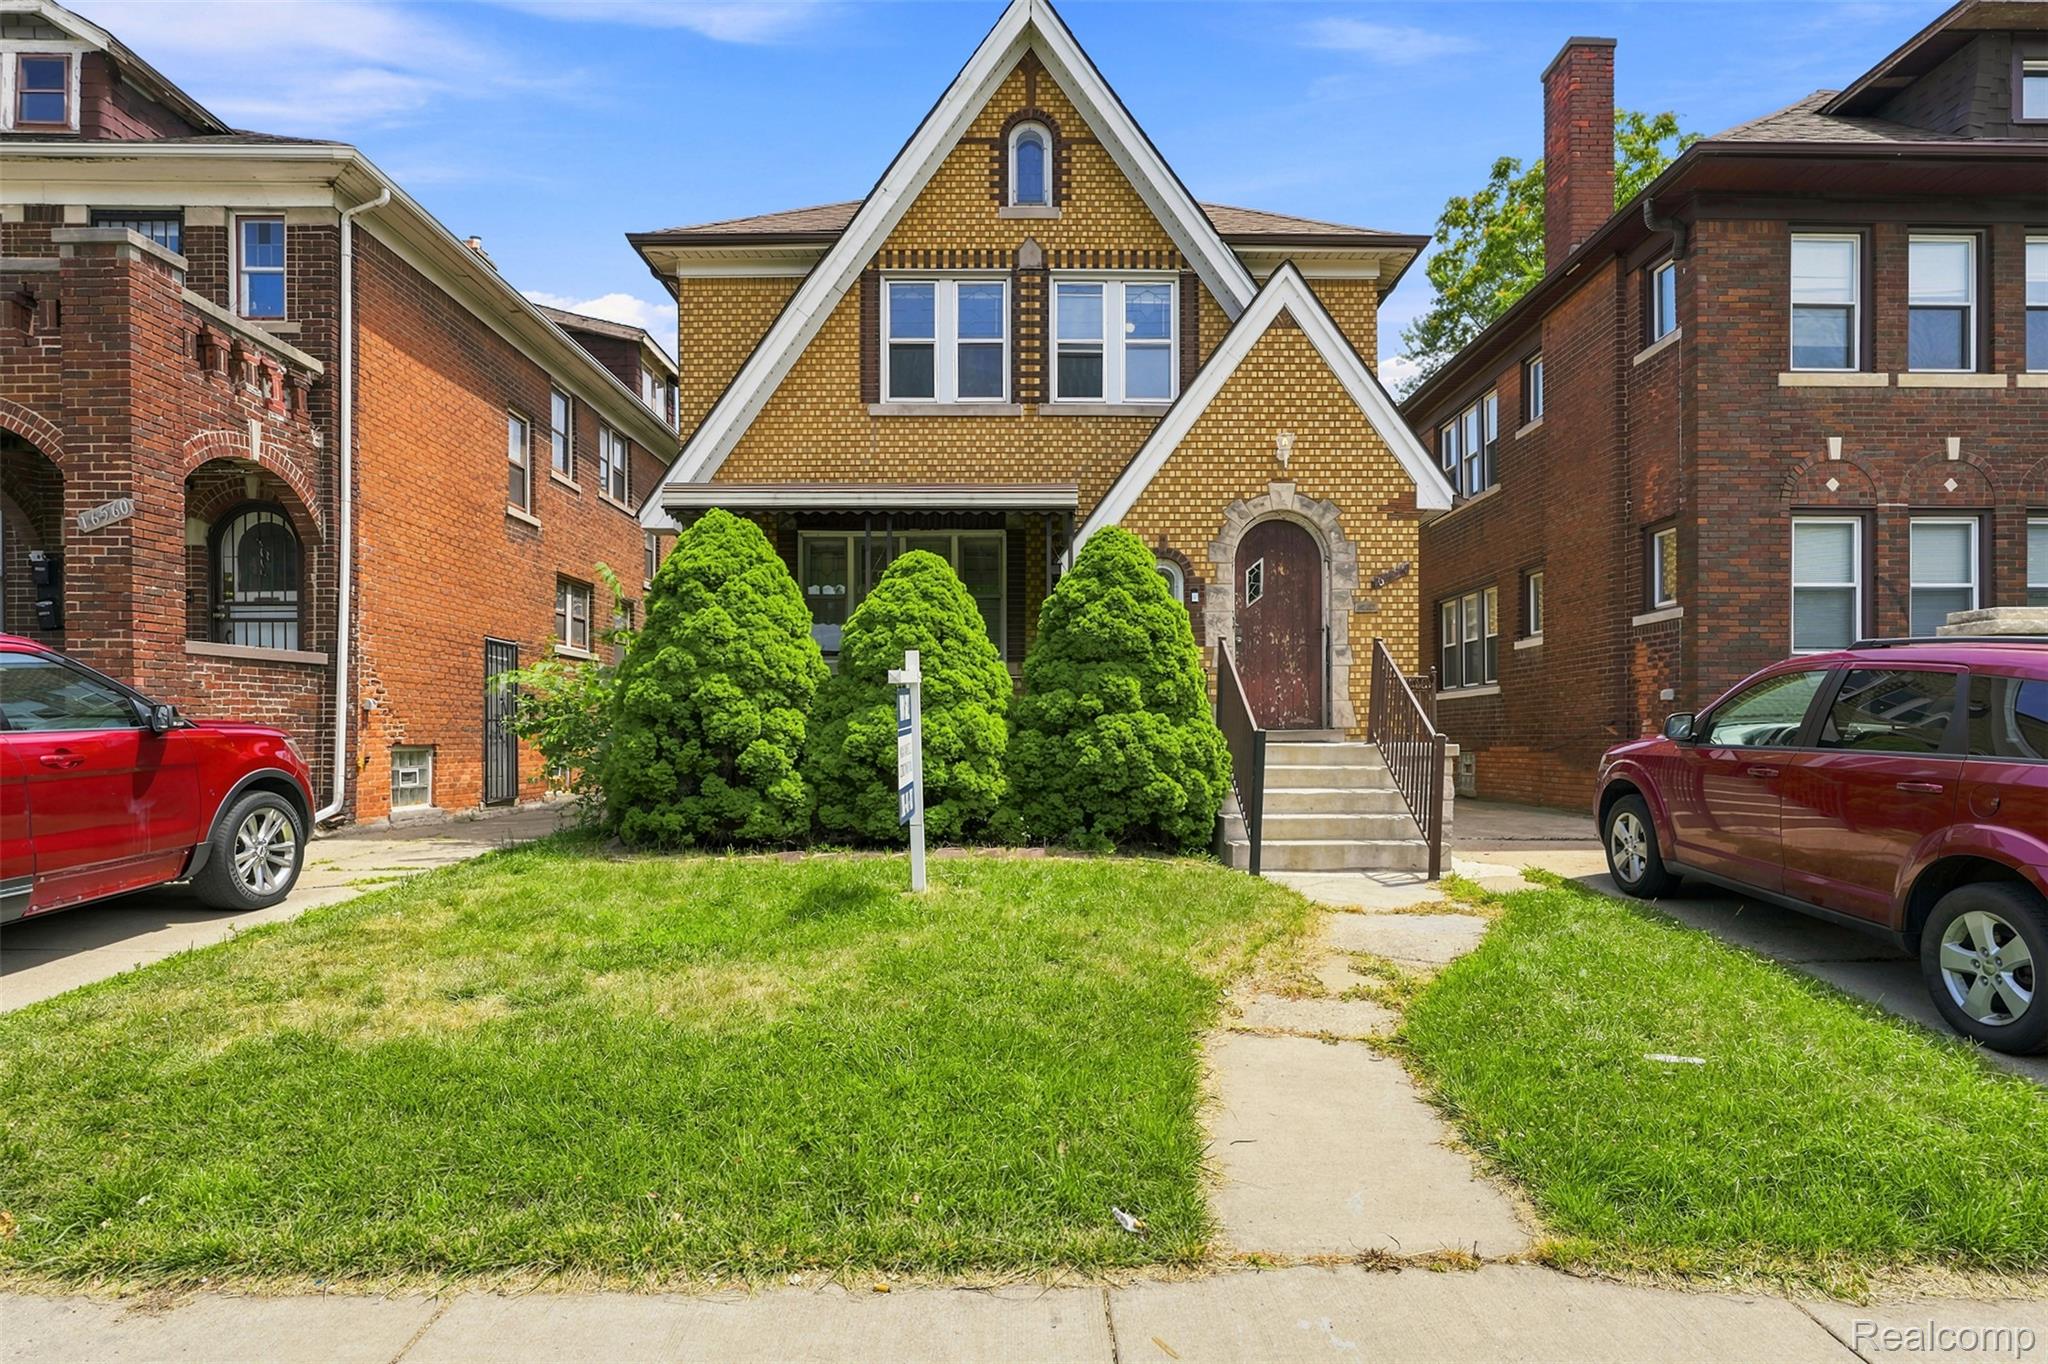
Traditional-style home featuring a brick exterior with stone accents and a gabled roofline
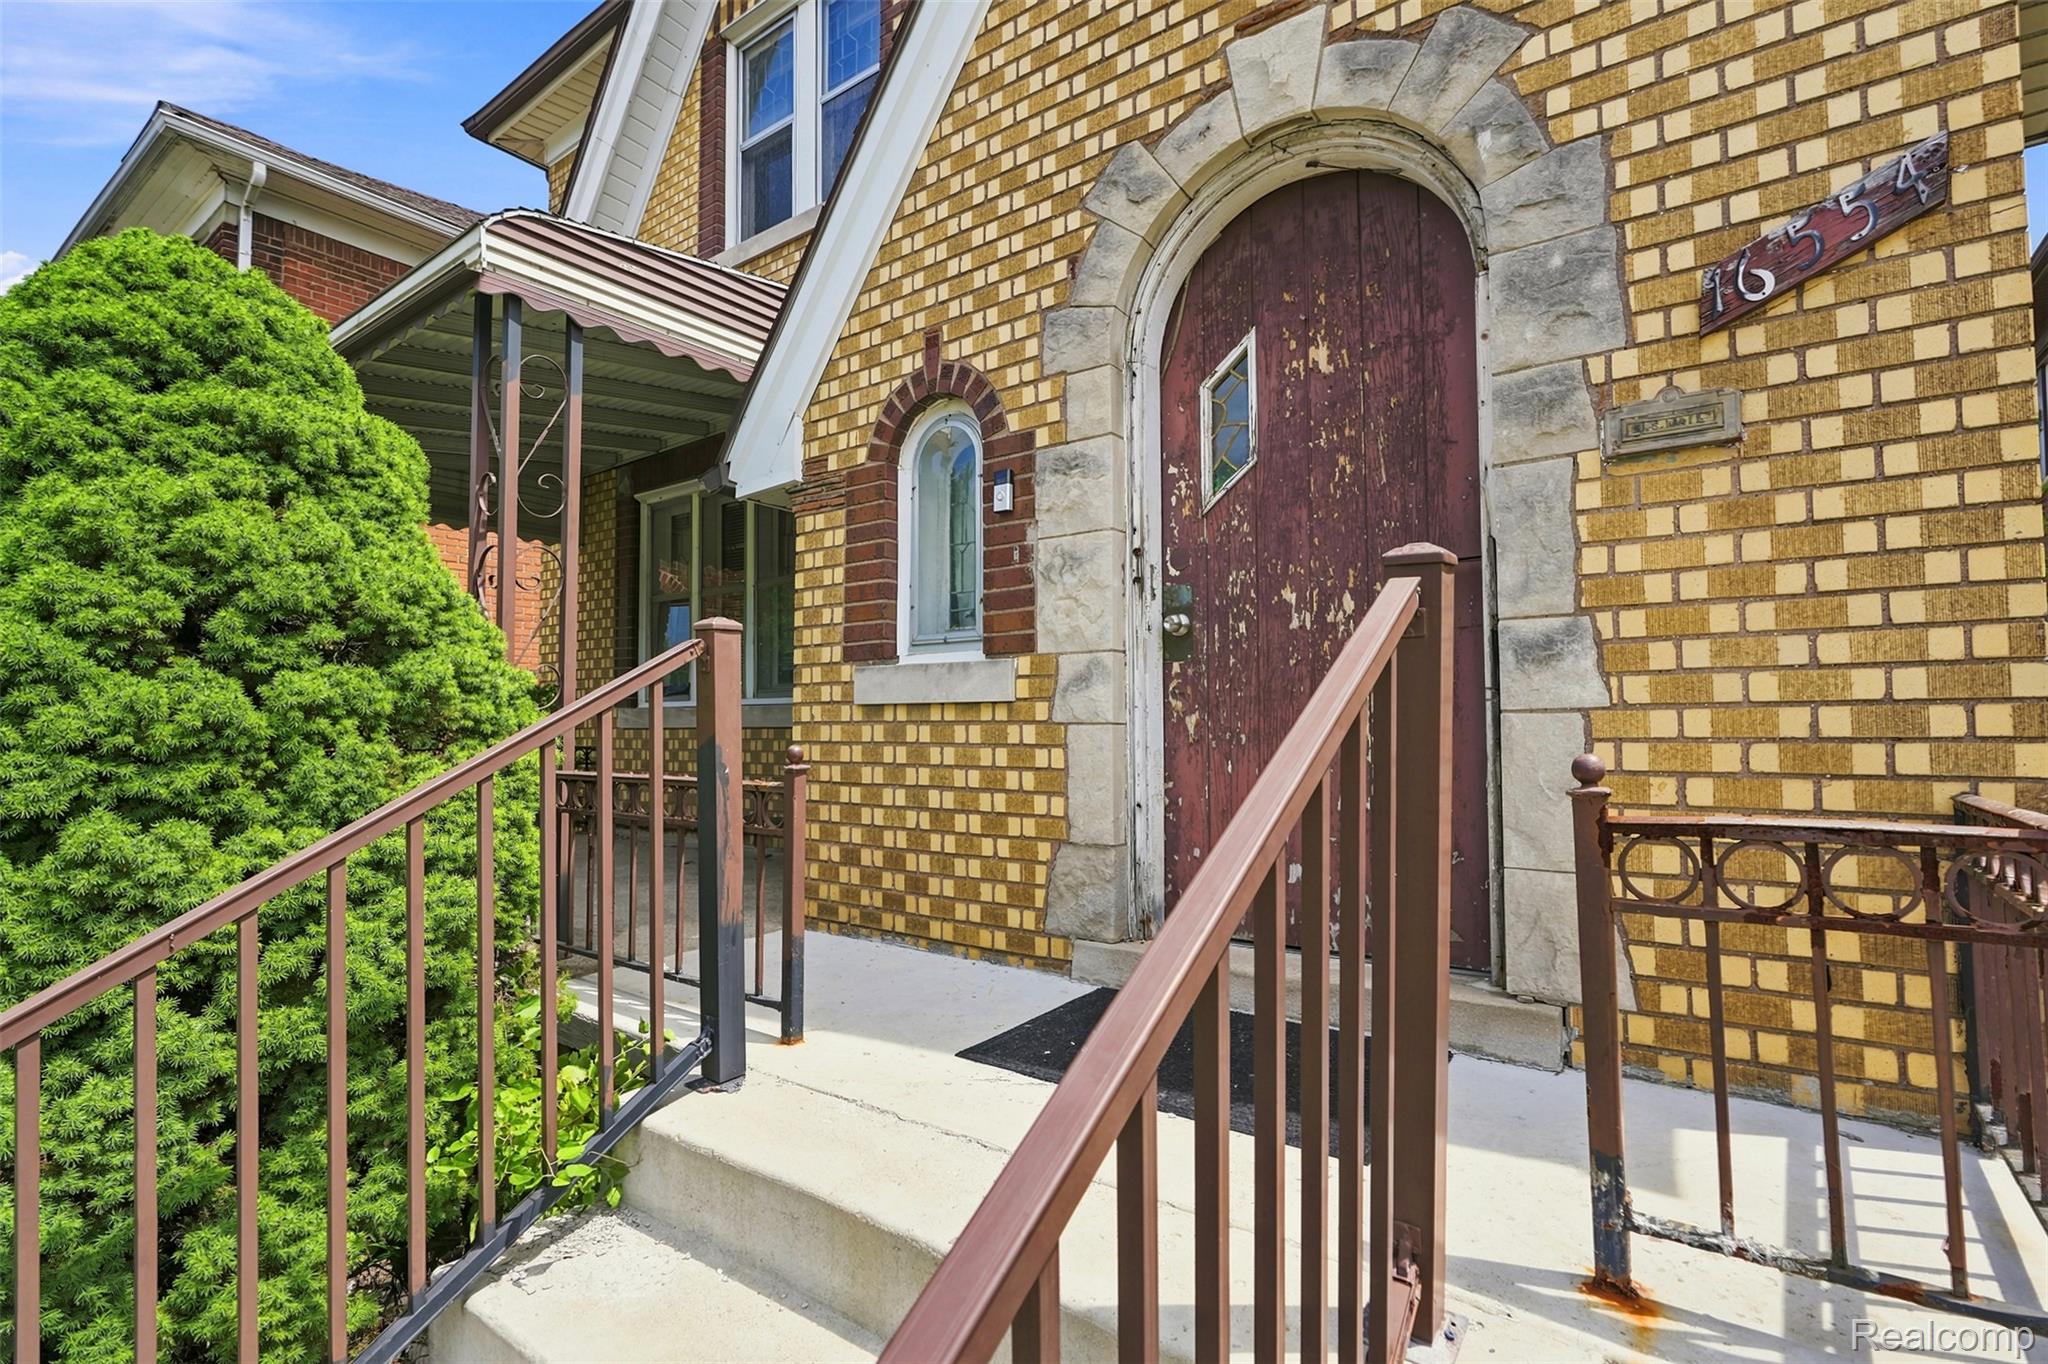
Brick exterior featuring an arched entryway with stone surround
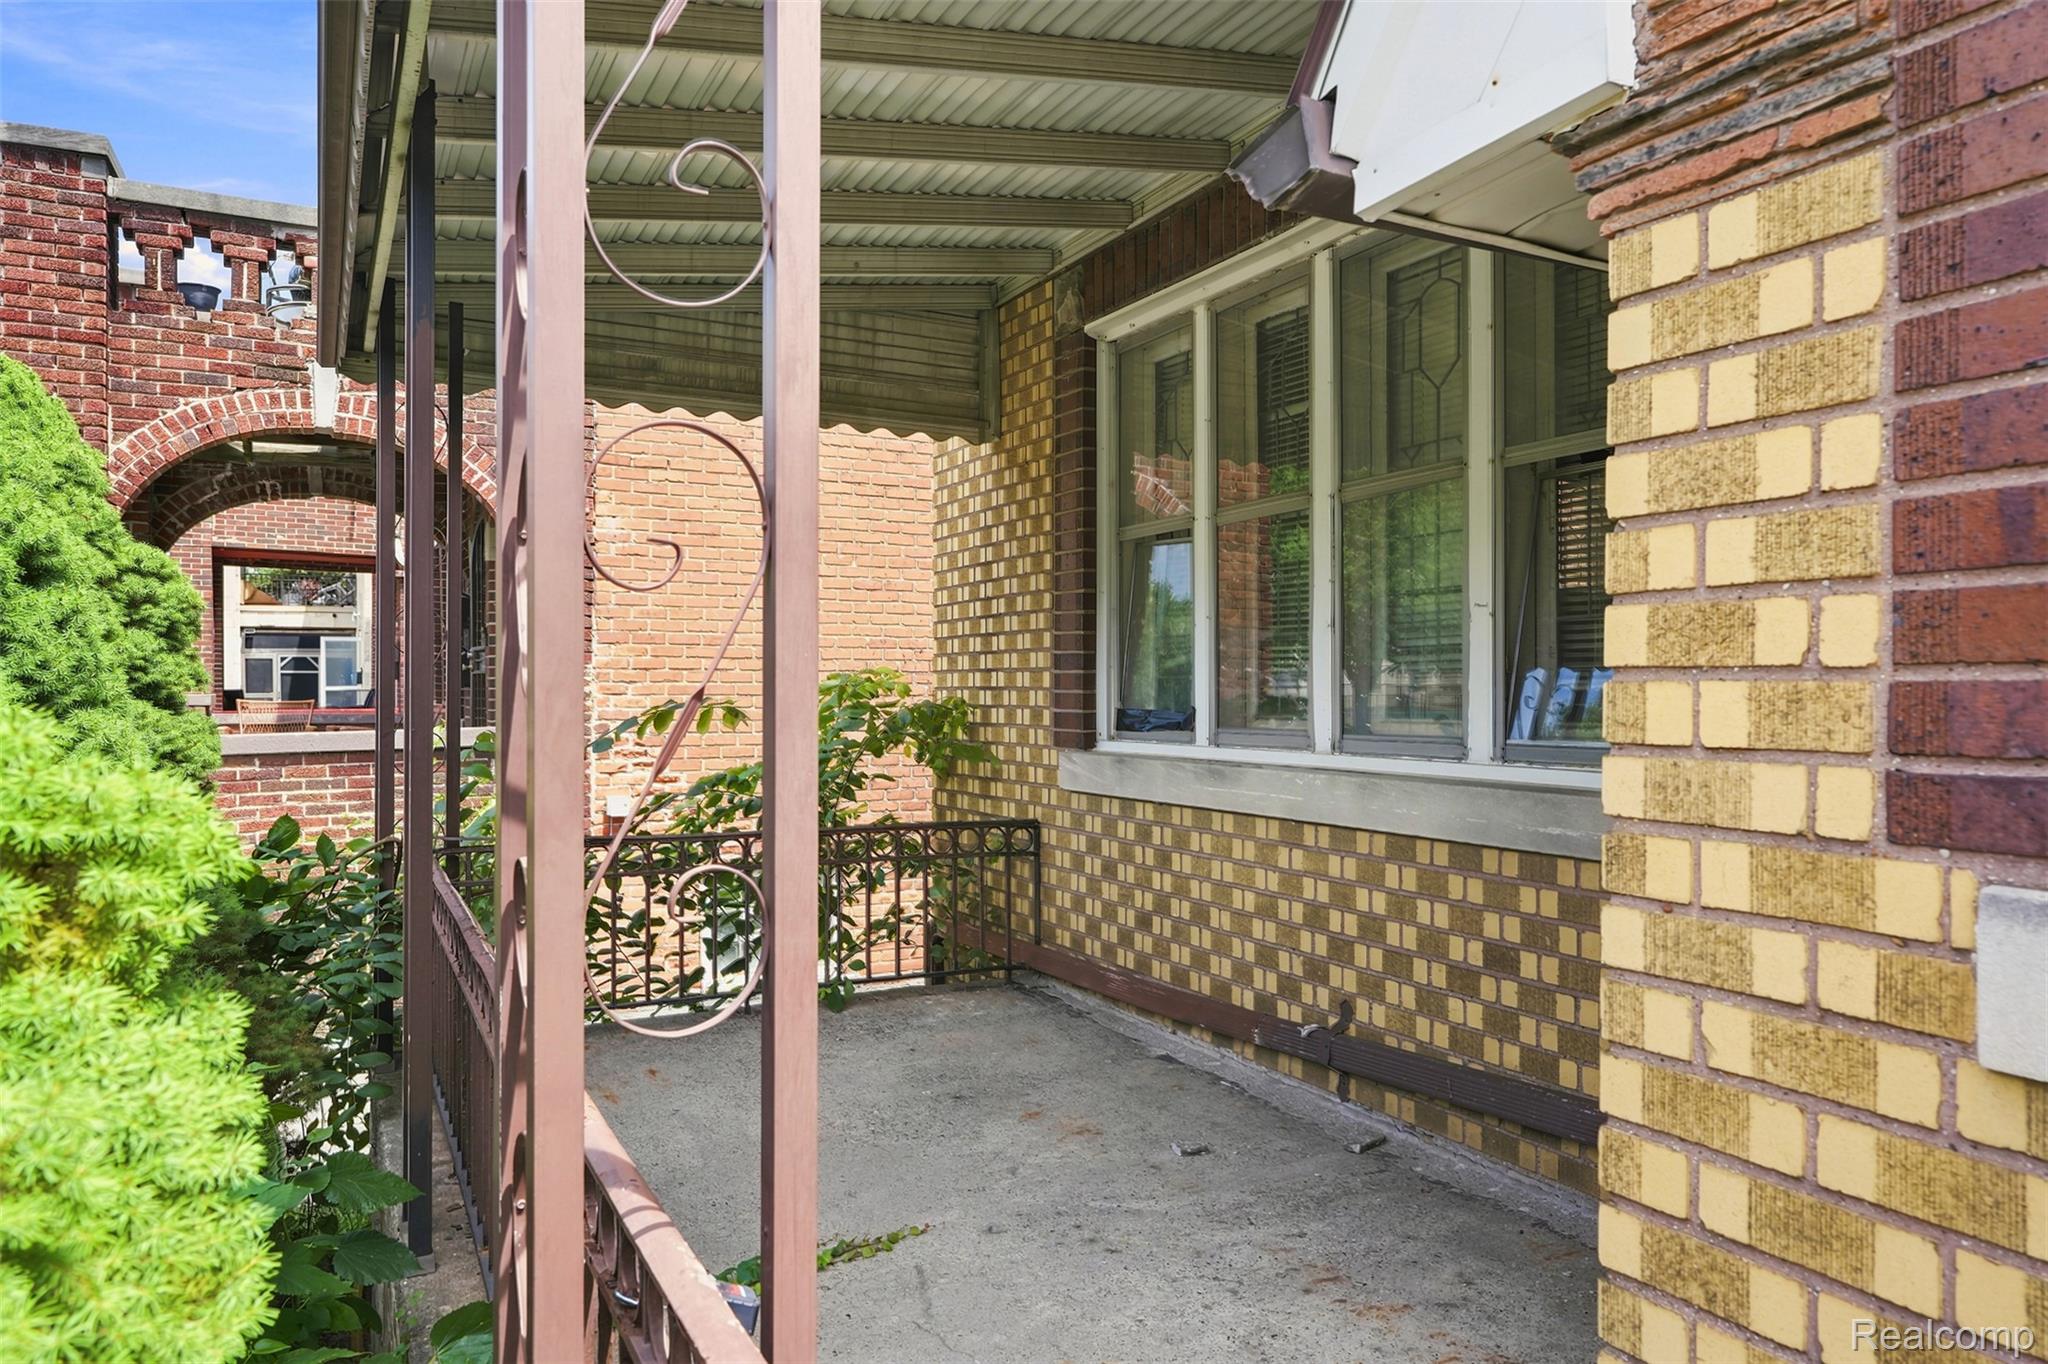
Covered porch with concrete flooring and decorative metal railings
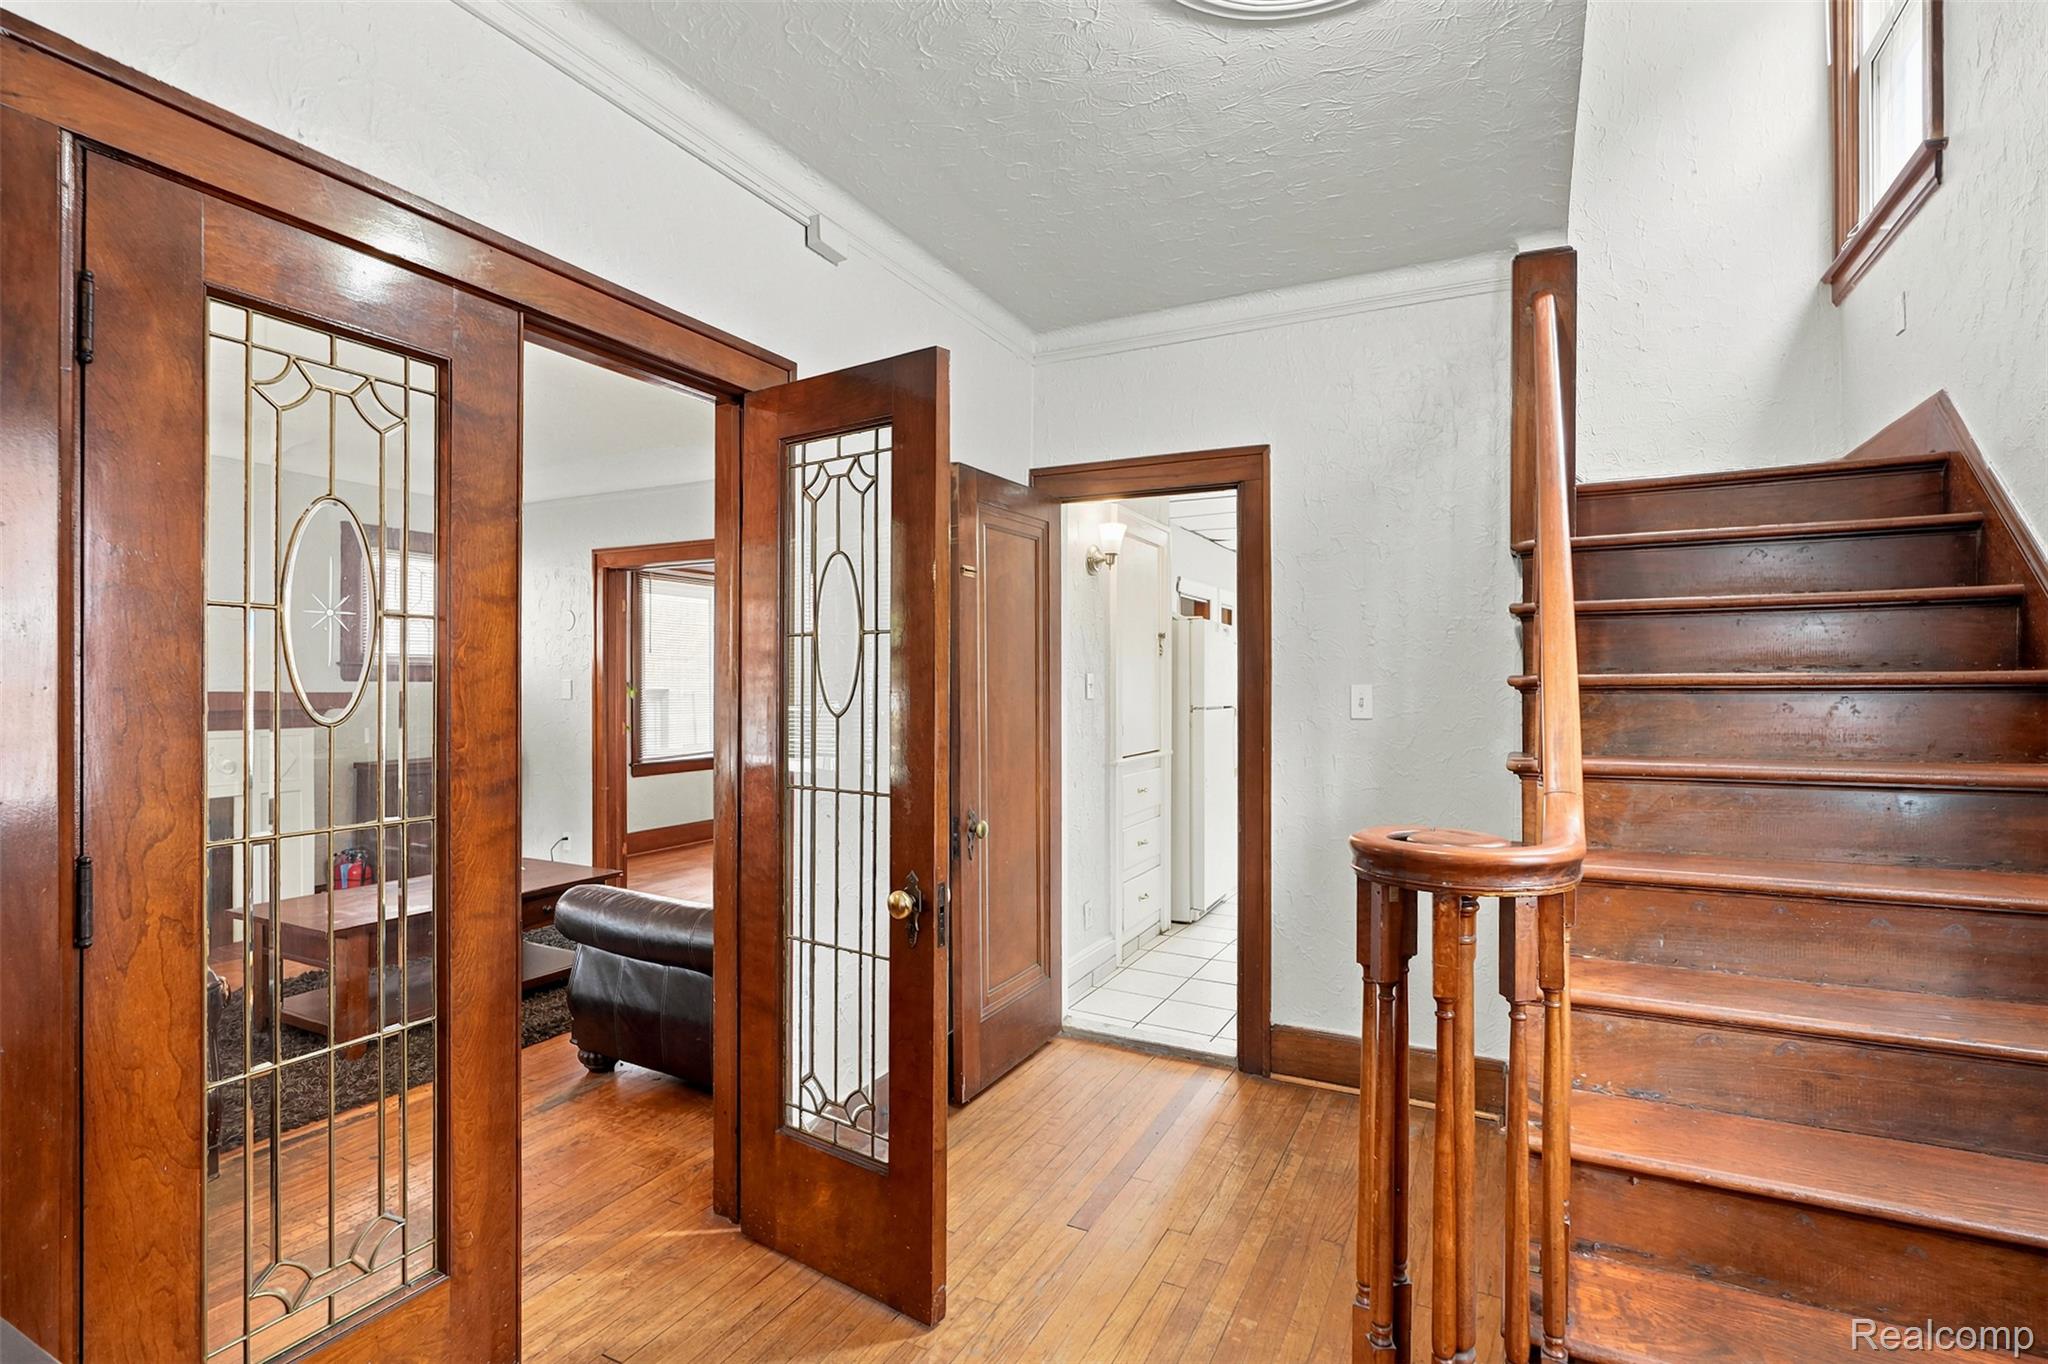
024.jpg
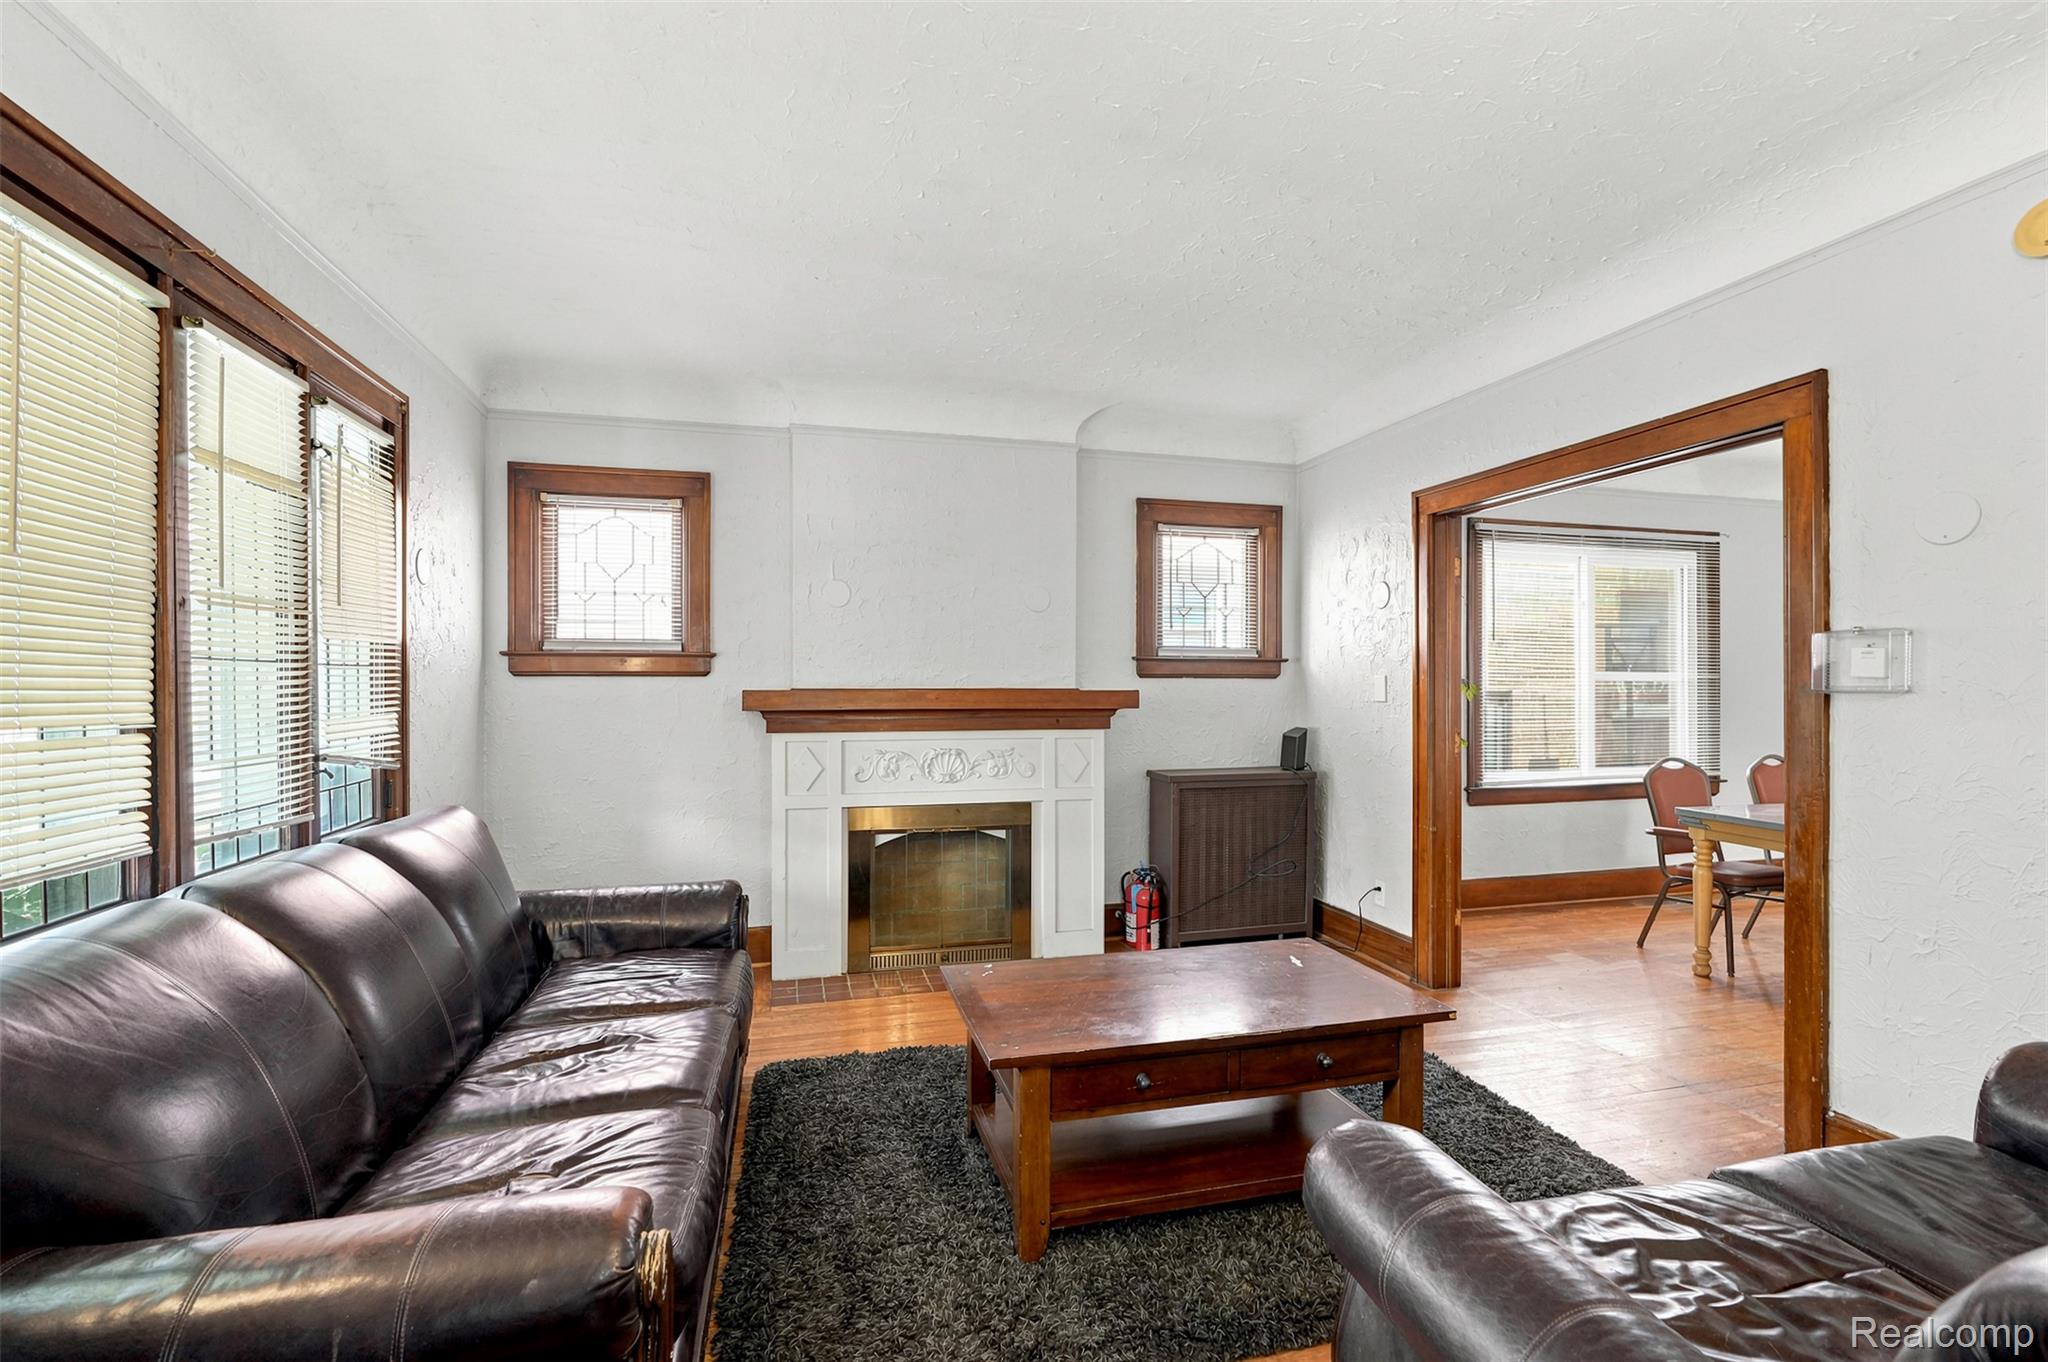
Living area featuring wood-finish flooring, a decorative fireplace with a mantel, and architectural windows
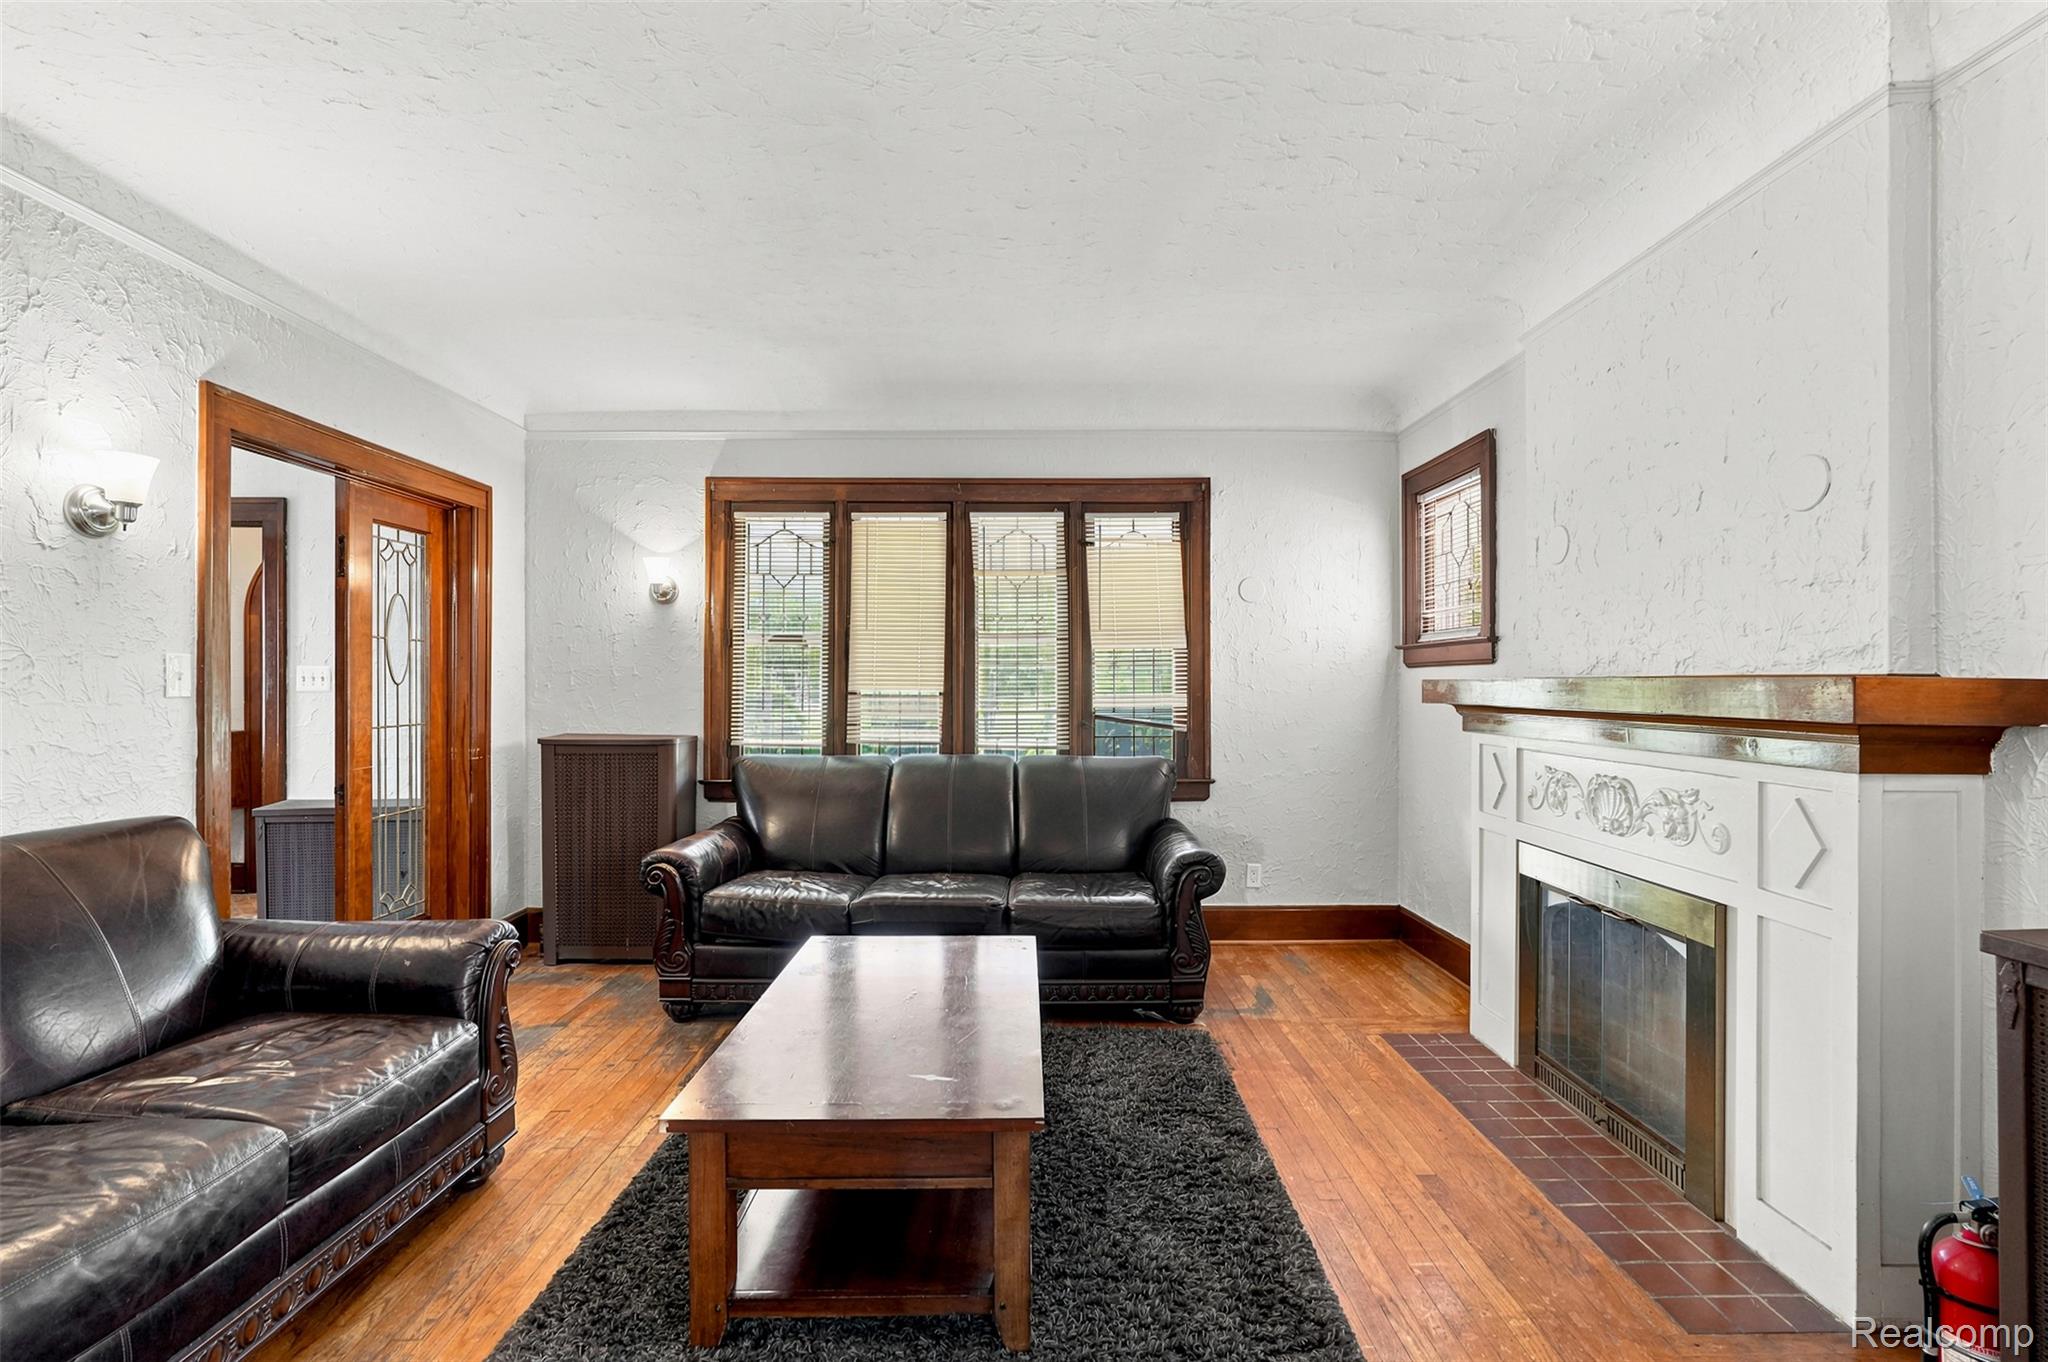
Living area with wood-finish flooring, a decorative fireplace with an ornate mantel, and a multi-pane window featuring stained glass details
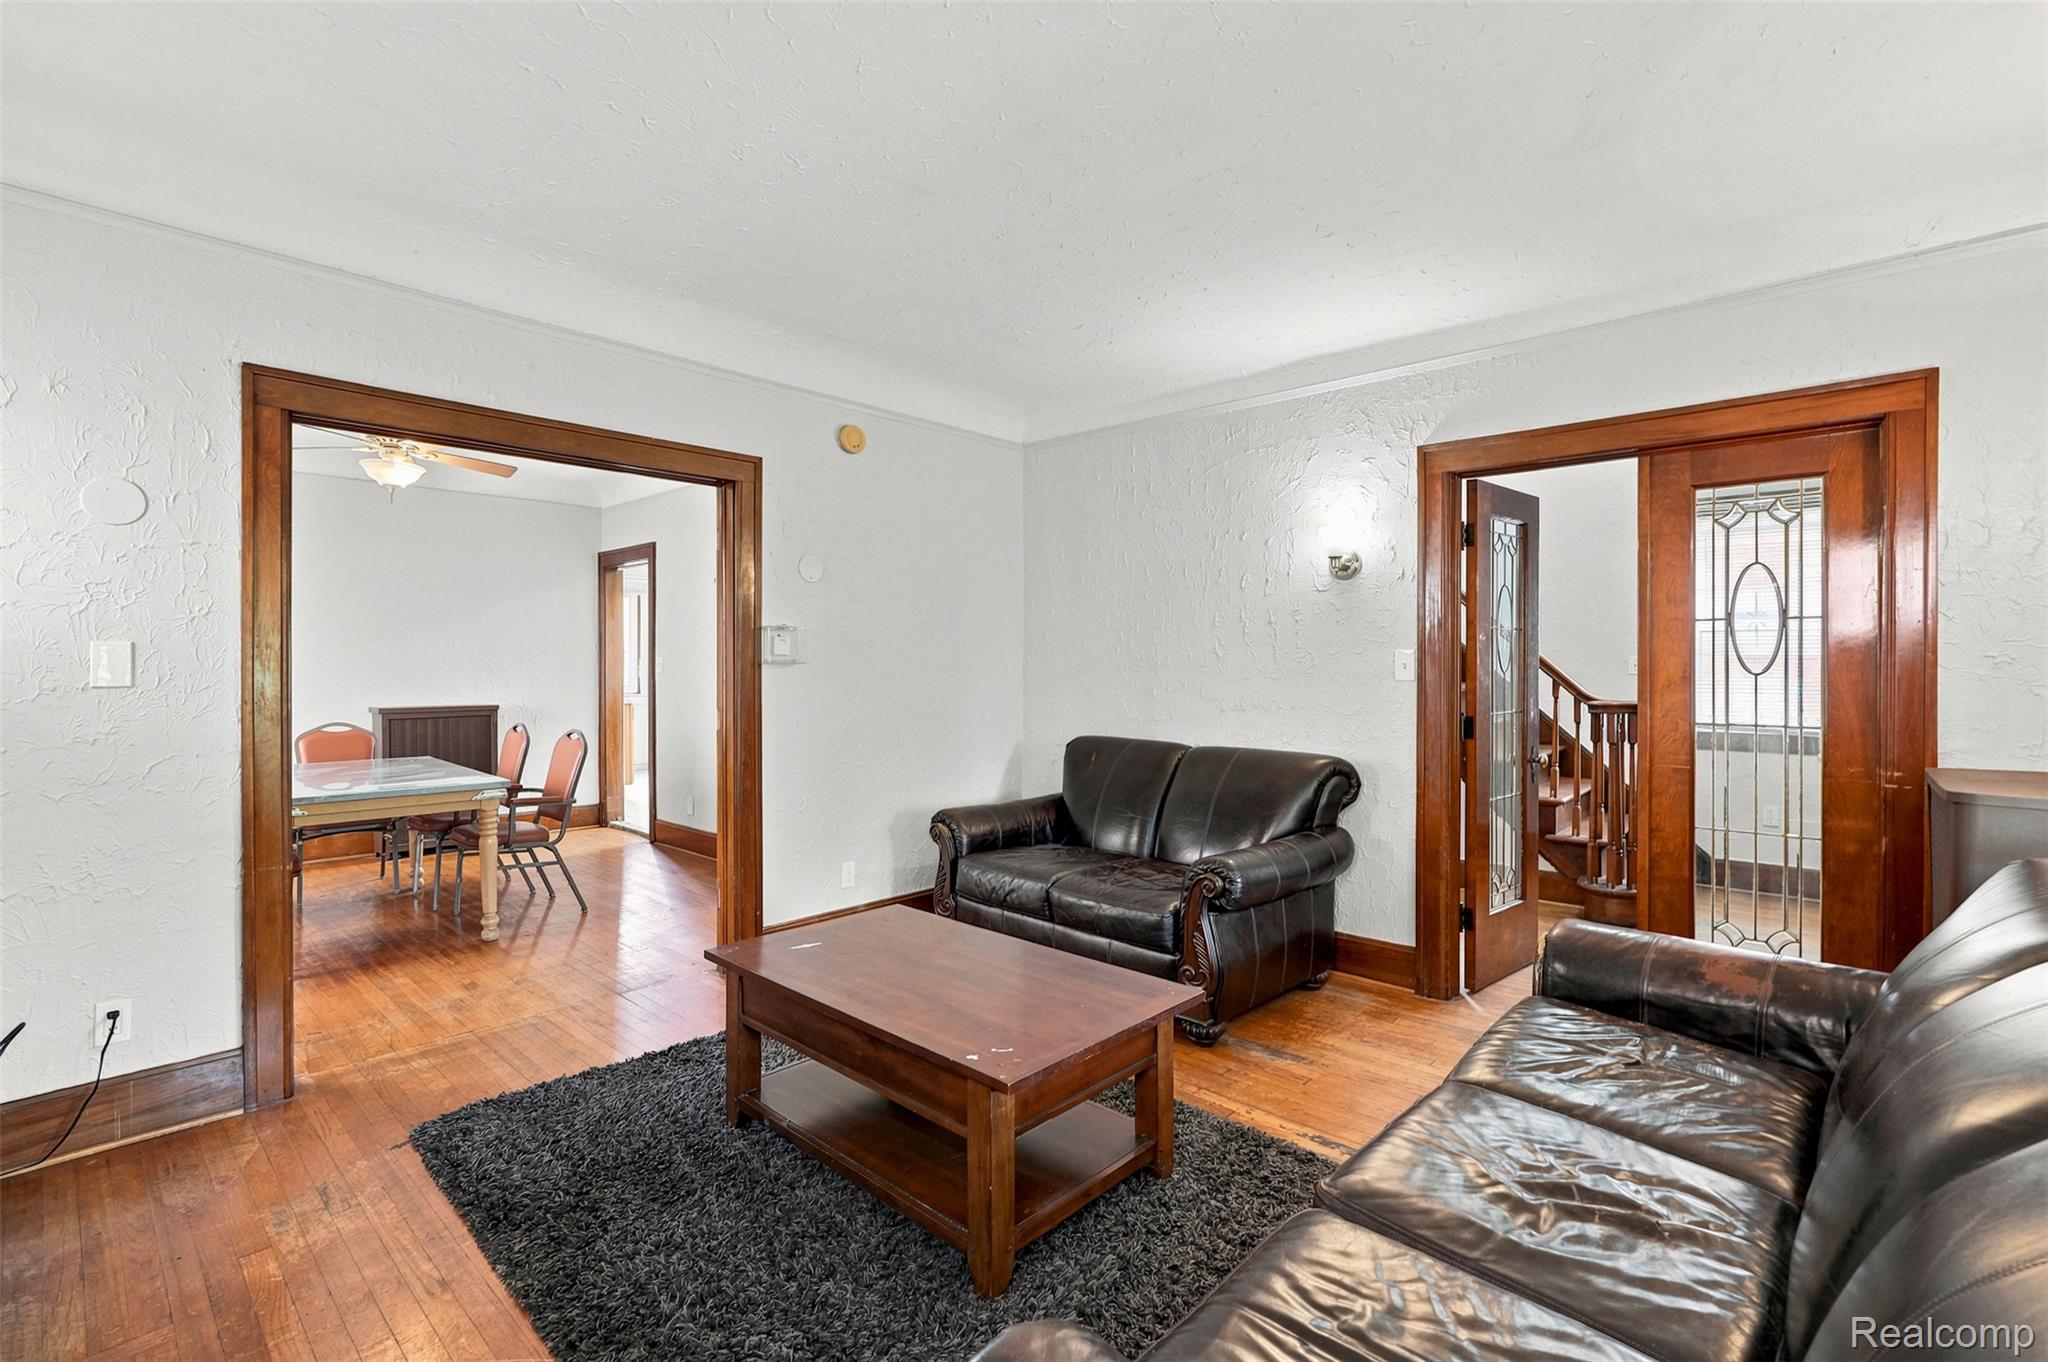
Wood-finish flooring throughout, complemented by wide wood trim and solid wood doorframes
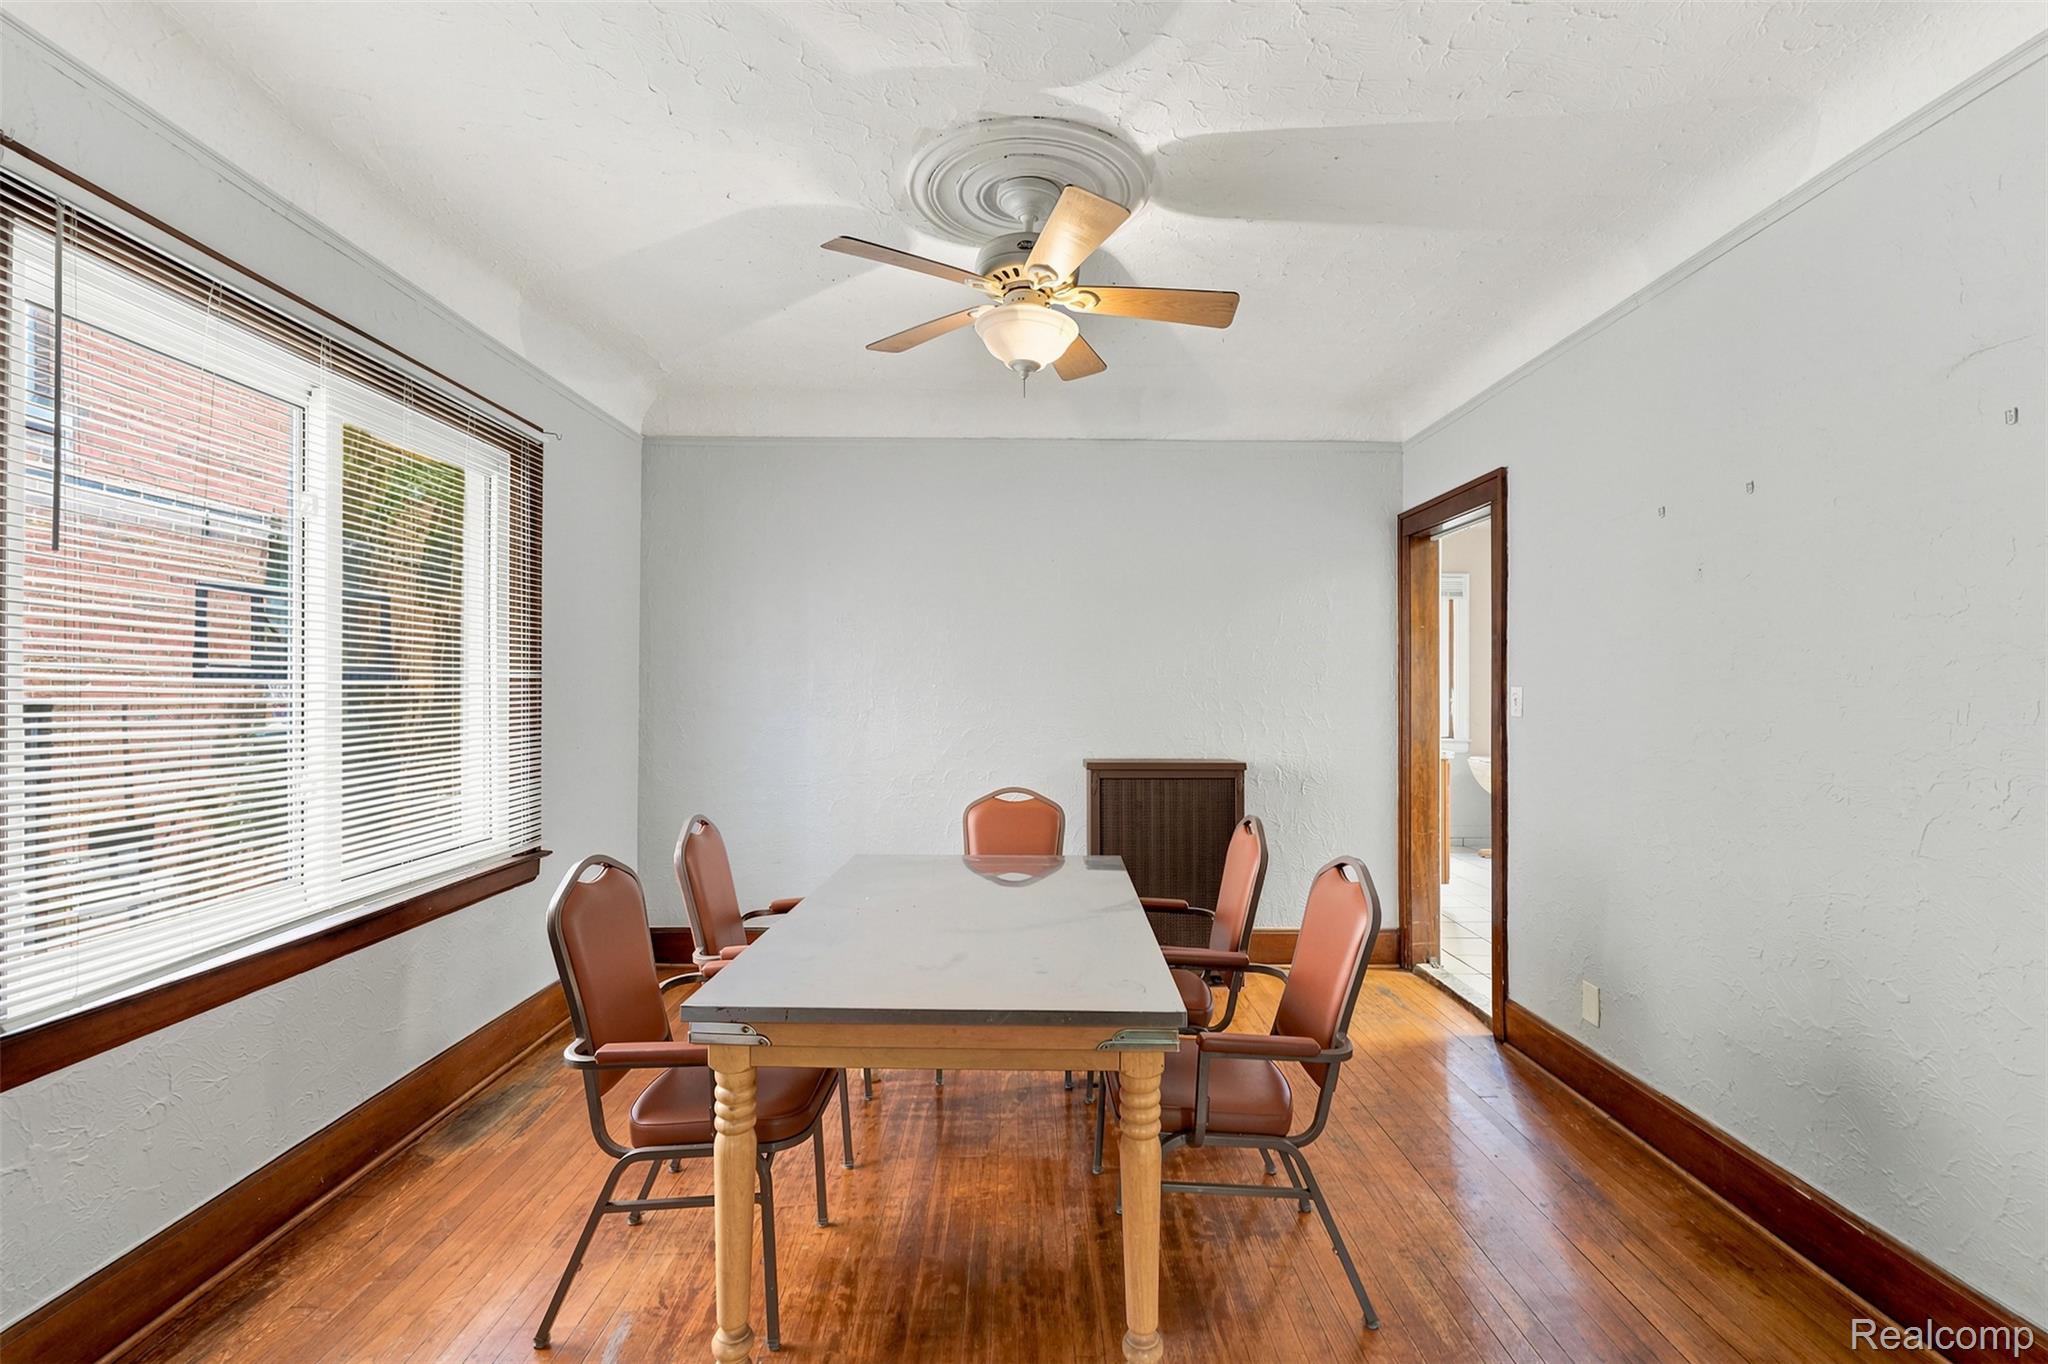
Hardwood flooring extends throughout this room, featuring a large window with blinds, a ceiling fan with integrated lighting, and ornate crown molding
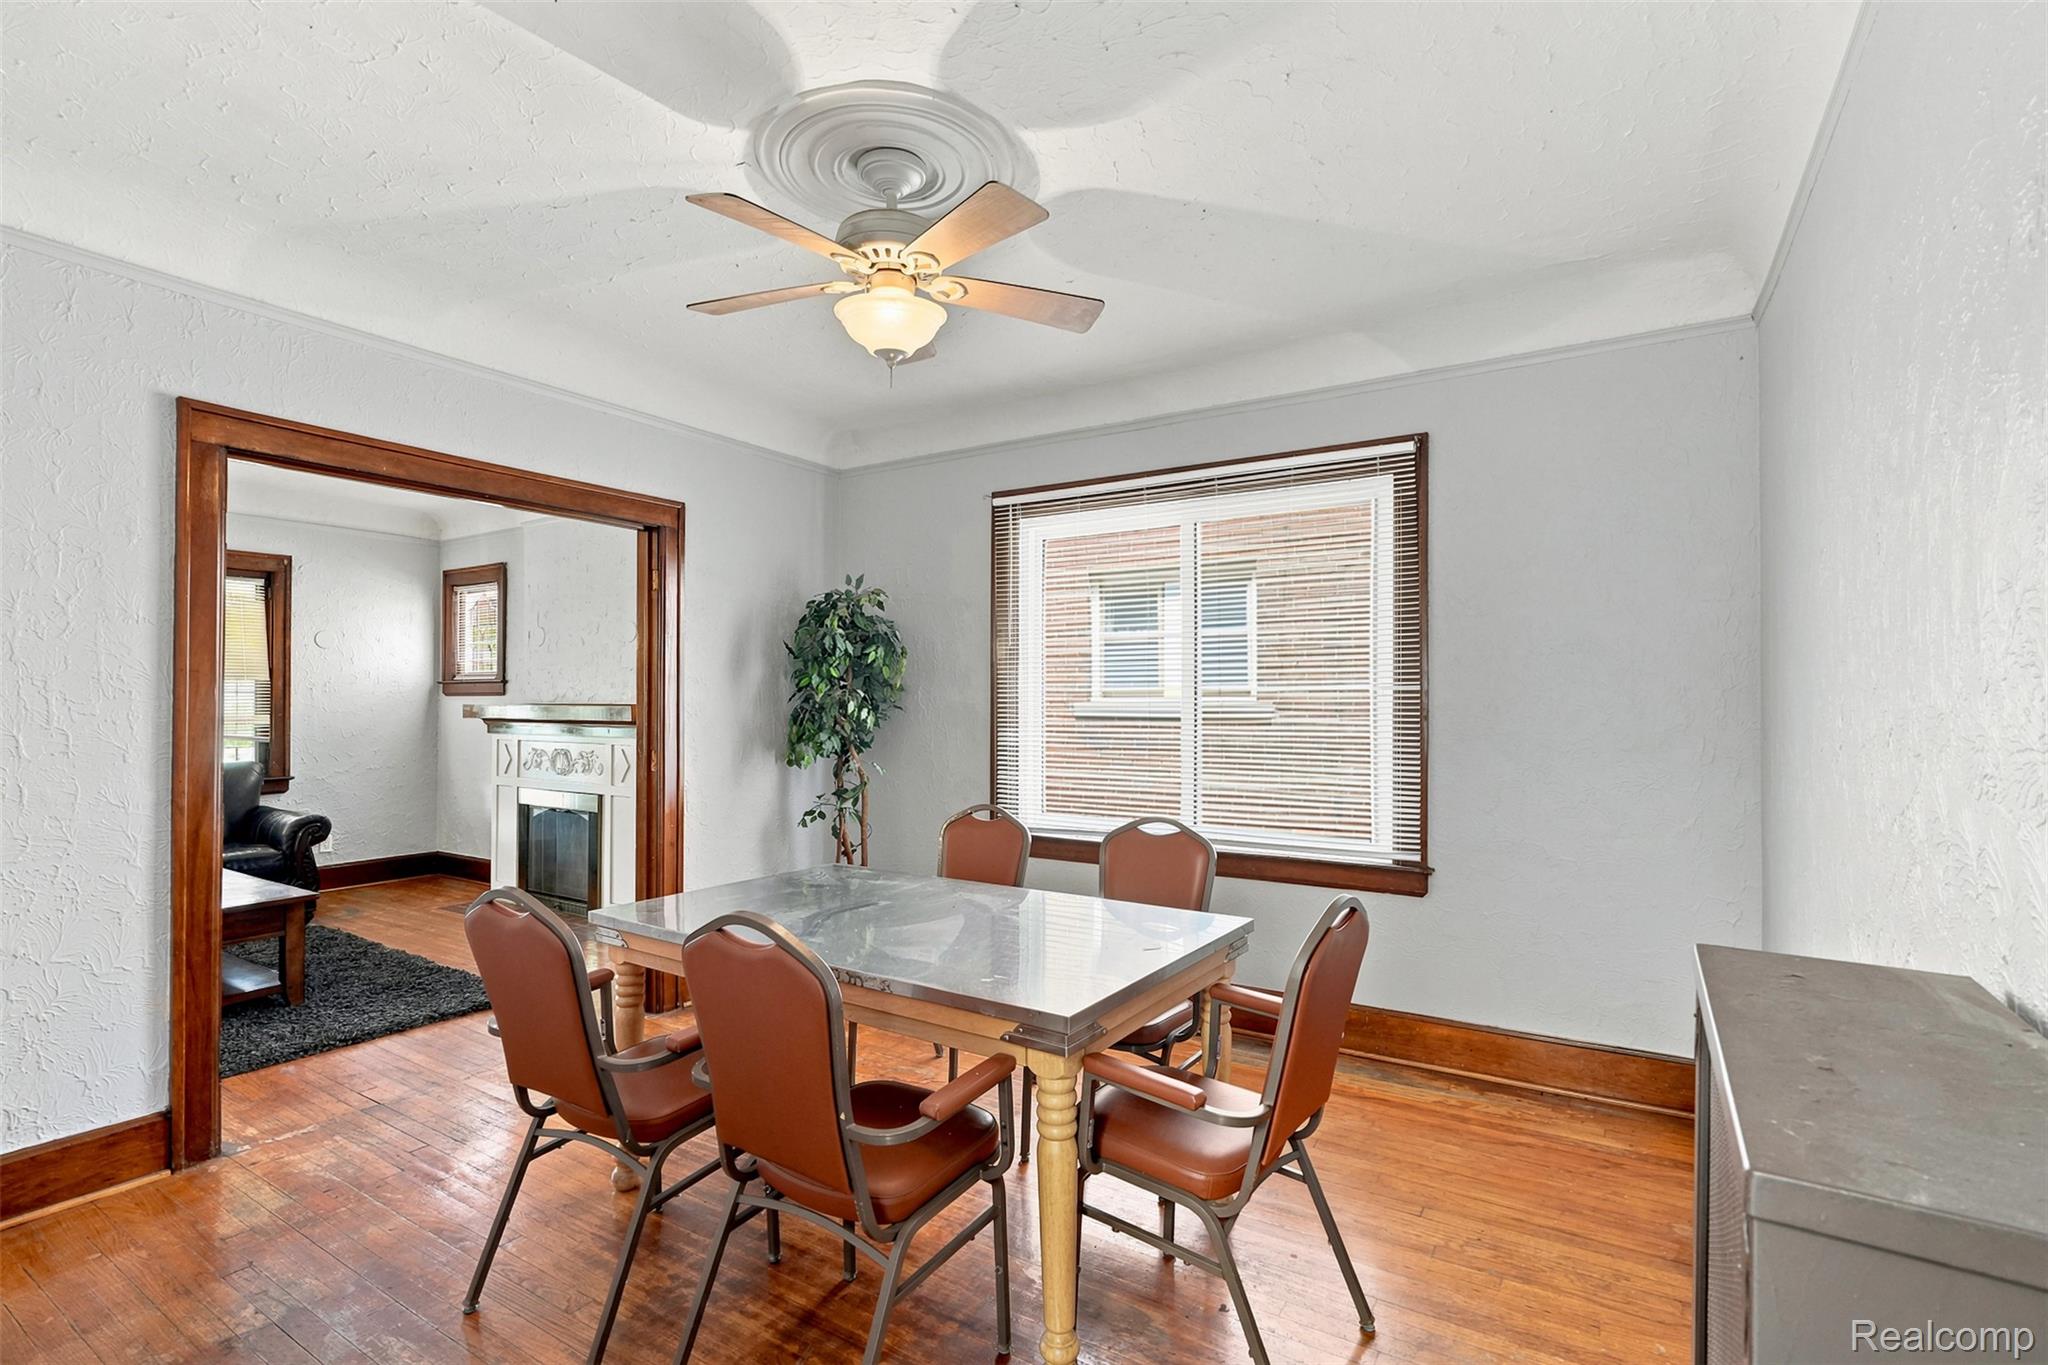
Dining area featuring wood-finish flooring, a ceiling fan with light fixture, and a window with horizontal blinds
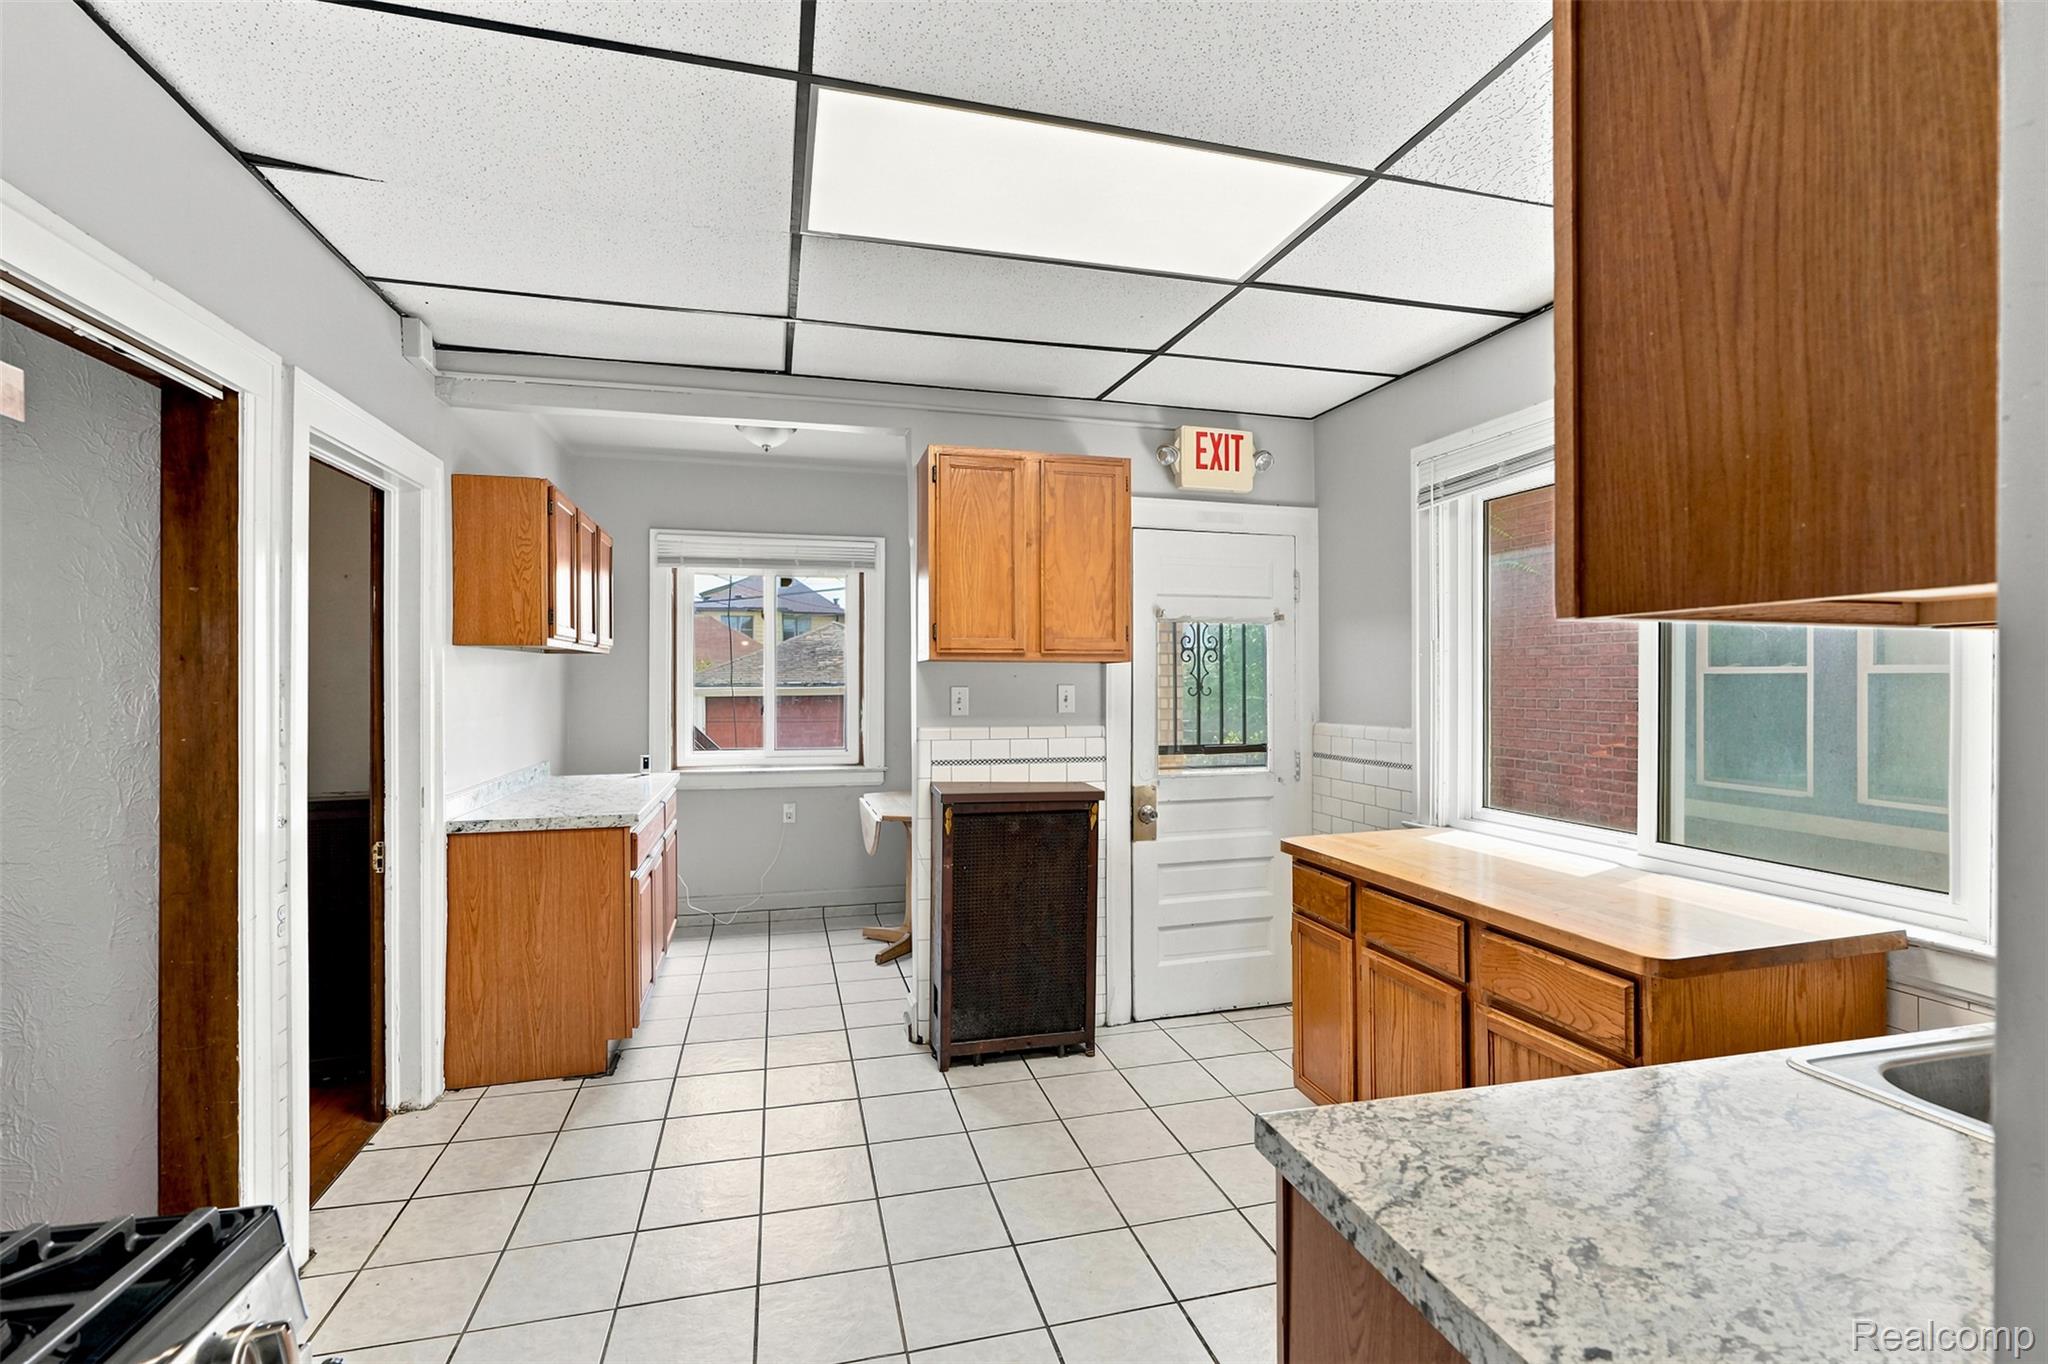
Kitchen featuring wood-finish cabinetry, light-toned countertops, and a white tiled floor
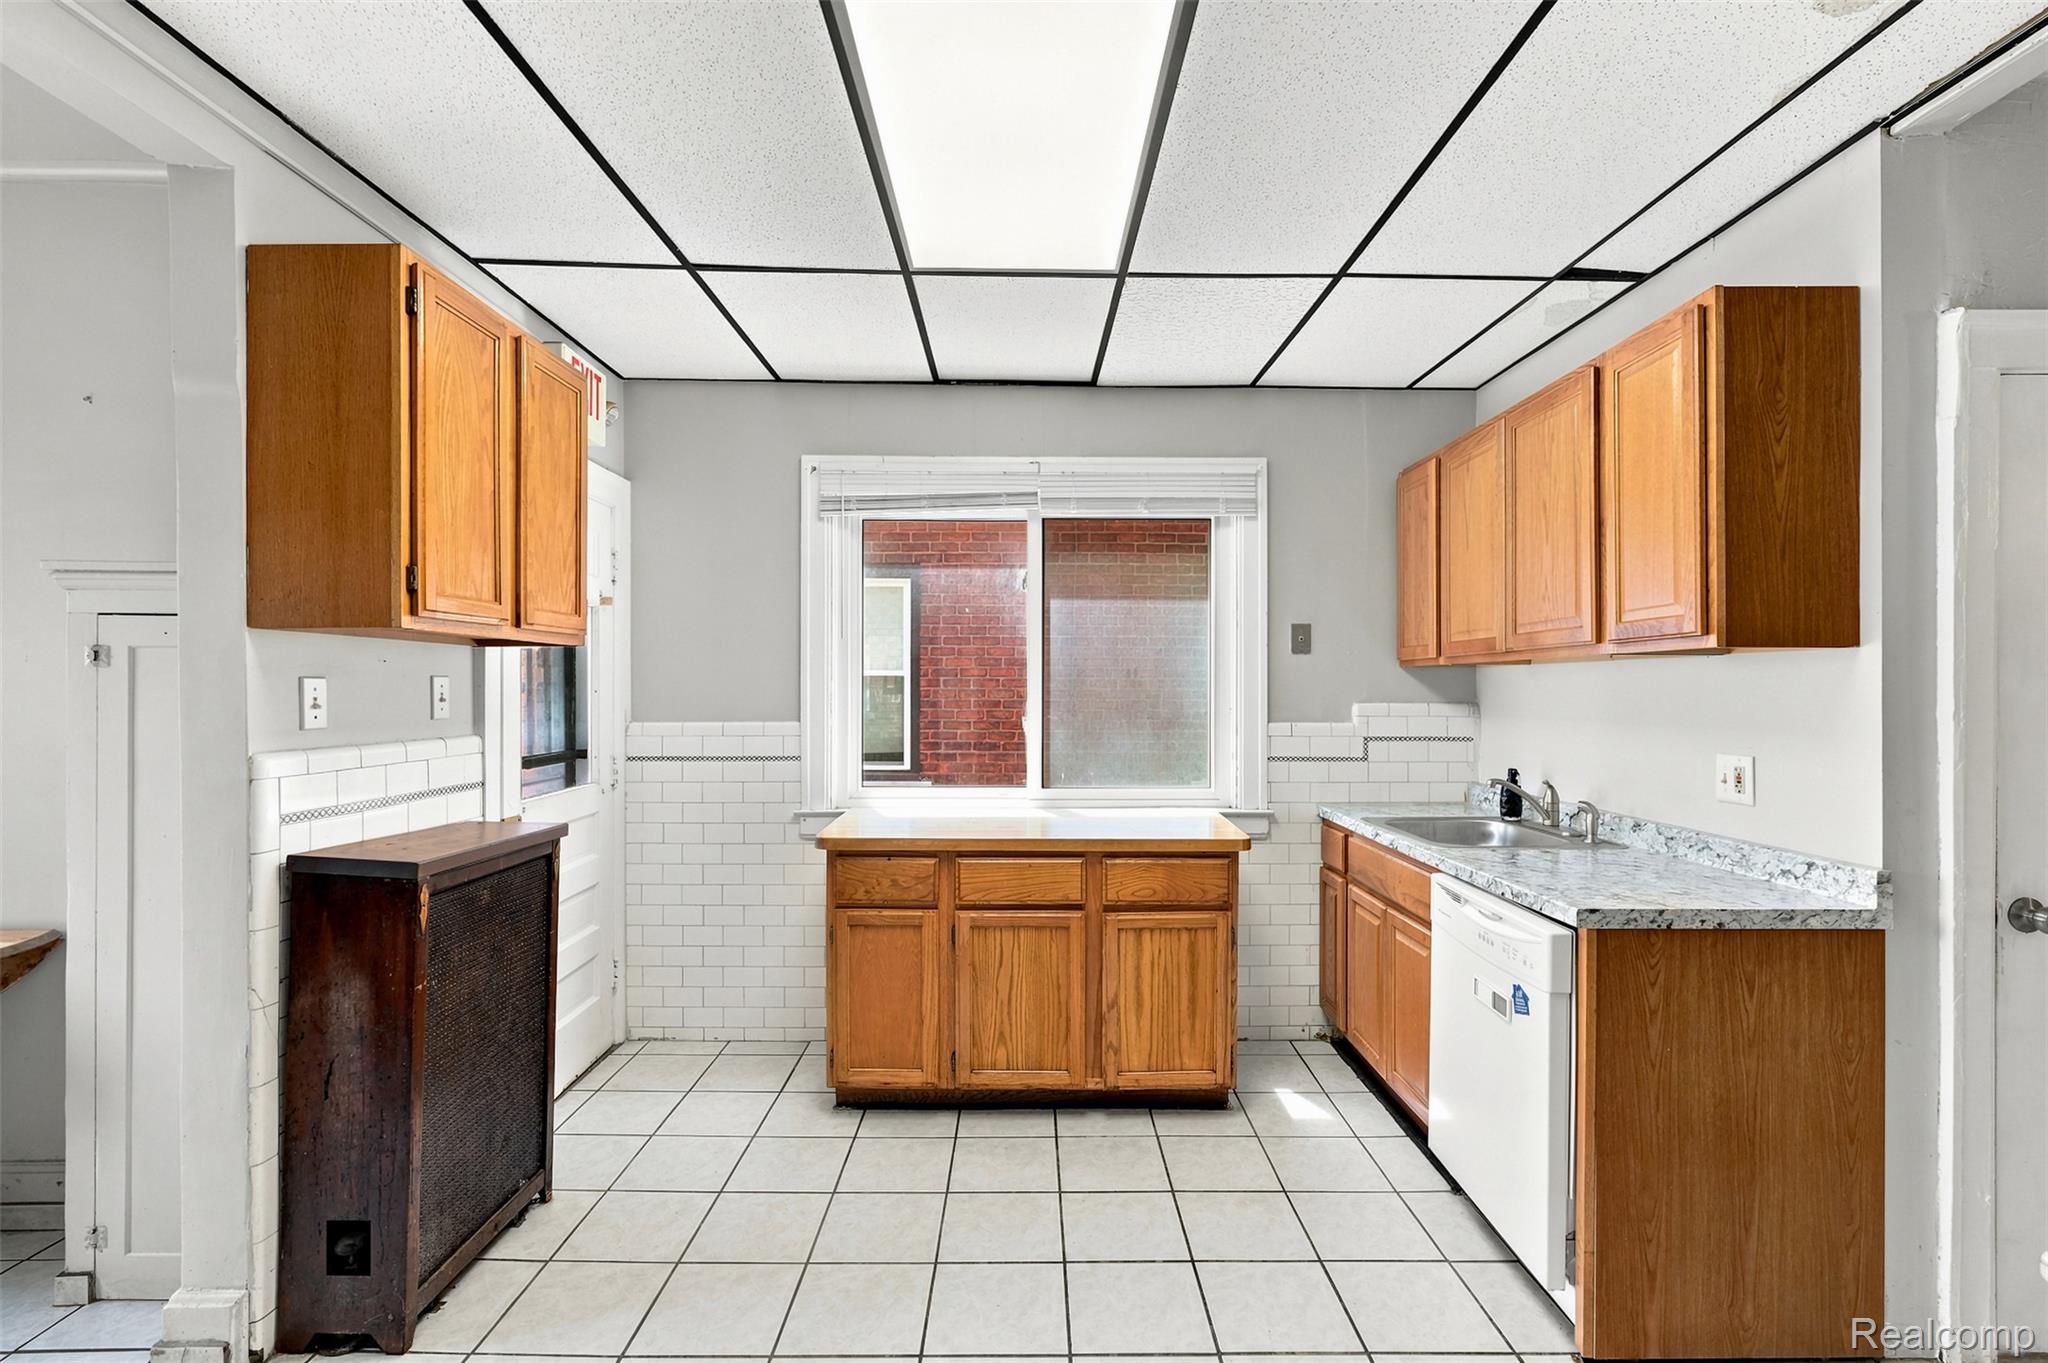
Kitchen featuring wood cabinetry, white subway tile backsplash, speckled countertops, and tile flooring
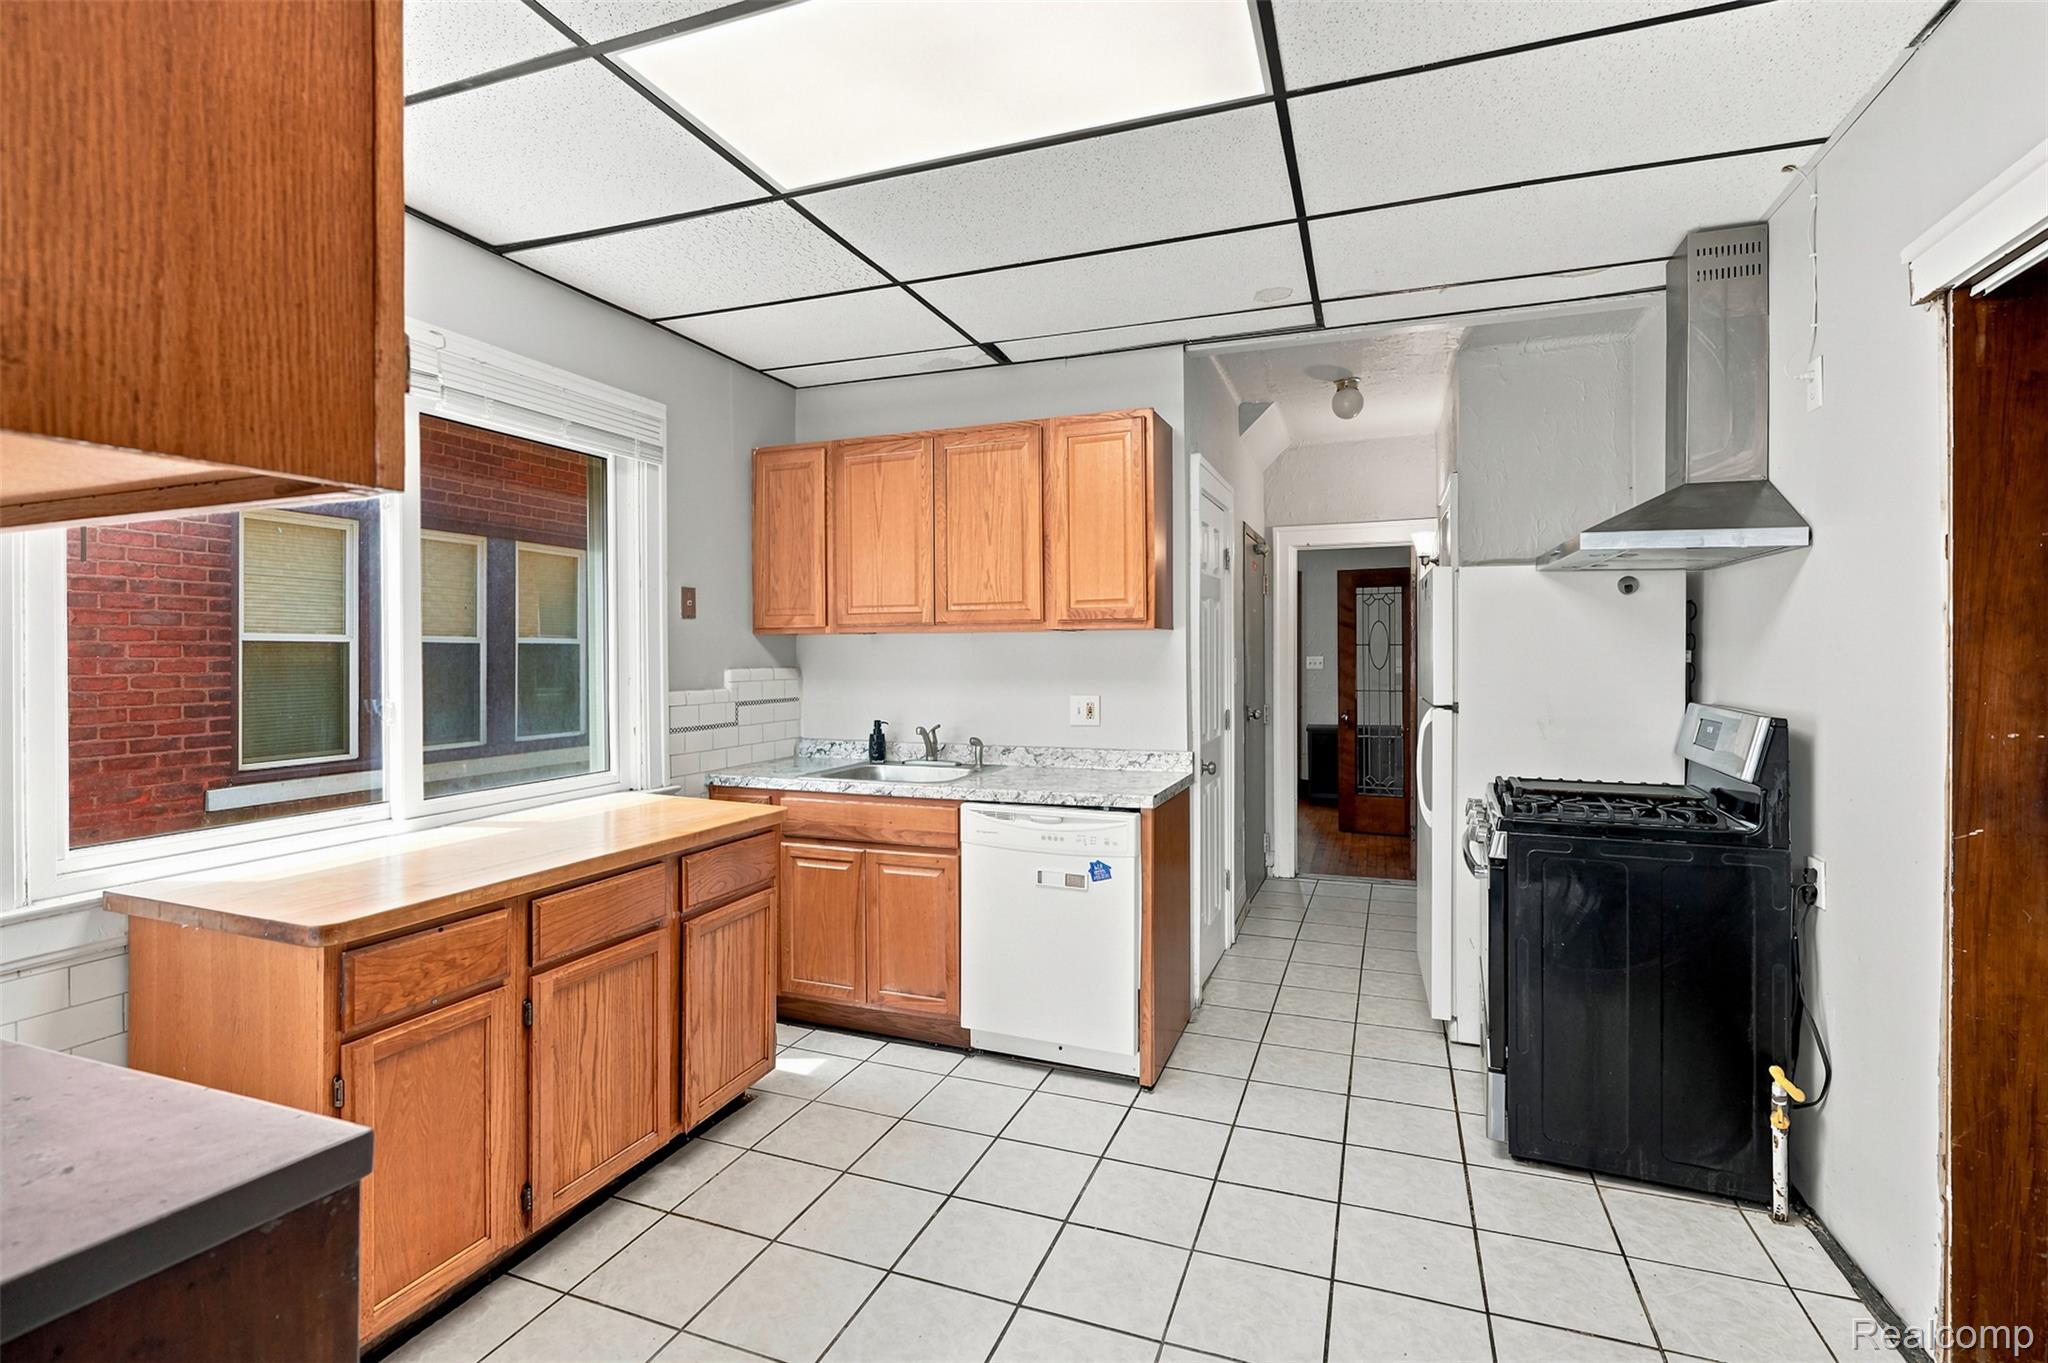
Kitchen featuring wood cabinetry, white tile flooring, white subway tile backsplash, and a built-in dishwasher
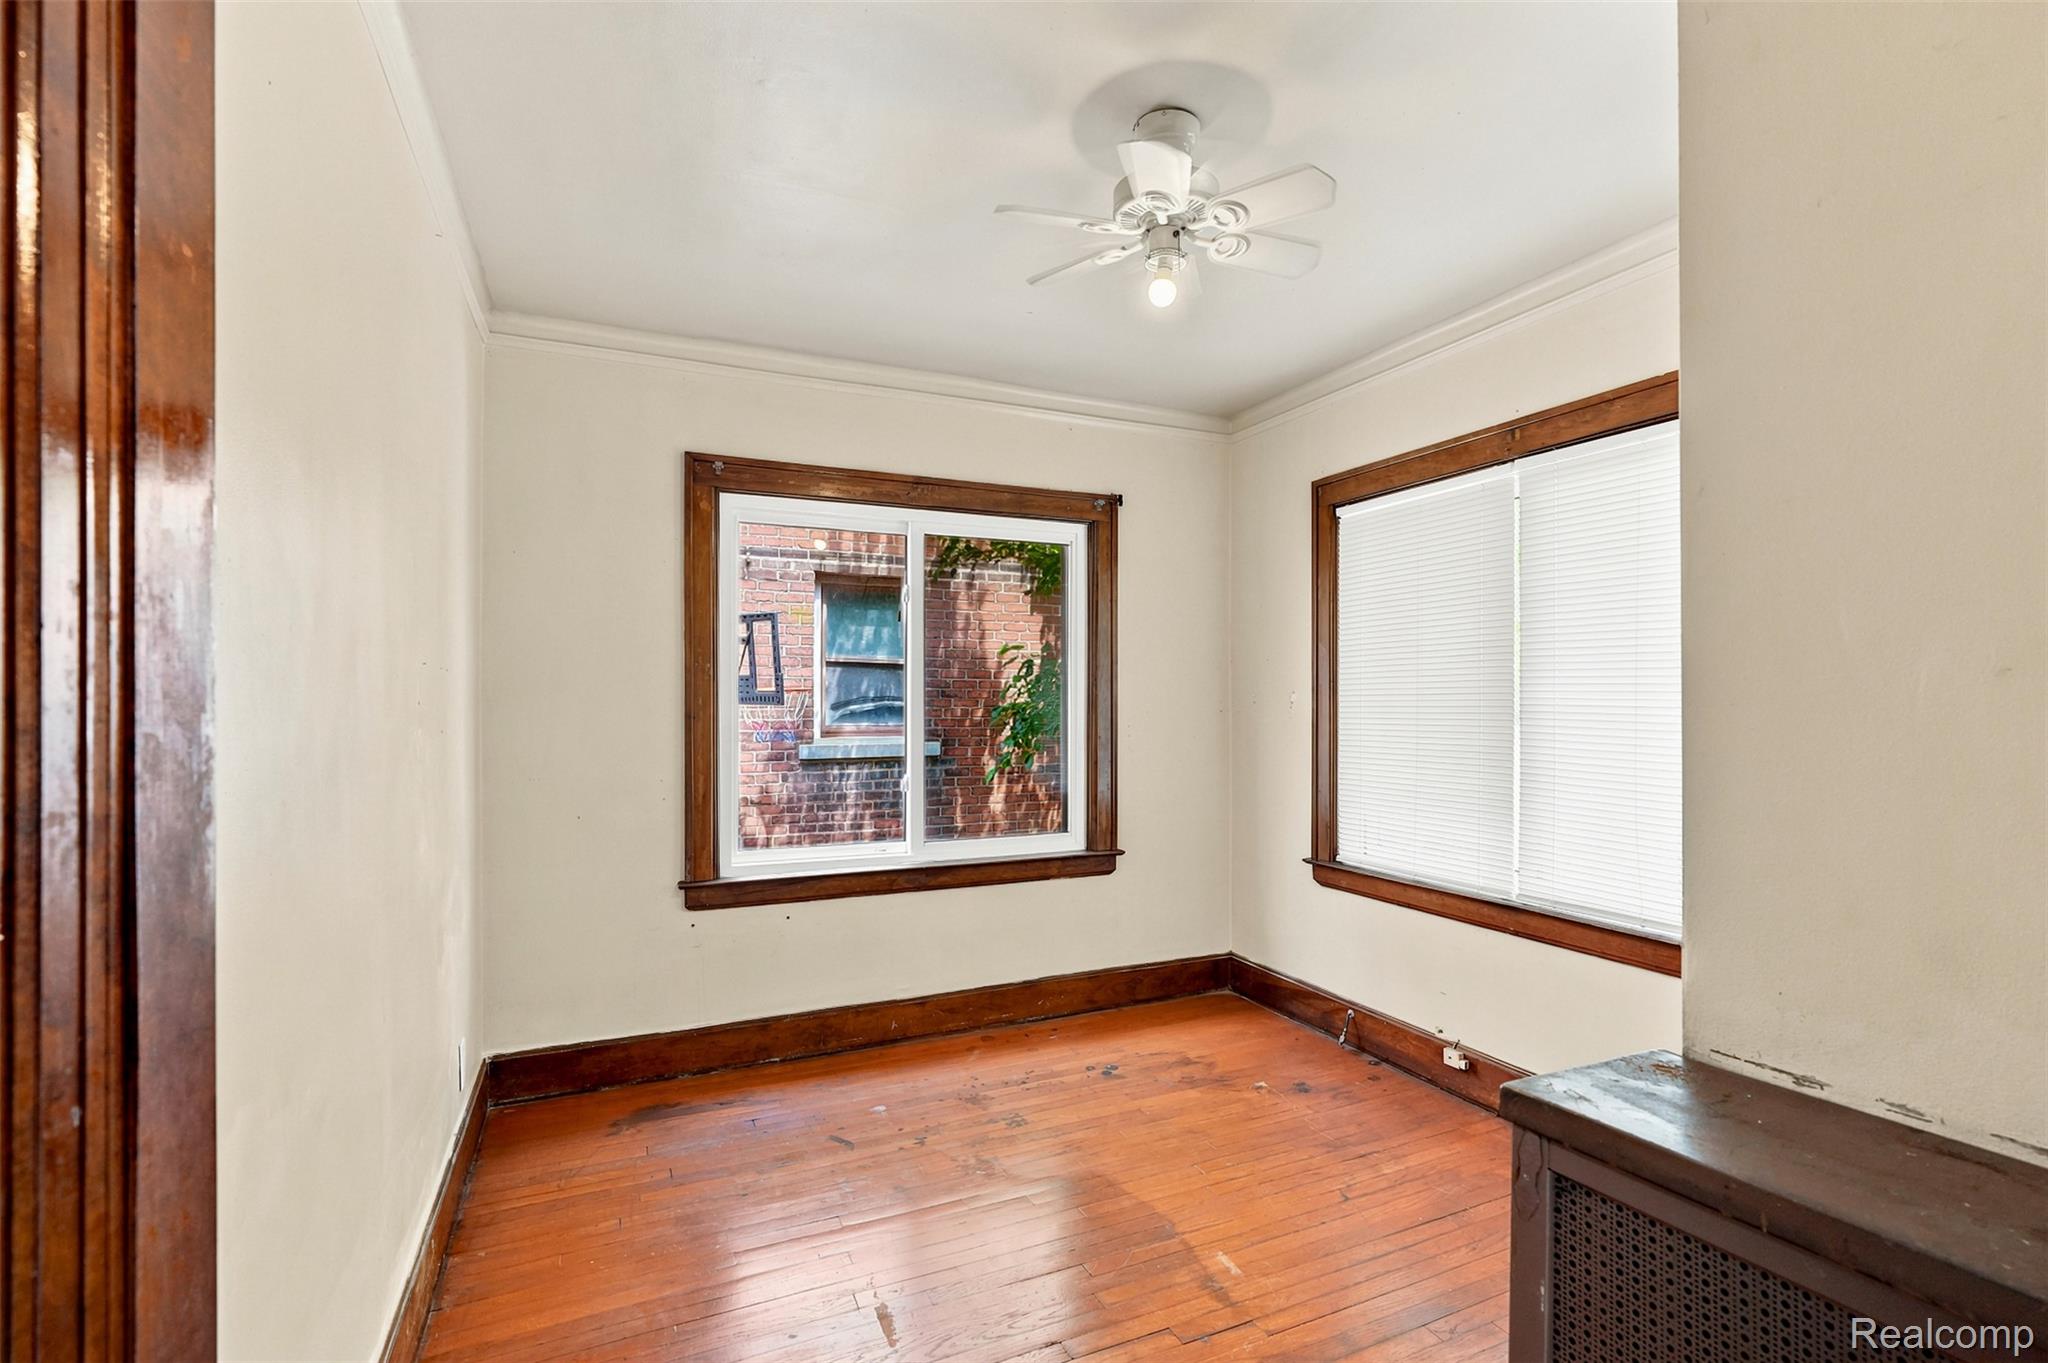
Hardwood flooring, painted walls, and wood trim
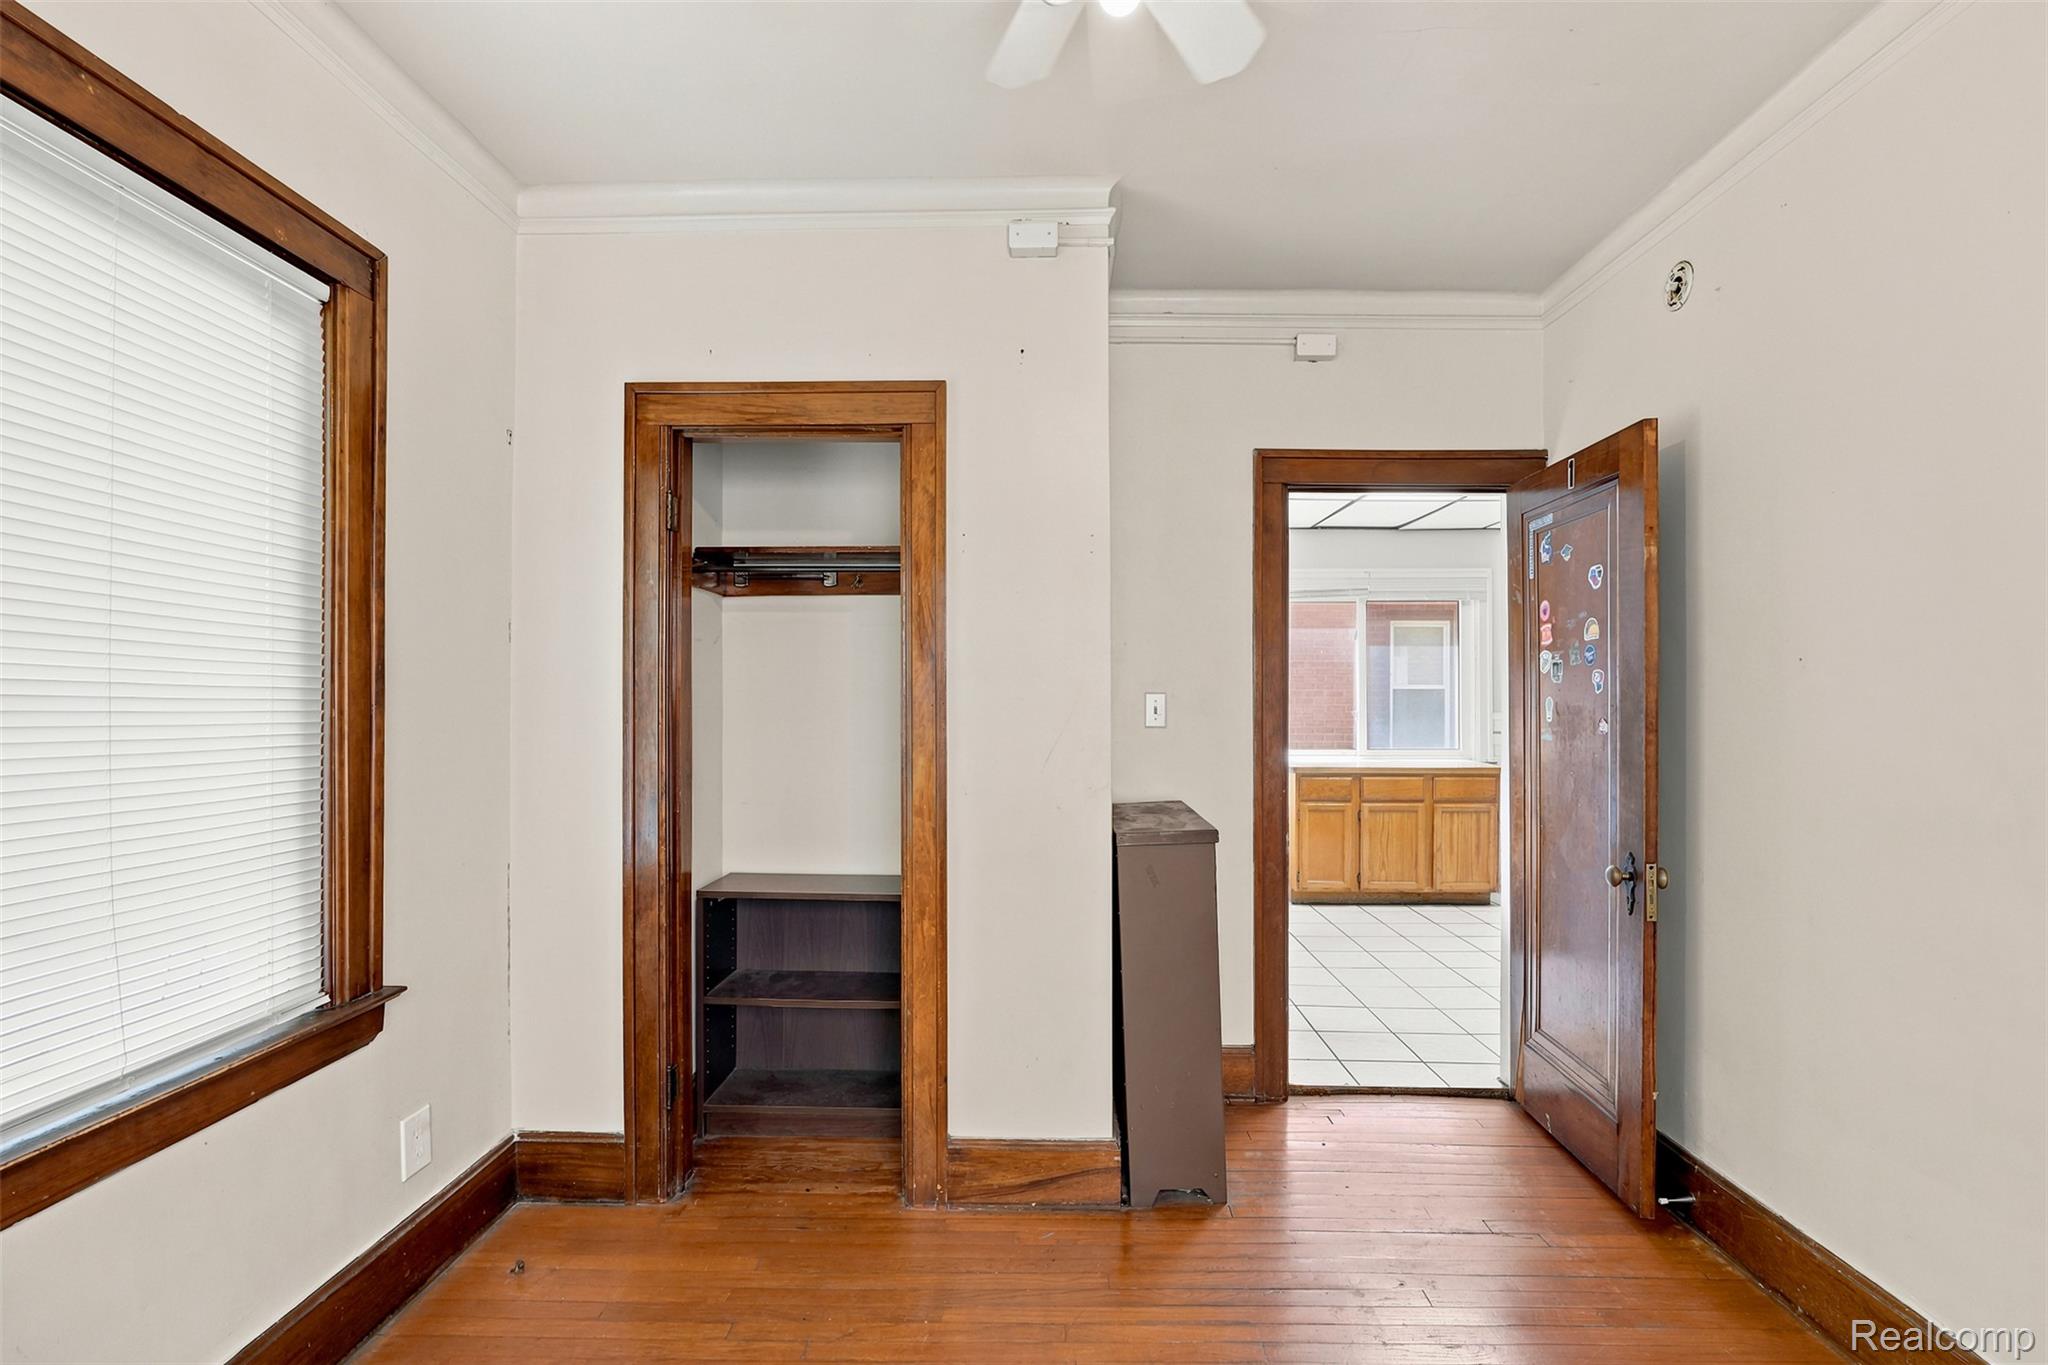
Room featuring hardwood flooring, a built-in closet with shelving, crown molding, and a window with blinds
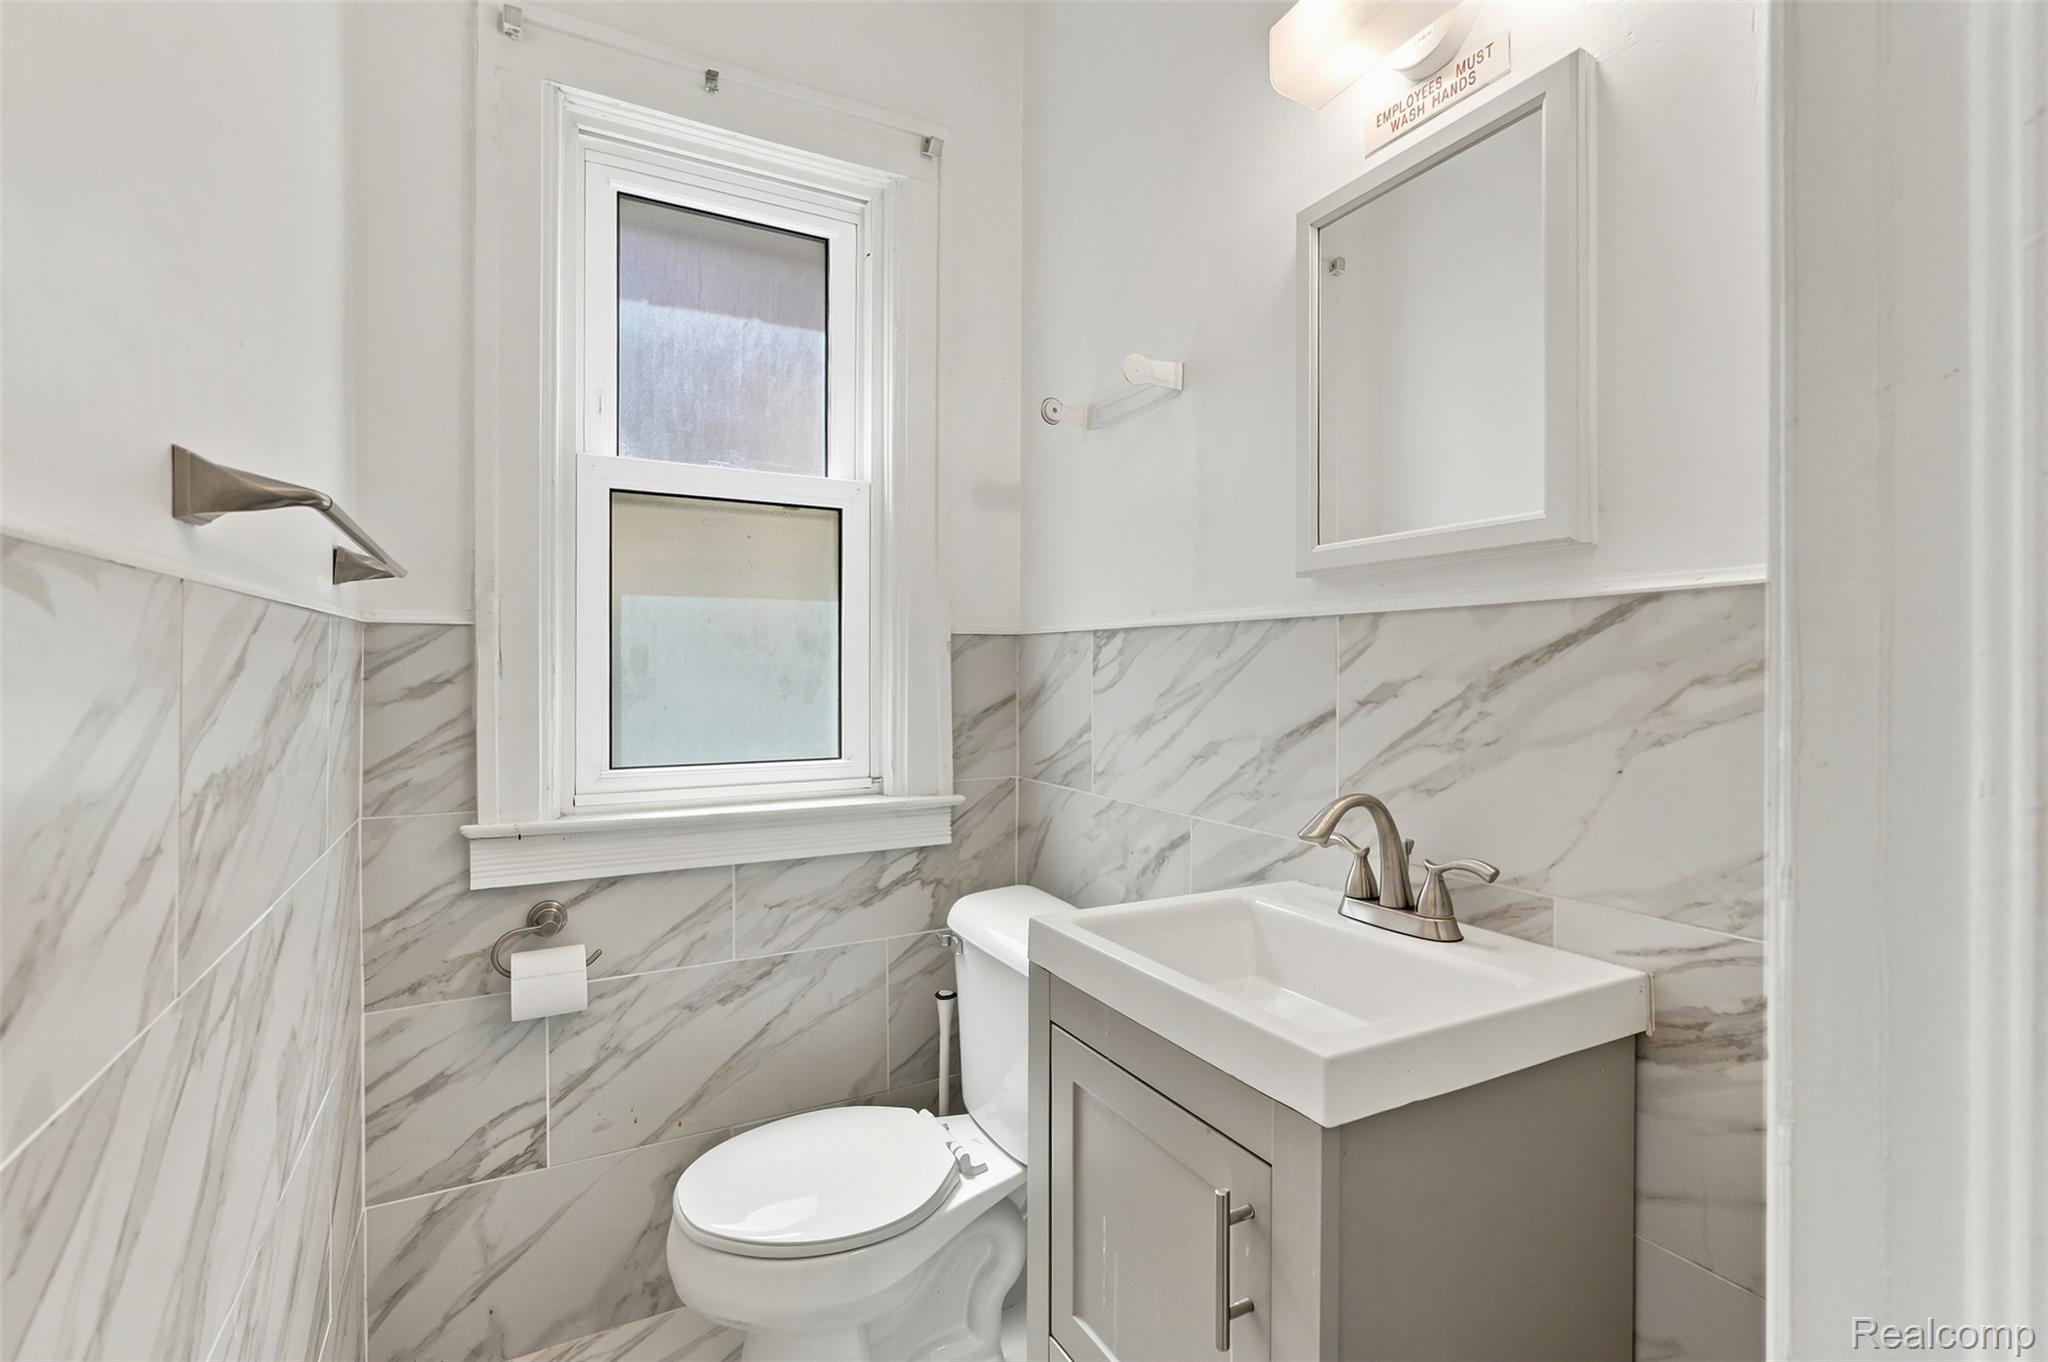
Bathroom featuring a single window, floor-to-ceiling marbled tile, a wall-mounted vanity with a single basin sink, a toilet, and a framed mirror
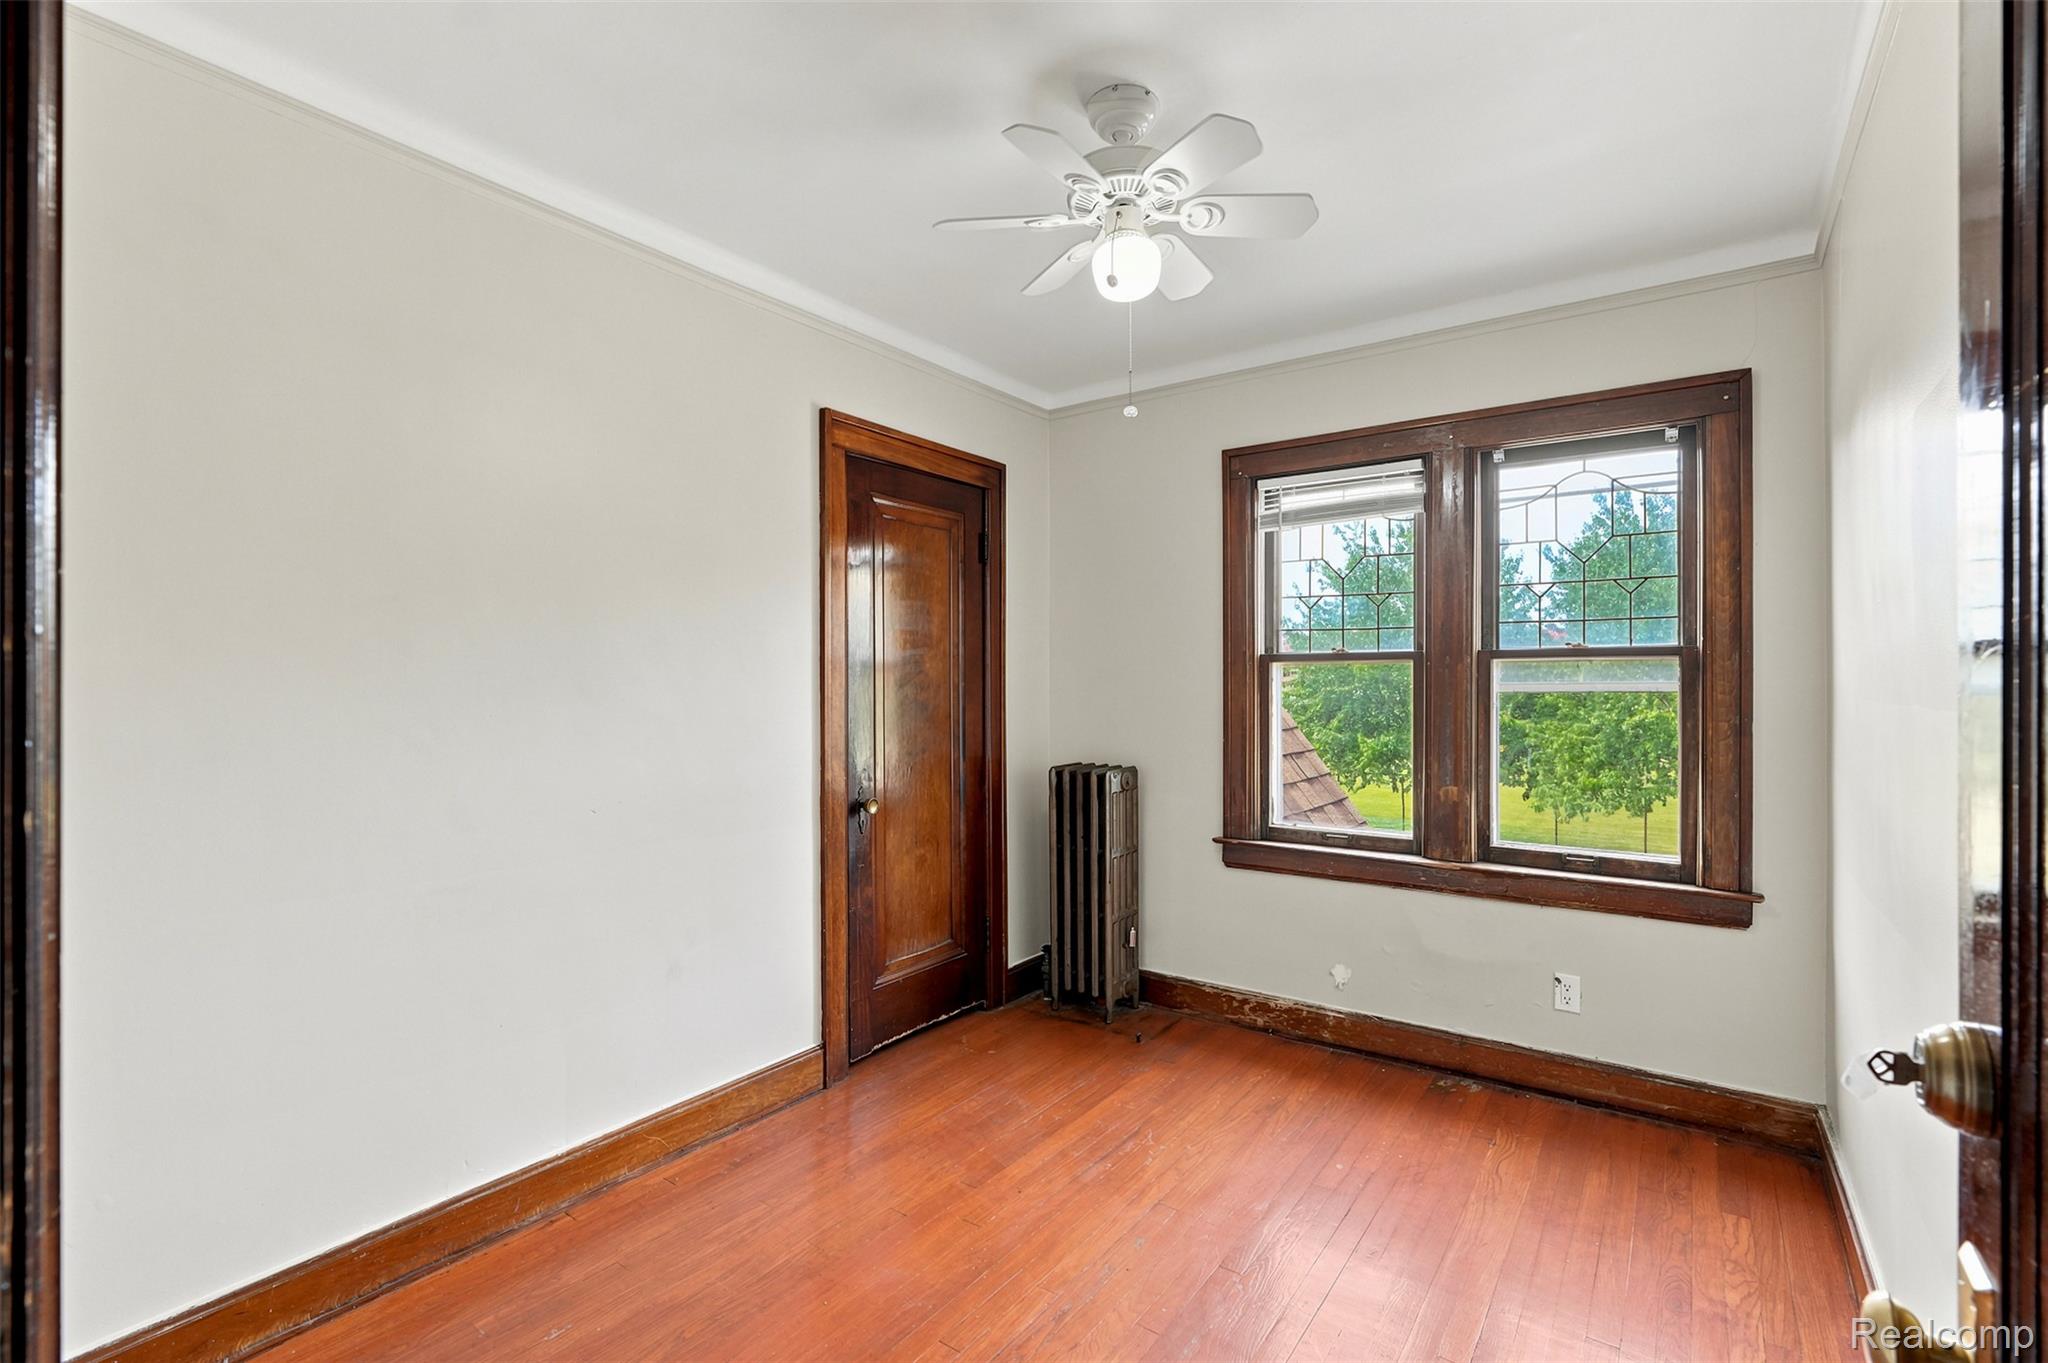
Room featuring wood-finish flooring, white ceiling fan, and wood-framed window with decorative stained-glass accents
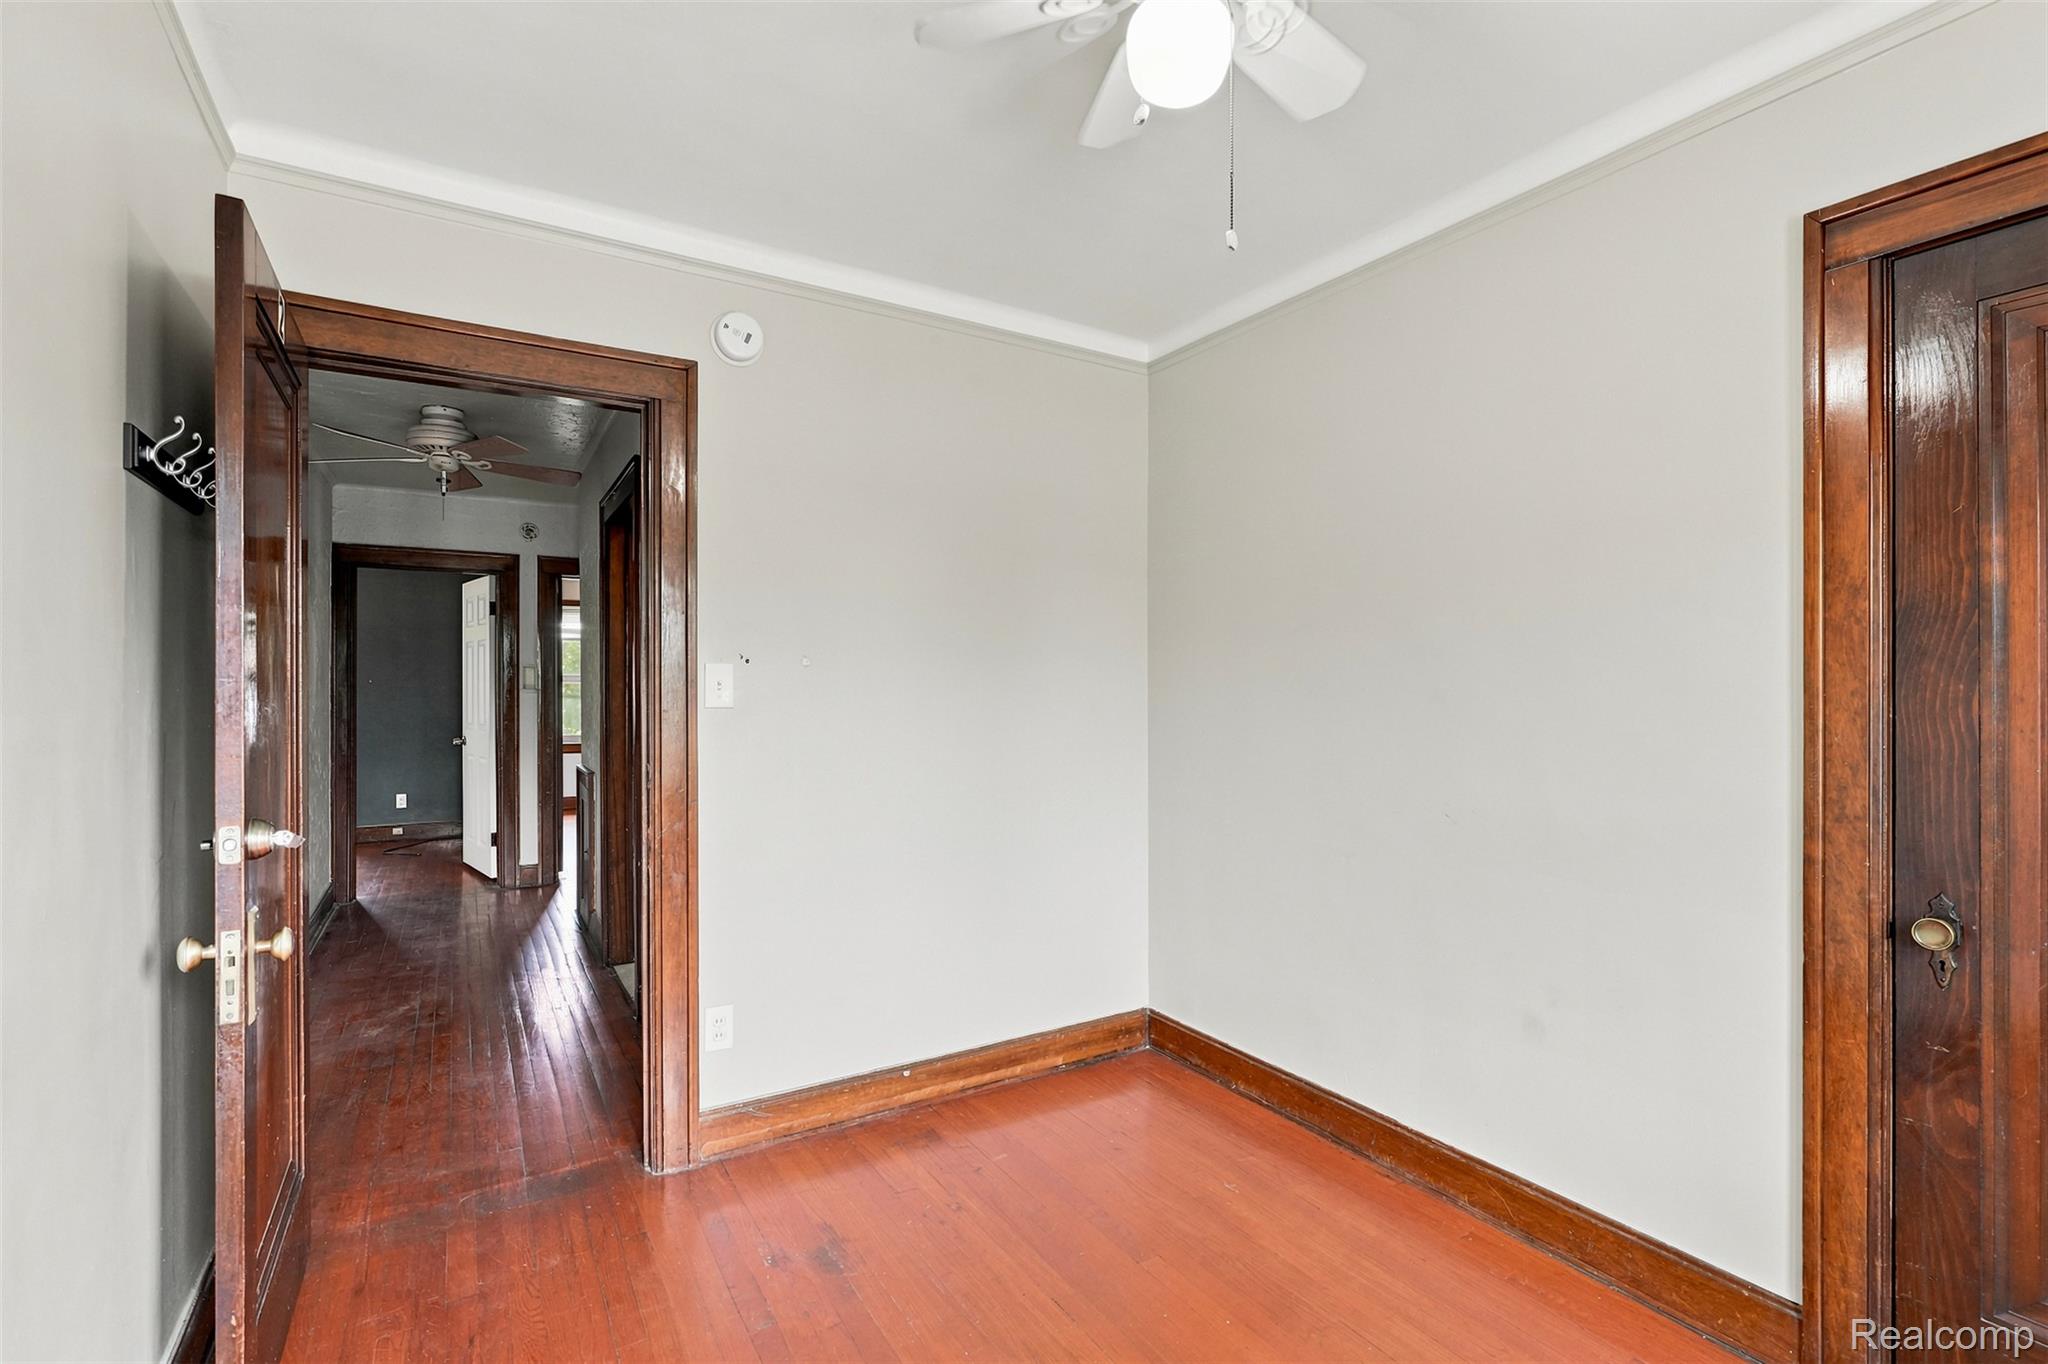
Interior room featuring hardwood flooring, detailed wood trim, and a ceiling fan with integrated lighting
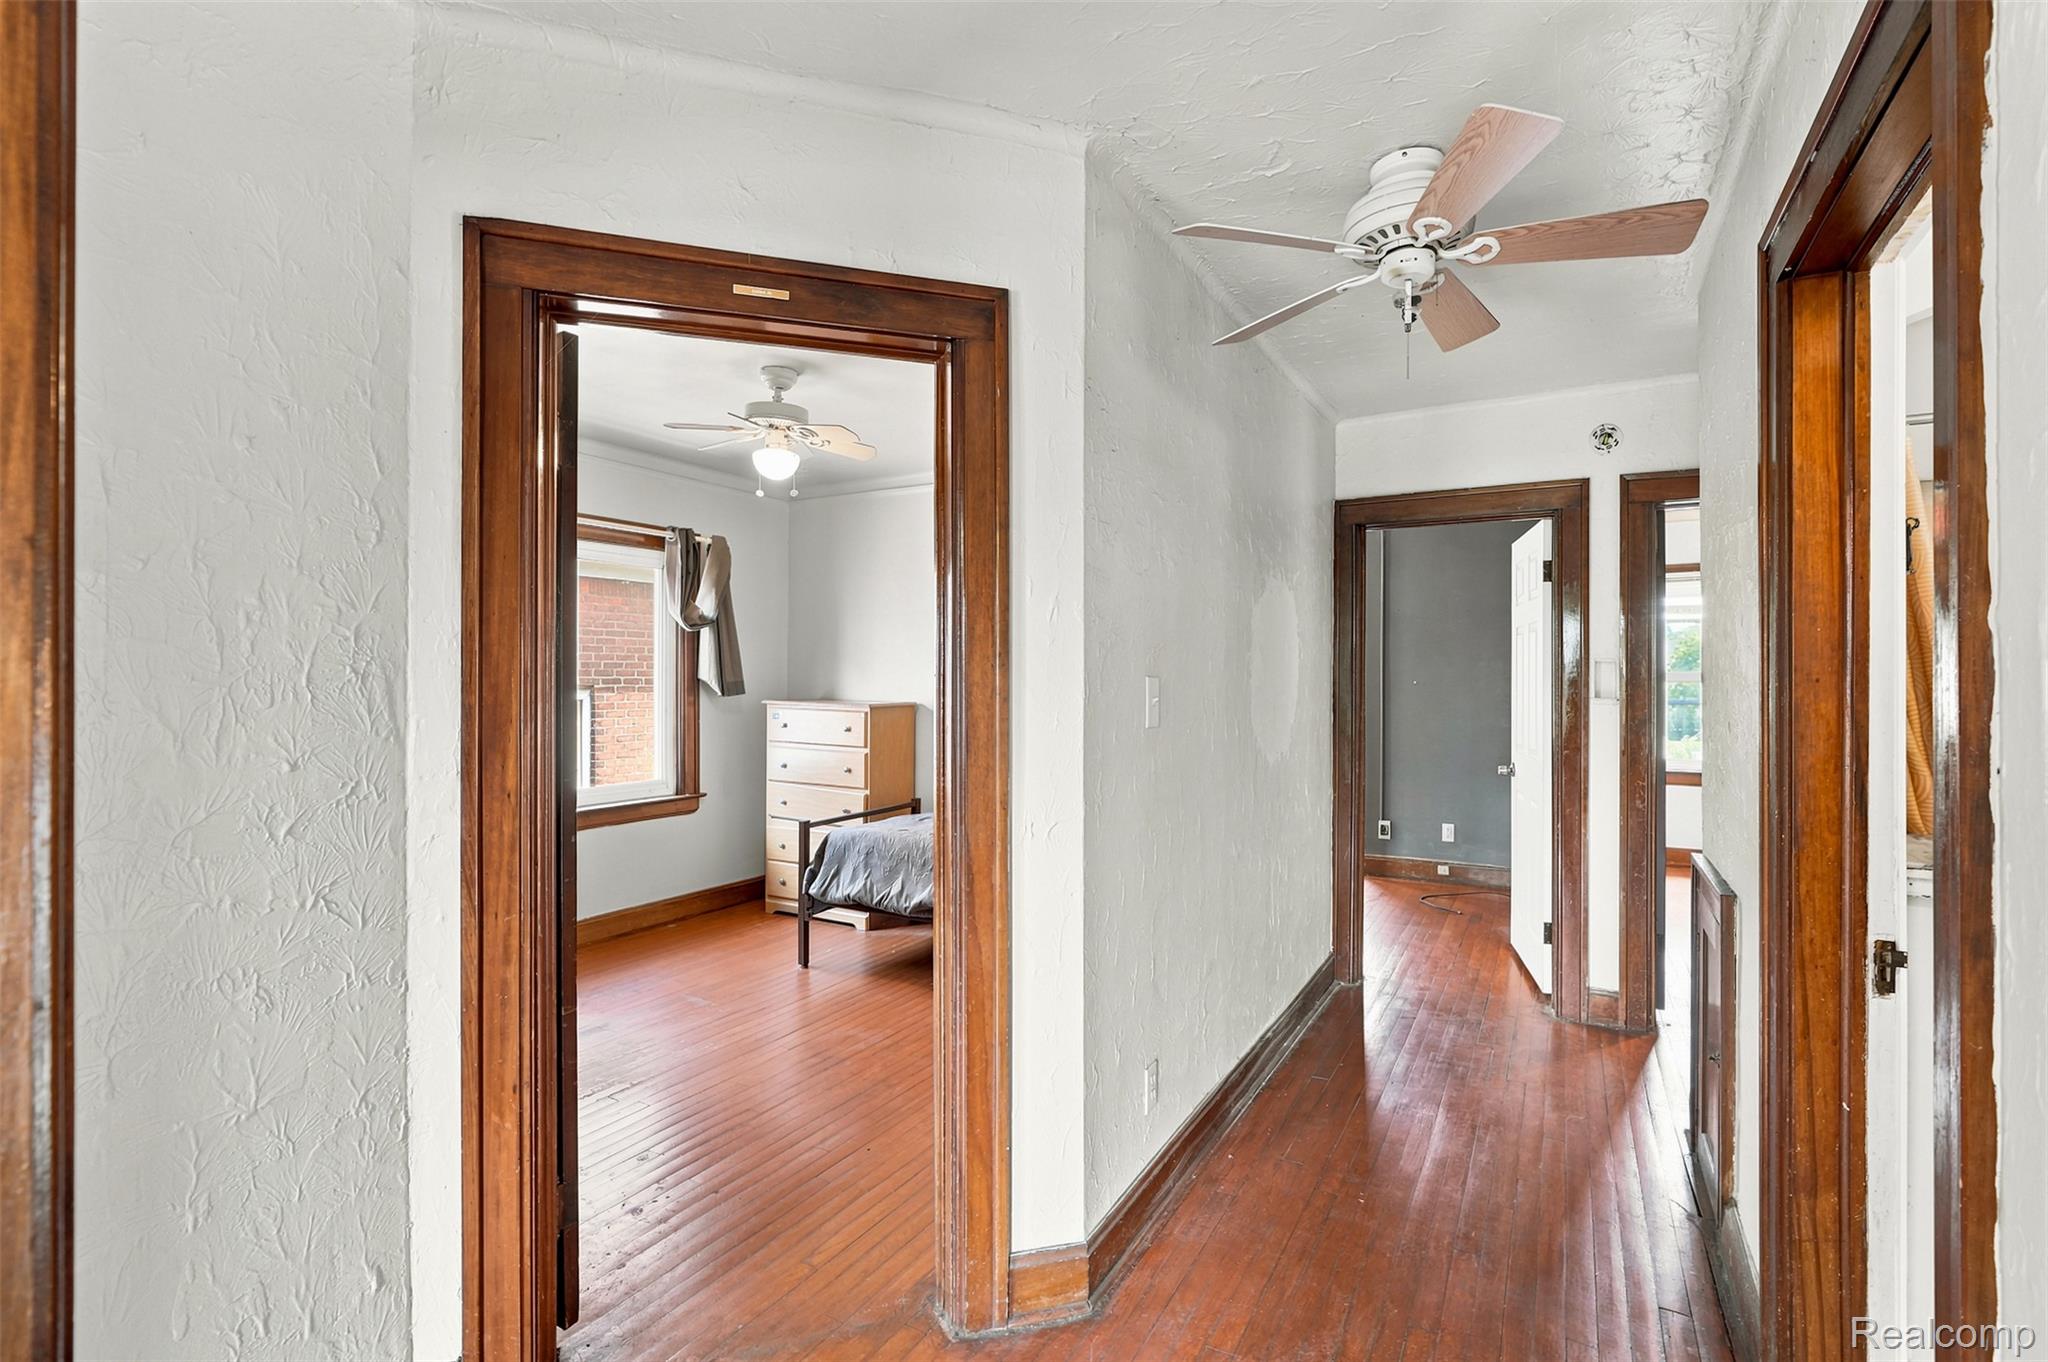
Hallway featuring wood-finish flooring, white walls, and a ceiling fan
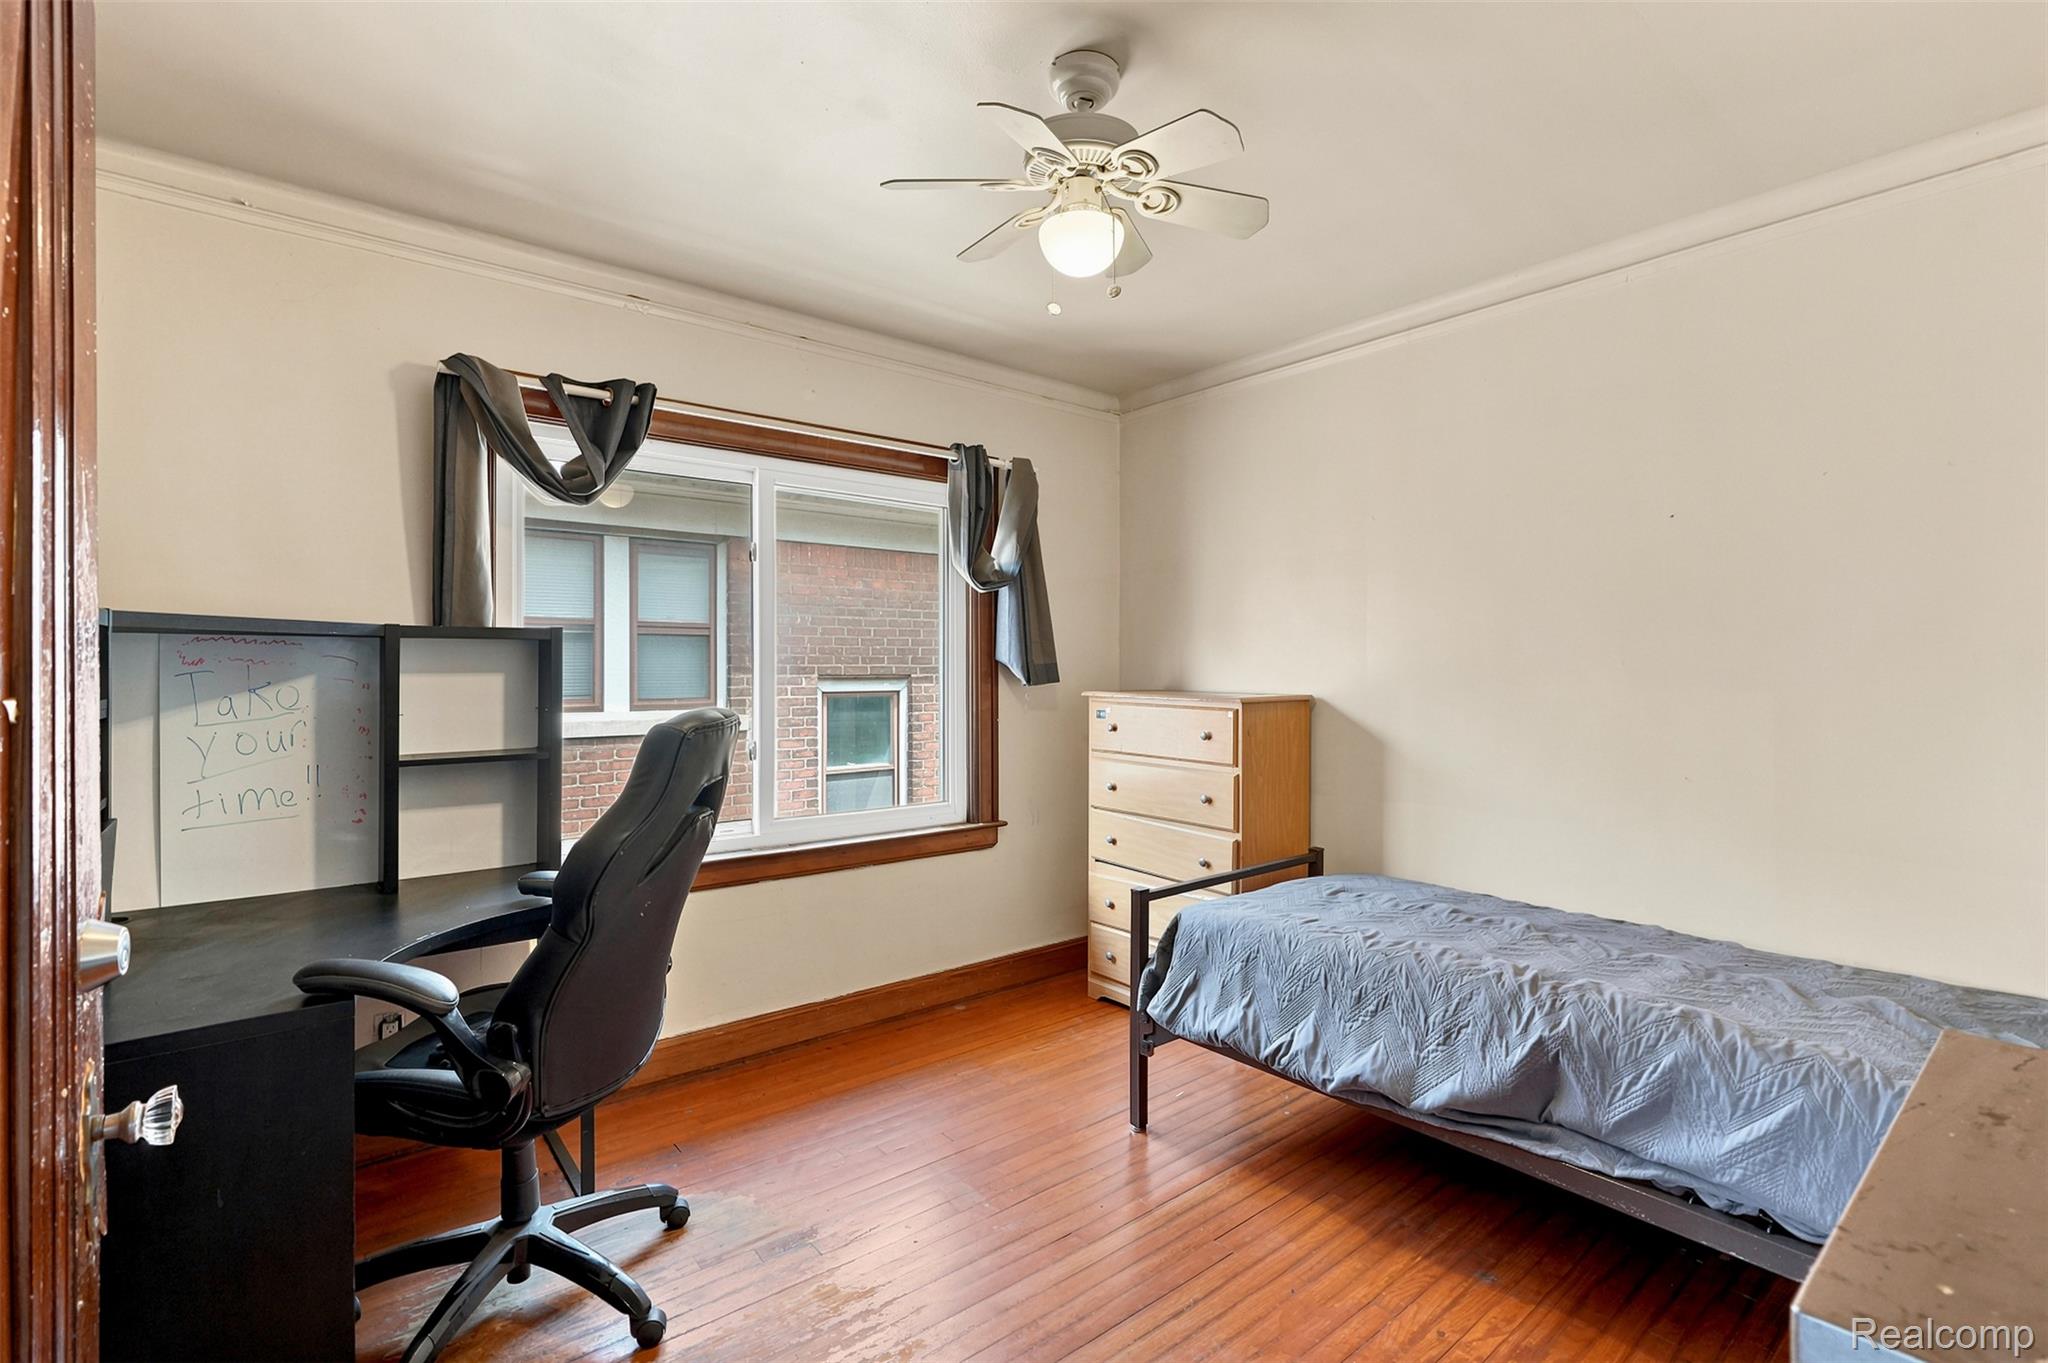
Room featuring wood-finish flooring, a ceiling fan with integrated lighting, and crown molding
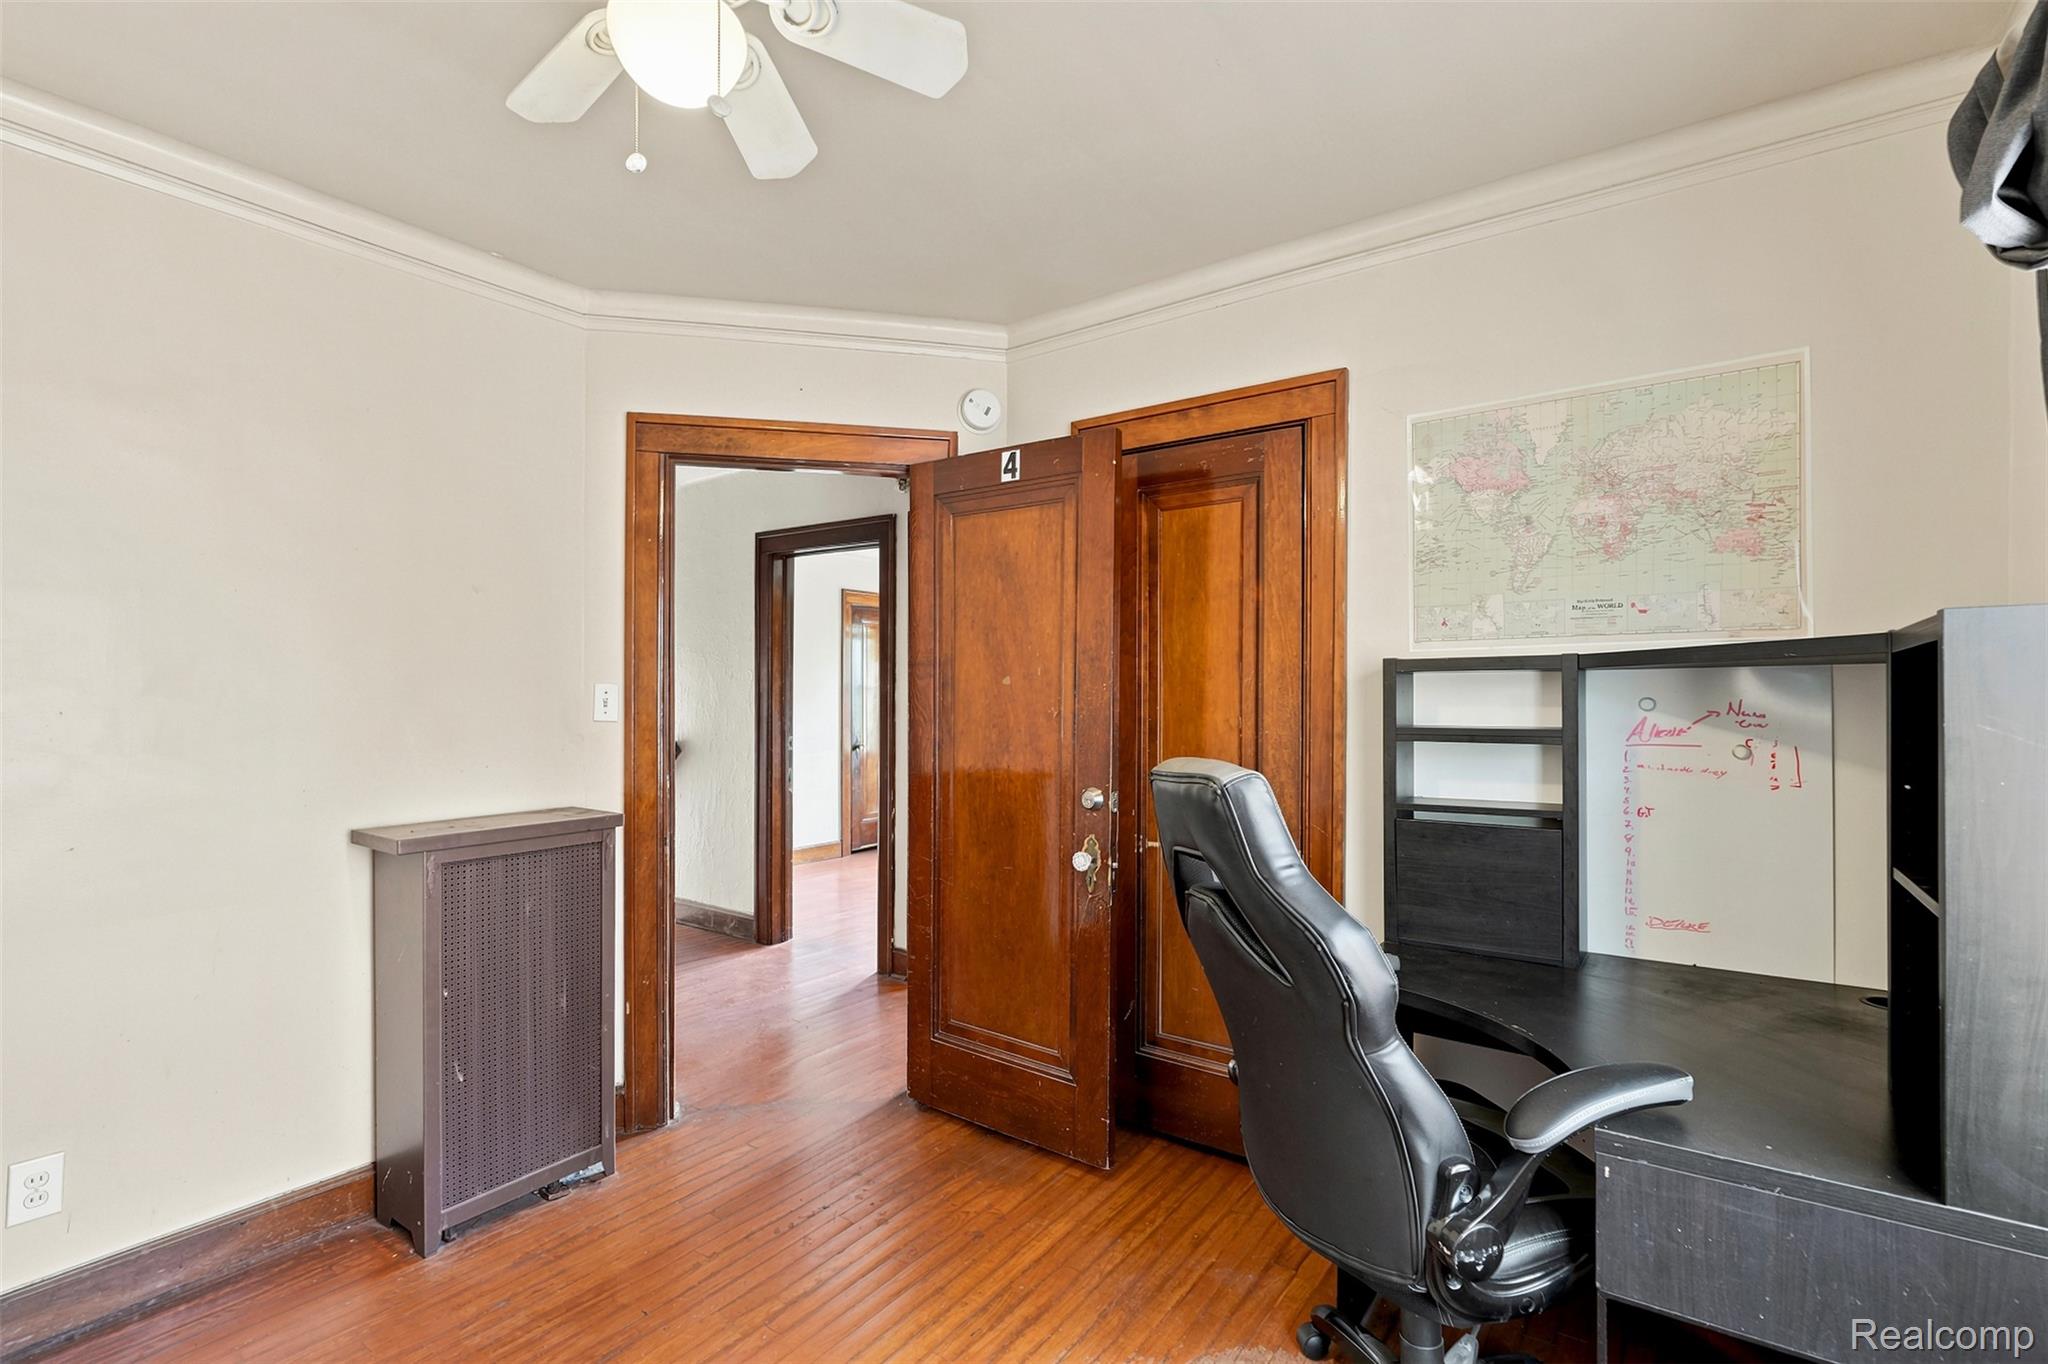
Interior room featuring wood-finish flooring, white walls, and white ceiling fan
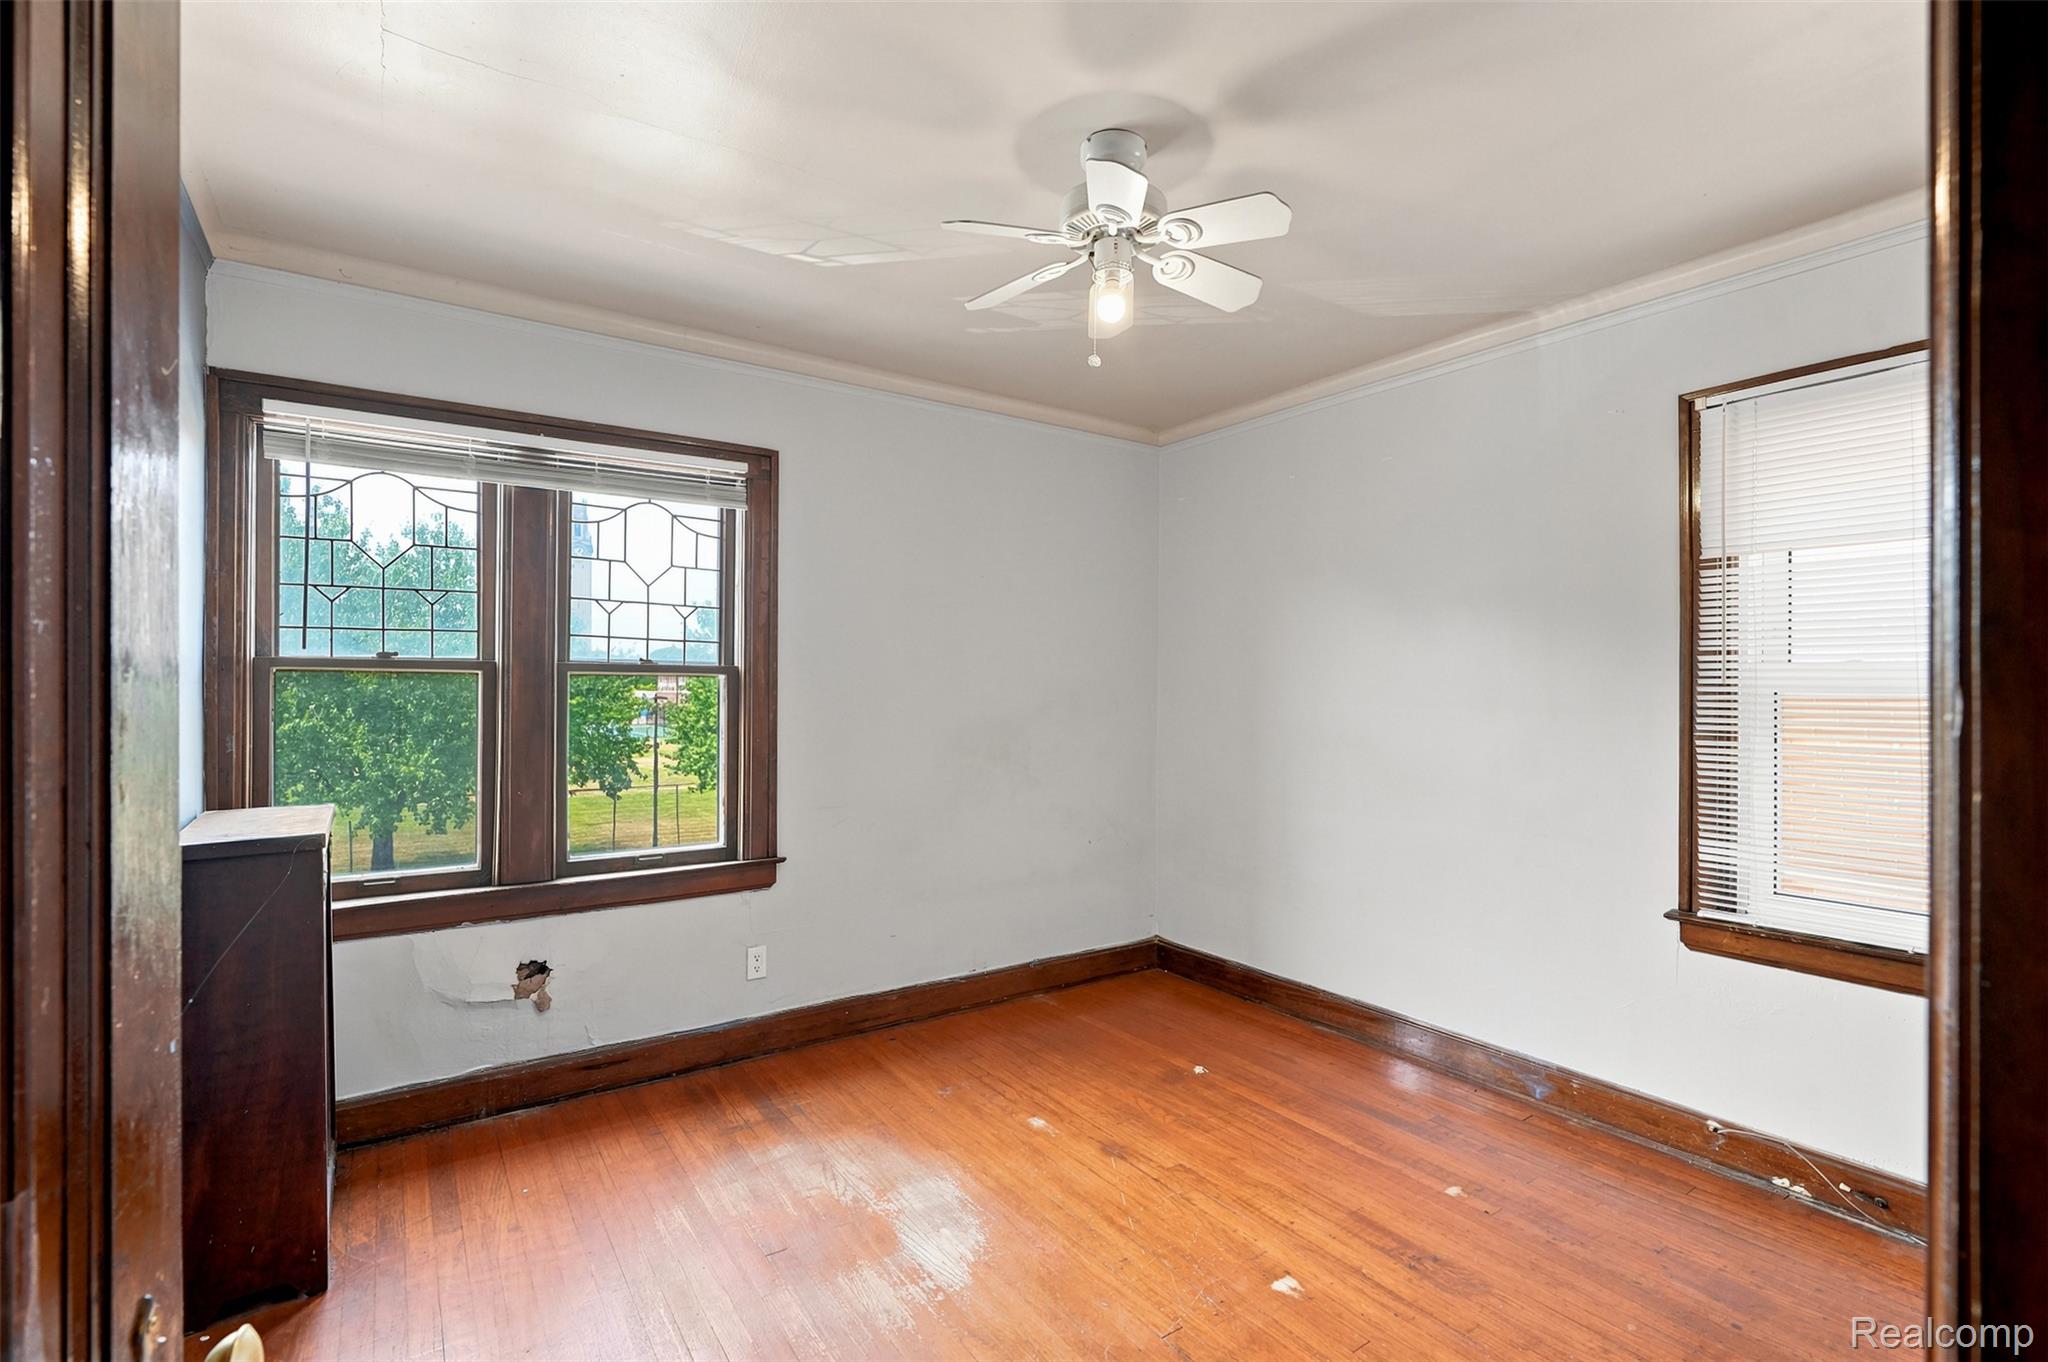
Bedroom featuring wood-finish flooring, a ceiling fan with light fixture, and crown molding
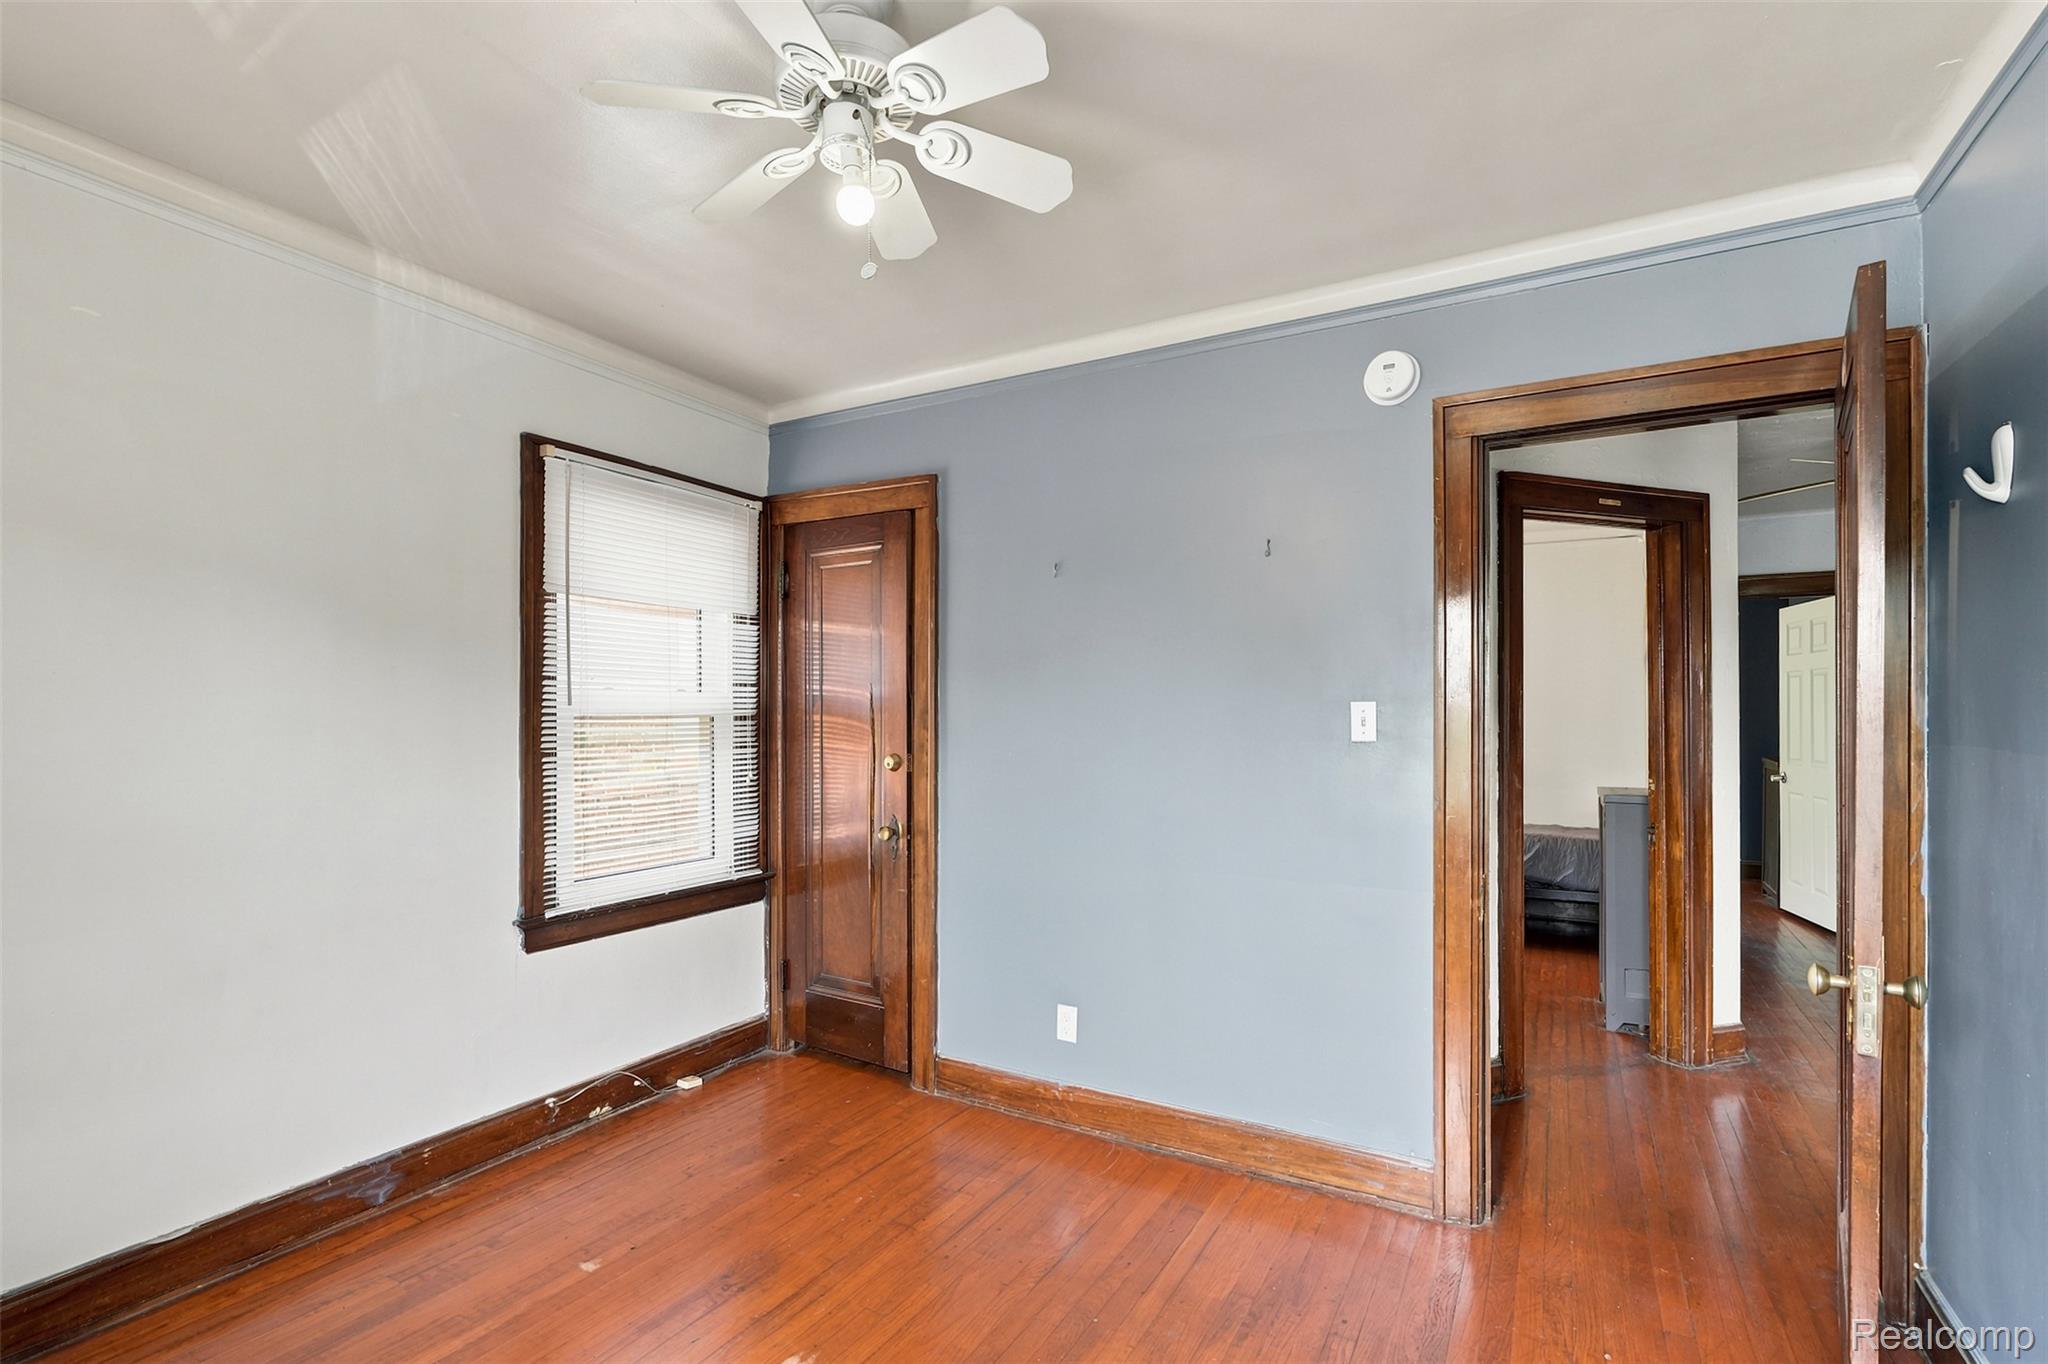
114.jpg
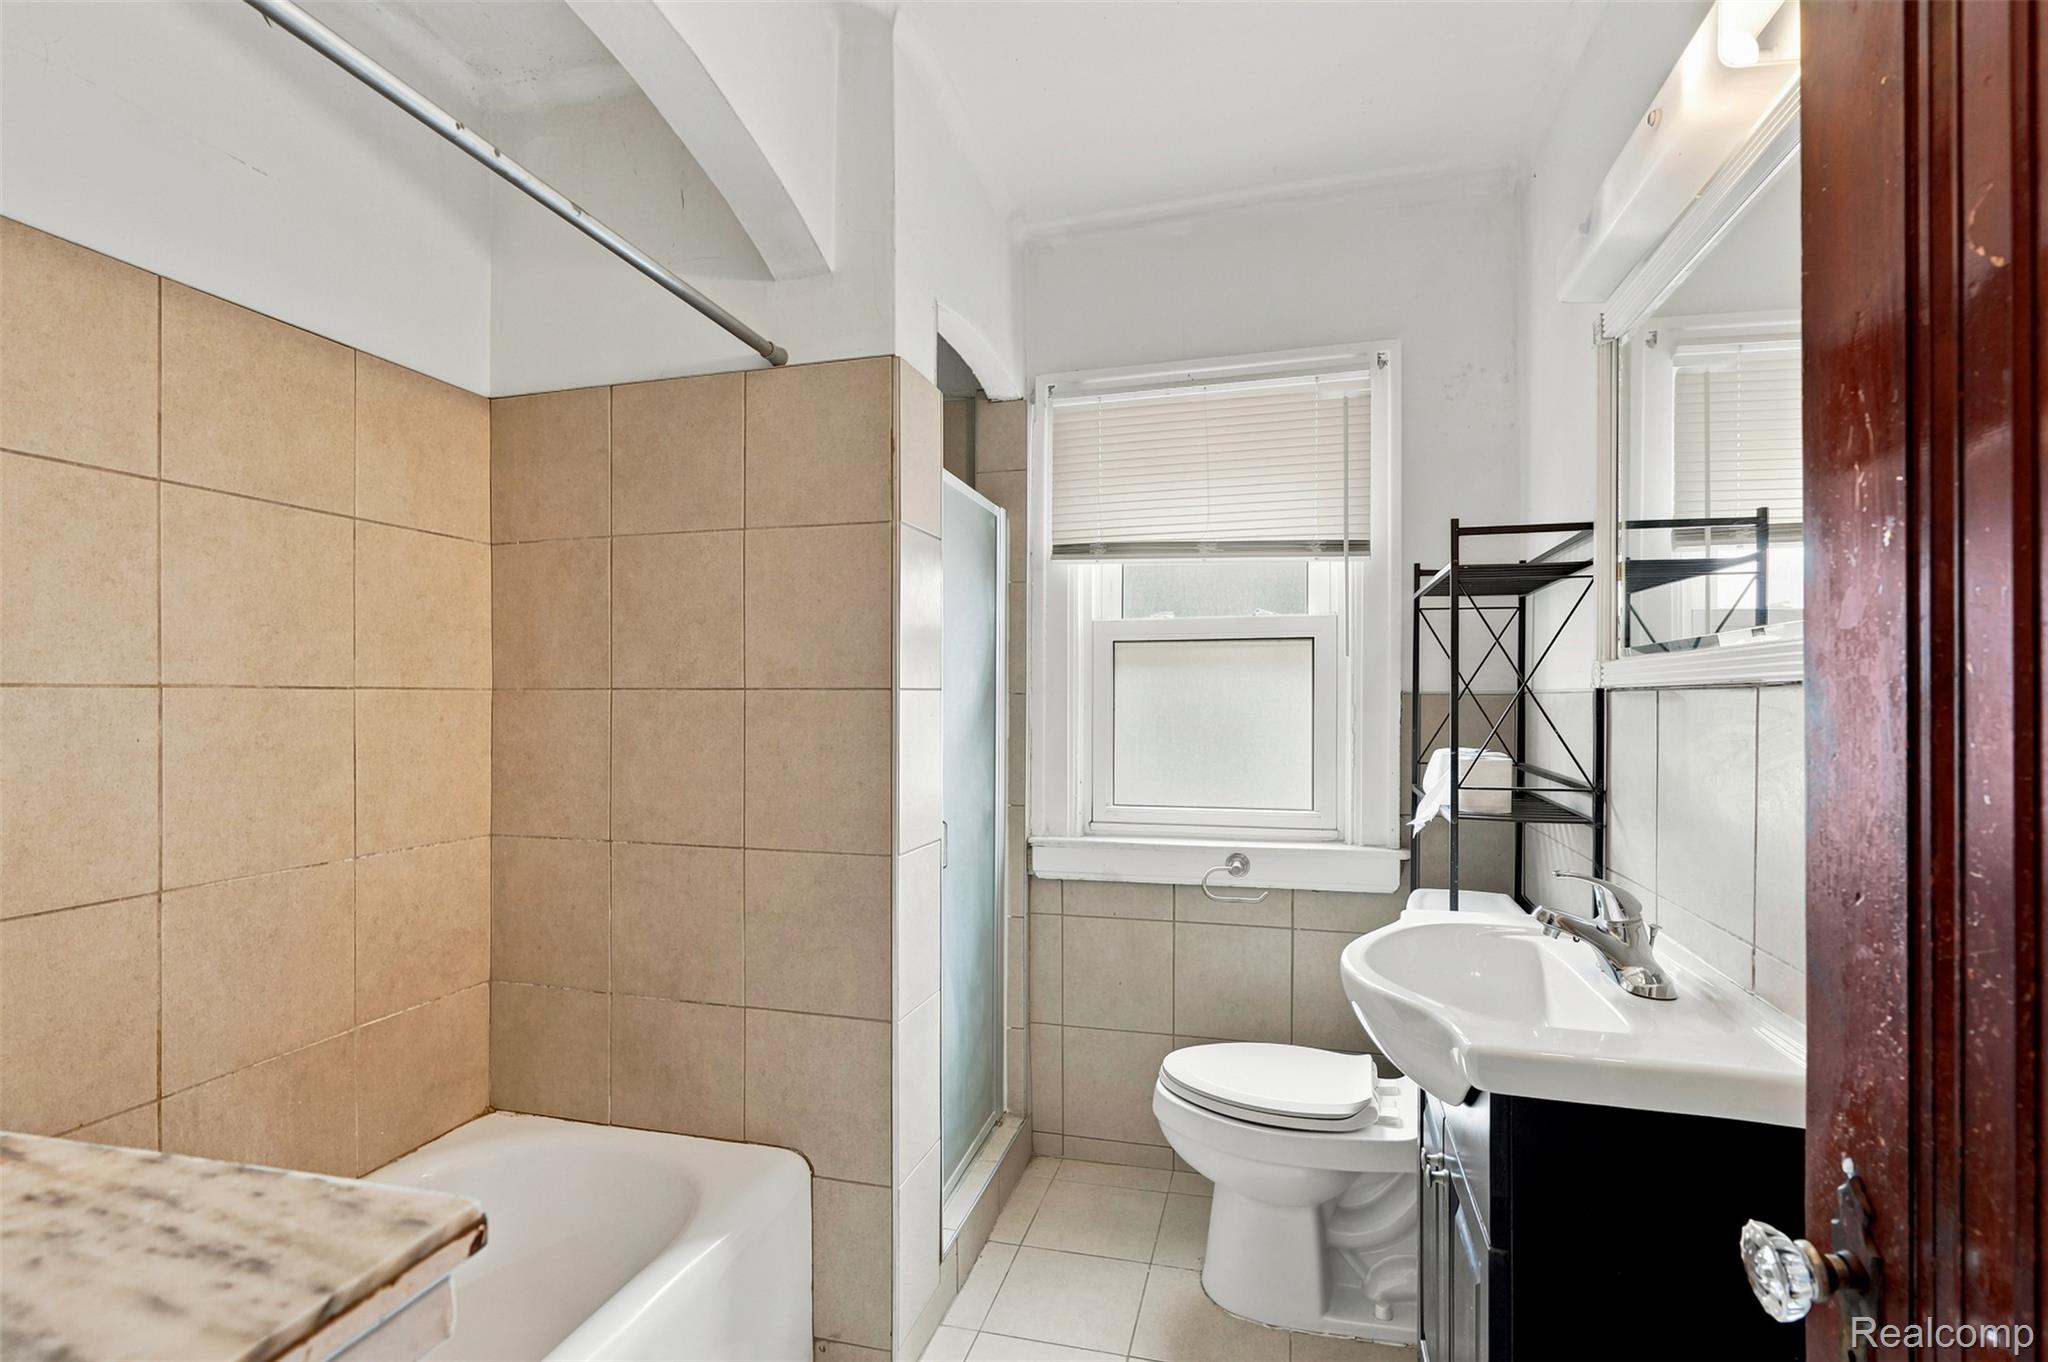
Bathroom featuring a white porcelain tub with surrounding tan square tile, a walk-in shower with clear glass enclosure, a white porcelain toilet, and a vanity with an integrated sink and dark cabinetry
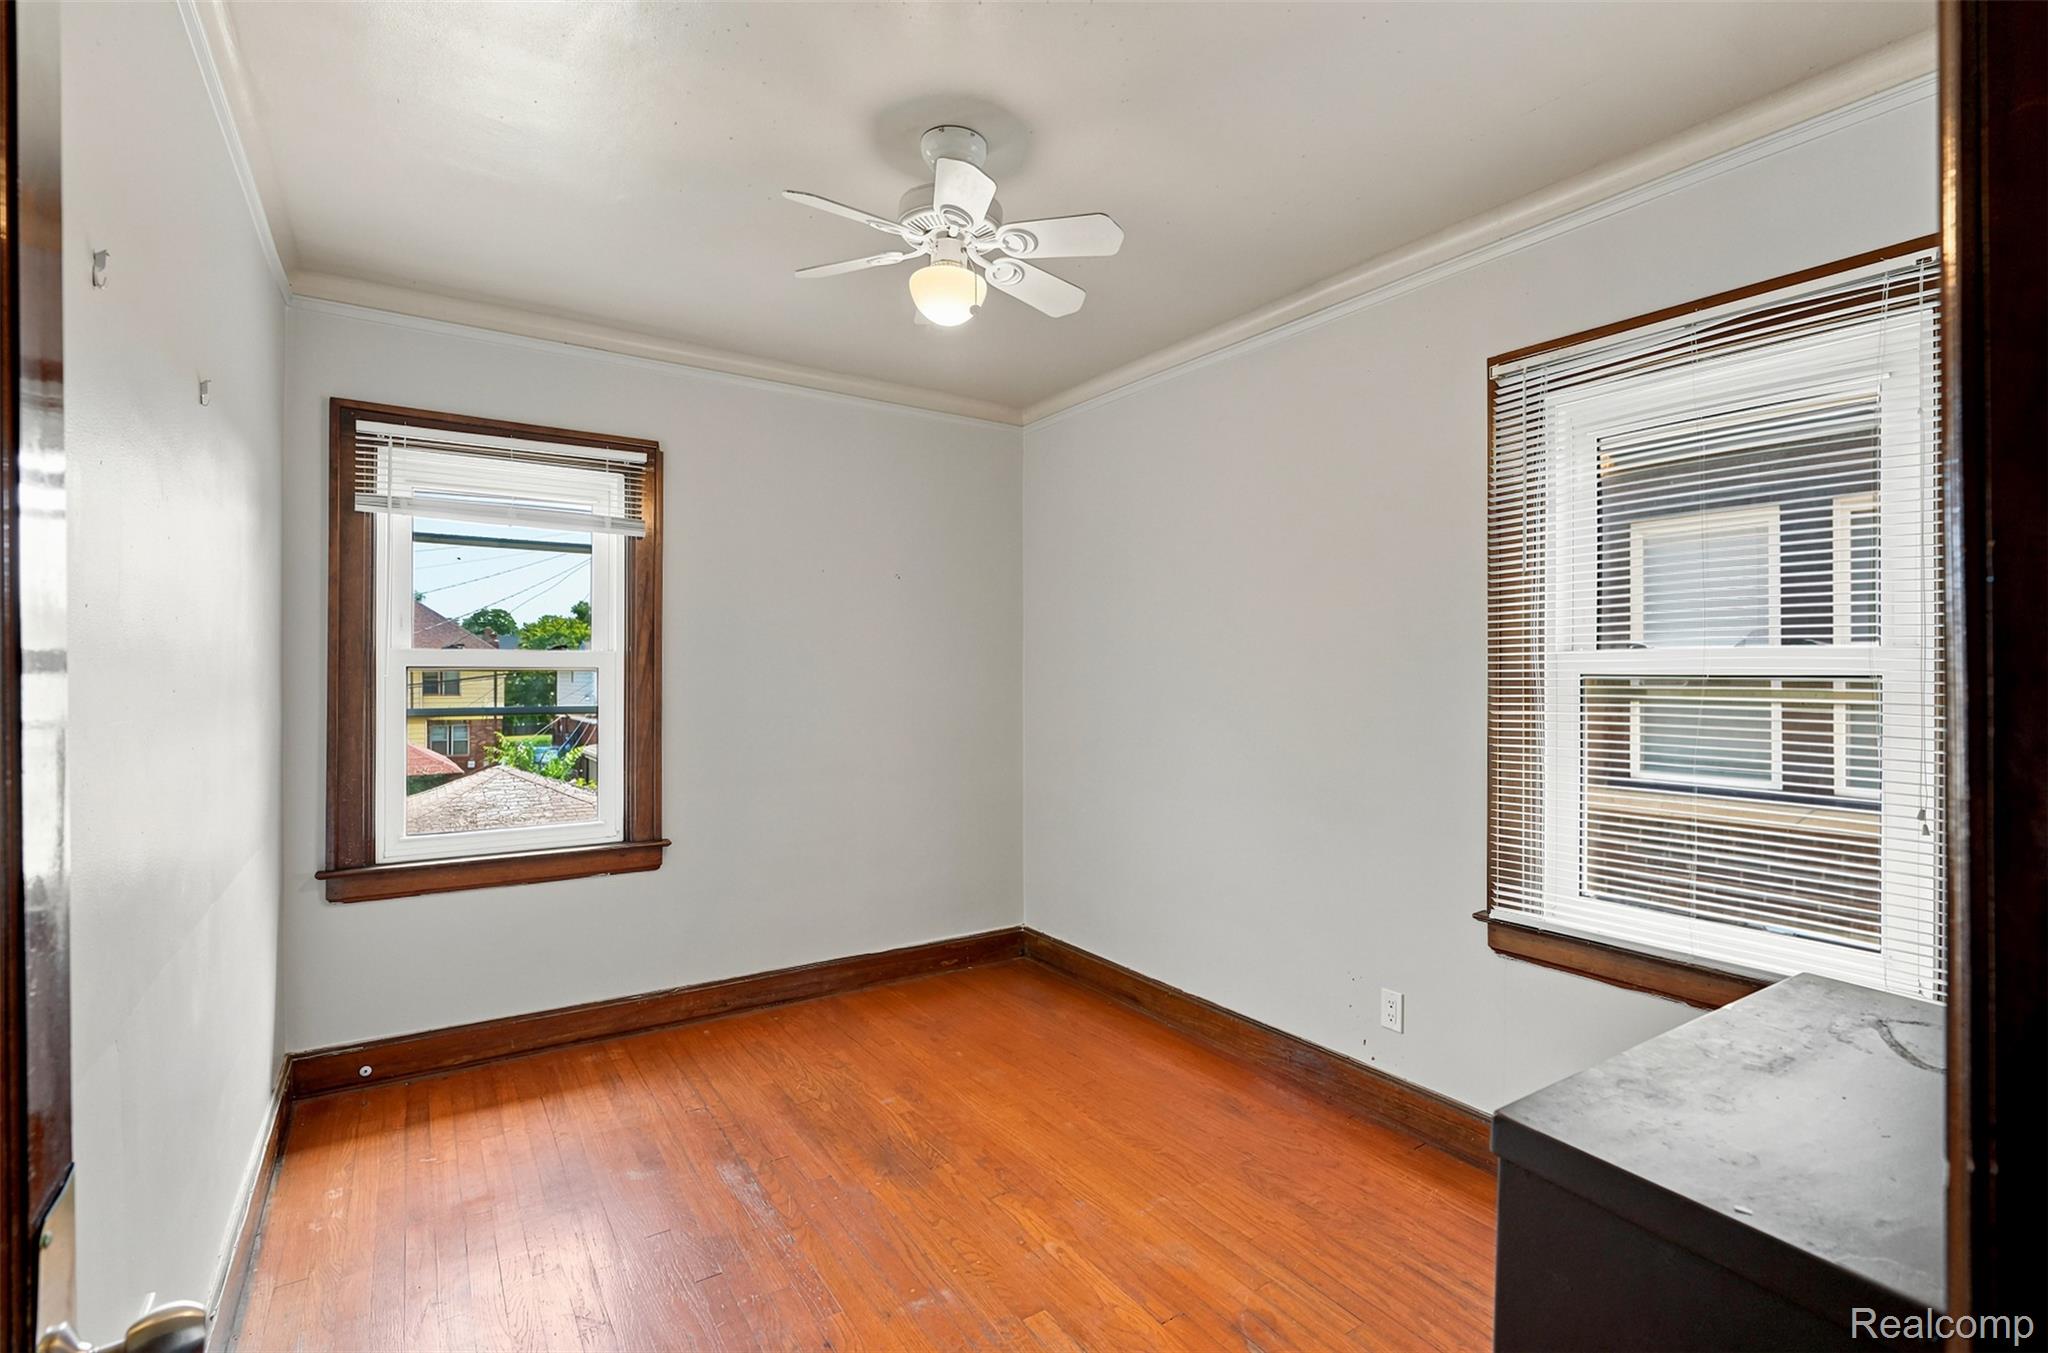
Bright room featuring rich wood-finish flooring, white walls, and elegant crown molding
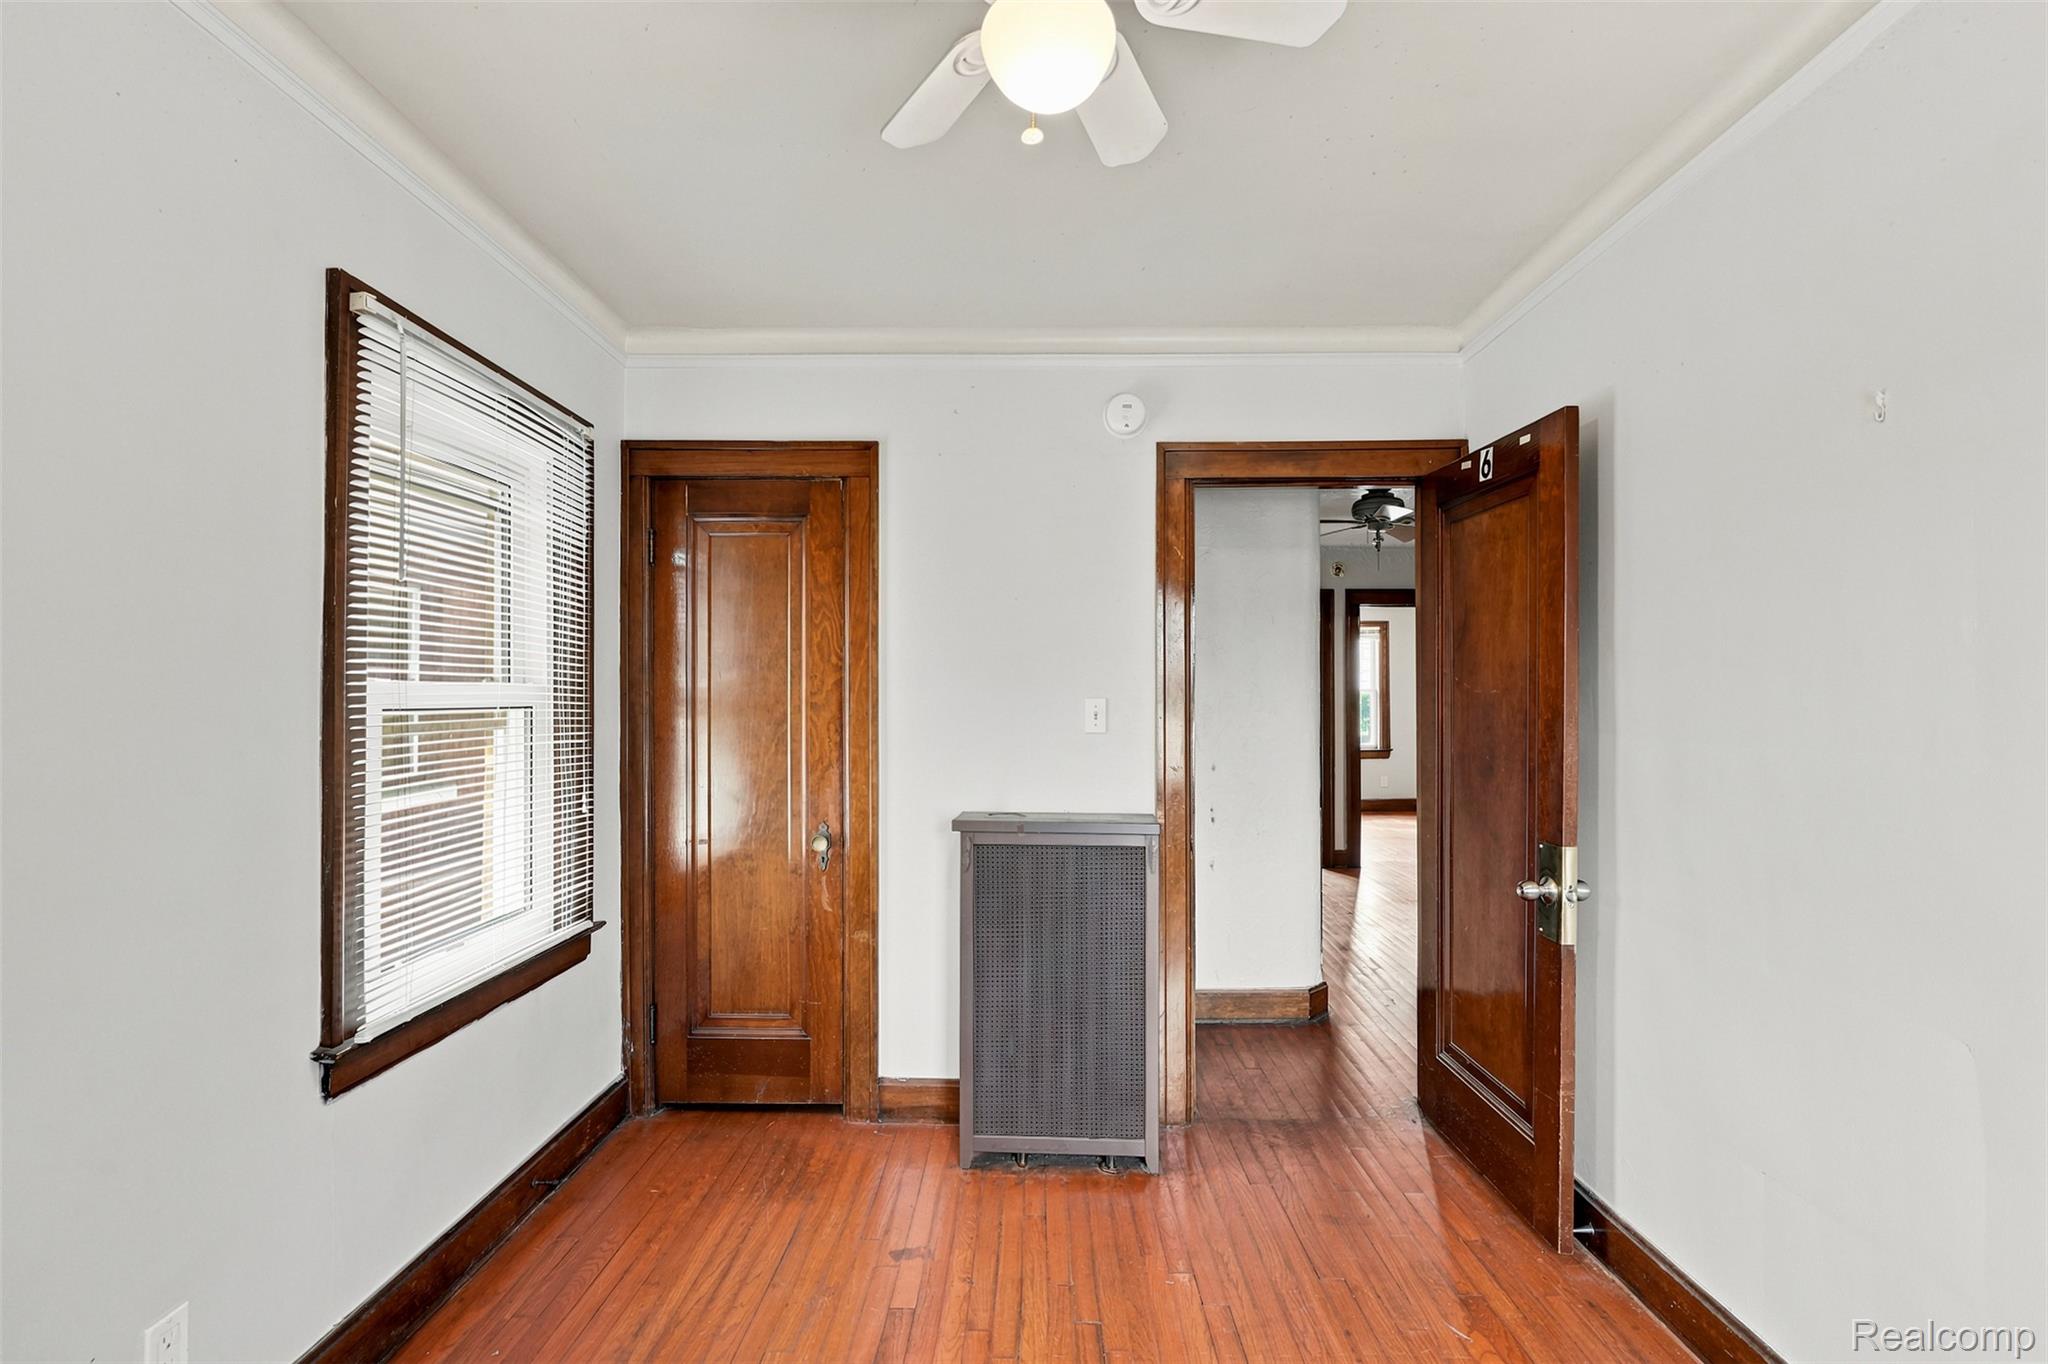
Hardwood flooring throughout featuring white trim, a built-in radiator, and a ceiling fan with integrated lighting
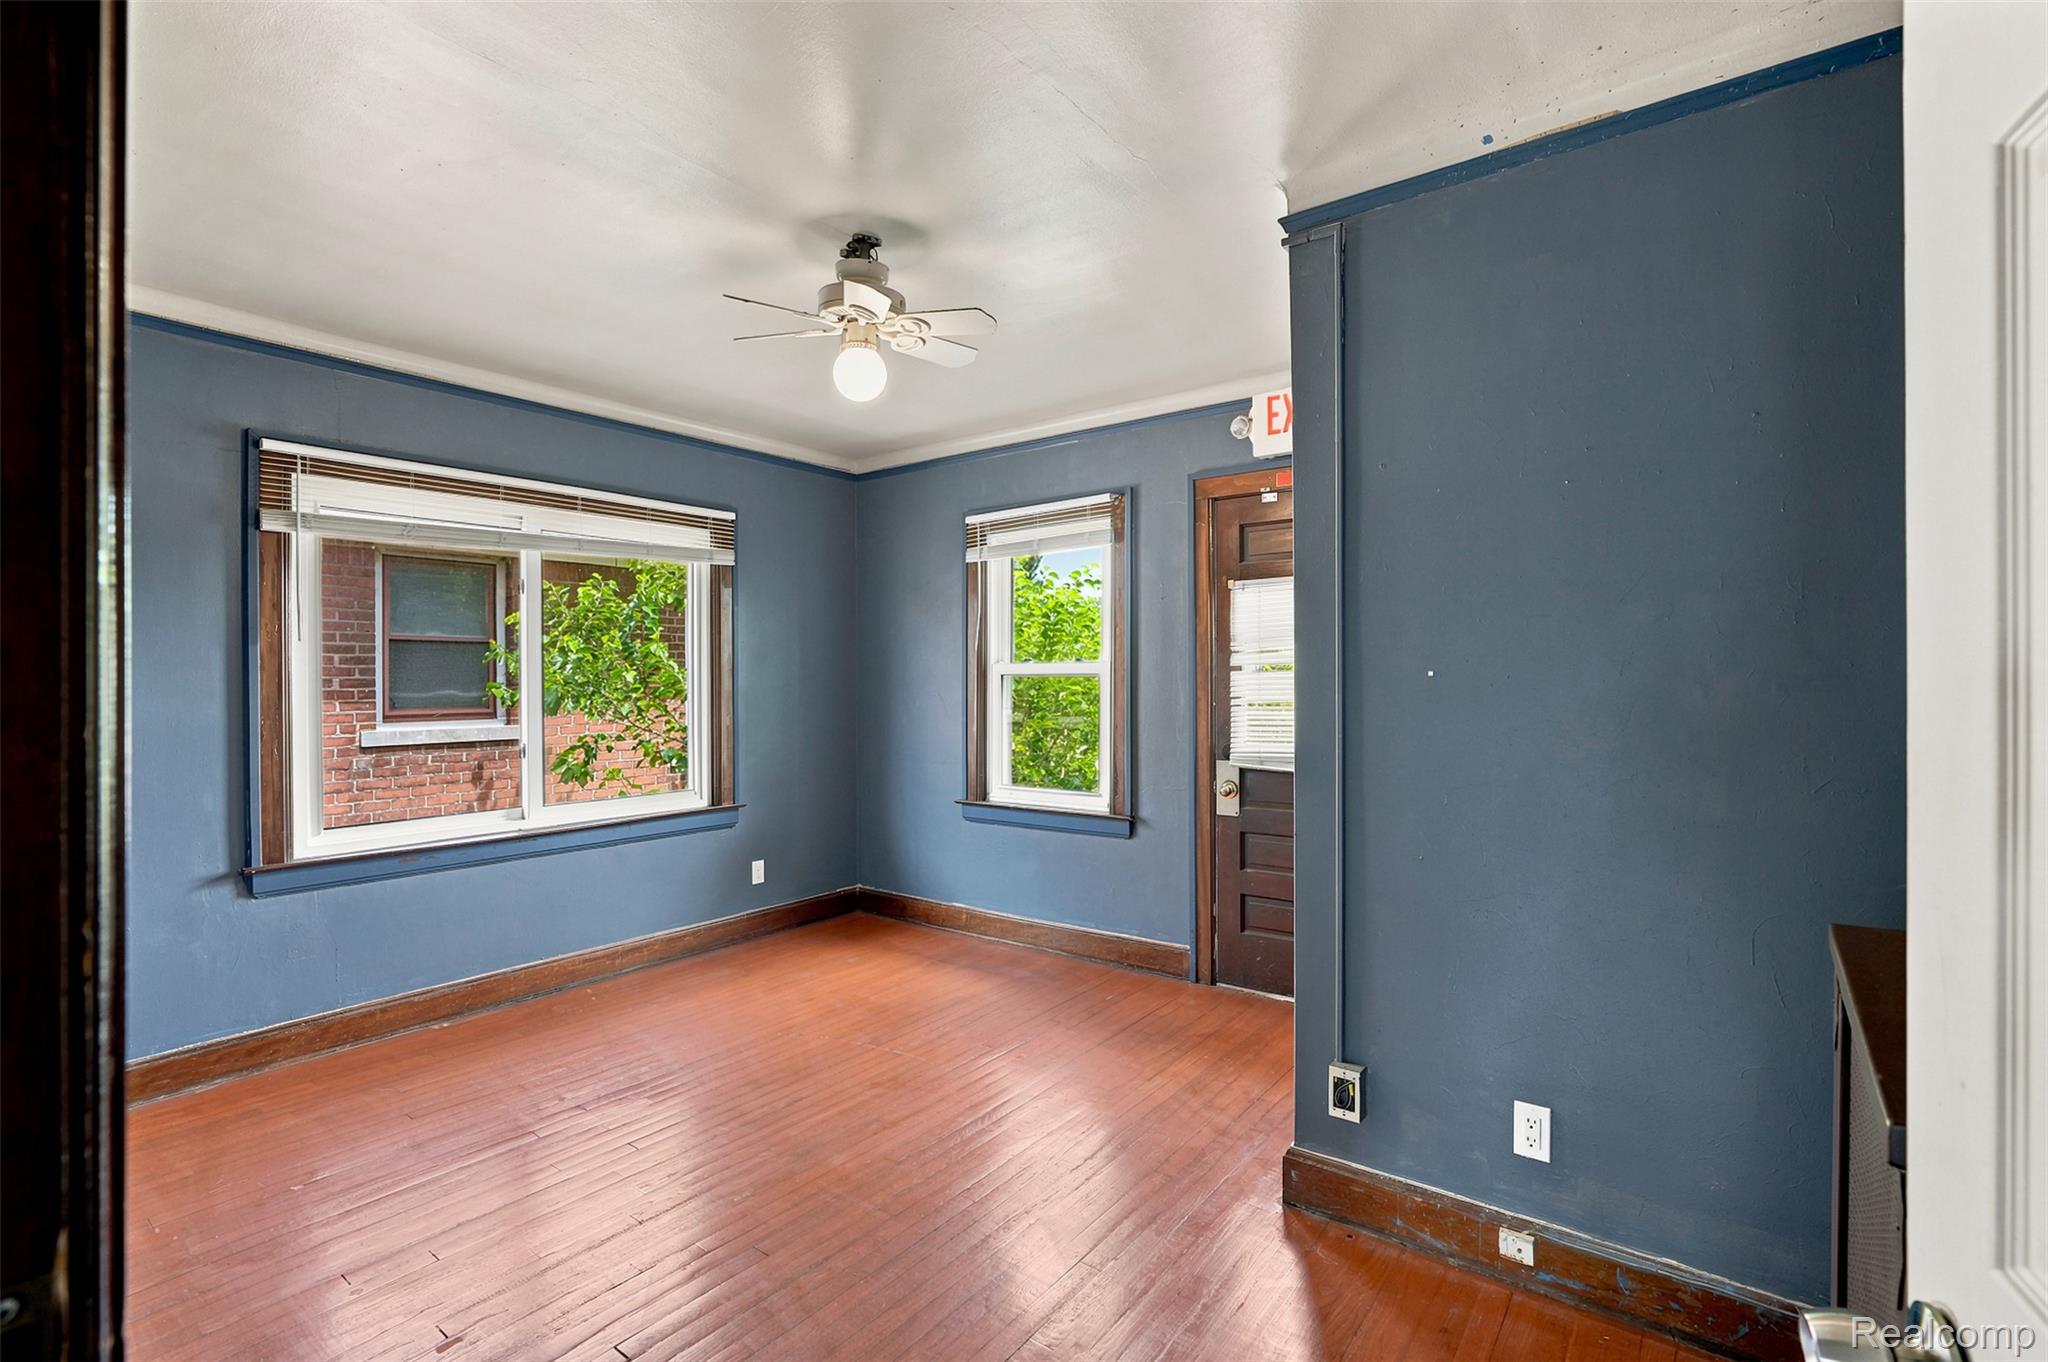
134.jpg
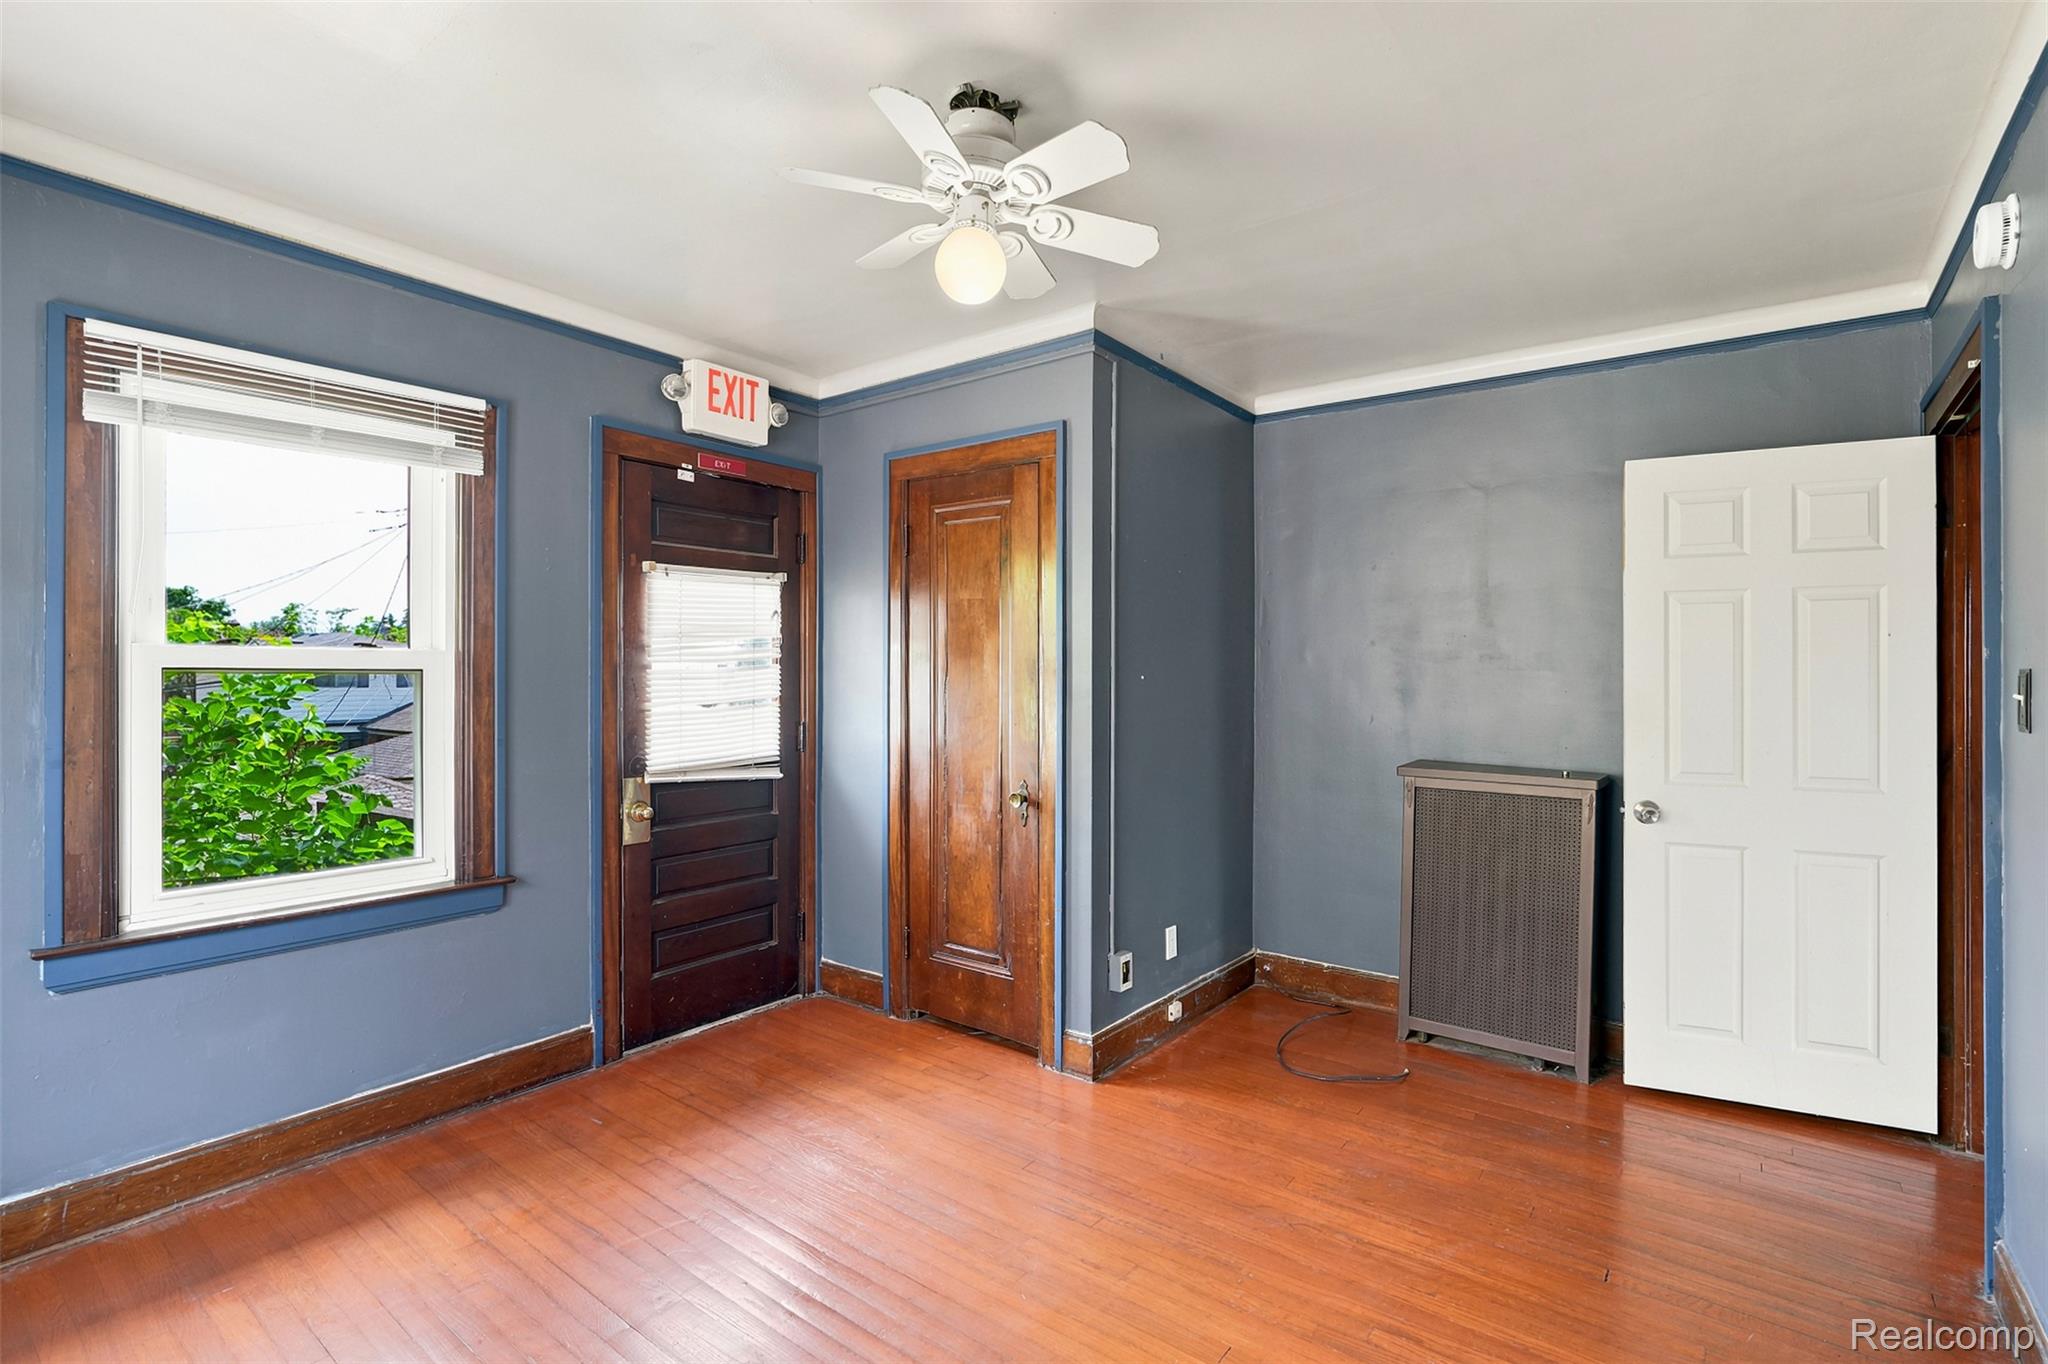
139.jpg
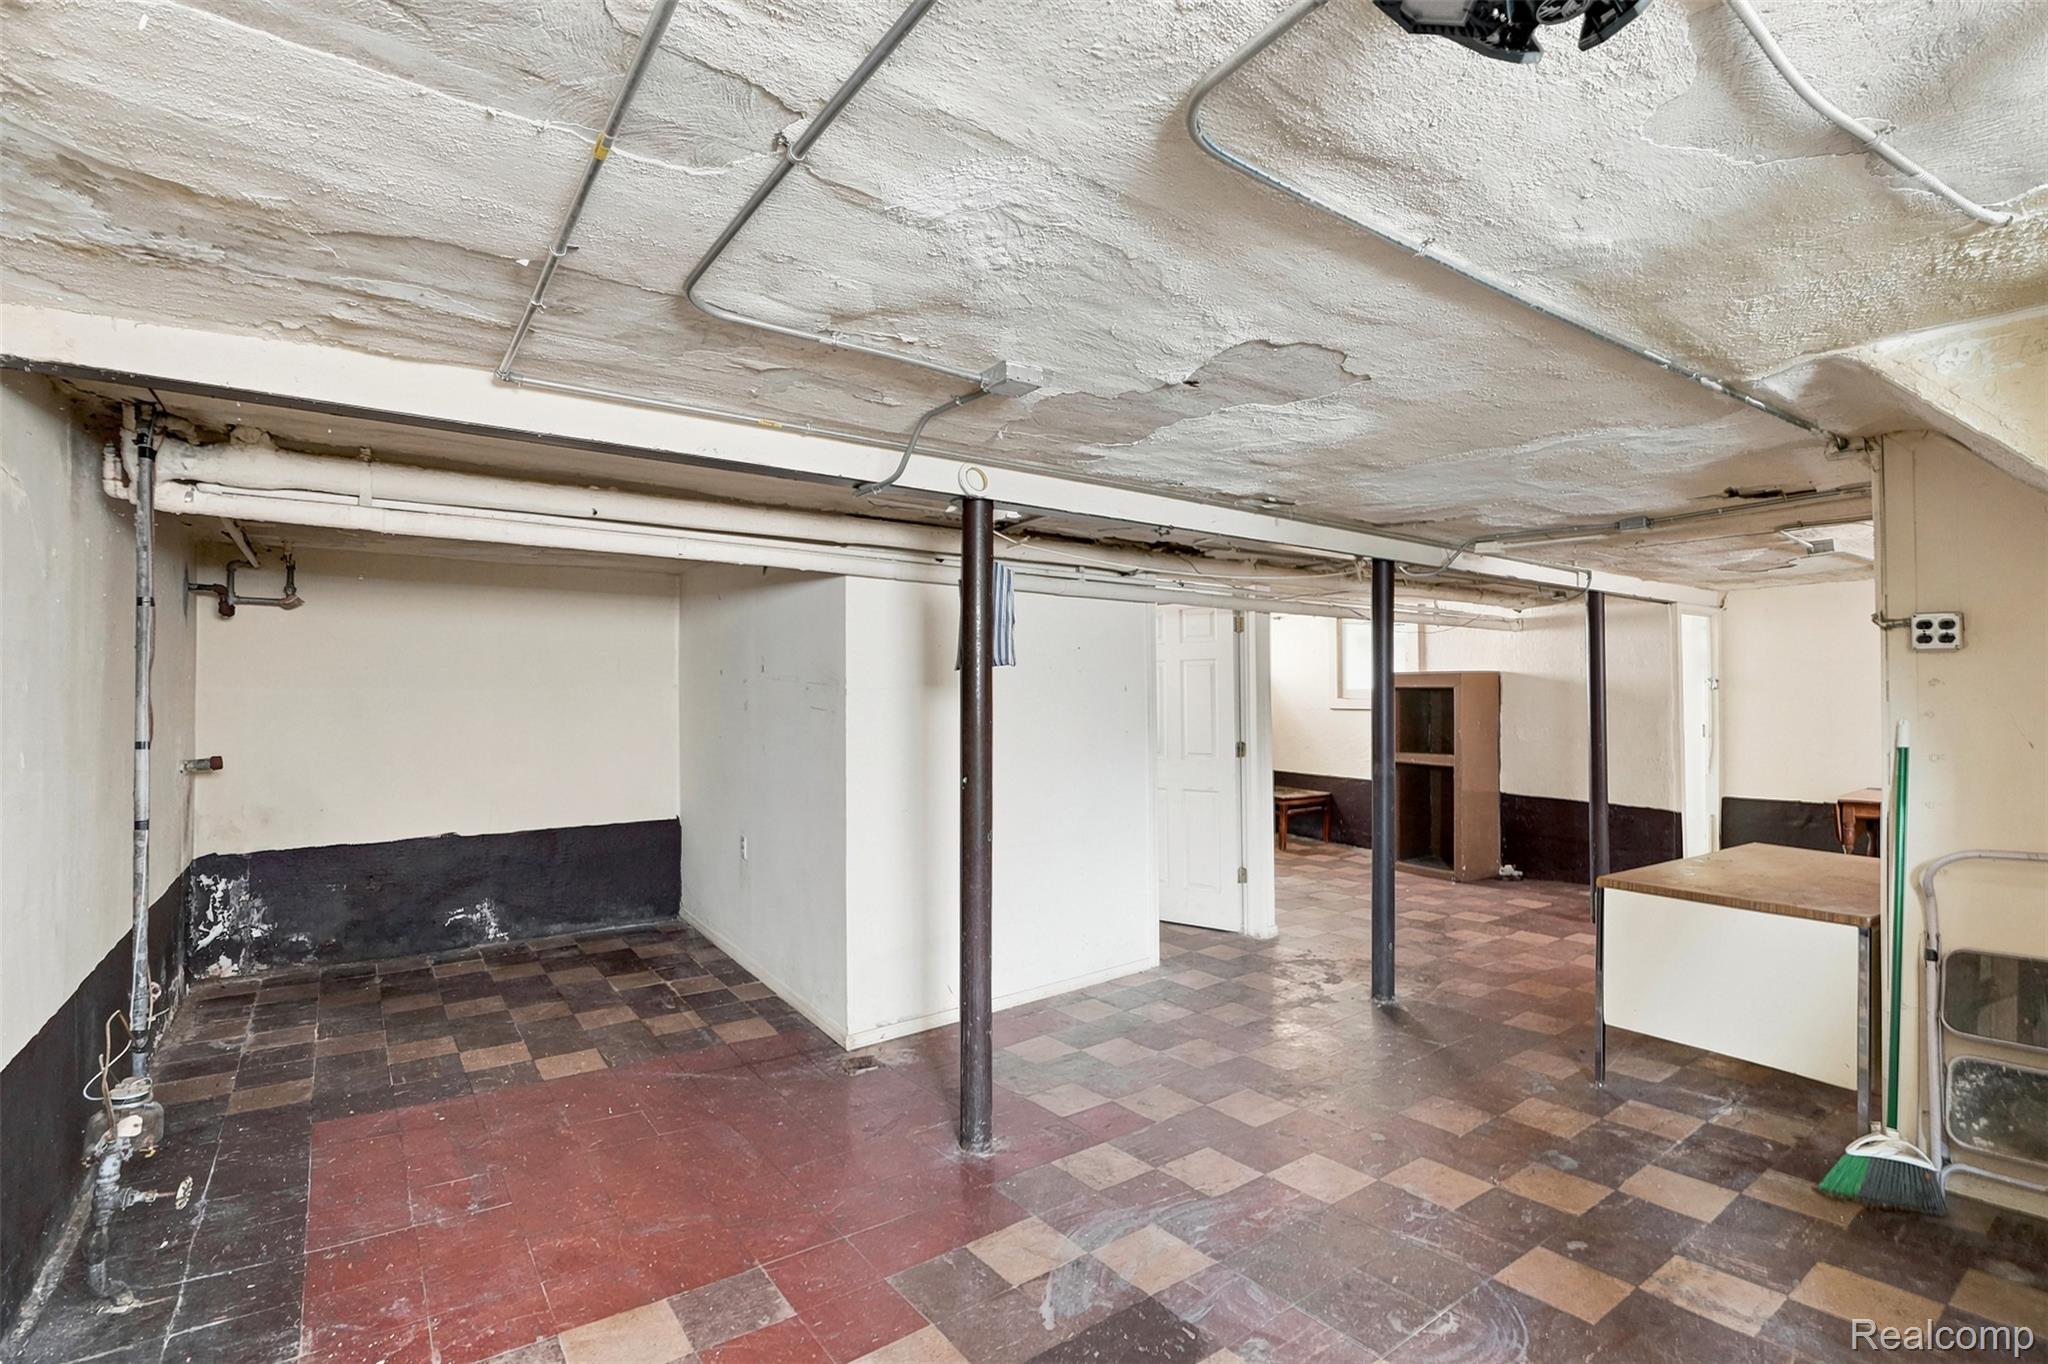
Exposed utility conduits traversing the ceiling, checkered flooring, and visible support columns
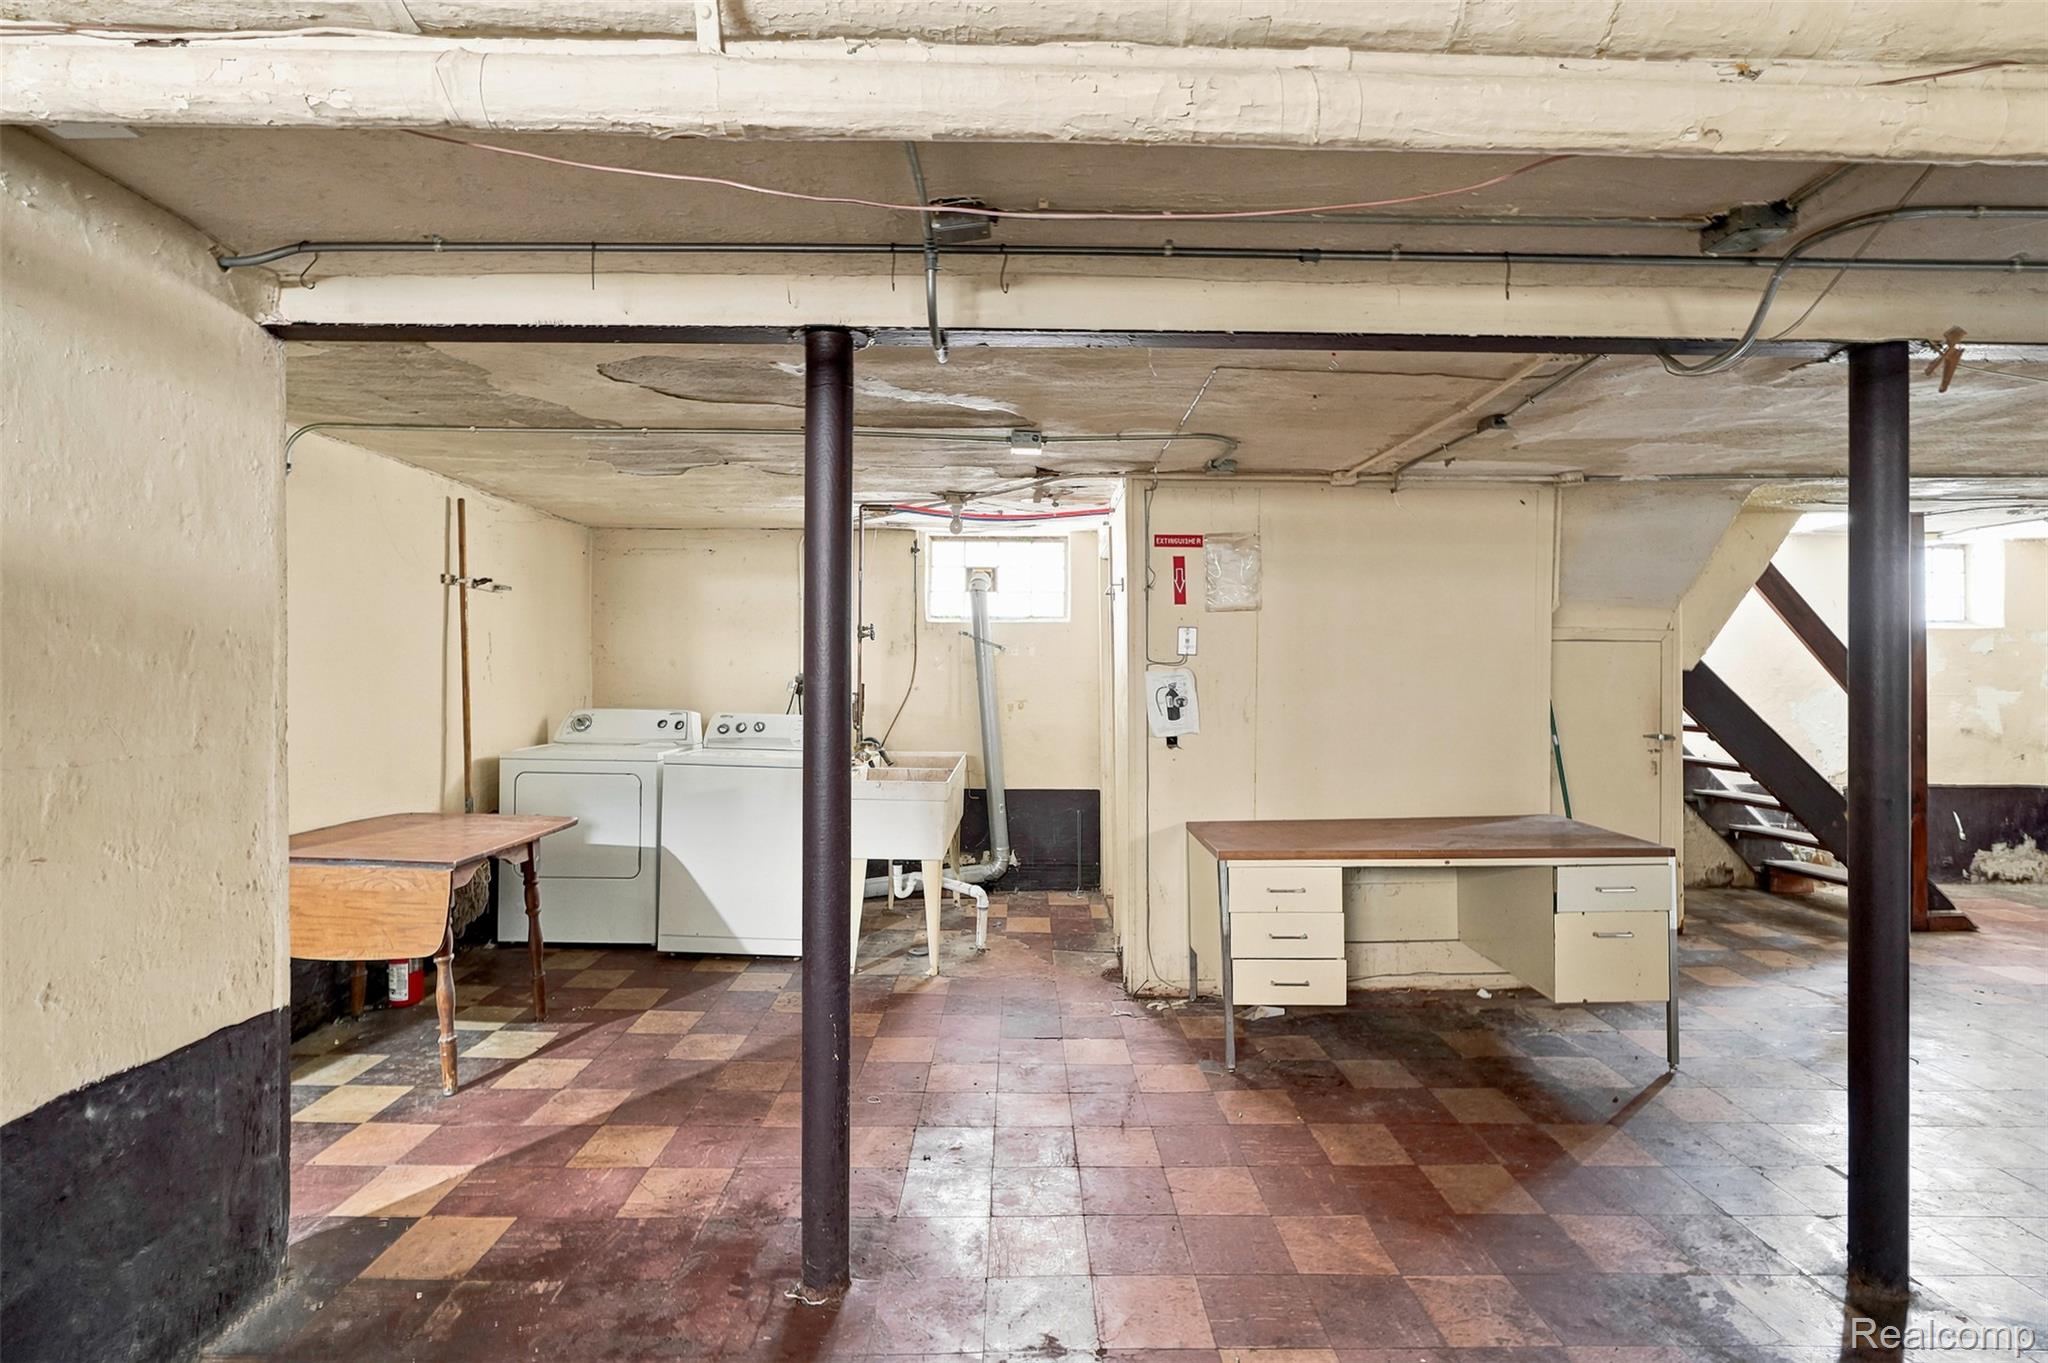
Utility space with exposed ceiling joists and support columns
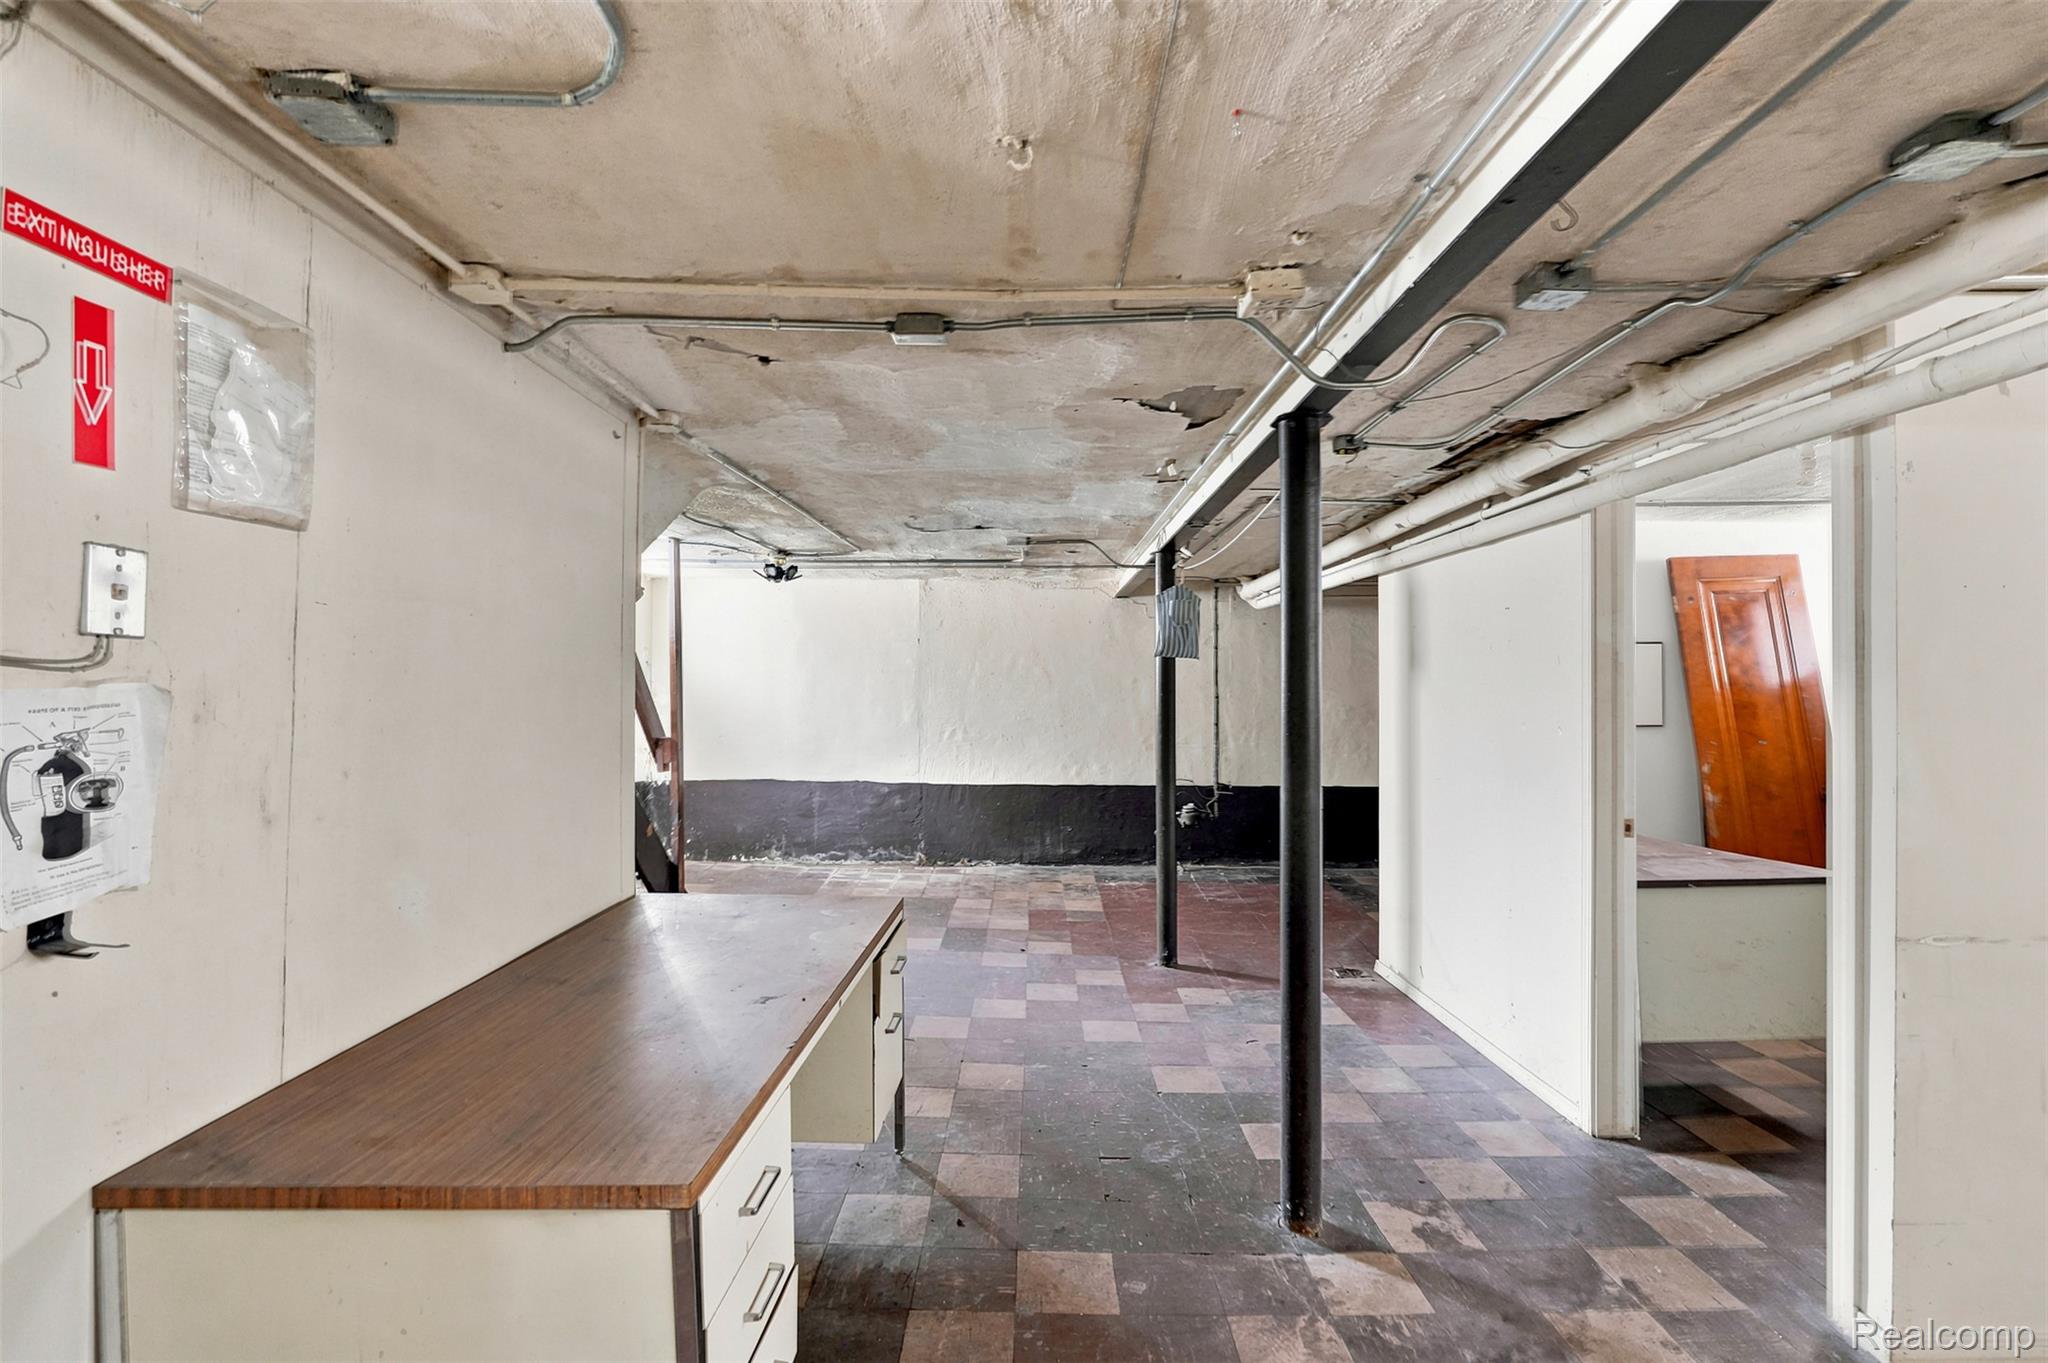
Lower level featuring concrete flooring, exposed ceiling utilities, painted concrete walls, and a built-in workbench with drawers
159.jpg
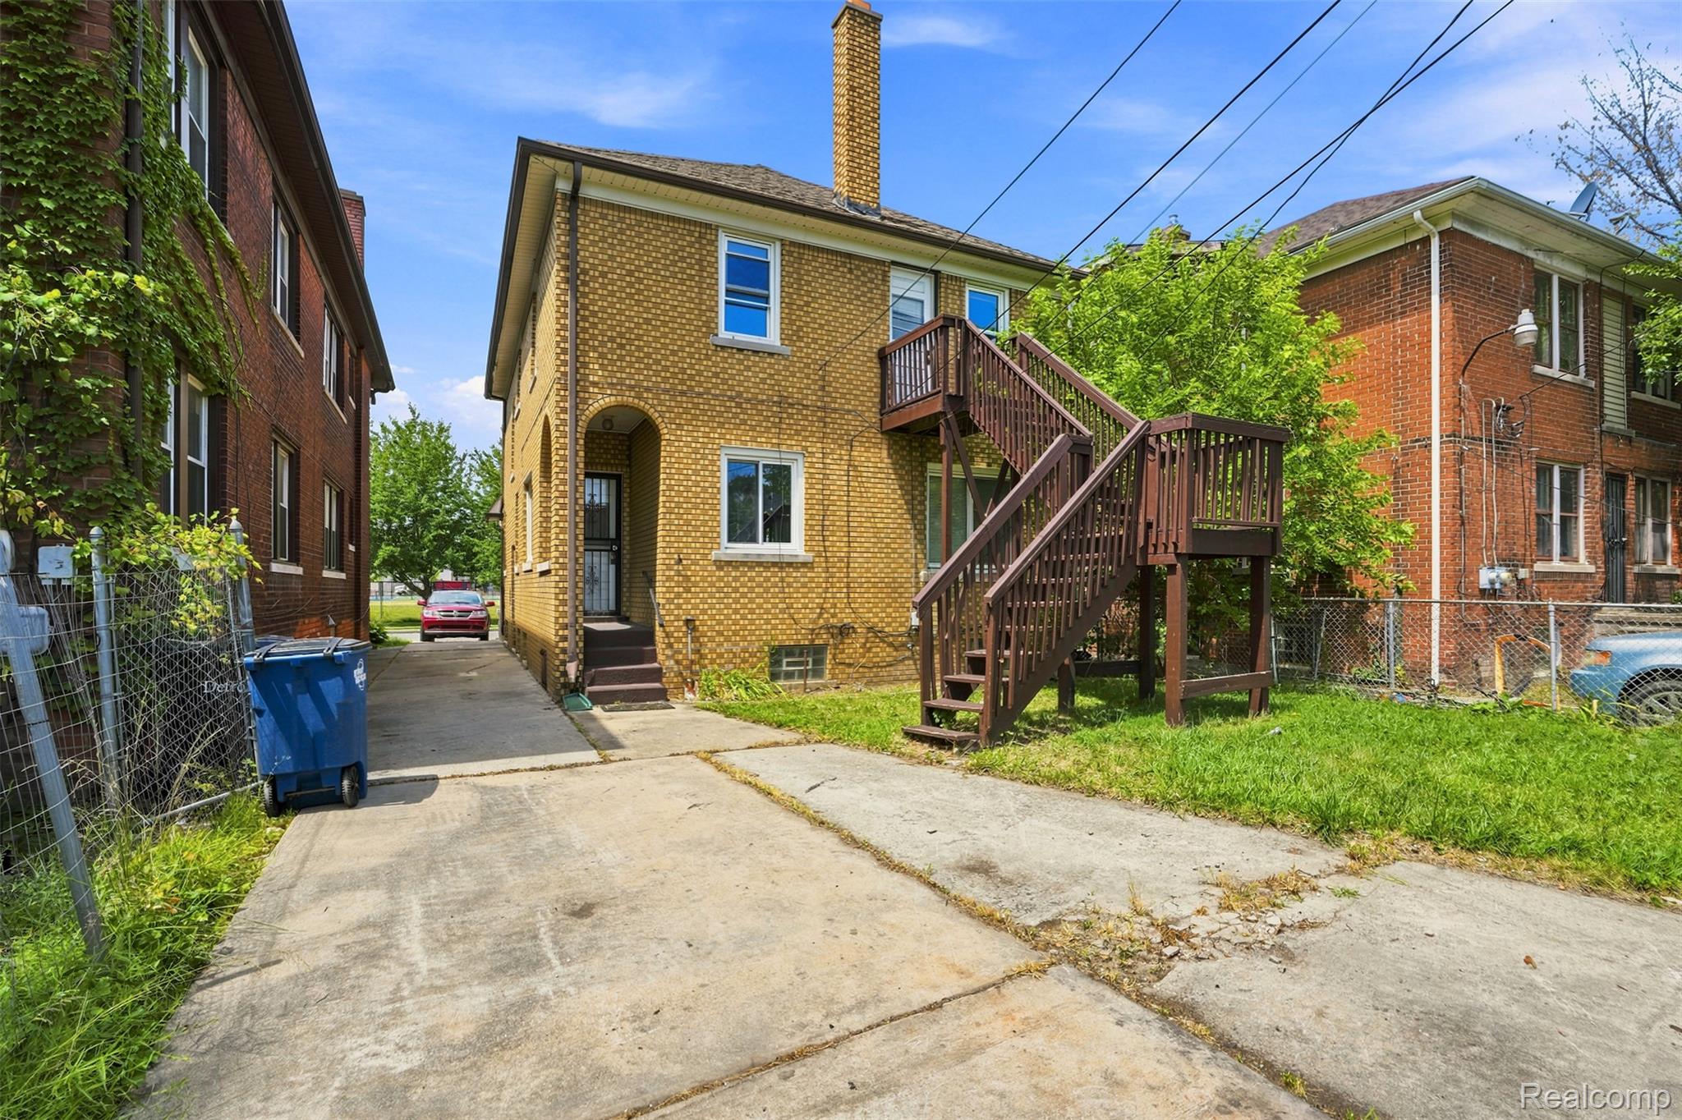
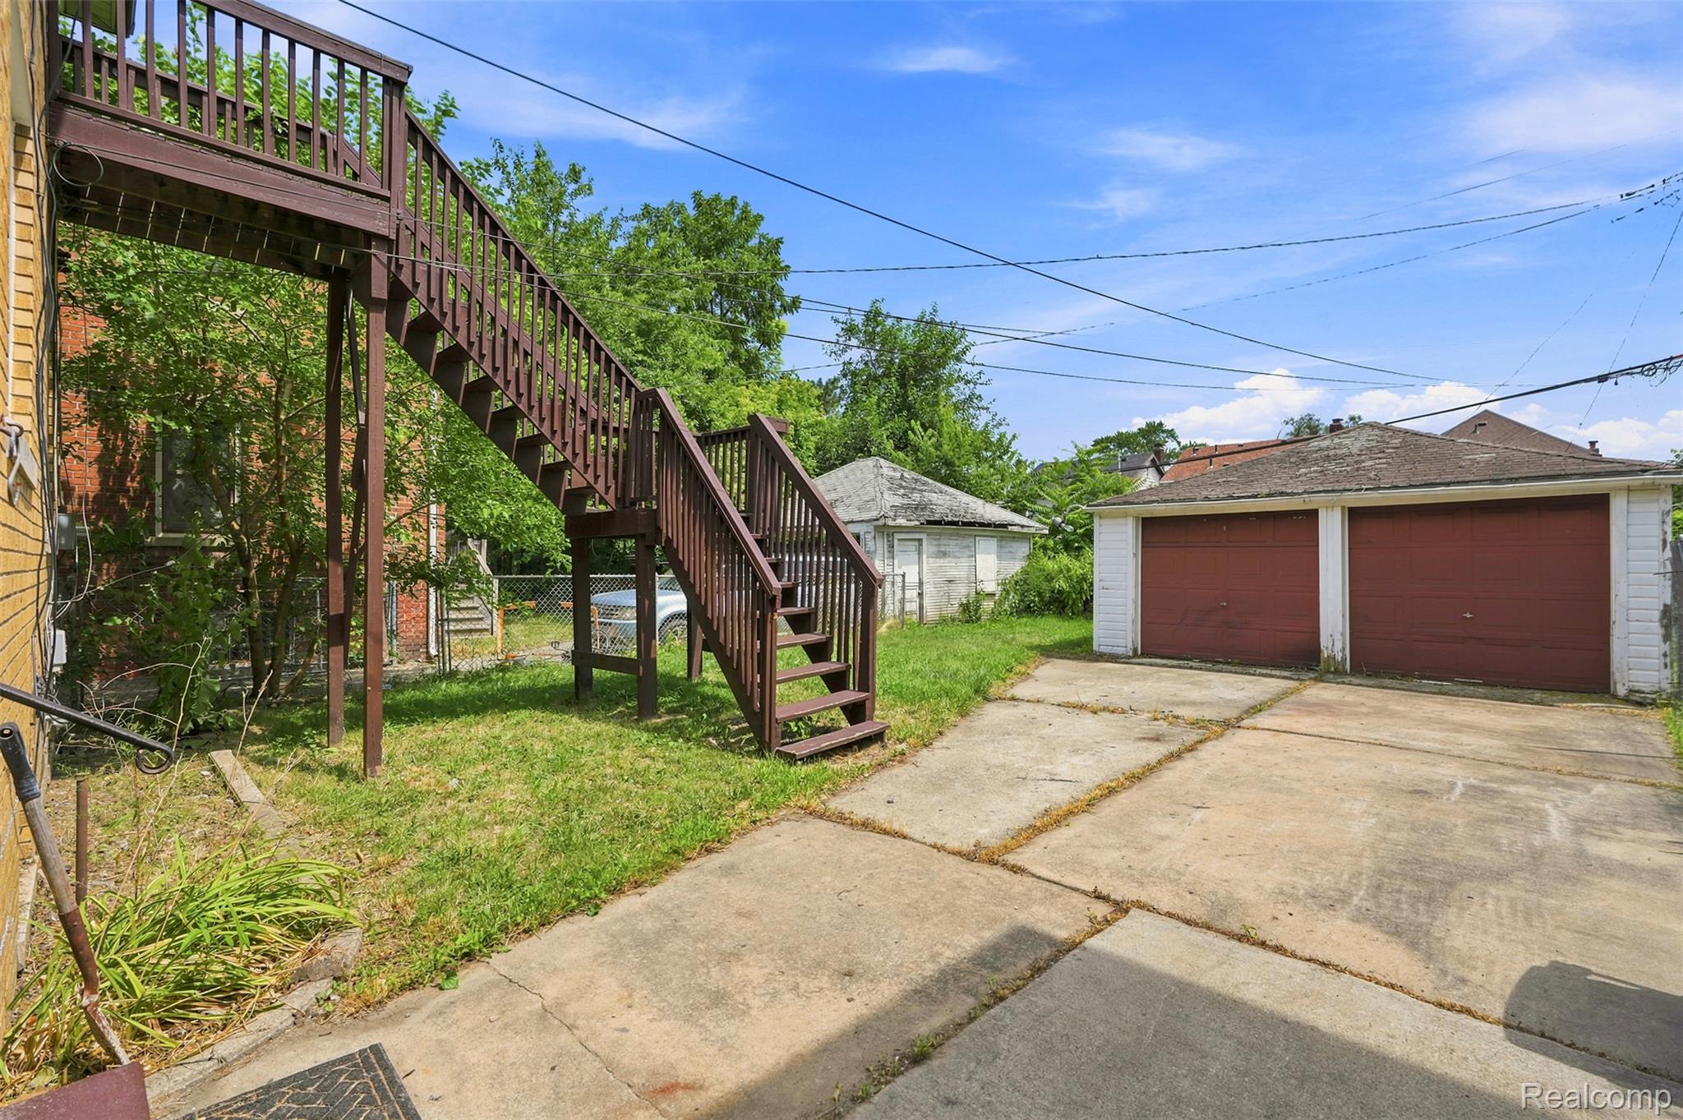
Brick exterior featuring a multi-level wooden deck and exterior staircase
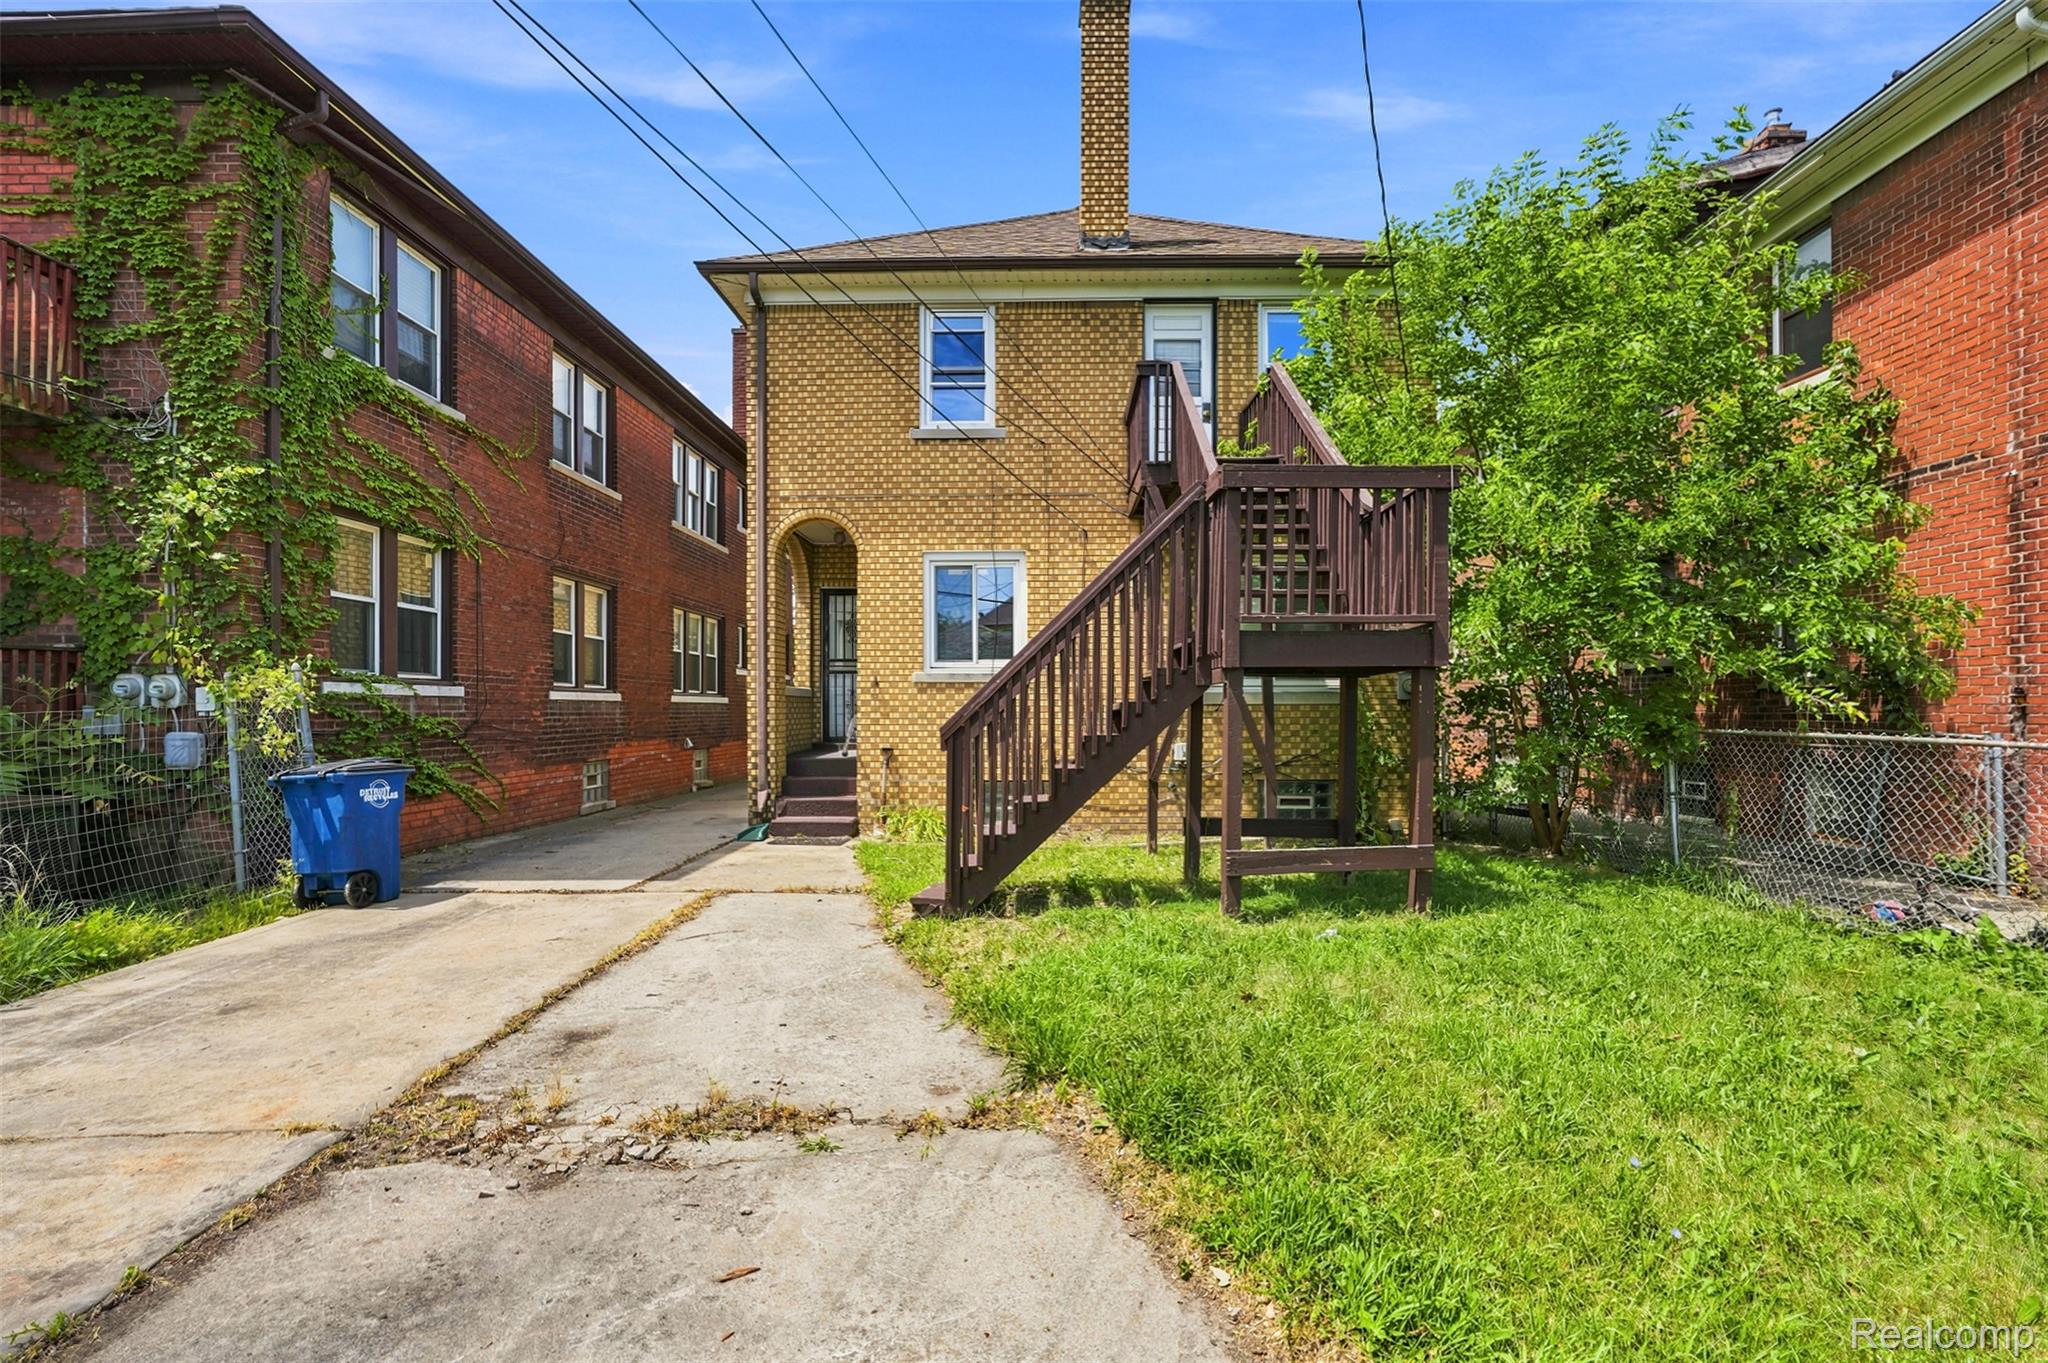
Rear exterior featuring a yellow brick facade, wood-finish stairs, and a grassy area
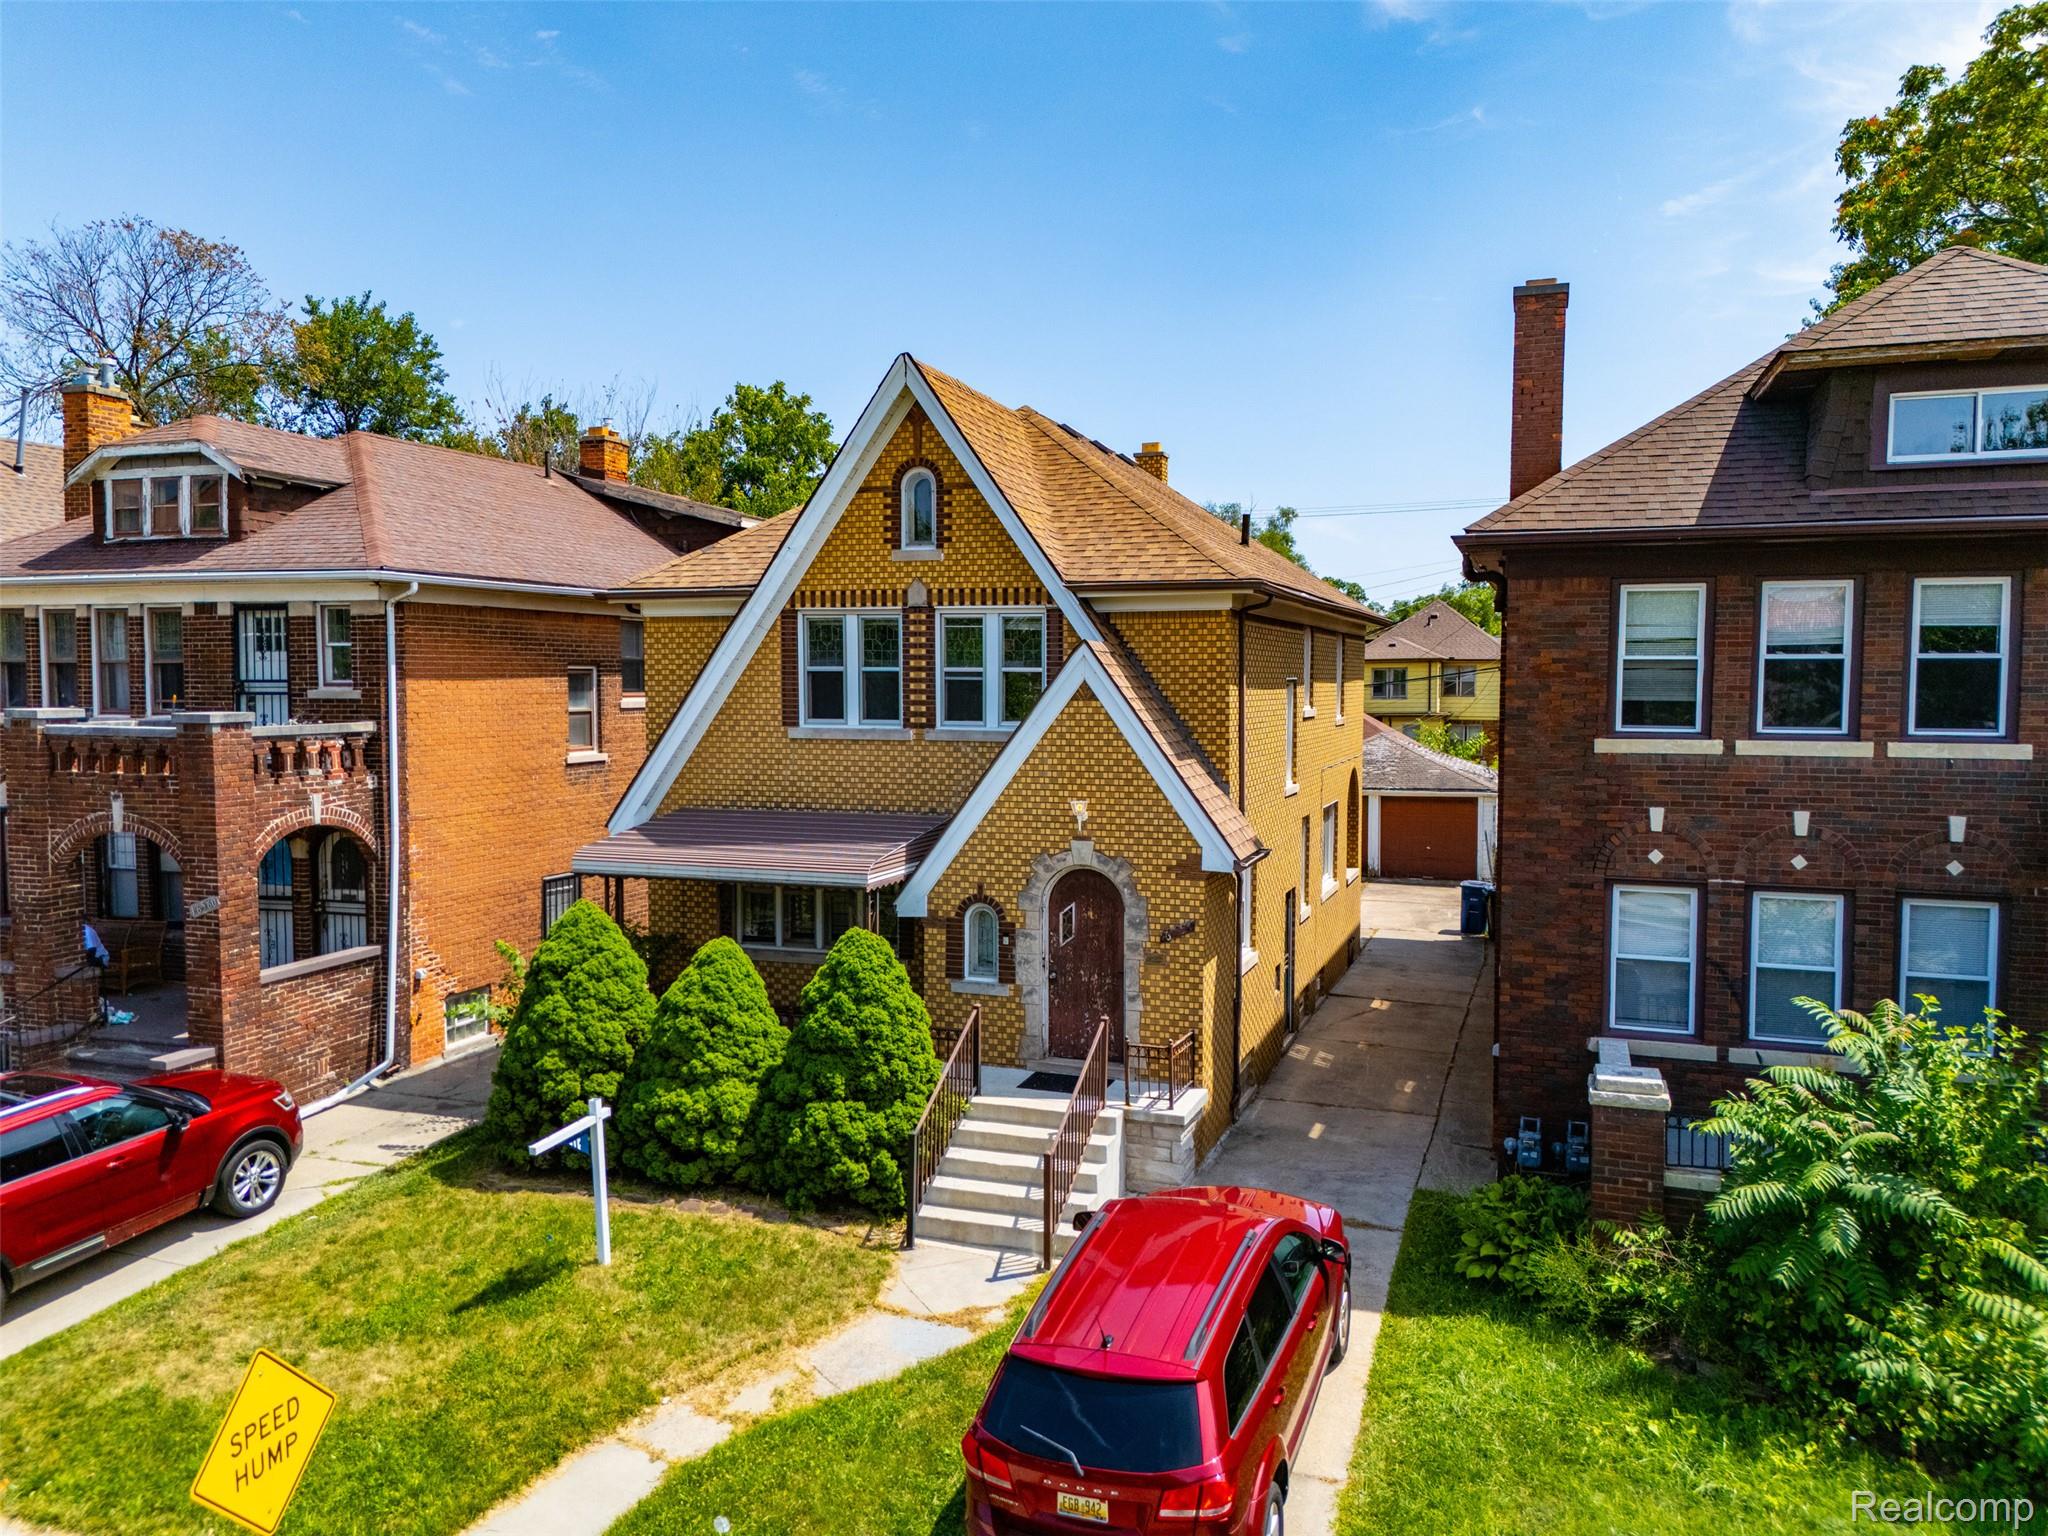
Brick exterior featuring an arched stone entry, covered porch, and gabled roofline
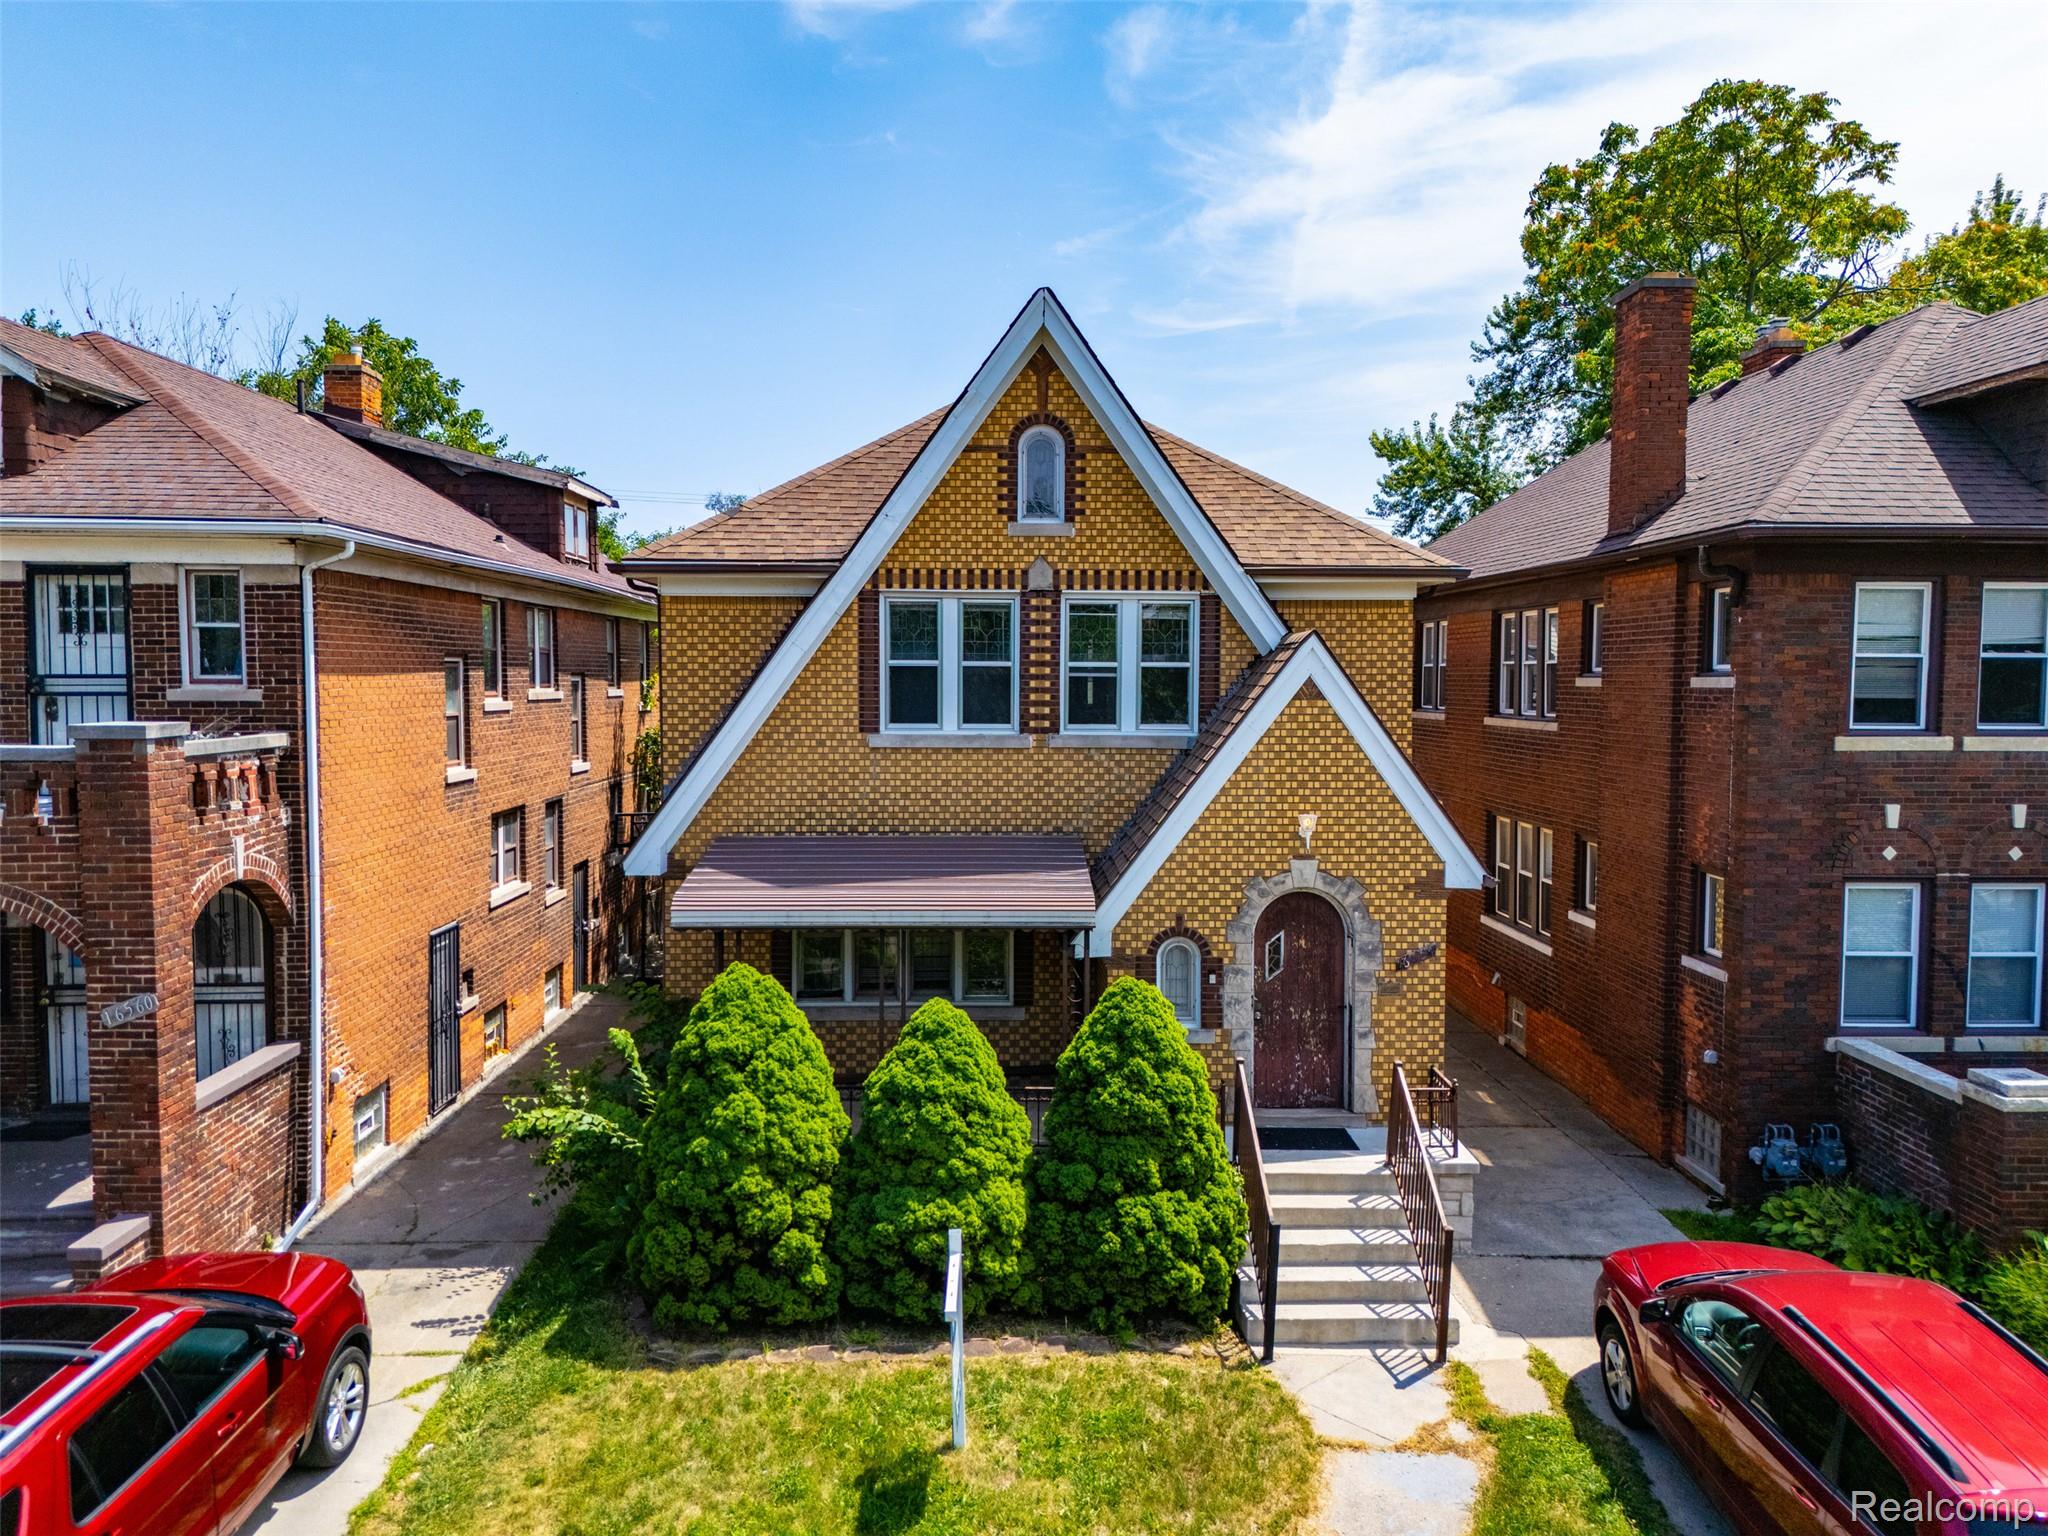
Gabled brick exterior featuring multiple window styles, an arched entry, and an awning-covered porch
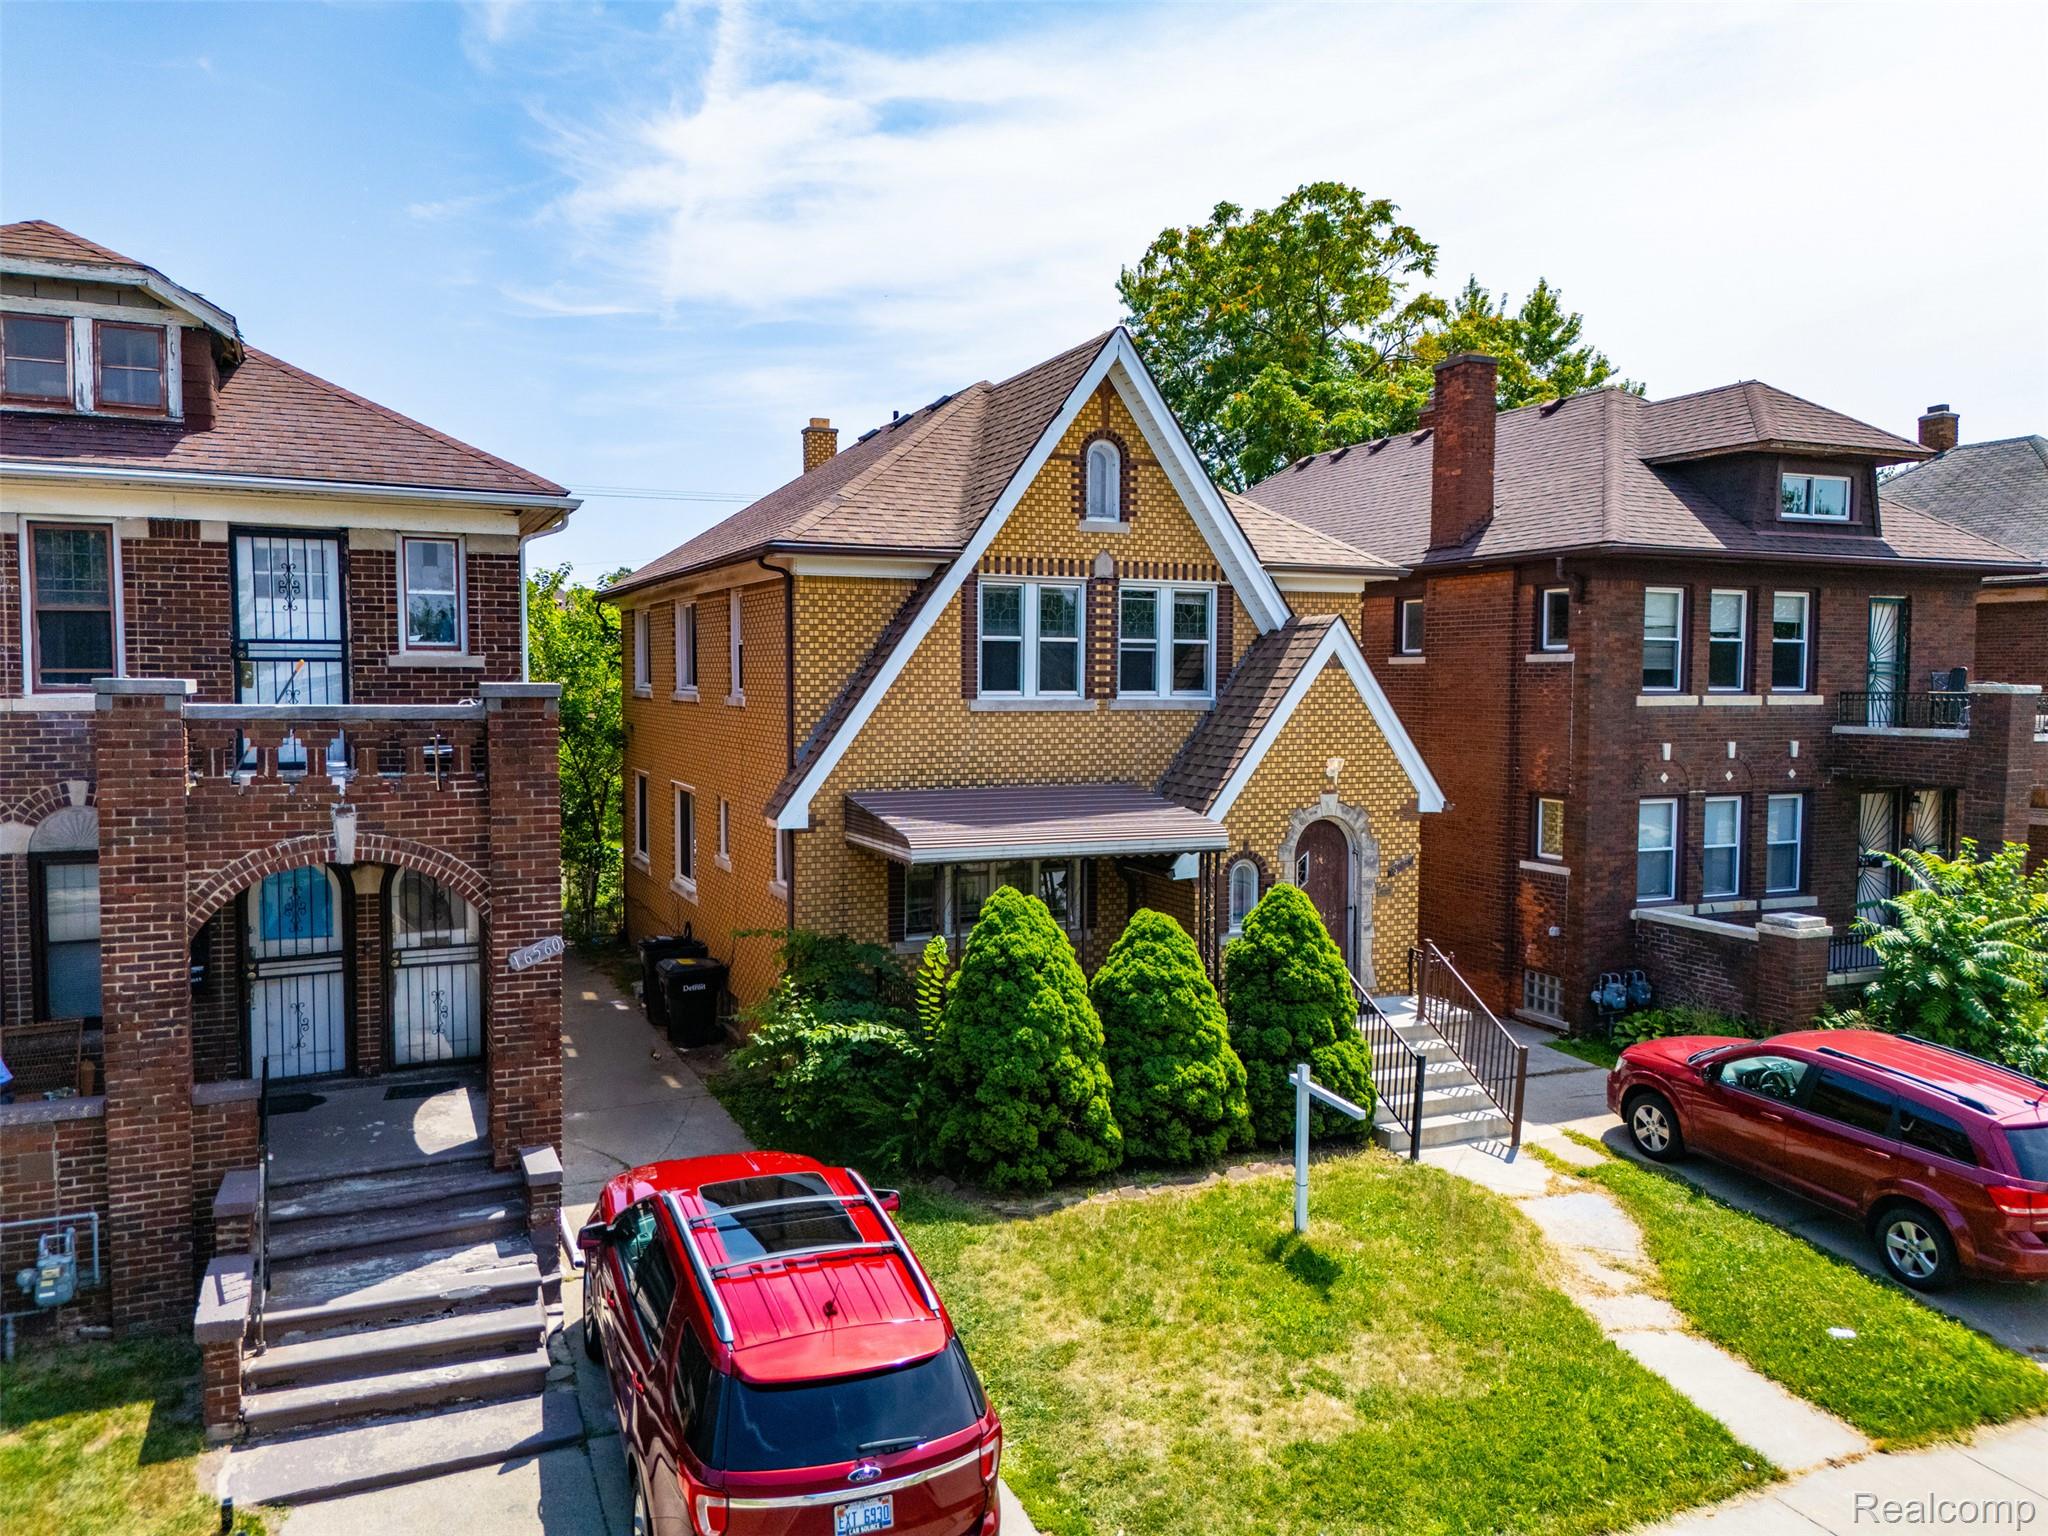
Yellow brick exterior with a brown shingle roof and a concrete driveway
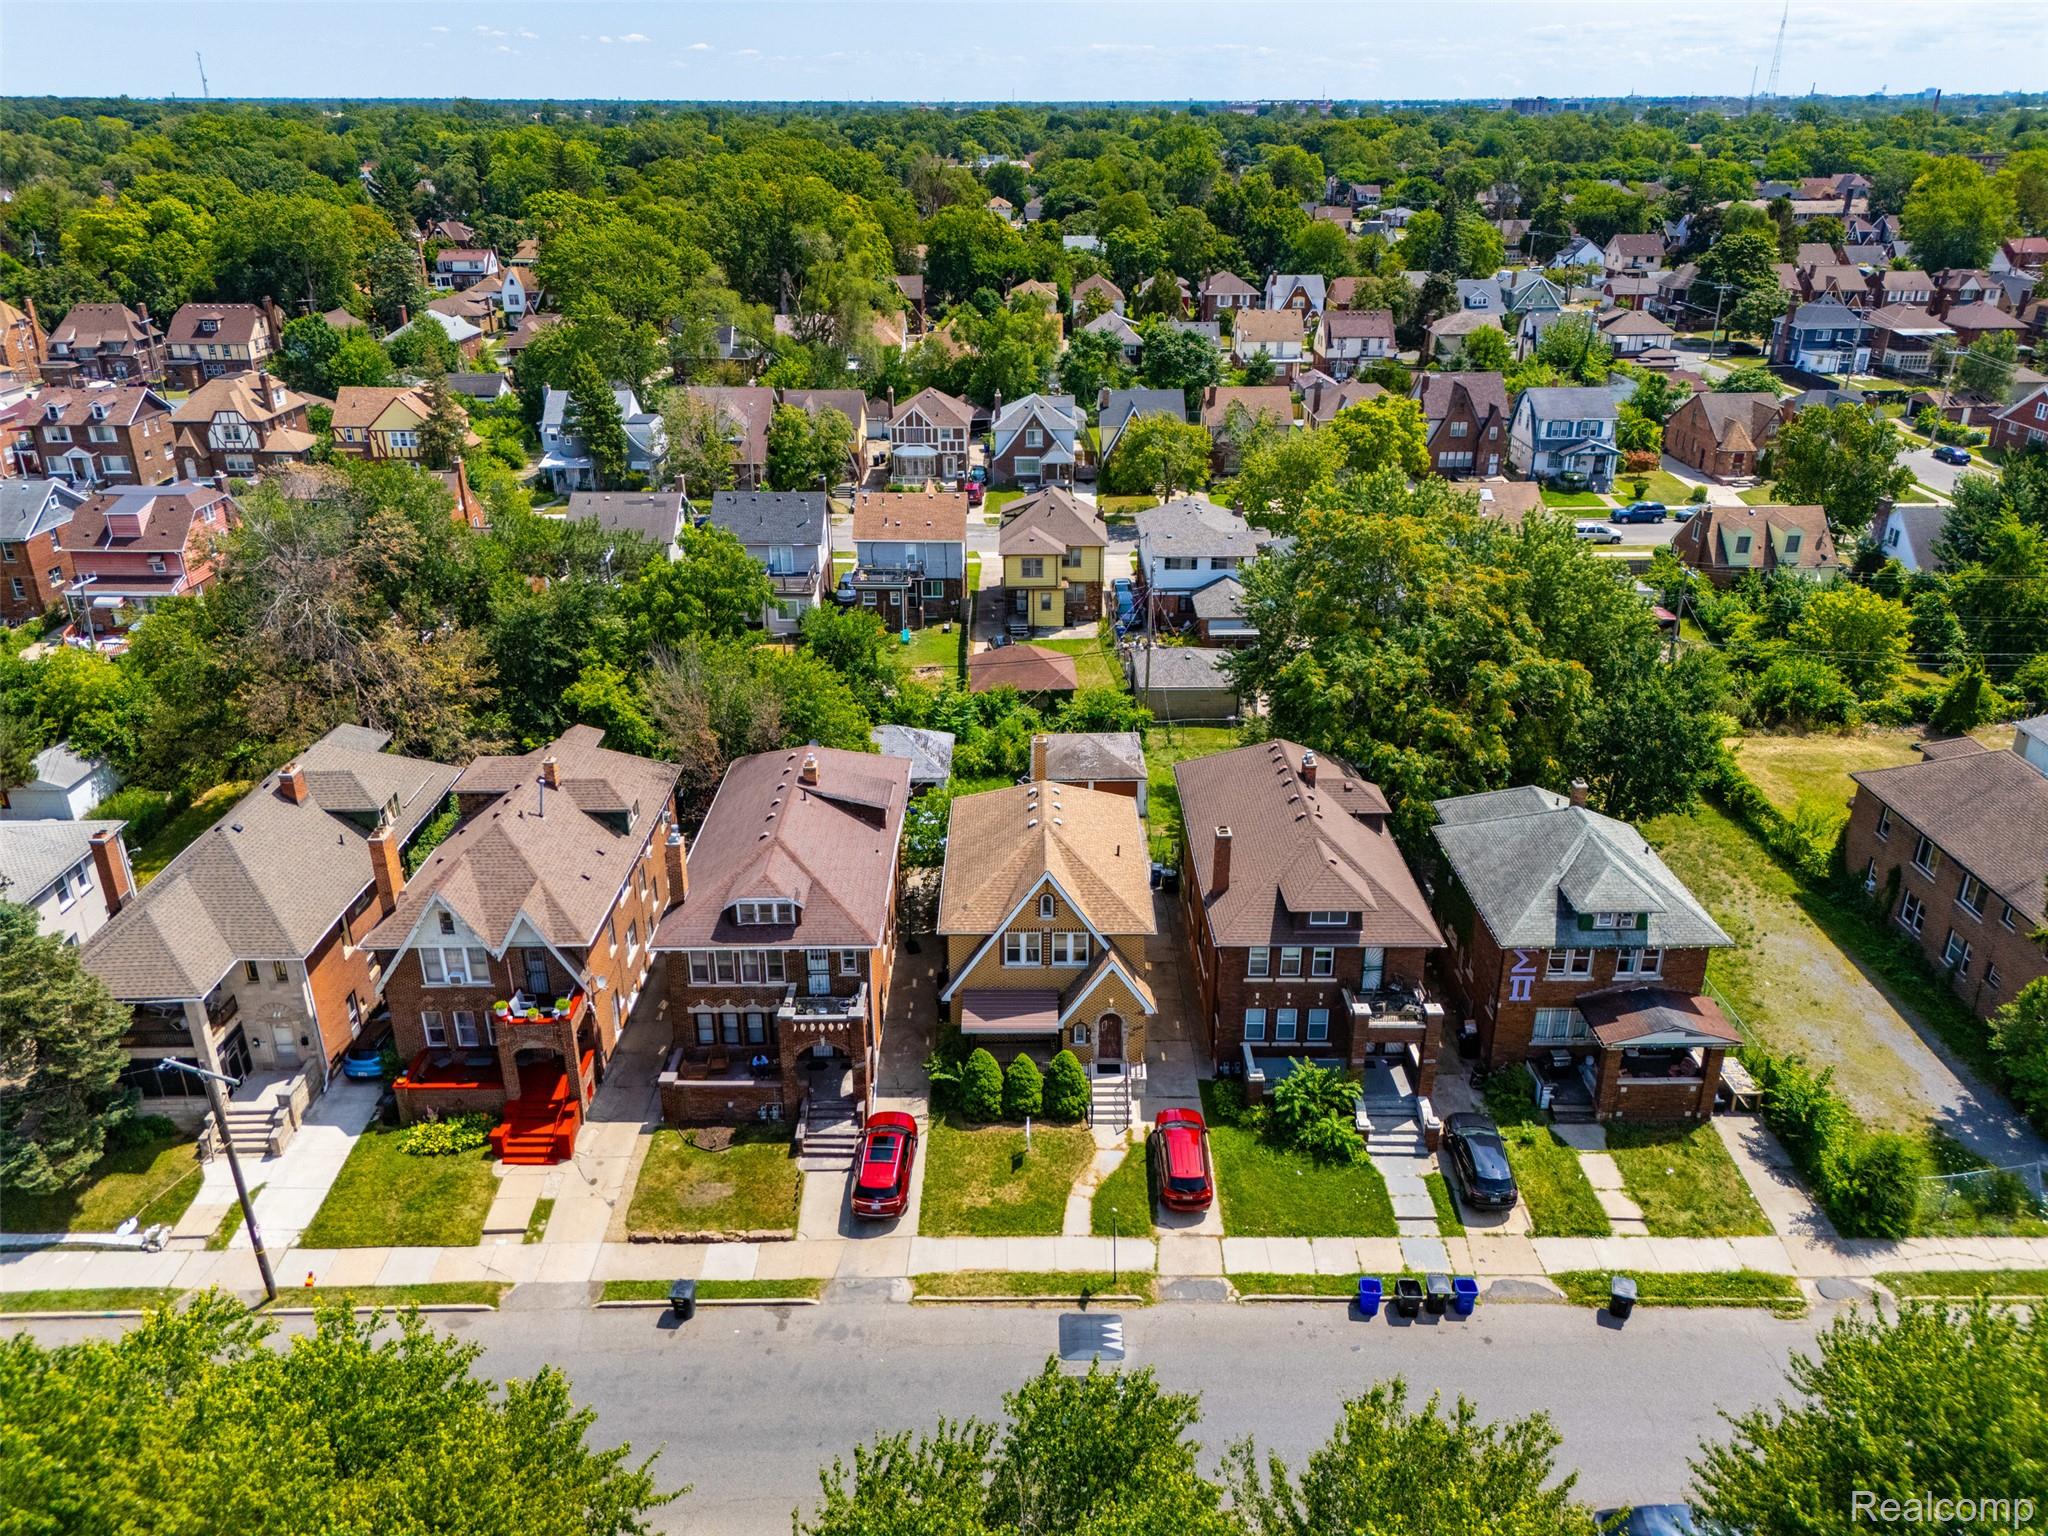
Residential street featuring a variety of architectural styles, including brick and siding facades, gabled roofs, and mature tree-lined surroundings
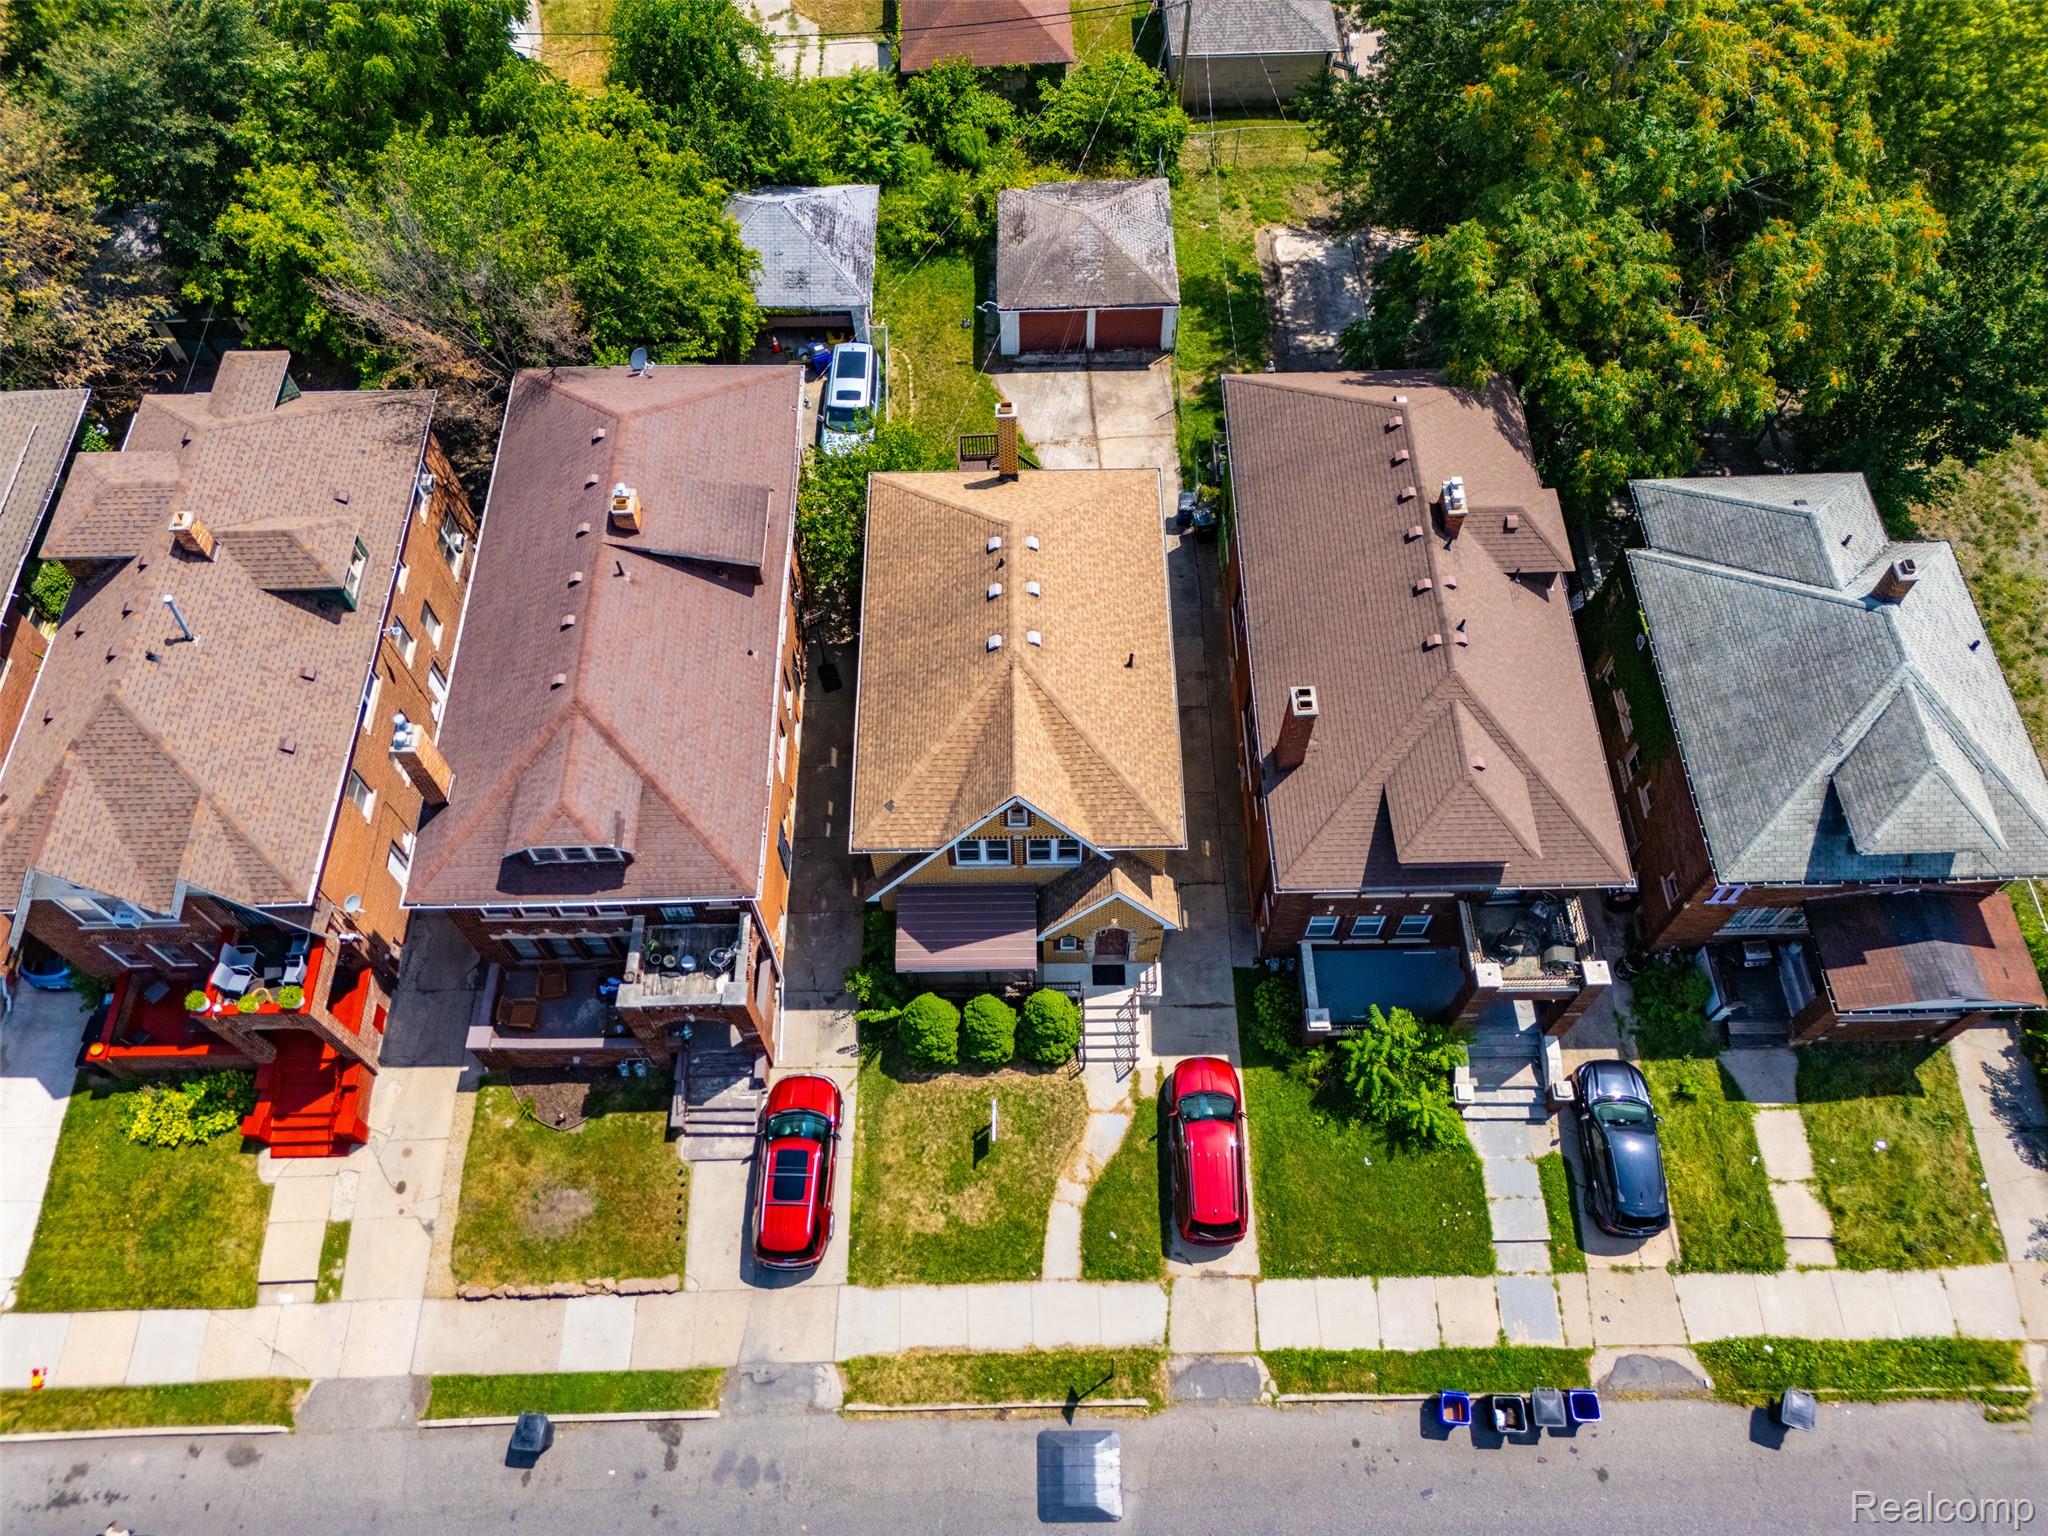
Gable roofline residential property with a detached rear garage and a paved driveway
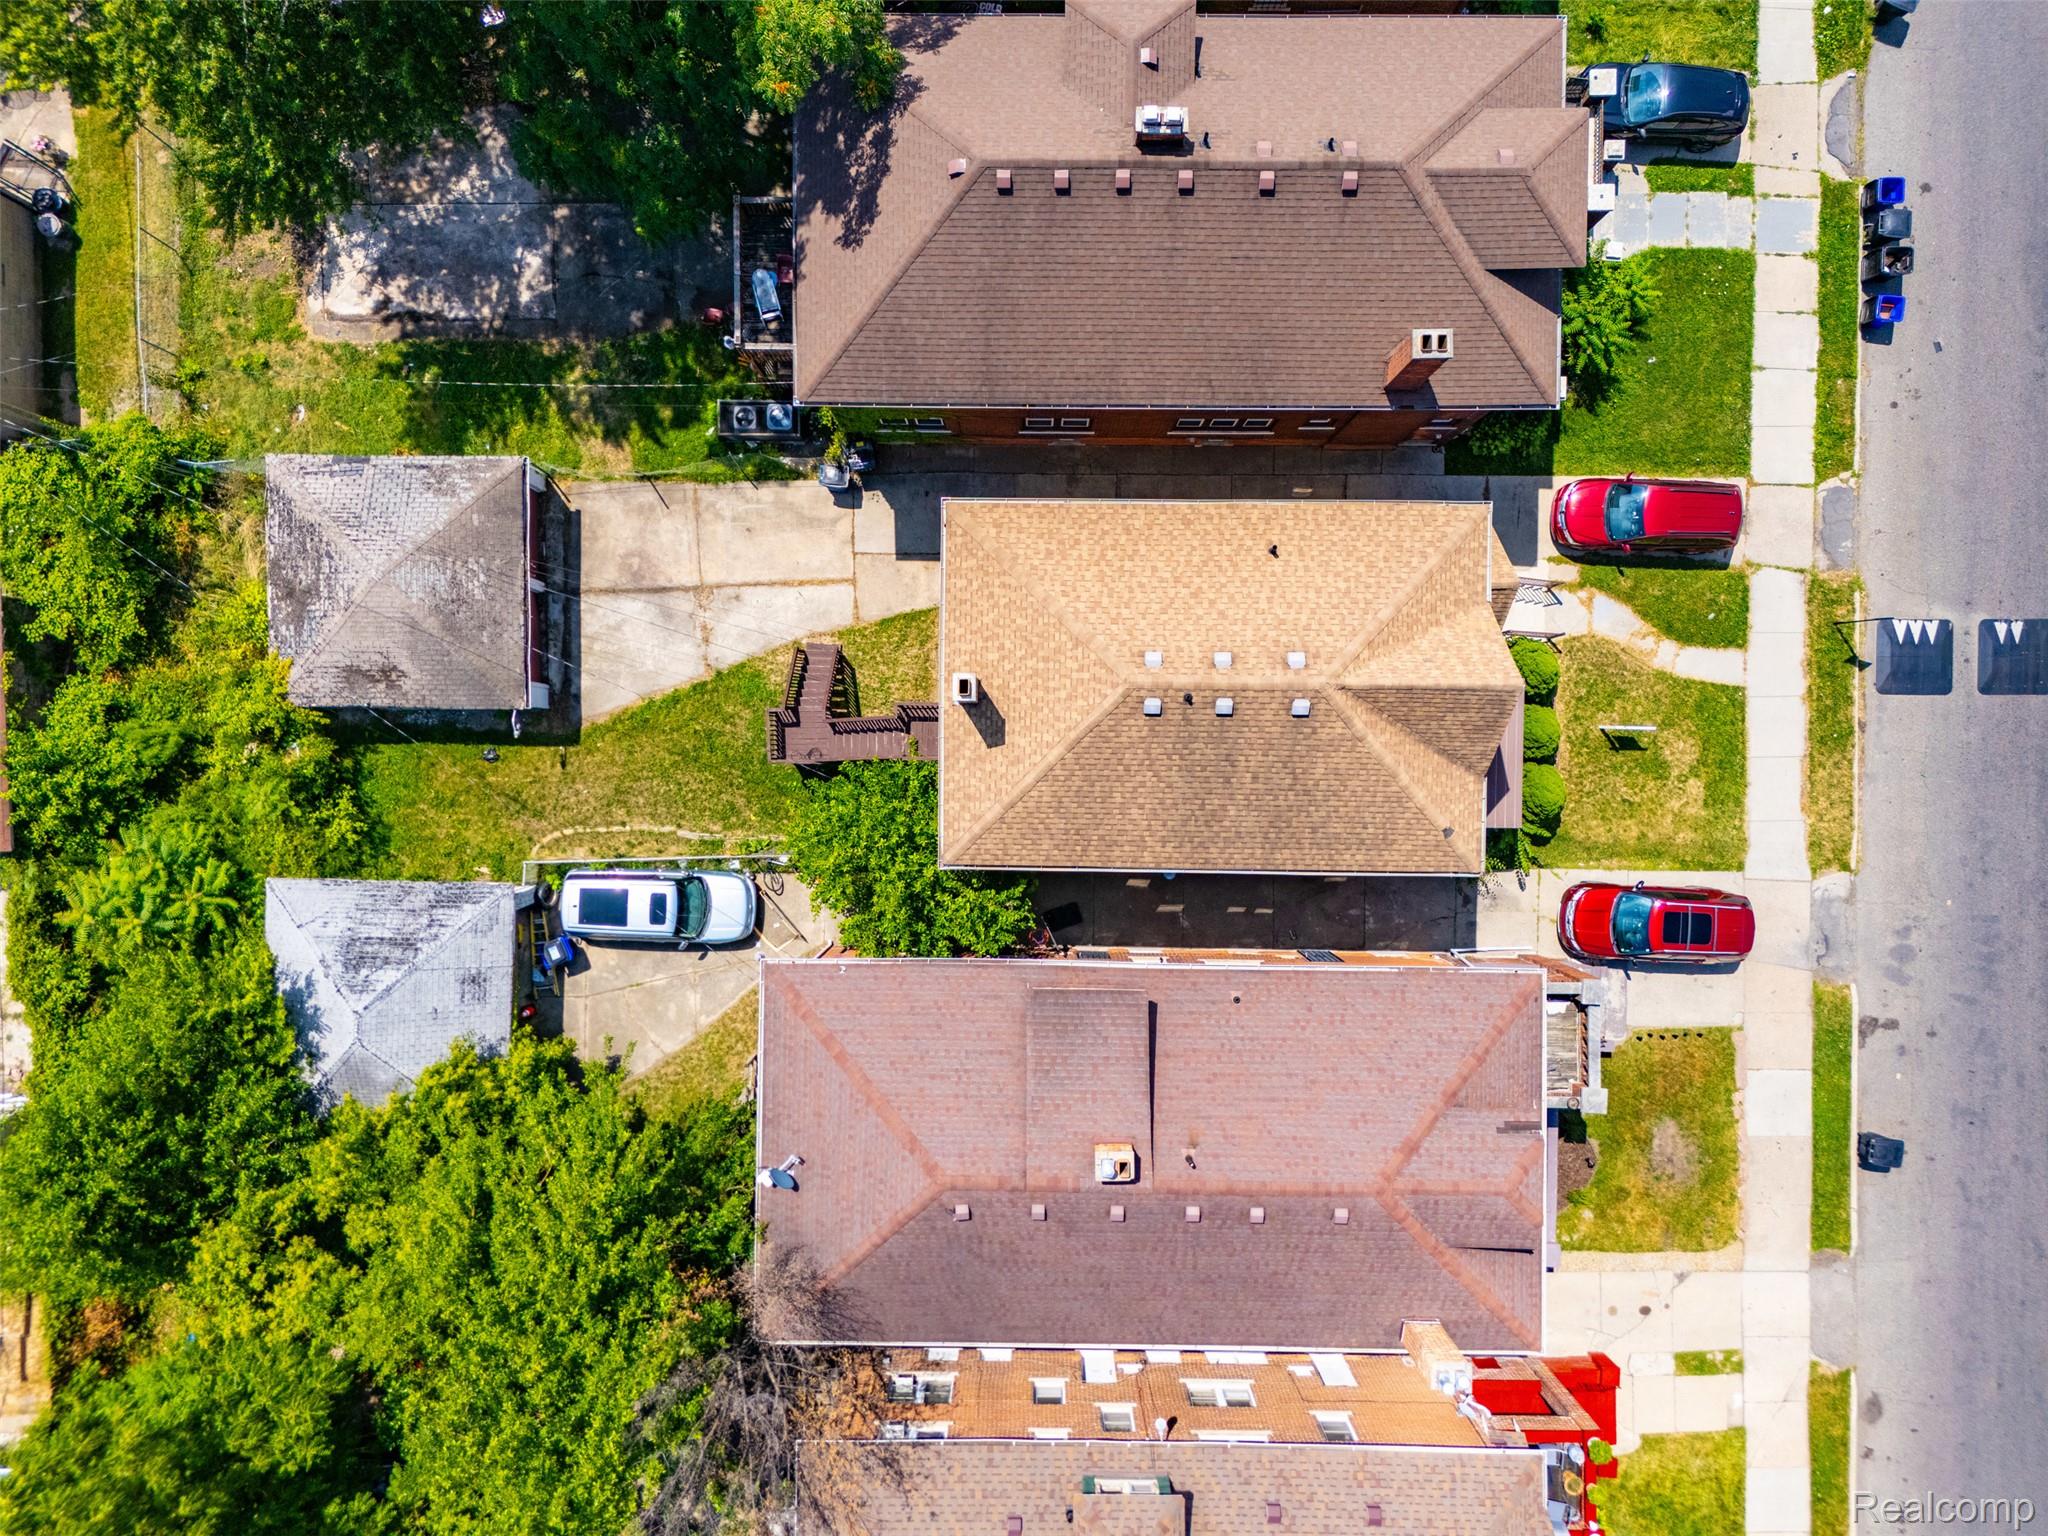
Aerial perspective showcasing a property with a light-colored shingle roof, concrete driveway, and a detached garage structure
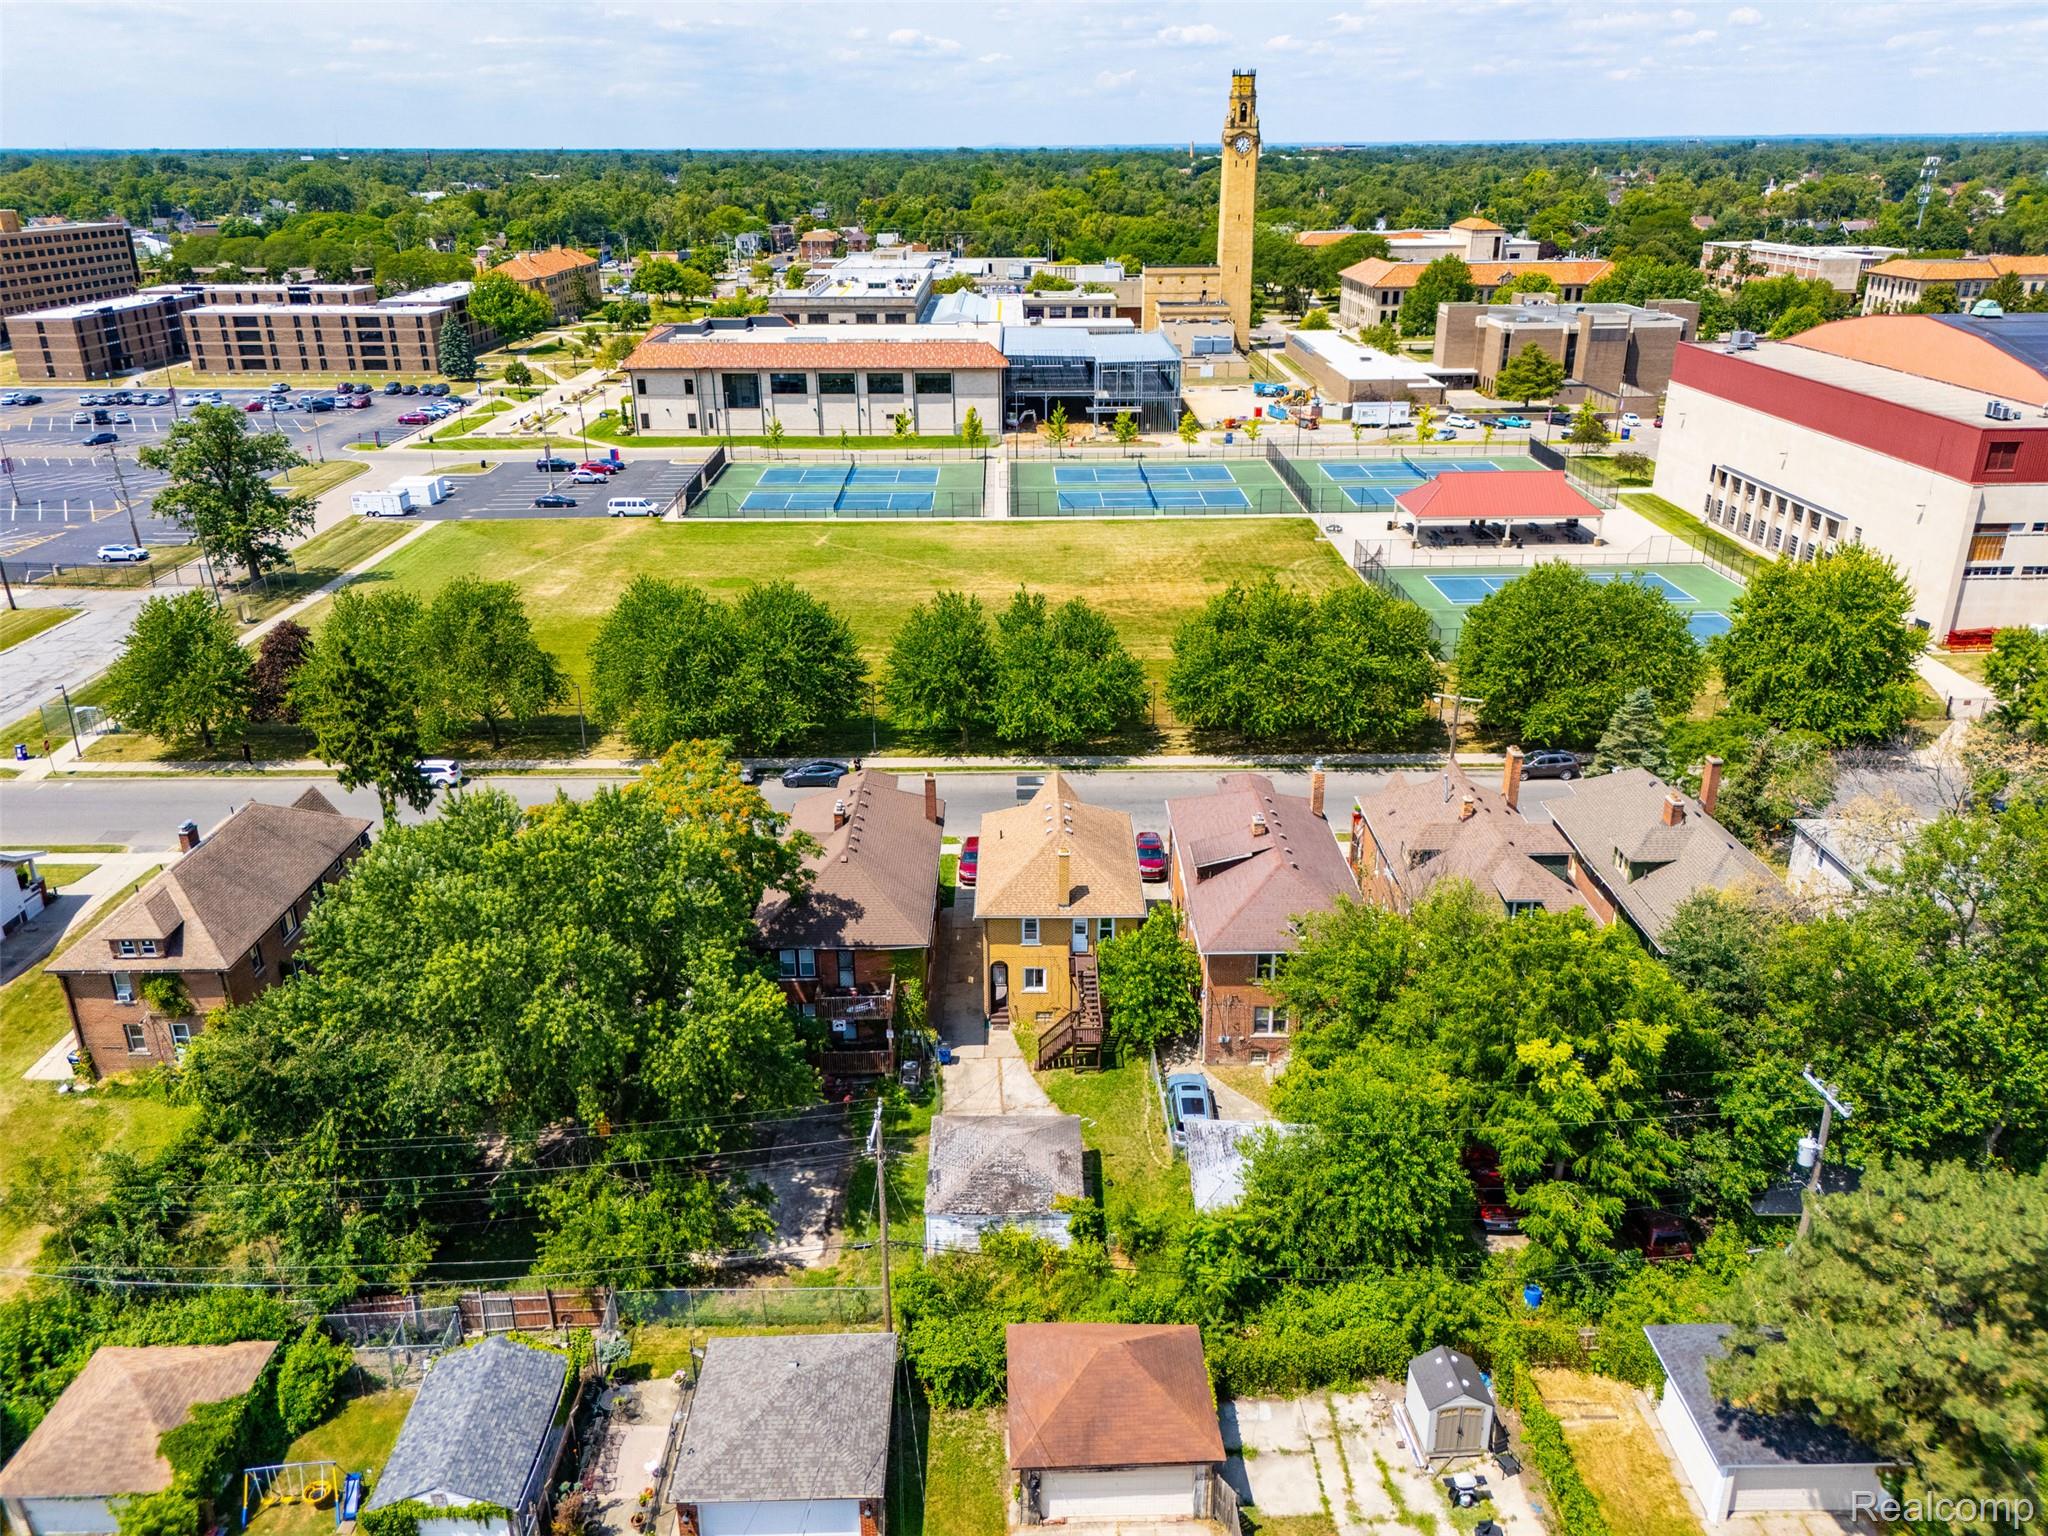
Urban landscape featuring residential properties set against a backdrop of institutional buildings, athletic courts, and mature trees
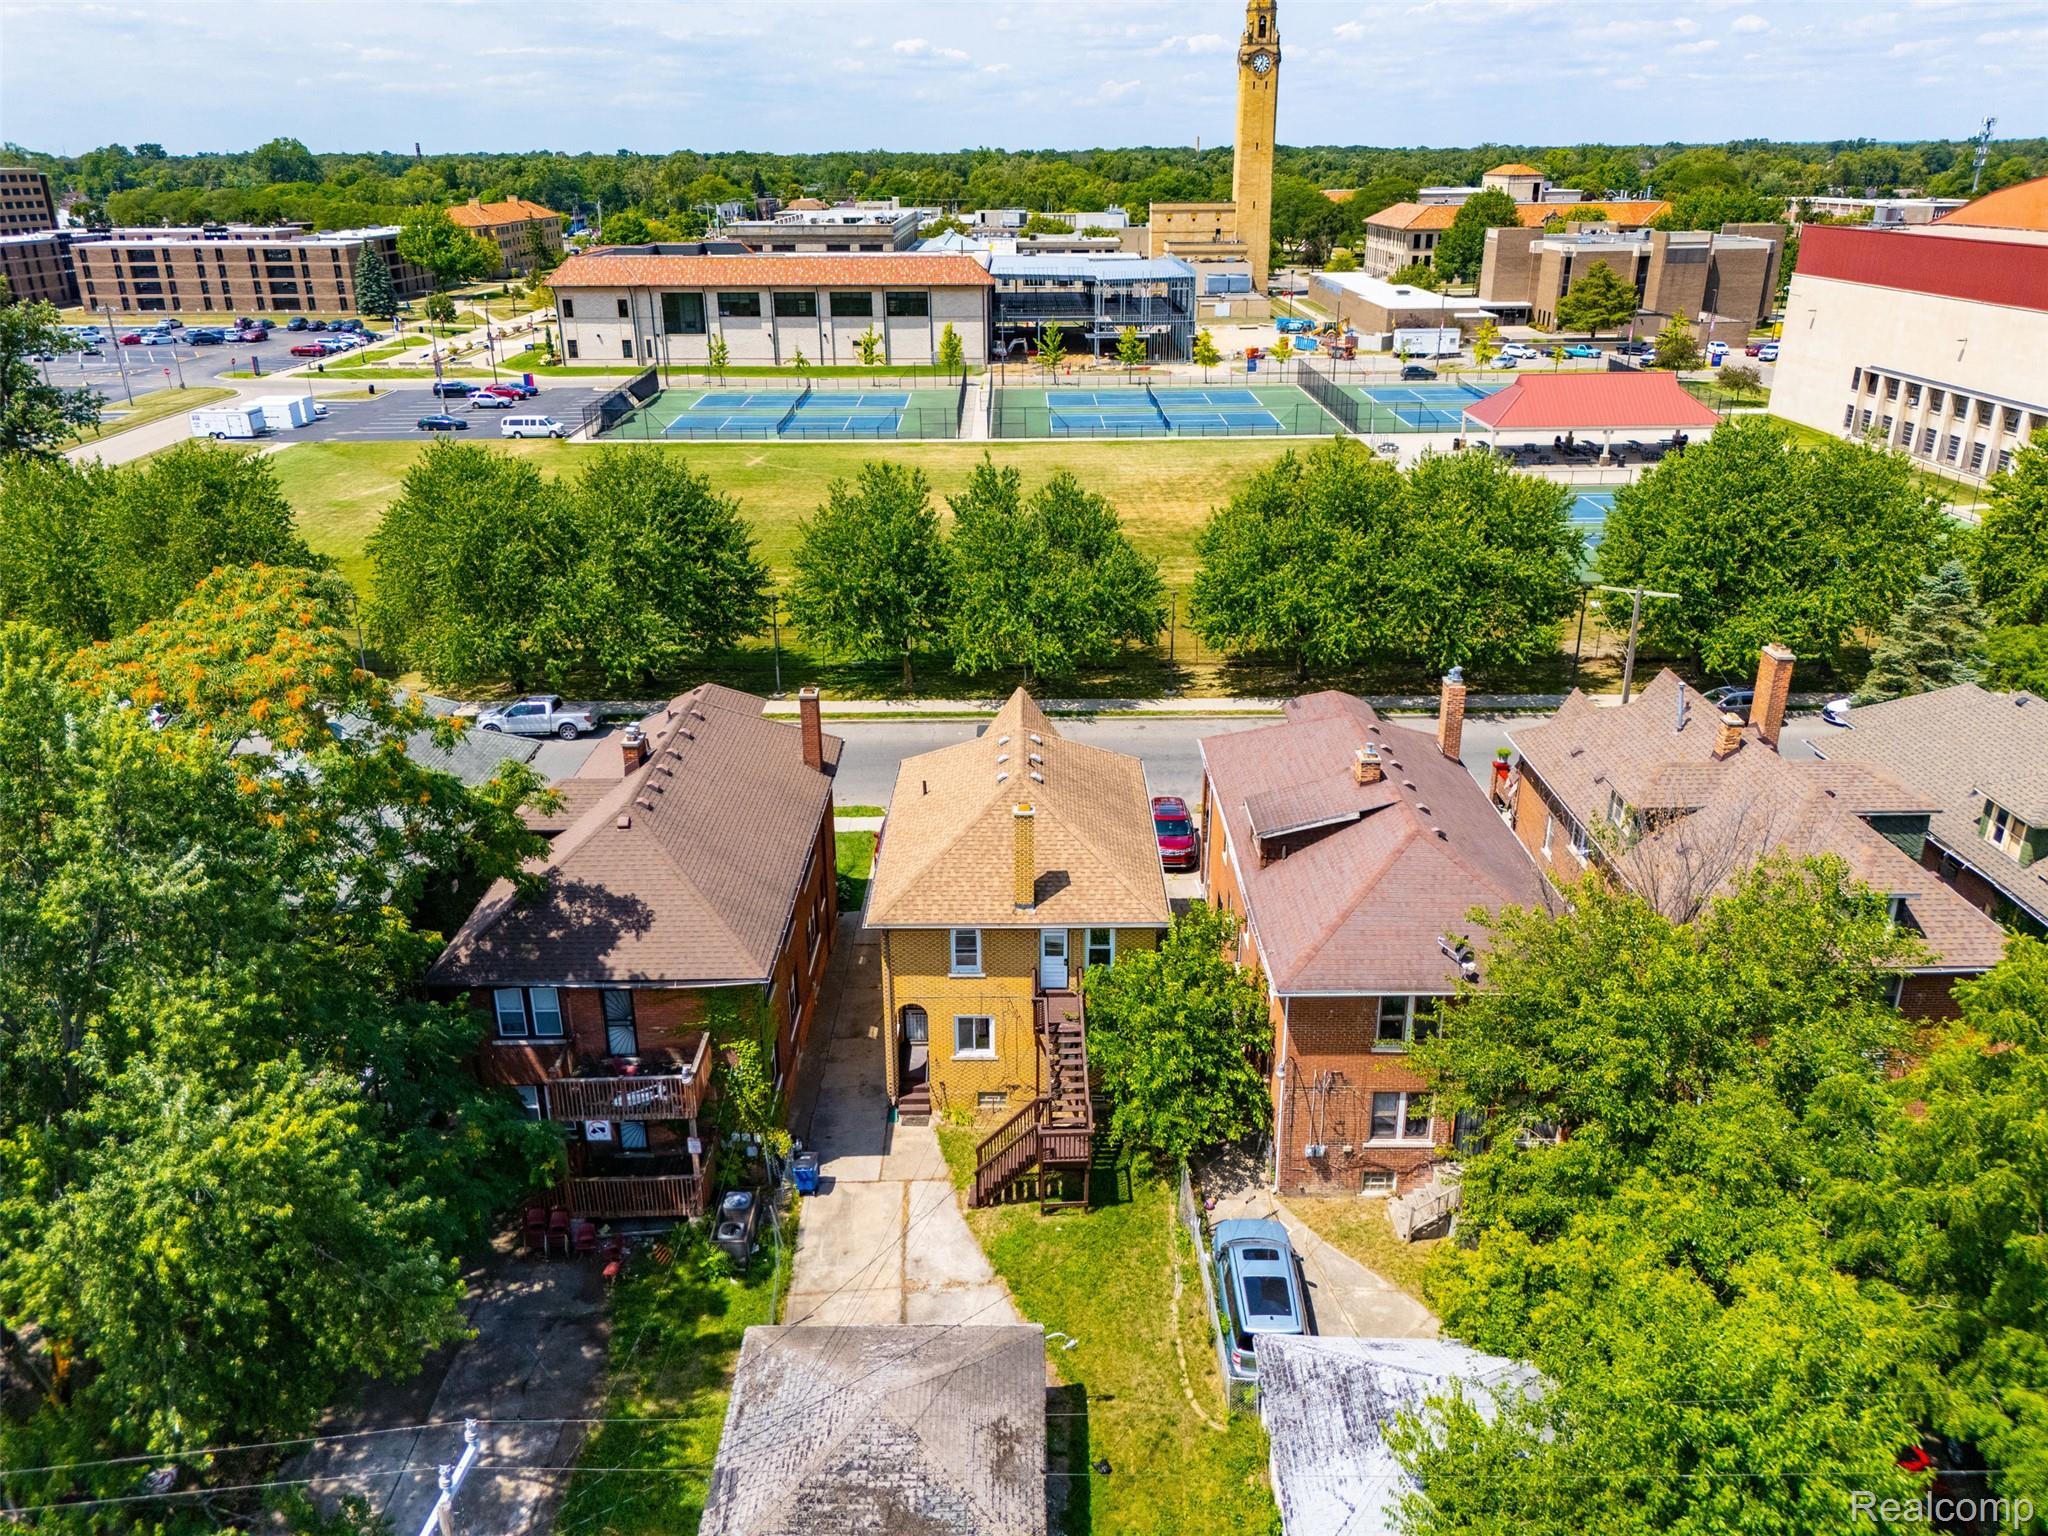
Brick exterior property with multiple windows
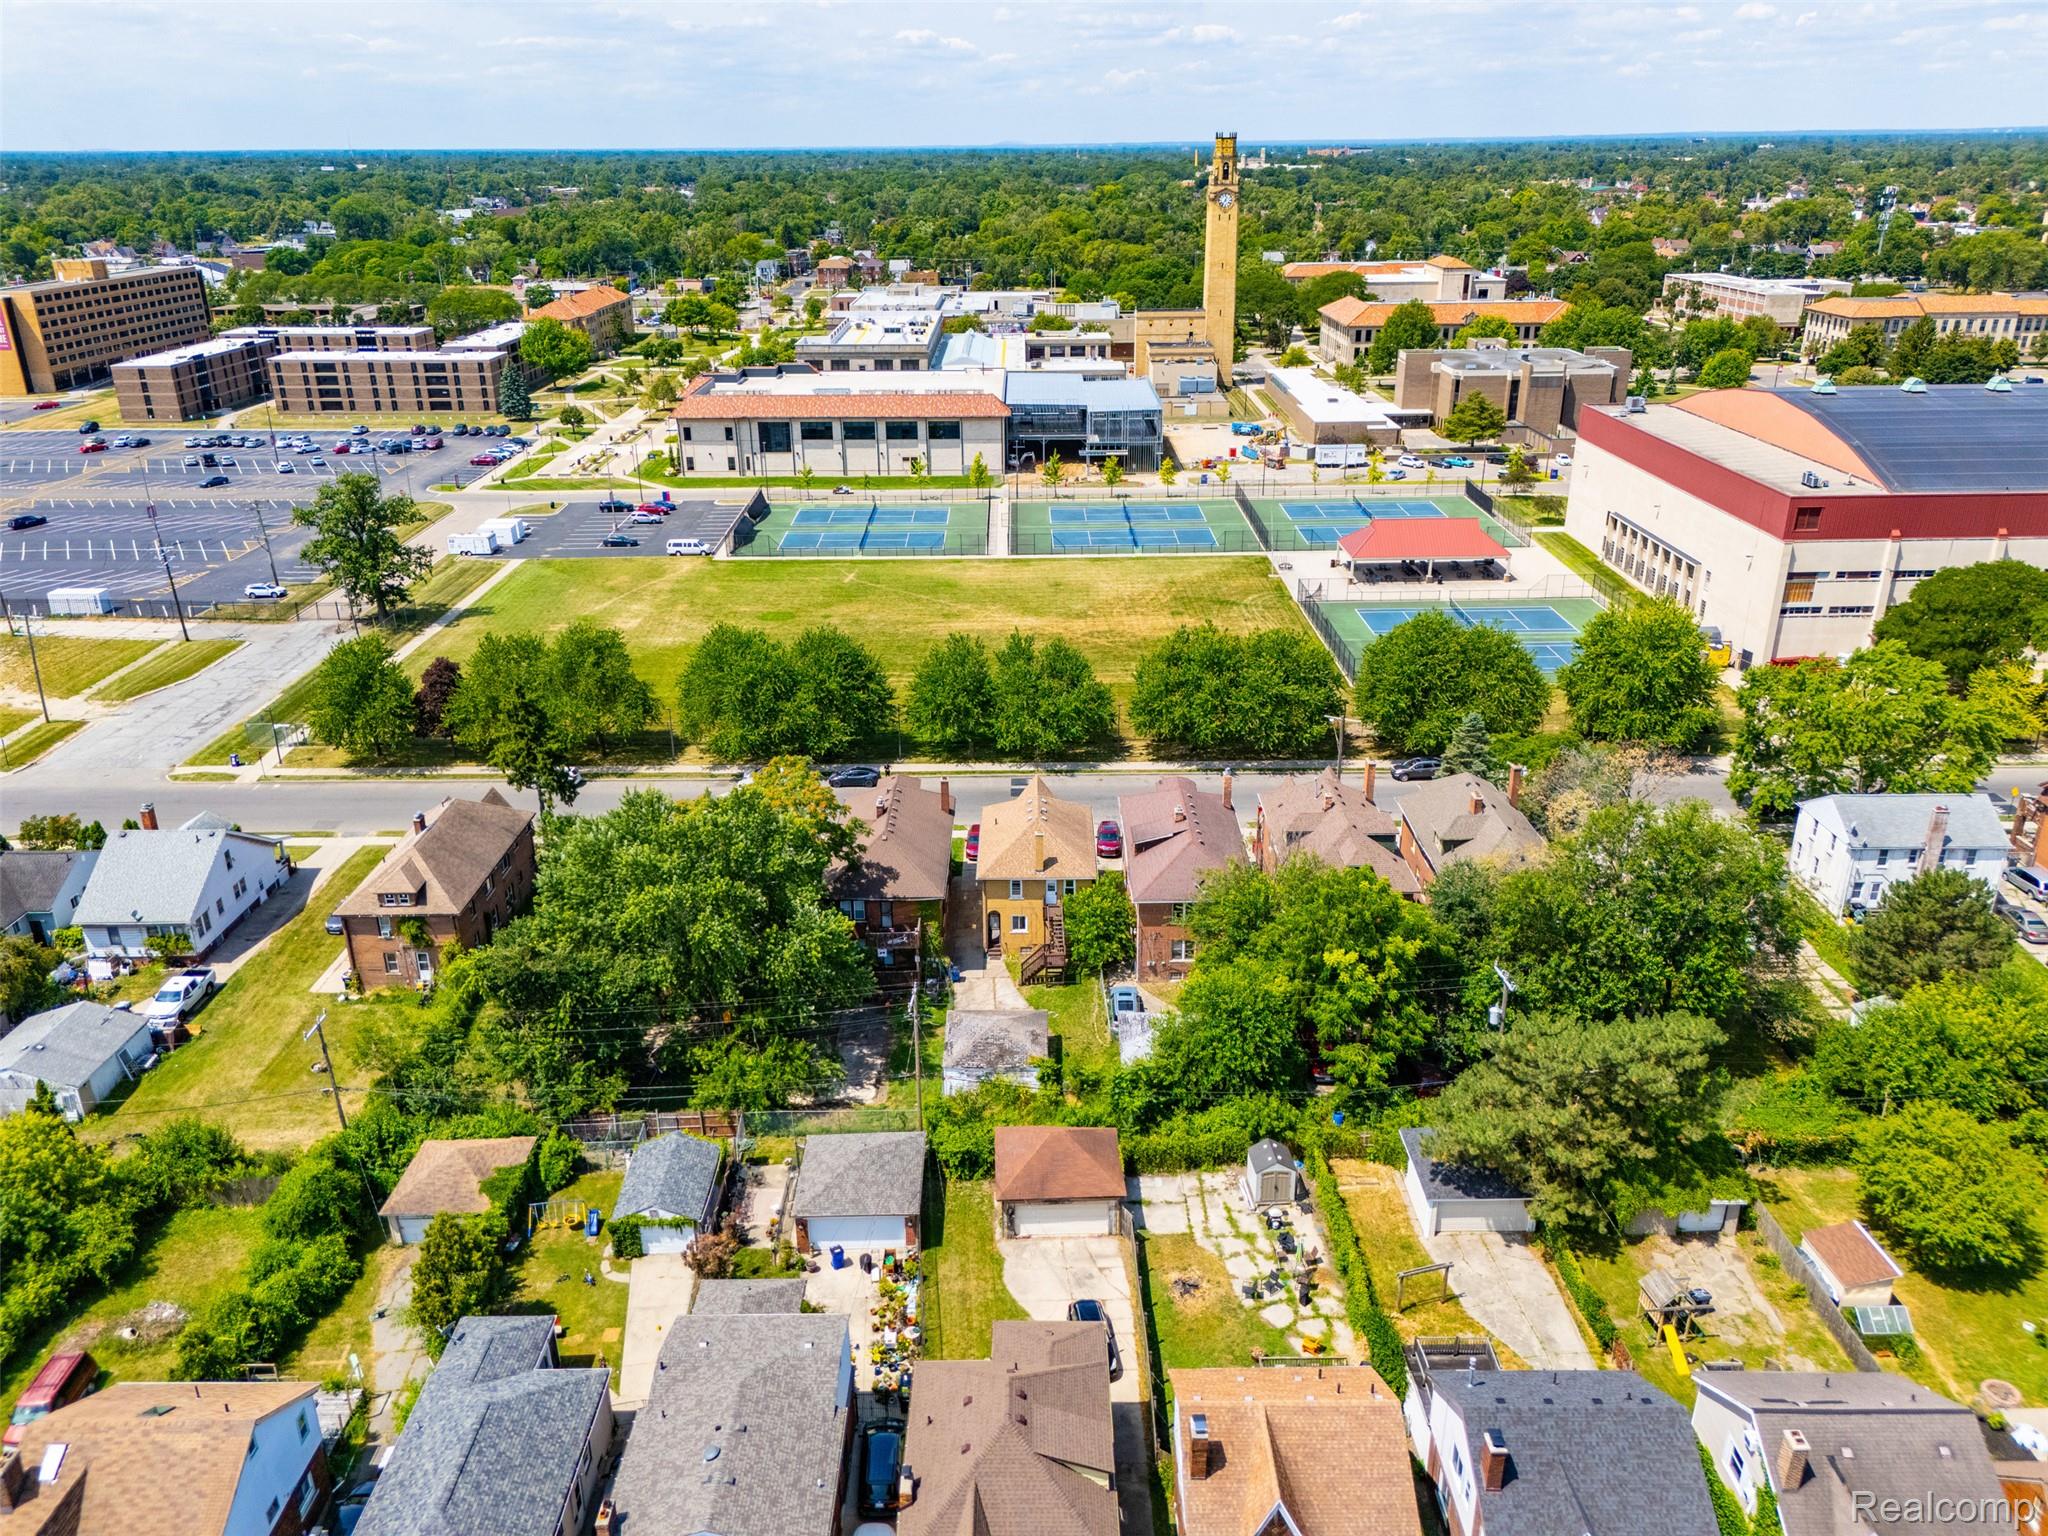
Aerial perspective showcasing a residential area with varied rooflines and established greenery
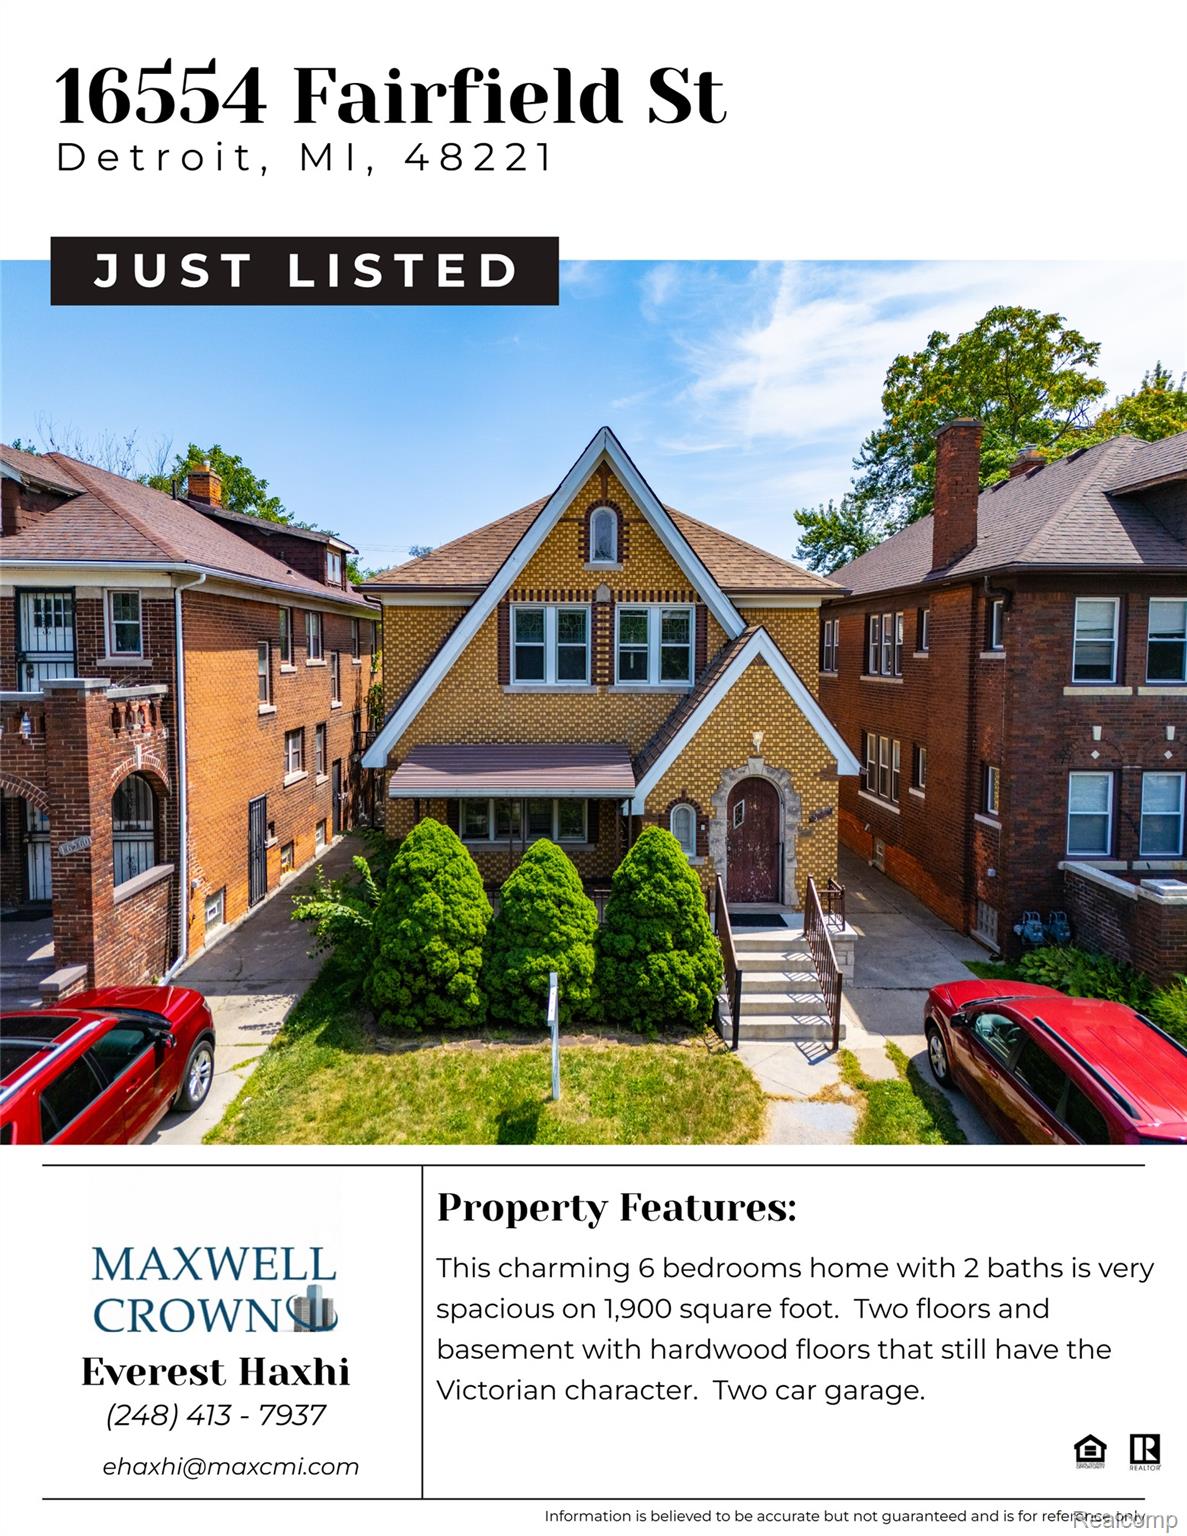
07 - Listing Flyer-1 (1).jpg
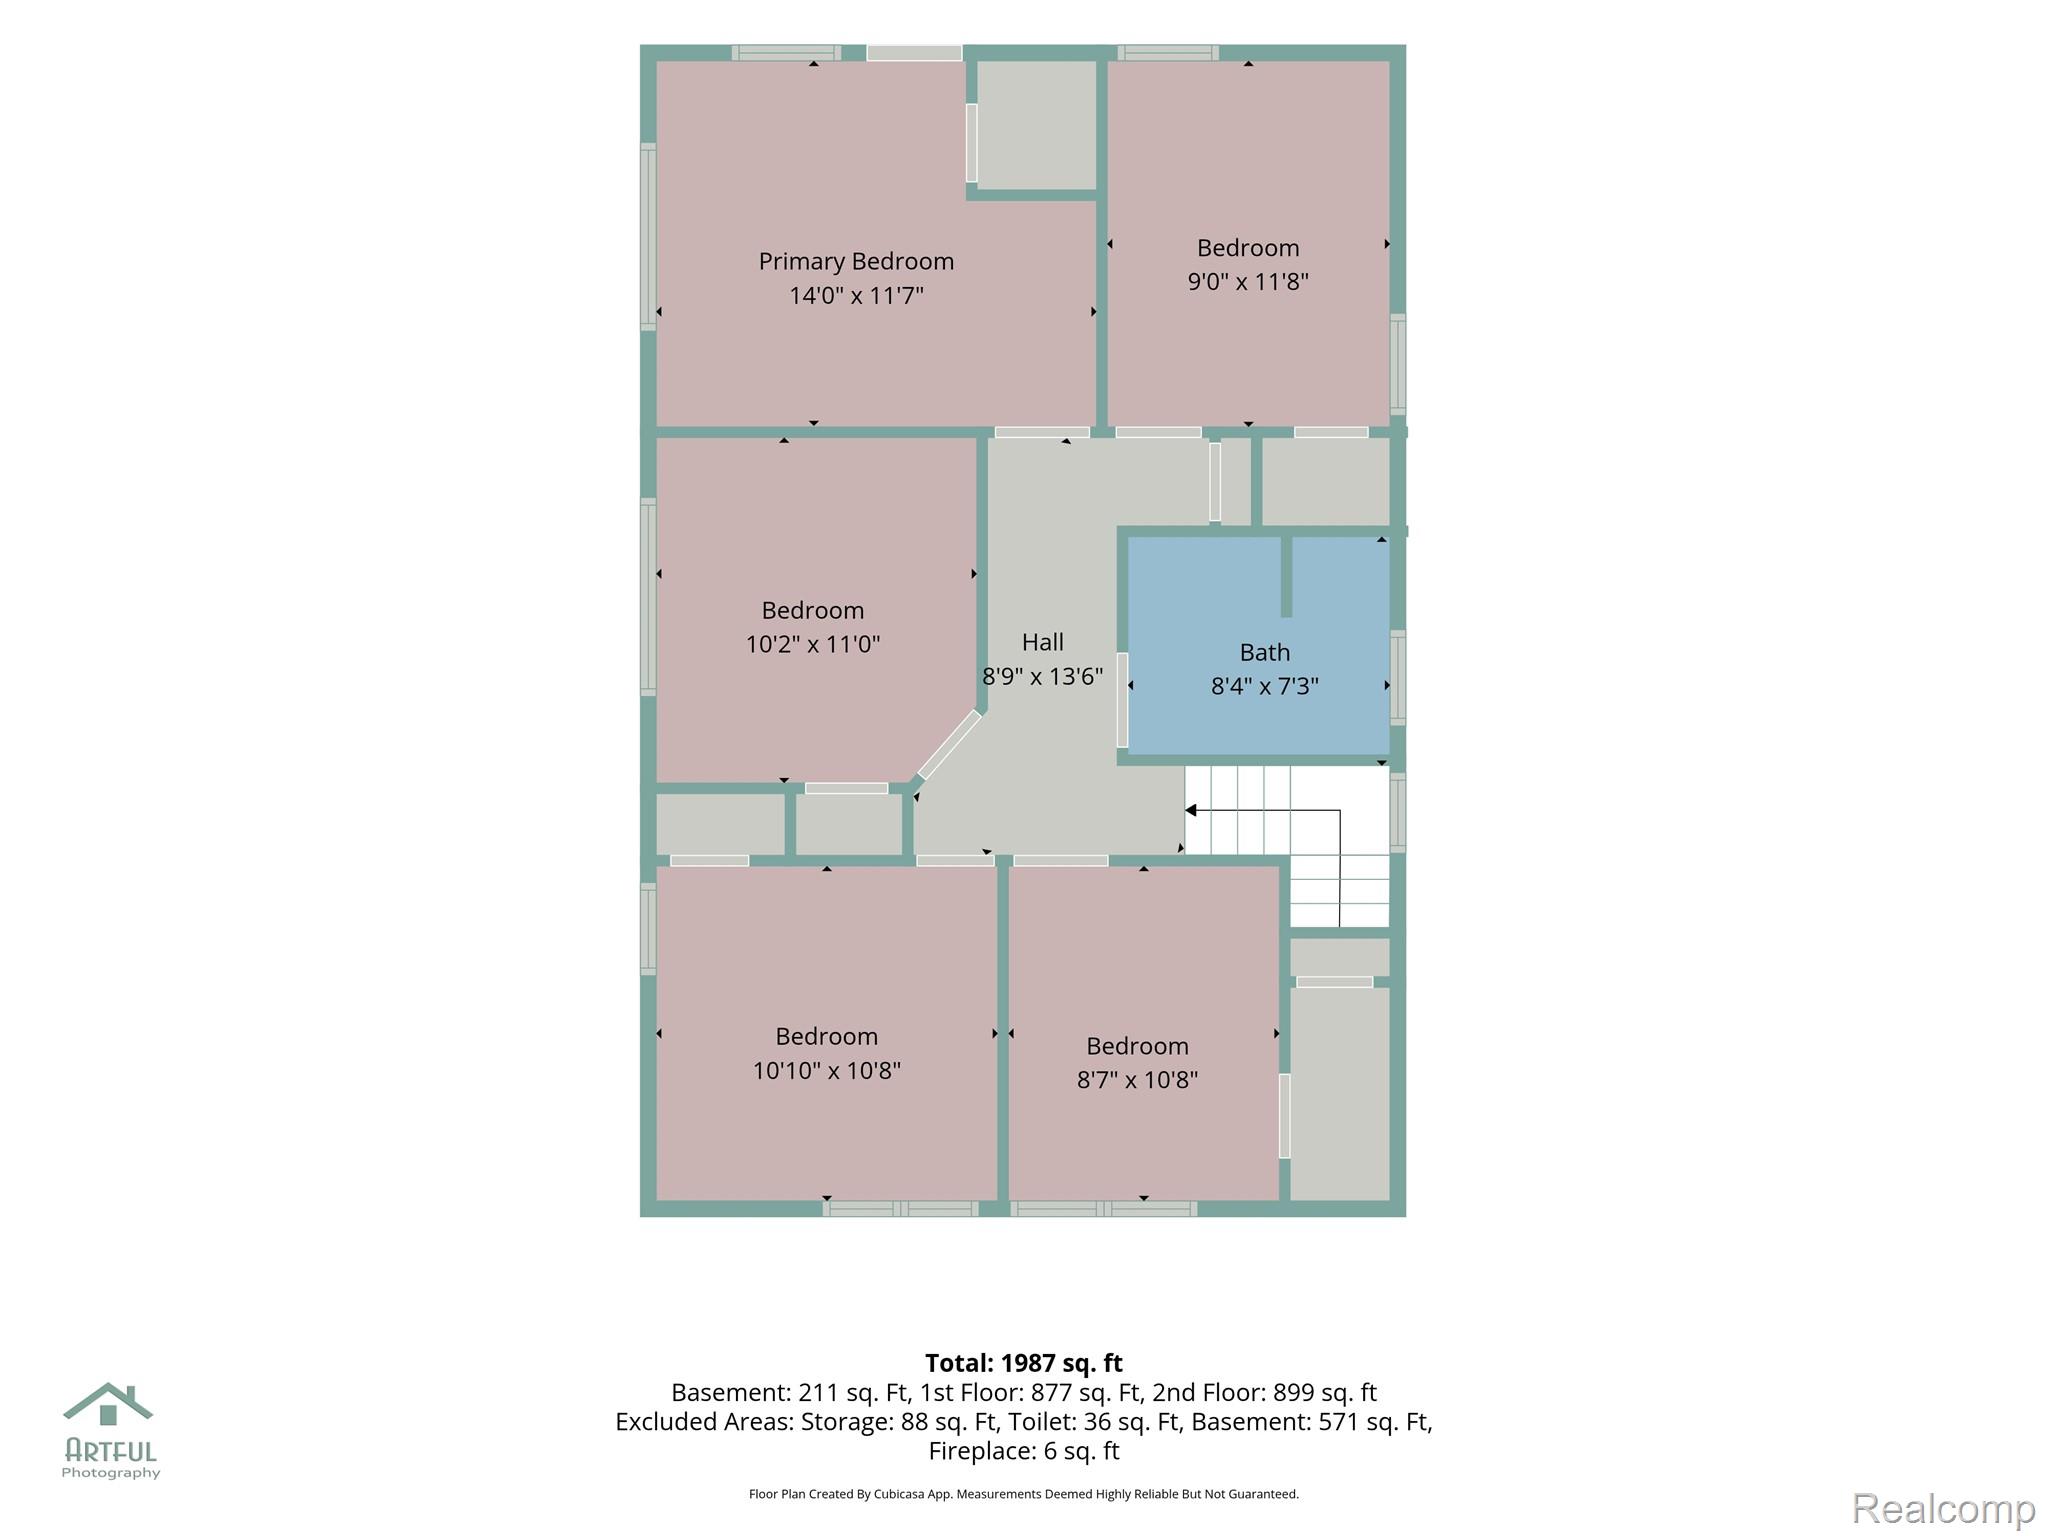
Floor plan
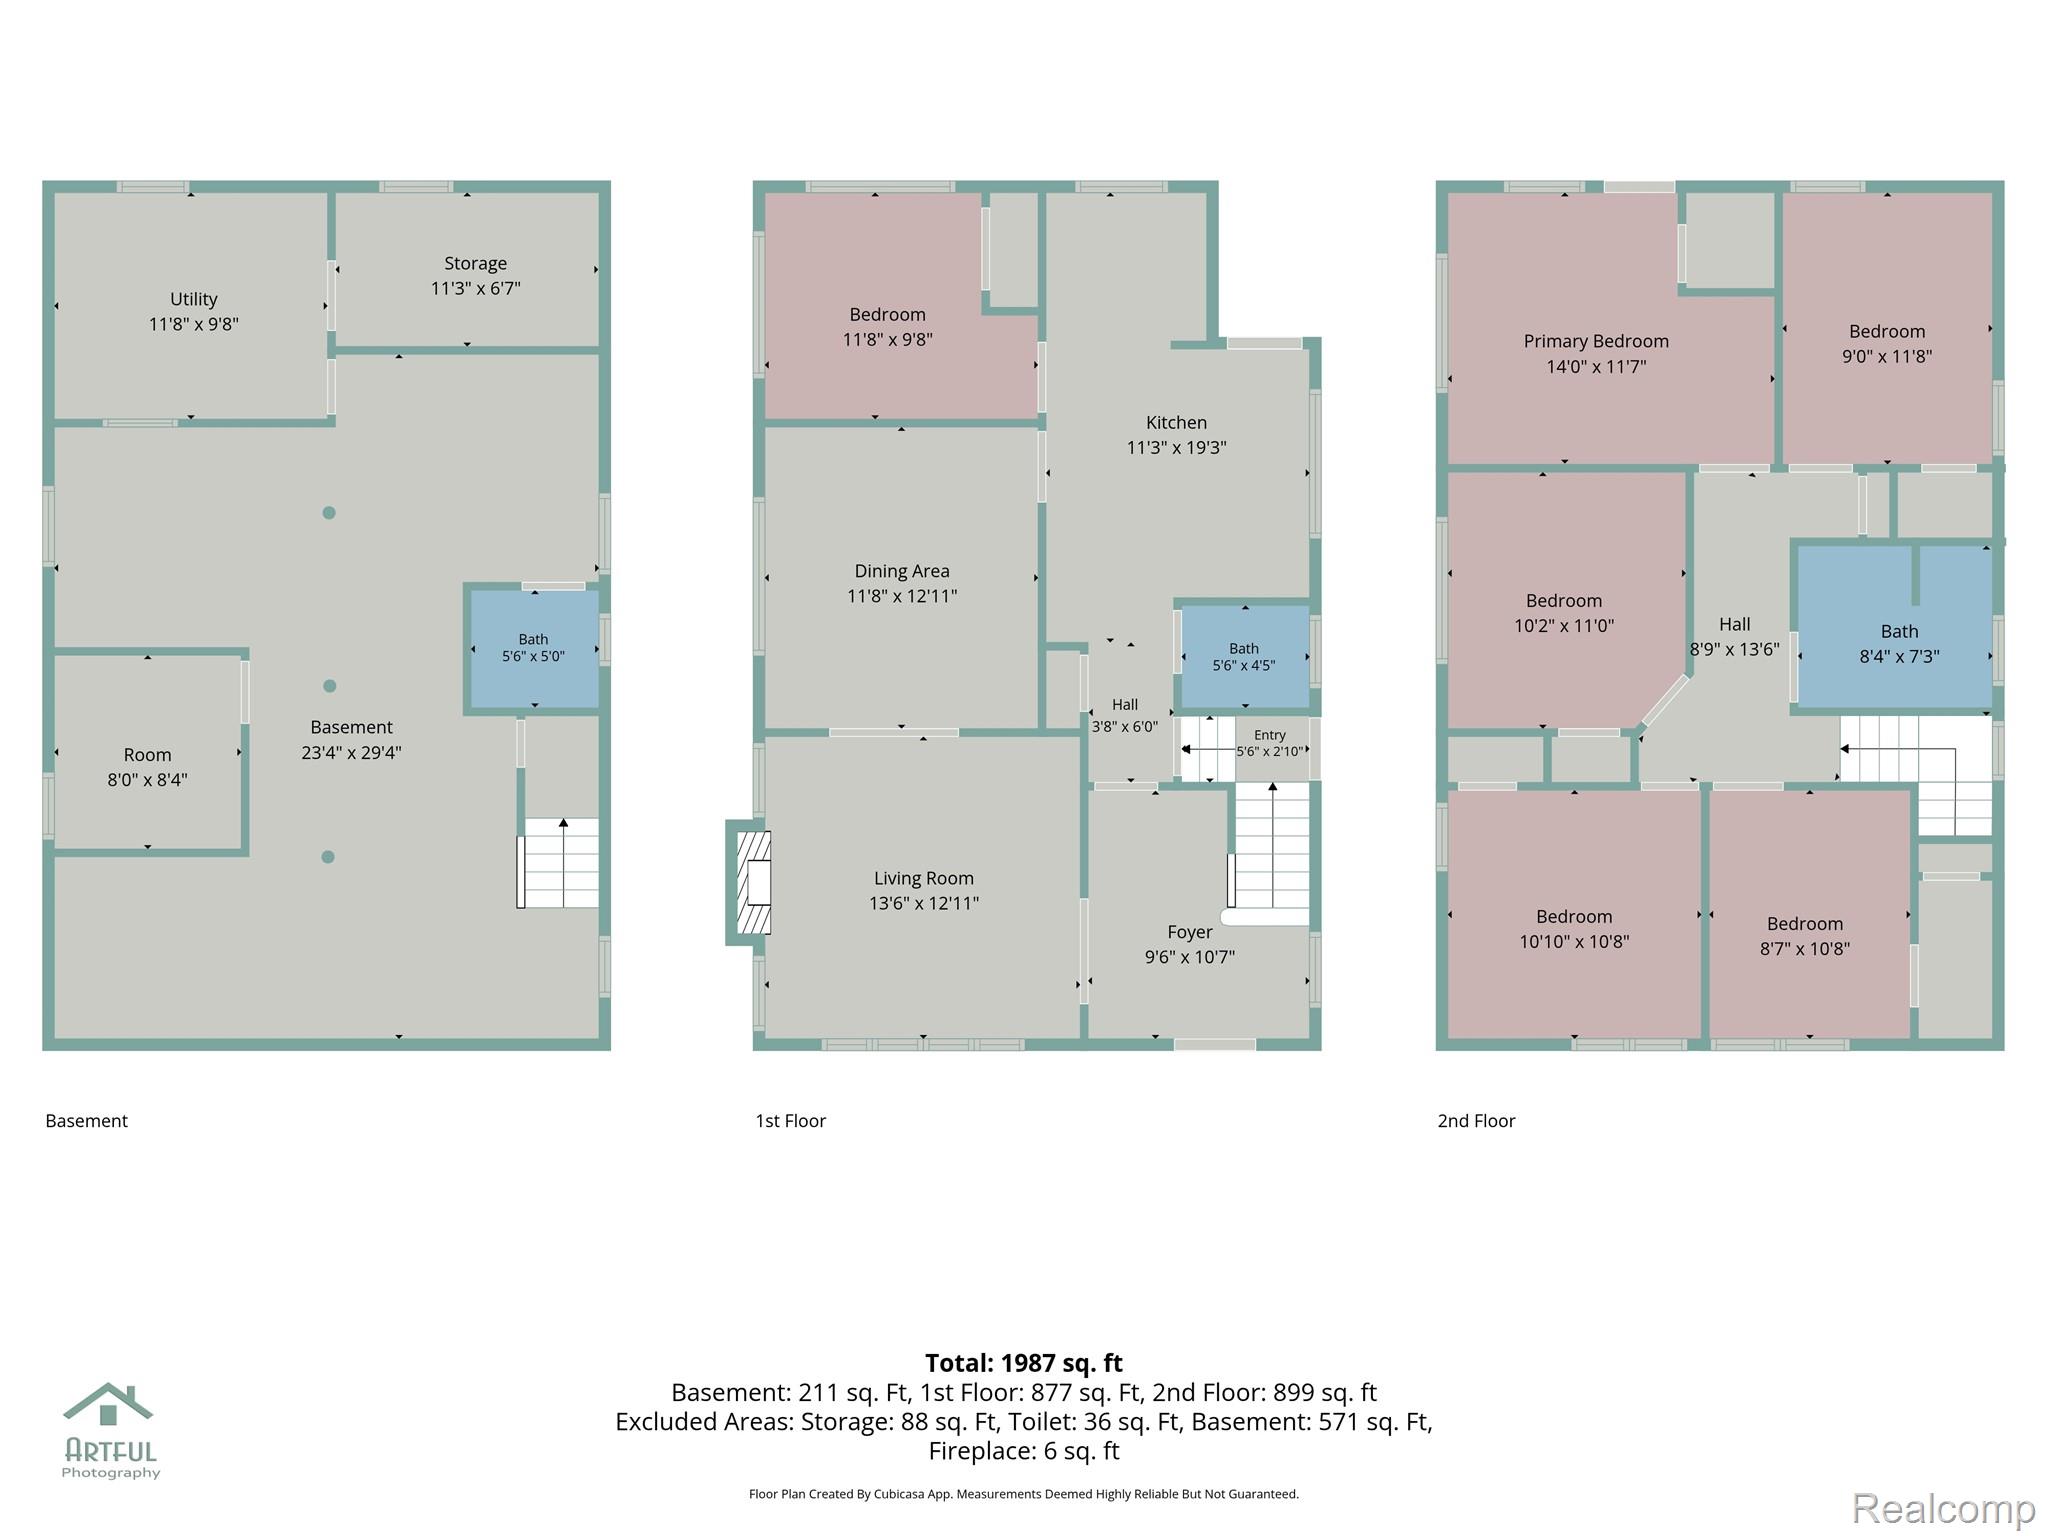
Floor plan
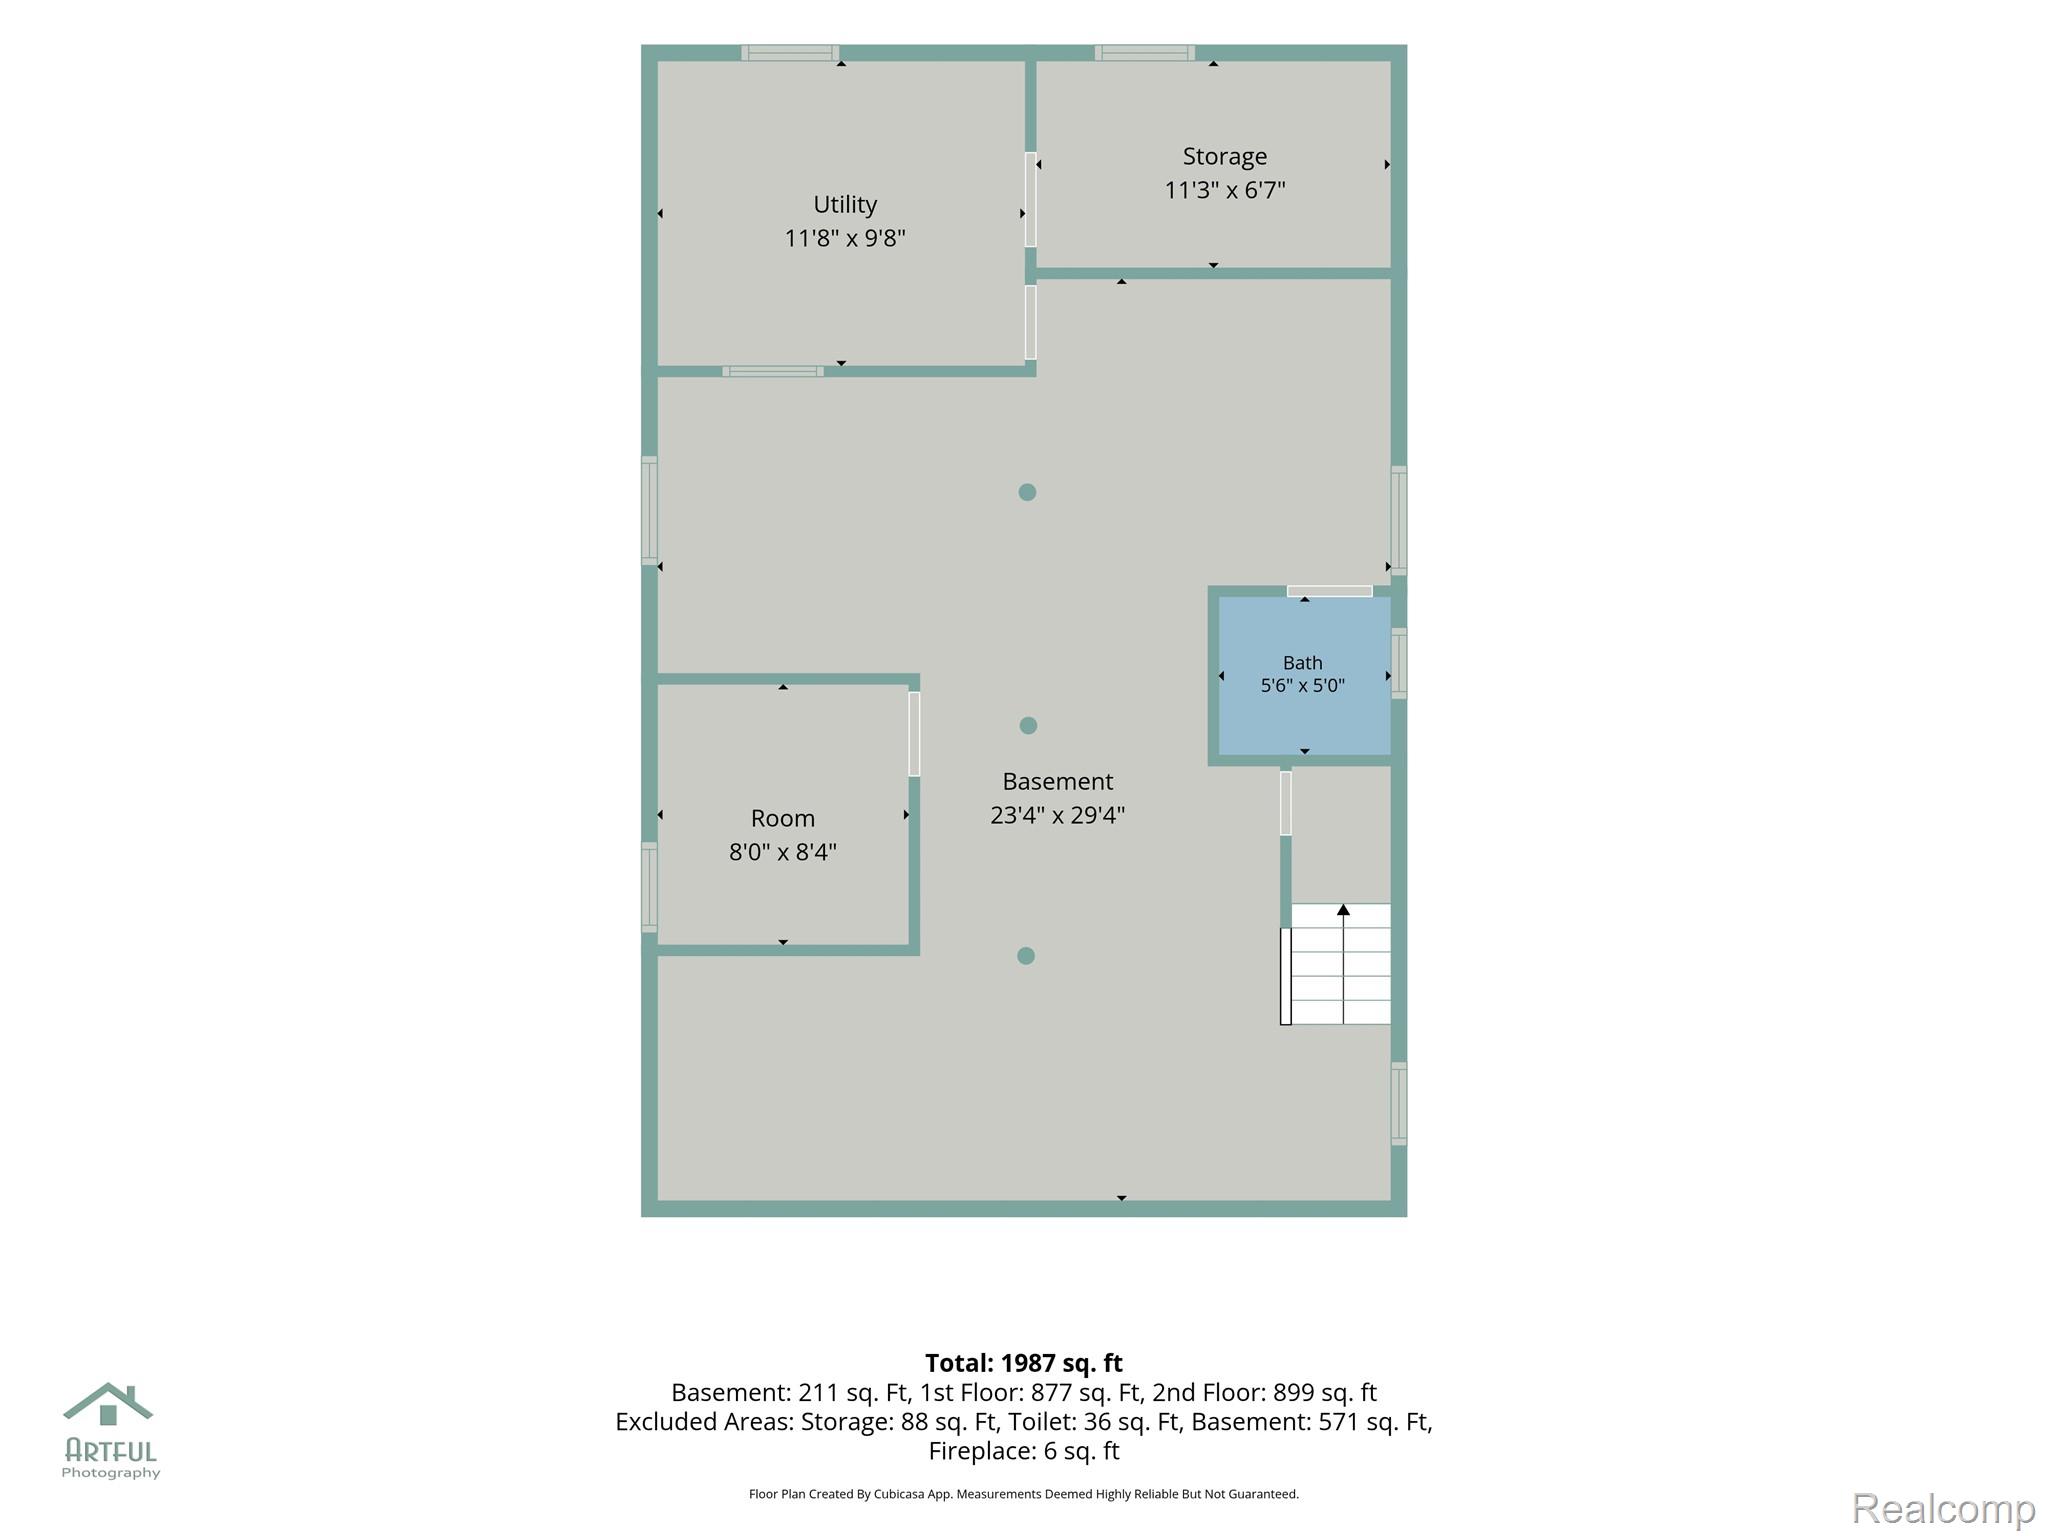
Floor plan
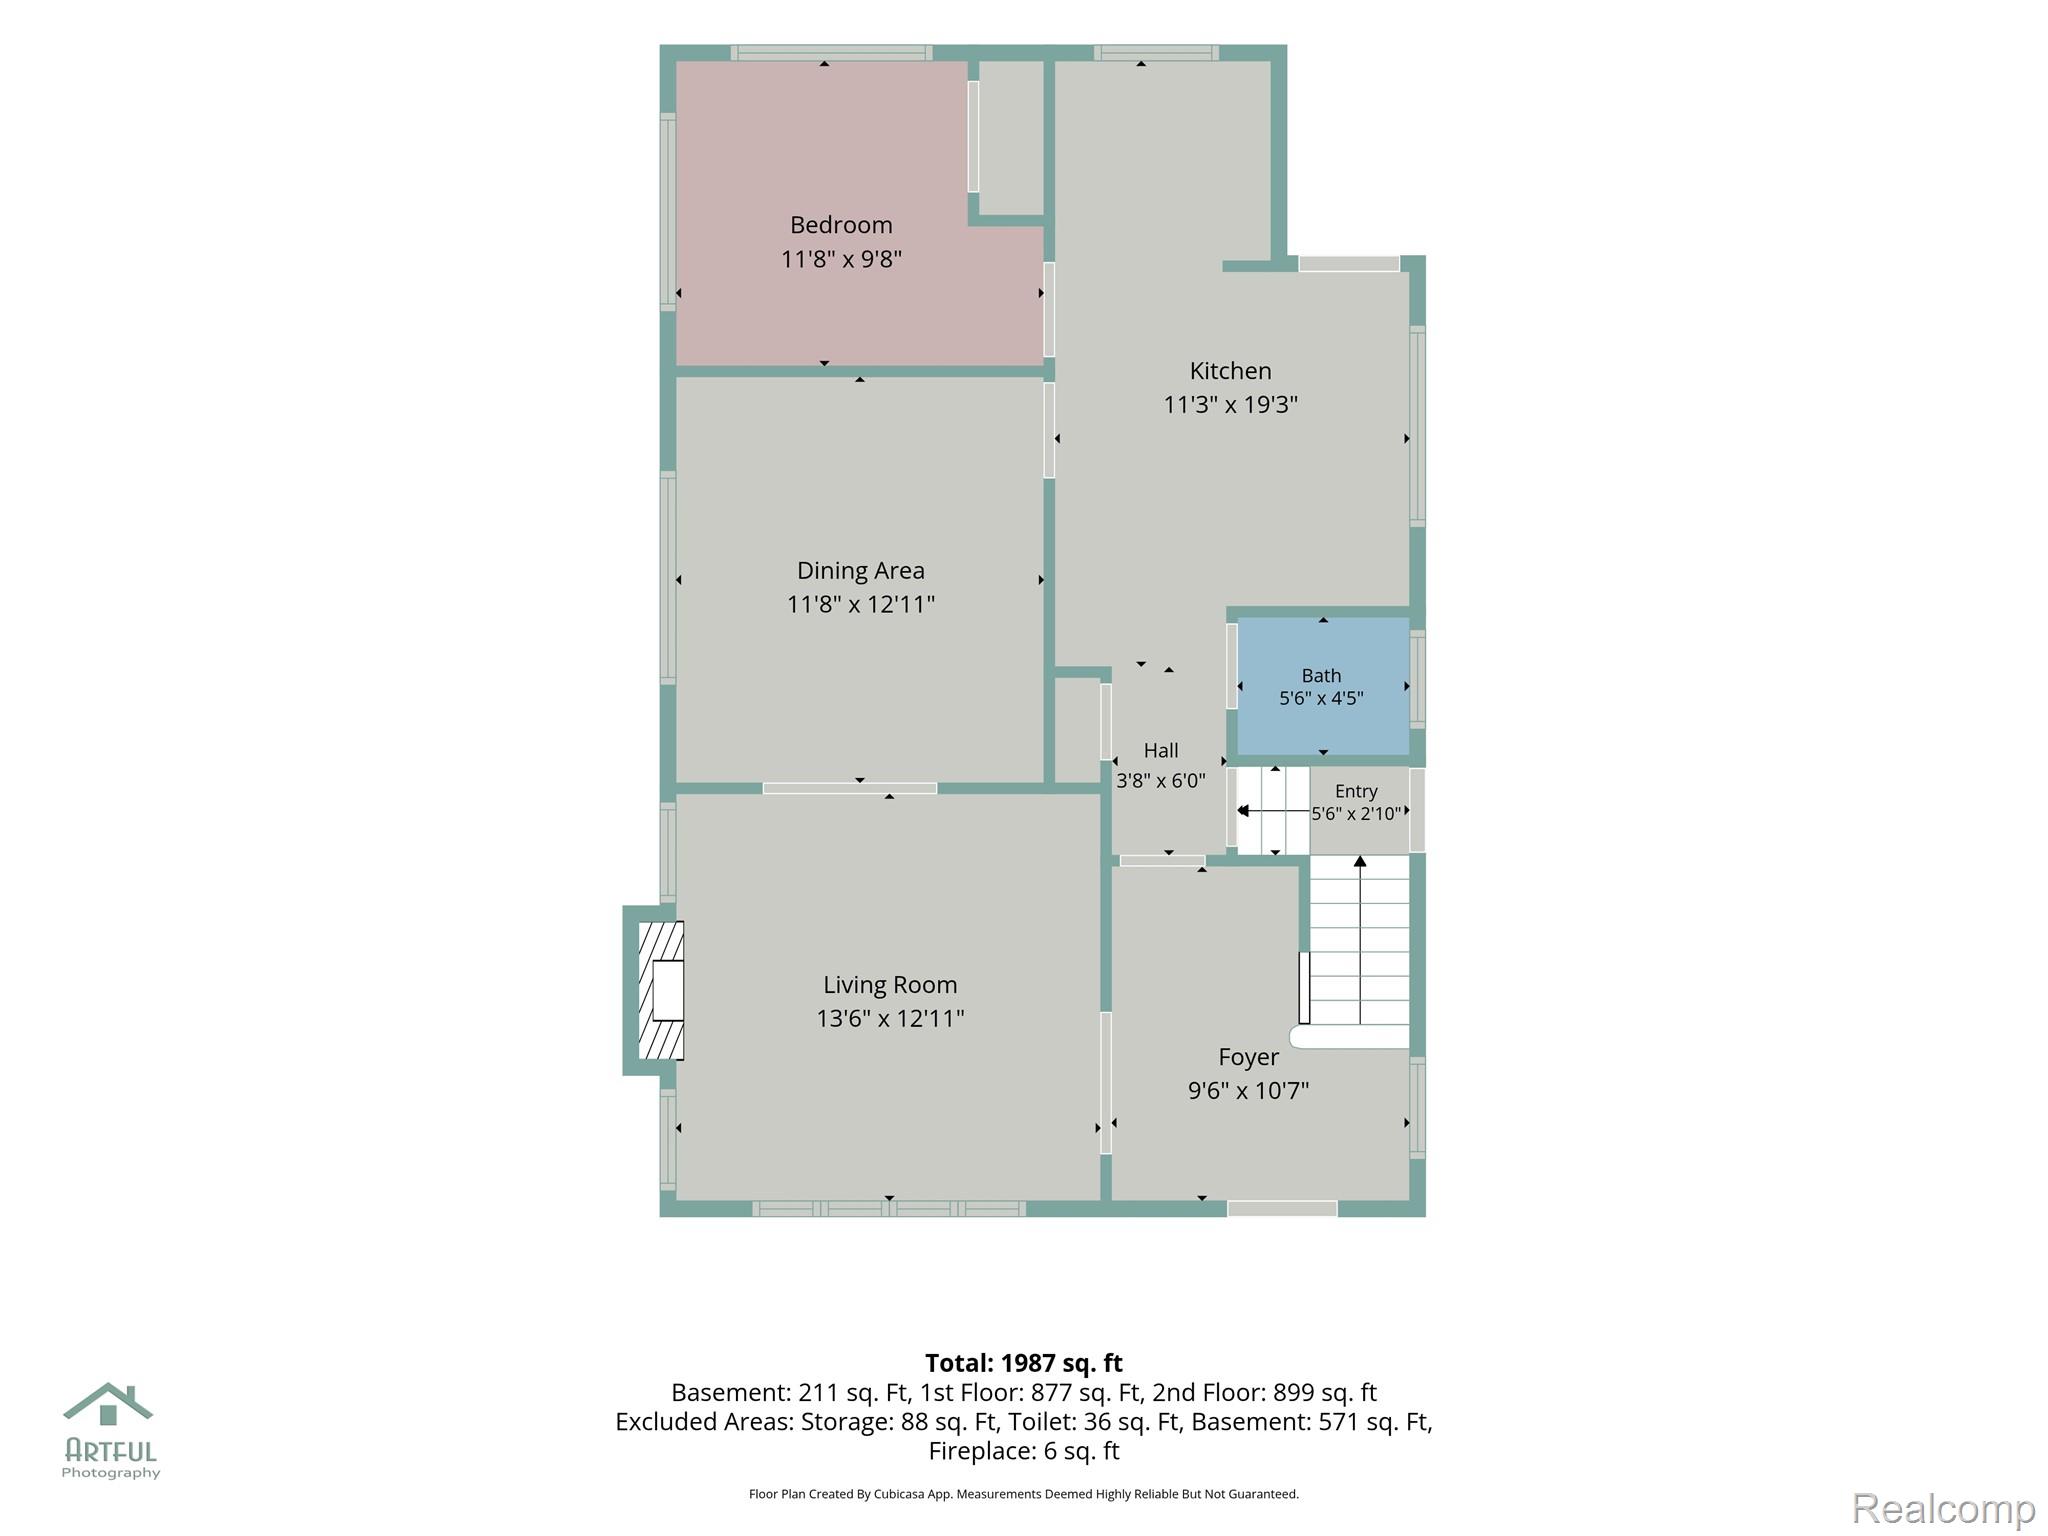
Floor plan

Description
Located steps away from the University of Detroit Mercy campus, this single-family home features 6 bedrooms, 1 full bathroom, 2 half bathrooms, over 1900 Sq.ft of space, and filled with original charm and detail! Updates include new paint throughout, updated kitchen, converted 3 prong grounded outlets, new porch steps, updated upstairs bathroom and main floor lavatory, and sanded and stained floors on the second floor. Keep this property as an investment or turn it into a home by just adding your personal touch, the choice is yours! Schedule your appointment today!
Details
| MLS # | 20261060333 |
|---|---|
| Listing Type | For Sale |
| Style | House |
| Sub-Type | Resale |
| Status | Active |
| Year | 1929 |
| Days On Site | 90 |
| Listing Provided By | Maxwell Crown | Everest Haxhi |
Features
| Bed(s) | 6 |
|---|---|
| Bath(s) | 3 Total |
| SQ Feet | 1,917 |
| Garage | 2 |
| Basement | Y |
| Story(s) | 2 |
| Acreage | 0.10 |
| Water Front | Yes |
Interior
| Rooms Total | 9 |
|---|---|
| Cooling Yes / No | No |
| Heating Yes / No | Yes |
| Heating | Hot Water, Natural Gas |
Exterior
| Roof | Asphalt |
|---|---|
| Construction Materials | Brick |
| Foundation Details | Basement, Poured |
Parking
| Garage Yes / No | Yes |
|---|---|
| Attached Garage Yes / No | No |
| Parking Features | Two Car Garage, Detached |
Taxes
| Tax Annual Amount | 5112.12 |
|---|
Area Information
| State | MI |
|---|---|
| County | Wayne |
| City | Detroit |
| Zip Code | 48221 |
| Area | Det Livernois I |
| Community Name | ZOOLOGICAL PARK |
| School District | Detroit |
| High School | Detroit |
| Listing VS Median (in ZOOLOGICAL PARK) | |
Price: $180,000 low | high Med: $169,950 sqft: 1,917 low | high Med: 1,689 $ / sqft: $94 low | high Med: $102 On site: 90 low | high Med: 91.5 | |
Request a showing
Request a showing
Contact
Learn More About This Property

| State | MI |
|---|---|
| County | Wayne |
| City | Detroit |
| Zip Code | 48221 |
| Area | Det Livernois I |
| Community Name | ZOOLOGICAL PARK |
| School District | Detroit |
| High School | Detroit |
| Listing VS Median (in ZOOLOGICAL PARK) | |
Price: $180,000 low | high Med: $169,950 sqft: 1,917 low | high Med: 1,689 $ / sqft: $94 low | high Med: $102 On site: 90 low | high Med: 91.5 | |
Nearby Listings (Within 1/10 mile)
Price: $135K - $225K
sqft: 1,000 - 2,000
Listing Updated: October 16, 2026 at 11:35:12 PM PDT