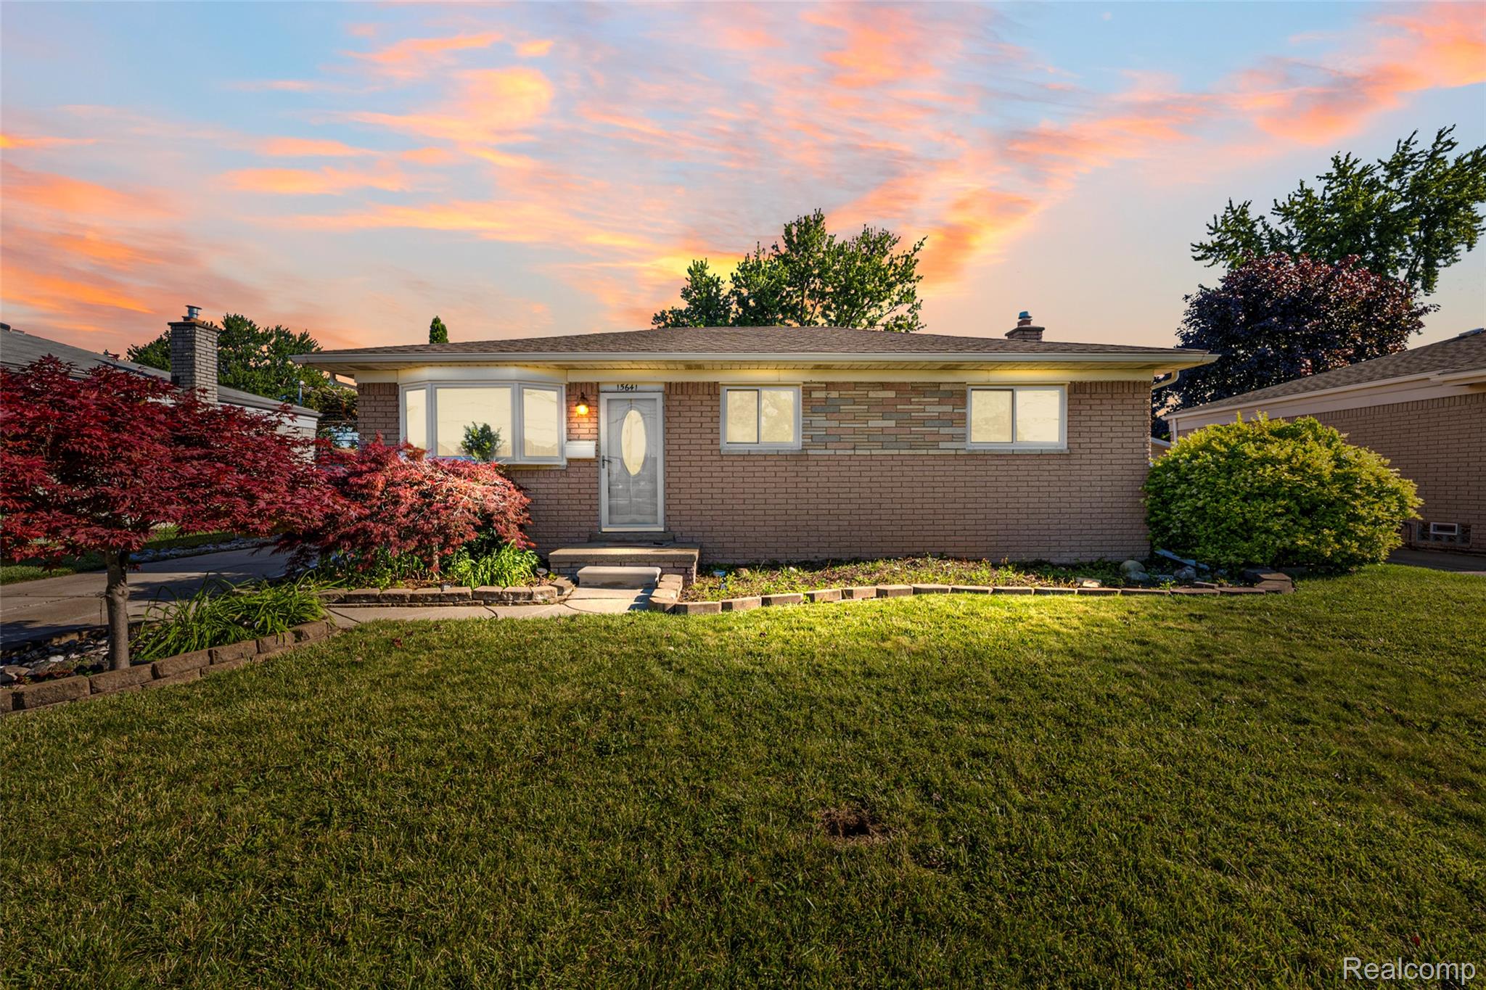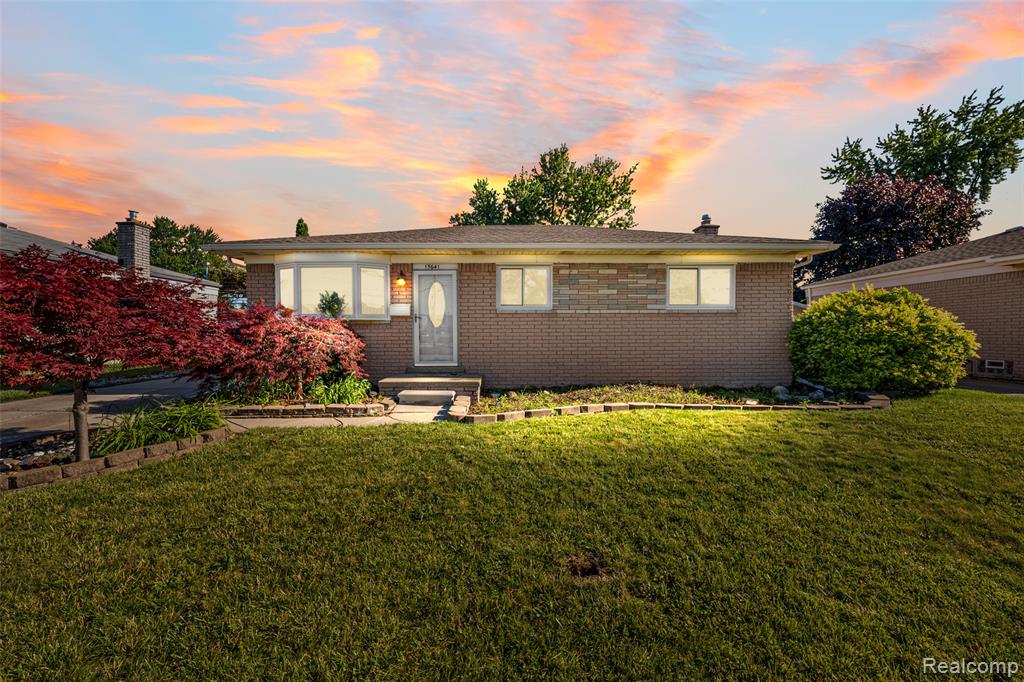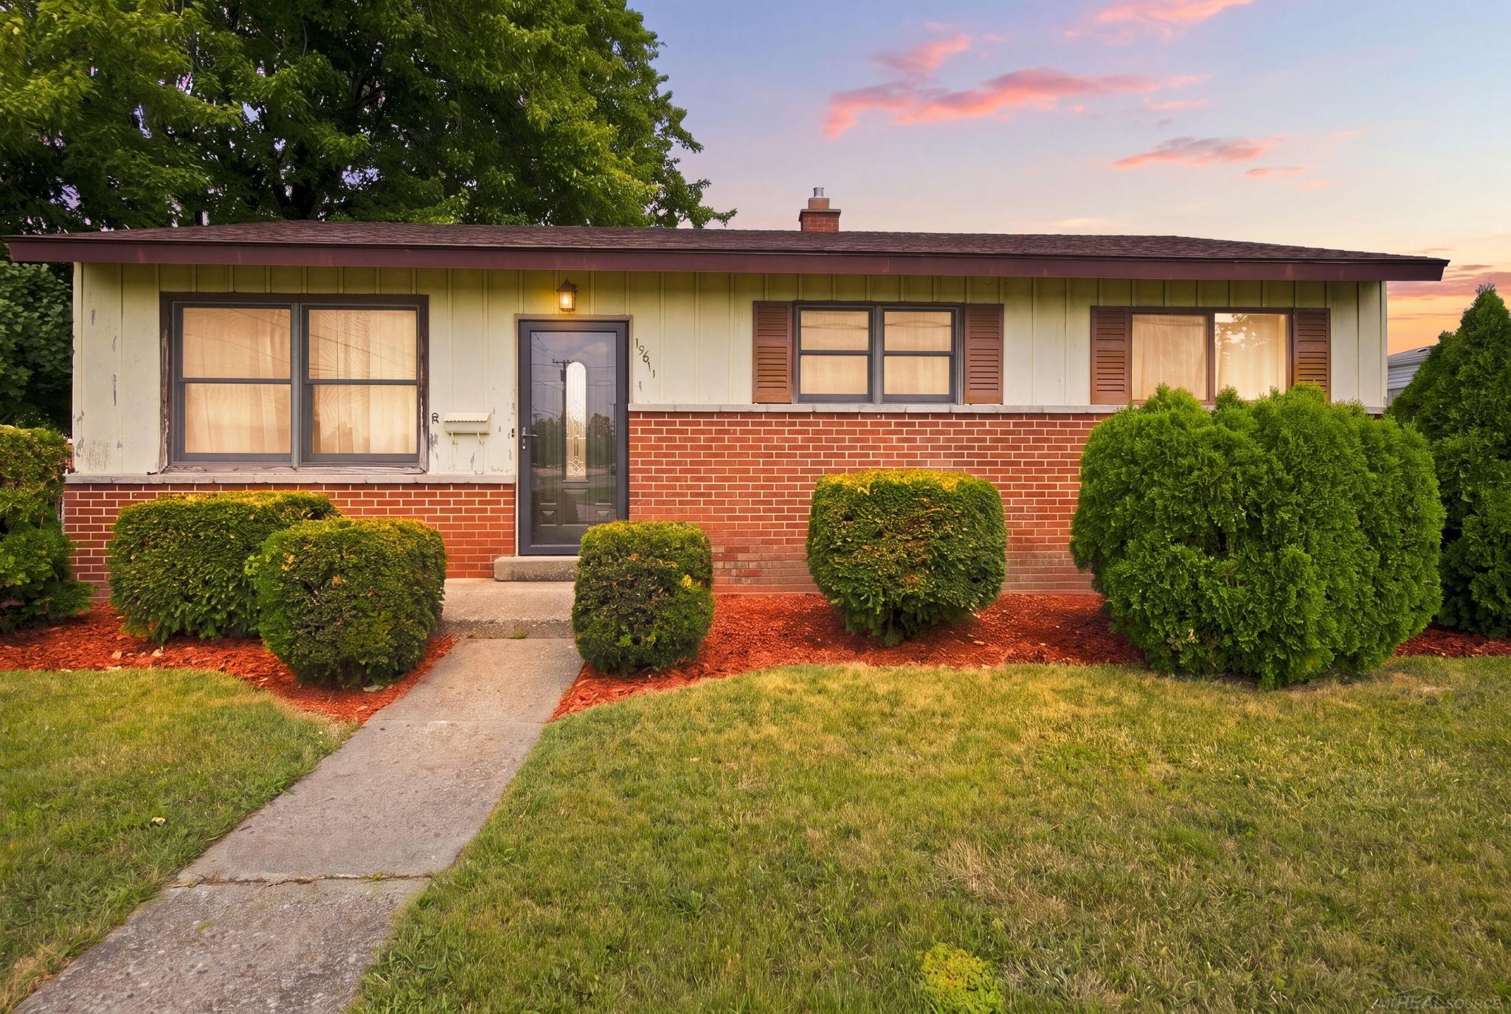
15611 Common Road,Roseville, MI 48066
Roseville, MI 48066

Description
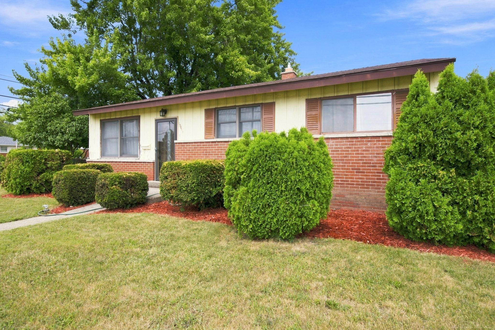
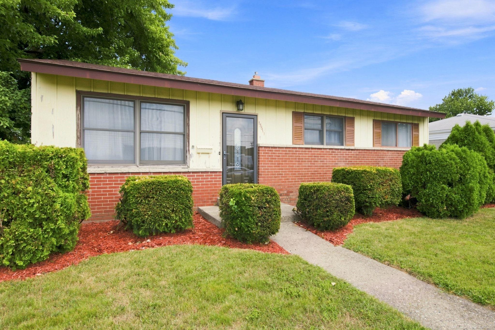
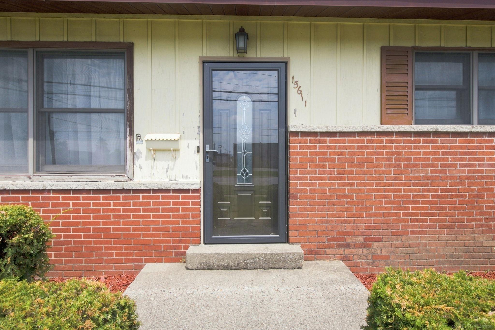
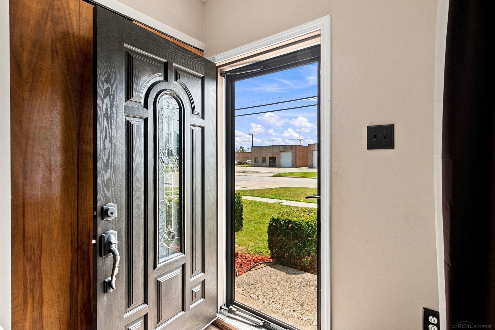
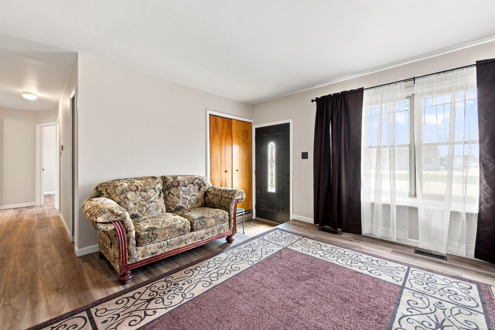
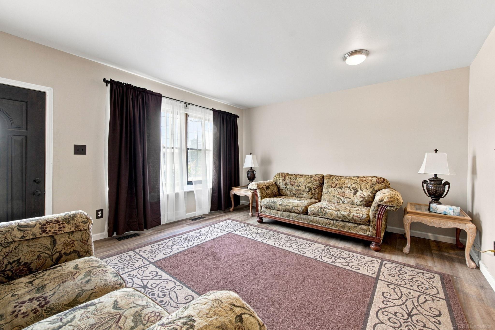
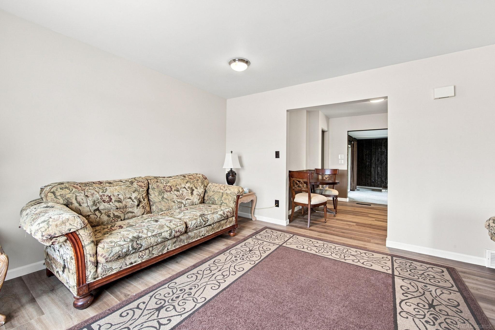
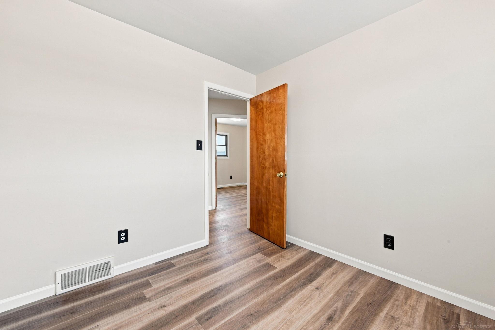
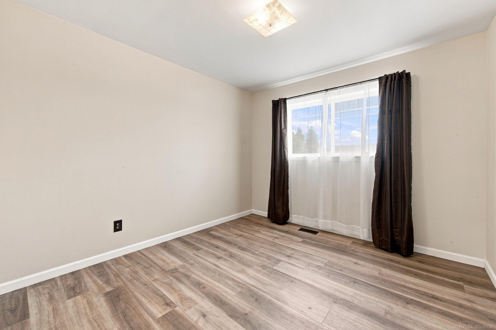
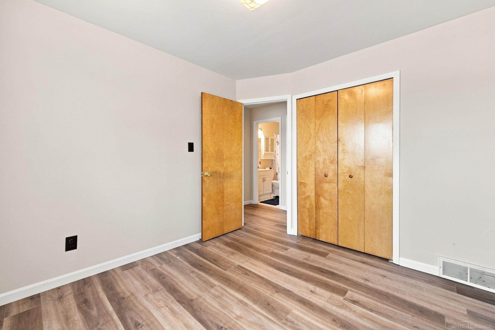
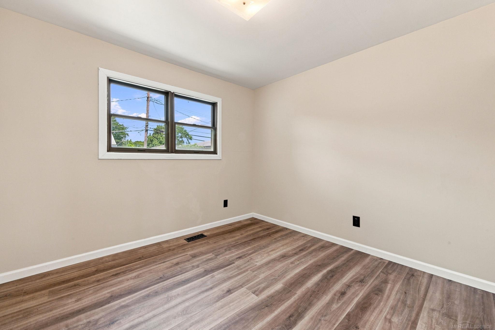
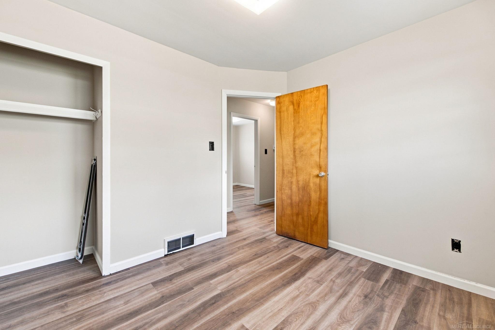
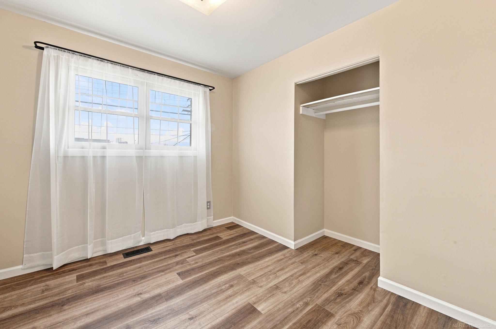
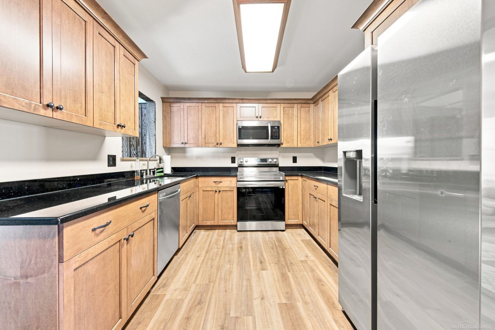
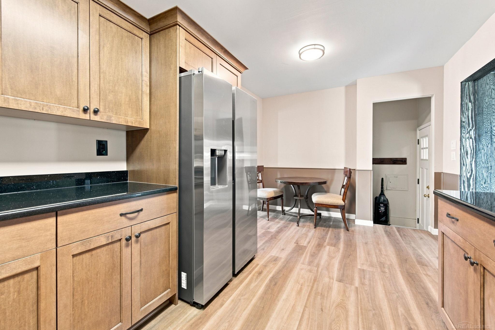
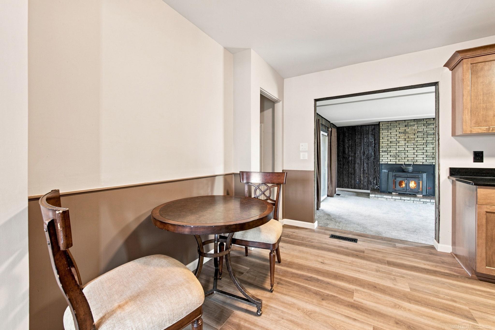
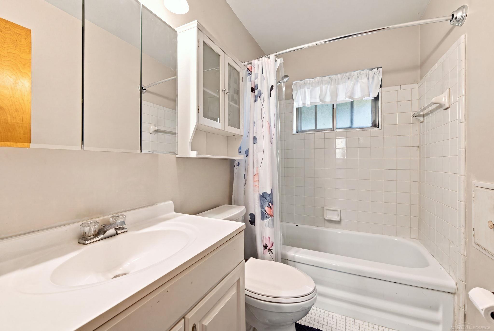
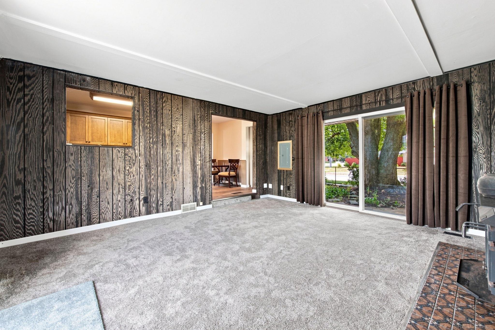
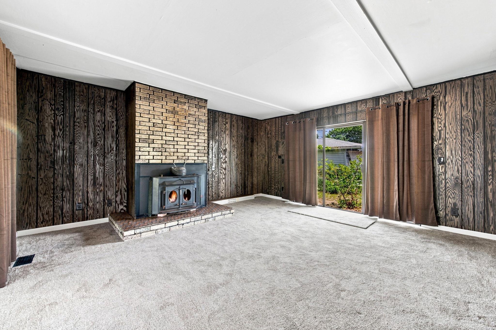
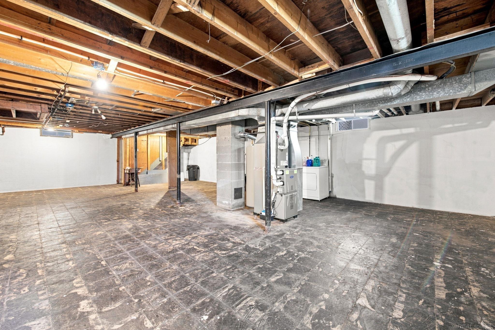
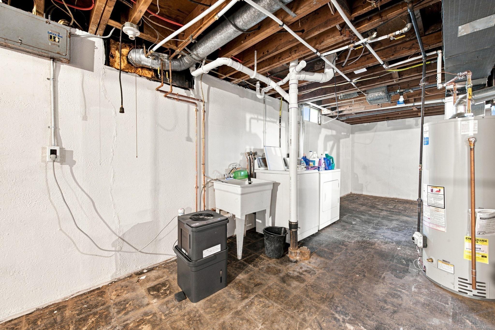
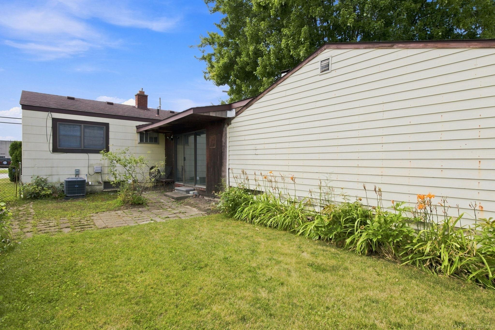
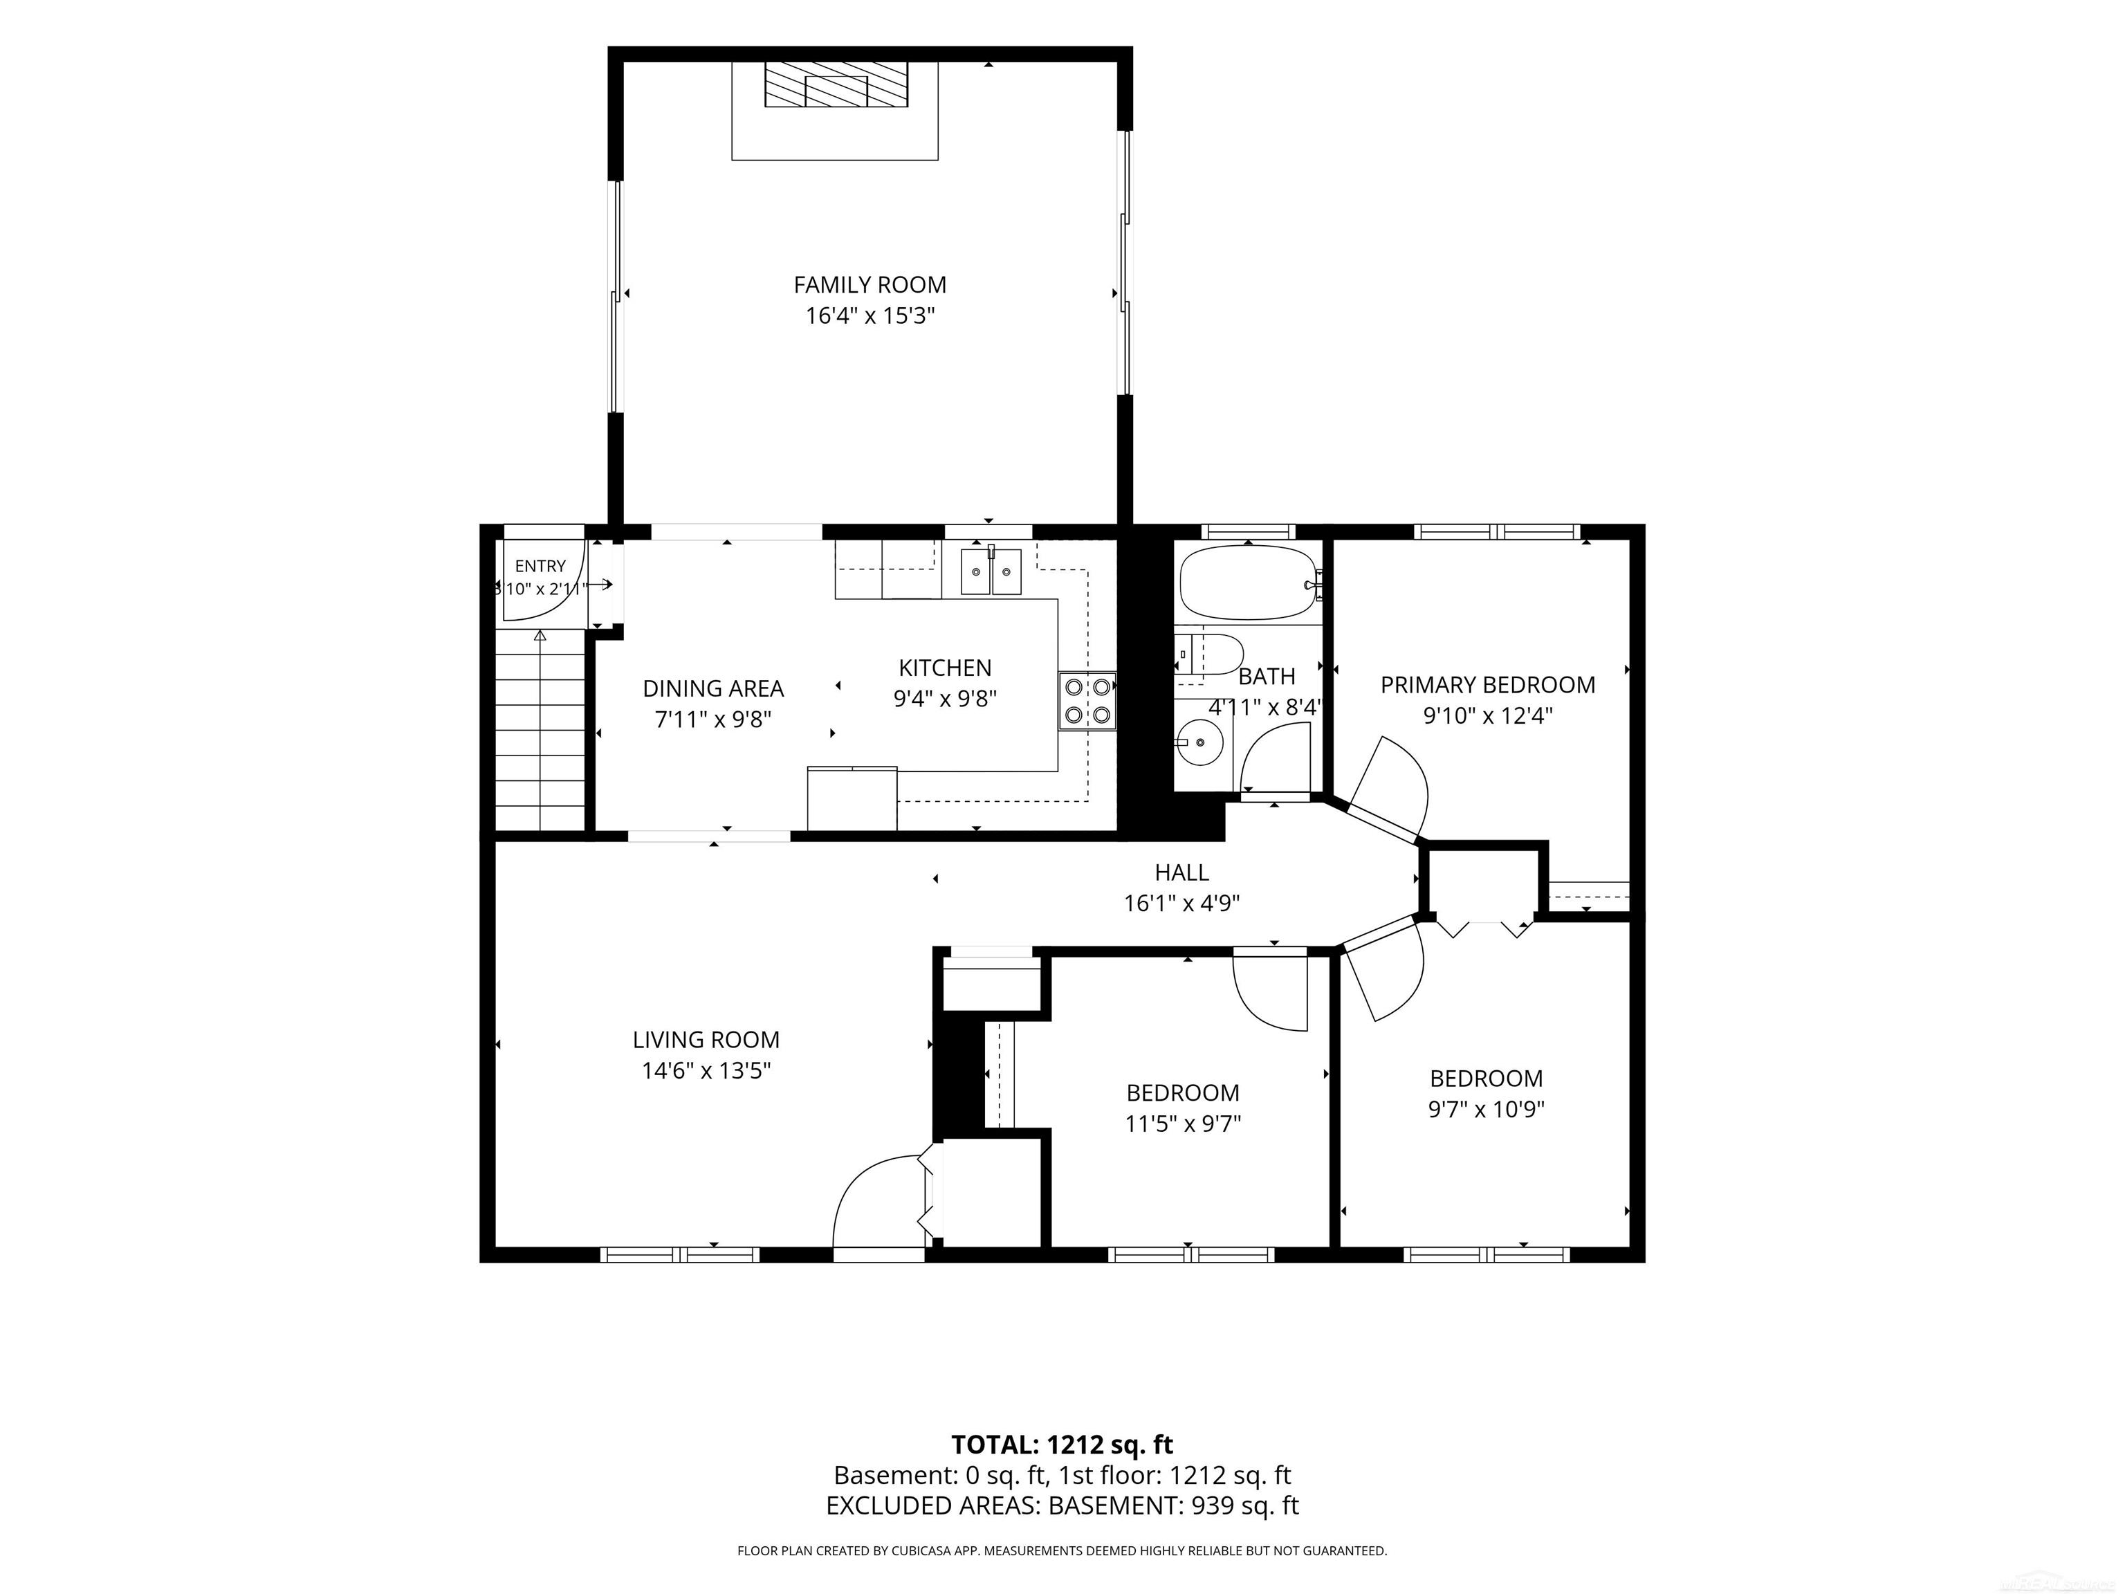
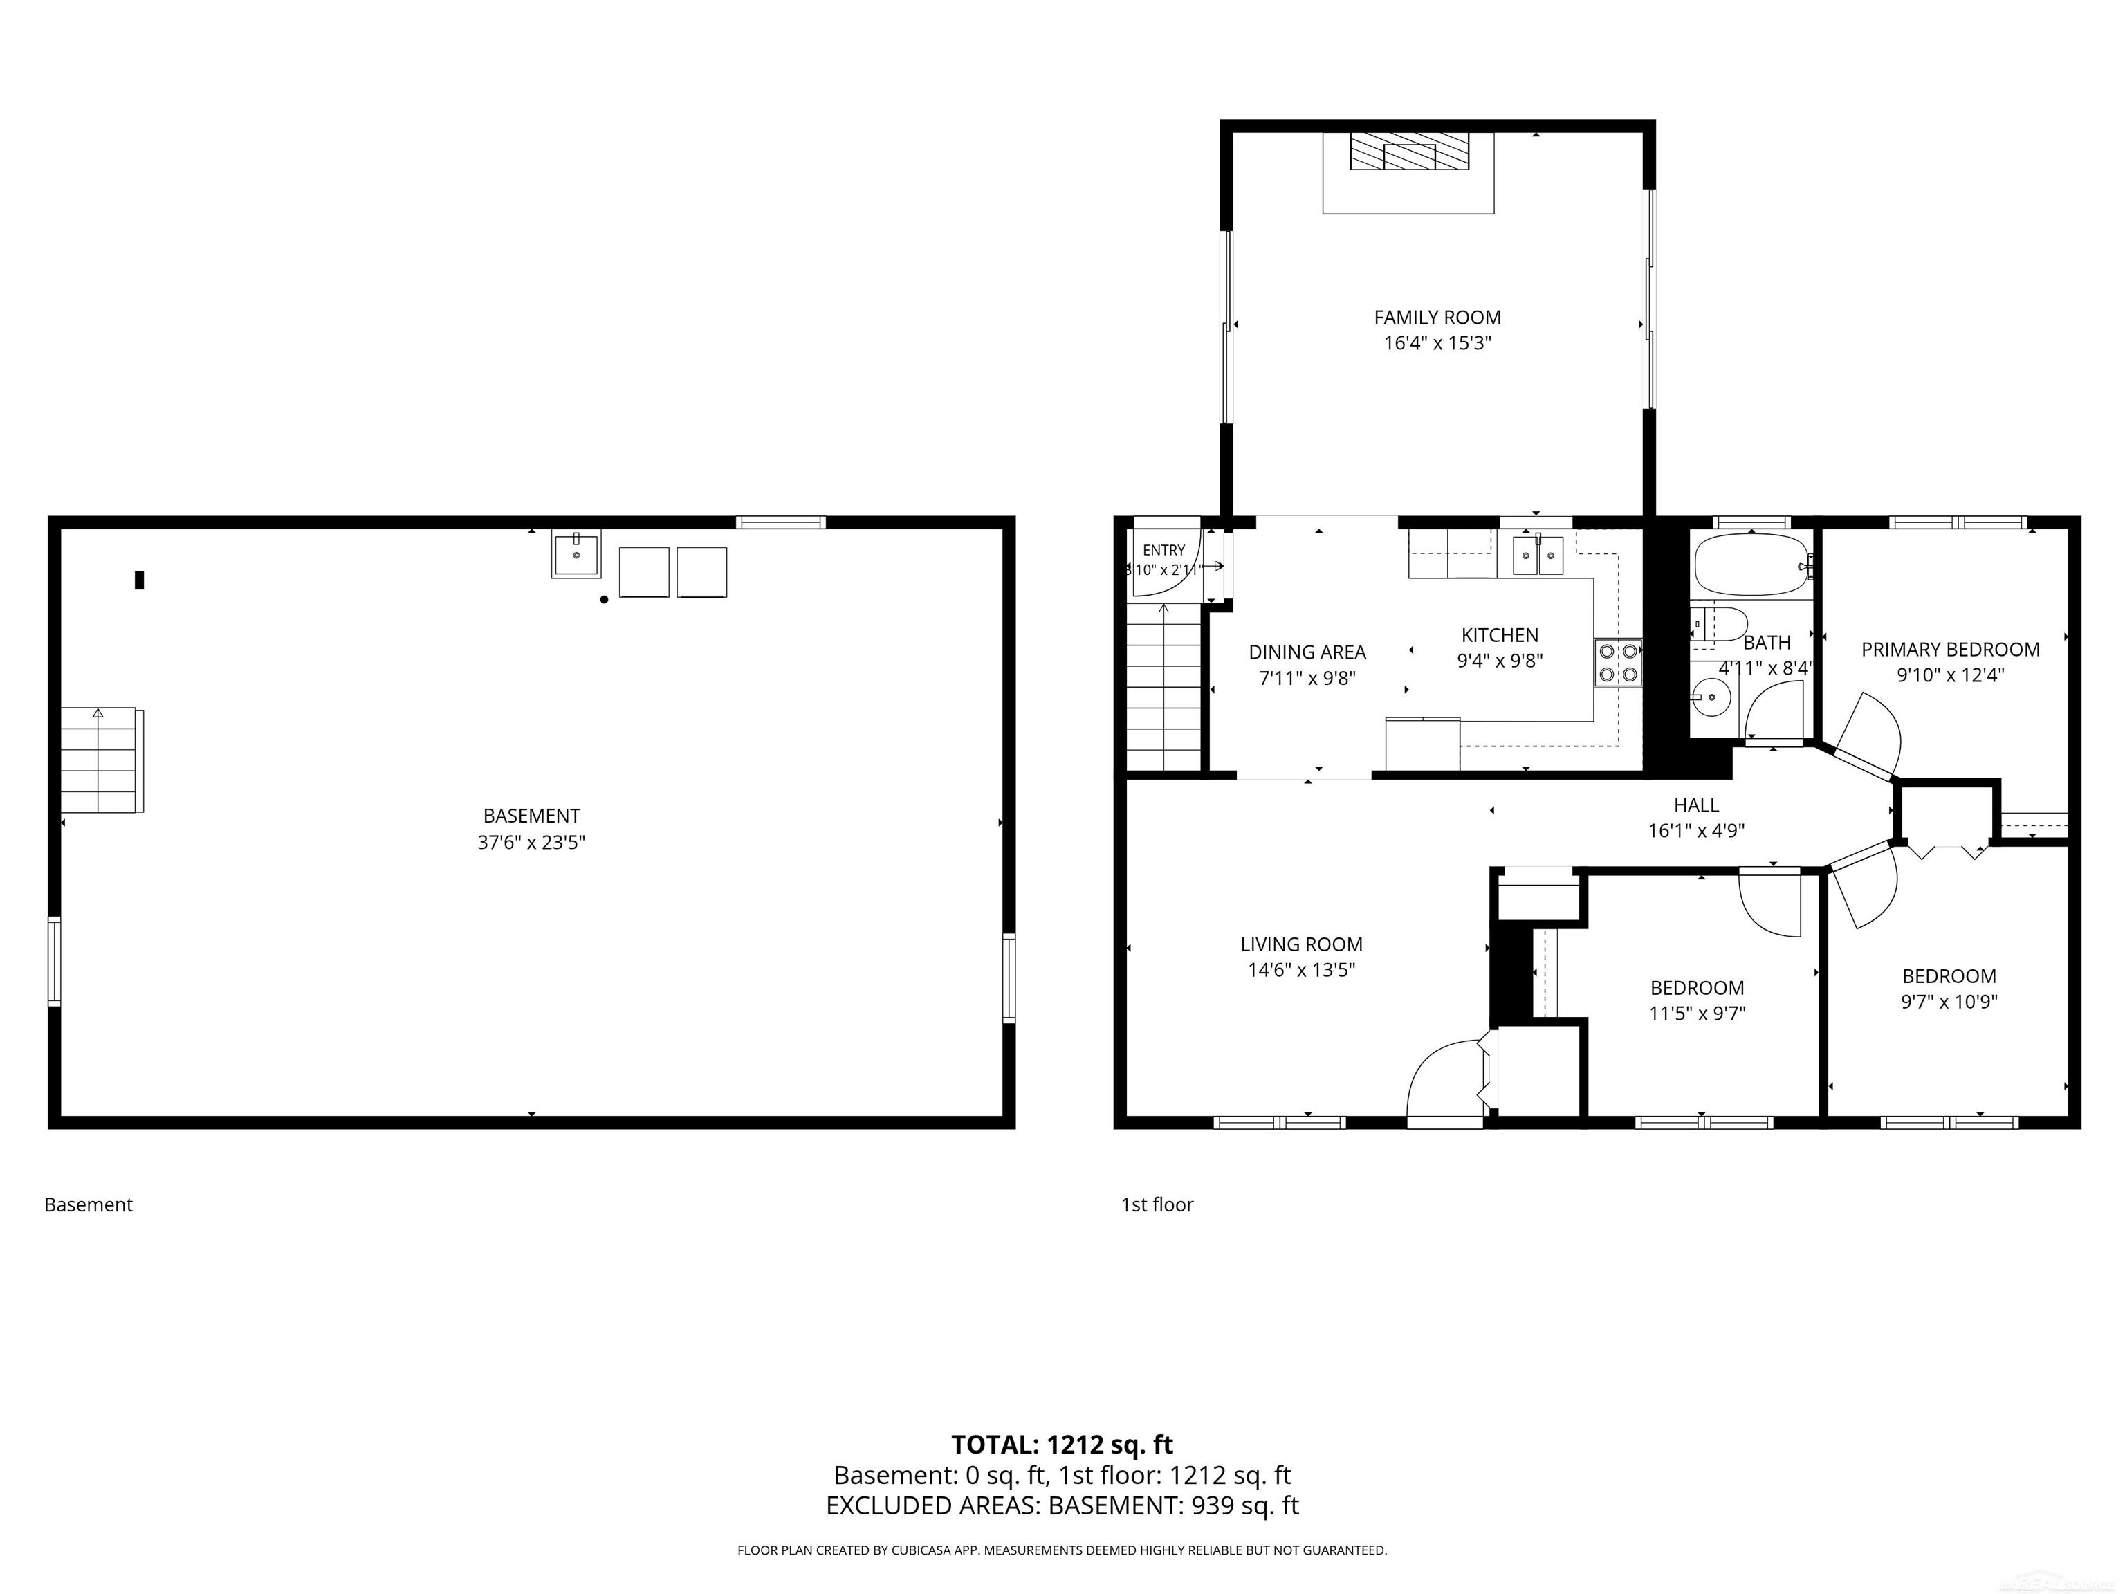
Look at this Charming Ranch Living in Roseville: Accessible, Cozy, and Move-In Ready Fraser Schools Home updated with brand new La Fata kitchen, brand new SS appliances along with new HVAC Plumbing and new flooring. Welcome to 15611 Common Road, a beautifully situated single-family home in the heart of Roseville, MI. This charming 3-bedroom, 1-bath ranch is the perfect find for those seeking convenient, single-level living.1 Designed with comfort and accessibility in mind, this home features an easy-entry layout that provides a seamless living experience for everyone. your new home has a brand New Lafata kitchen, brand new SS appliances, new furnace and AC Whether you are an elderly resident prioritizing mobility or a family looking for a practical, kid-friendly space, the single-level design ensures that navigating your home is effortless. With 1,256 square feet of well-utilized living space, this home offers a welcoming atmosphere that perfectly balances functionality with classic style.1 Key Property Highlights: Single-Level Ranch Living: Enjoy the convenience of a true ranch floor plan with no stairs to navigate.1 Accessible Design: Thoughtfully laid out for easy entry and accessibility, ensuring a comfortable lifestyle for residents of all ages. Perfectly Sized: Featuring 3 spacious bedrooms and 1 clean, manageable bathroom, ideal for those seeking low-maintenance living.1 Prime Roseville Location: Benefit from being centrally located in Roseville, MI, with easy access to local amenities, shopping, and major commuting routes.1 If you are looking for a home that combines practical accessibility with a friendly community feel, 15611 Common Road is an exceptional opportunity. Schedule your private showing today to experience firsthand how this home fits your lifestyle needs.
Details
| MLS # | 50217931 |
|---|---|
| Listing Type | For Sale |
| Style | House |
| Sub-Type | Resale |
| Status | Pending |
| Year | 1960 |
| Days On Site | 66 |
| Listing Provided By | Keller Williams Paint Creek | Steve Phillips |
Features
| Bed(s) | 3 |
|---|---|
| Bath(s) | 1 Total |
| SQ Feet | 1,256 |
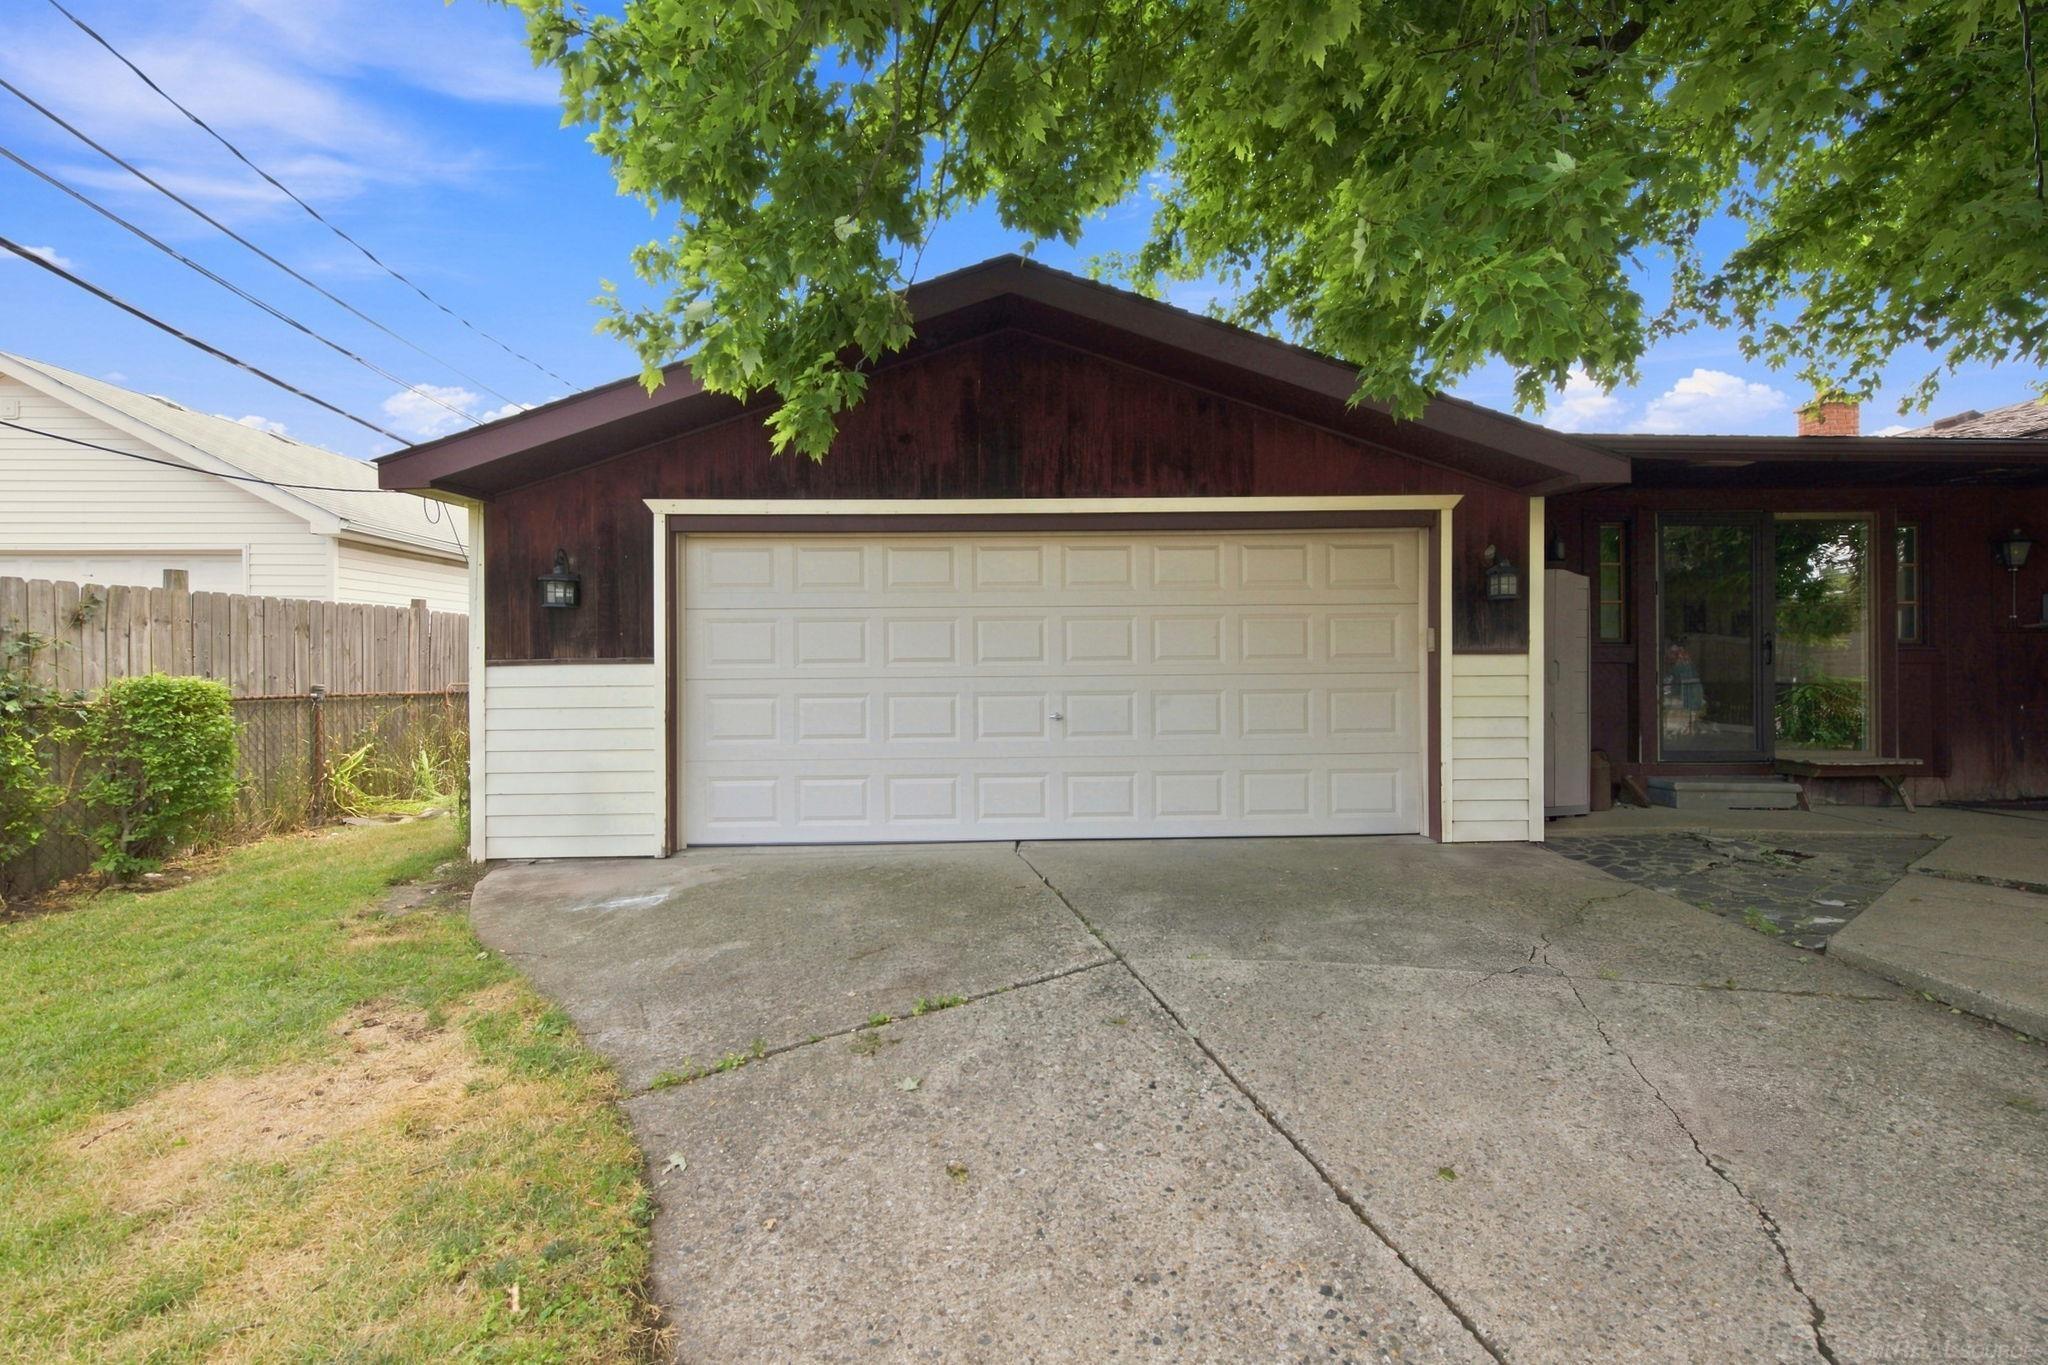
| Garage | 2 |
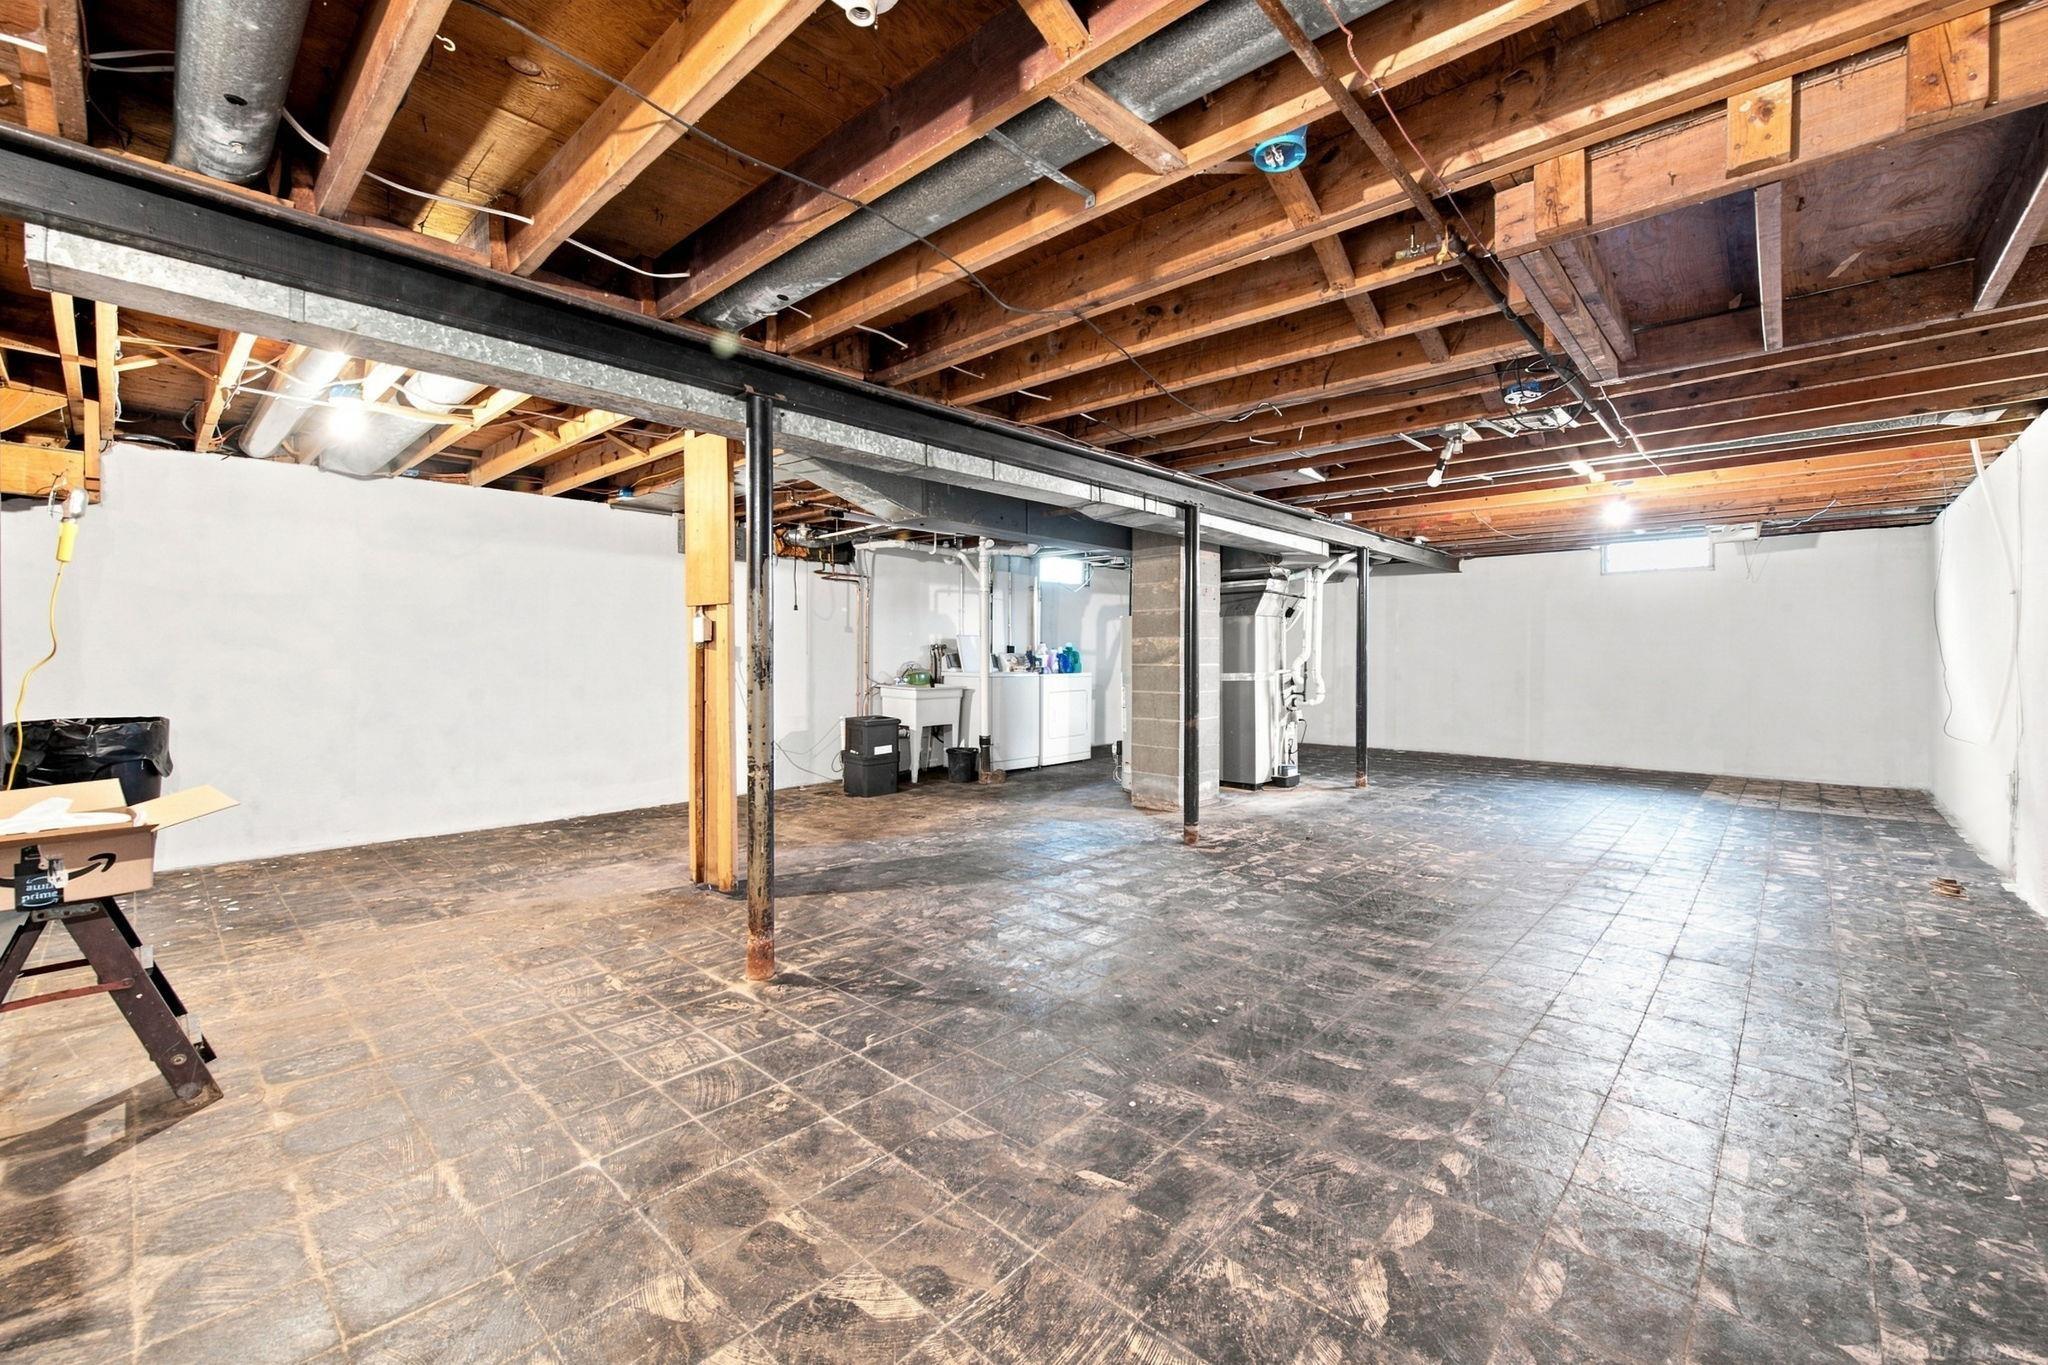
| Basement | Y |
| Story(s) | 1 |
| Acreage | 0.10 |
Interior
| Rooms Total | 8 |
|---|---|
| Heating Yes / No | Yes |
| Heating | Natural Gas, Forced Air |
Exterior
| Construction Materials | Brick |
|---|---|
| Foundation Details | Basement |
Parking
| Garage Yes / No | Yes |
|---|---|
| Attached Garage Yes / No | Yes |
Other
| List Aor | Mi Real Source |
|---|
Taxes
| Property | 3197 |
|---|
Area Information
| State | MI |
|---|---|
| County | Macomb |
| City | Roseville |
| Zip Code | 48066 |
| Area | Roseville (50025) |
| Community Name | "loreto Subdivision" Lot 62 |
| Listing VS Median (in "loreto Subdivision" Lot 62) | |
Price: $199,900 low | high Med: $199,900 sqft: 1,256 low | high Med: 1,256 $ / sqft: $159 low | high Med: $159 On site: 66 low | high Med: 66 | |
Market Activity 48066
Request a showing
Request a showing
Contact
Learn More About This Property

| State | MI |
|---|---|
| County | Macomb |
| City | Roseville |
| Zip Code | 48066 |
| Area | Roseville (50025) |
| Community Name | "loreto Subdivision" Lot 62 |
| Listing VS Median (in "loreto Subdivision" Lot 62) | |
Price: $199,900 low | high Med: $199,900 sqft: 1,256 low | high Med: 1,256 $ / sqft: $159 low | high Med: $159 On site: 66 low | high Med: 66 | |