
1541 Shipman Blvd.,Birmingham, MI 48009
Birmingham, MI 48009

Description
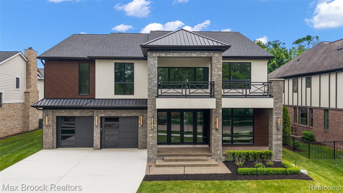
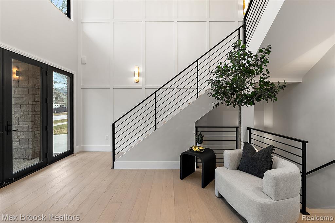
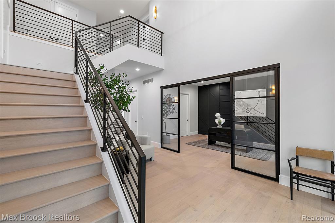
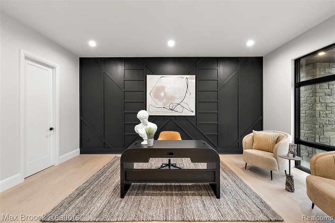
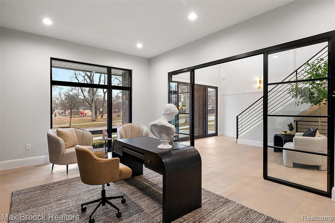
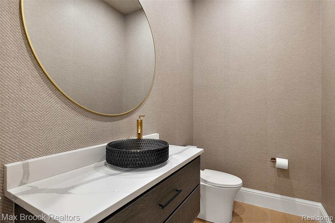
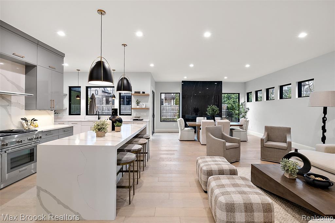
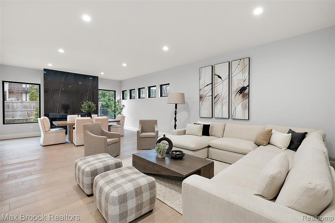
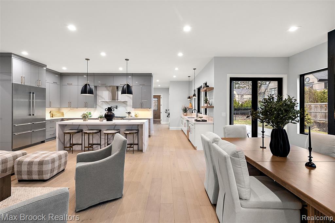
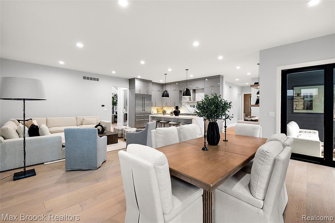
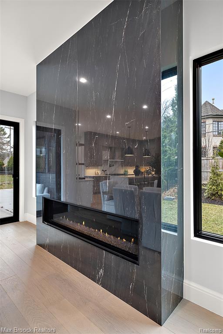
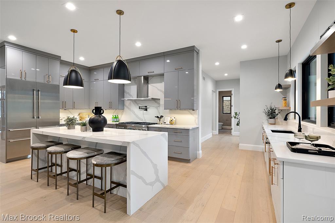
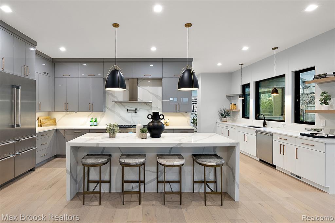
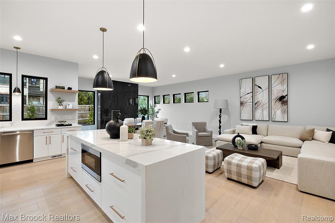
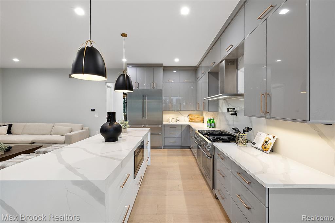
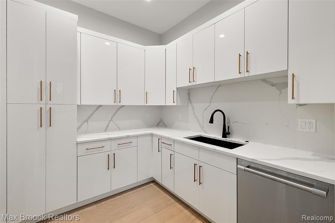
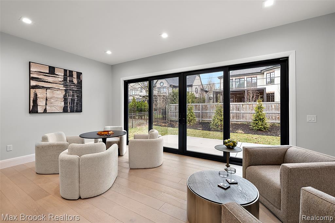
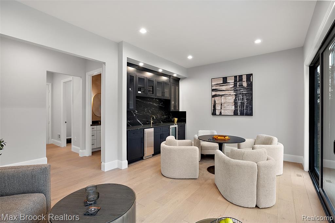
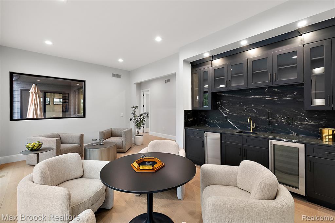
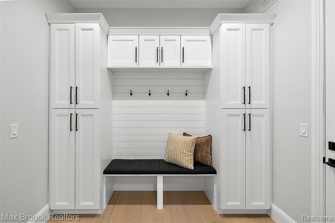
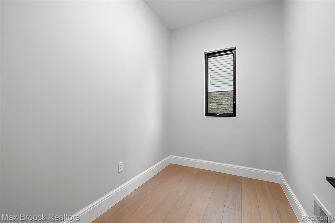
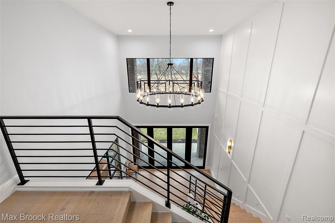
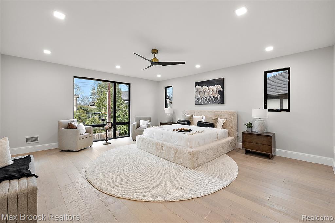
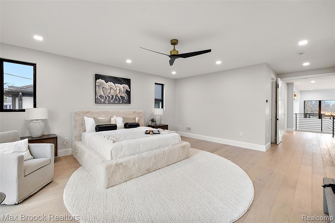
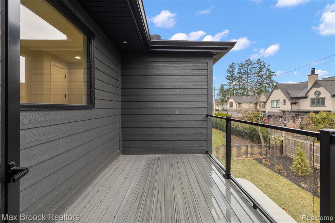
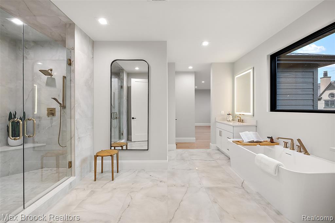
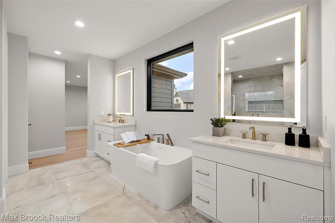
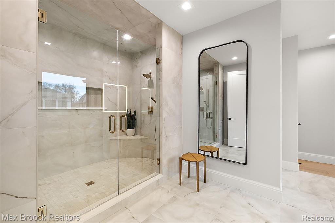
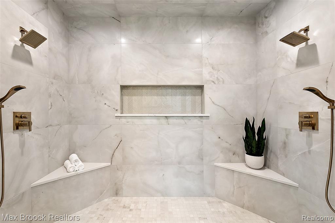
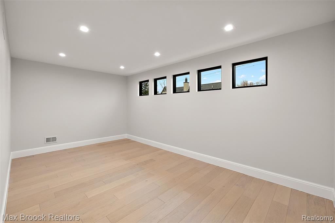
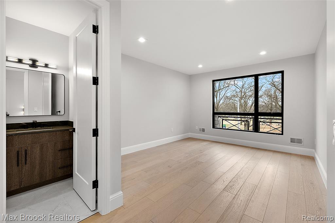
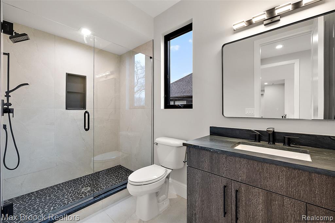
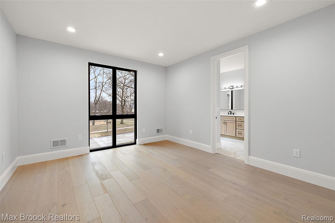
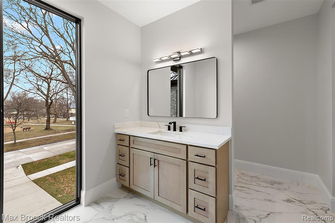
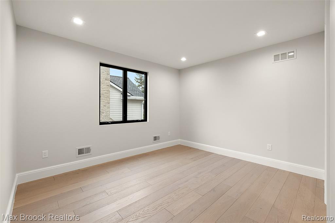
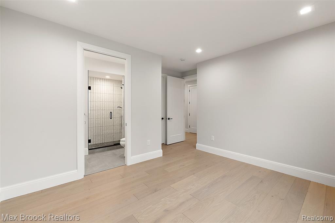
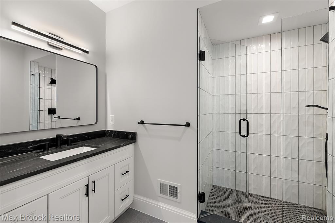
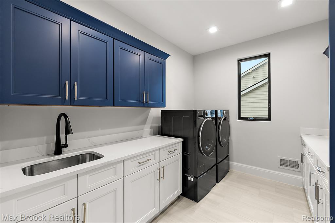
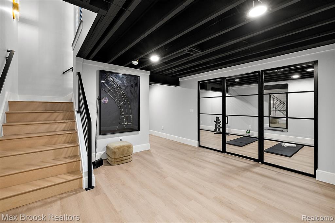
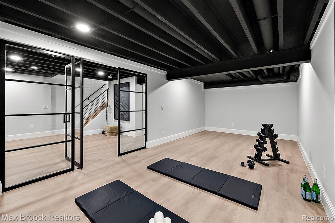
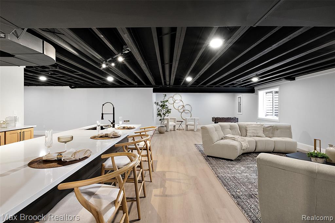
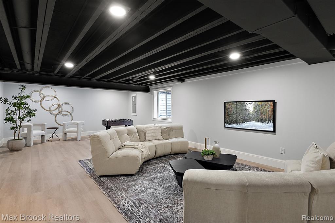
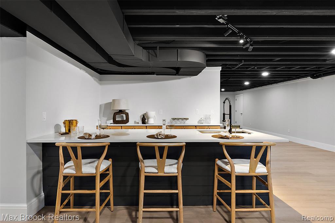
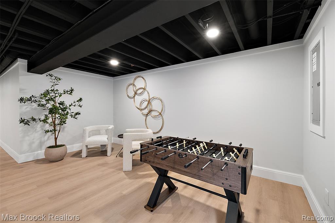
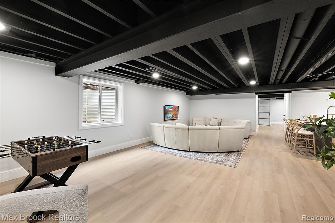
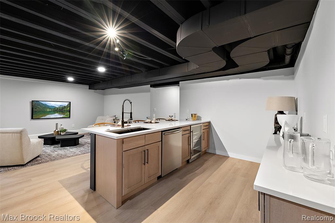
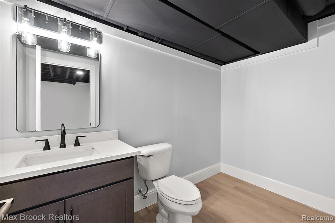
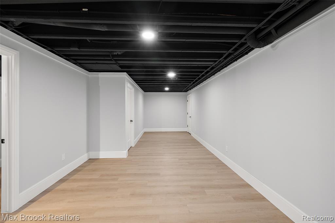
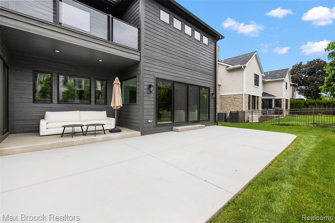
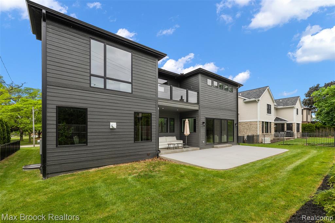
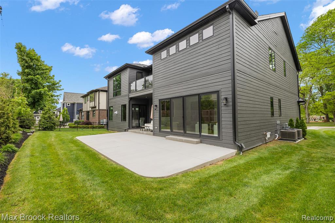
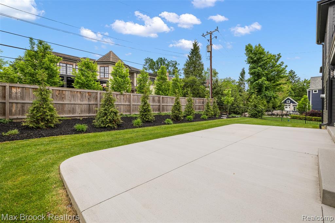

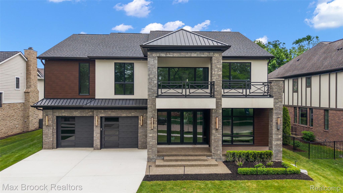
This newly constructed modern residence offers exceptional design and refined luxury across three expansive levels, ideally located just minutes from town. A striking first impression begins with beautiful curb appeal, exposed aggregate steps, and a covered front porch boasting picturesque park views. Inside, rich hardwood floors, 8-foot doors, and a dramatic illuminated staircase set the tone for the home's sophisticated design. The main level features a private office with sleek metal-framed doors, while the chef's kitchen is sure to impress with expansive stone surfaces, custom cabinetry, and a premium Thermador appliance package. A fully equipped prep kitchen adds convenience for entertaining. The open-concept kitchen, family room, and dining area are enhanced by a stunning floor-to-ceiling stone fireplace, with direct access to a covered veranda and a professionally landscaped backyard. A stylish game room, complete with a custom wet bar, beverage refrigerator, and wine cooler, opens to an additional patio. Upstairs, all bedrooms are luxurious en suites with custom walk-in closets, complemented by a thoughtfully designed second-floor laundry room. The primary suite offers a private balcony, dual oversized walk-in closets, and a spa-like bath featuring a soaking tub and a multi-head porcelain shower. The finished lower level provides generous space for additional living, featuring a great room, recreation area, bar, and fitness room. Combining modern elegance with a highly desirable location, this home truly delivers an unparalleled living experience. Don't miss the opportunity to tour this one-of-a-kind residence!
Details
| MLS # | 61017756 |
|---|---|
| Listing Type | For Sale |
| Style | House |
| Sub-Type | Resale |
| Status | Active |
| Year | 2025 |
| Days On Site | 22 |
| Listing Provided By | Max Broock, REALTORS(r)-Birmingham | Katherine Broock |
Features
| Bed(s) | 4 |
|---|---|
| Bath(s) | 7 Total |
| SQ Feet | 7,095 |
| Garage | 2 |
| Basement | Y |
| Story(s) | 2 |
| Acreage | 0.22 |
Interior
| Rooms Total | 24 |
|---|---|
| Cooling Yes / No | Yes |
| Cooling | Central Air |
| Heating Yes / No | Yes |
| Heating | Natural Gas, Forced Air |
| Appliances | Dishwasher, Disposal, Dryer, Microwave, Range/Oven, Refrigerator, Washer |
Exterior
| Construction Materials | Other, Stone, Metal Siding |
|---|---|
| Foundation Details | Basement |
Parking
| Garage Yes / No | Yes |
|---|---|
| Attached Garage Yes / No | Yes |
Other
| List Aor | Real Comp |
|---|
Taxes
| Property | 14547 |
|---|
Area Information
| State | MI |
|---|---|
| County | Oakland |
| City | Birmingham |
| Zip Code | 48009 |
| Area | Birmingham (63192) |
| Community Name | Birmingham Crestview |
| Listing VS Median (in Birmingham Crestview) | |
Price: $3,298,000 low | high Med: $1,849,900 sqft: 7,095 low | high Med: 4,419 $ / sqft: $465 low | high Med: $419 On site: 22 low | high Med: 196 | |
Market Activity 48009
Request a showing
Request a showing
Contact
Learn More About This Property

| State | MI |
|---|---|
| County | Oakland |
| City | Birmingham |
| Zip Code | 48009 |
| Area | Birmingham (63192) |
| Community Name | Birmingham Crestview |
| Listing VS Median (in Birmingham Crestview) | |
Price: $3,298,000 low | high Med: $1,849,900 sqft: 7,095 low | high Med: 4,419 $ / sqft: $465 low | high Med: $419 On site: 22 low | high Med: 196 | |
 | $3,298,0001541 Shipman Blvd.Birmingham, MI 48009 |