14092 Middlebury,Shelby Twp, MI 48315
Shelby Twp, MI 48315

Description
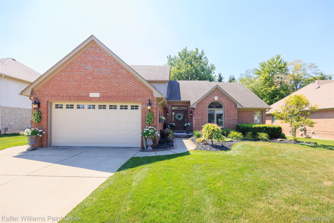
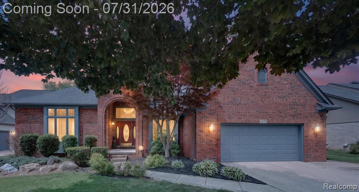
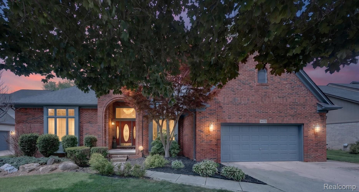
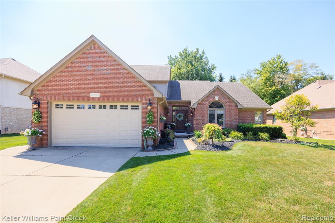
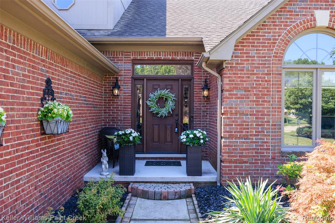
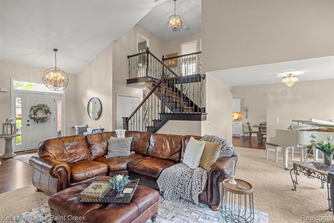
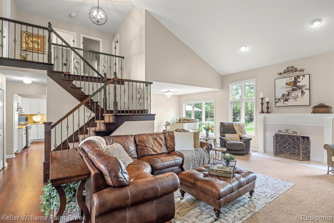
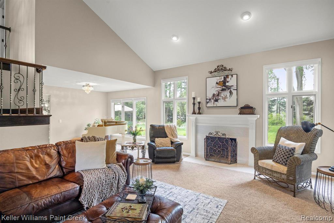
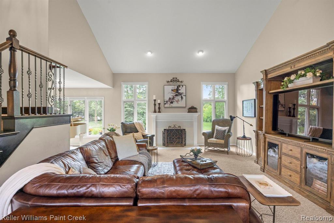
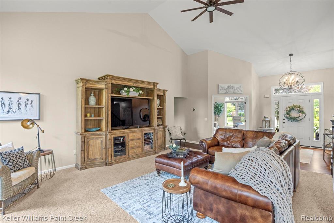
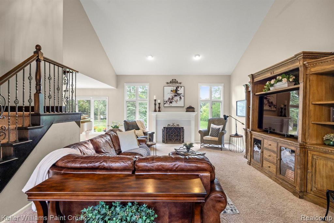
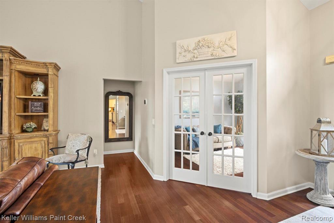
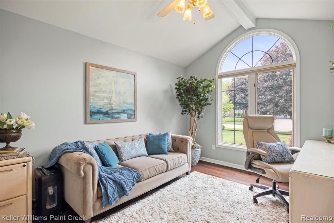
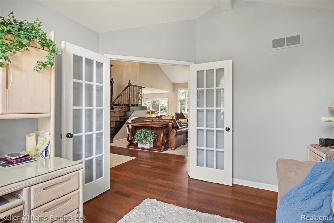
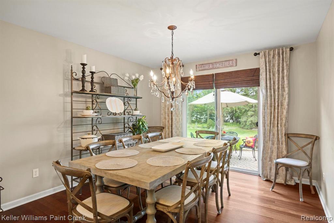
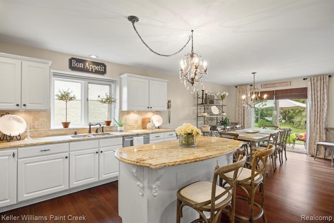
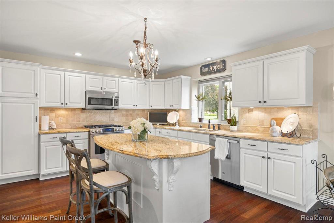
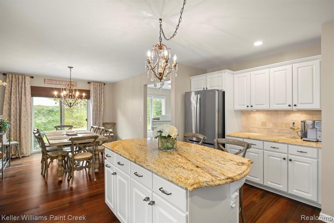
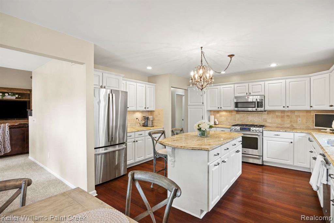
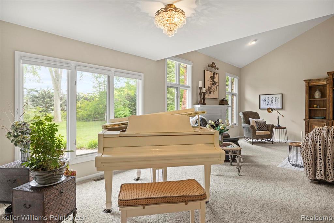
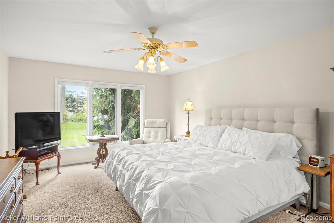
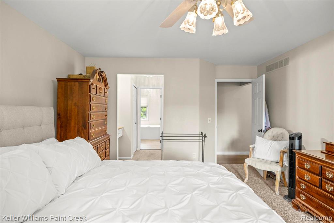
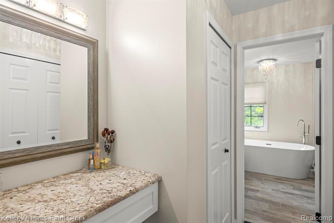
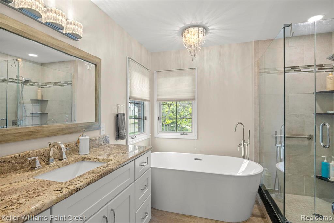
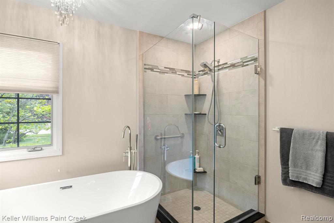
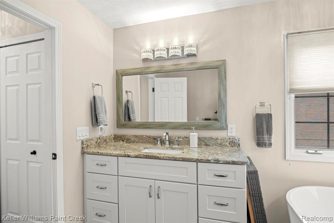
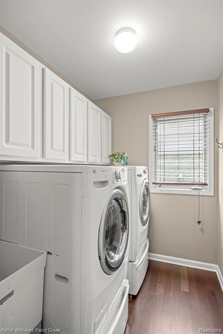
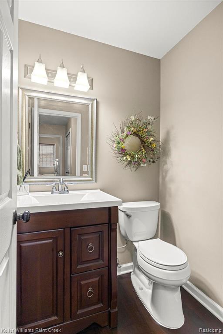
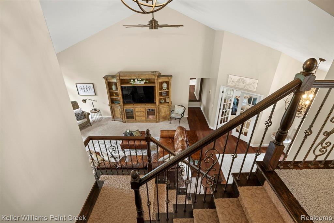
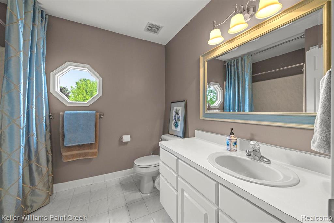
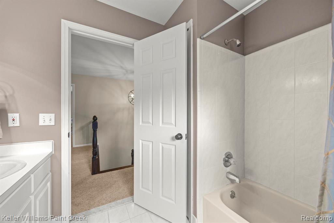
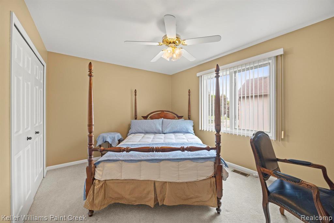
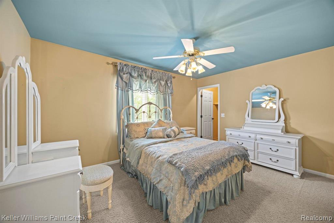
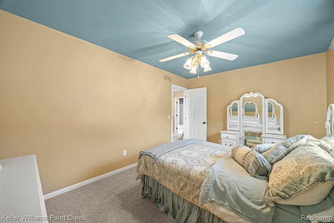
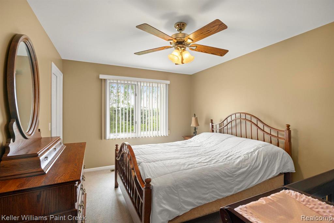
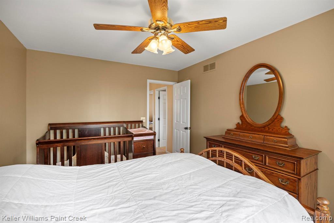
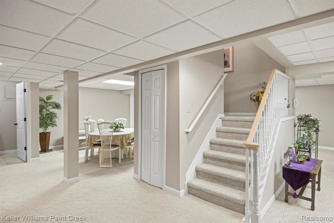
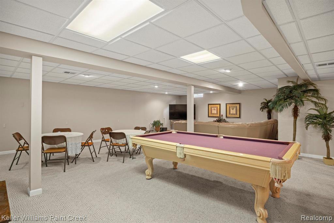
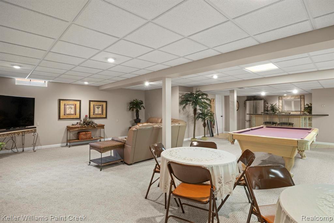
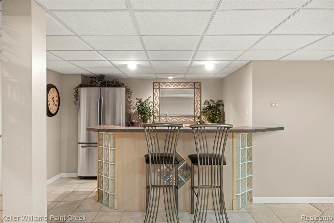
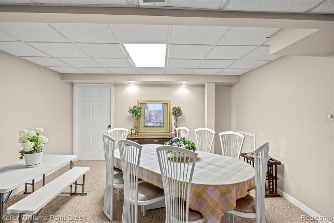
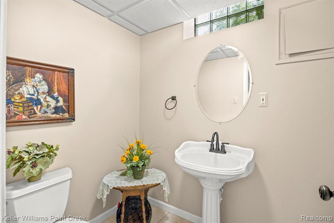
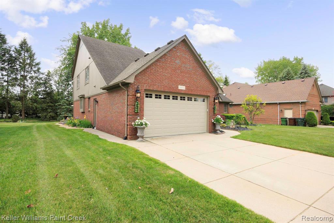
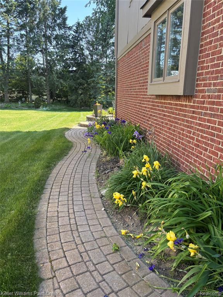
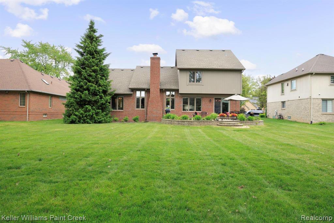
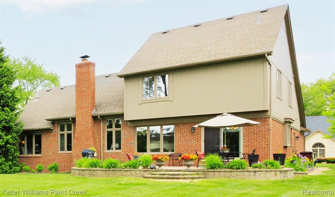
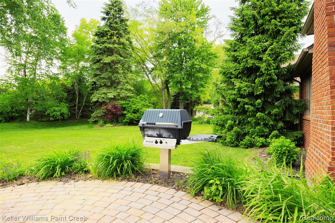
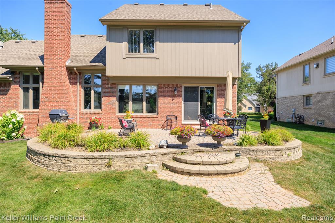
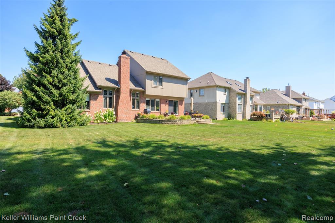
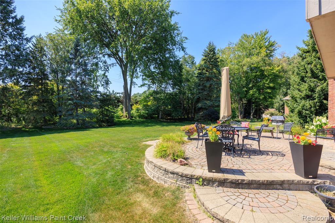
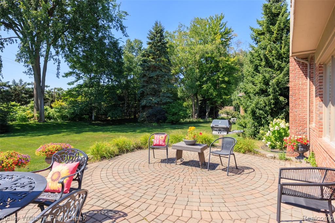
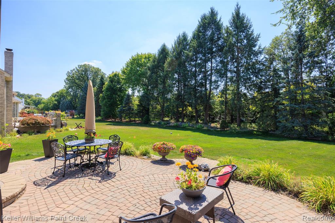
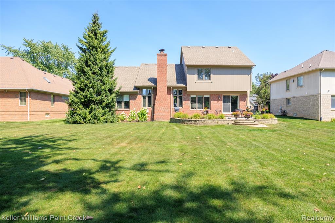
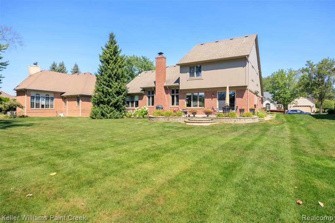
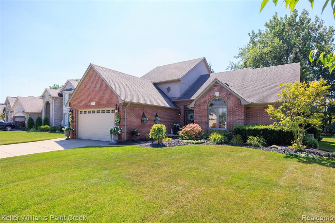
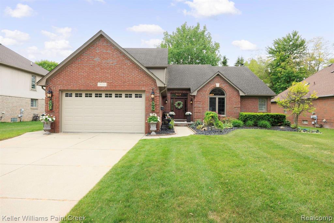
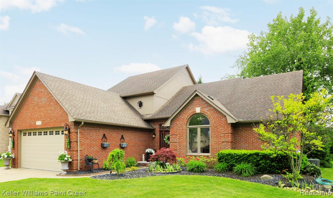
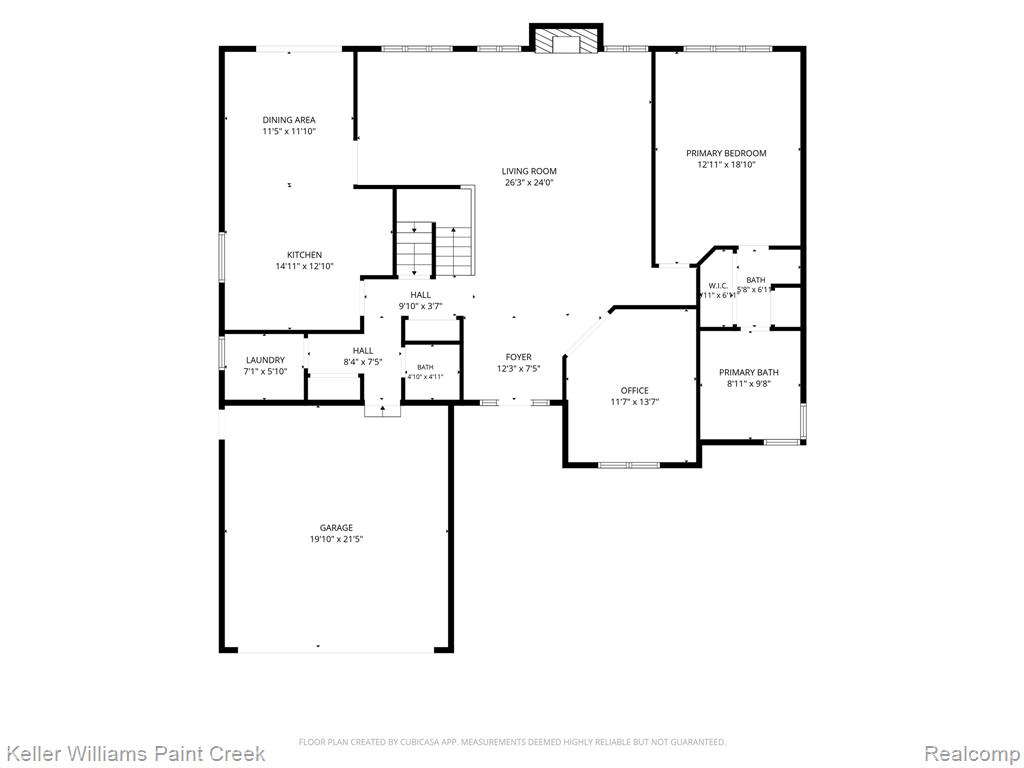
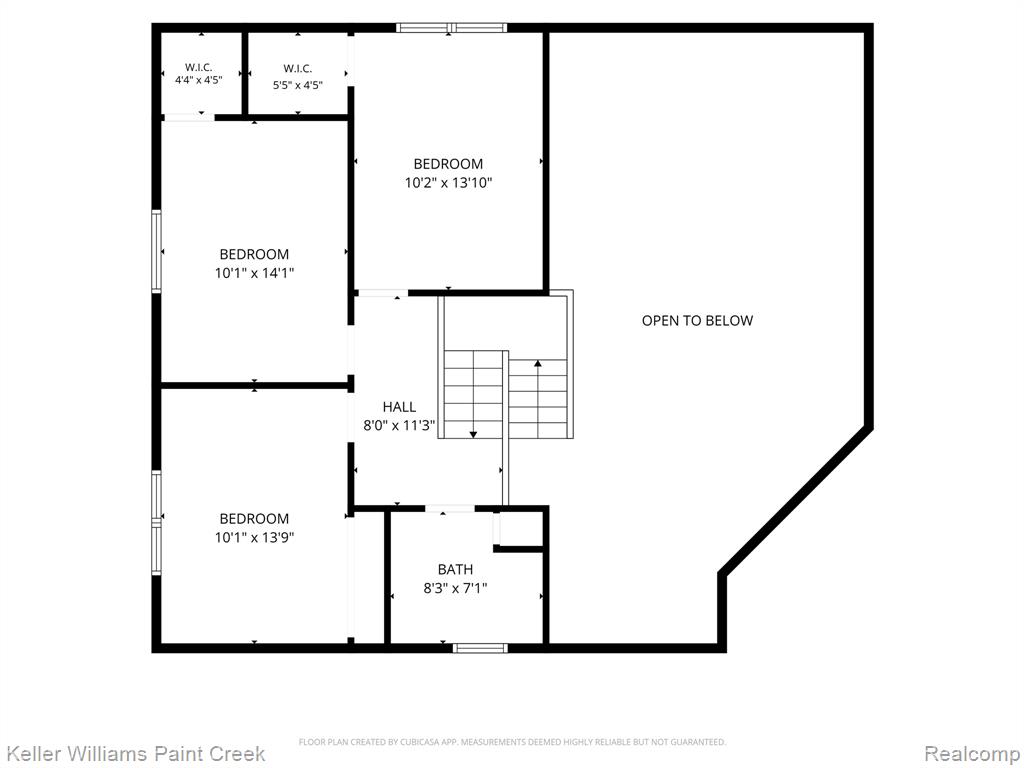
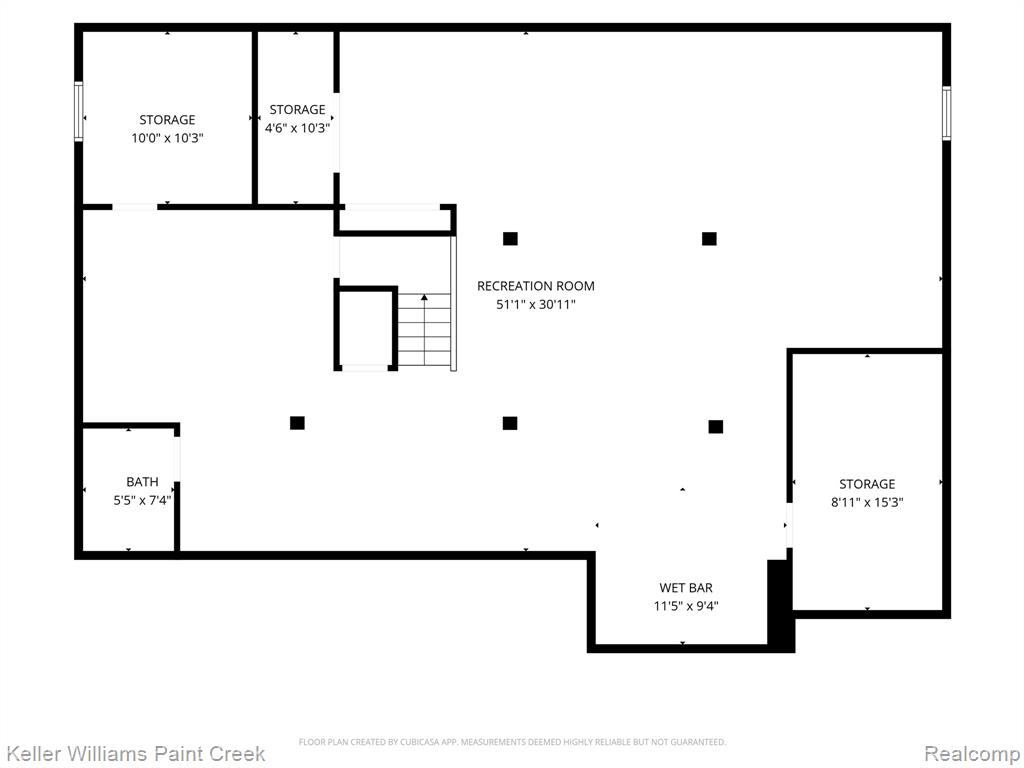
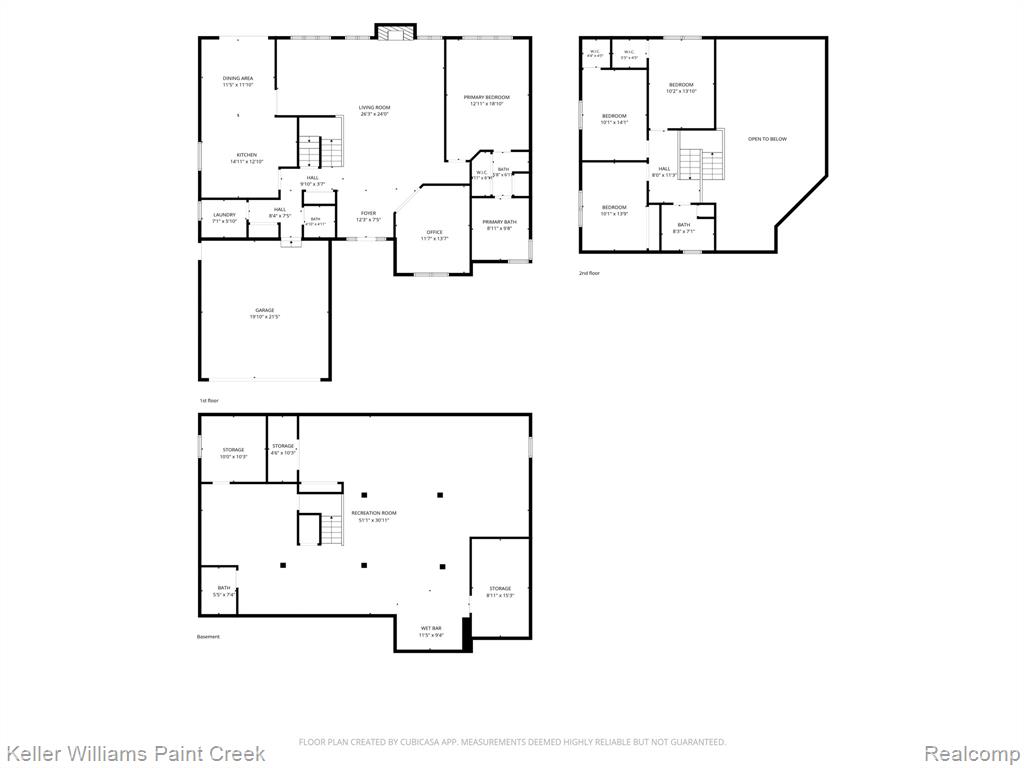
!!! JUST REDUCED !!! Stunning 4-bedroom split-level on one of Middlebury Meadows' largest, most private lots -- tucked on a quiet cul-de-sac street. This meticulously maintained single-owner home delivers instant WOW with a soaring two-story great room, dramatic transom windows, elegant iron staircase, statement chandeliers, and rich dark (Brazilian Cherry) hardwood floors. The spacious first-floor primary suite offers a true retreat, featuring a recently renovated spa-inspired bathroom with gorgeous freestanding soaking tub, Euro-glass shower enclosure, and timeless finishes. The light-filled kitchen features a large center island ideal for dining, entertaining, and everyday living. French doors open to a private study, perfect for working from home or relaxing; the formal dining room -- currently home to a grand piano -- offers true flexibility. Upstairs, three generous bedrooms, two with walk-in closets, and a spacious full ceramic bath. Outside, a custom paver patio with built-in flower beds, and a private extra-deep lot create a backyard oasis -- where an 8-zone sprinkler system keeps the lush lawn and perennial landscaping looking beautiful all season long and natural gas Broilmaster grille make outdoor entertaining a breeze. The finished basement delivers a spacious recreation area and bar perfect for large gatherings. A half bath and plenty of storage space, including a cedar-lined closet complete the lower level. Recent upgrades include the primary bath, furnace with humidifier/air purifier (2023), AC (2023), water heater (2023), sump pump with backup, new garage door & opener (2024), new entry door and sliding door, newer lighting and custom window treatments throughout. ROOF HAS BEEN REPLACED and is approx. 10 years old. Award-winning Utica Schools, minutes to 23 Mile, M-53, shopping & dining. Buyers - this one is TRULY move in ready, just pack your bags. *Kitchen Refrigerator is Excluded* however, the Stainless Steel Fridge in the basement is INCLUDED.
Details
| MLS # | 60997023 |
|---|---|
| Listing Type | For Sale |
| Style | House |
| HOA Dues | $243 |
| Sub-Type | Resale |
| Status | Accepting Backup Offers |
| Year | 1996 |
| Days On Site | 89 |
| Listing Provided By | Keller Williams Paint Creek | Susan Kelke |
Features
| Bed(s) | 4 |
|---|---|
| Bath(s) | 4 Total |
| SQ Feet | 4,300 |
| Garage | 2 |
| Basement | Y |
| Story(s) | 1 |
| Acreage | 0.34 |
| Water Front | Yes |
Interior
| Rooms Total | 14 |
|---|---|
| Cooling Yes / No | Yes |
| Cooling | Ceiling Fan(s), Central Air |
| Heating Yes / No | Yes |
| Heating | Natural Gas, Forced Air |
| Appliances | Dishwasher, Dryer, Microwave, Other-See Remarks, Range/Oven, Washer, Gas Water Heater |
Exterior
| Exterior Features | Built-in Barbecue, Lawn Sprinkler |
|---|---|
| Construction Materials | Brick |
| Foundation Details | Basement |
Parking
| Garage Yes / No | Yes |
|---|---|
| Attached Garage Yes / No | Yes |
Other
| List Aor | Real Comp |
|---|
Taxes
| Property | 4661 |
|---|
Area Information
| State | MI |
|---|---|
| County | Macomb |
| City | Shelby Twp |
| Zip Code | 48315 |
| Area | Shelby Twp (50007) |
| Community Name | Middlebury Meadows Sub 2 |
| Listing VS Median (in Middlebury Meadows Sub 2) | |
Price: $579,900 low | high Med: $569,900 sqft: 4,300 low | high Med: 4,355 $ / sqft: $135 low | high Med: $131 On site: 89 low | high Med: 59 | |
Market Activity 48315
Request a showing
Request a showing
Contact
Learn More About This Property

| State | MI |
|---|---|
| County | Macomb |
| City | Shelby Twp |
| Zip Code | 48315 |
| Area | Shelby Twp (50007) |
| Community Name | Middlebury Meadows Sub 2 |
| Listing VS Median (in Middlebury Meadows Sub 2) | |
Price: $579,900 low | high Med: $569,900 sqft: 4,300 low | high Med: 4,355 $ / sqft: $135 low | high Med: $131 On site: 89 low | high Med: 59 | |