14087 Regatta Bay Drive,Shelby, MI 48315
Shelby, MI 48315

Description
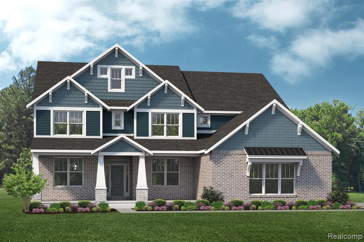
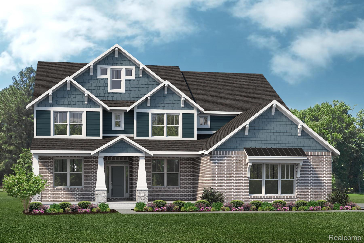
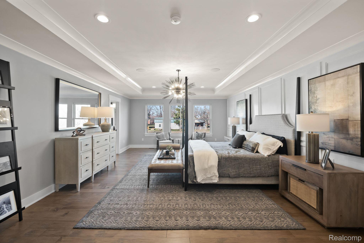
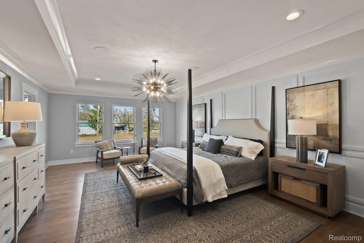
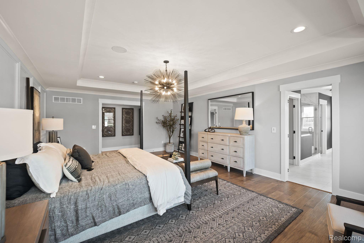
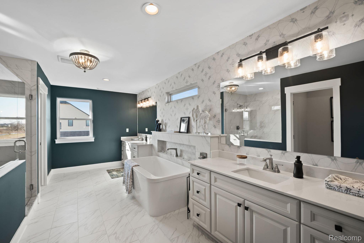
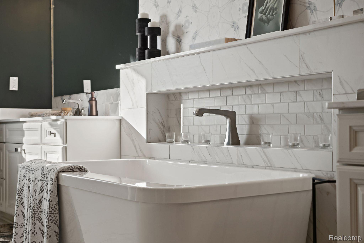
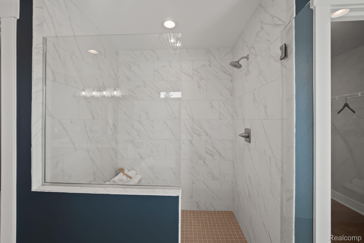
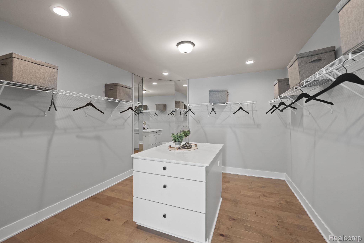
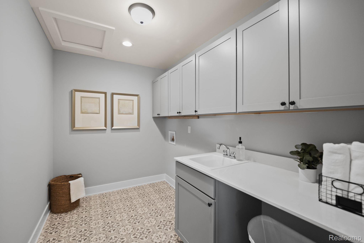
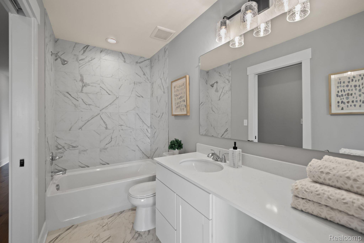
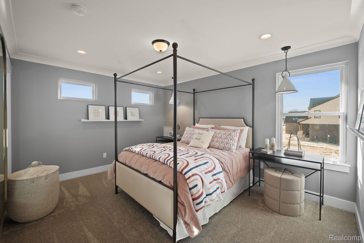
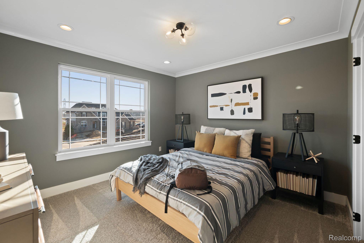
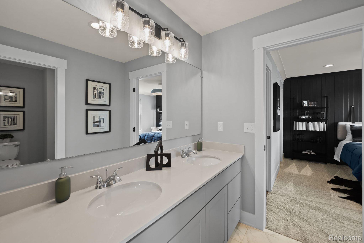
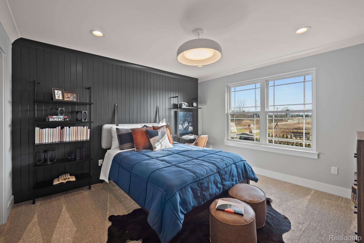
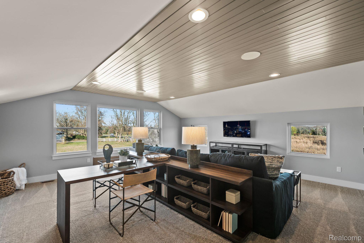
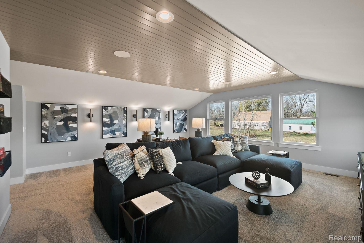
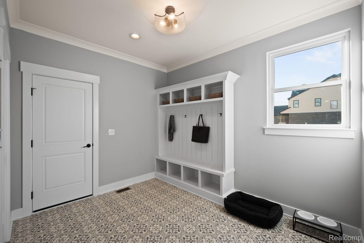
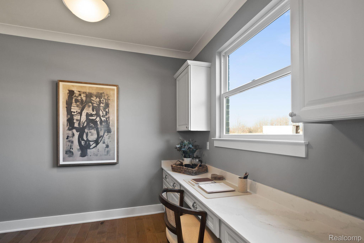
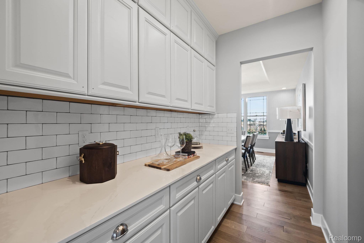
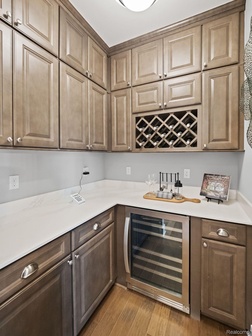
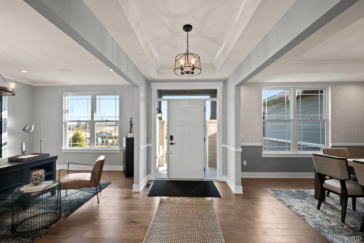
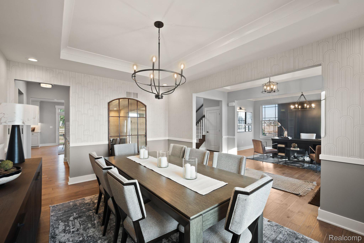
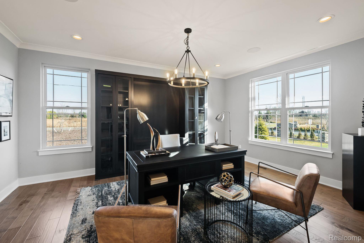
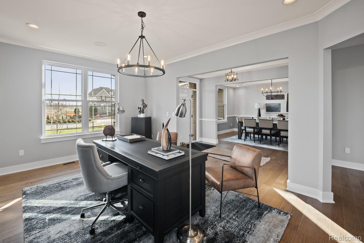
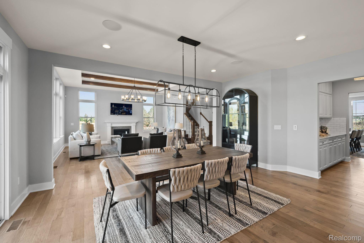
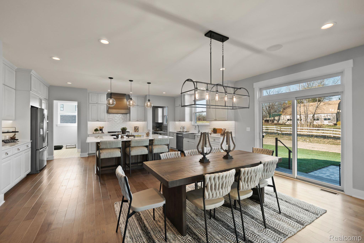
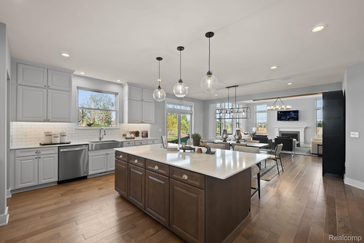
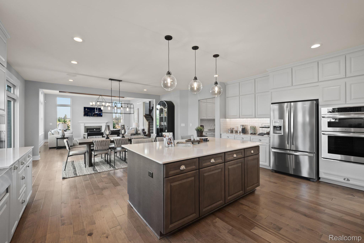
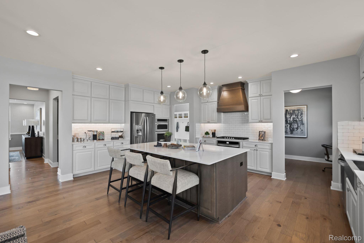
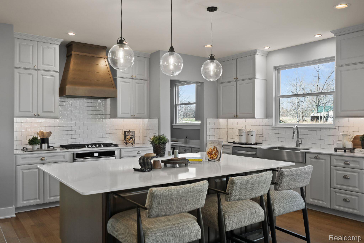
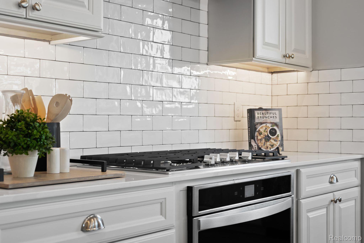
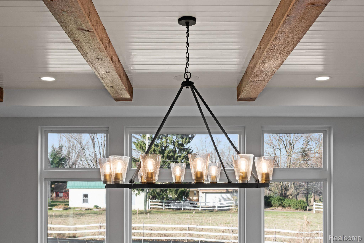
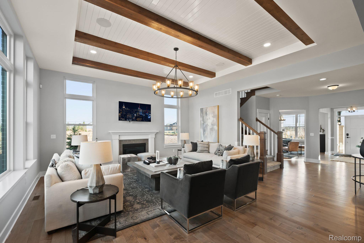
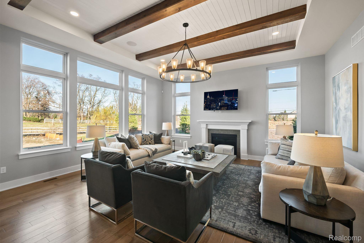
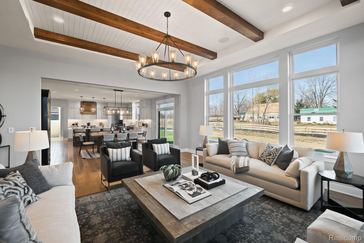
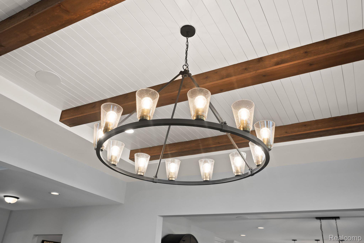
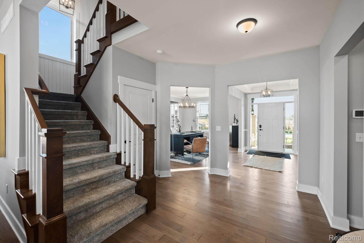
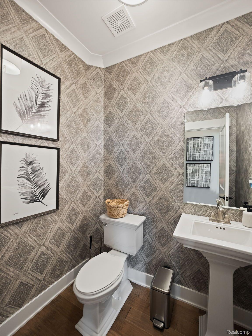
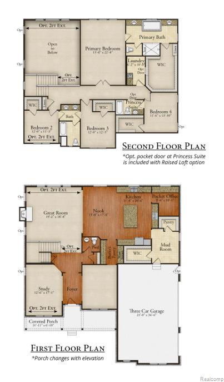
This new "Sequoia" at Preston Corners Vistas is already sold, but we'd love to build you one like it nearby! This home is wonderful both for entertaining AND relaxing! Kitchen with large cabinets, silestone countertops, expansive island, hardwood floors, and tile backsplash has gas cooktop plus built-in microwave and ovens. Nearby prep kitchen offers space for an additional dishwasher and fridge, plus lots of counterspace and extra storage. Nook and kitchen are open to the great room! Flex room off nook offers even more space to spread out. Covered rear porch off of nook. Private office with french doors off foyer. Formal dining room with tray ceiling and access to butlers pantry with cabinets. Hardwood throughout first floor! Upstairs, find a huge raised loft and a super convenient 2nd floor laundry as well as four bedrooms. Primary suite has a luxurious bath with two spacious vanity areas, big shower with seat and Euro door, and a modern freestanding tub. Bedroom 2 enjoys its on private bath, and bedrooms 3 and 4 share access to a Jack & Jill bath. All bedrooms include large walk-in-closets! Oversized 4-car garage! Close to Partridge Creek mall for eating, shopping, and much more! We include 10 Year Structural & Basement Waterproofing Warranties! Photos are of a decorated model or previously built home.**This homesite is currently not available. Please reach out to our team to see what sites we can build on!**
Details
| MLS # | 20261035528 |
|---|---|
| Listing Type | For Sale |
| Style | House |
| HOA Dues | $287 |
| Sub-Type | New Construction |
| Status | Pending |
| Year | 2026 |
| Days On Site | 163 |
| Listing Provided By | Lombardo Realty | Anthony Lombardo |
Features
| Bed(s) | 4 |
|---|---|
| Bath(s) | 4 Total |
| SQ Feet | 4,546 |
| Garage | 4 |
| Basement | Y |
| Story(s) | 2 |
| Acreage | 0.30 |
| Water Front | Yes |
Interior
| Rooms Total | 10 |
|---|---|
| Cooling Yes / No | Yes |
| Cooling | Central Air |
| Heating Yes / No | Yes |
| Heating | Forced Air, Natural Gas |
| Interior Features | Entrance Foyer, Programmable Thermostat |
| Window Features | Egress Windows |
| Appliances | Dishwasher, Electric Cooktop, Free Standing Electric Oven, Microwave, Range Hood |
Exterior
| Roof | Asphalt |
|---|---|
| Security Features | Carbon Monoxide Detectors, Smoke Detectors |
| Construction Materials | Brick, Vinyl Siding |
| Foundation Details | Basement, Poured |
Parking
| Garage Yes / No | Yes |
|---|---|
| Attached Garage Yes / No | Yes |
| Parking Features | Four Car Garage, Attached, Garage Faces Side |
Utilities
| Utilities | Cable Available, Underground Utilities |
|---|
Taxes
| Tax Annual Amount | 0 |
|---|
Area Information
| State | MI |
|---|---|
| County | Macomb |
| City | Shelby |
| Zip Code | 48315 |
| Area | Shelby Twp |
| School District | Utica |
| High School | Utica |
| Listing VS Median (in 48315) | |
Price: $1,109,361 low | high Med: $549,900 sqft: 4,546 low | high Med: 1,834 $ / sqft: $244 low | high Med: $300 On site: 163 low | high Med: 349 | |
Request a showing
Request a showing
Contact
Learn More About This Property

| State | MI |
|---|---|
| County | Macomb |
| City | Shelby |
| Zip Code | 48315 |
| Area | Shelby Twp |
| School District | Utica |
| High School | Utica |
| Listing VS Median (in 48315) | |
Price: $1,109,361 low | high Med: $549,900 sqft: 4,546 low | high Med: 1,834 $ / sqft: $244 low | high Med: $300 On site: 163 low | high Med: 349 | |