
13732 SE 88th Ct,SUMMERFIELD, FL 34491
SUMMERFIELD, FL 34491












Description
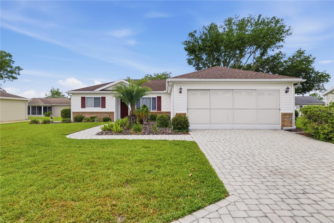
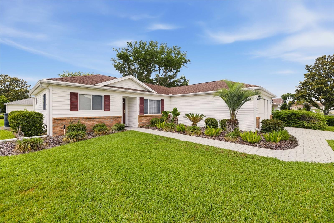
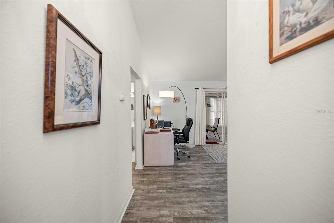
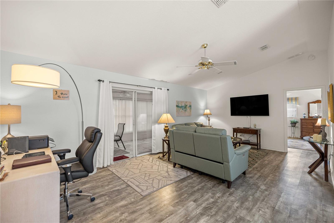
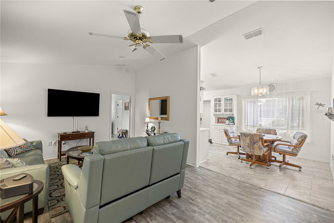
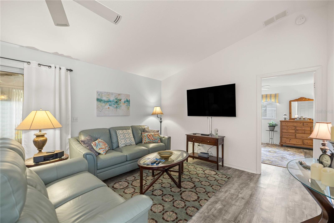
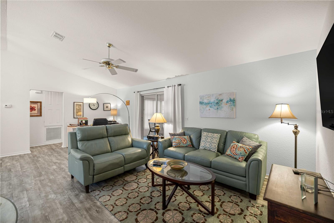
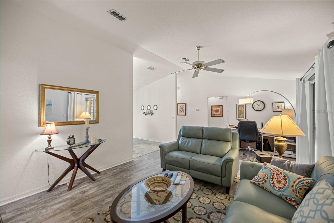
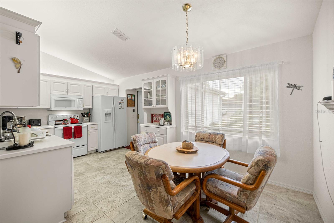
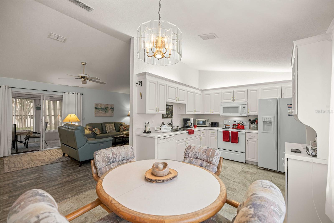
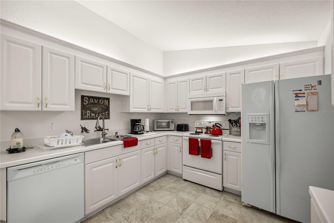
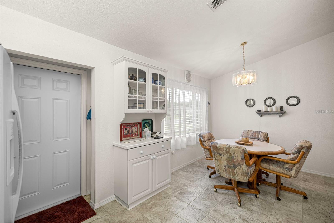
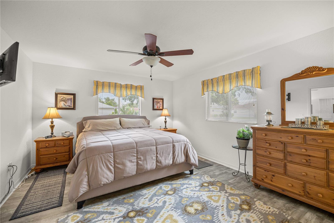
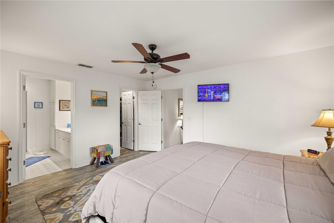
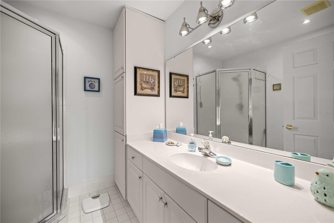
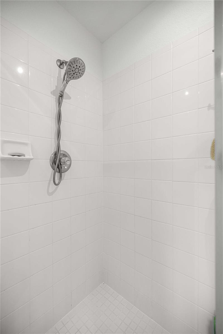
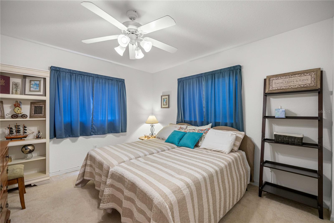
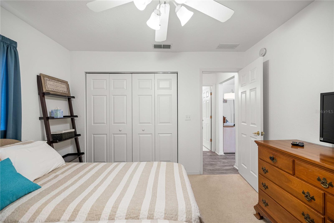
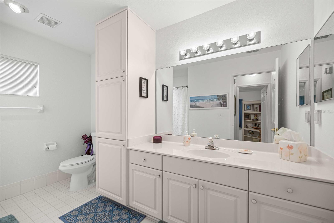
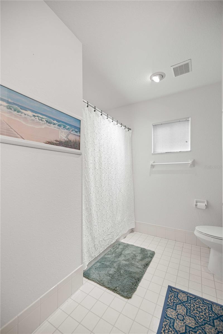
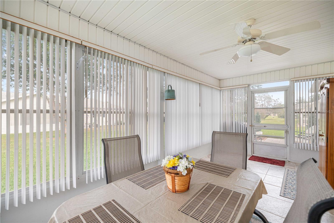
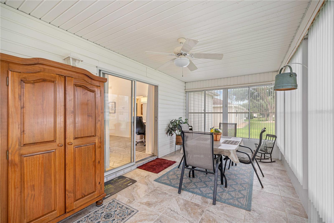
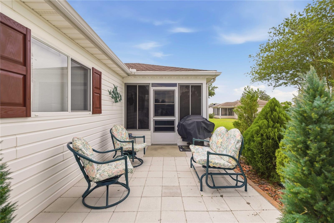
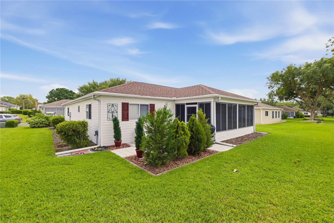
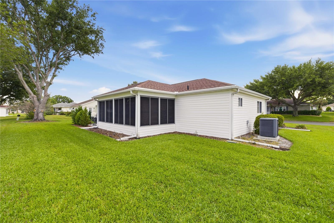
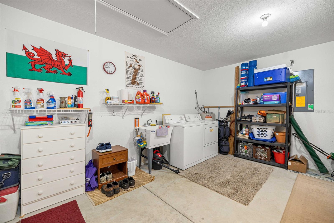
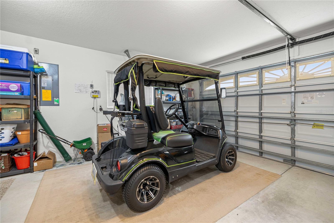
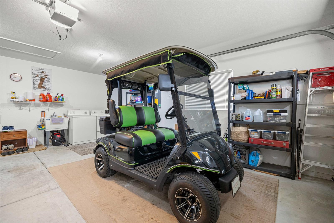
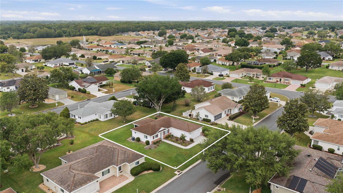
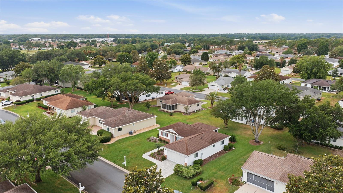
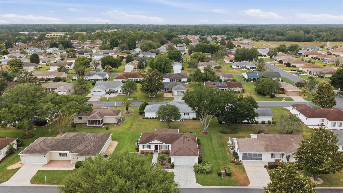
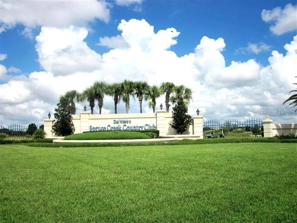
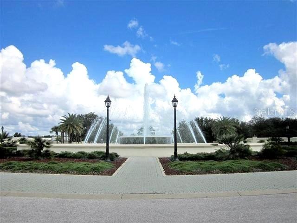
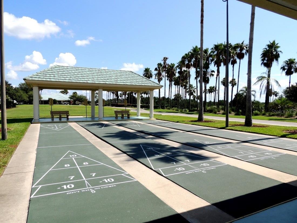
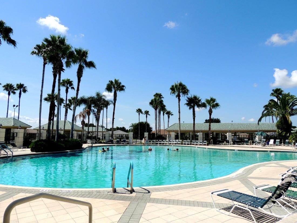
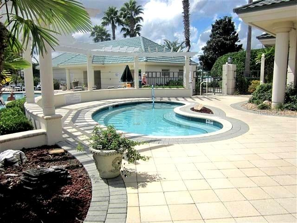
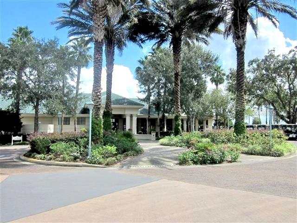
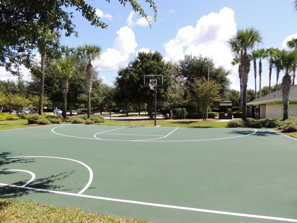
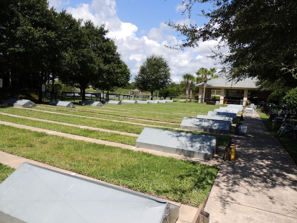
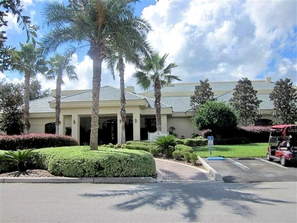
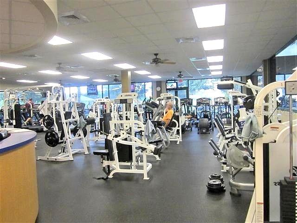
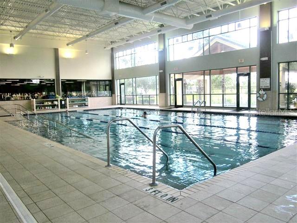
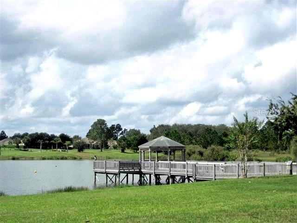
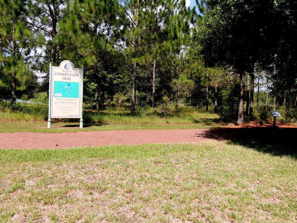
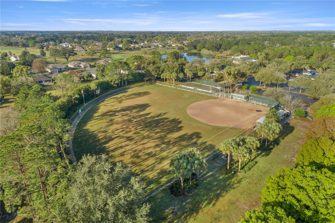
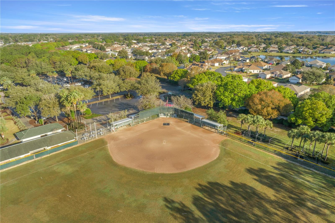
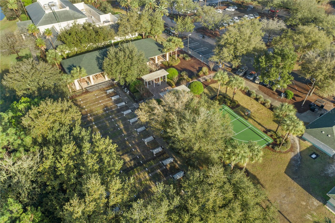
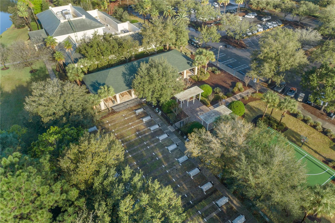
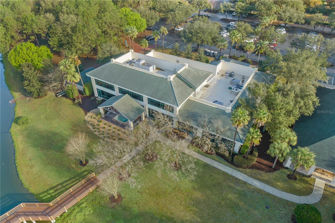
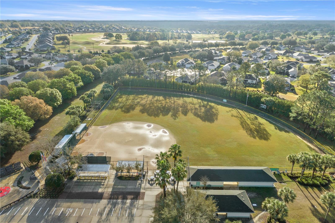
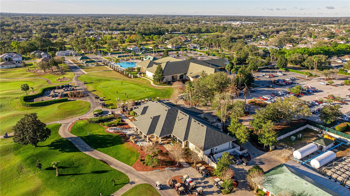
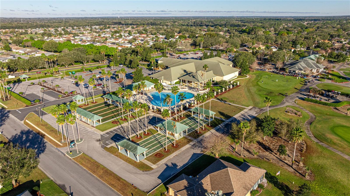
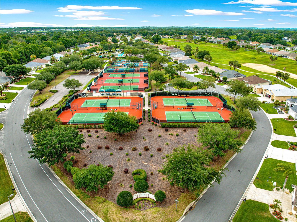
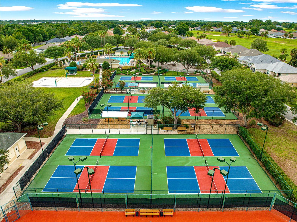
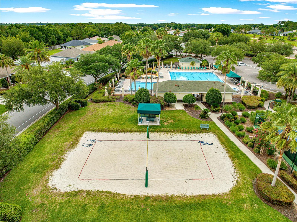
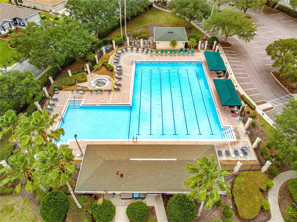
WELCOME HOME, to this desirable Oak floor plan in Del Webb Spruce Creek Golf & Country Club, where thoughtful design and vaulted ceilings create a home that lives far larger than its square footage. The home is being offered fully turnkey, including a golf cart, the residence is ideal as a winter retreat or full-time Florida home. Step inside to a bright and spacious living room, featuring soaring vaulted ceilings, luxury vinyl plank flooring, and direct access to the enclosed Lanai, creating an open and inviting atmosphere. The kitchen is both functional and stylish, offering updated tile flooring, white cabinetry, and a layout that flows seamlessly into the mainlining space-perfect for everyday living and entertaining. The generously sized primary suite provides a comfortable retreat, complete with a walk-in closed, en-suite bath, and continued luxury vinyl plank flooring for a clean, modern feel. A split-bedroom layout offers added privacy, with the guest bedroom located on the opposite side of the home. This space features cozy carpeting, and ample room for two twin beds. Enjoy Florida living at its best with both an enclosed Lanai and an additional open patio-ideal for relaxing, entertaining, or enjoying the peaceful surroundings. Exterior highlights include low-maintenance vinyl siding complemented by a partial brick facade, along with a brick paver driveway and walkway that enhances the home's curb appeal. Additional features include a screened garage door, gutters, and down spouts for added convenience. Major updates include roof (2013), and HVAC system in 2019, offering added peace of mind. Located in a vibrant, gated 55+ community offering golf, pools, fitness, and an active social lifestyle, this home presents and exceptional opportunity to enjoy resort-style living in one of Central Florida's most sought-after communities.
Details
| MLS # | OM723495 |
|---|---|
| Listing Type | For Sale |
| Style | House |
| HOA Dues | $214 |
| Sub-Type | For-sale |
| Status | Pending |
| Year | 1998 |
| Days On Site | 116 |
| Listing Provided By | JUDY L. TROUT REALTY | Jennifer Trail |
Features
| Bed(s) | 2 |
|---|---|
| Bath(s) | 2 Total |
| SQ Feet | 1,136 |
| Garage | 2 |
| Story(s) | 1 |
| Zoning | PUD |
| Acreage | 0.20 |
| Golf Course | Yes |
Taxes
| Property | 2577 |
|---|
Area Information
| State | FL |
|---|---|
| County | Marion |
| City | SUMMERFIELD |
| Zip Code | 34491 |
| Area | 34491 Summerfield |
| Community Name | SPRUCE CREEK GC |
| Listing VS Median (in SPRUCE CREEK GC) | |
Price: $229,900 low | high Med: $329,900 sqft: 1,136 low | high Med: 1,995 $ / sqft: $202 low | high Med: $165 On site: 116 low | high Med: 424 | |
Market Activity 34491
Request a showing
Request a showing
 Listings courtesy of Stellar MLS as distributed by MLS GRID.Based on information submitted to the MLS GRID as of August 25, 2026 at 11:18:37 AM PDT All data is obtained from various sources and may not have been verified by broker or MLS GRID. Supplied Open House Information is subject to change without notice. All information should be independently reviewed and verified for accuracy. Properties may or may not be listed by the office/agent presenting the information. The Digital Millennium Copyright Act of 1998, 17 U.S.C. § 512 (the “DMCA”) provides recourse for copyright owners who believe that material appearing on the Internet infringes their rights under U.S. copyright law. If you believe in good faith that any content or material made available in connection with our website or services infringes your copyright, you (or your agent) may send us a notice requesting that the content or material be removed, or access to it blocked. Notices must be sent in writing by email to DMCAnotice@MLSGrid.com. “The DMCA requires that your notice of alleged copyright infringement include the following information: (1) description of the copyrighted work that is the subject of claimed infringement; (2) description of the alleged infringing content and information sufficient to permit us to locate the content; (3) contact information for you, including your address, telephone number and email address; (4) a statement by you that you have a good faith belief that the content in the manner complained of is not authorized by the copyright owner, or its agent, or by the operation of any law; (5) a statement by you, signed under penalty of perjury, that the information in the notification is accurate and that you have the authority to enforce the copyrights that are claimed to be infringed; and (6) a physical or electronic signature of the copyright owner or a person authorized to act on the copyright owner’s behalf. Failure to include all of the above information may result in the delay of the processing of your complaint.
Contact
Learn More About This Property

| State | FL |
|---|---|
| County | Marion |
| City | SUMMERFIELD |
| Zip Code | 34491 |
| Area | 34491 Summerfield |
| Community Name | SPRUCE CREEK GC |
| Listing VS Median (in SPRUCE CREEK GC) | |
Price: $229,900 low | high Med: $329,900 sqft: 1,136 low | high Med: 1,995 $ / sqft: $202 low | high Med: $165 On site: 116 low | high Med: 424 | |