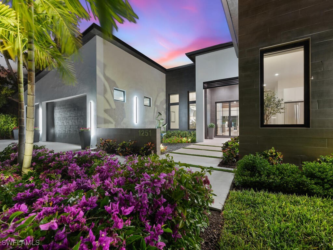
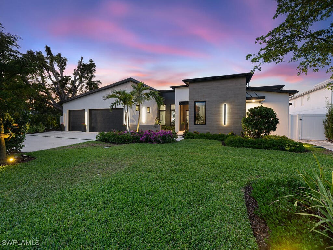
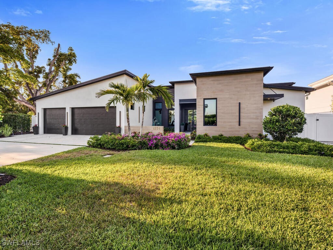
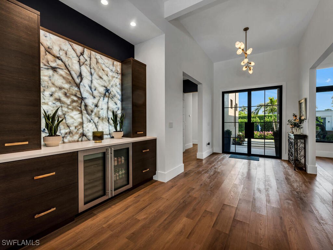
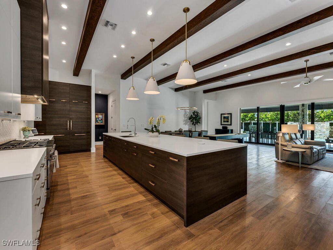
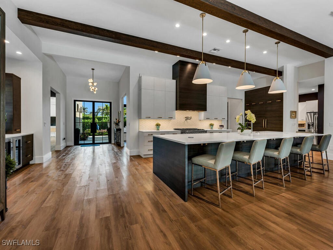
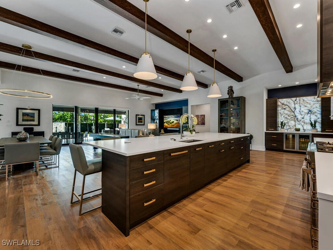
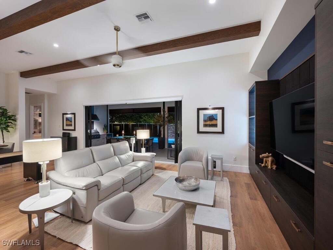
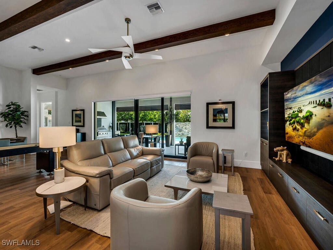
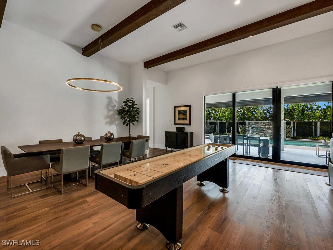
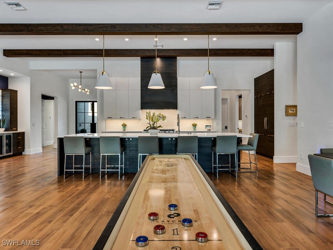
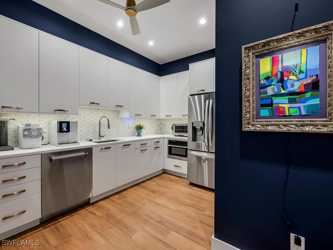
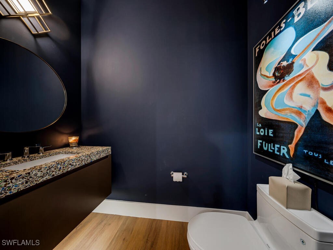
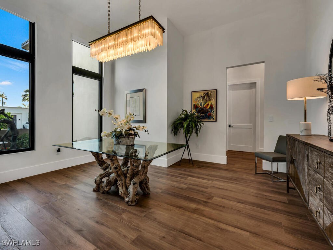
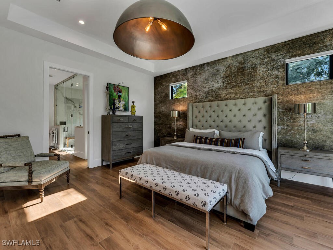

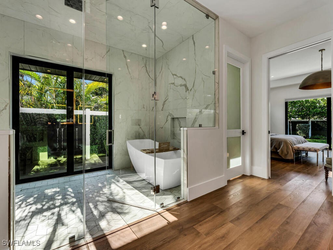
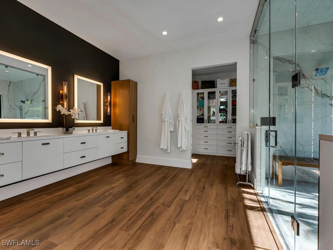
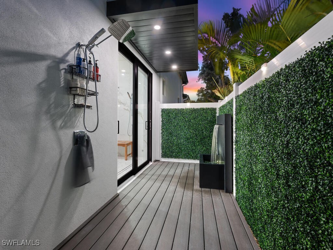
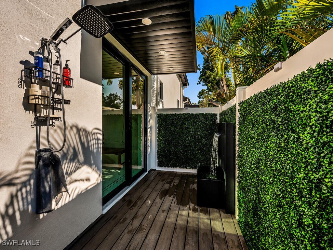
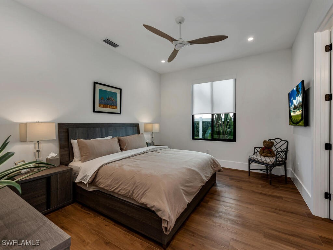
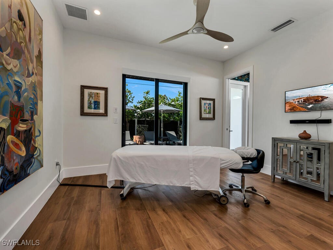
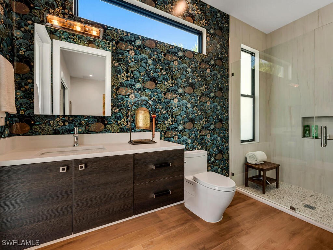
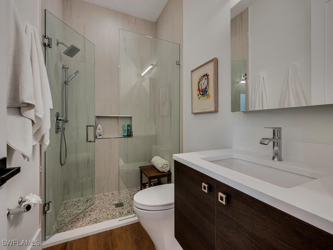
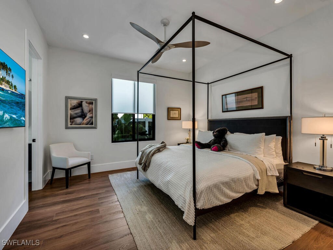
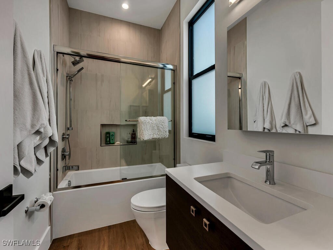
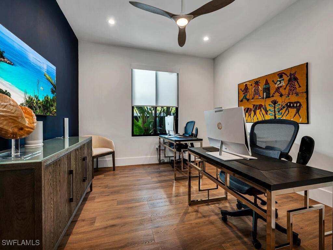
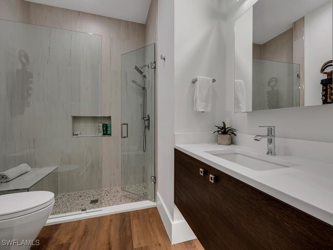
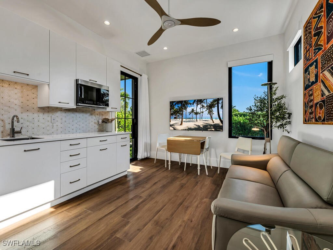
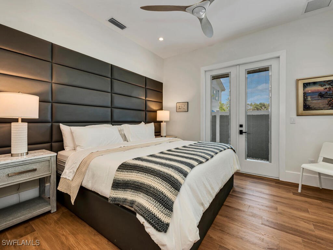
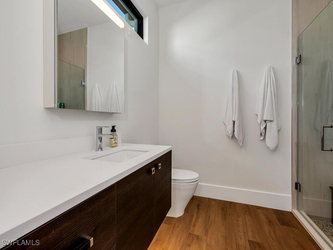
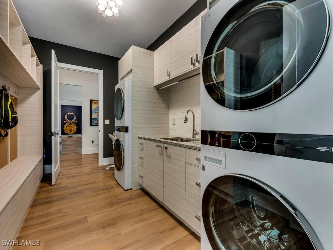
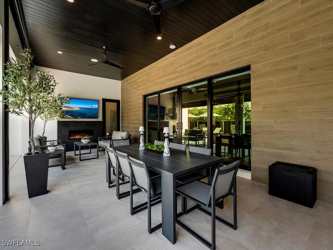
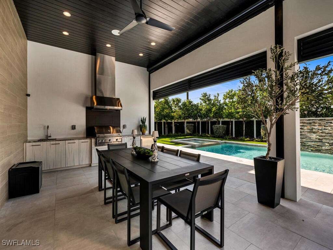
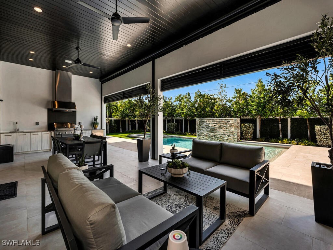
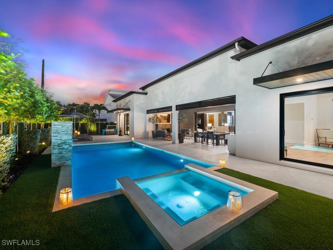
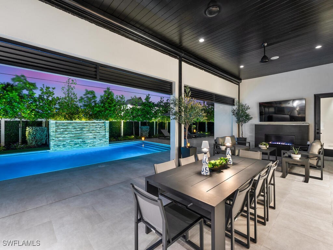
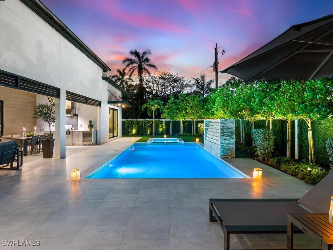
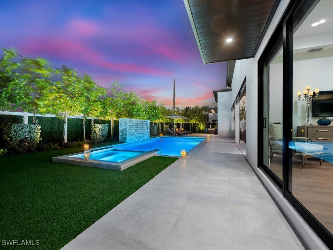
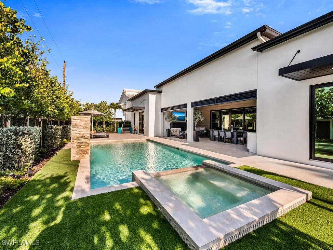
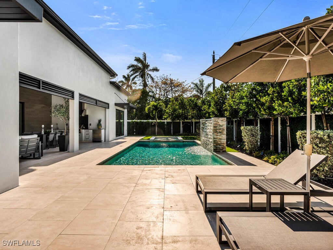
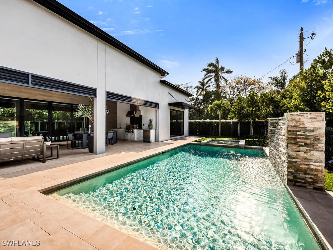
Crafted for Living. Designed for Legacy. This residence is more than a homeit is a lifestyle statement. A rare single-level estate in the heart of Naples, it balances modern design with luxurious comfort, offering 4,524 sq. ft. under air and 7,312 sq. ft. total, including over 1,400 sq. ft. of lanai and pool deck. Every detail has been curated to elevate daily living and entertaining. At the center of the home, a spectacular 15-foot kitchen island anchors a chef’s dream culinary suite: 48 Z-Line gas range with dual ovens, dual 36 refrigerator/freezers, convection microwave, dual dishwashers, hidden mixer station, and walk-in butler’s pantry with additional appliances. Glassware rinsers, a freestanding ice maker, and a wine chiller complete the setting for effortless entertaining. The 14’ x 32’ covered lanai is an outdoor living room with motorized shades, built-in grill with rotisserie, gas fireplace, undercounter refrigerator, and a 75 TV. Just beyond, a spa-style pool with cascading waterfalls, artificial turf, and lush privacy landscaping creates the perfect retreat. The primary suite is a sanctuary with serene garden views, a spa-caliber wet room with steam shower, chroma-therapy lighting, soaking tub, dual vanities, Toto bidet toilets, and a private outdoor shower. A boutique-style custom closet completes the retreat. Four additional guest suiteseach with en-suite bathsare generously scaled for king or dual queen accommodations. For extended stays or live-in staff, a private guest cabana offers a full kitchen, living area, LG Wash Tower, private entrance, and parking. A flexible design can transform this space into a two-bedroom, two-bath guest wing. Additional highlights include a 3-car garage with 12’ ceilings (EV-ready), four-zone HVAC, three tankless propane water heaters, 1,000-gallon buried propane tank, Icynene insulation, insulated interior walls, Lutron Caséta lighting, and two LG Wash Towers in the laundry/mudroom. Located in an A+ rated school district and just minutes from beaches, shopping, and downtown Naples, this home offers rare one-level living, luxury finishes, and extraordinary flexibilitywithout the $5M+ price tag west of US41. Live boldly. Entertain effortlessly. Rest luxuriously. Every finish, every fixture, every spaceelevated.
Details
MLS #
225072326
Listing Type
For Sale
Style
House
Sub-Type
Resale
Status
Active
Year
2023
Days On Site
323
Listing Provided By
John R Wood Properties | Greg Gorman, PA
Features
Bed(s)
6
Bath(s)
7 Total
SQ Feet
4,524
Garage
3
Pool
Yes
Story(s)
1
Acreage
0.30
Property View
Landscaped
Exterior
Lot Features
Oversized Lot, Sprinklers Automatic
Parking
Garage Yes / No
Yes
Parking Features
Attached, Driveway, Electric Vehicle Charging Stations, Garage, Guest, Paved, Garage Door Opener
Taxes
Tax Annual Amount
15013.14
Location
Community Features
Non Gated
Area Information
State
FL
County
Collier
City
Naples
Zip Code
34103
Area
NA15 E | O 41 W | O Goodlette
Community Name
NAPLES IMP CO LITTLE FARMS
Sourced by Back At You
MLS Number: 225072326
Greg Gorman, PA – (239) 784-2841 – greg@thinknaples.com
John R Wood Properties – (239) 302-4100 – cmiles@johnrwood.com
Request a showing
Request a showing
MLS Internet Data Exchange (IDX) information is provided exclusively for consumers’ personal, non-commercial use and may not be used for any purpose other than to identify prospective properties consumers may be interested in purchasing, and that the data is deemed reliable but is not guaranteed accurate by the Royal Palm Coast Realtor Association ®.
MLS Number: 225072326
Greg Gorman, PA – (239) 784-2841 – greg@thinknaples.com
John R Wood Properties – (239) 302-4100 – cmiles@johnrwood.com