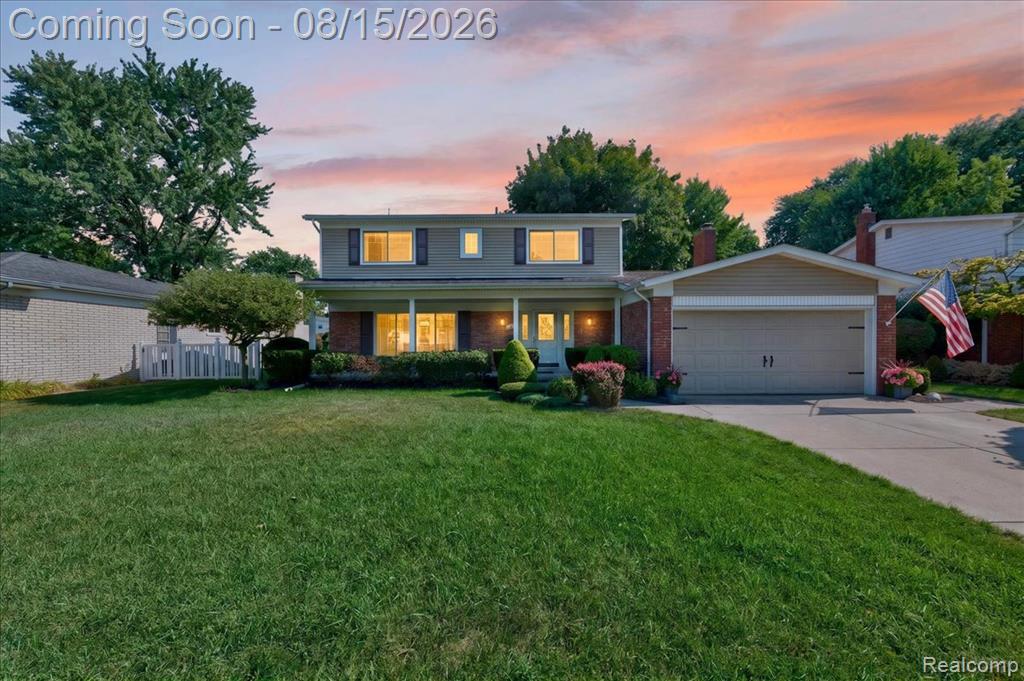
11318 Masonic Boulevard,Warren, MI 48093
Warren, MI 48093



Description
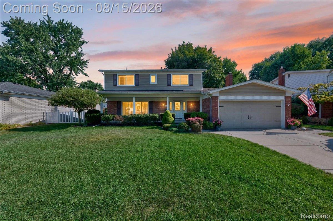
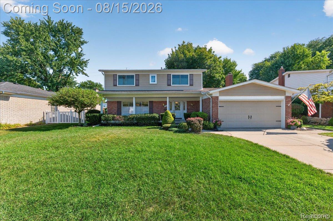
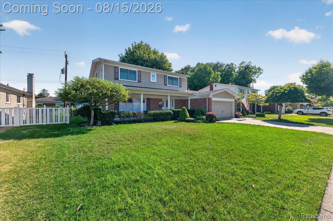
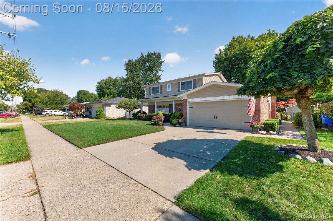
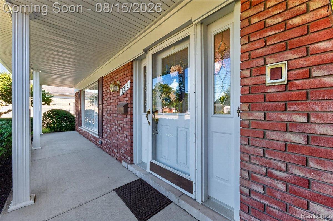
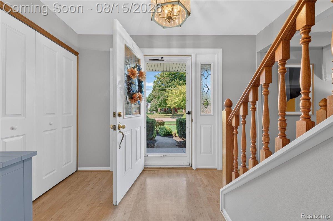
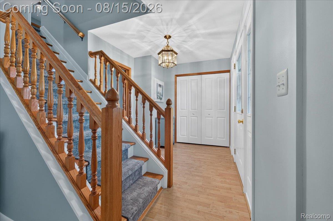
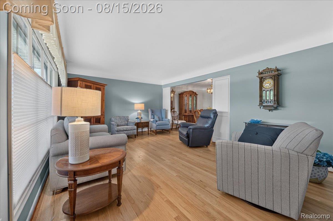
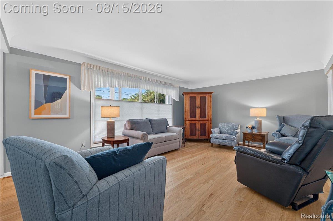
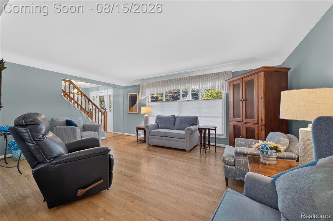
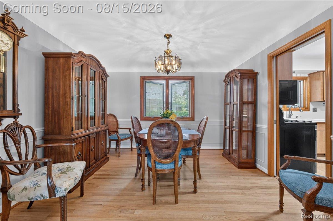
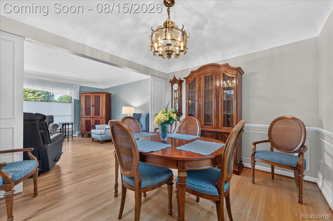
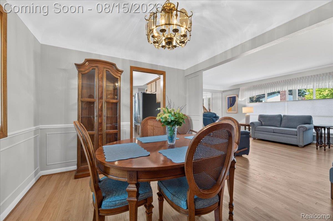
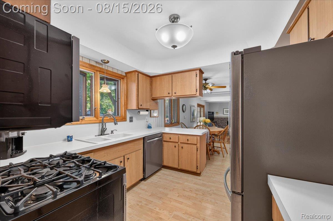
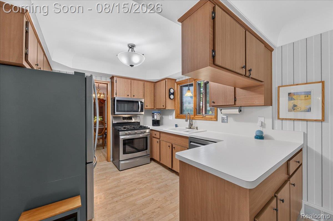
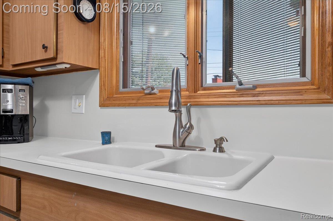
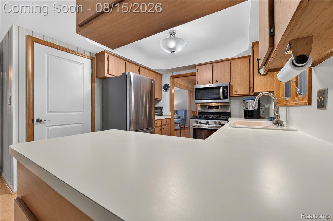
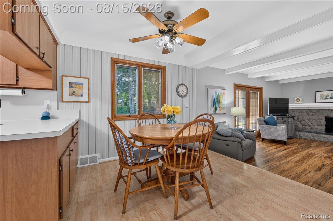
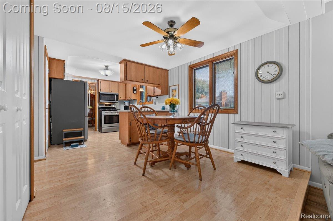
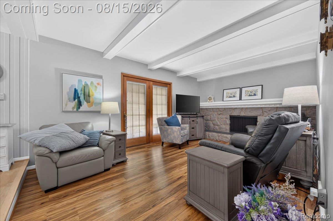
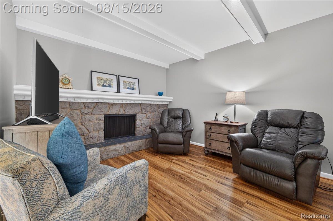
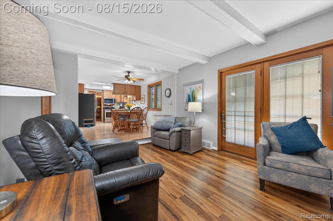
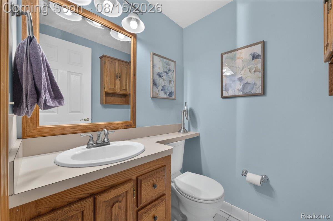
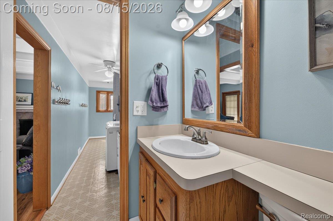
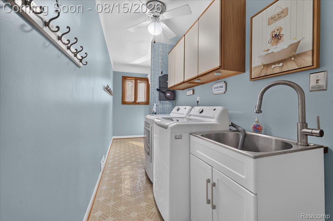
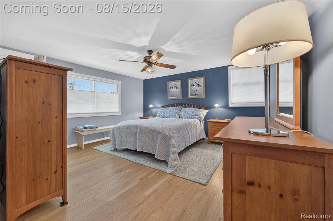
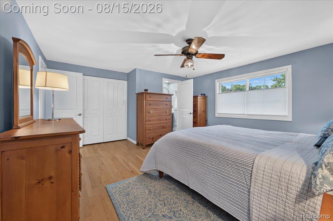
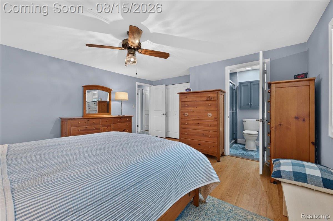
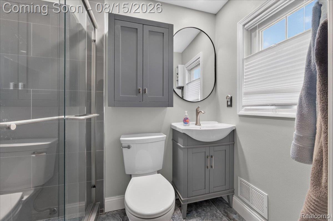
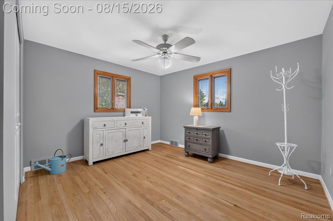
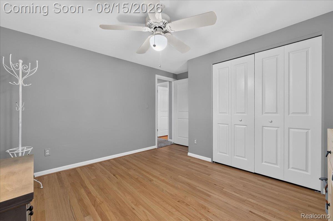
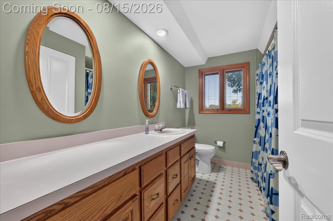
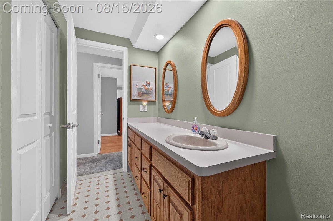
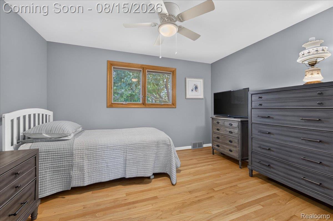
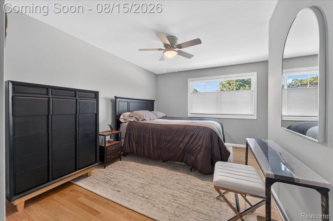
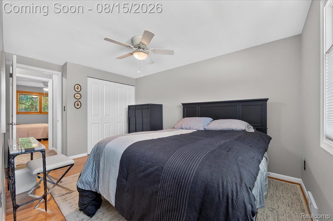
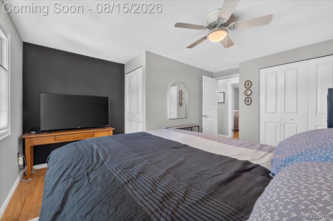
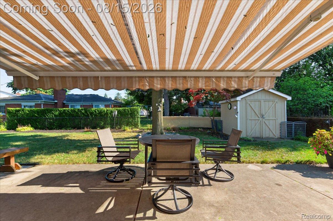
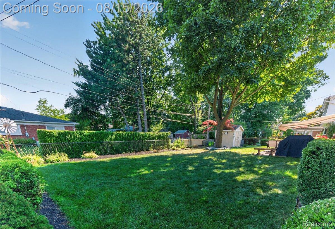
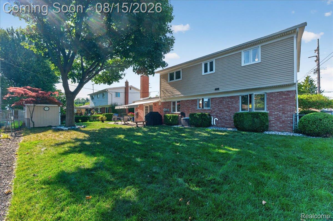
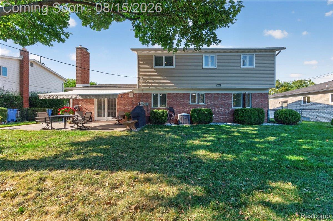
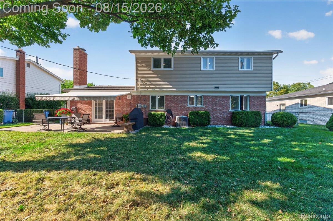
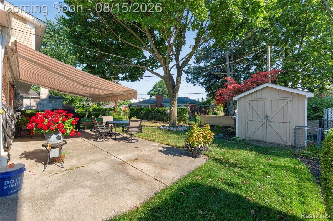
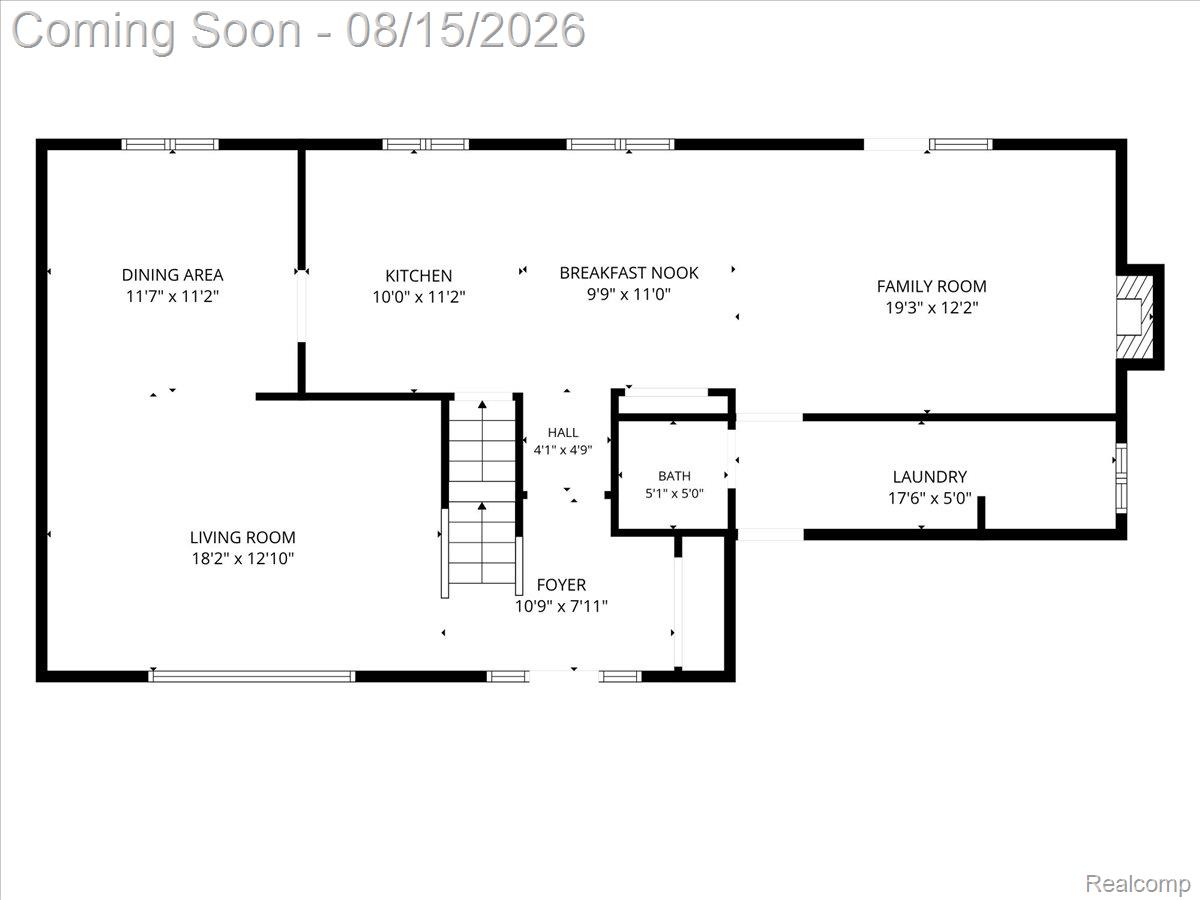
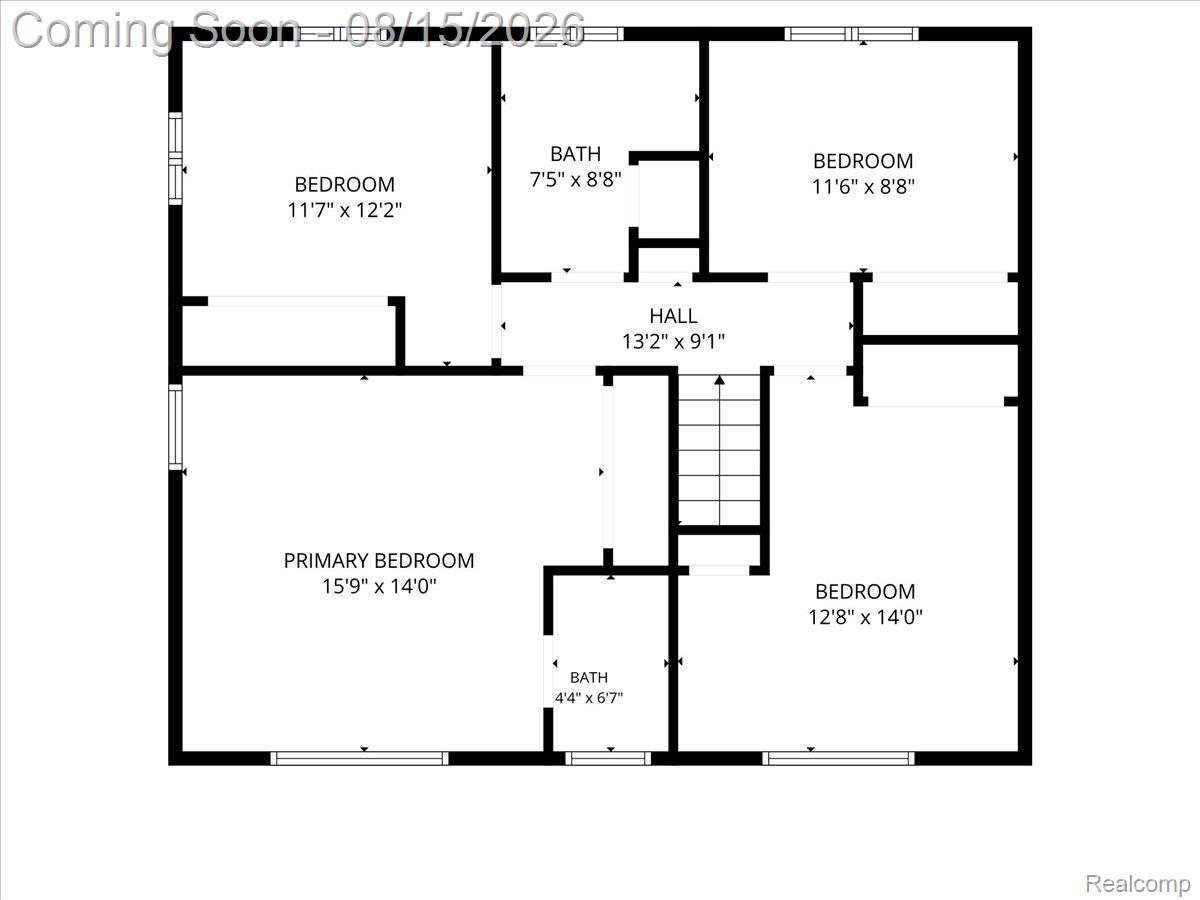
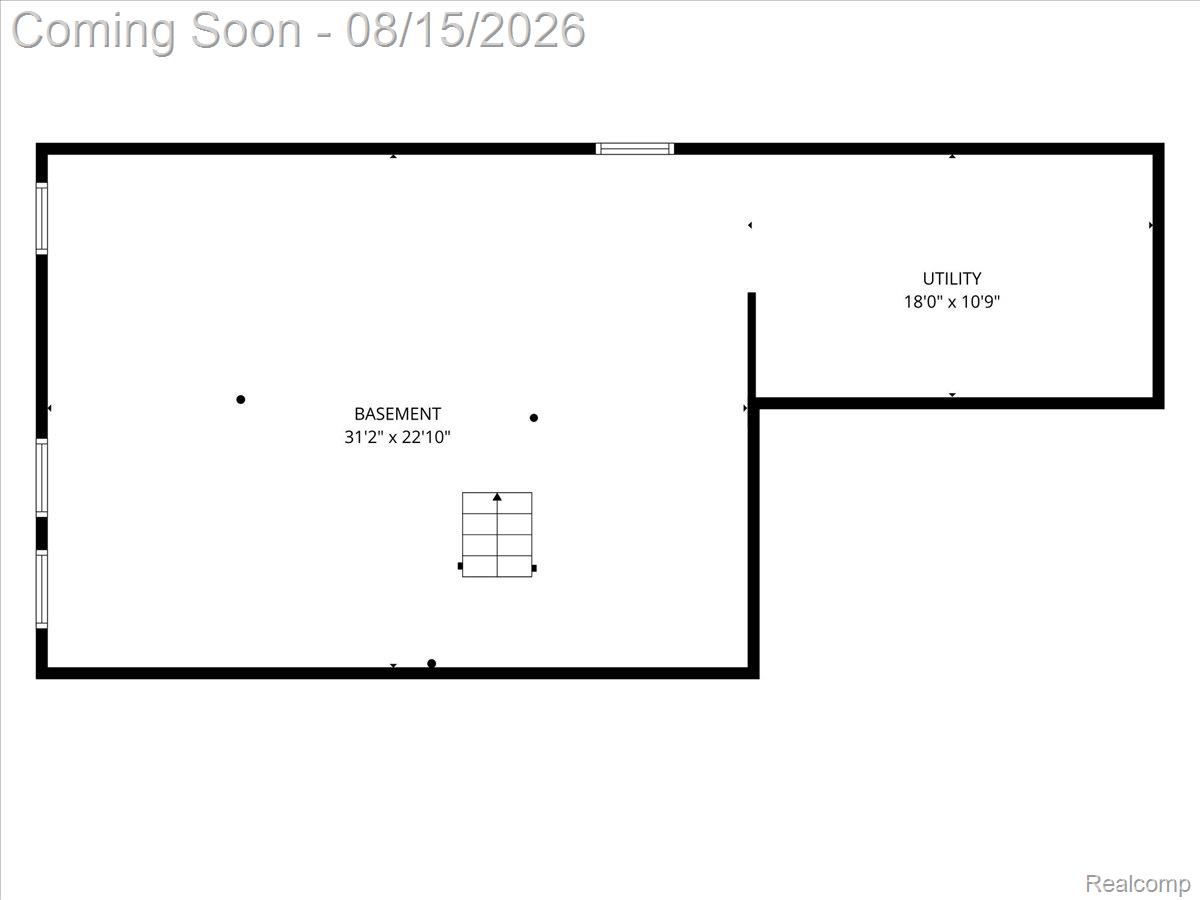
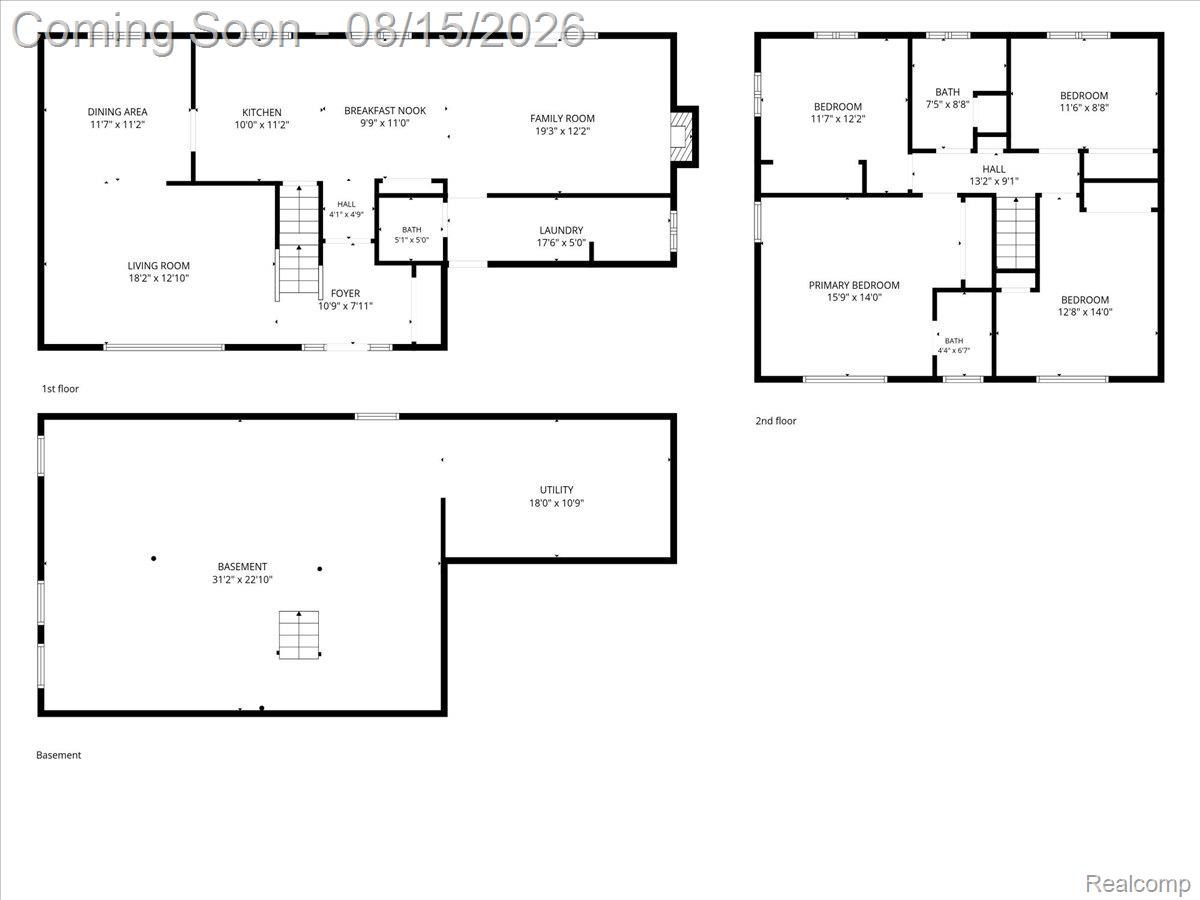
Welcome to 11318 Masonic Boulevard; a beautifully maintained 4-bedroom, 2.5 bath home offering generous living space, thoughtful updates, and pride of ownership throughout. The spacious interior features a welcoming living room with a fireplace that can be enjoyed as natural wood-burning or gas, along with convenient main-floor laundry and plenty of room for everyday living and entertaining. Upstairs, you’ll find four comfortable bedrooms and two full baths, while a half bath serves the main level. The attached 2-car garage features a newly finished epoxy floor (2025) and built-in shelving. A full poured unfinished basement provides excellent storage and future finishing potential. Outside, enjoy a spacious, fully fenced backyard with a storage shed and sprinkler system servicing the front, side, and backyard. Even better, all appliances stay, including the refrigerator, gas range/oven, microwave, dishwasher, washer, dryer, basement refrigerator, and natural gas grill. Well cared for, spacious, and packed with practical updates, 11318 Masonic Boulevard is ready for its next owner to move in and make it home.
Details
| MLS # | 20261063107 |
|---|---|
| Listing Type | For Sale |
| Style | House |
| Sub-Type | Resale |
| Status | Activeundercontract |
| Year | 1965 |
| Days On Site | 16 |
| Listing Provided By | Oak and Stone Real Estate | Trudi Wichlacz |
Features
| Bed(s) | 4 |
|---|---|
| Bath(s) | 3 Total |
| SQ Feet | 2,045 |
| Garage | 2 |
| Basement | Y |
| Story(s) | 2 |
| Acreage | 0.18 |
| Water Front | Yes |
Interior
| Rooms Total | 10 |
|---|---|
| Cooling Yes / No | Yes |
| Cooling | Ceiling Fans, Central Air |
| Heating Yes / No | Yes |
| Heating | Forced Air, Natural Gas |
| Interior Features | Entrance Foyer |
| Appliances | Dishwasher, Disposal, Dryer, Free Standing Gas Oven, Free Standing Refrigerator, Microwave, Other |
Exterior
| Construction Materials | Brick |
|---|---|
| Foundation Details | Basement, Poured |
Parking
| Garage Yes / No | Yes |
|---|---|
| Attached Garage Yes / No | Yes |
| Parking Features | Two Car Garage, Attached |
Taxes
| Tax Annual Amount | 4608 |
|---|
Area Information
| State | MI |
|---|---|
| County | Macomb |
| City | Warren |
| Zip Code | 48093 |
| Area | Warren |
| Community Name | CAPRI VILLA SUB 2 |
| School District | WarrenCon |
| High School | WarrenCon |
| Listing VS Median (in CAPRI VILLA SUB 2) | |
Price: $359,900 low | high Med: $359,900 sqft: 2,045 low | high Med: 2,045 $ / sqft: $176 low | high Med: $176 On site: 16 low | high Med: 16 | |
Request a showing
Request a showing
Contact
Learn More About This Property

| State | MI |
|---|---|
| County | Macomb |
| City | Warren |
| Zip Code | 48093 |
| Area | Warren |
| Community Name | CAPRI VILLA SUB 2 |
| School District | WarrenCon |
| High School | WarrenCon |
| Listing VS Median (in CAPRI VILLA SUB 2) | |
Price: $359,900 low | high Med: $359,900 sqft: 2,045 low | high Med: 2,045 $ / sqft: $176 low | high Med: $176 On site: 16 low | high Med: 16 | |