



Description
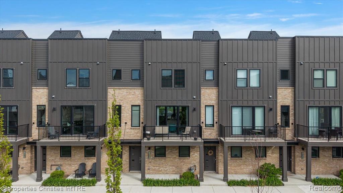
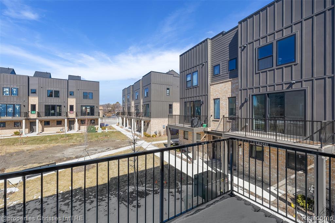
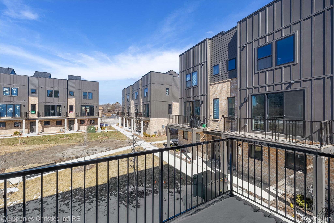
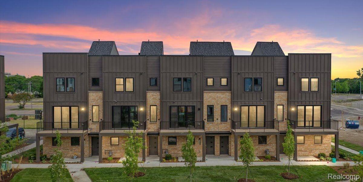
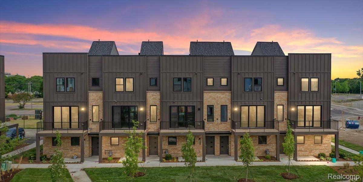
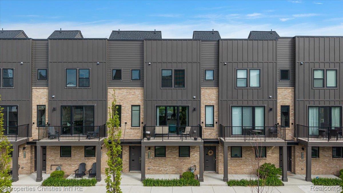
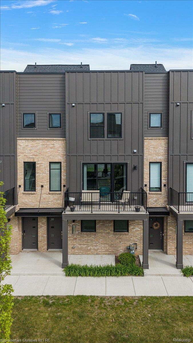
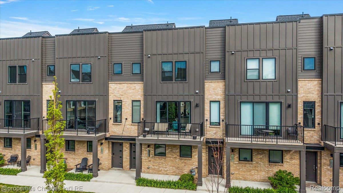
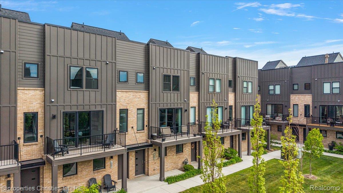
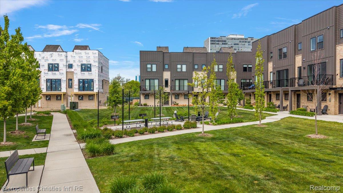
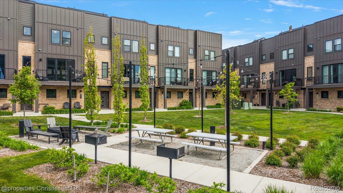
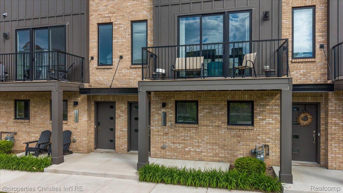
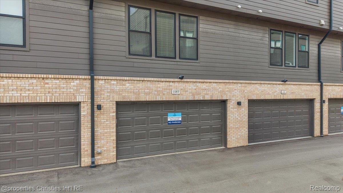
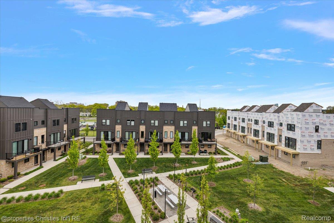
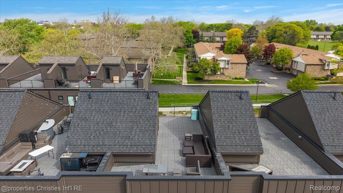
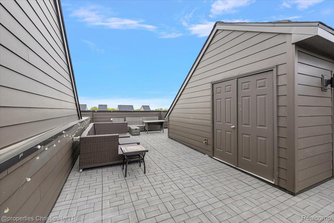
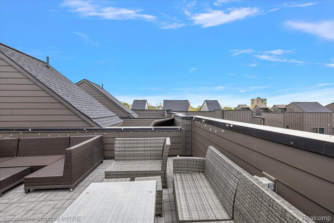
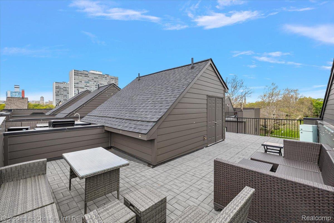
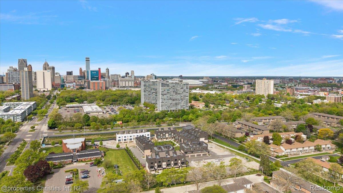
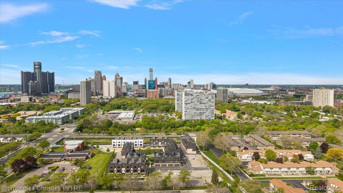
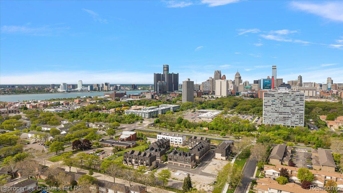
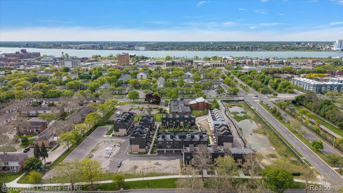
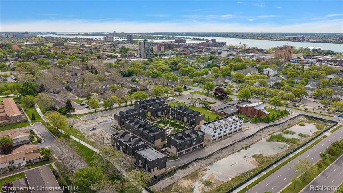
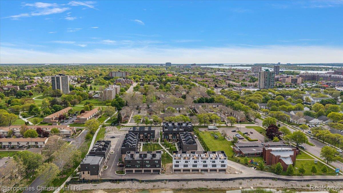
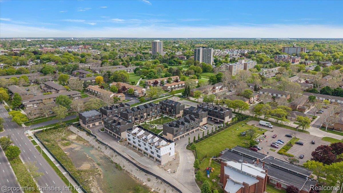
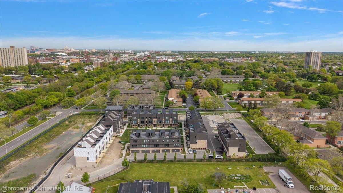
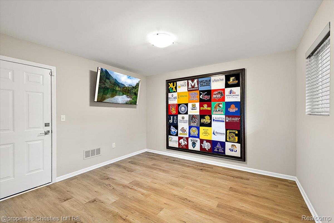
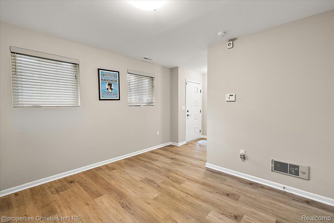
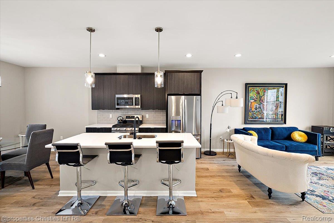
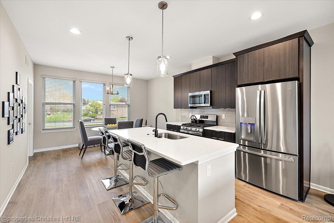
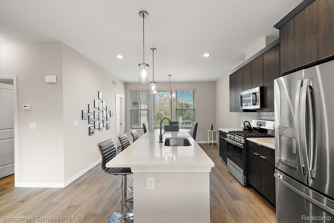
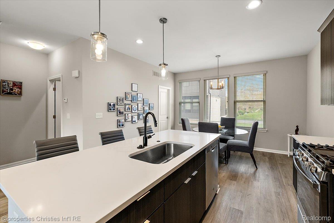
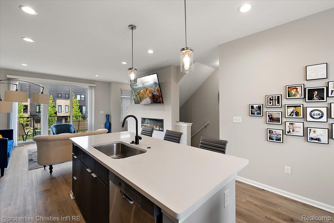
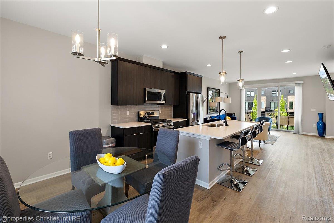
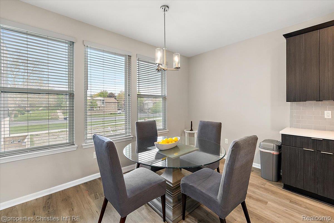
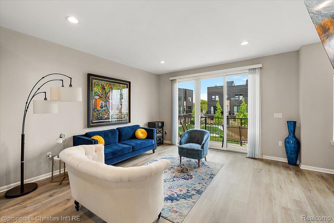
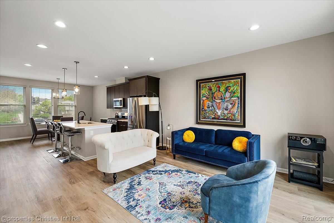
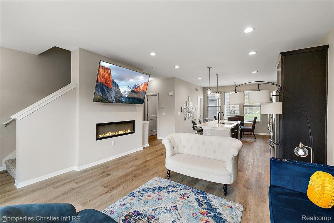
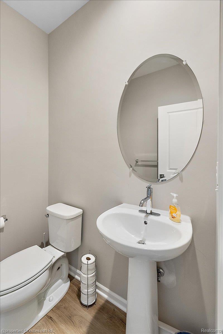
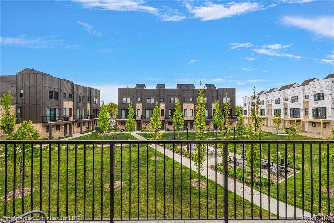
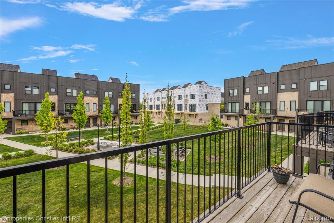
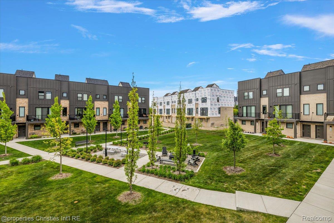
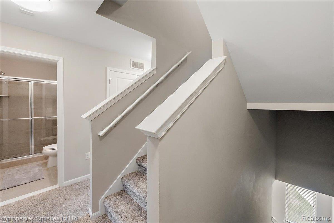
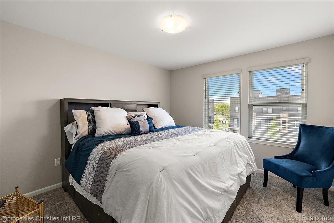
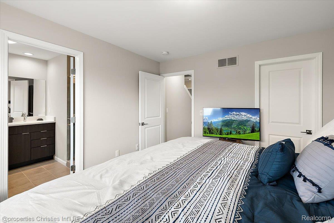
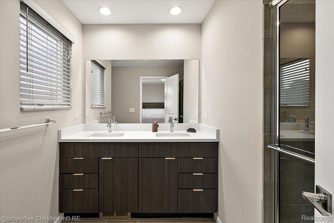
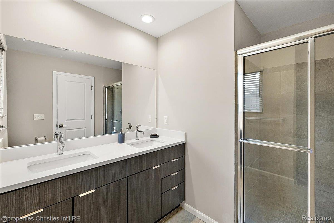
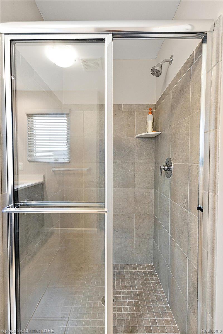
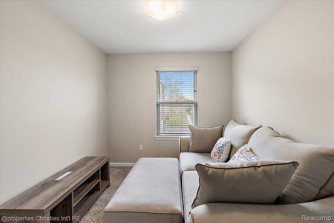
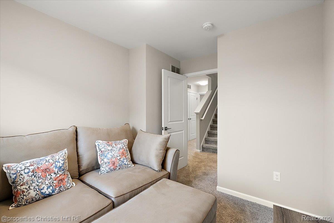
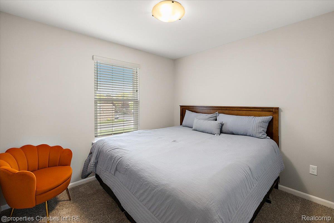
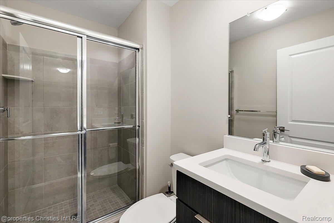
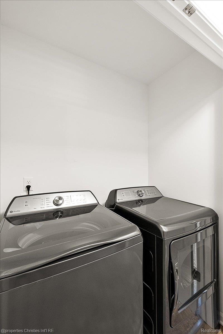
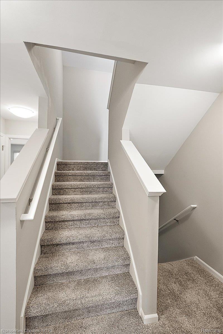
Experience elevated city living in this stunning 1,618 sq ft home featuring a HUGE rooftop deck designed for the ultimate entertaining experience with incredible skyline views! Enjoy the convenience of a large attached 2-car garage and an open-concept floorplan loaded with upscale finishes and thoughtful details throughout.Inside, you’ll find GE stainless steel appliances, 9-foot ceilings, granite and quartz countertops, luxury vinyl plank flooring, a cozy fireplace, and a dramatic floor-to-ceiling stone feature wall. Additional highlights include a FLEX room perfect for a home office or gym, bedroom-level laundry, oversized Anderson windows flooding the home with natural light, a private balcony, patio, rooftop deck, EV charger prep in the garage, and a 96% high-efficiency HVAC system.Nestled in a beautiful park-like, dog-friendly community, this location offers unbeatable access to some of Detroit’s best attractions just 0.65 miles from Eastern Market and 0.65 miles from the Riverfront. Step outside your neighborhood and hop right onto the Dequindre Cut for biking, walking, and exploring the city.Modern design, incredible outdoor spaces, and an unbeatable location this home truly has it all!
Details
| MLS # | 20261037116 |
|---|---|
| Listing Type | For Sale |
| Style | Condominium |
| HOA Dues | $347 |
| Sub-Type | Resale |
| Status | Active |
| Year | 2022 |
| Days On Site | 95 |
| Listing Provided By | @properties Christie's Int'l R.E. Birmingham | Stetson R Jarbo |
Features
| Bed(s) | 3 |
|---|---|
| Bath(s) | 3 Total |
| SQ Feet | 1,618 |
| Garage | 2 |
| Story(s) | 3 |
| Water Front | Yes |
Interior
| Rooms Total | 8 |
|---|---|
| Cooling Yes / No | No |
| Heating Yes / No | Yes |
| Heating | Forced Air, Natural Gas |
| Appliances | Dishwasher, Dryer, Free Standing Gas Range, Ice Maker, Microwave, Stainless Steel Appliances, Washer |
Exterior
| Construction Materials | Brick, Shingle Siding |
|---|---|
| Foundation Details | Slab |
Parking
| Garage Yes / No | Yes |
|---|---|
| Attached Garage Yes / No | Yes |
| Parking Features | Two Car Garage, Attached |
Taxes
| Tax Annual Amount | 32455 |
|---|
Area Information
| State | MI |
|---|---|
| County | Wayne |
| City | Detroit |
| Zip Code | 48207 |
| Area | Det Woodward Mcclellan So Mack |
| Community Name | TOWNES/PULLMAN PARC PLAN 1165 |
| School District | Detroit |
| High School | Detroit |
| Listing VS Median (in TOWNES/PULLMAN PARC PLAN 1165) | |
Price: $529,000 low | high Med: $529,000 sqft: 1,618 low | high Med: 1,618 $ / sqft: $327 low | high Med: $327 On site: 95 low | high Med: 95 | |
Request a showing
Request a showing
Contact
Learn More About This Property

| State | MI |
|---|---|
| County | Wayne |
| City | Detroit |
| Zip Code | 48207 |
| Area | Det Woodward Mcclellan So Mack |
| Community Name | TOWNES/PULLMAN PARC PLAN 1165 |
| School District | Detroit |
| High School | Detroit |
| Listing VS Median (in TOWNES/PULLMAN PARC PLAN 1165) | |
Price: $529,000 low | high Med: $529,000 sqft: 1,618 low | high Med: 1,618 $ / sqft: $327 low | high Med: $327 On site: 95 low | high Med: 95 | |