



Description
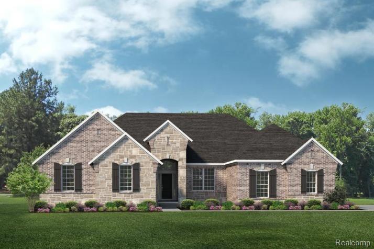
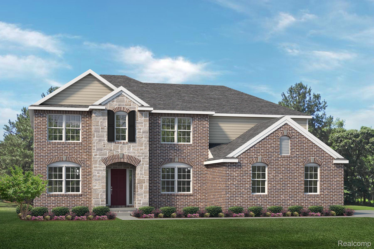
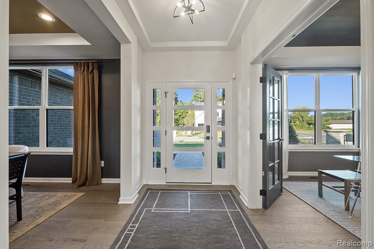
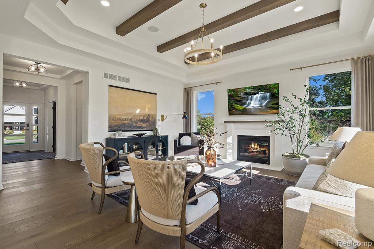
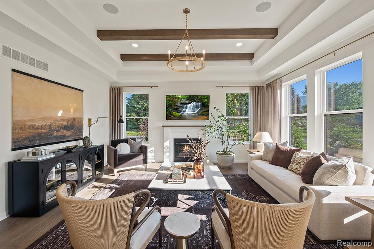
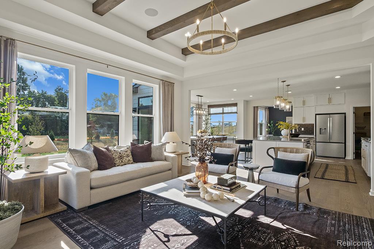
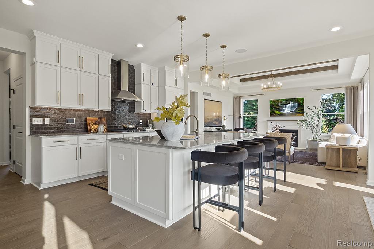
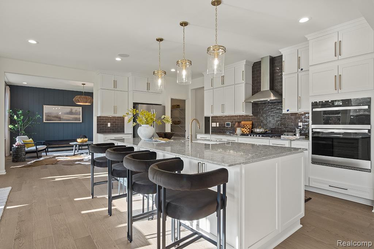
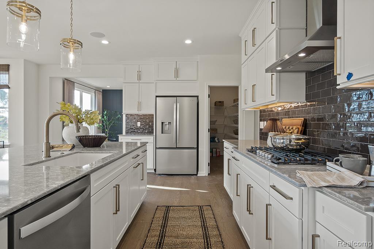

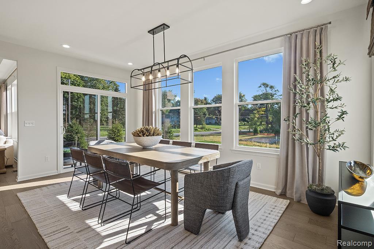
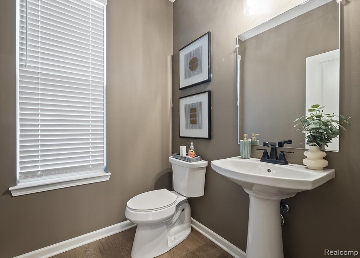
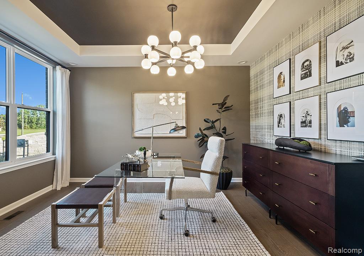
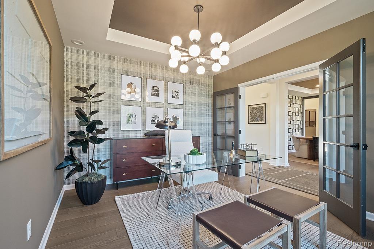
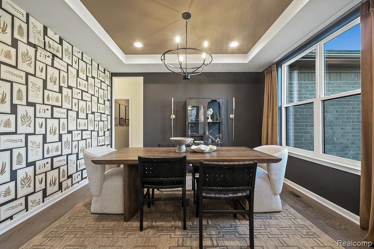
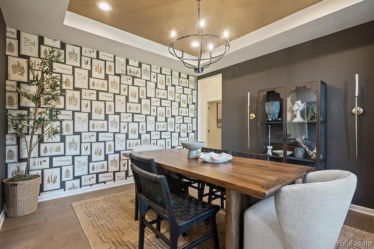
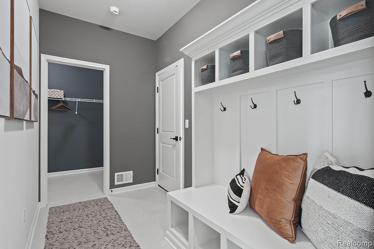
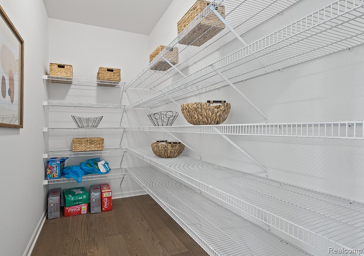
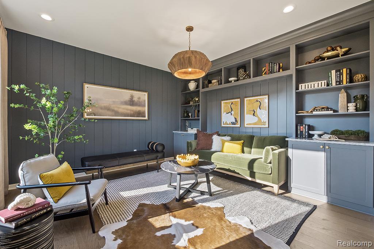
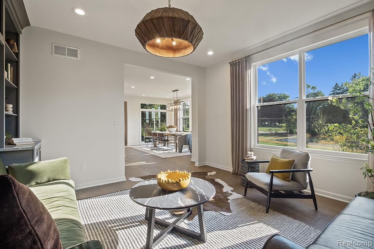
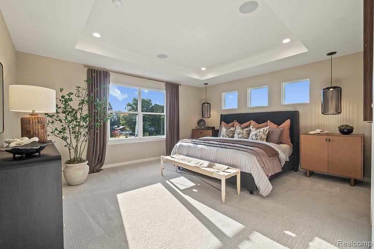
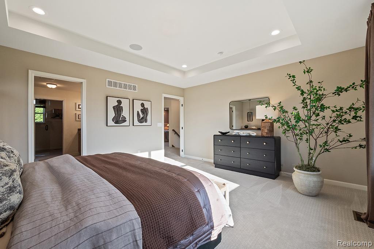
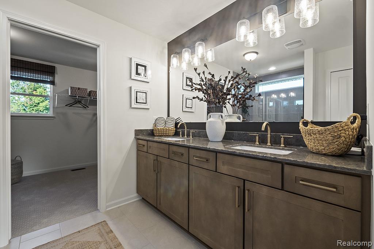
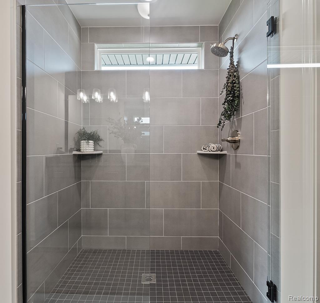
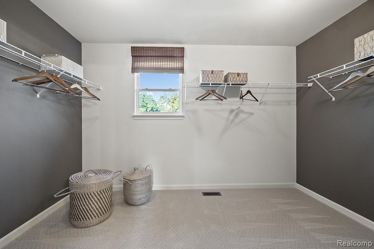
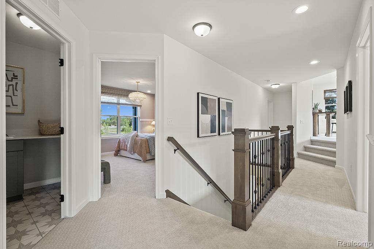
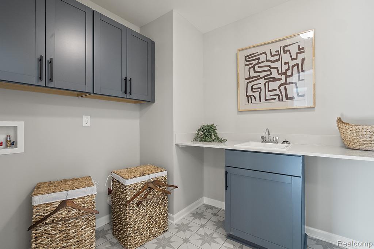
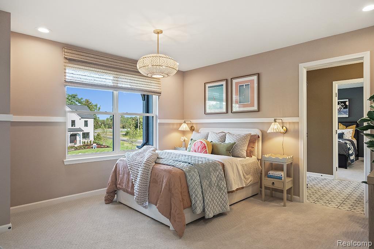
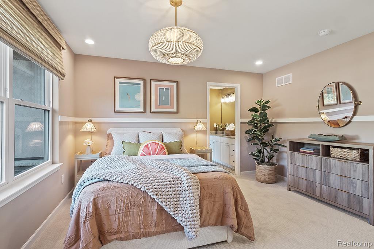
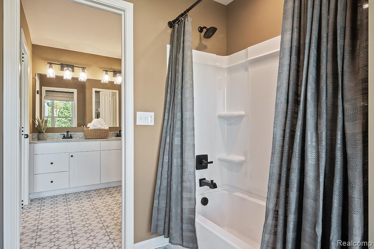
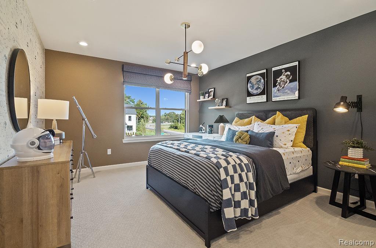
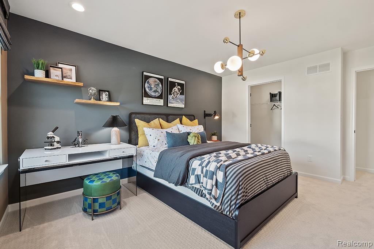
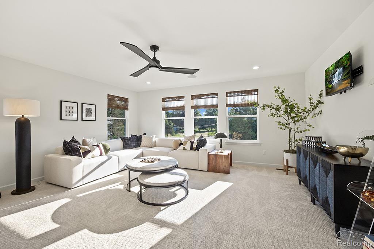
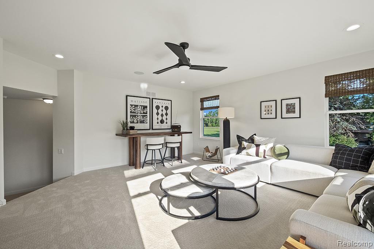
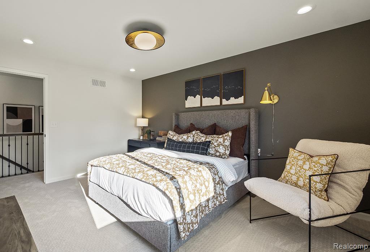
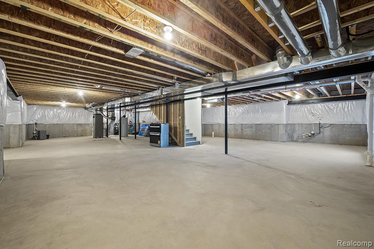
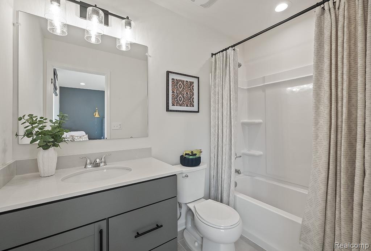
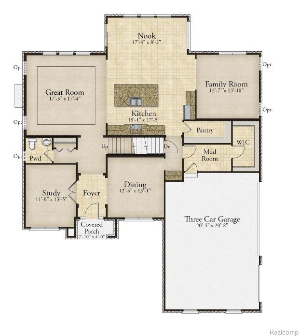
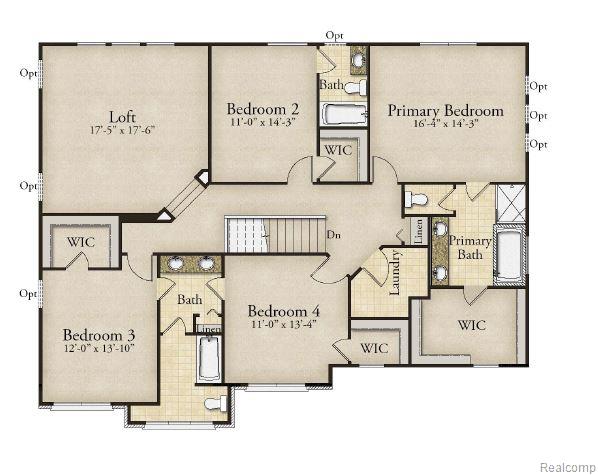
Welcome to Alderstone, Saline Township's newest community with unsurpassed views over private wetlands and the Saline River beyond. This home is not yet built; come choose your favorite floorplan, options, and colors, and move in in 9-11 months! More than 2 acres to explore and enjoy, with no association!! "Hampton" model to tour nearby--ask for directions! The Hampton offers over 3,700 square feet across the first and second floors, plus over 1,700 square feet in the unfinished daylight basement with prep for full bath and large windows. Kitchen with cabinets reaching the nine-foot ceiling has an enormous island, and is open to the nook and great room, both wrapped in windows to welcome the sunrise vistas. The family room off the kitchen offers a cozy retreat or an extra office area. Huge Walk-in-pantry! Spacious mud room with oversized walk in closet and access to the 3-car garage with a prep for an EV charger. Wide-plank hardwood floors throughout the first floor, as well as quartz countertops in kitchen, laundry, and baths. Upstairs, a fabulous raised loft is surrounded by four bedrooms, each with access to a bathroom. Primary suite offers two sinks, a large all-tile shower with built-in seat, lots of storage for linens, and a walk-in-closet. Bedroom 2 is a princess suite with private bath and walk in closet, while bedrooms 3 and 4 share access to a jack & jill bath with double sinks and a private tub/toilet area--and more walk in closets!! Alderstone is an easy 5-minute drive to downtown Saline and only 15 minutes from US-23, but with the feel of being up north. Drive through today, and let's get you started on your journey to a new home!! Photos are of decorated model or previously built home.
Details
| MLS # | 20261035590 |
|---|---|
| Listing Type | For Sale |
| Style | House |
| HOA Dues | $450 |
| Sub-Type | New Construction |
| Status | Active |
| Year | 2027 |
| Days On Site | 100 |
| Listing Provided By | Lombardo Realty | Anthony Lombardo |
Features
| Bed(s) | 4 |
|---|---|
| Bath(s) | 4 Total |
| SQ Feet | 3,731 |
| Garage | 3 |
| Basement | Y |
| Story(s) | 2 |
| Acreage | 2.17 |
| Water Front | Yes |
Interior
| Rooms Total | 12 |
|---|---|
| Cooling Yes / No | Yes |
| Cooling | Central Air |
| Heating Yes / No | Yes |
| Heating | Forced Air, Natural Gas |
| Interior Features | Entrance Foyer, High Speed Internet, Programmable Thermostat |
| Window Features | Egress Windows |
| Appliances | Built In Electric Oven, Disposal, Energy Star Qualified Dishwasher, Gas Cooktop, Humidifier, Microwave, Plumbed For Ice Maker, Range Hood, Stainless Steel Appliances, Vented Exhaust Fan |
Exterior
| Roof | Asphalt |
|---|---|
| Security Features | Carbon Monoxide Detectors, Smoke Detectors |
| Construction Materials | Brick, Other, Stone |
| Foundation Details | Basement, Passive Radon Mitigation, Poured, Sump Pump |
| Lot Features | Hilly Ravine, Irregular Lot, Wooded |
Parking
| Garage Yes / No | Yes |
|---|---|
| Parking Features | Three Car Garage, Attached, Electric Vehicle Charging Stations, Direct Access, Driveway, Electricityin Garage, Garage Door Opener, Garage Faces Side |
Utilities
| Utilities | Cable Available, Underground Utilities |
|---|
Taxes
| Tax Annual Amount | 0 |
|---|
Area Information
| State | MI |
|---|---|
| County | Washtenaw |
| City | Saline |
| Zip Code | 48176 |
| Area | Saline Twp |
| School District | Saline |
| High School | Saline |
| Listing VS Median (in 48176) | |
Price: $849,990 low | high Med: $565,000 sqft: 3,731 low | high Med: 2,700 $ / sqft: $228 low | high Med: $209 On site: 100 low | high Med: 63 | |
Request a showing
Request a showing
Contact
Learn More About This Property

| State | MI |
|---|---|
| County | Washtenaw |
| City | Saline |
| Zip Code | 48176 |
| Area | Saline Twp |
| School District | Saline |
| High School | Saline |
| Listing VS Median (in 48176) | |
Price: $849,990 low | high Med: $565,000 sqft: 3,731 low | high Med: 2,700 $ / sqft: $228 low | high Med: $209 On site: 100 low | high Med: 63 | |