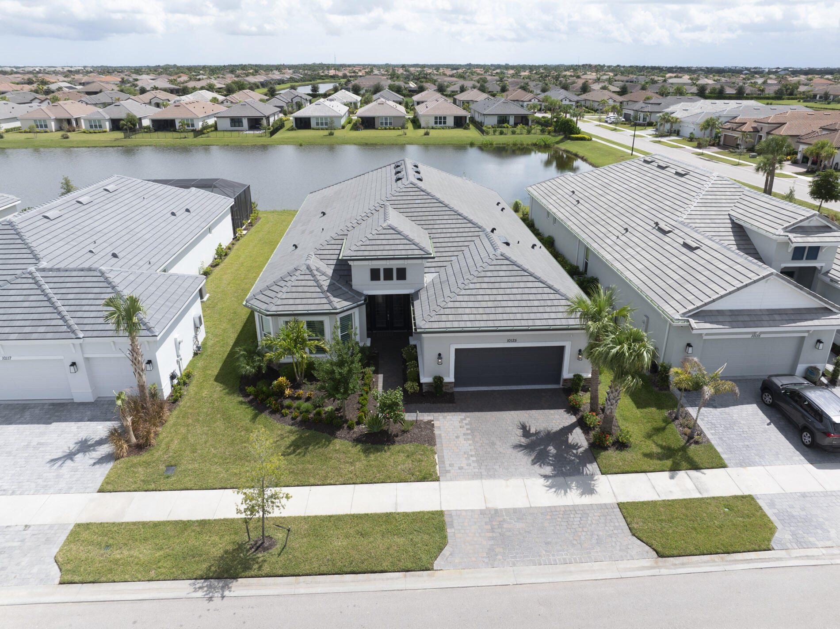
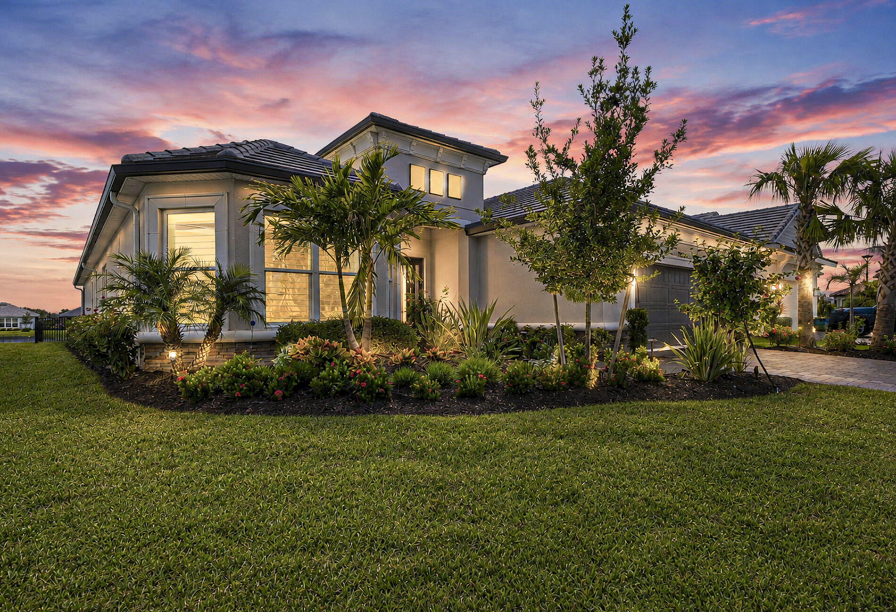
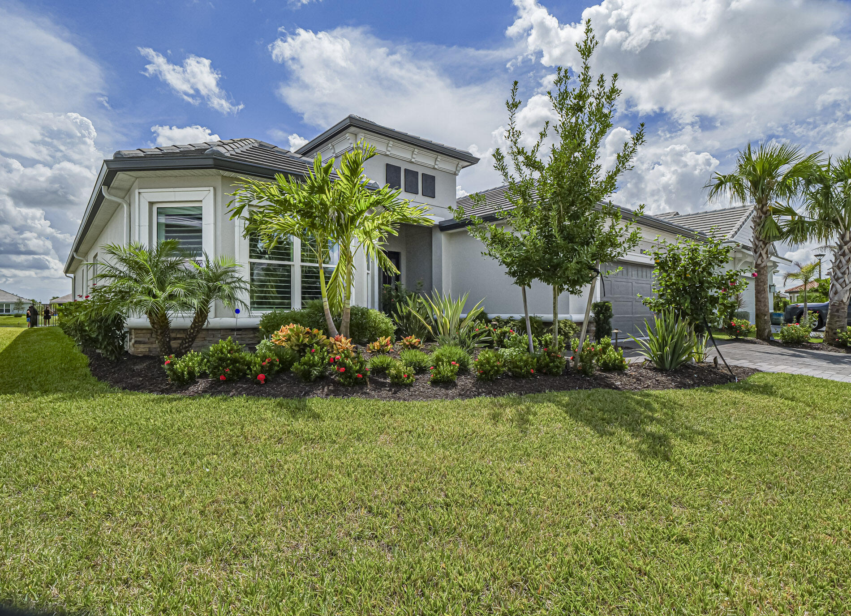
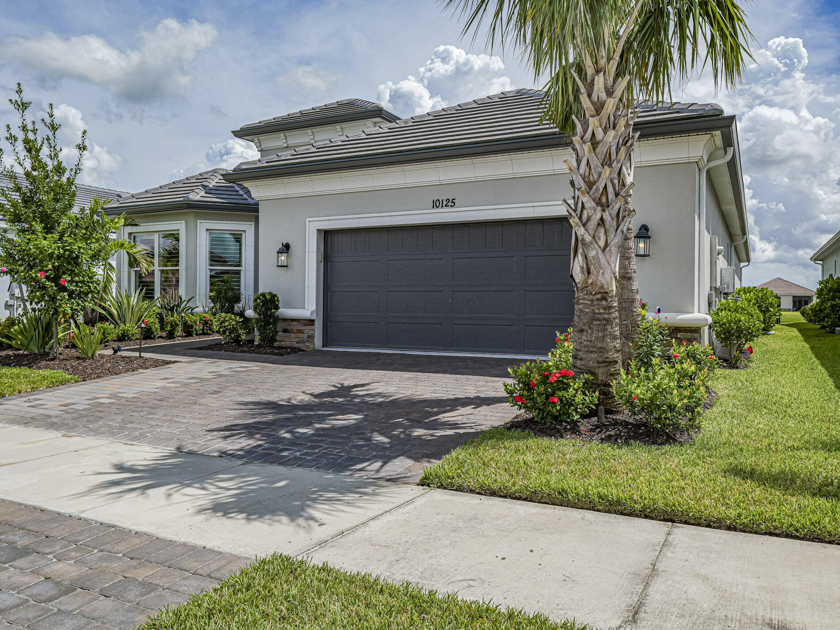
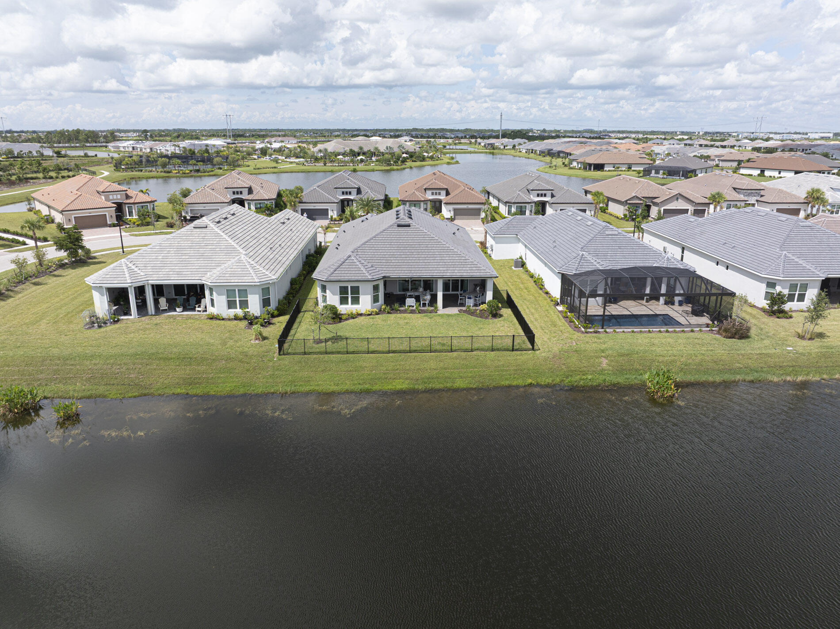
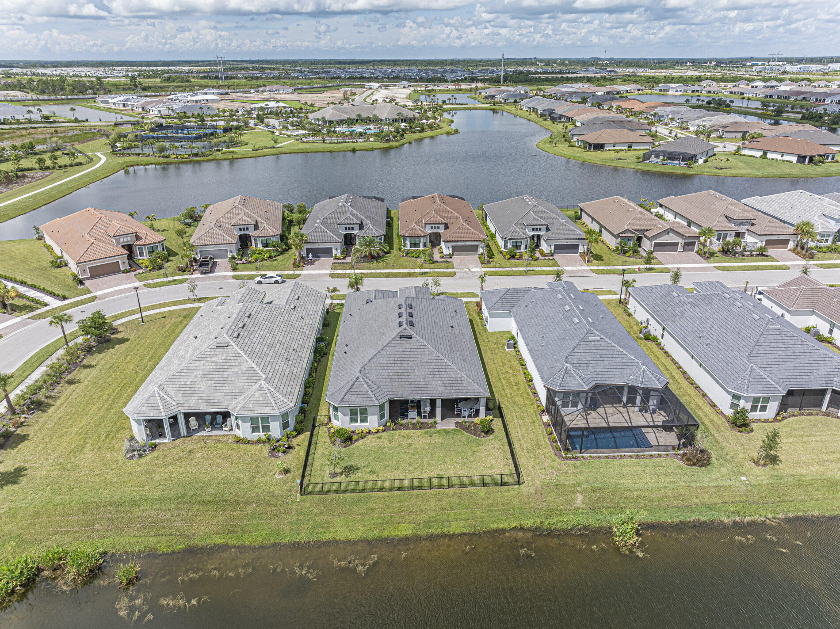
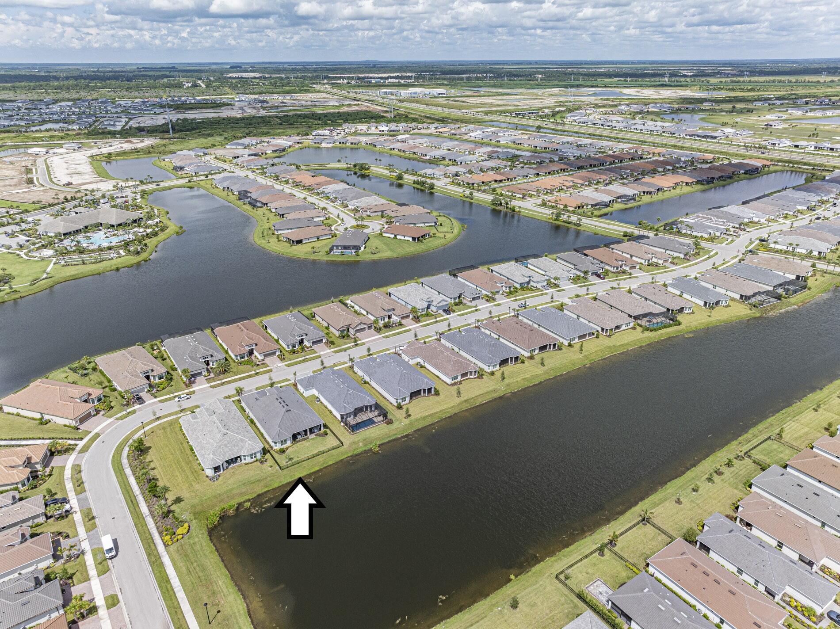
Single-story residence featuring a concrete tile roof, paver driveway, two-car garage, and waterfront location
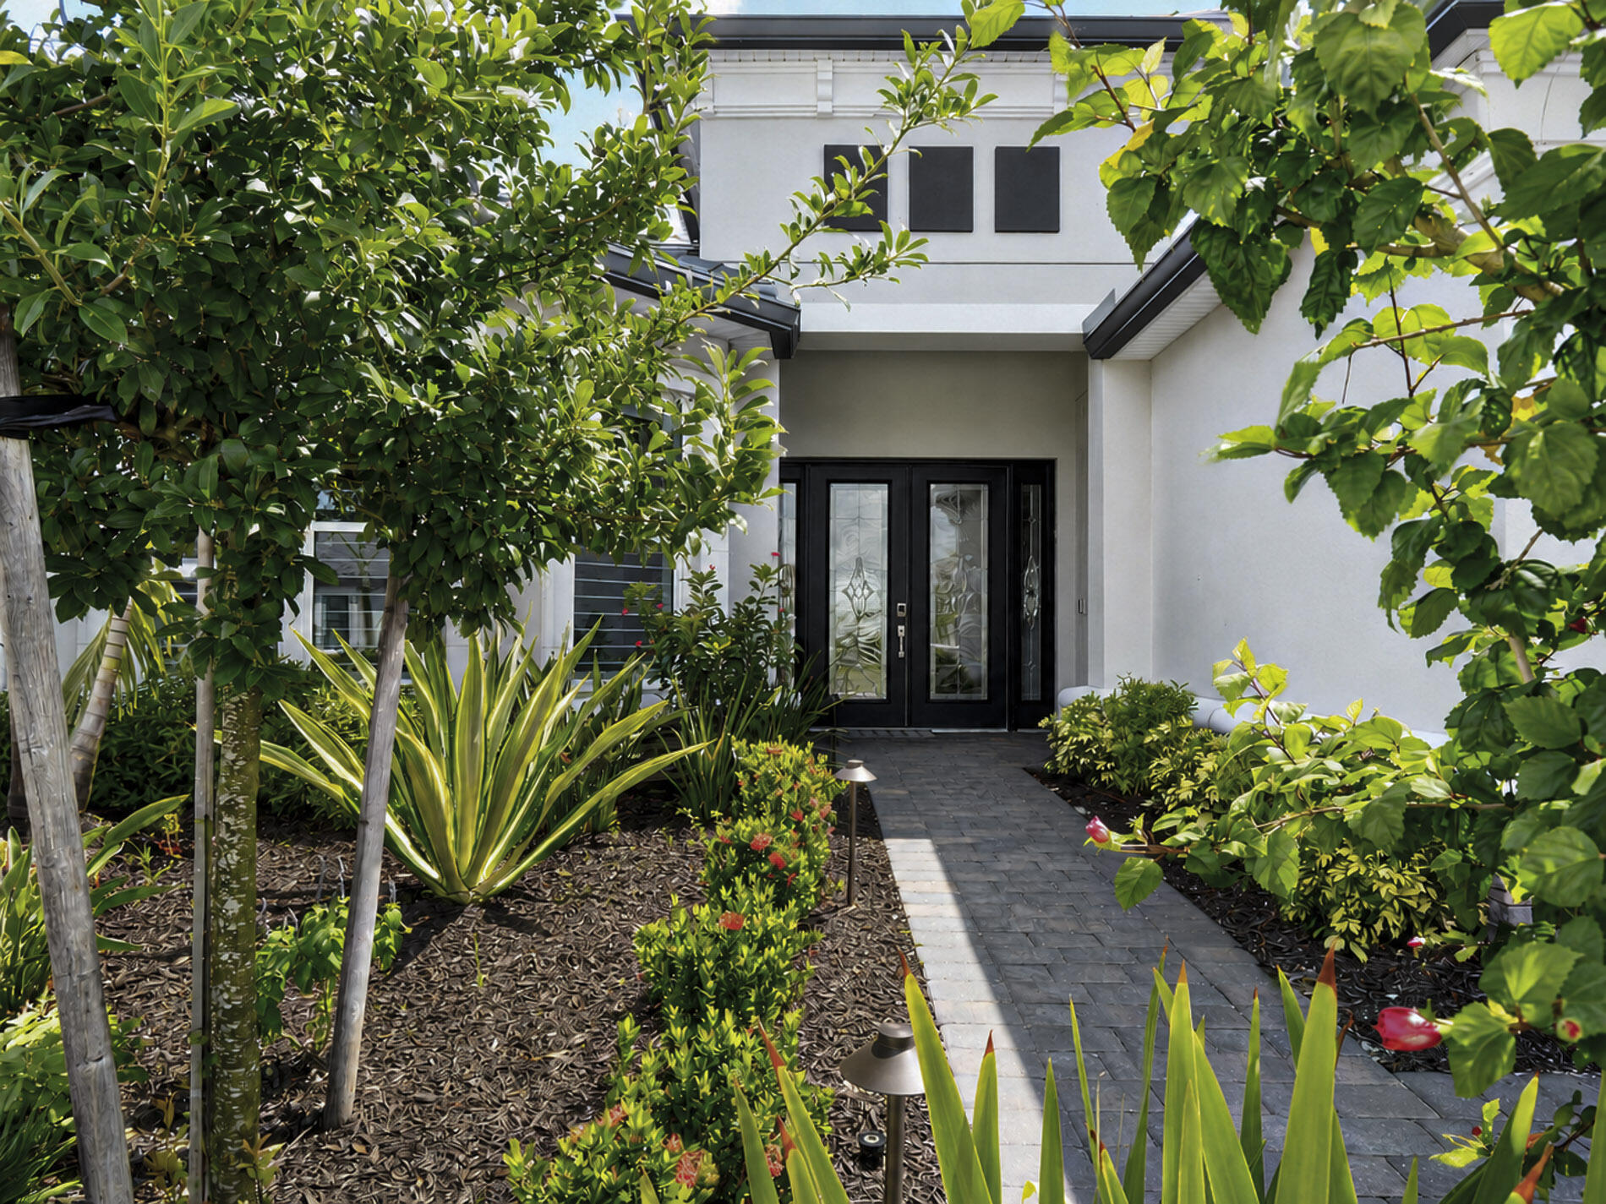
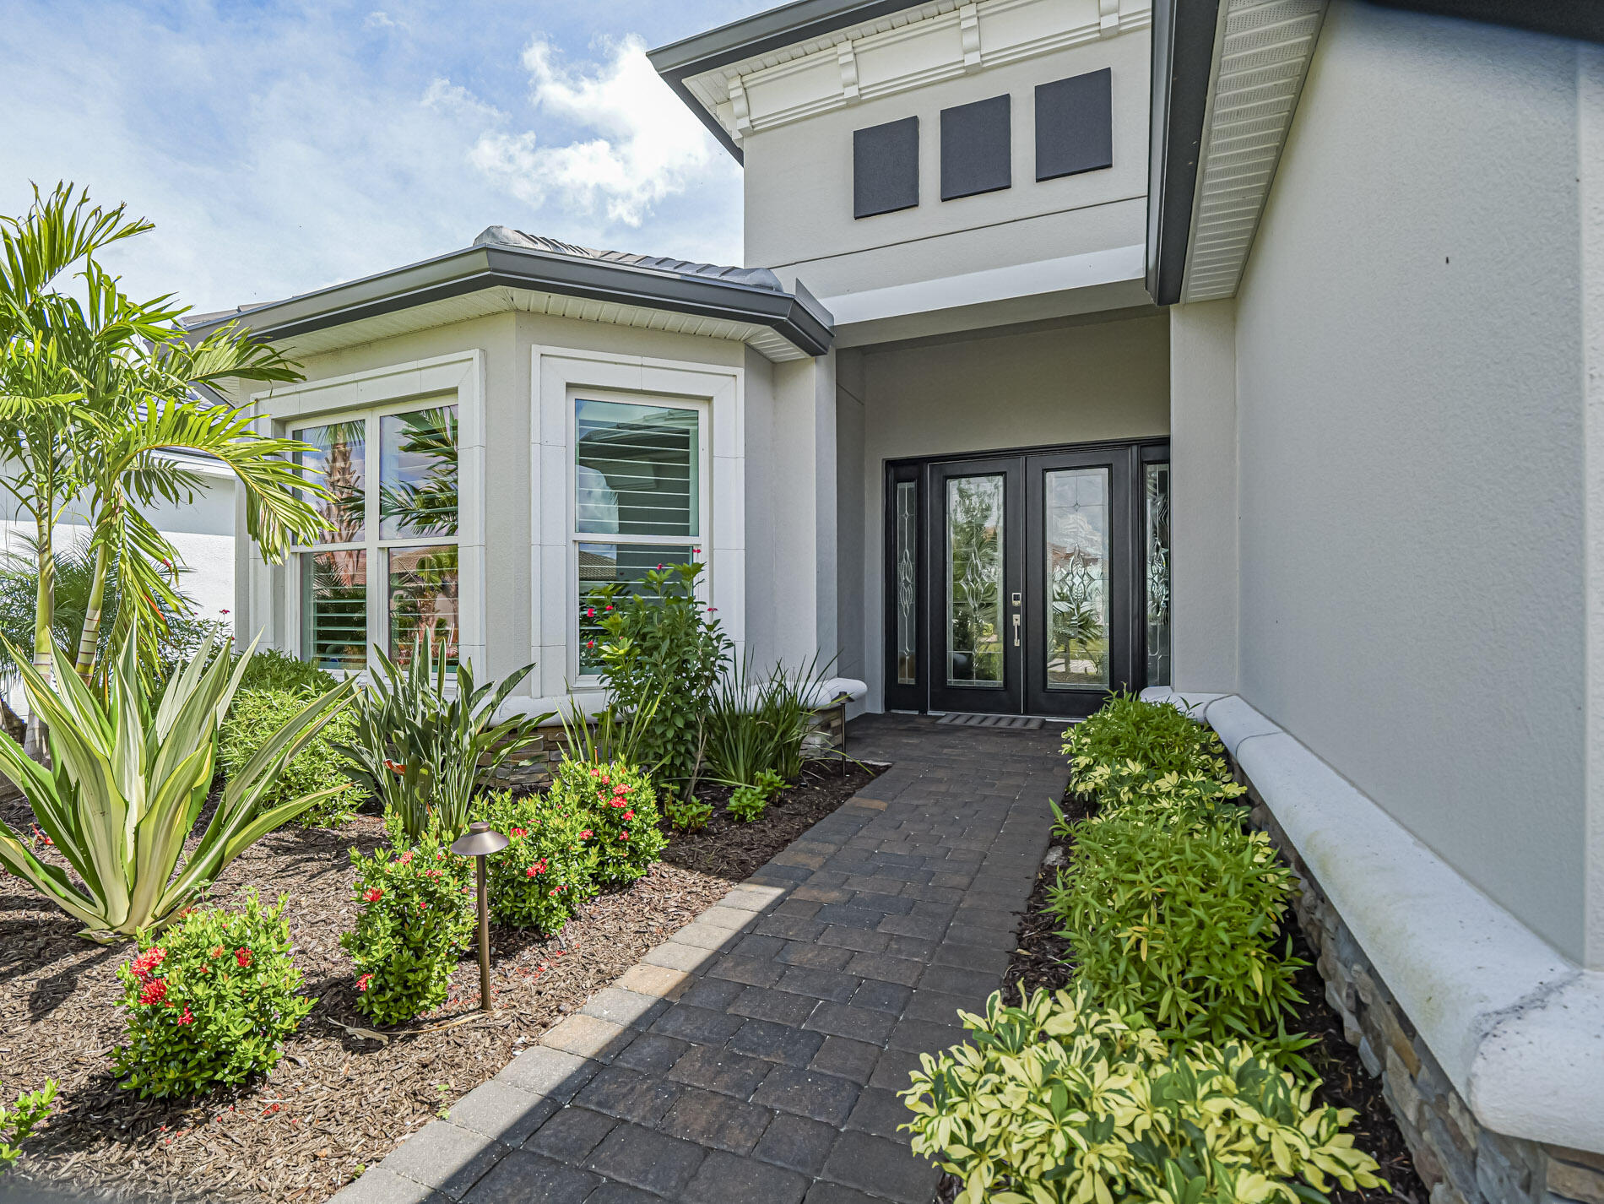
Featuring double glass-paneled entry doors, a paver walkway, low-voltage path lighting, and manicured landscaping
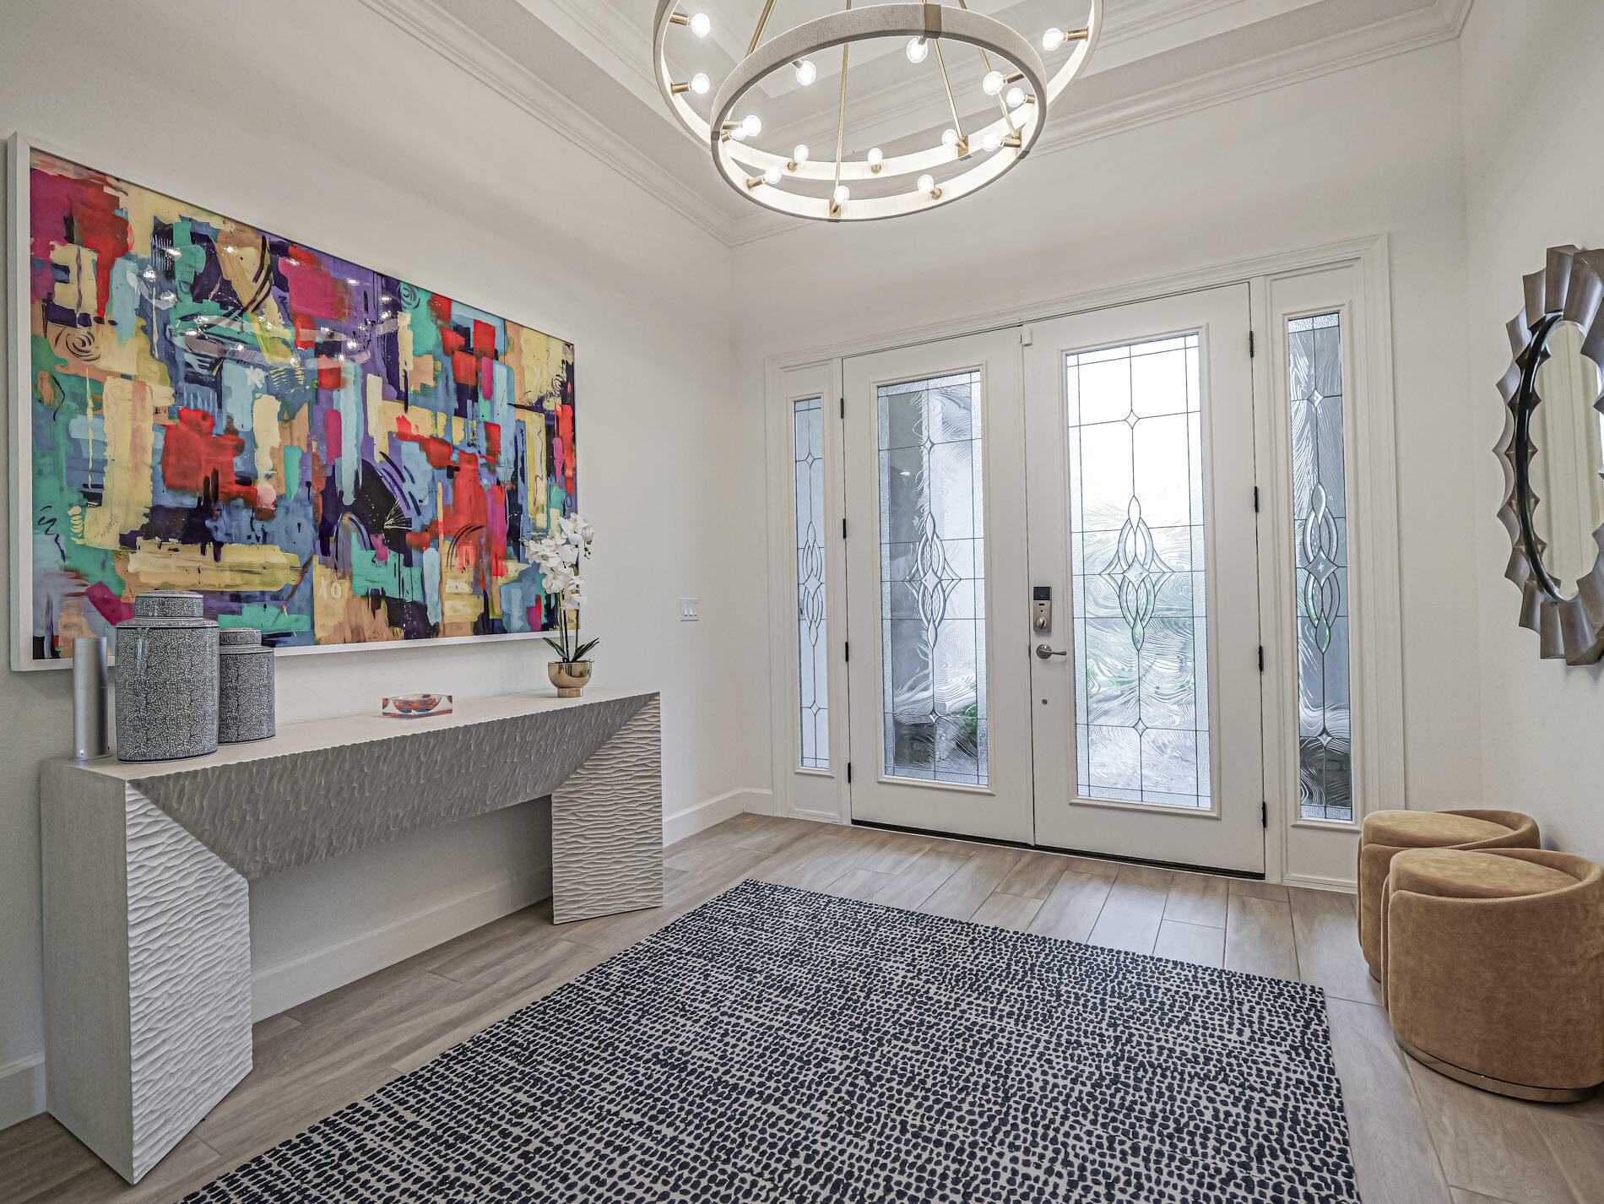
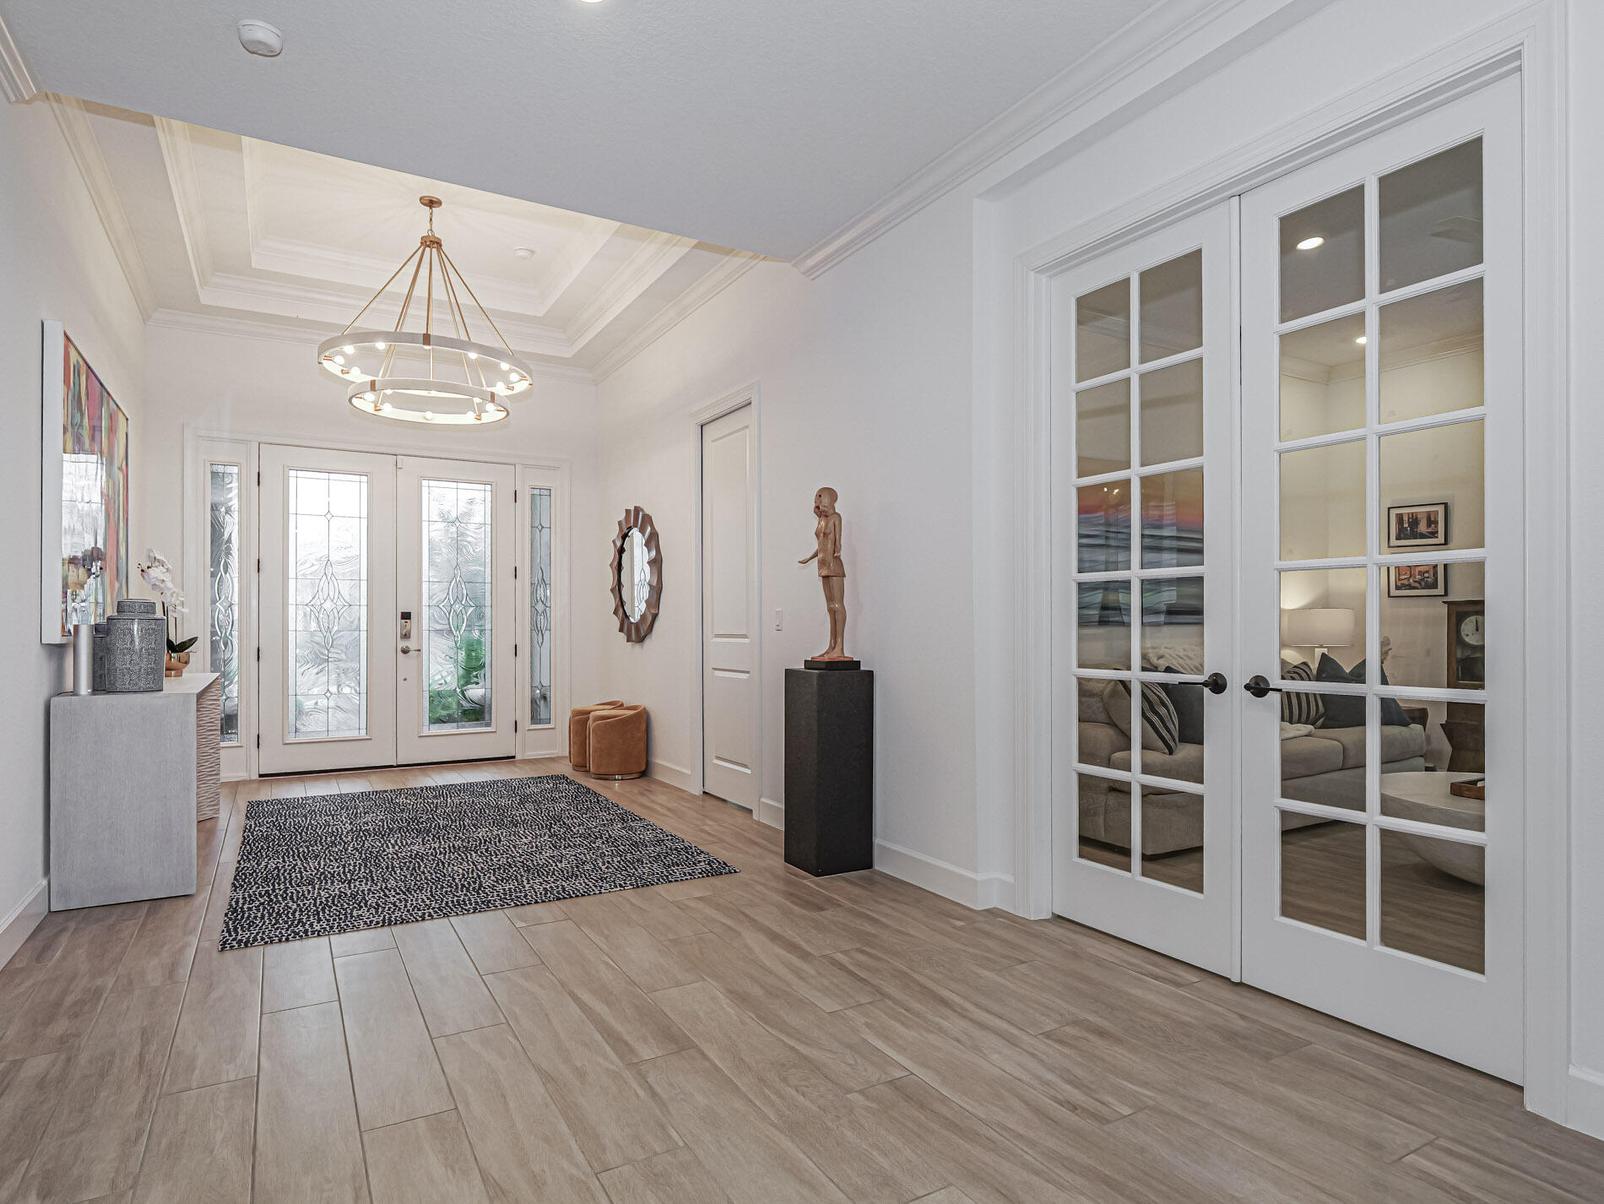
Entryway featuring double doors with decorative glass inserts, wood-finish flooring, tray ceiling, and a multi-tier circular chandelier
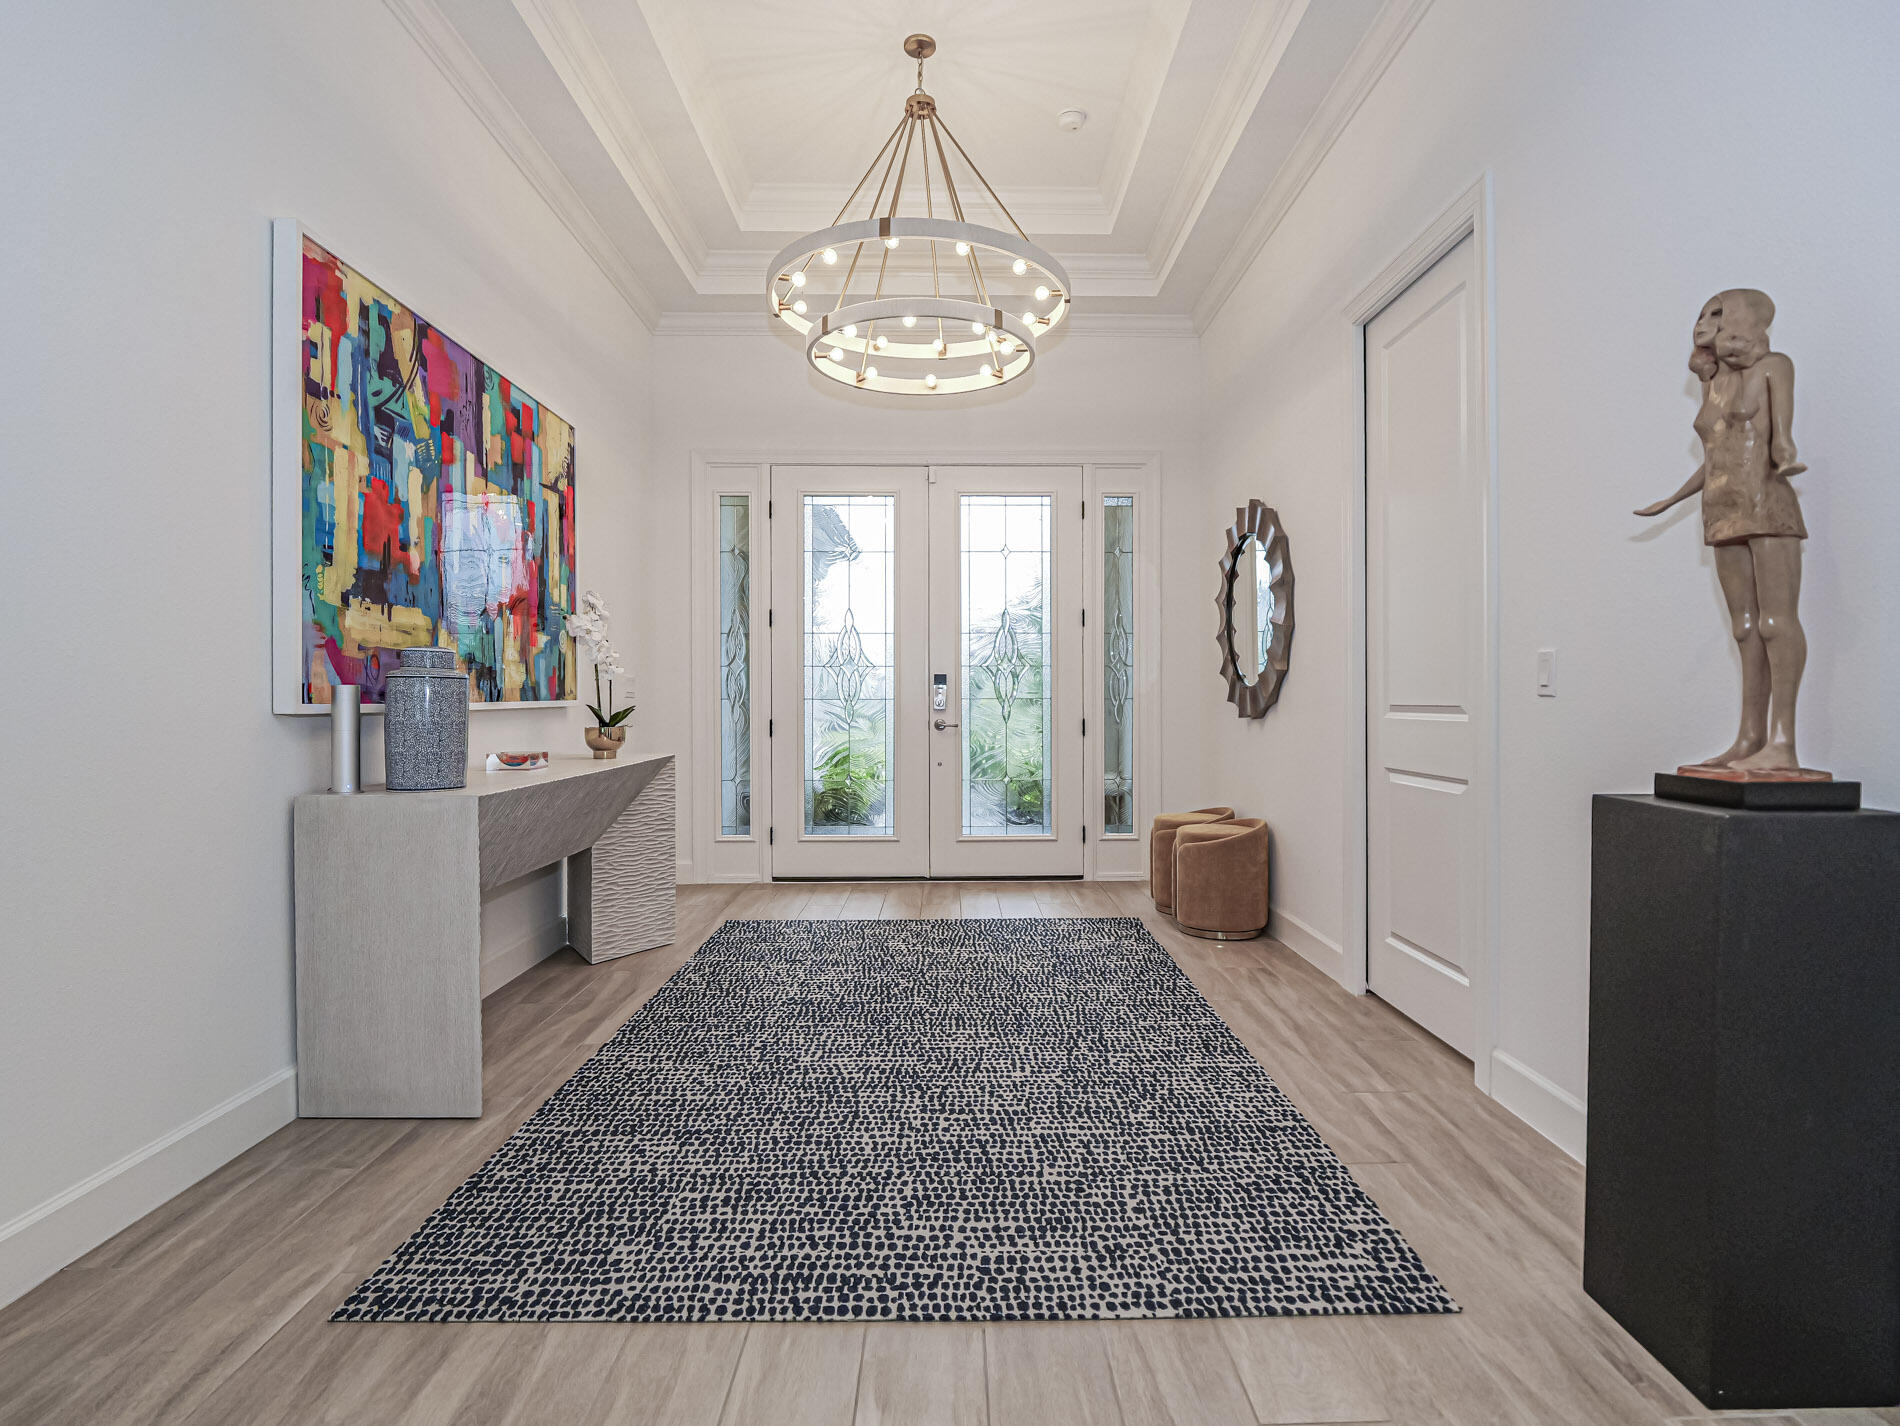
Foyer featuring a tray ceiling, double front doors with glass lites, and a multi-tiered circular chandelier with wood-finish flooring
Entryway featuring wood-finish flooring, a coffered ceiling with a tiered metal chandelier, and white French doors with glass panes
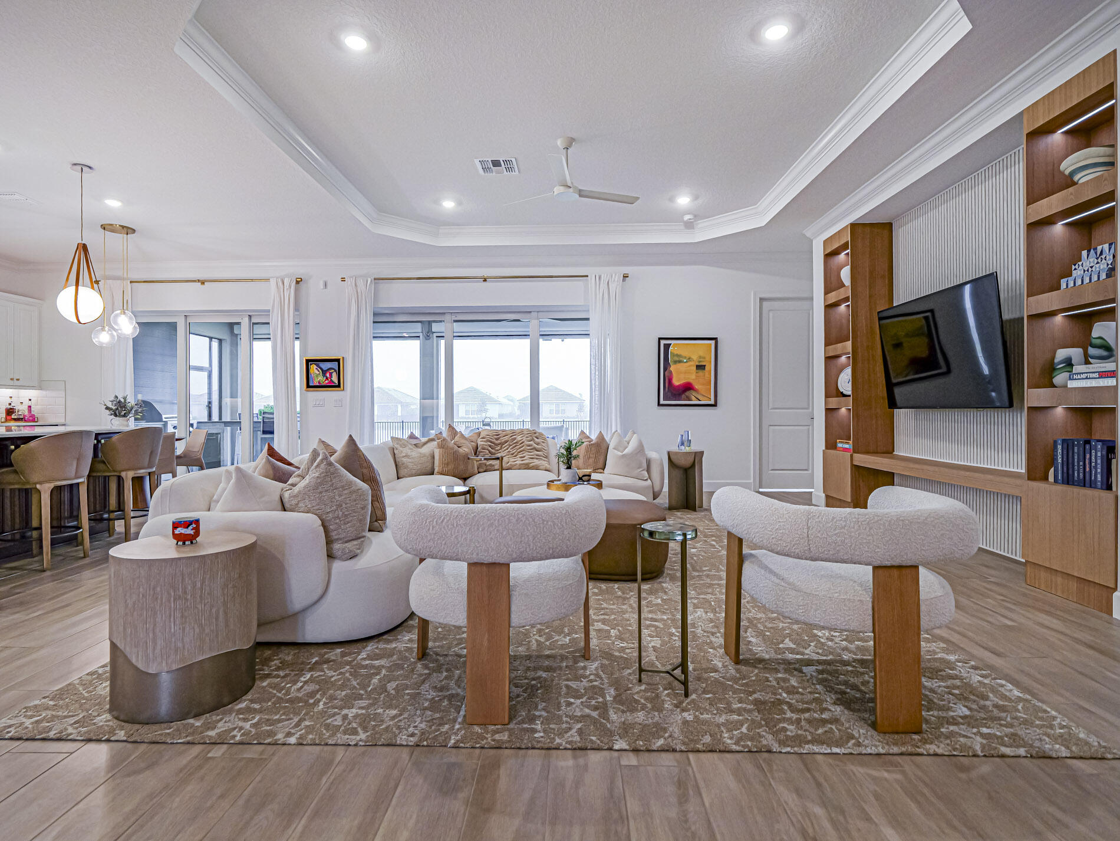
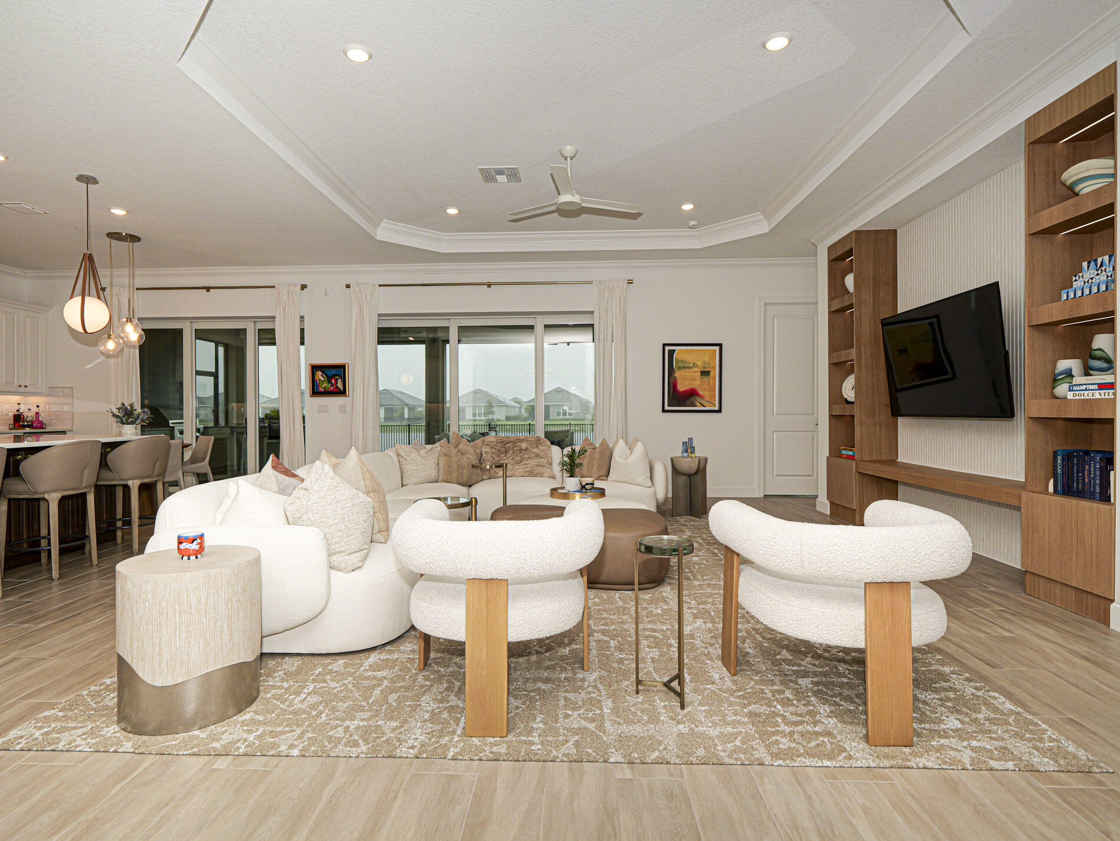
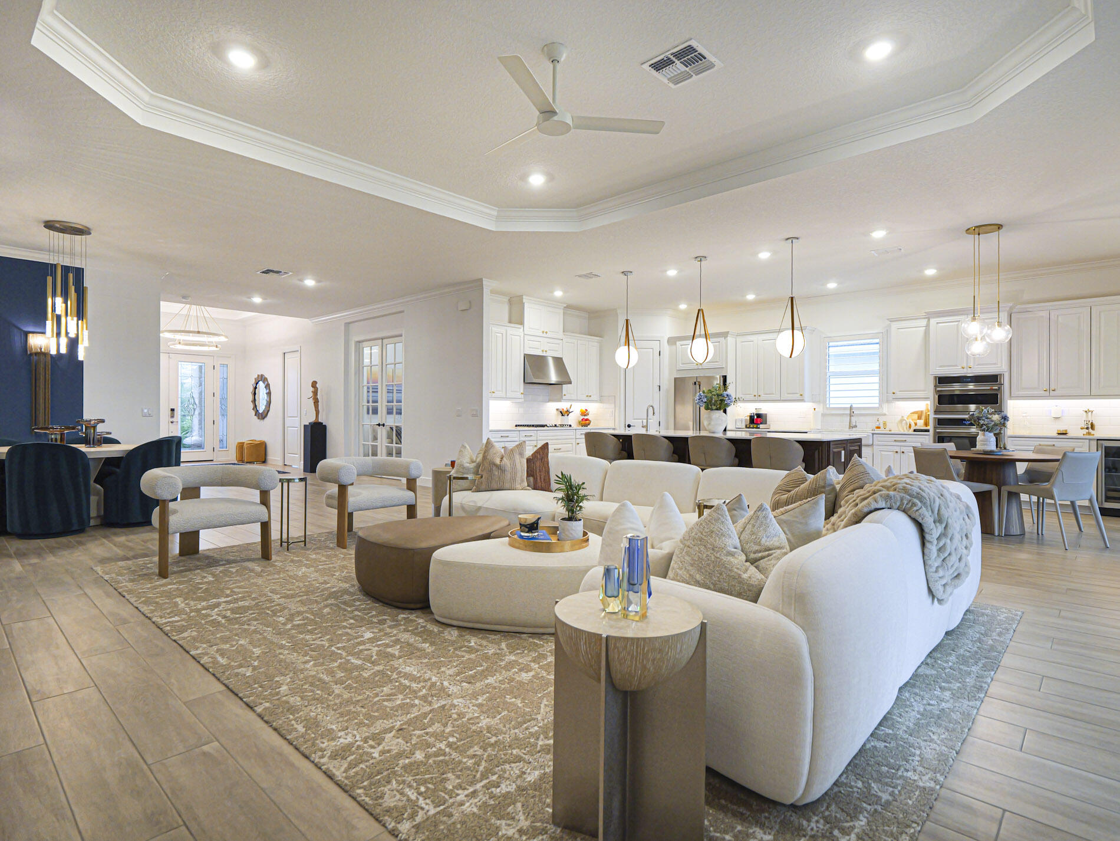
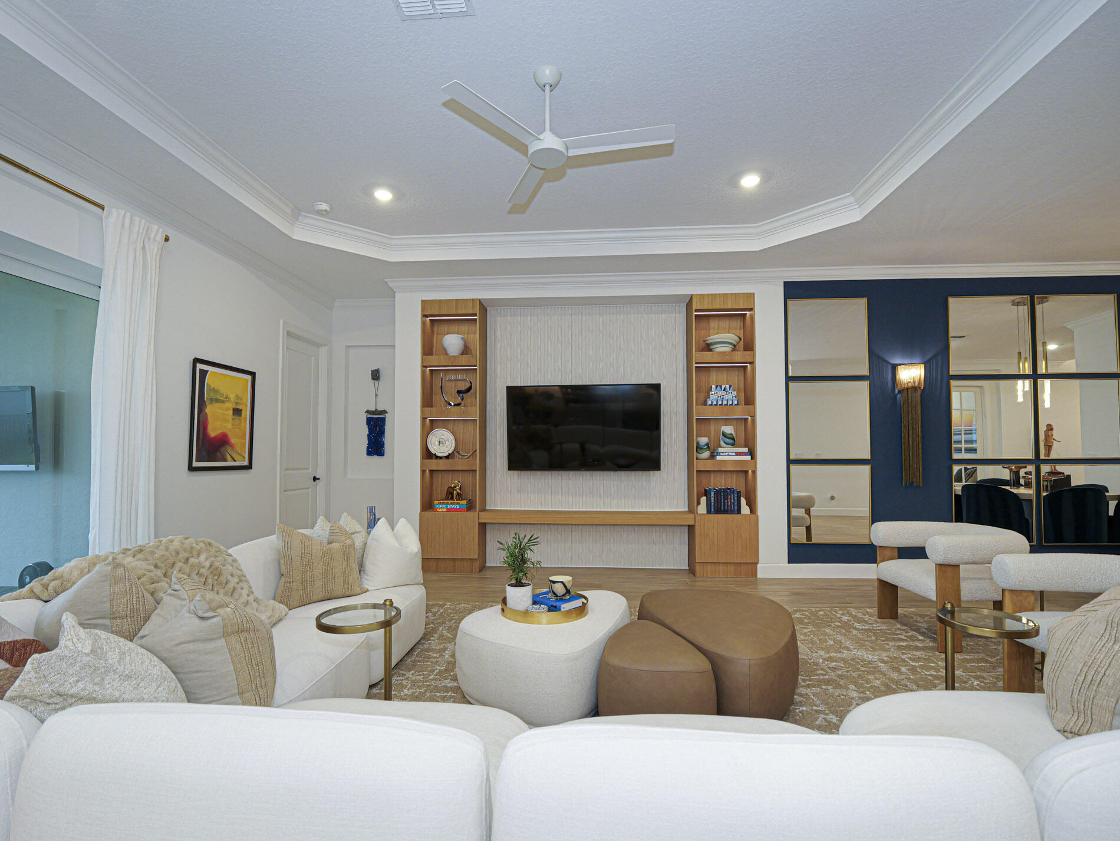
Living area featuring tray ceilings, recessed lighting, wood-finish flooring, and custom built-in shelving with integrated lighting
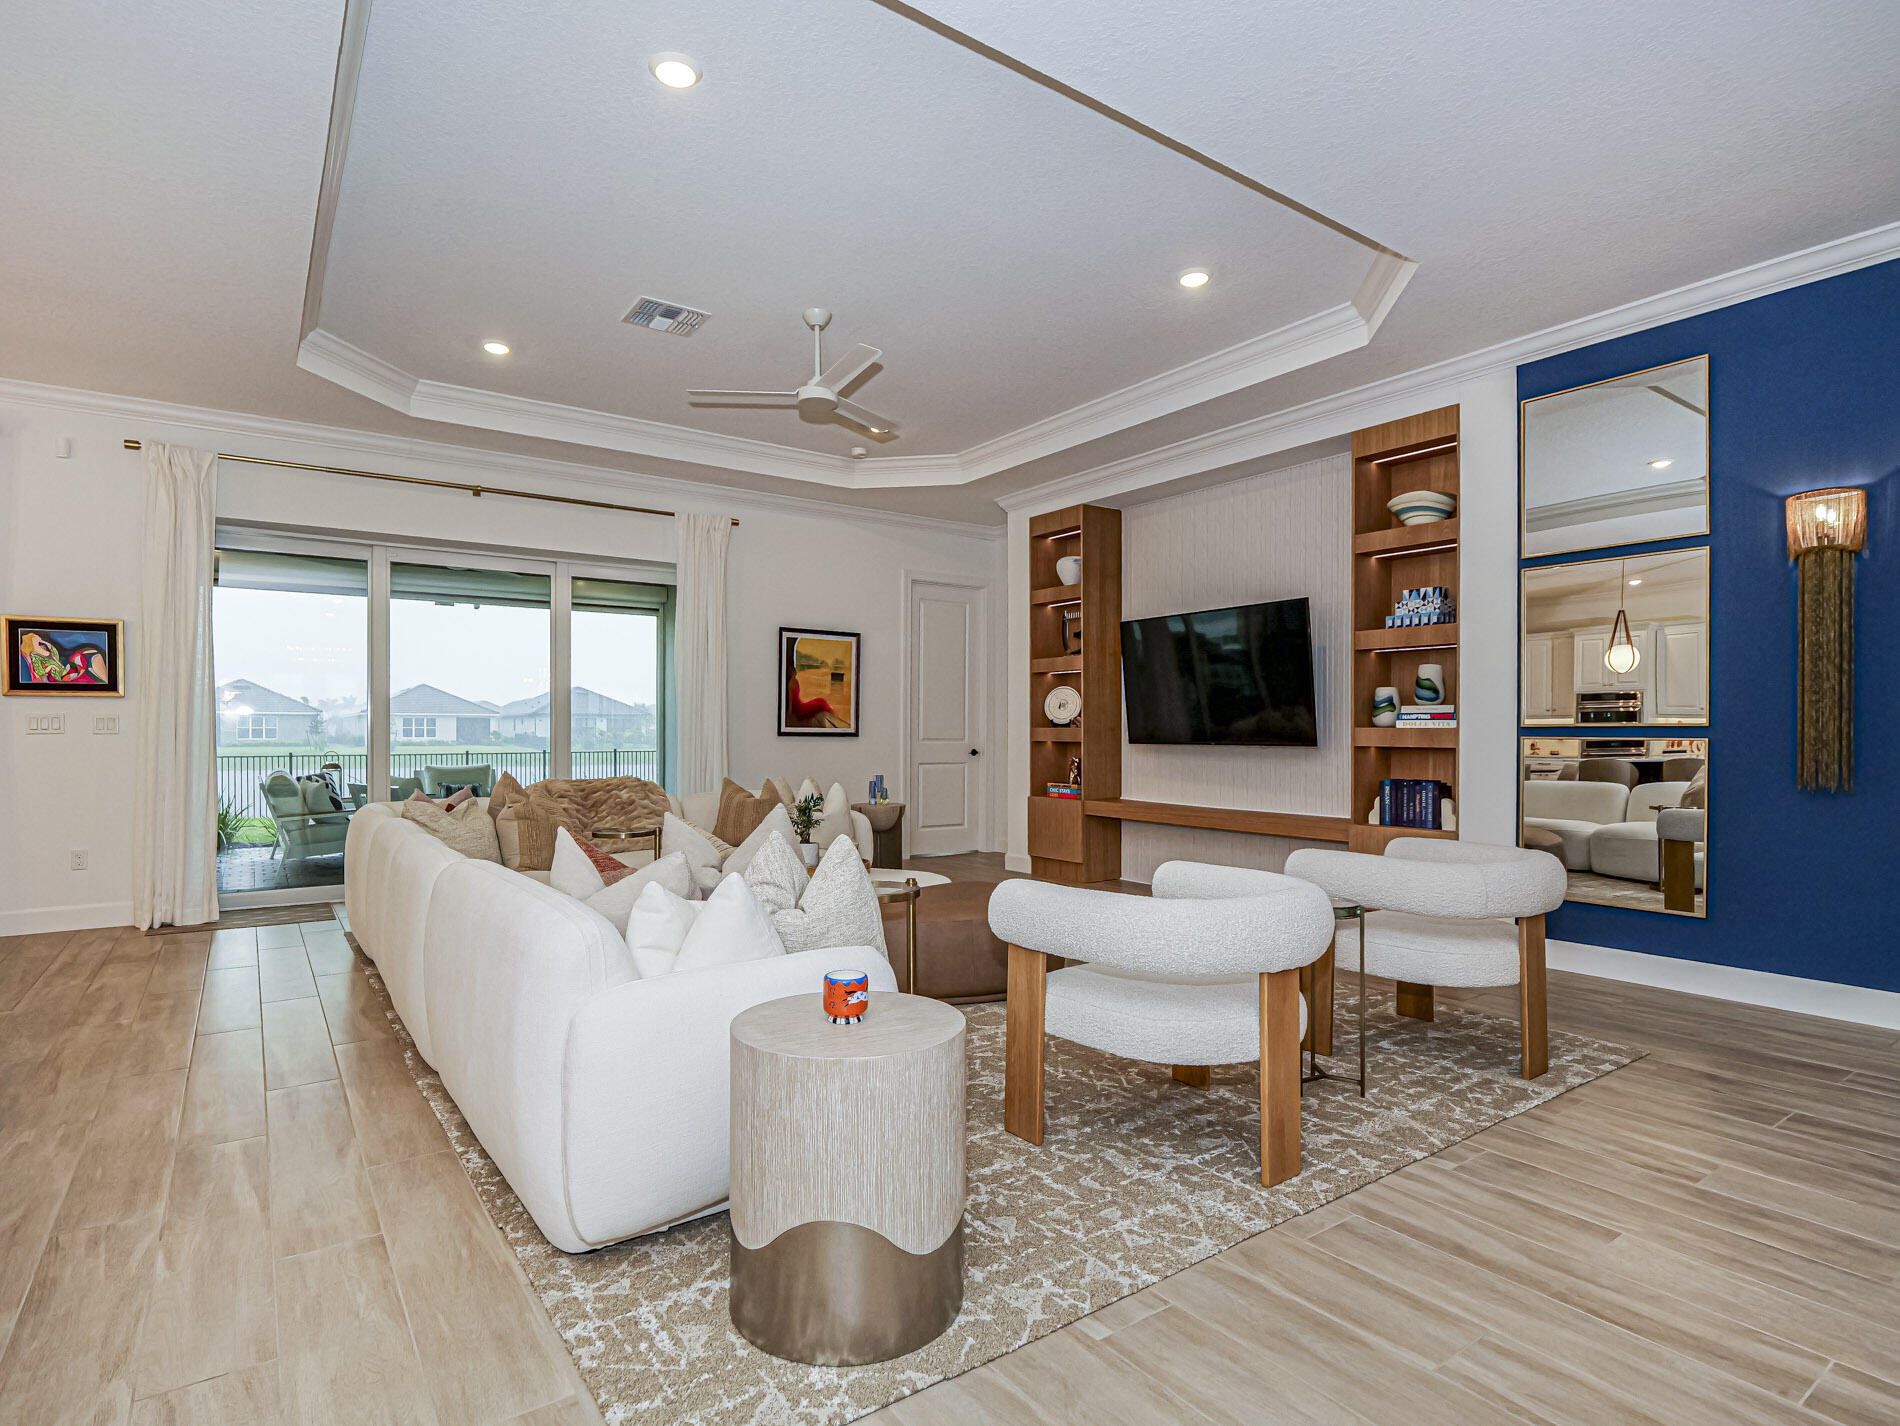
Tray ceiling with recessed lighting, wood-finish tile flooring, built-in wall cabinetry, integrated wall-mounted mirrors, and multi-panel sliding glass doors
Tray ceiling with recessed lighting, wood-finish flooring, custom built-in wood shelving, and multi-panel sliding glass doors
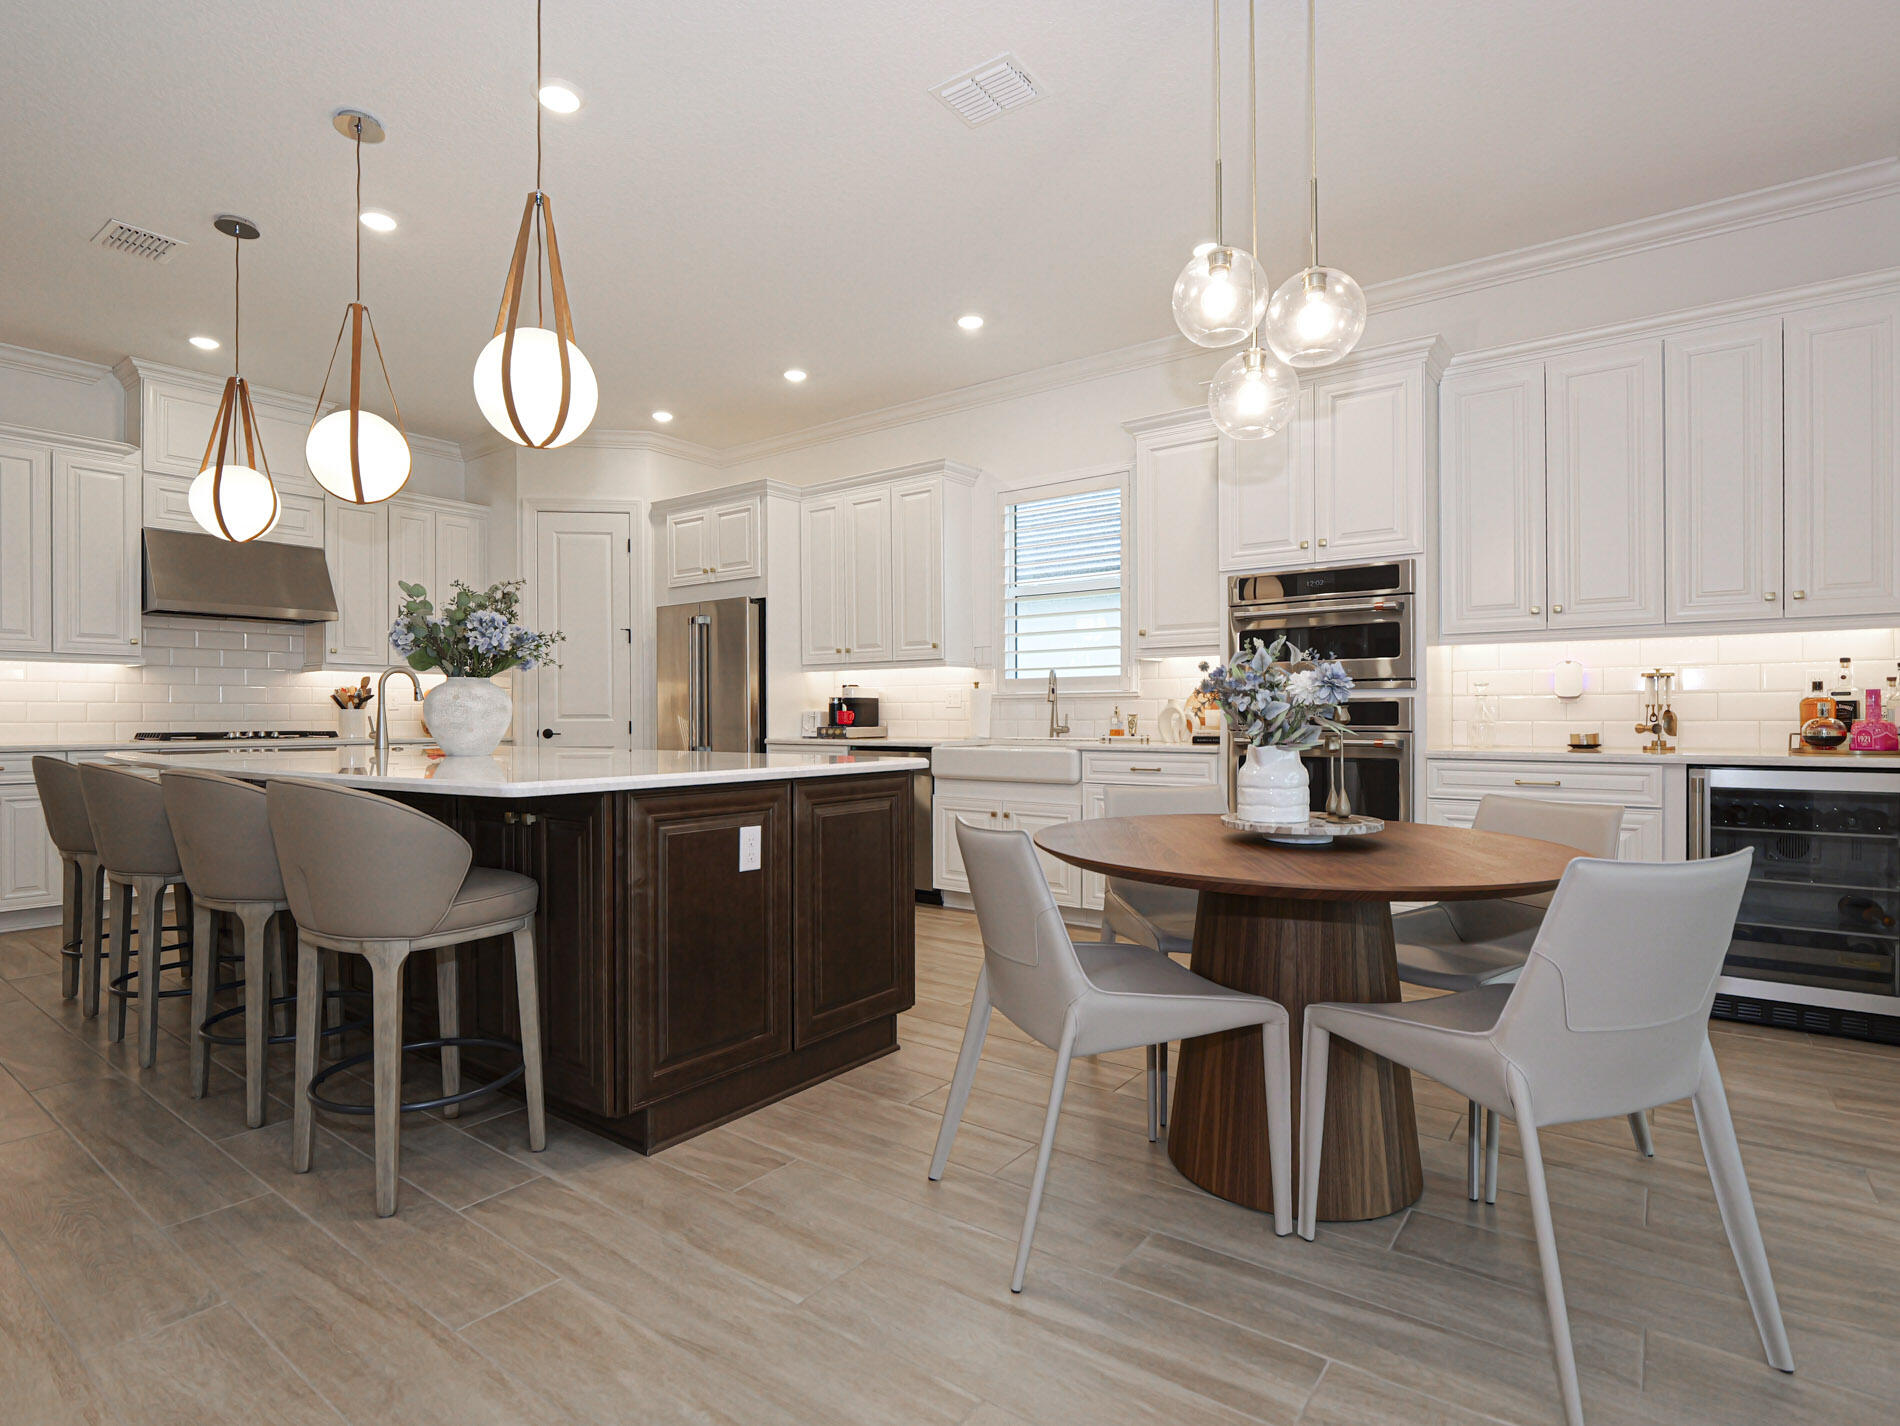
Open-concept living space featuring wood-finish tile flooring, tray ceilings with recessed lighting, pendant lighting, built-in kitchen cabinetry, and an oversized central kitchen island
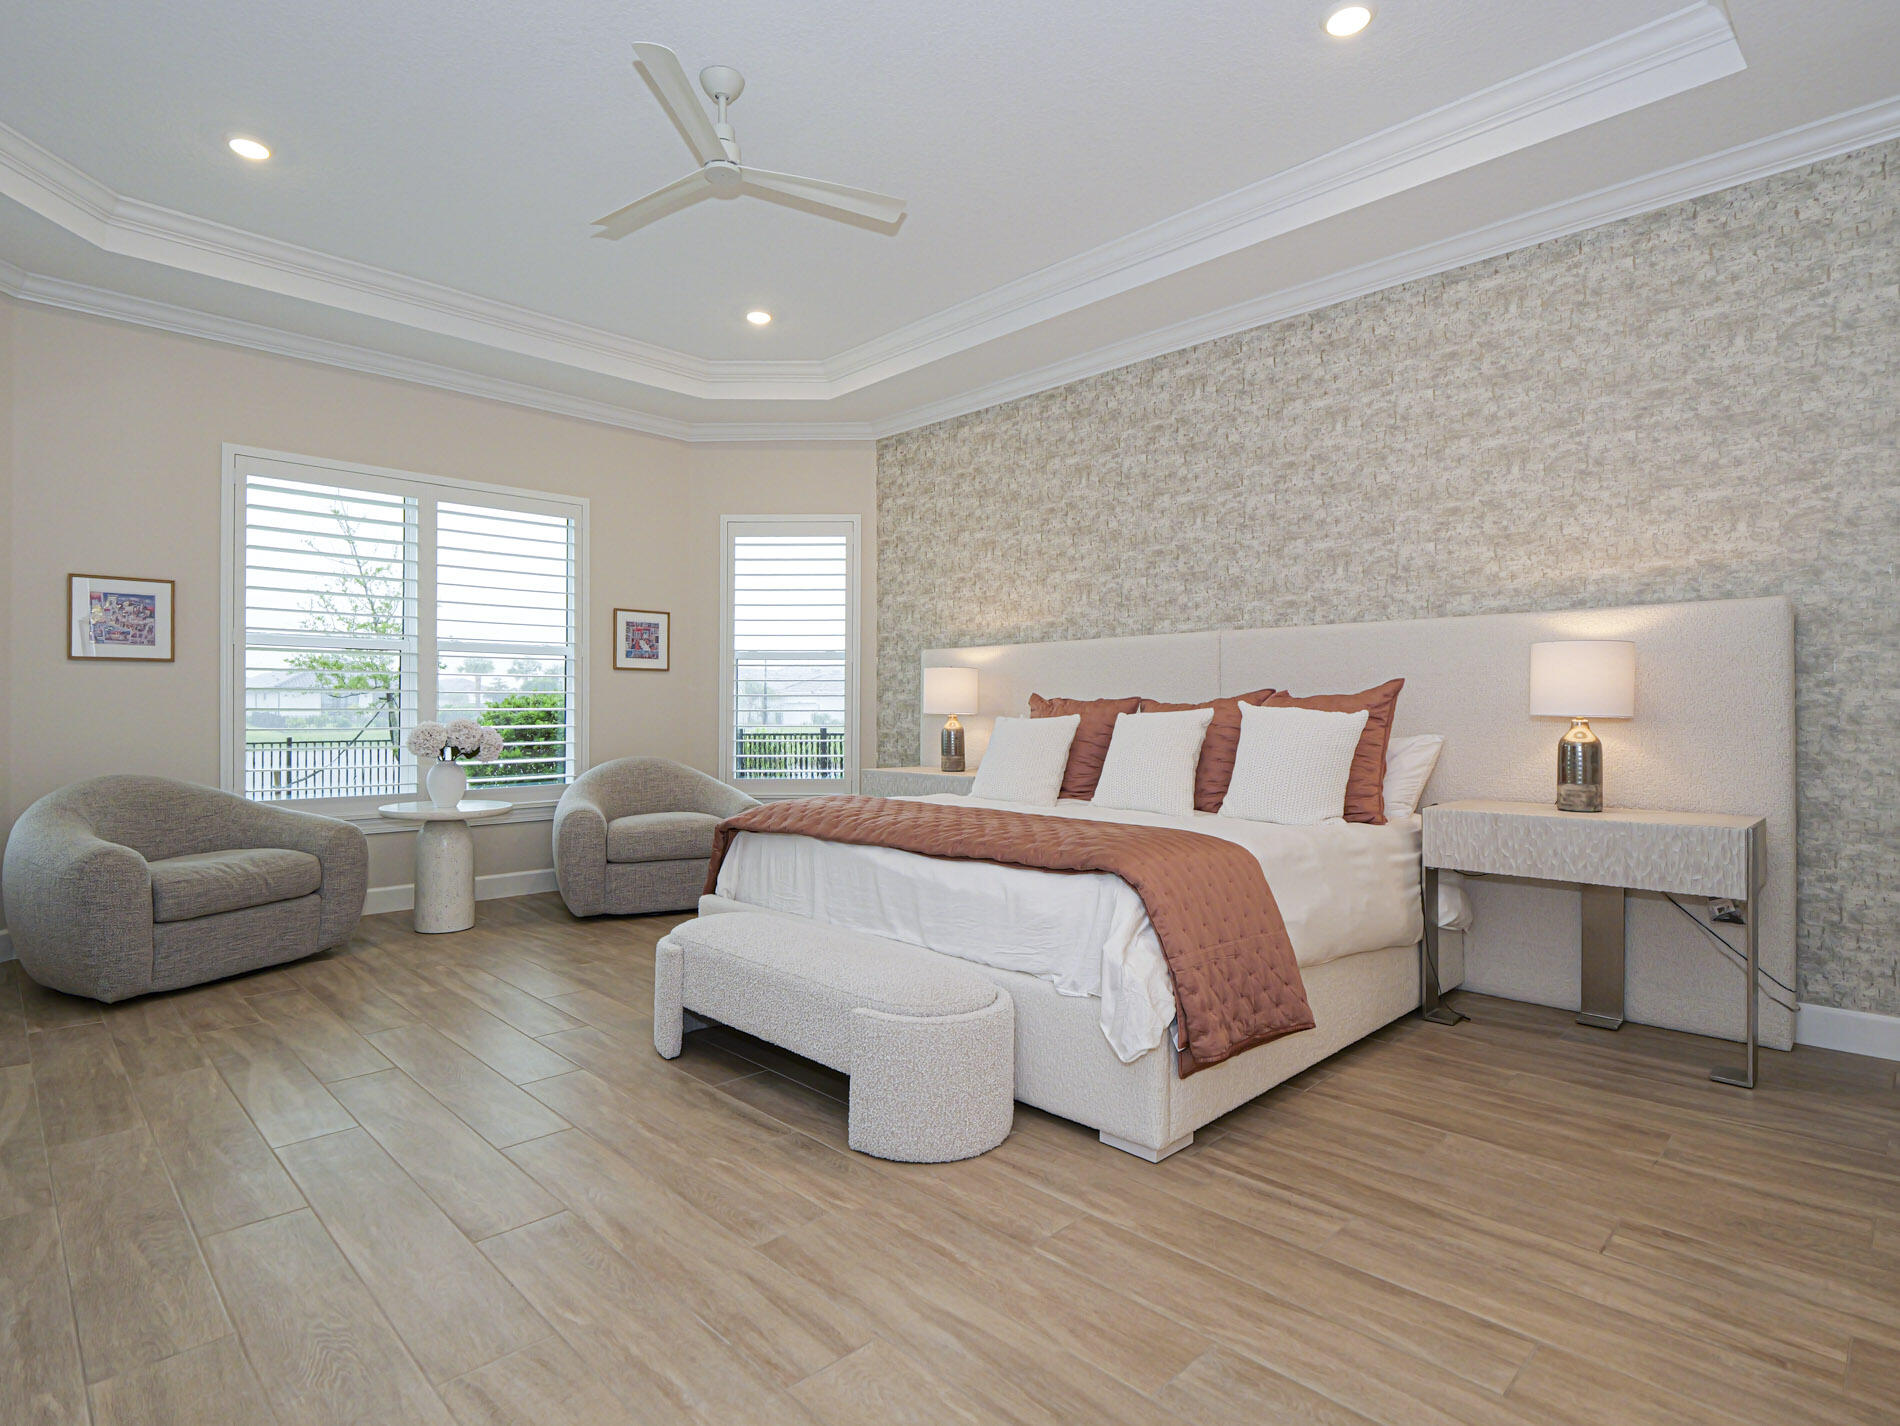
Tray ceiling featuring recessed lighting and a central ceiling fan, custom built-in wood shelving, and a mirrored accent wall
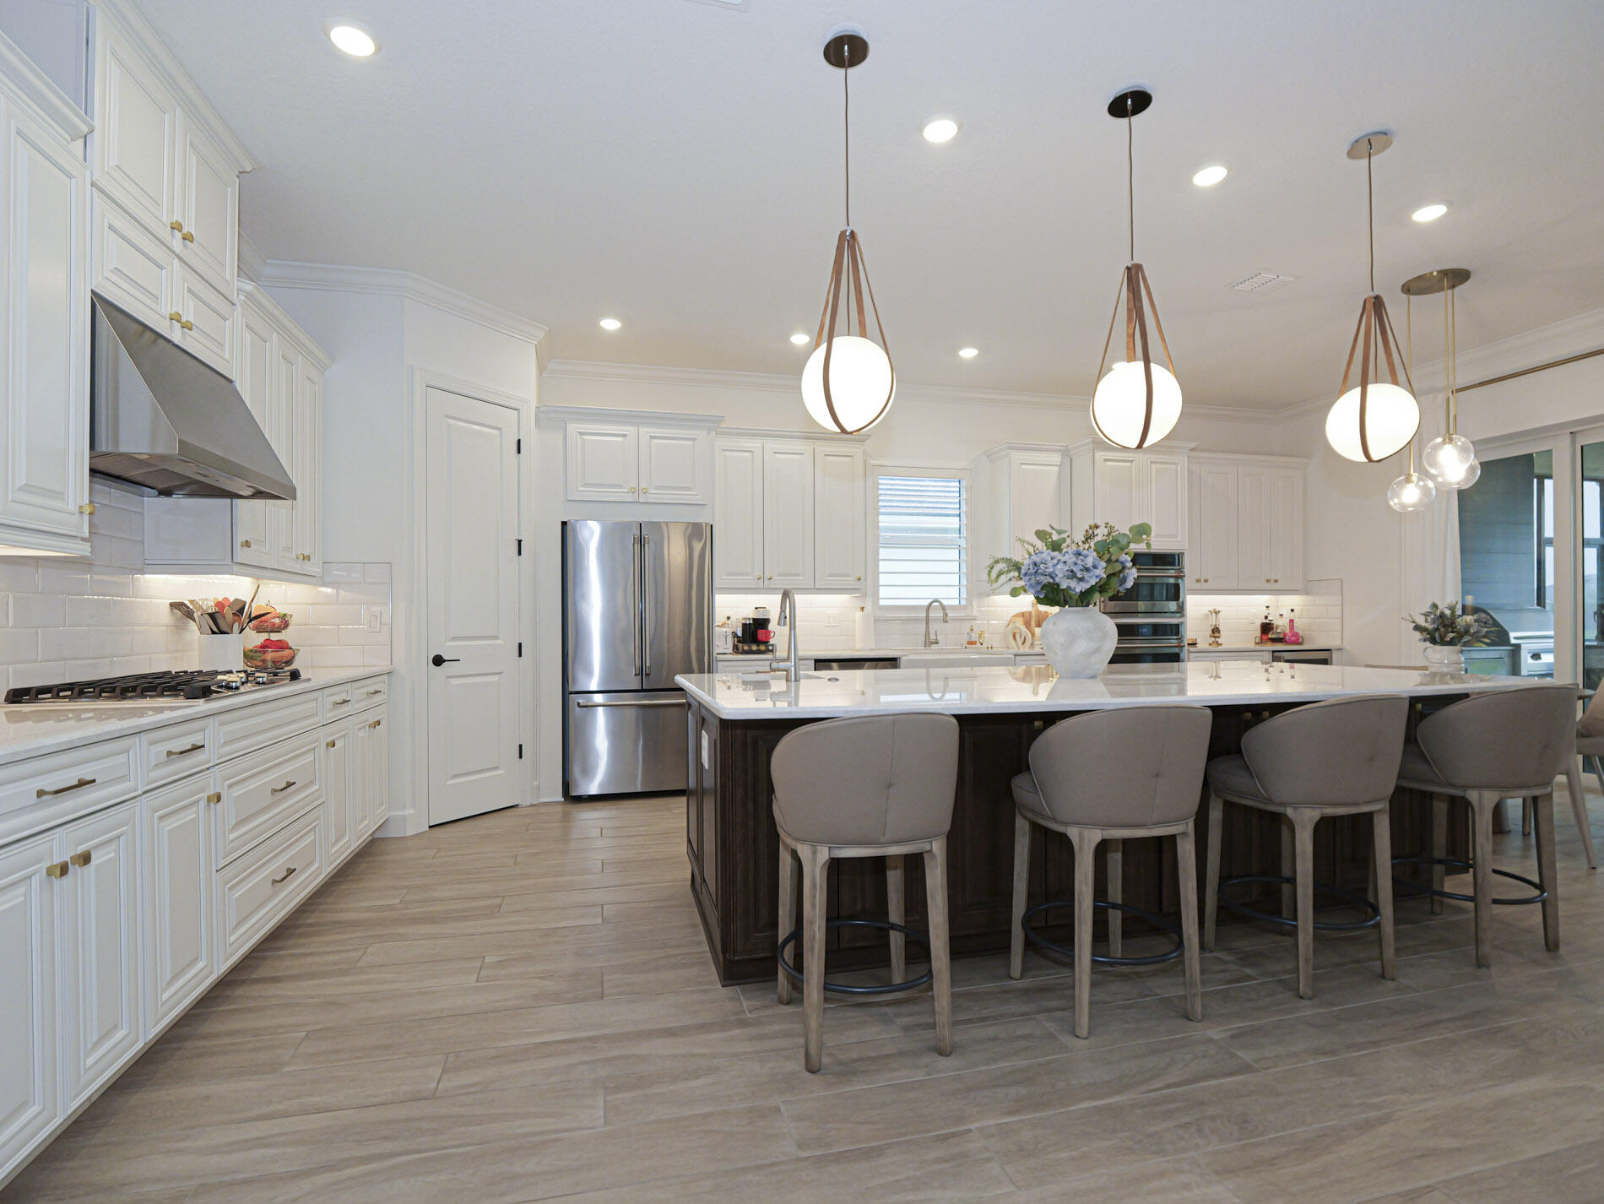
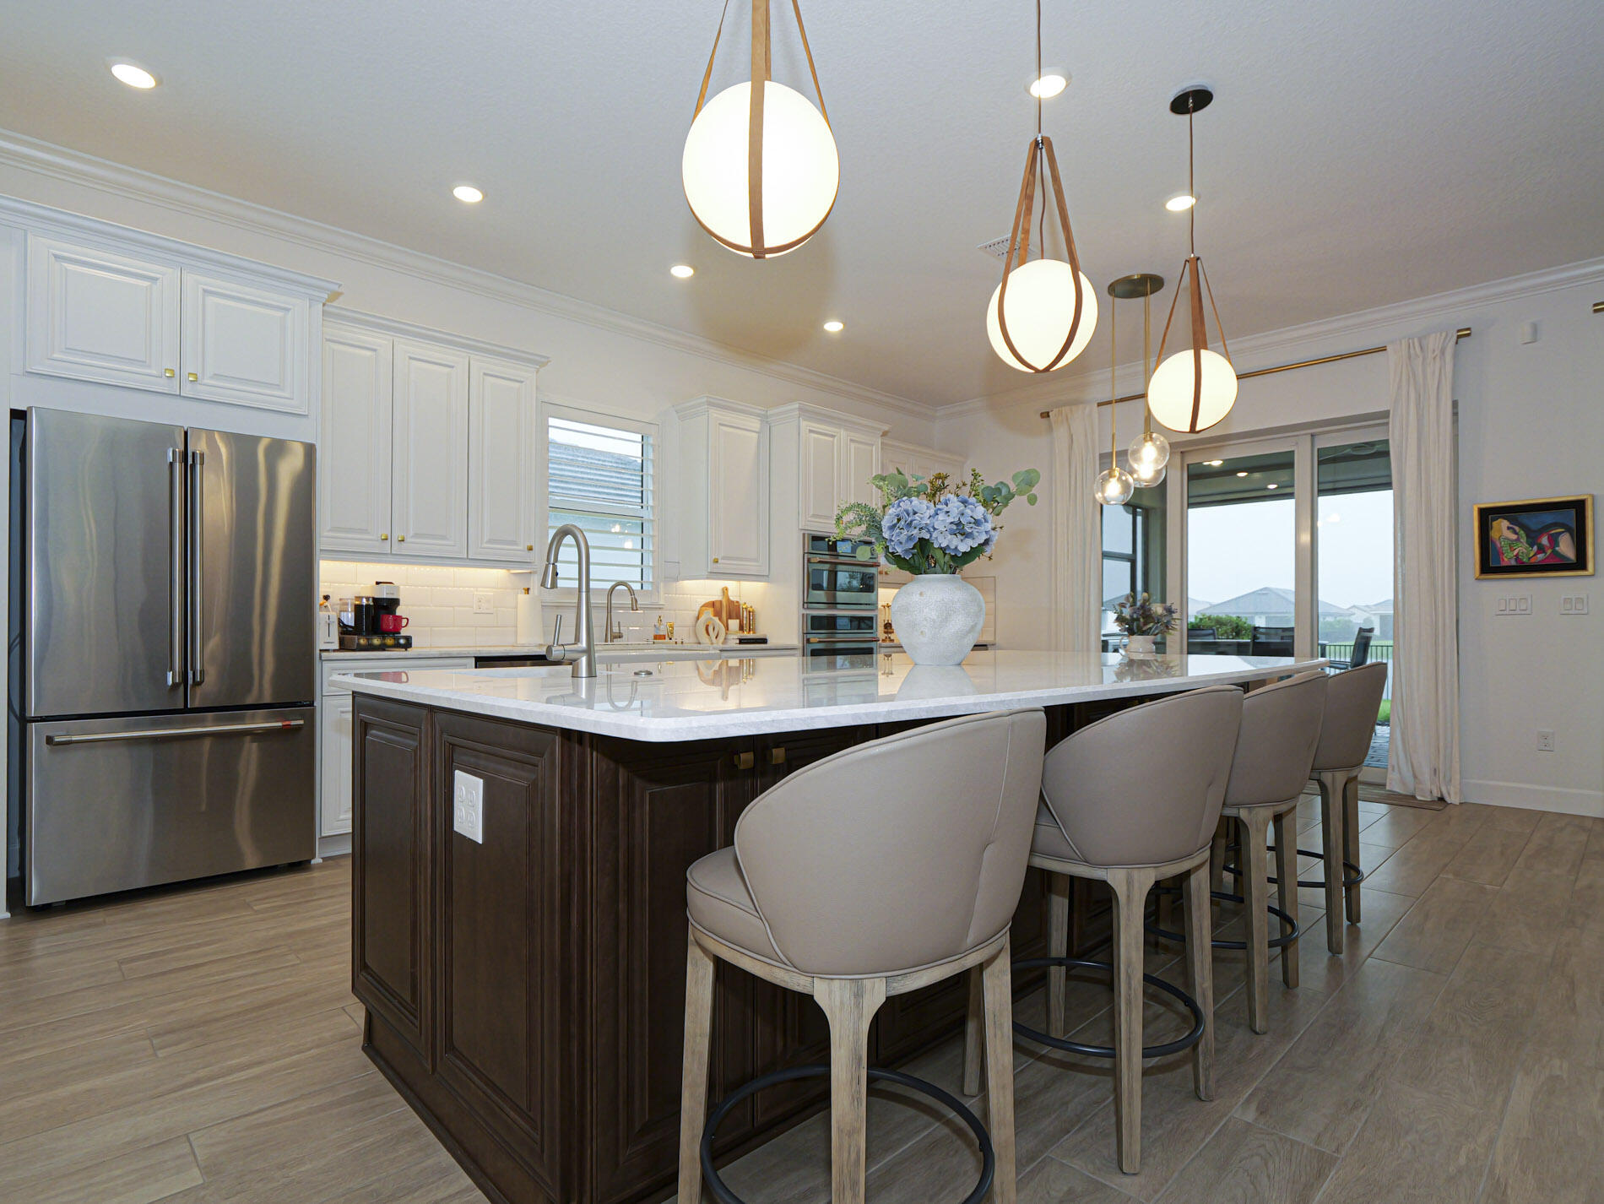
Kitchen featuring white cabinetry, wood-finish flooring, a central island with stone-finish countertops, stainless steel appliances, and tiered pendant lighting
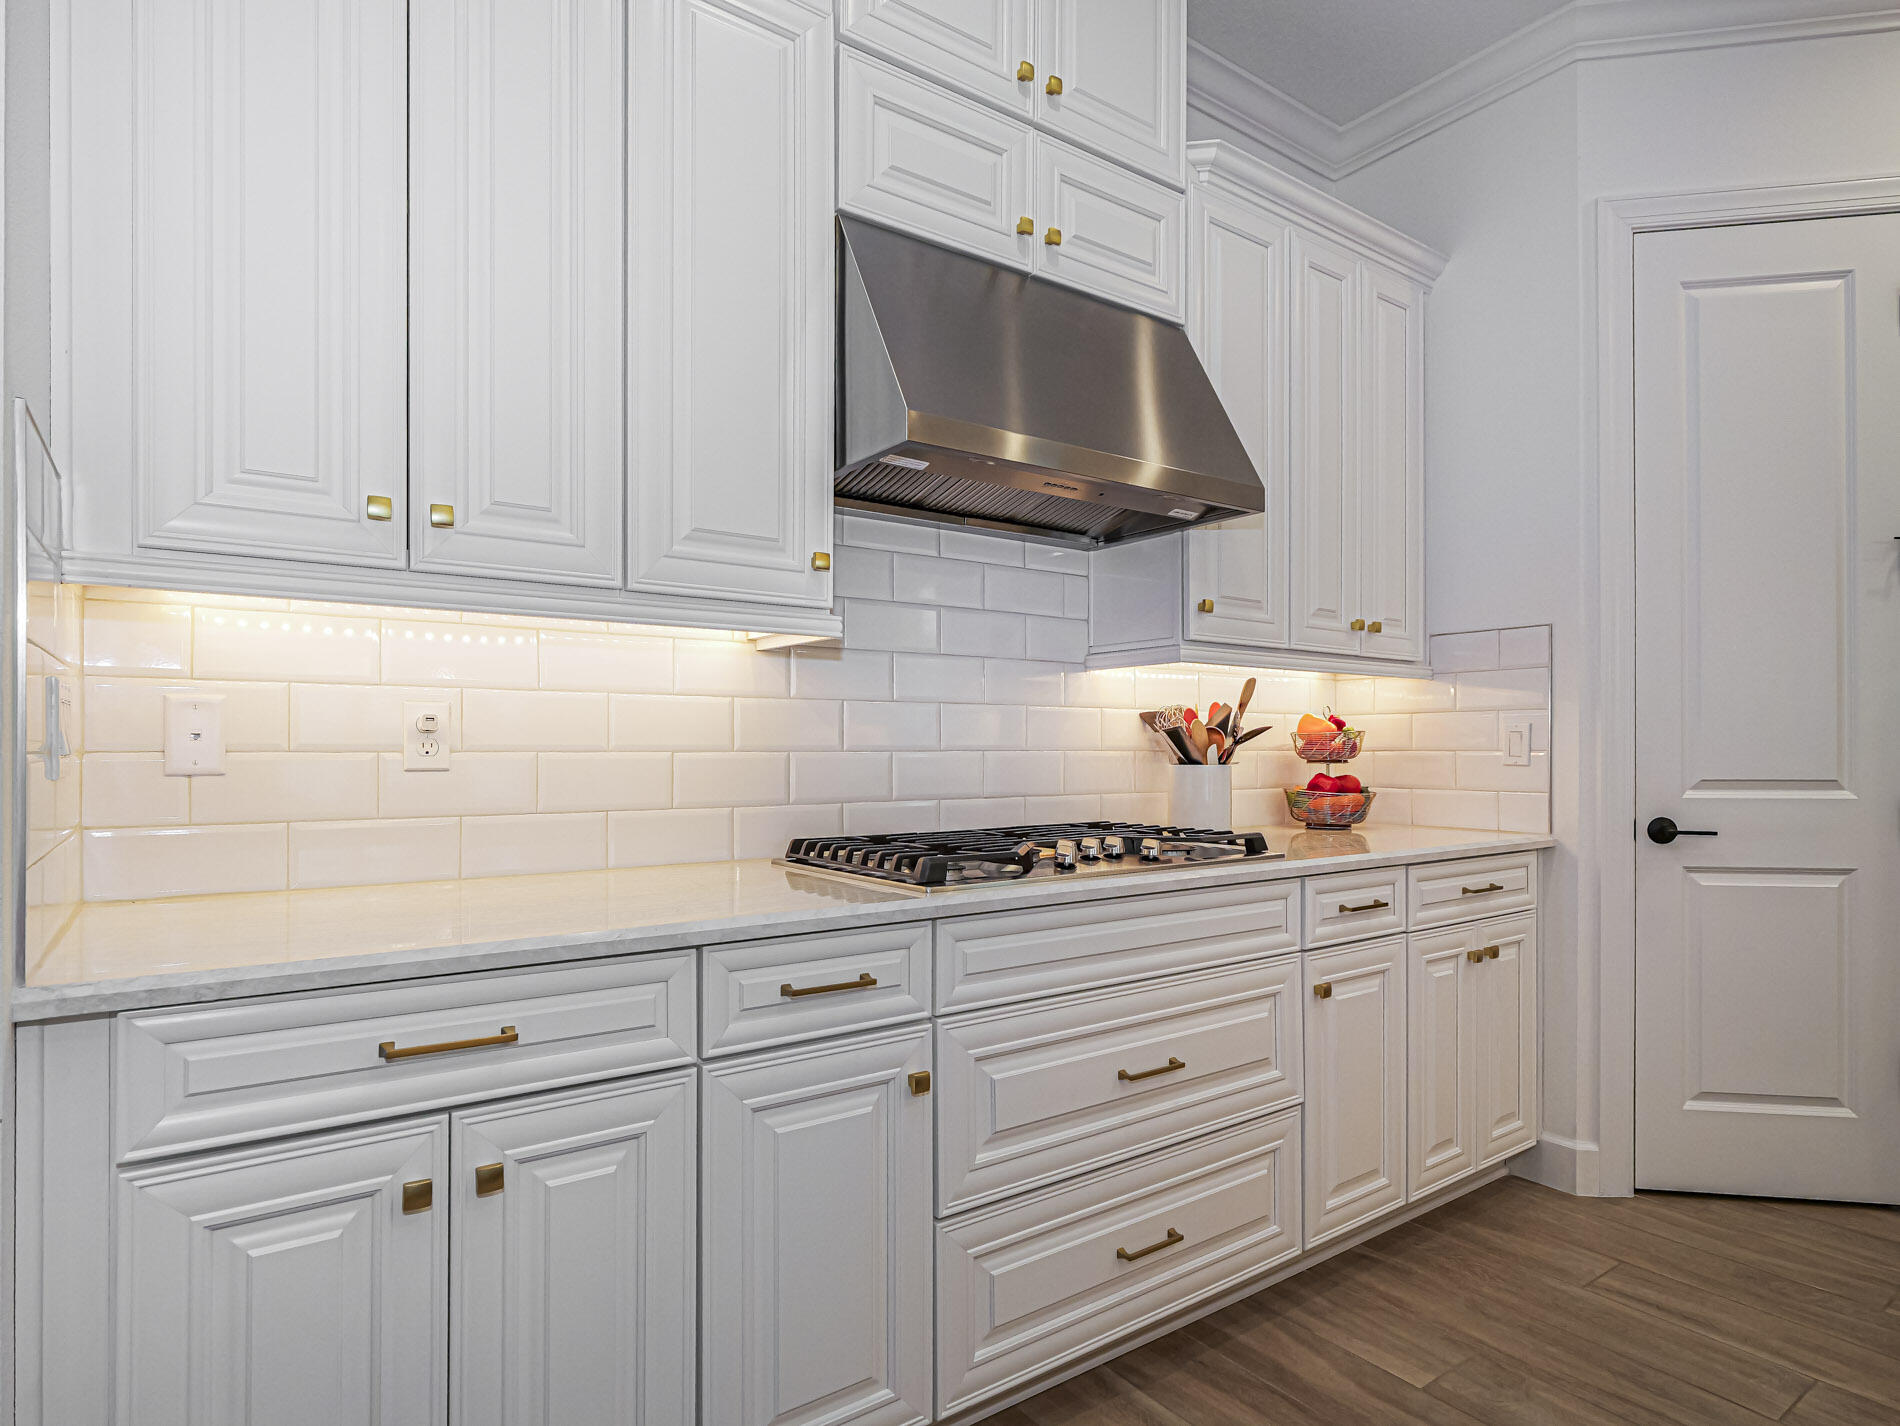
Kitchen featuring white cabinetry, subway tile backsplash, stainless steel range hood, integrated gas cooktop, and wood-finish flooring
Kitchen featuring a large central island with a stone countertop, white shaker-style cabinetry, stainless steel appliances, and pendant lighting
Kitchen featuring white shaker-style cabinetry, center island with dark wood finish, quartz countertops, subway tile backsplash, and built-in stainless steel appliances including a double wall oven
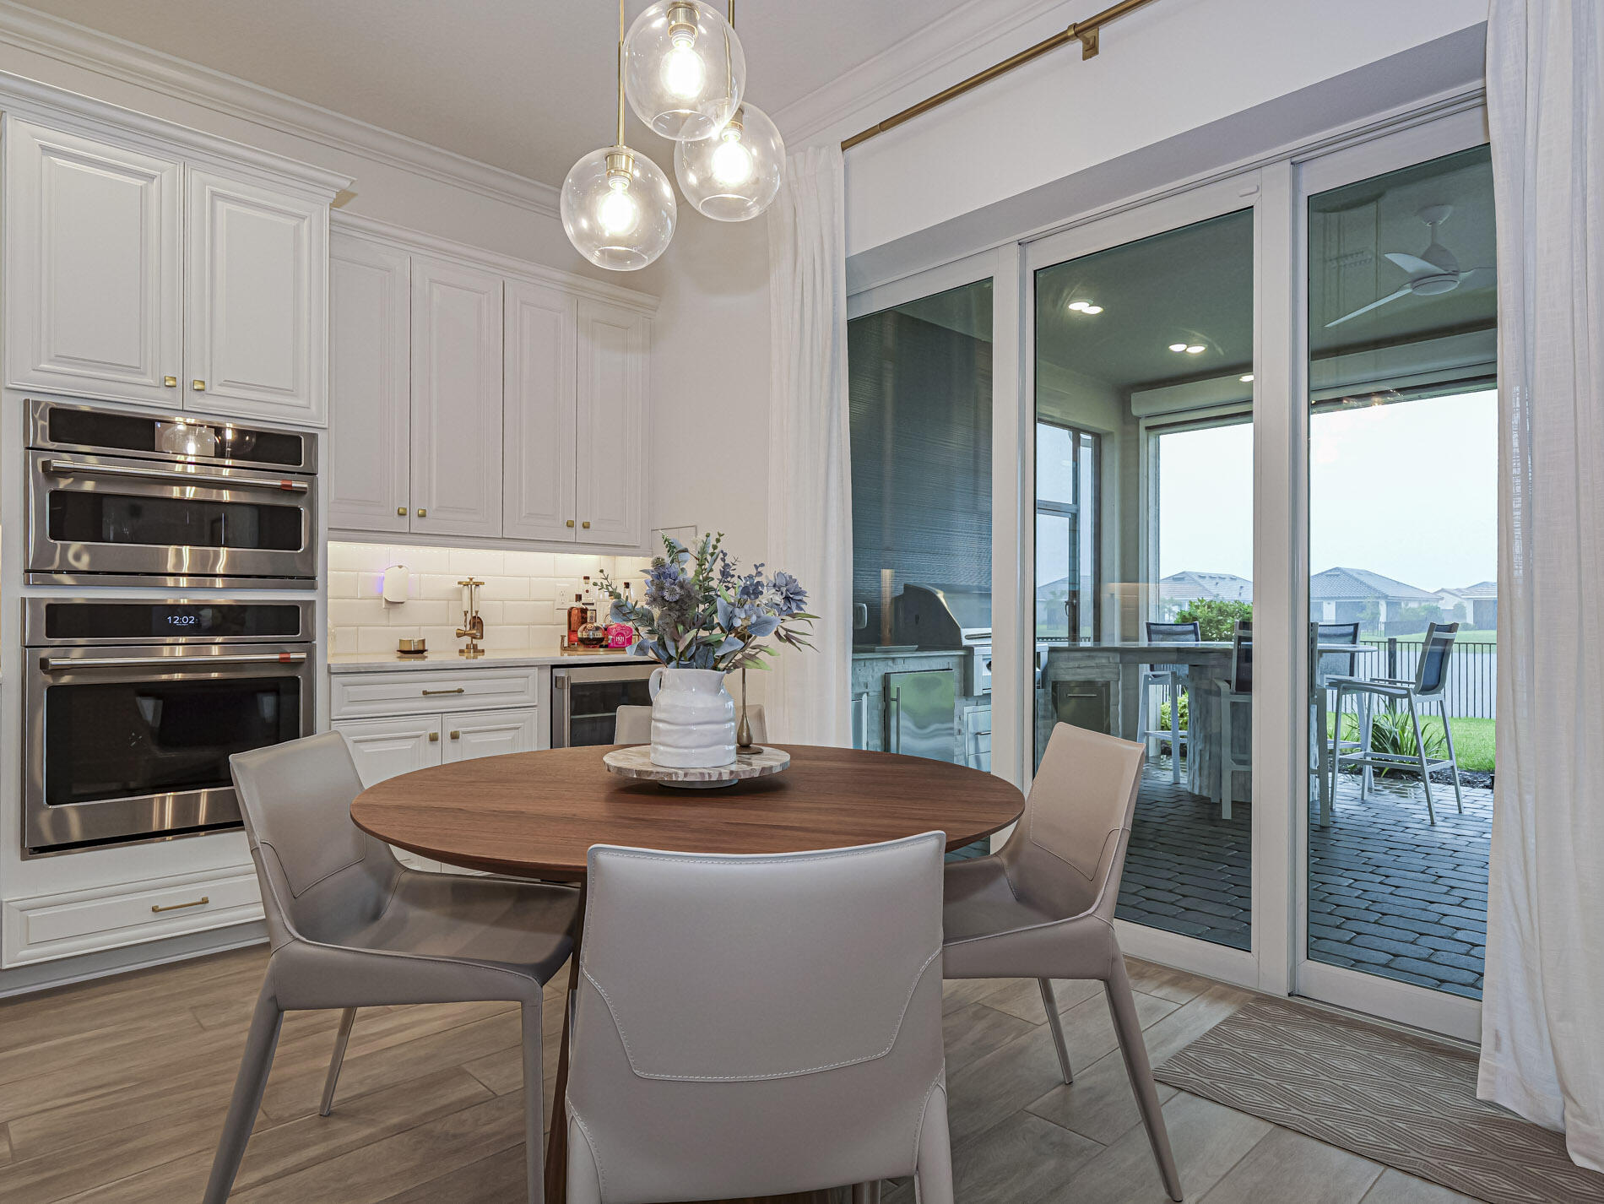
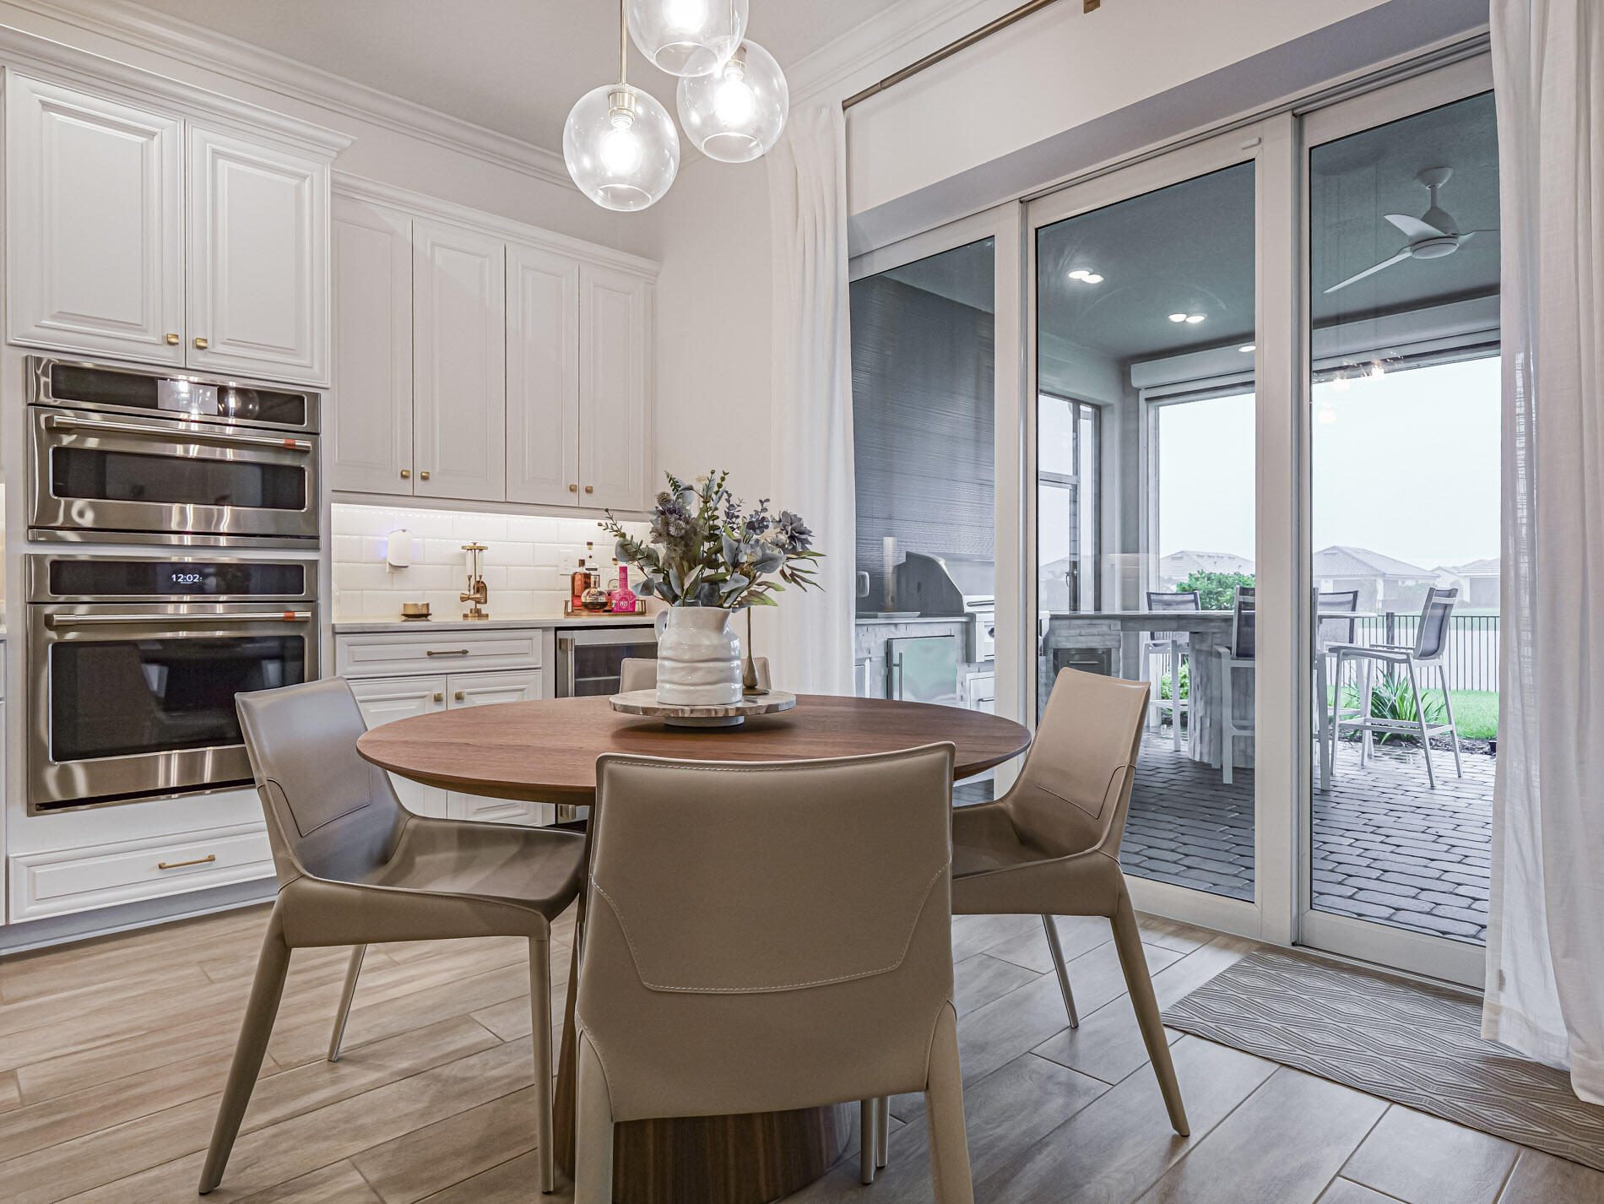
White shaker-style cabinetry featuring built-in stainless steel double wall ovens, wood-finish flooring, glass globe pendant lighting, and floor-to-ceiling sliding glass doors
Shaker-style white cabinetry, built-in double wall ovens, wood-finish tile flooring, spherical pendant lighting, and multi-panel sliding glass doors
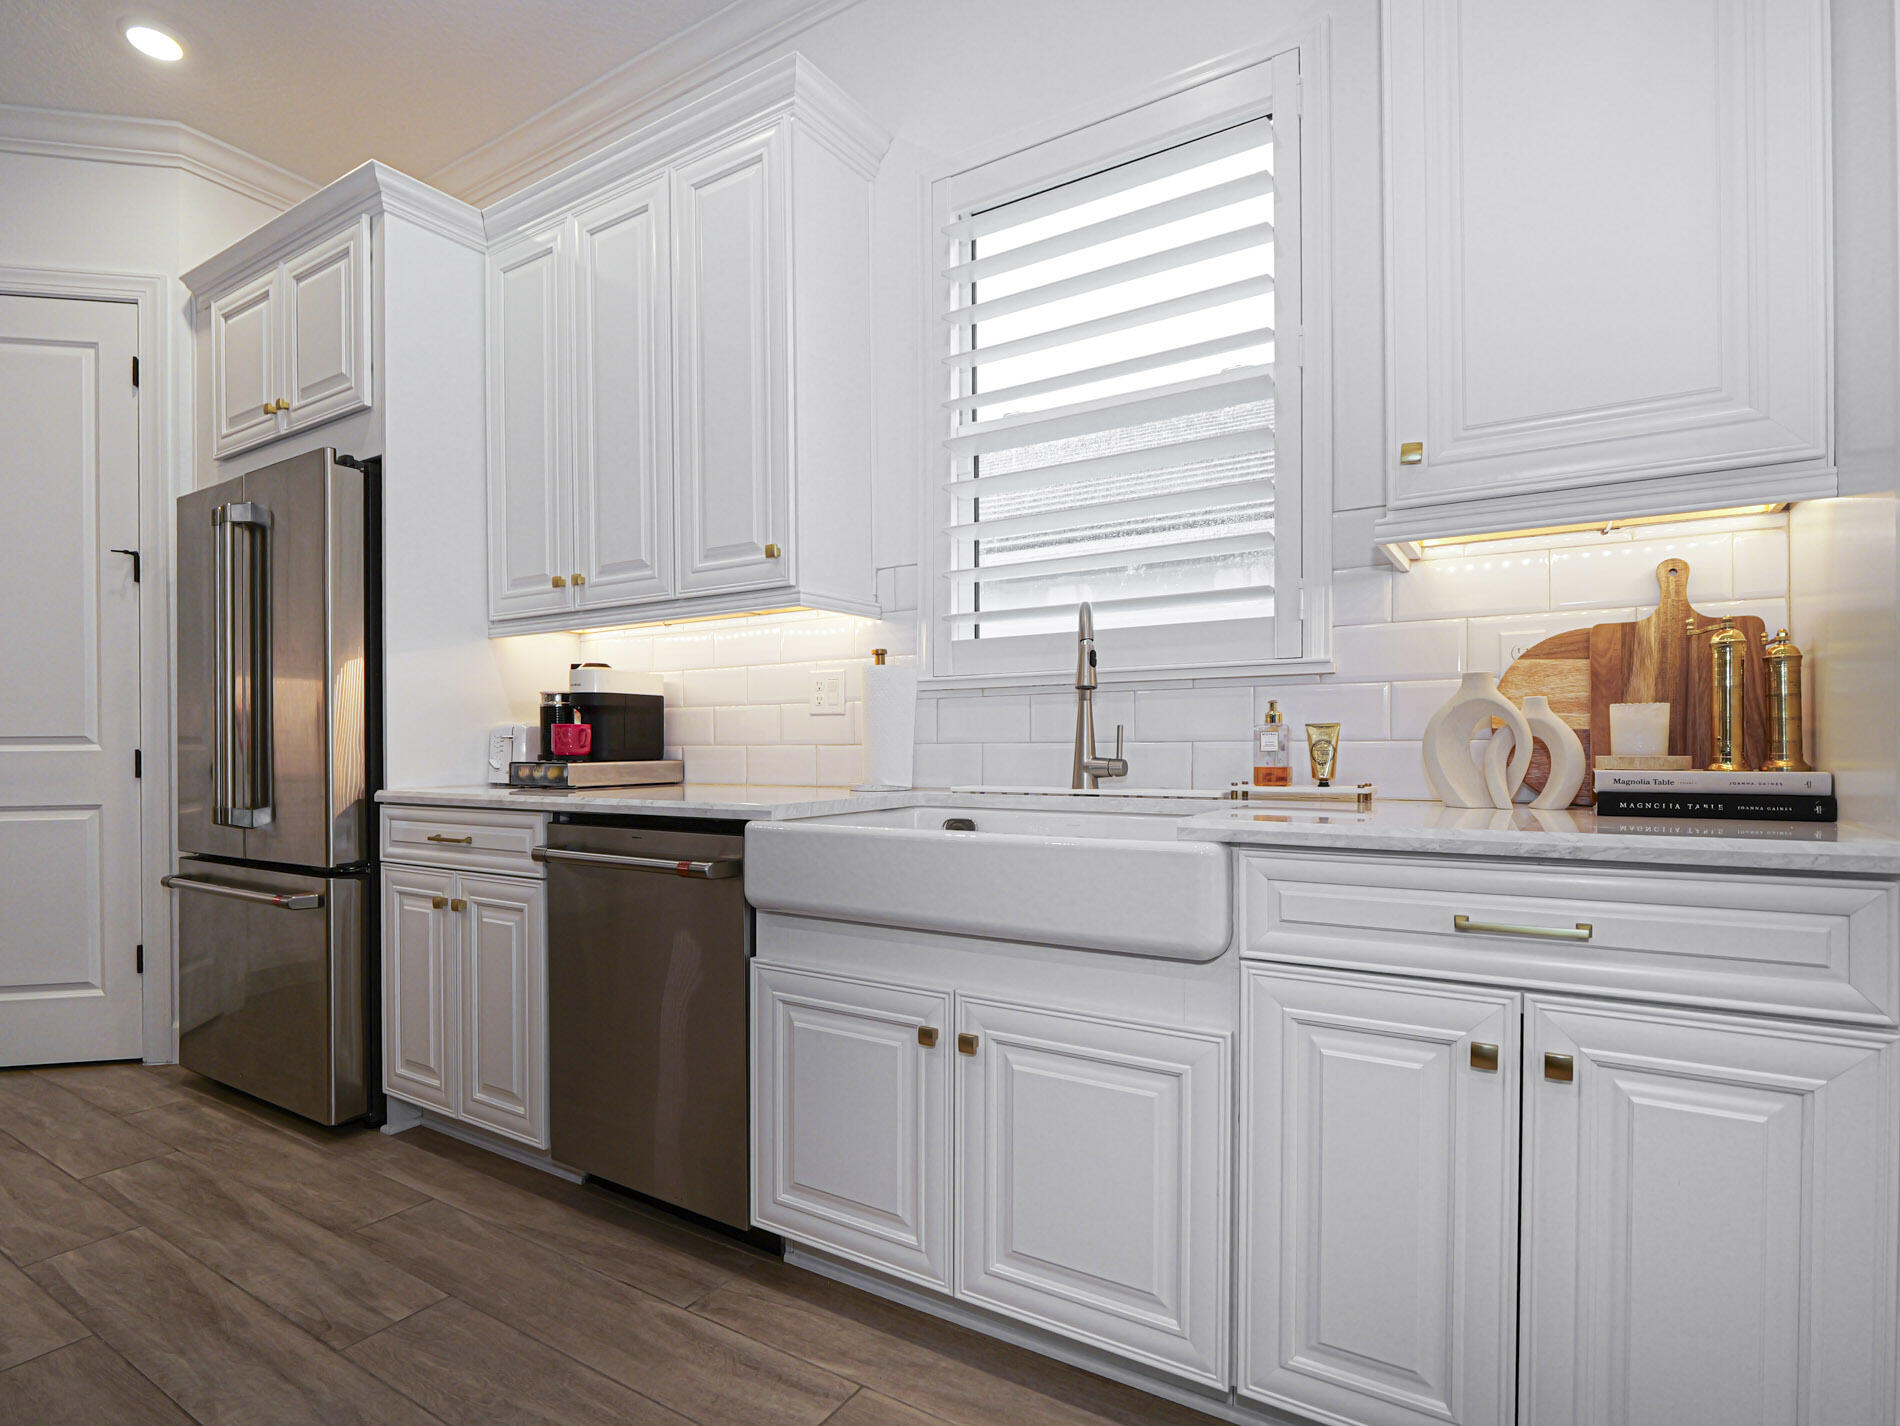
Kitchen featuring white cabinetry, apron-front sink, stainless steel appliances, subway tile backsplash, and wood-finish flooring
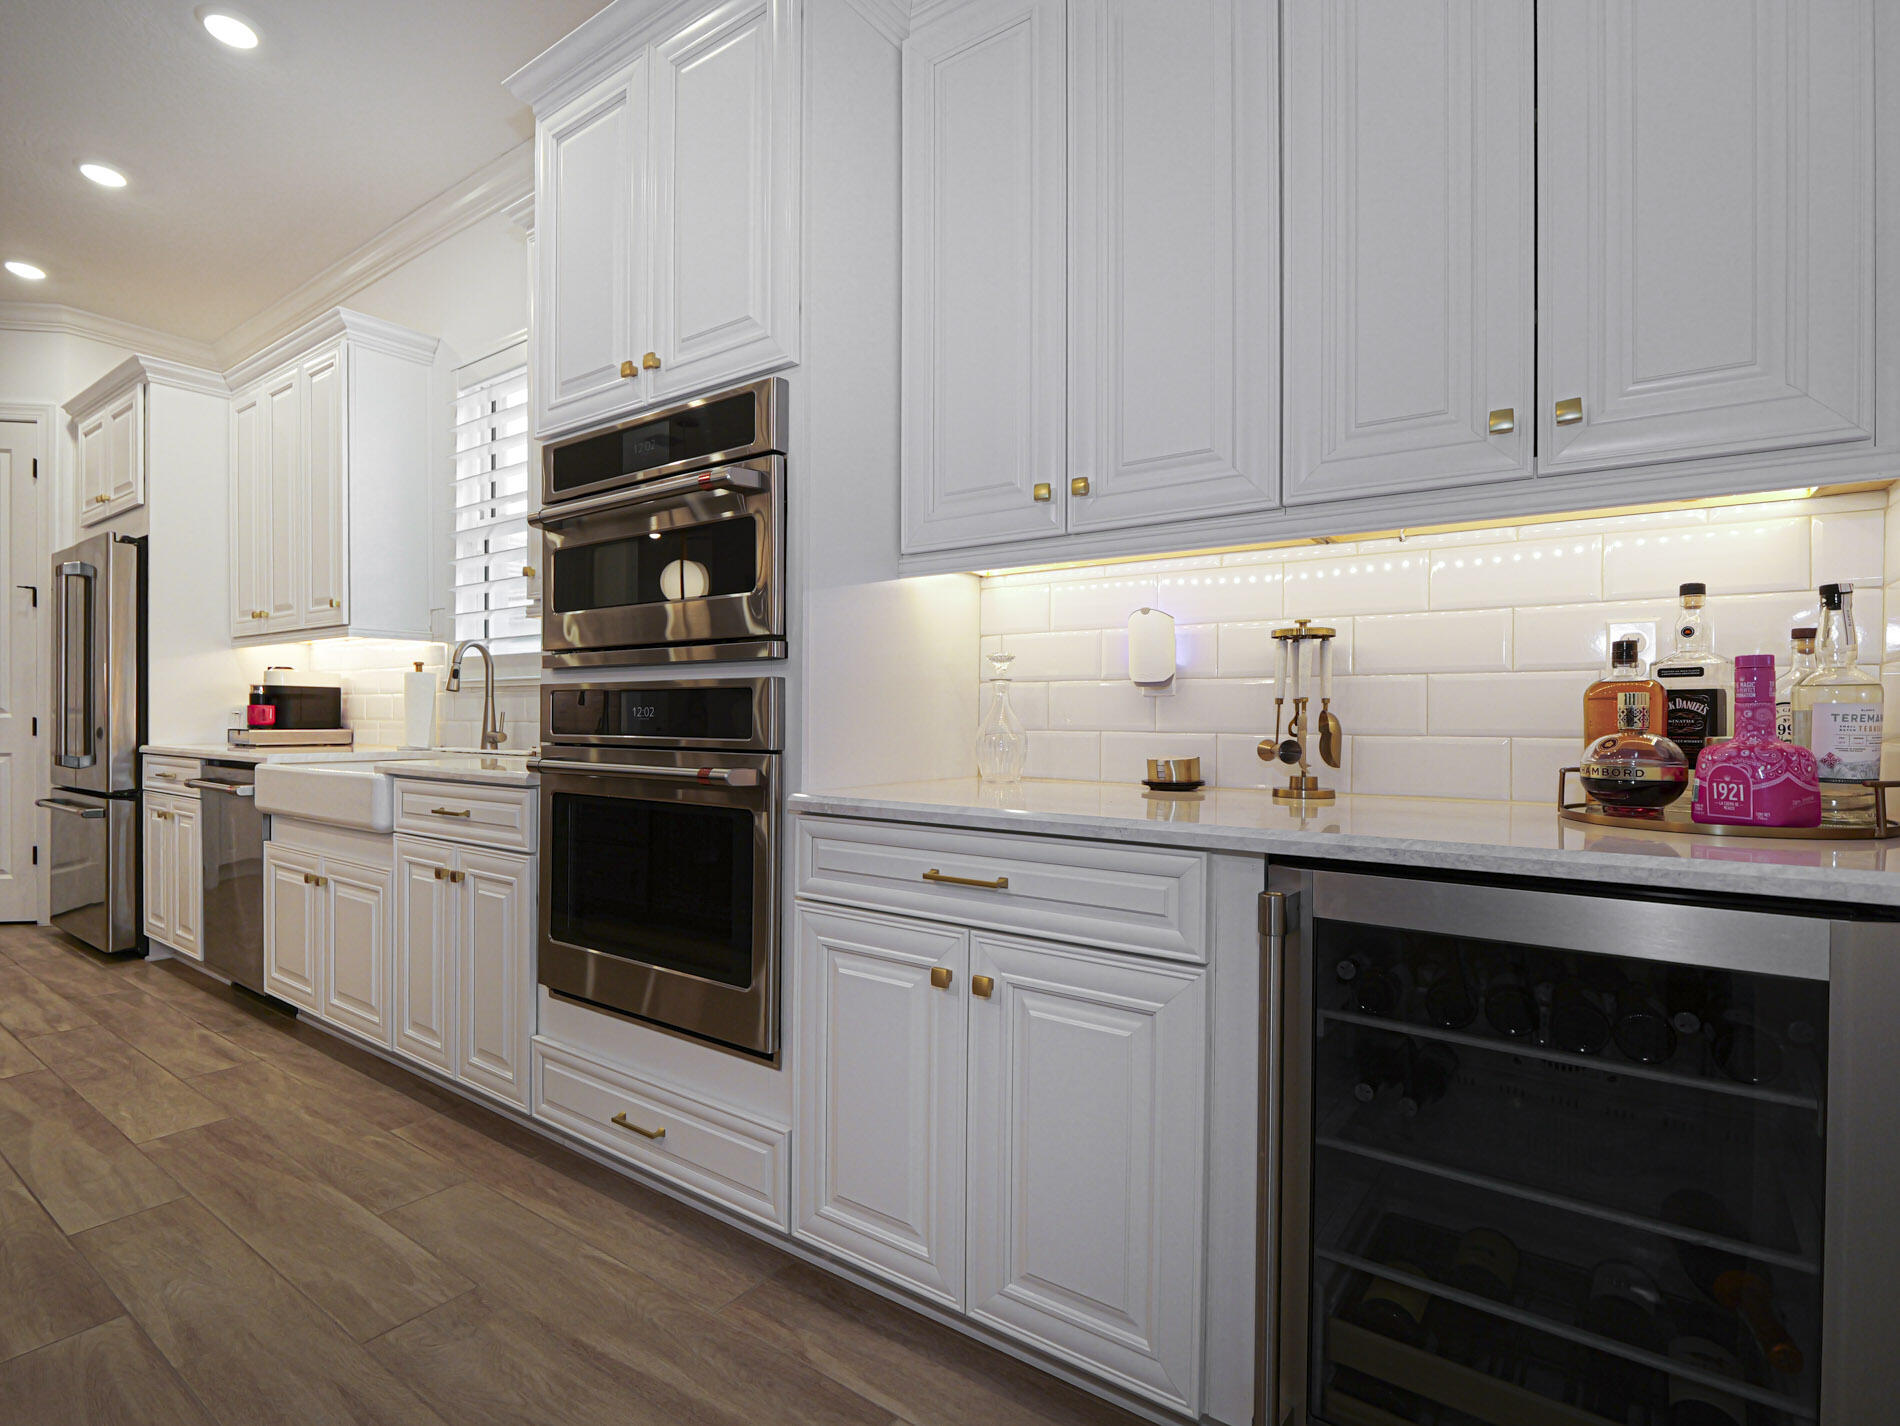
Custom white cabinetry with gold-tone hardware, stainless steel wall ovens, white subway tile backsplash, quartz countertops, and under-counter beverage refrigerator
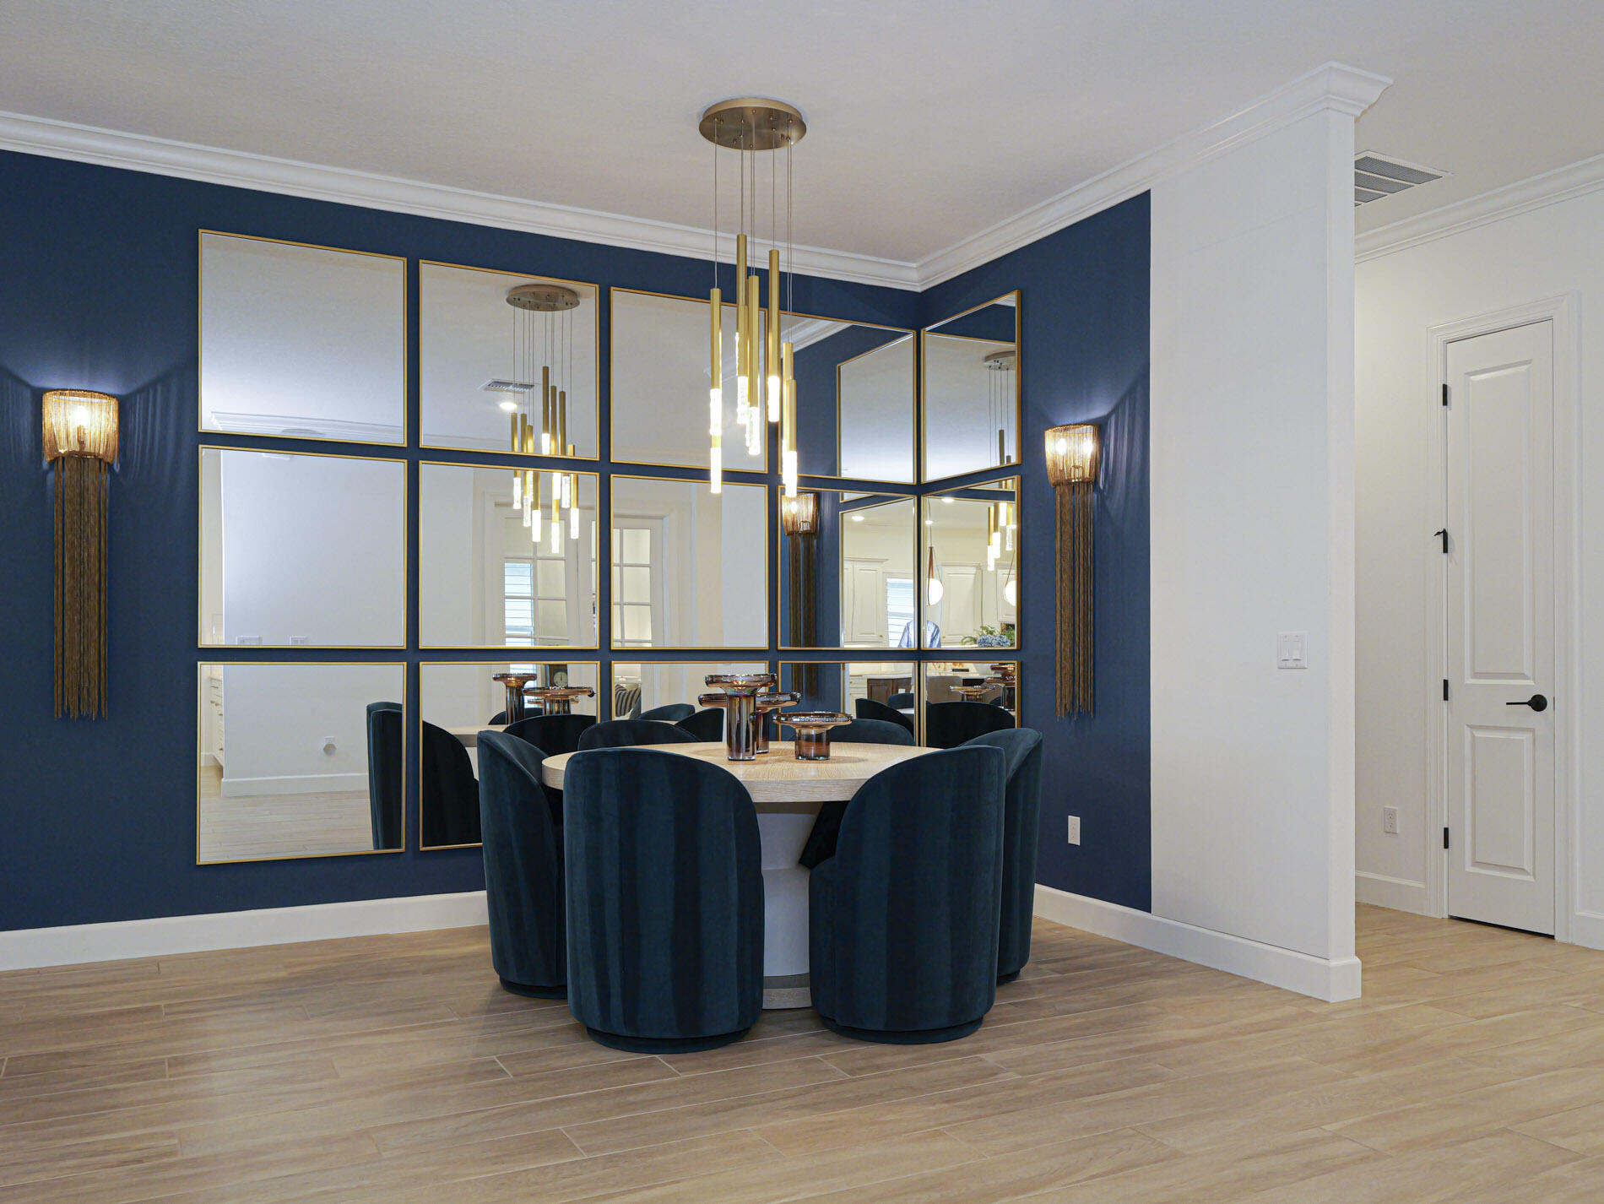
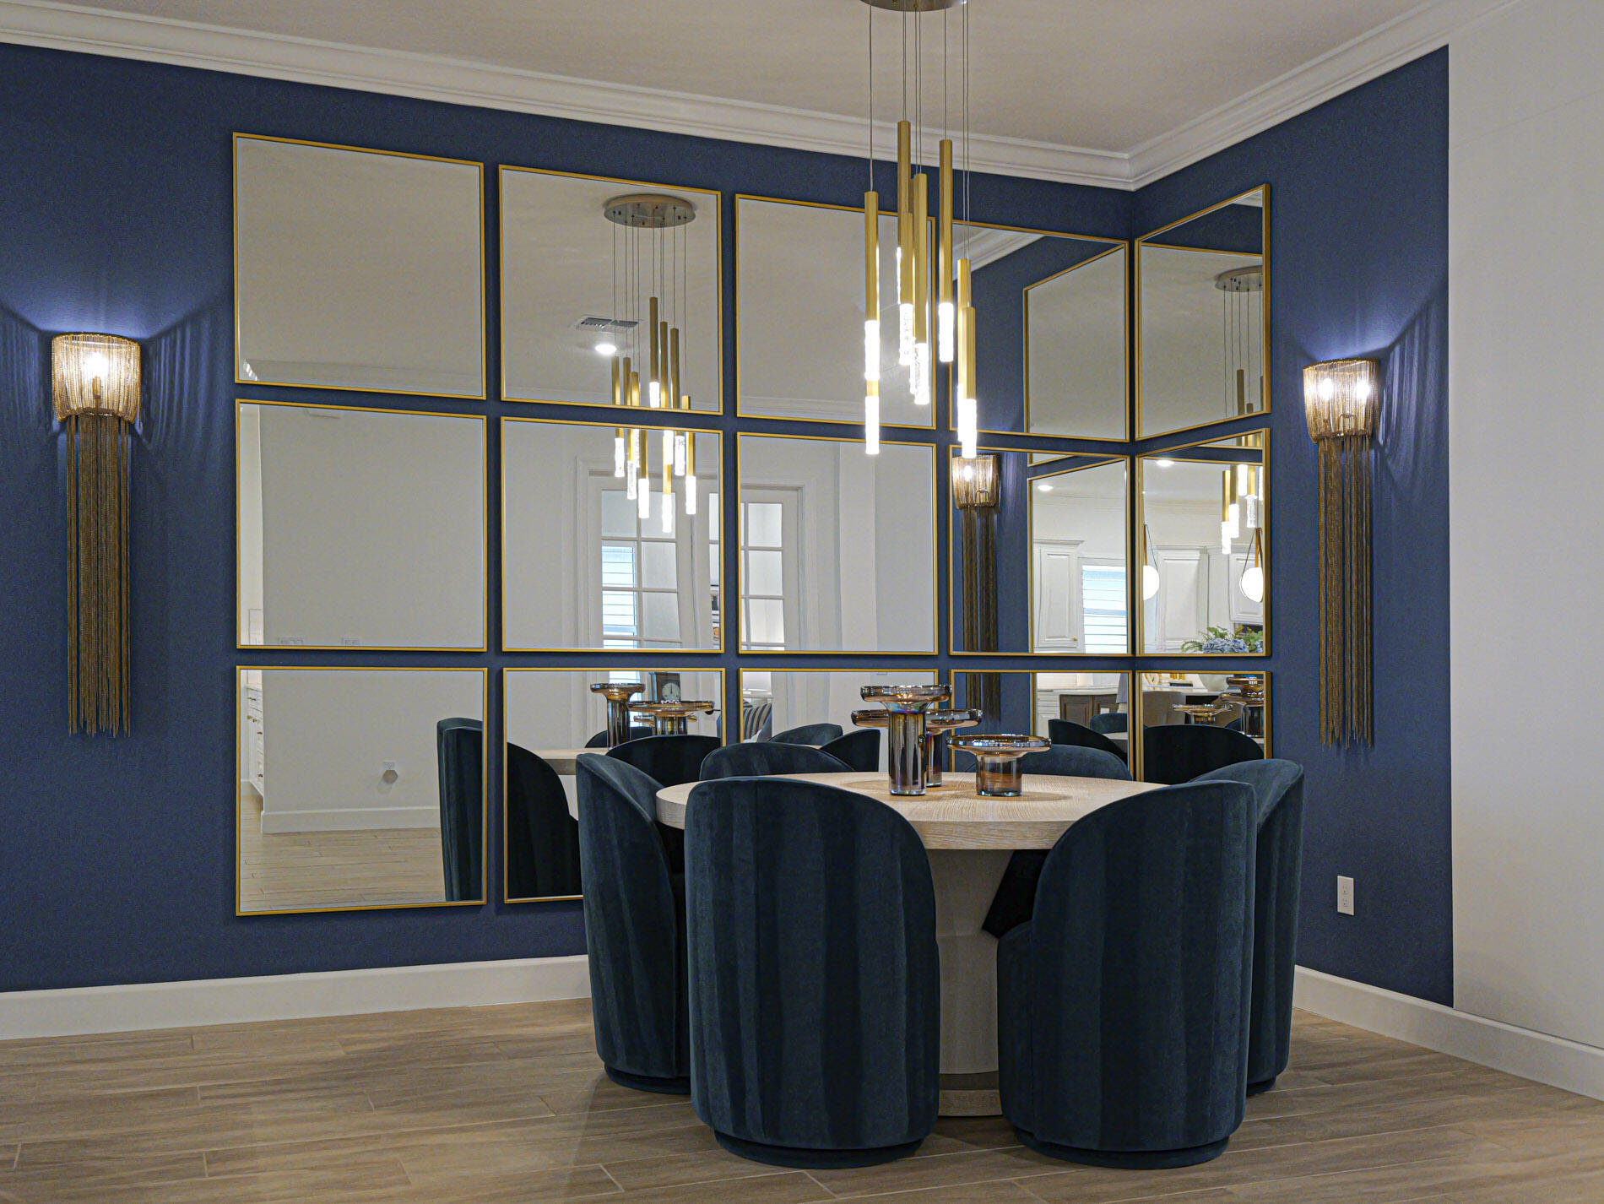
Grid-patterned wall mirror feature, wood-finish flooring, tiered gold-tone pendant lighting, and decorative wall-mounted sconces
Grid-patterned mirrored wall with gold-toned frames, multi-tiered brass pendant lighting, dual wall-mounted metallic fringe sconces, deep navy blue accent walls, and wood-finish flooring
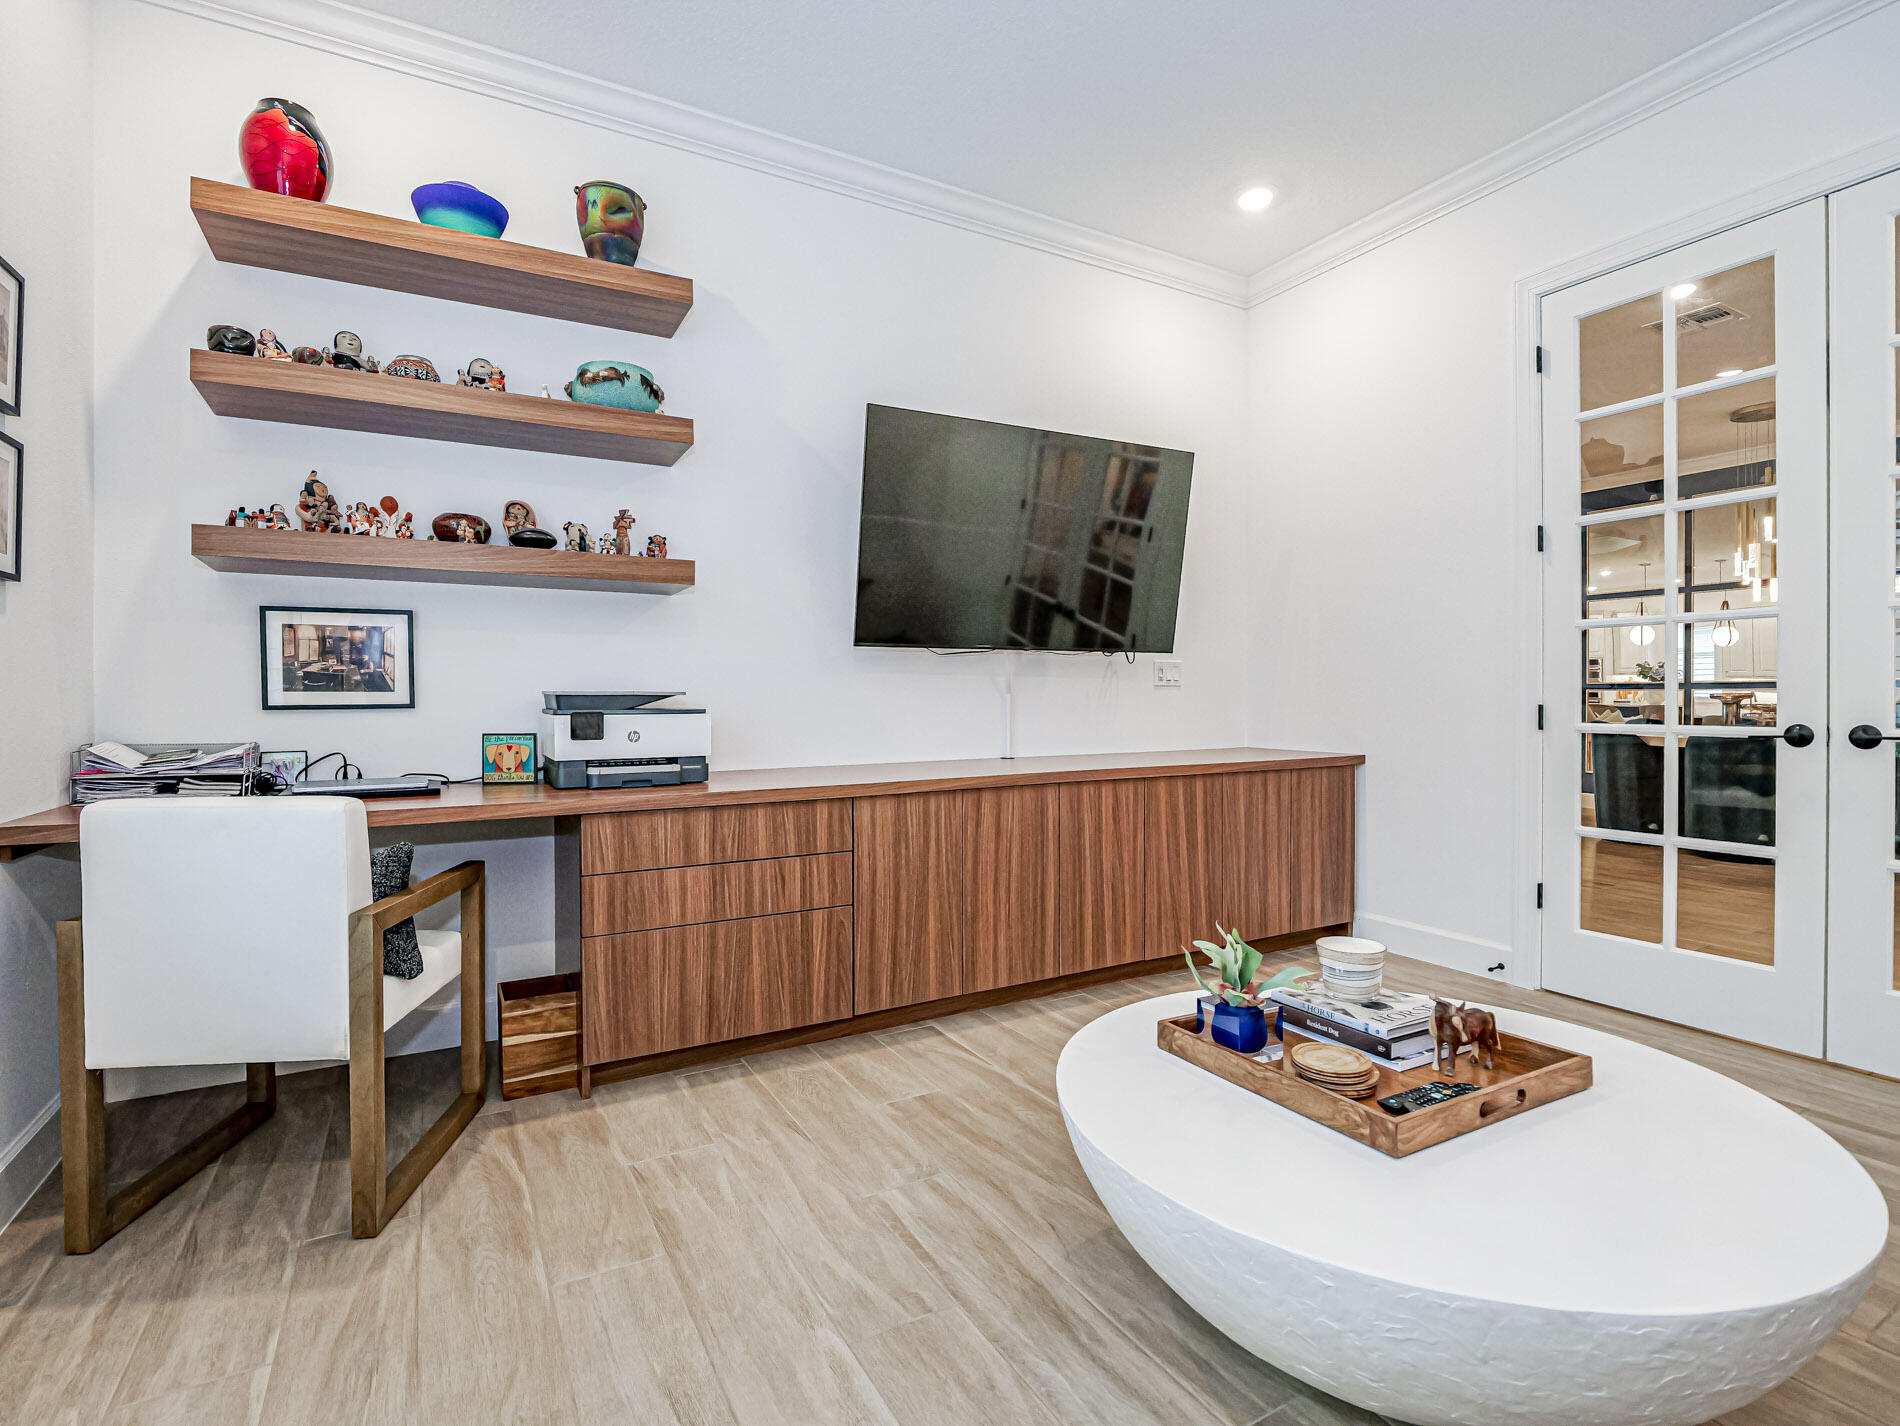
Custom wood-finish cabinetry with integrated desk surface, three tiers of floating wood-finish shelving, recessed lighting, and white French doors with glass panes
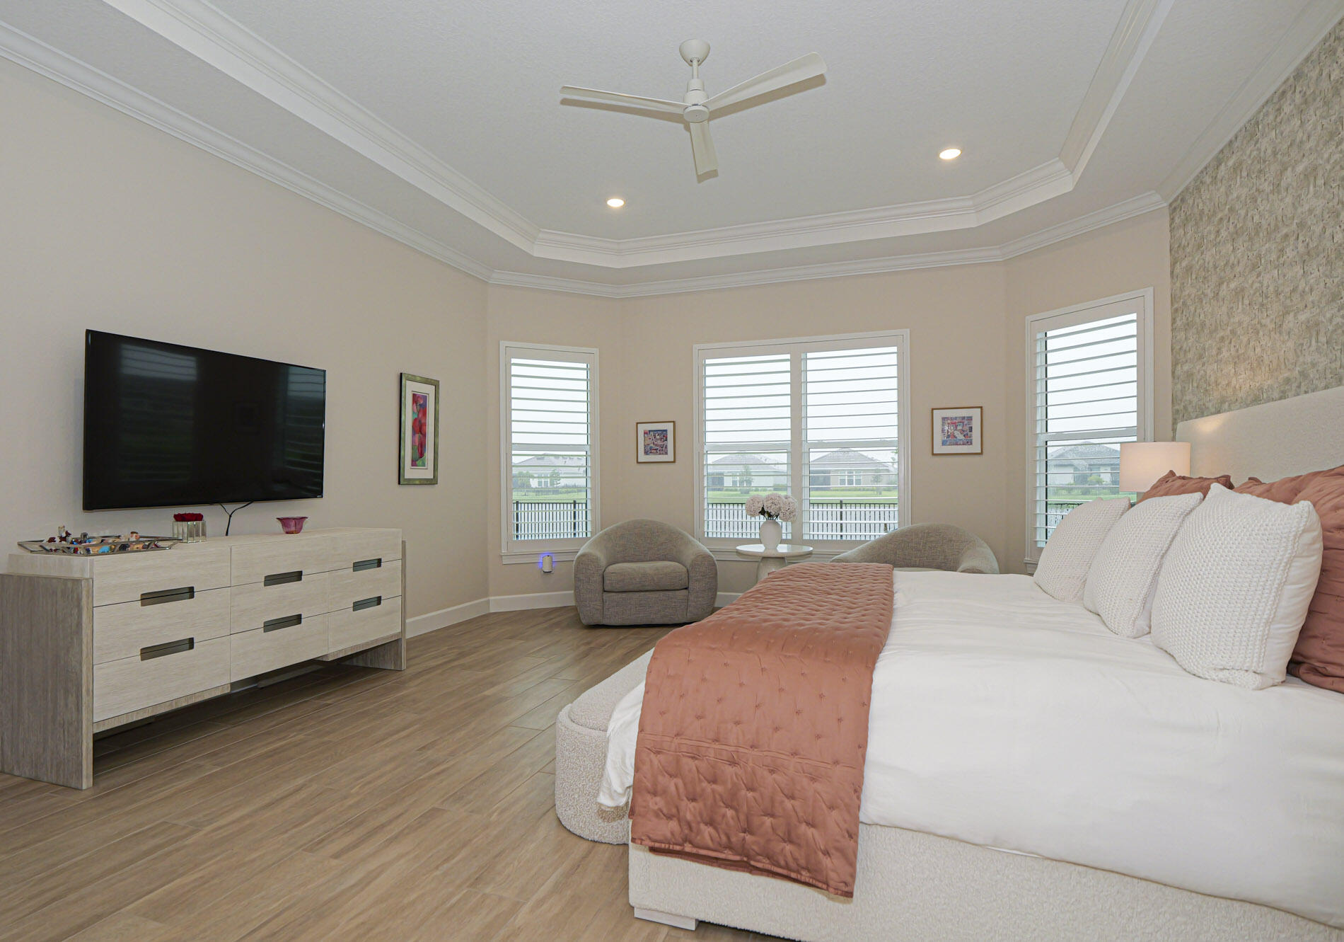
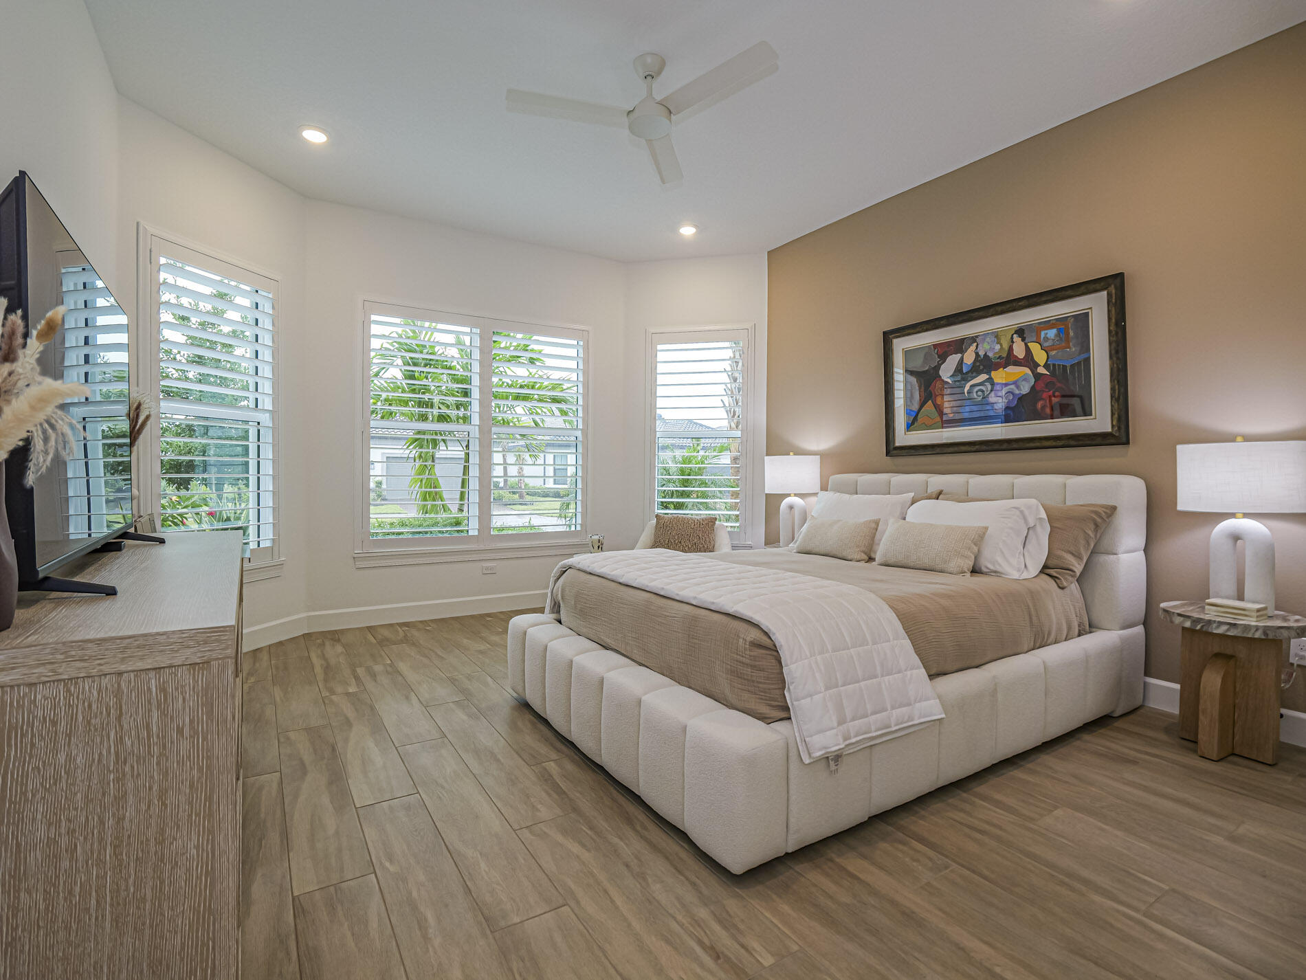
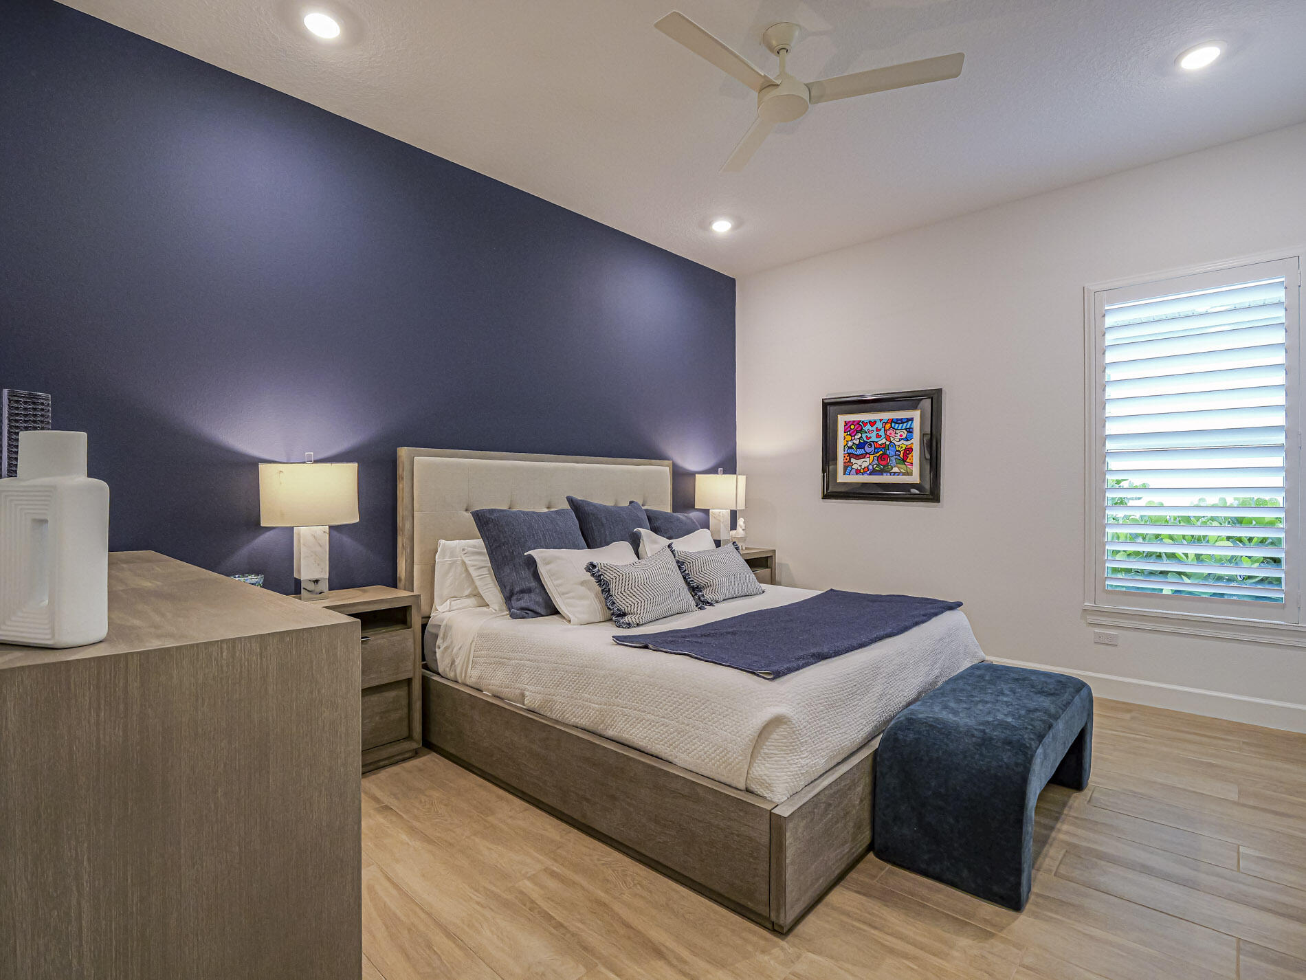
Tray ceiling featuring recessed lighting and a ceiling fan, complemented by plantation shutters, textured accent wall, and wood-finish flooring
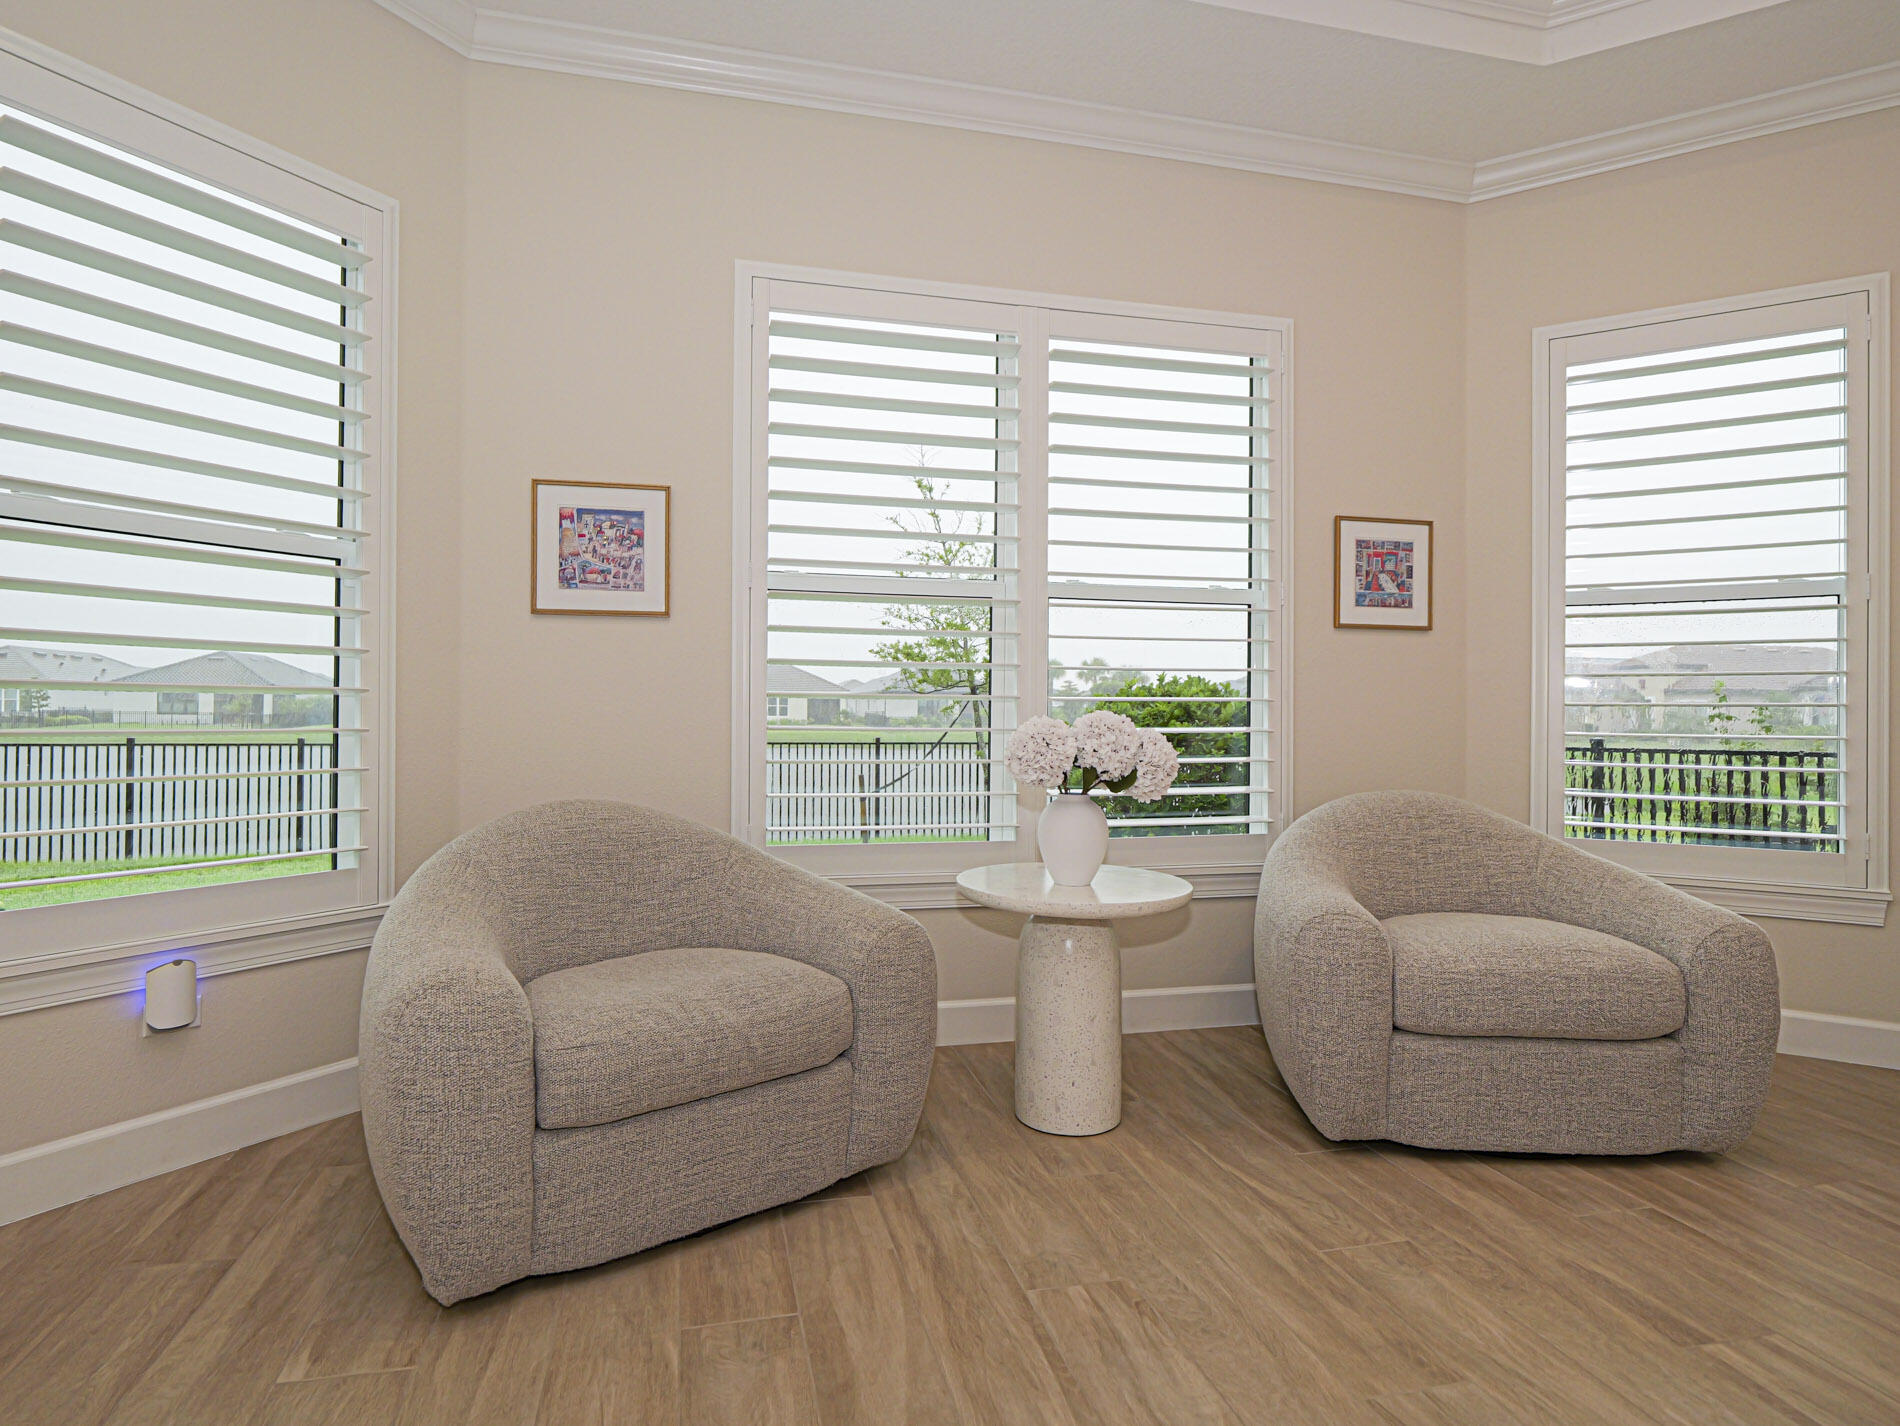
Bay window featuring wood-finish flooring, plantation shutters, and crown molding
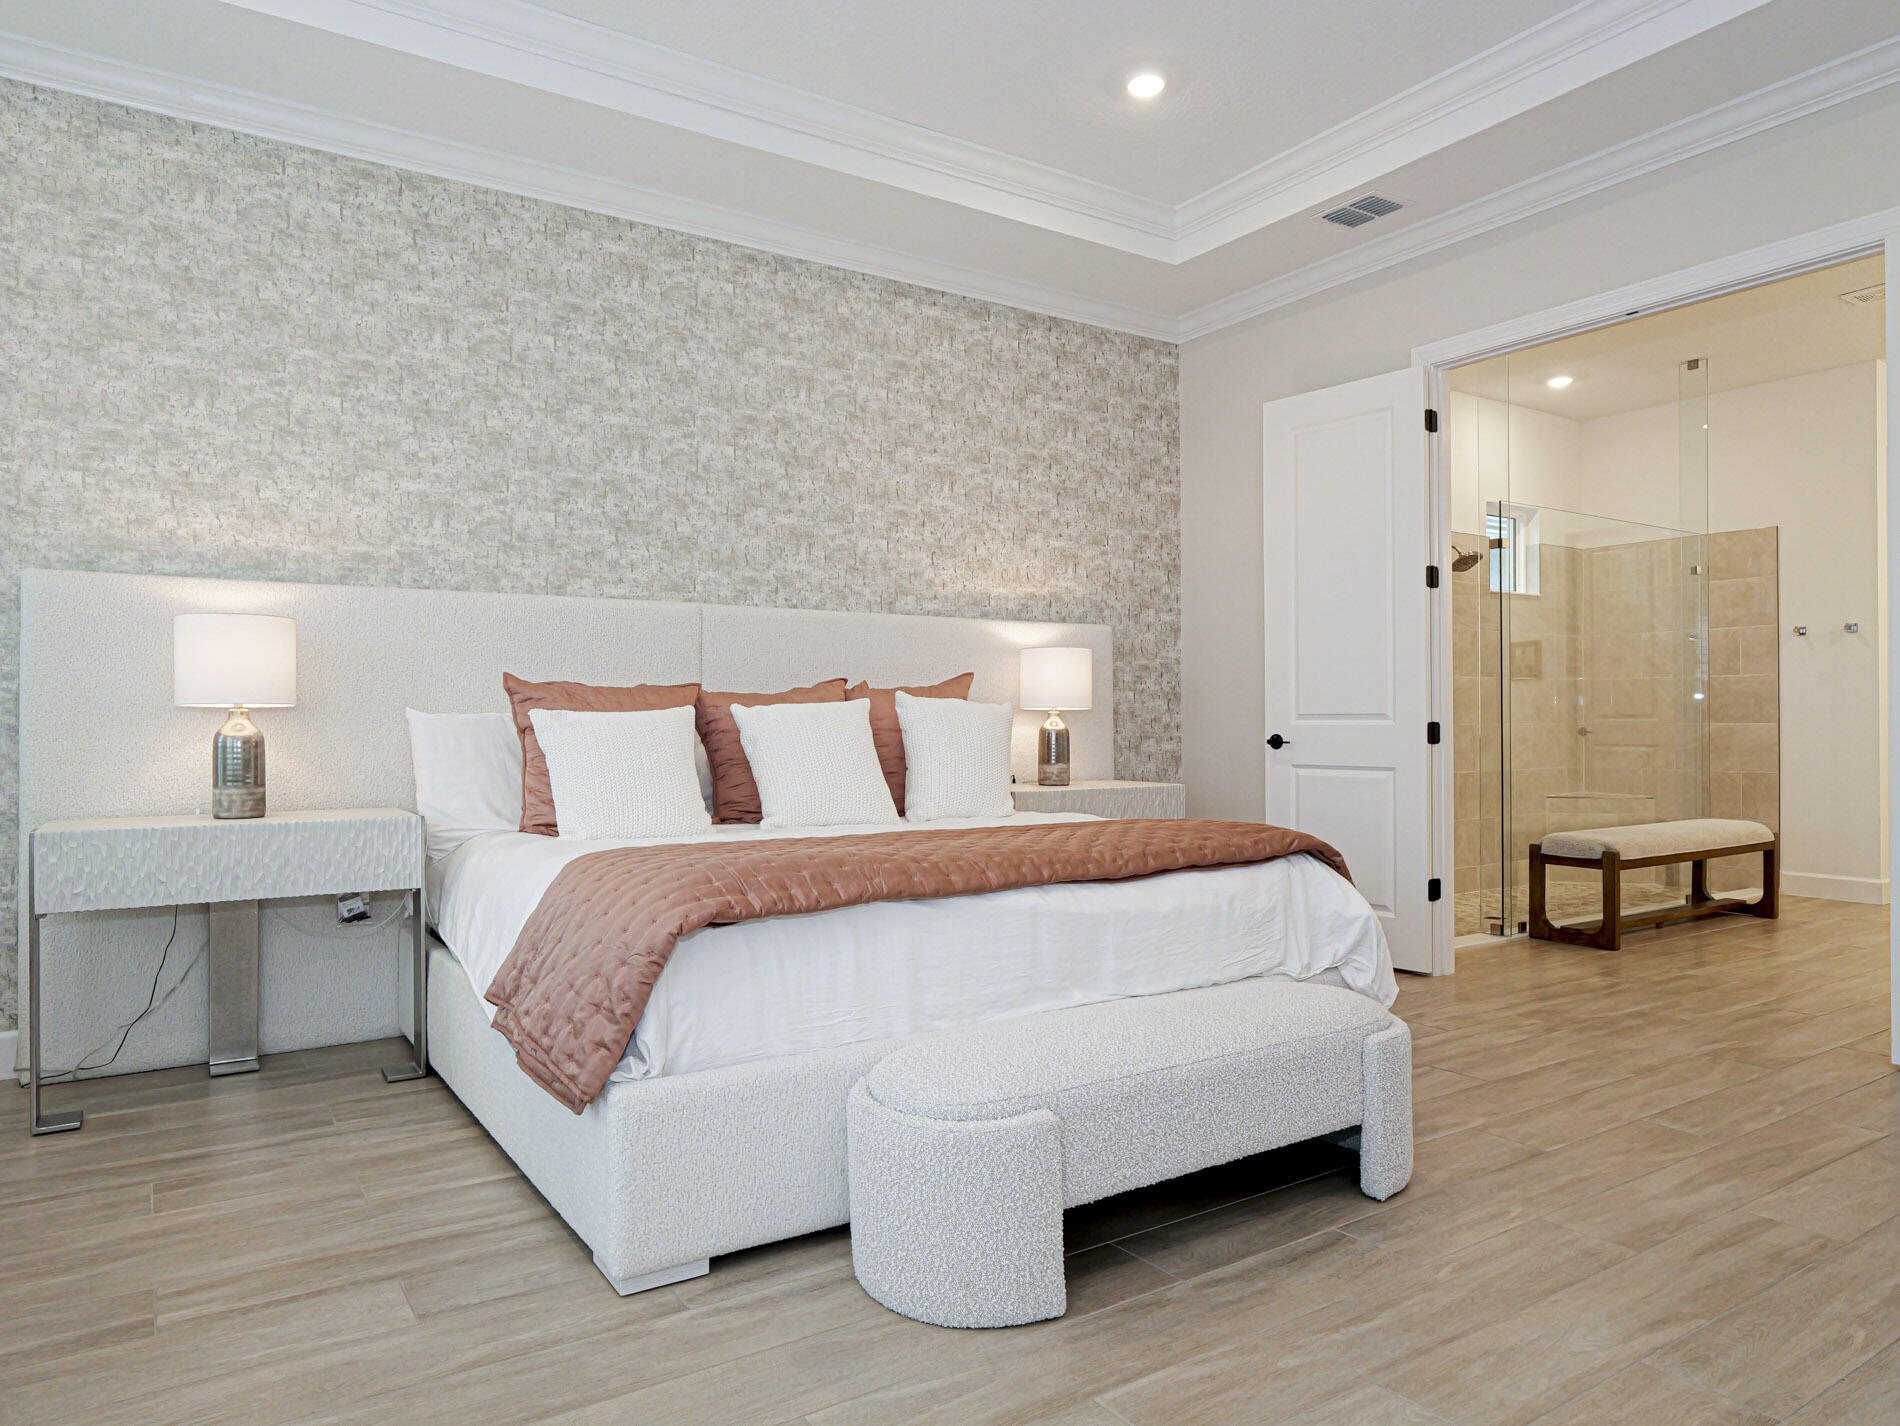
Bedroom featuring wood-finish flooring, tray ceiling with recessed lighting, and a textured wall treatment
Tray ceiling with integrated recessed lighting, wood-finish flooring, plantation shutters, and ceiling fan
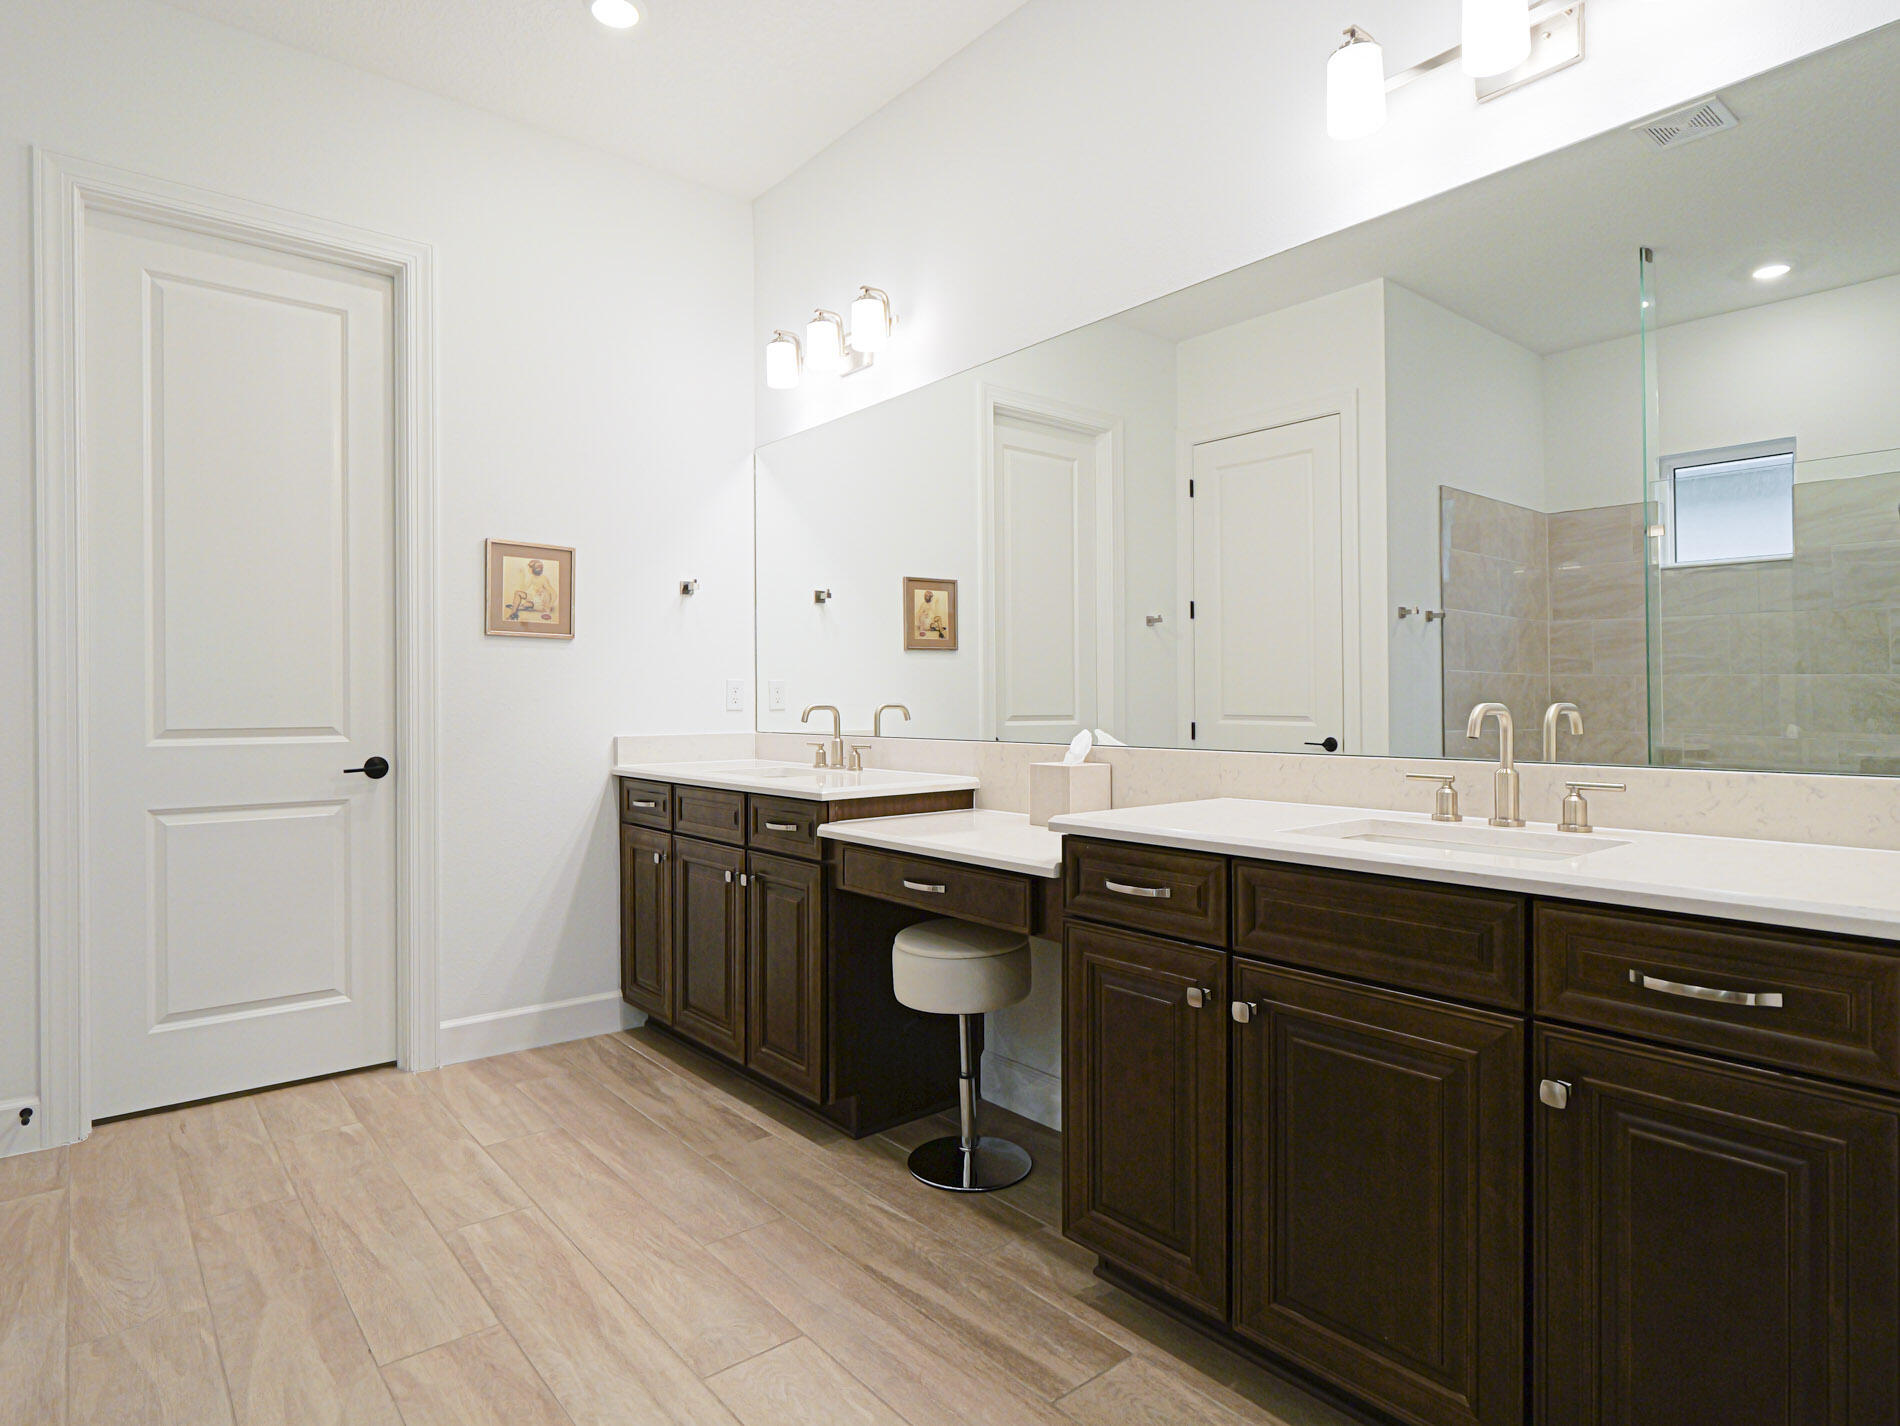
Double vanity featuring dark wood-finish cabinetry, white countertop, dual undermount sinks, and wall-to-wall mirror with multi-light fixtures
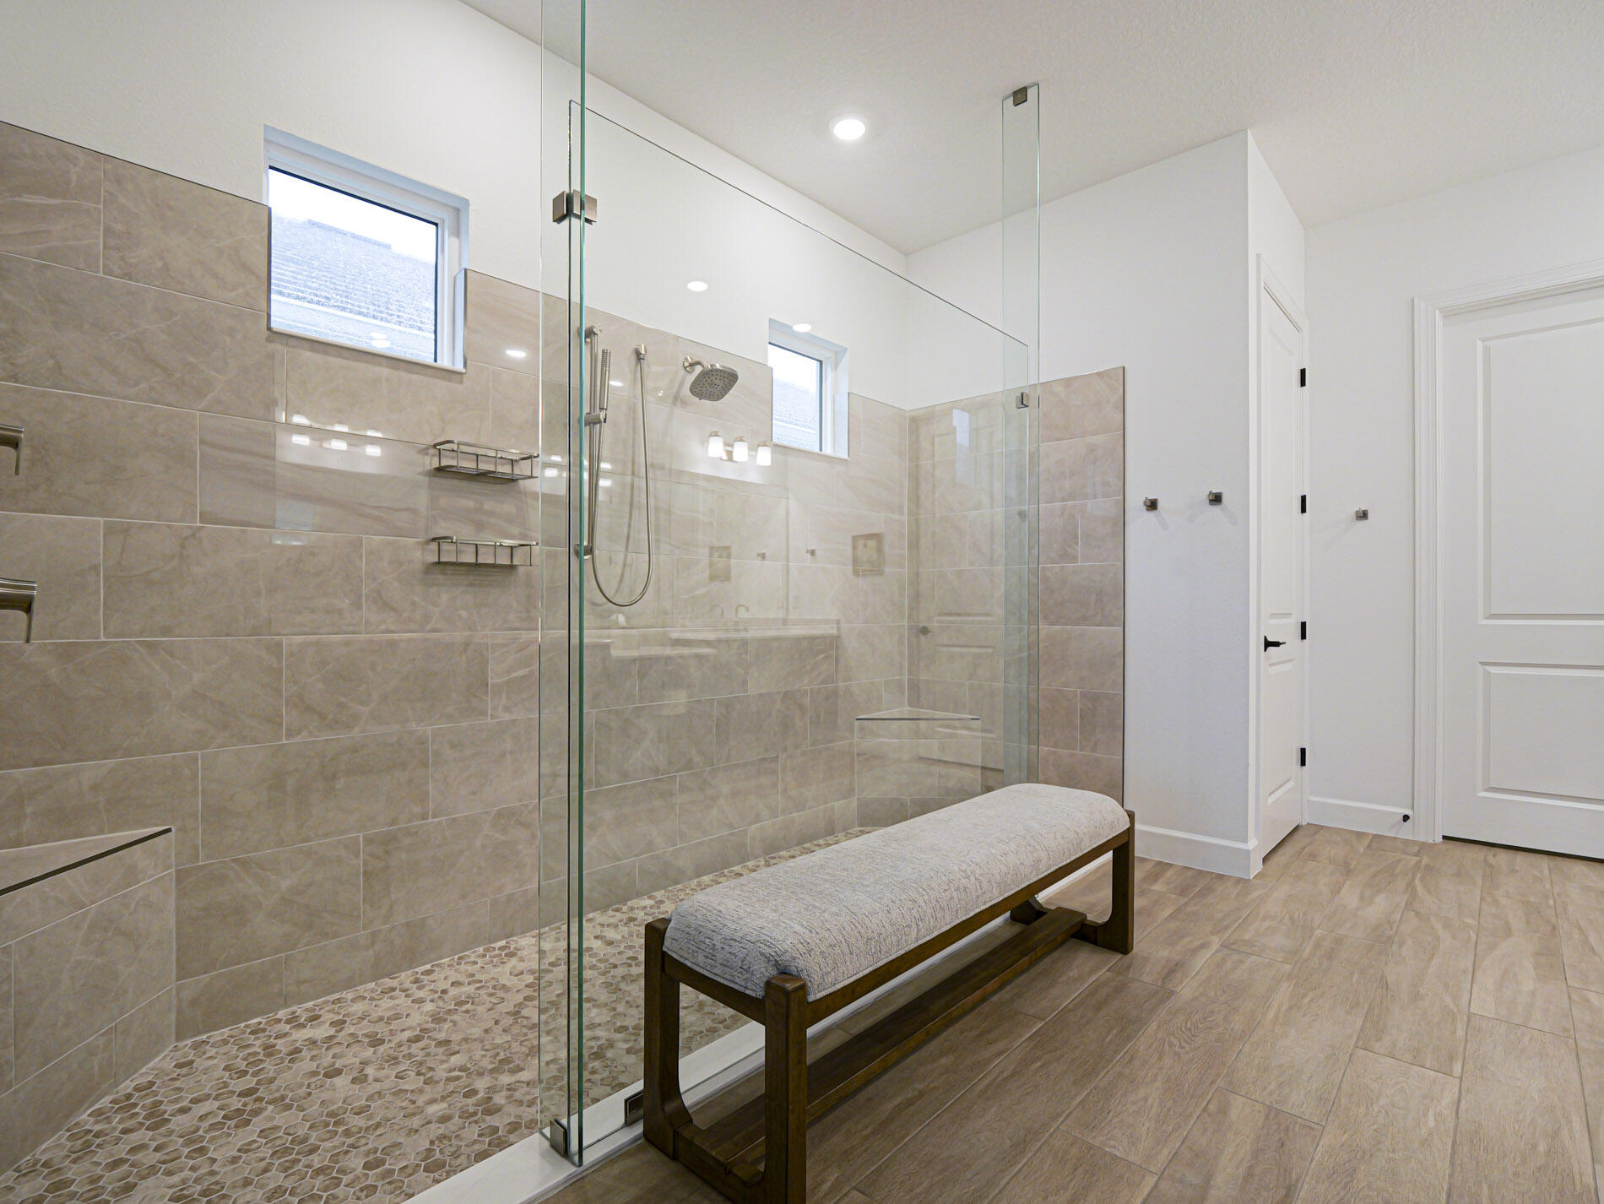
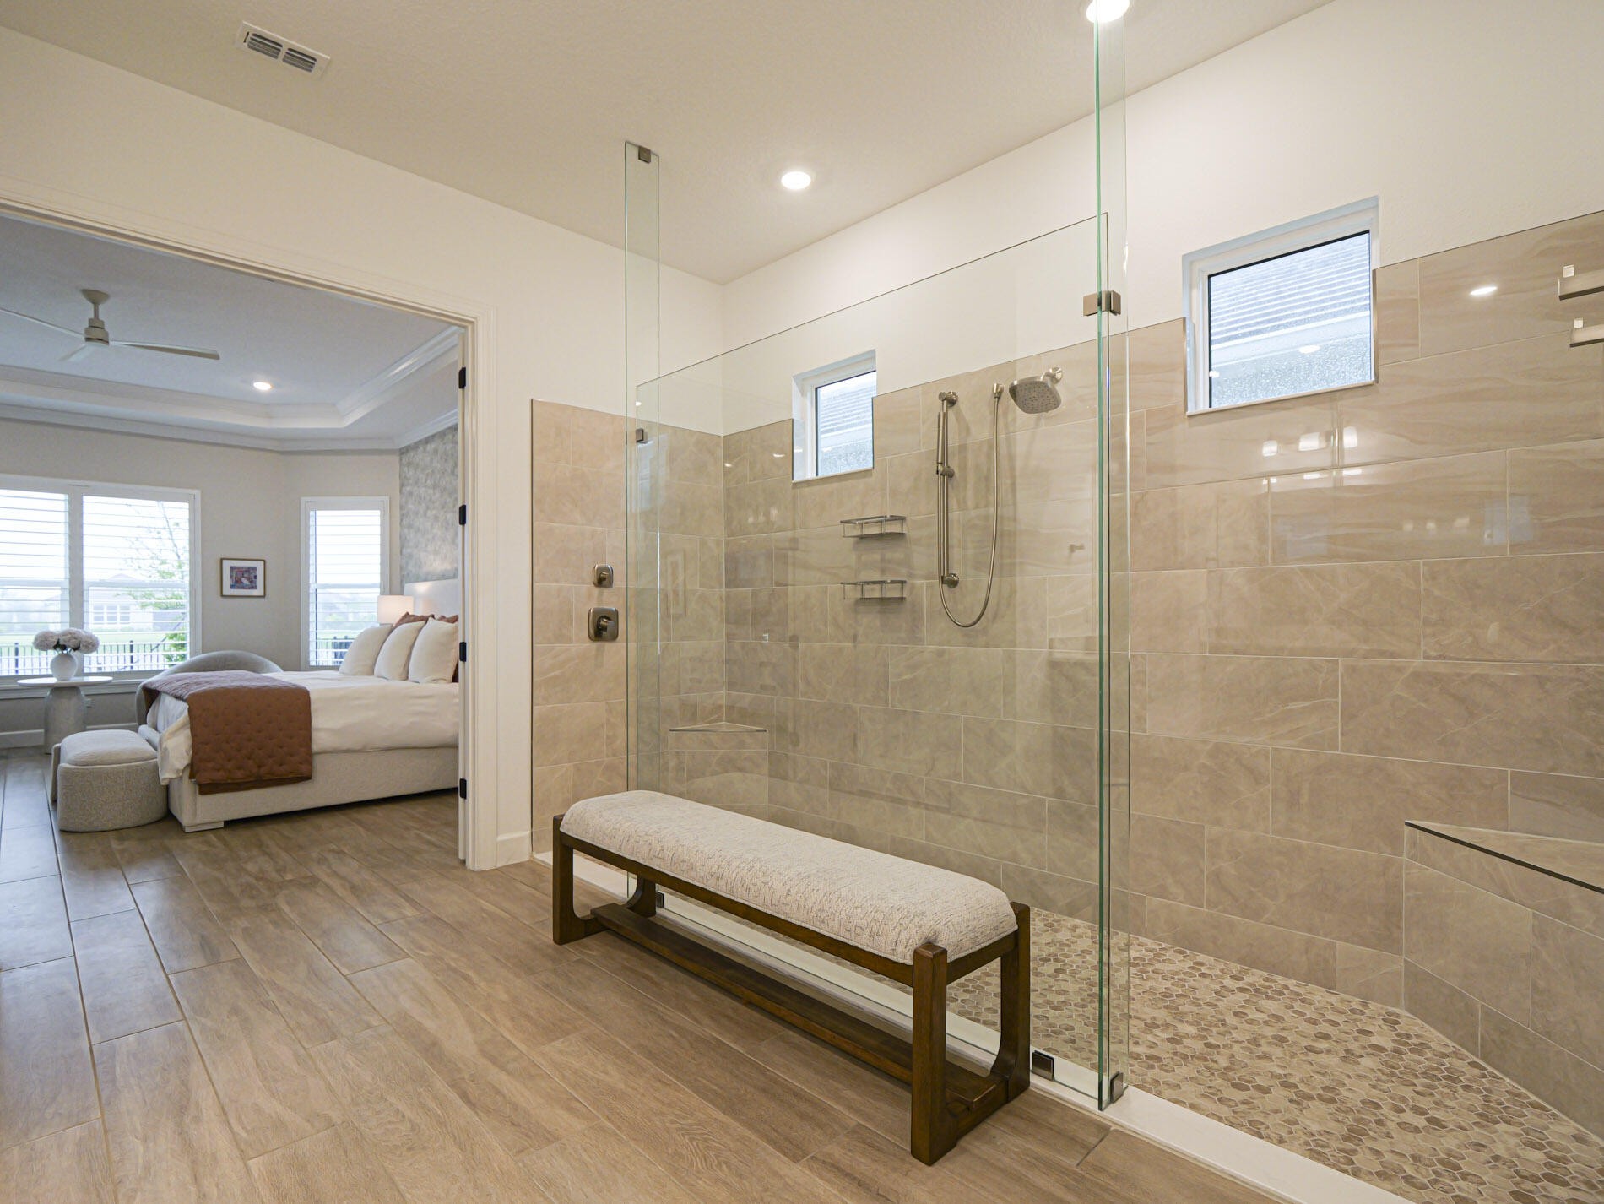
Walk-in shower featuring glass panel enclosures, wall-mounted shower head with adjustable handheld sprayer, built-in tiled bench, and stone pebble flooring, finished with neutral-toned wall tile
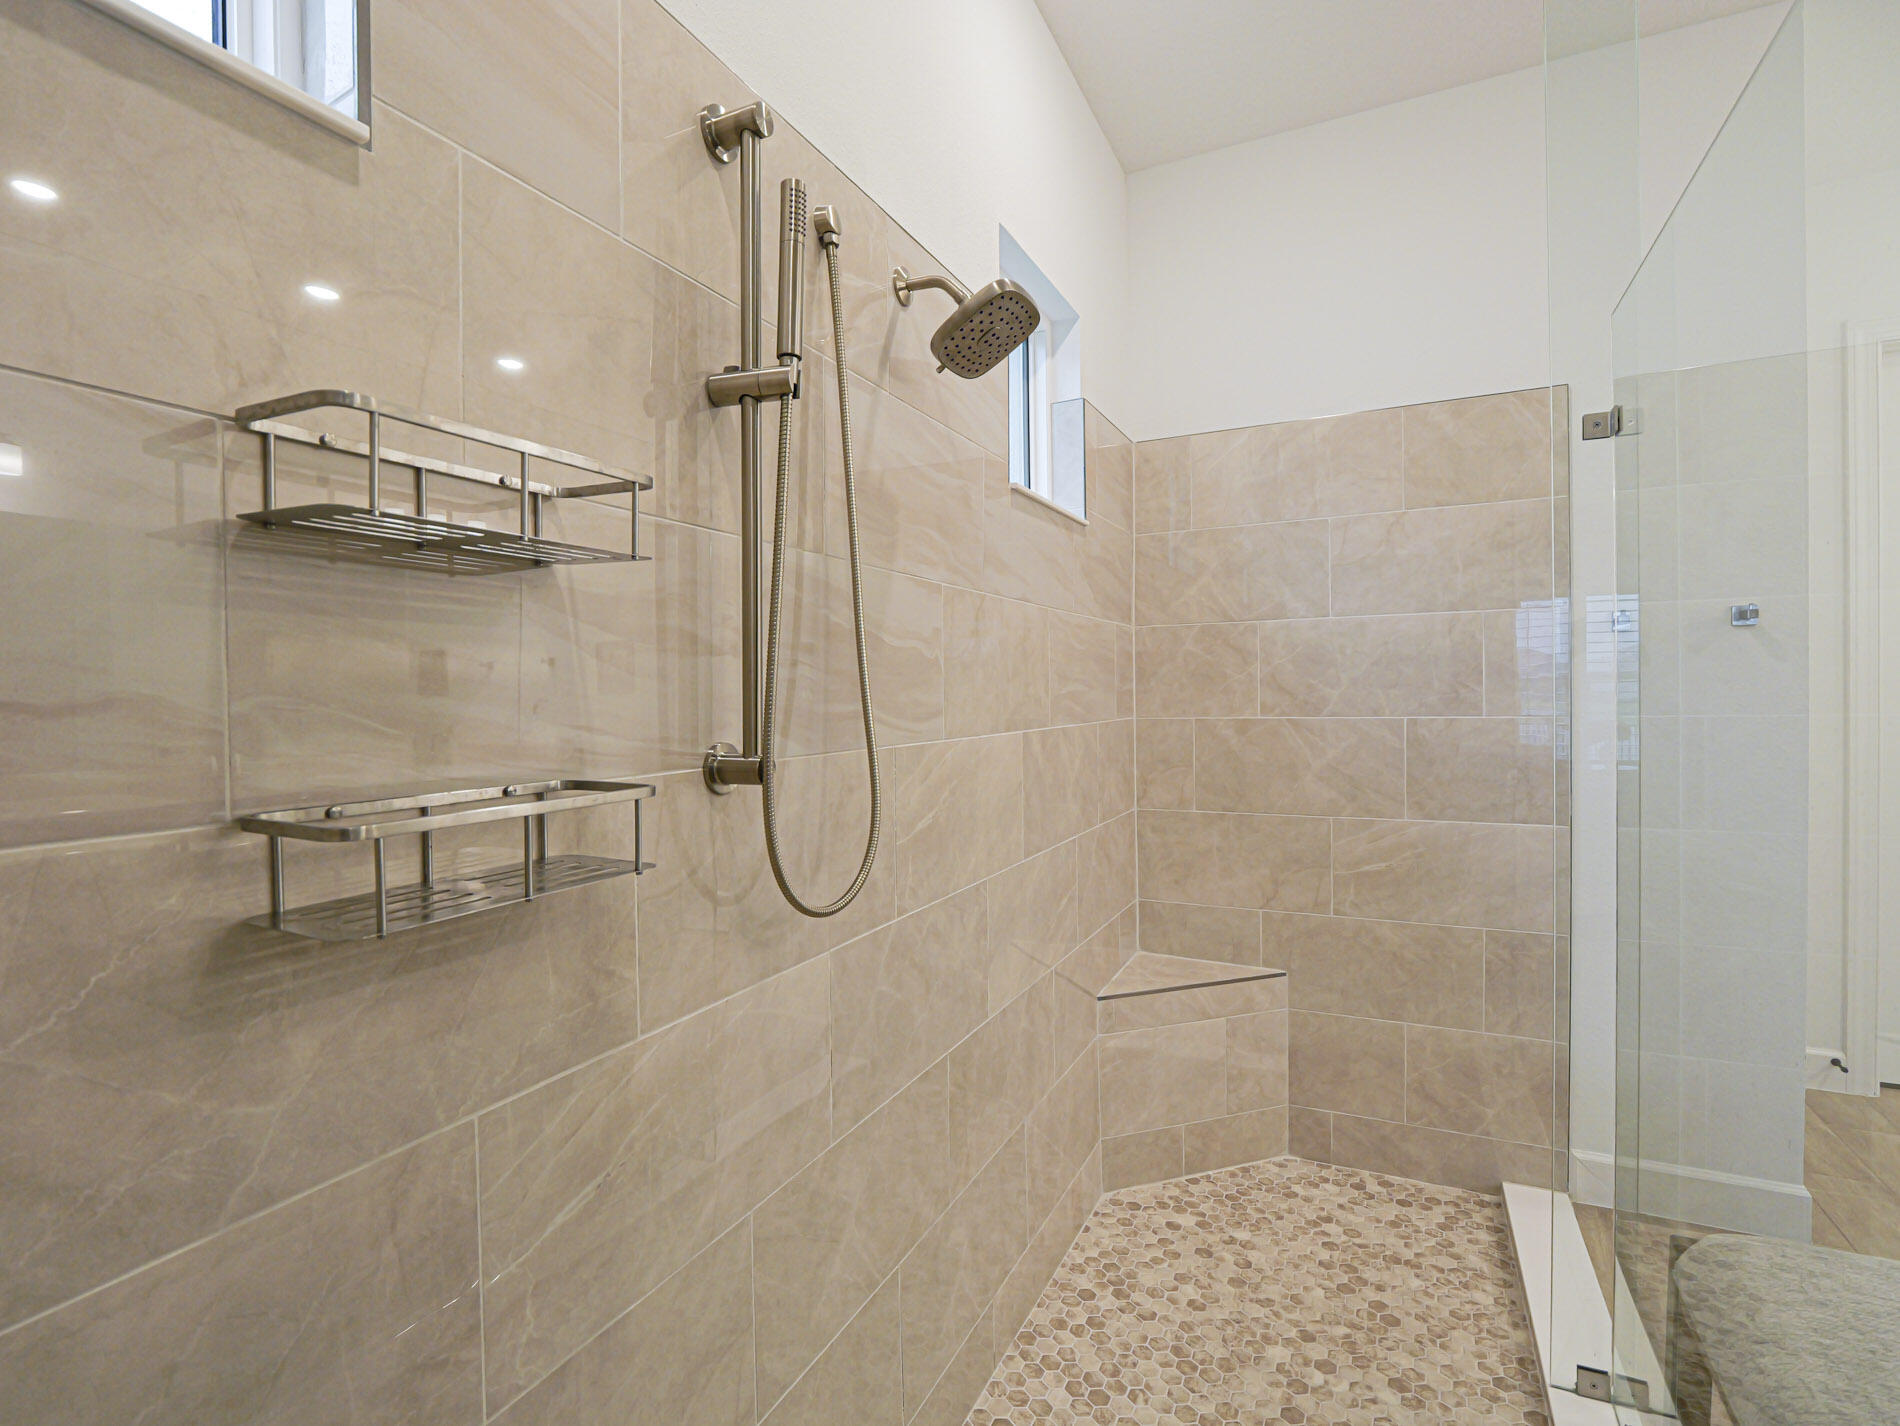
Walk-in shower featuring large-format wall tile, a built-in bench seat, a pebble-stone floor, a dual-function adjustable shower head, and an integrated metal shelving unit
Walk-in shower featuring a frameless glass enclosure, floor-to-ceiling tile surround, built-in bench, and stone pebble flooring, complemented by wood-finish flooring
Custom walk-in closet featuring floor-to-ceiling white shelving, integrated clothing rods, multiple built-in storage drawers with hardware, and wood-finish flooring
Wood-finish flooring, multi-pane windows with plantation shutters, recessed lighting, and a neutral-toned accent wall
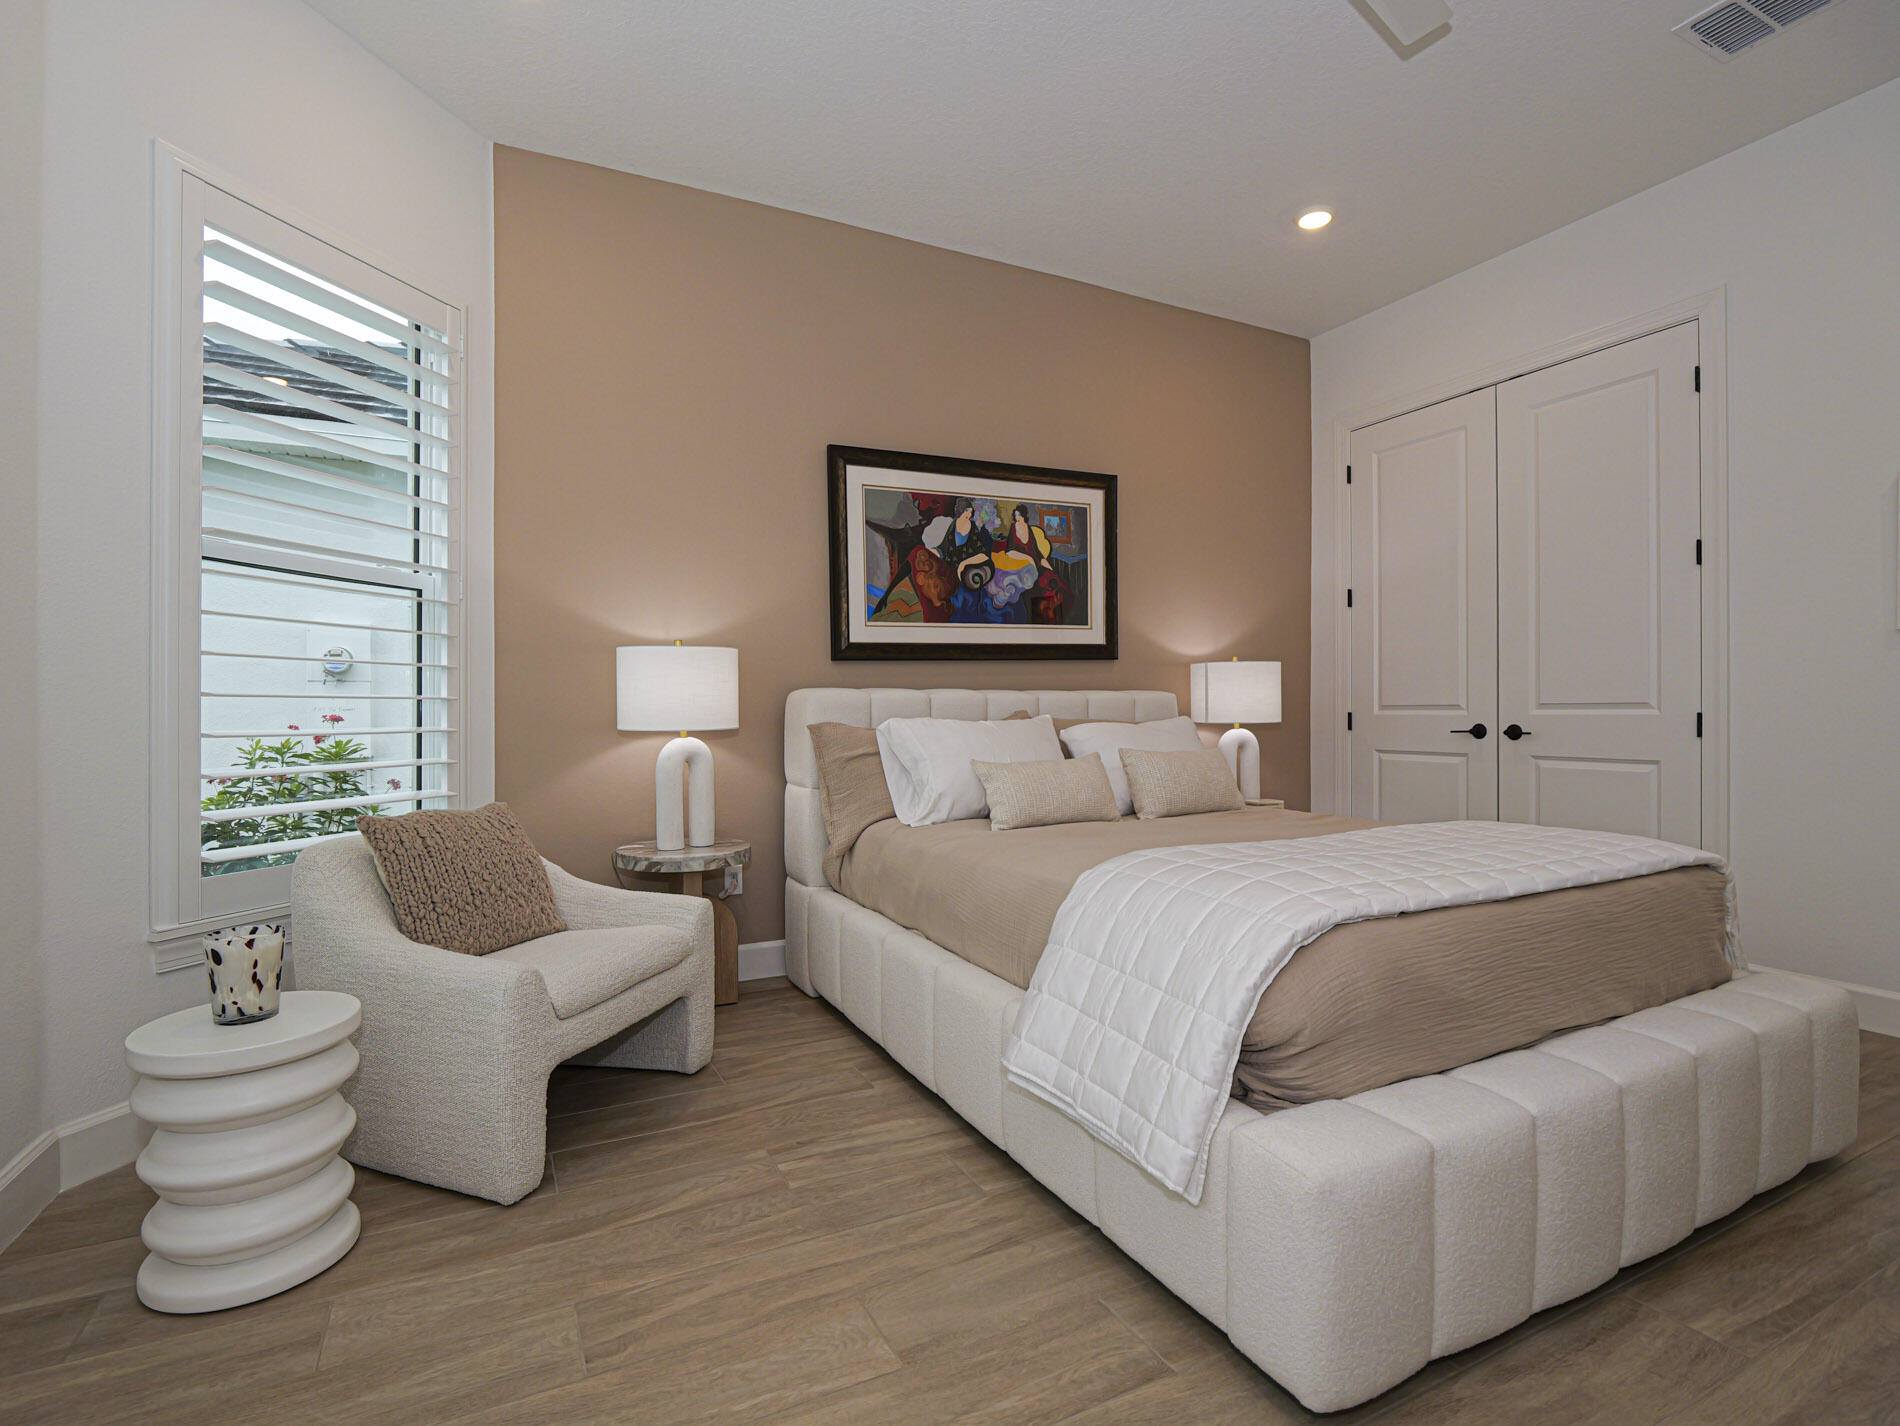
Wood-finish flooring, accent wall, plantation-style window shutters, and dual-panel closet doors with matte black hardware
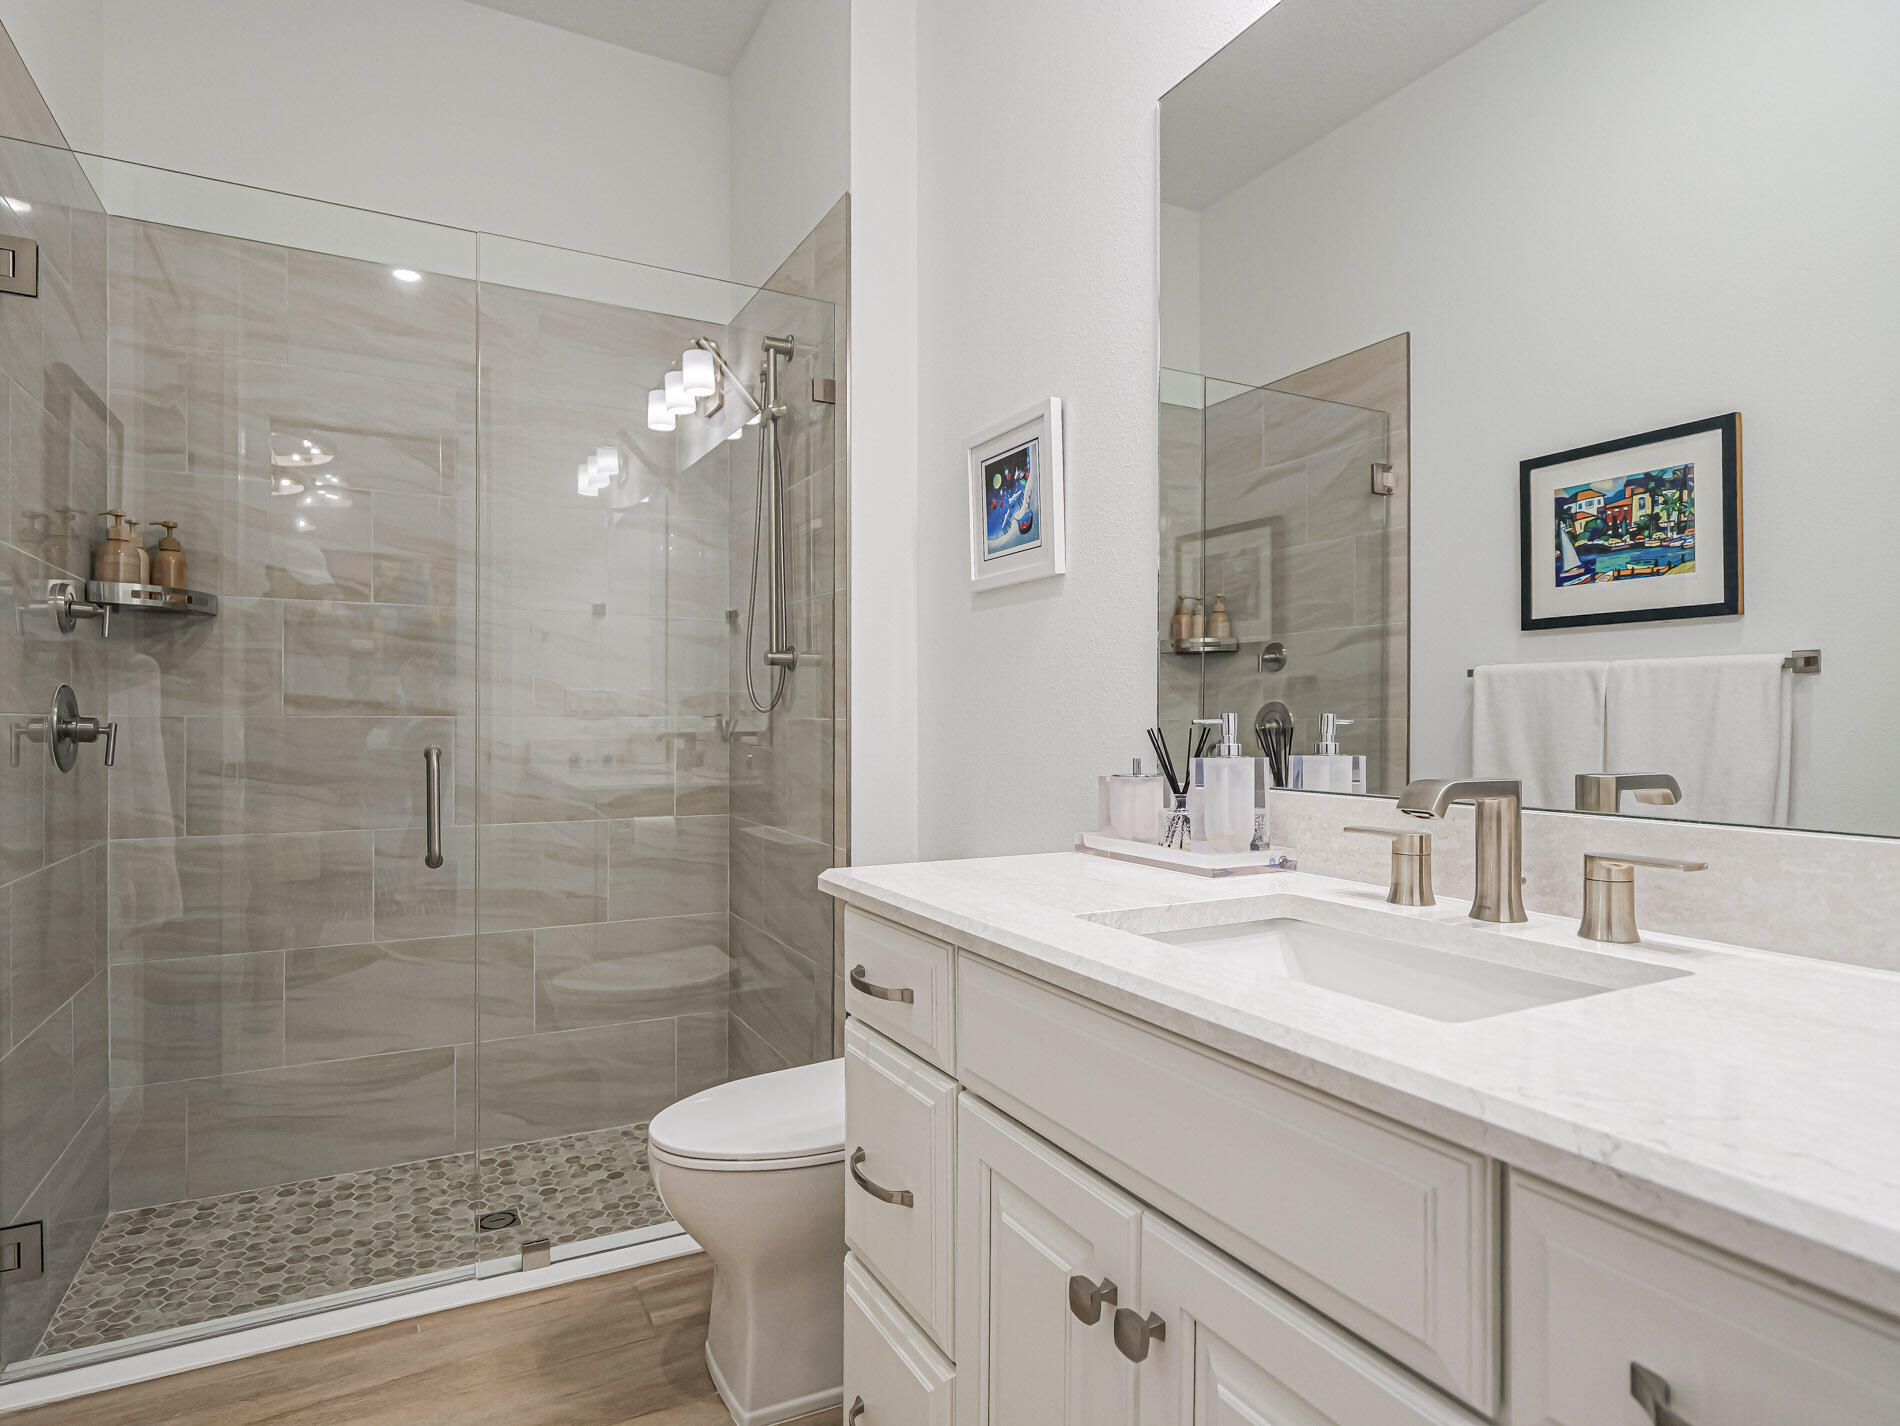
Bathroom featuring a vanity with a light stone countertop, an undermount sink, a frameless glass-enclosed shower with tiled walls and a pebble-stone floor, and wood-finish flooring
Accent wall featuring a deep navy finish, wood-finish flooring, ceiling fan, and window fitted with plantation shutters
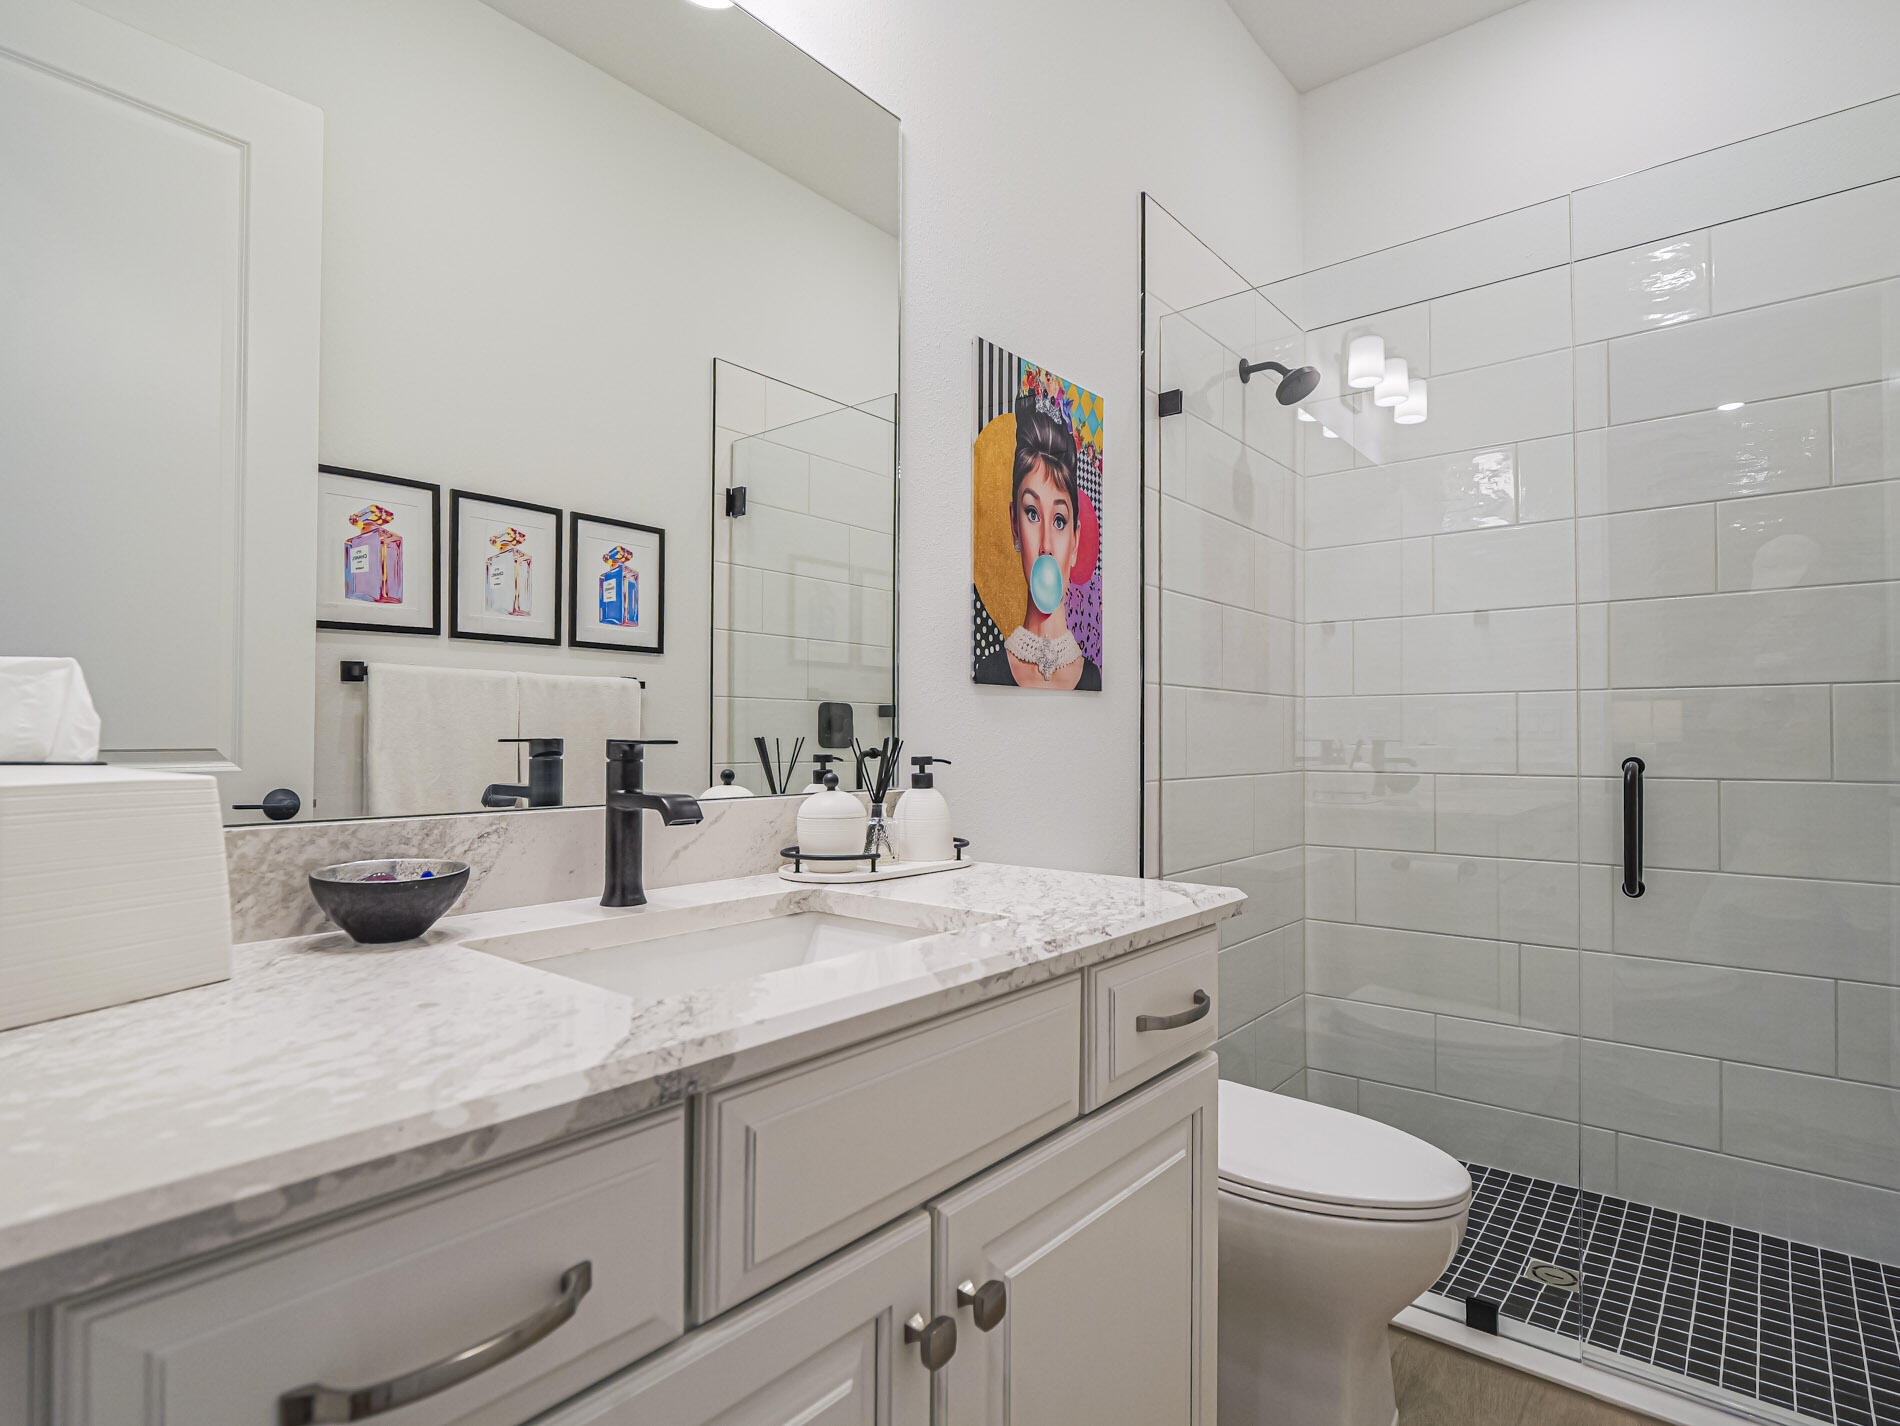
Bathroom featuring a vanity with light-toned cabinetry and stone-surface countertop, matte black faucet hardware, oversized wall-mounted mirror, and a walk-in shower with white horizontal tile surround and geometric floor tile
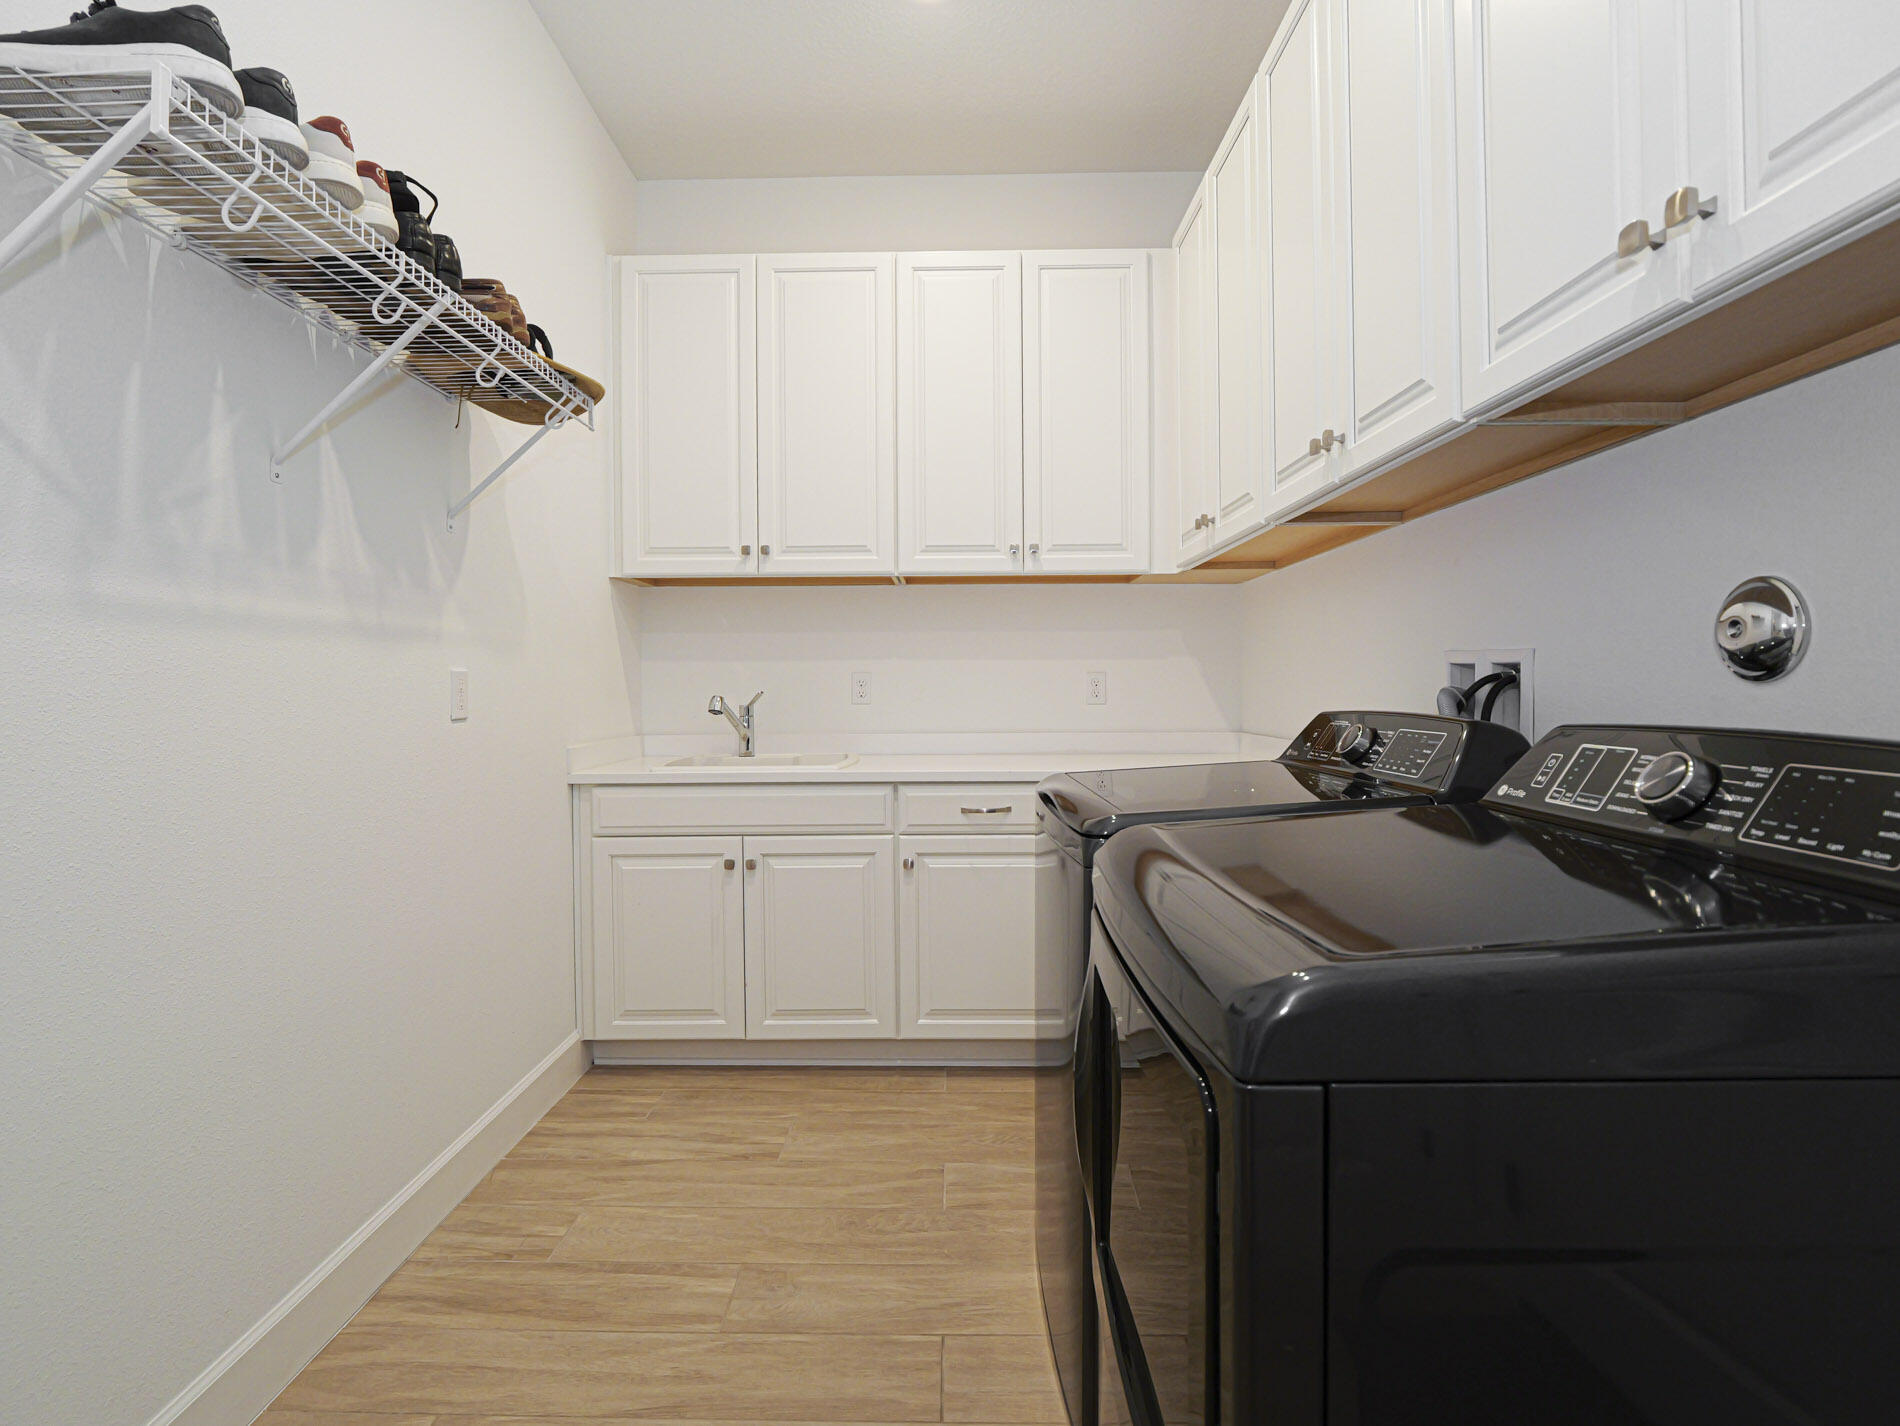
Utility room featuring white cabinetry, integrated sink with faucet, quartz countertop, and wood-finish flooring
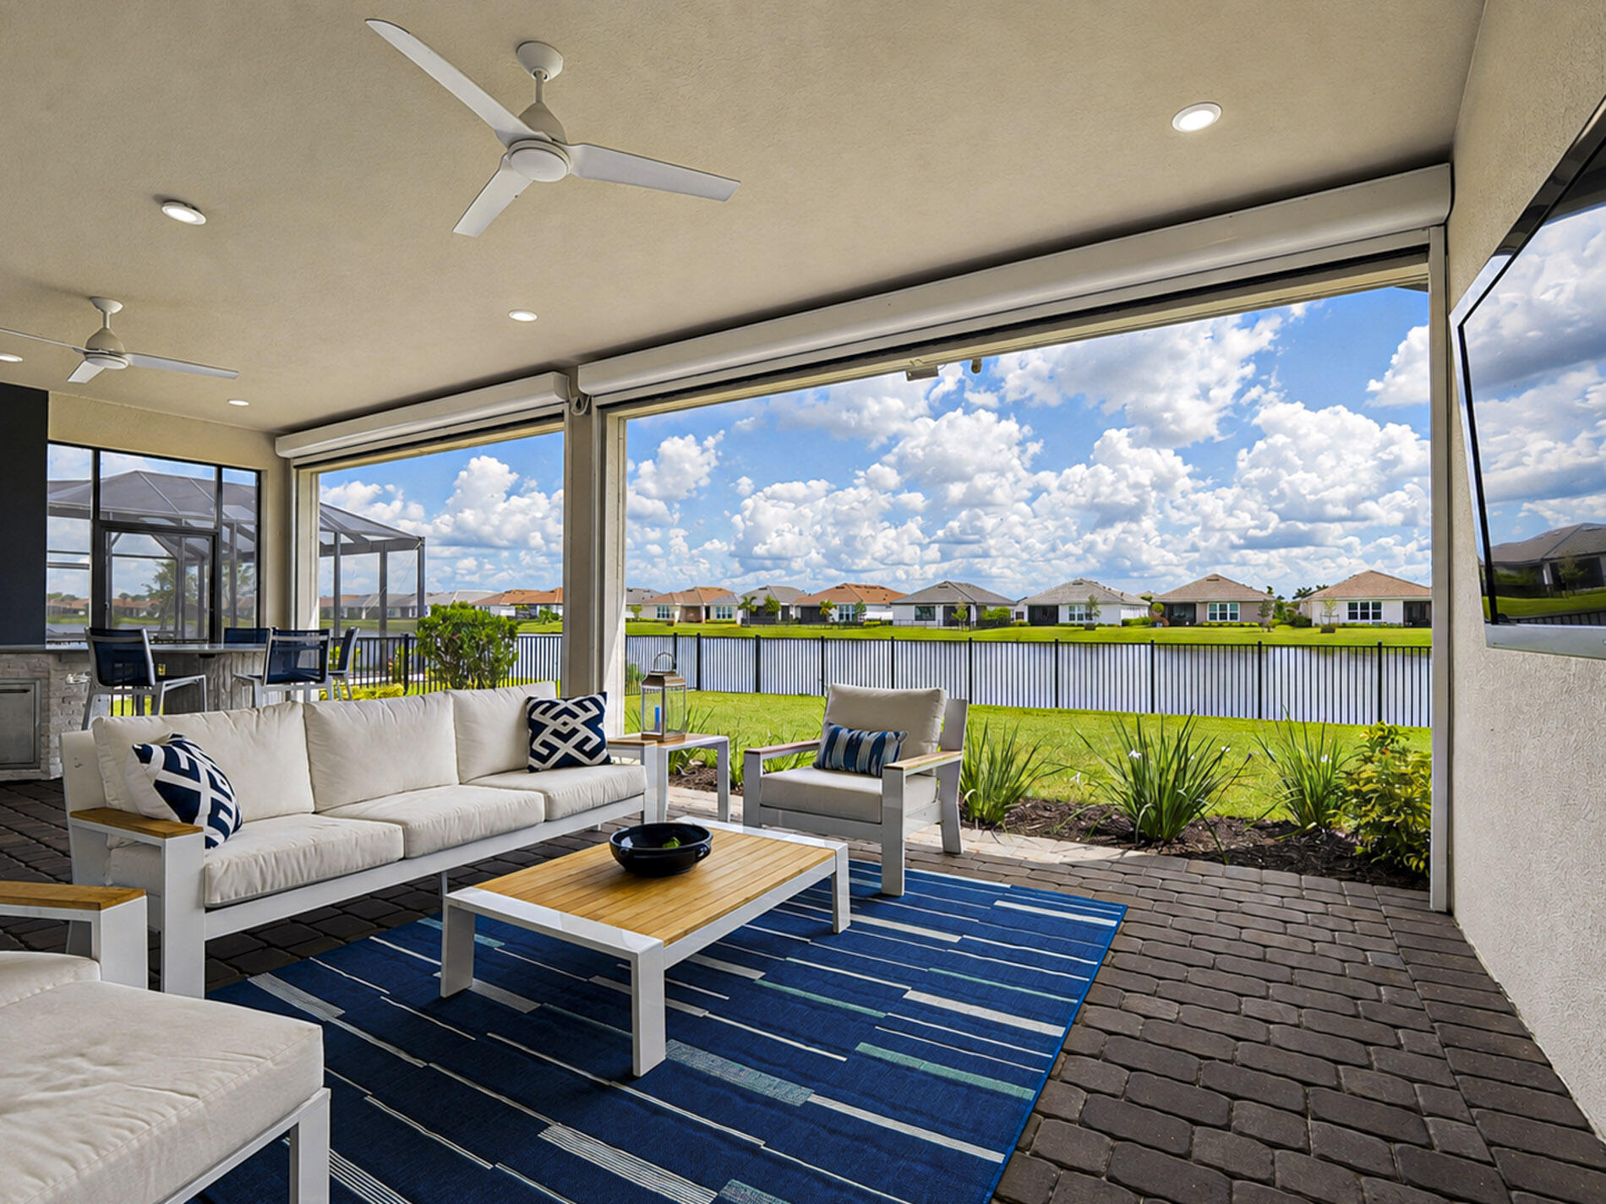
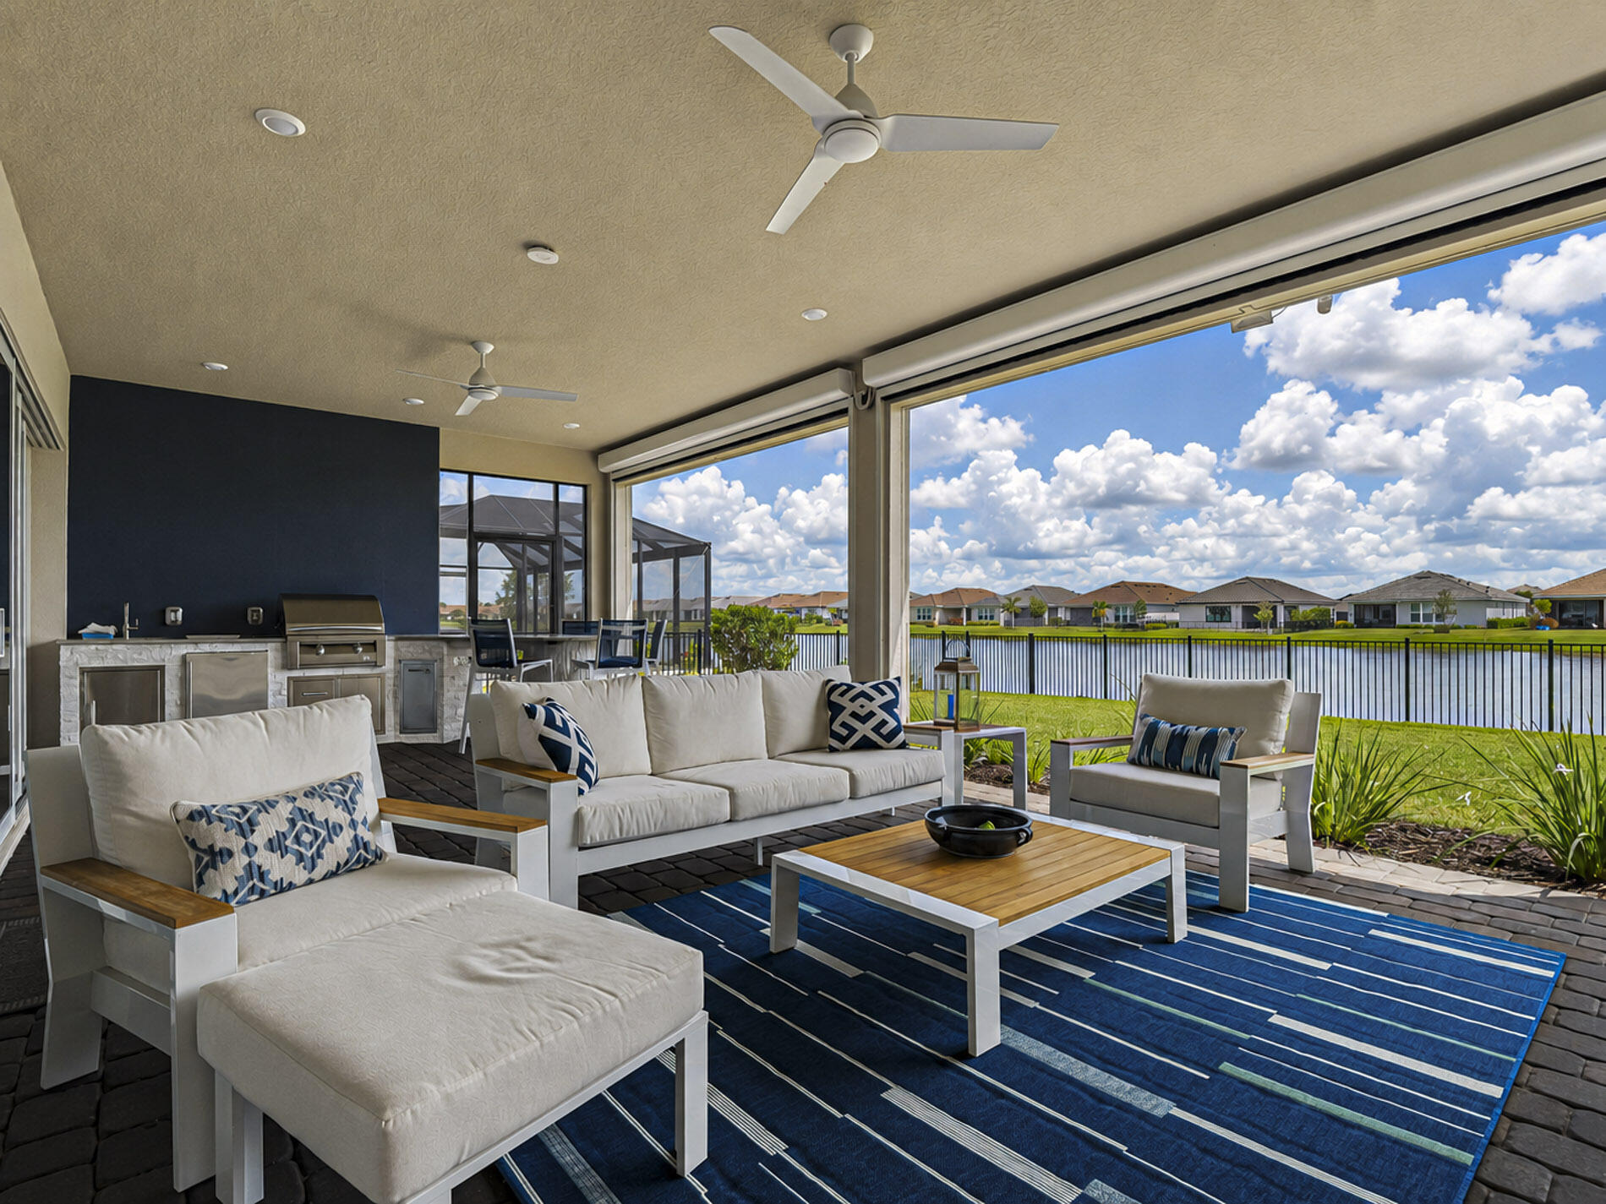
Covered patio featuring a paver floor, recessed ceiling lighting, dual ceiling fans, and a wide-span retractable exterior screen
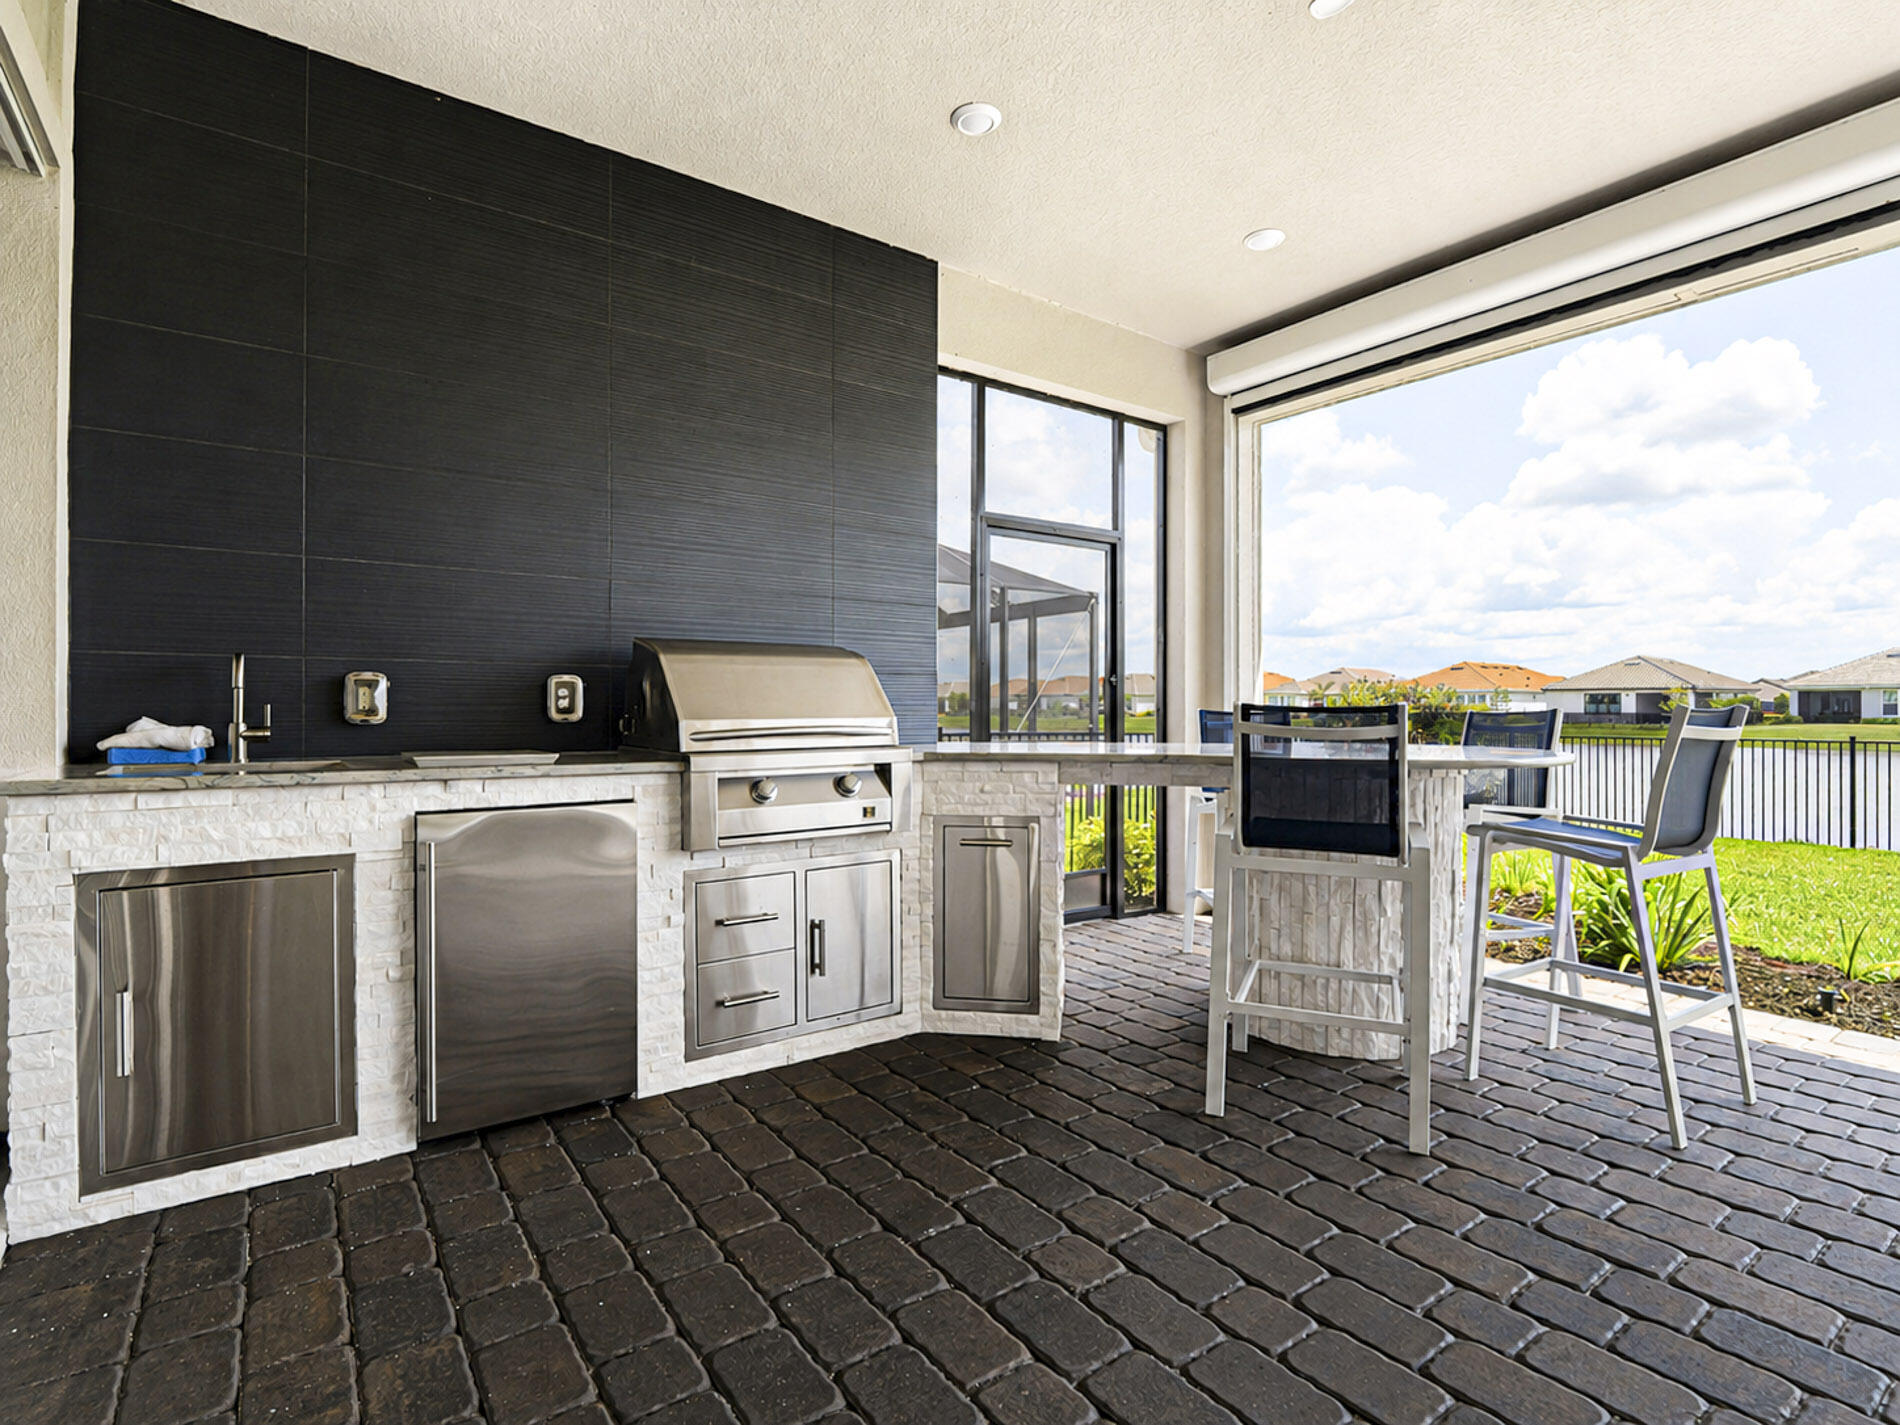
Covered outdoor living space featuring a built-in kitchen, stainless steel grill, recessed lighting, ceiling fans, and brick paver flooring
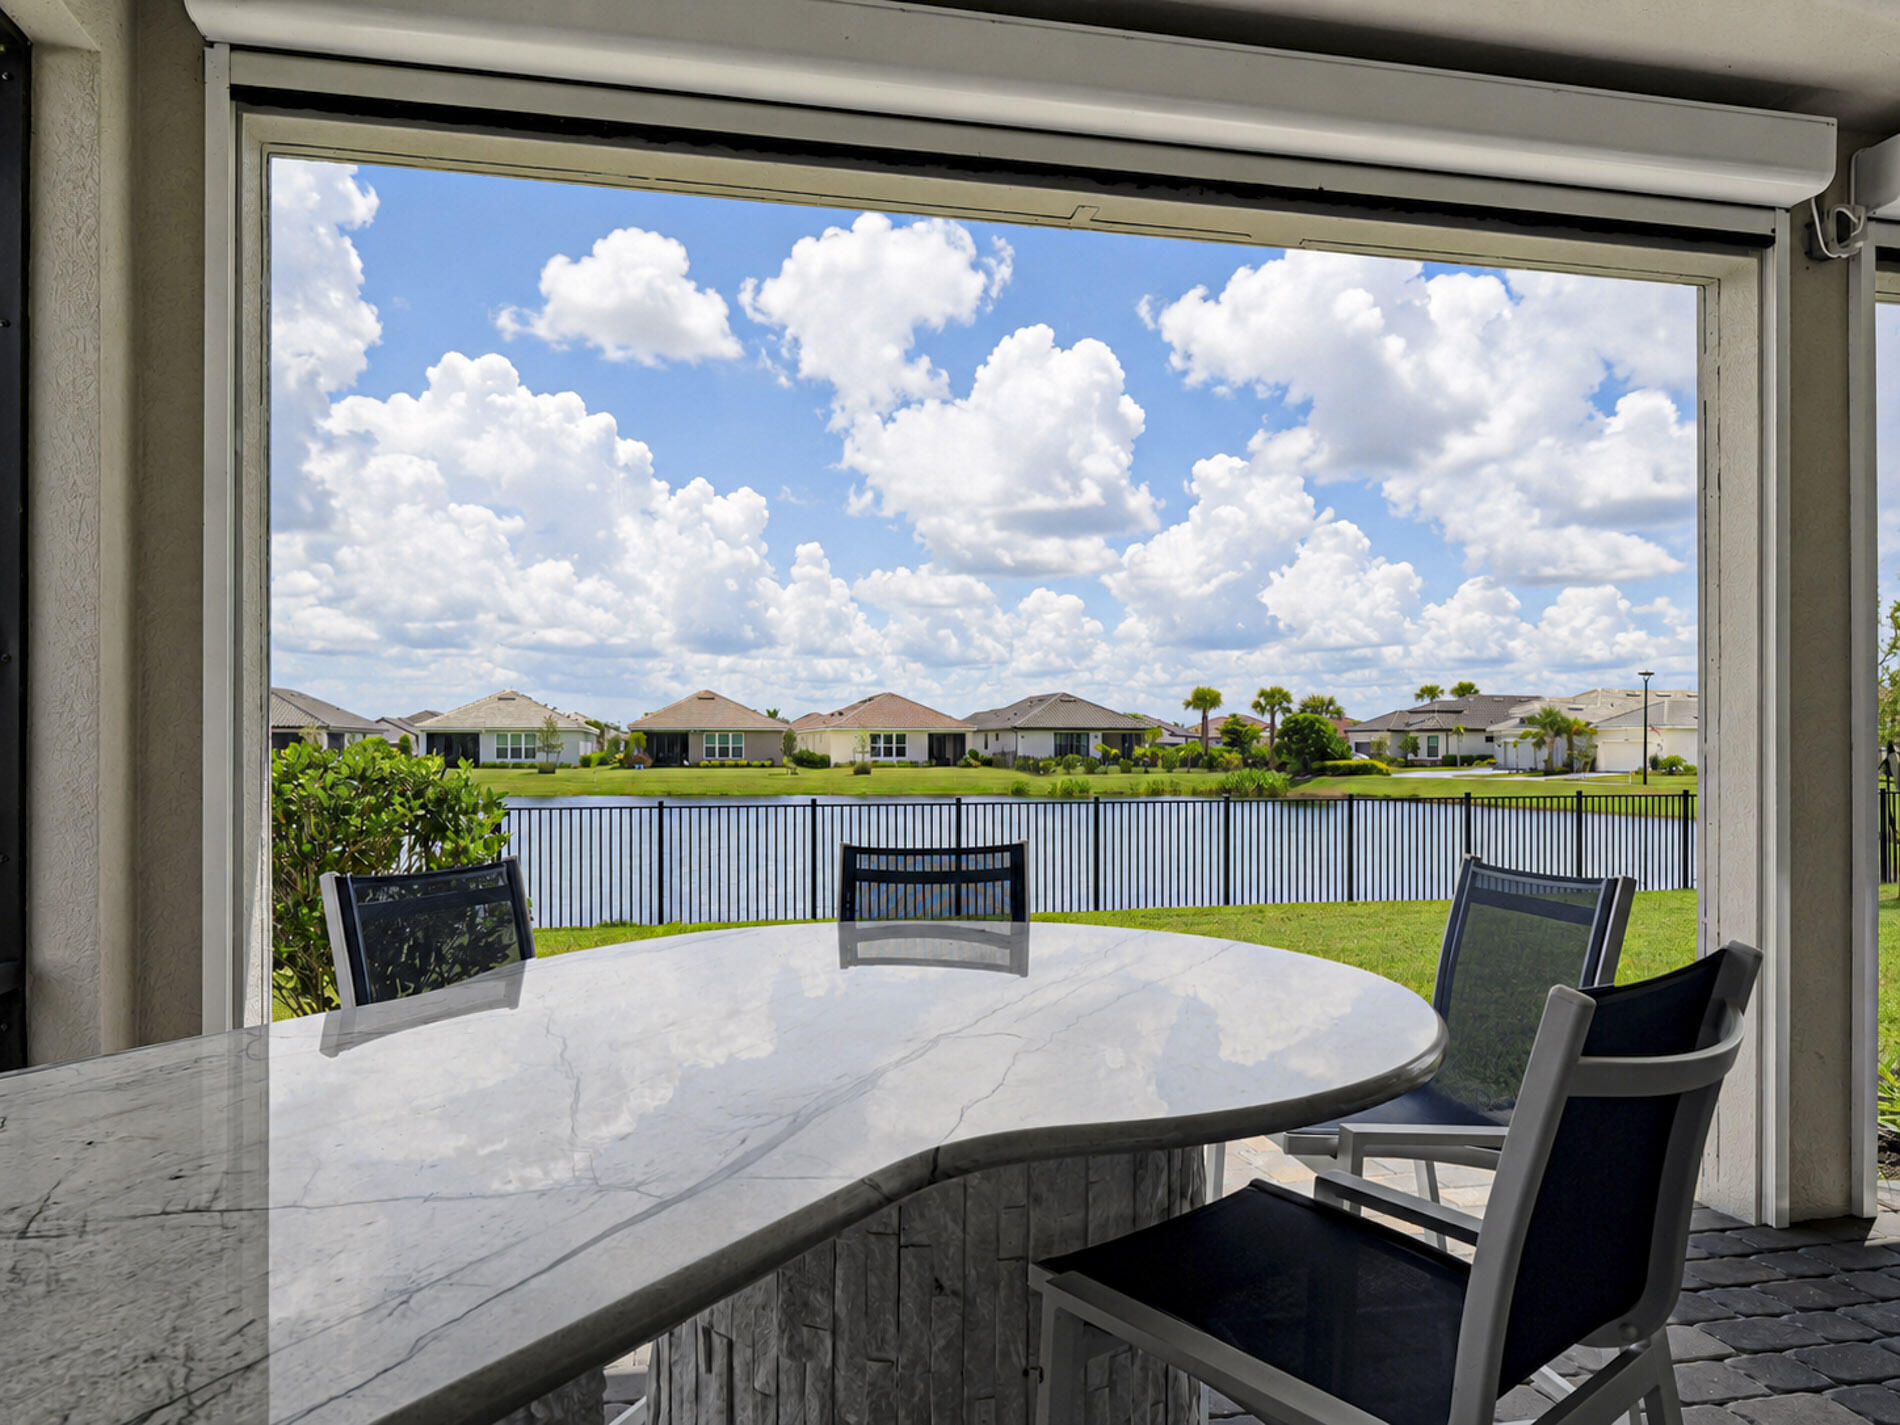
Covered patio featuring a stone-base table with a polished composite surface, retractable screen enclosure, and direct water frontage with black metal fencing
Outdoor kitchen featuring stainless steel appliances, stacked stone base, integrated countertop, dark tile backsplash, and brick paver flooring
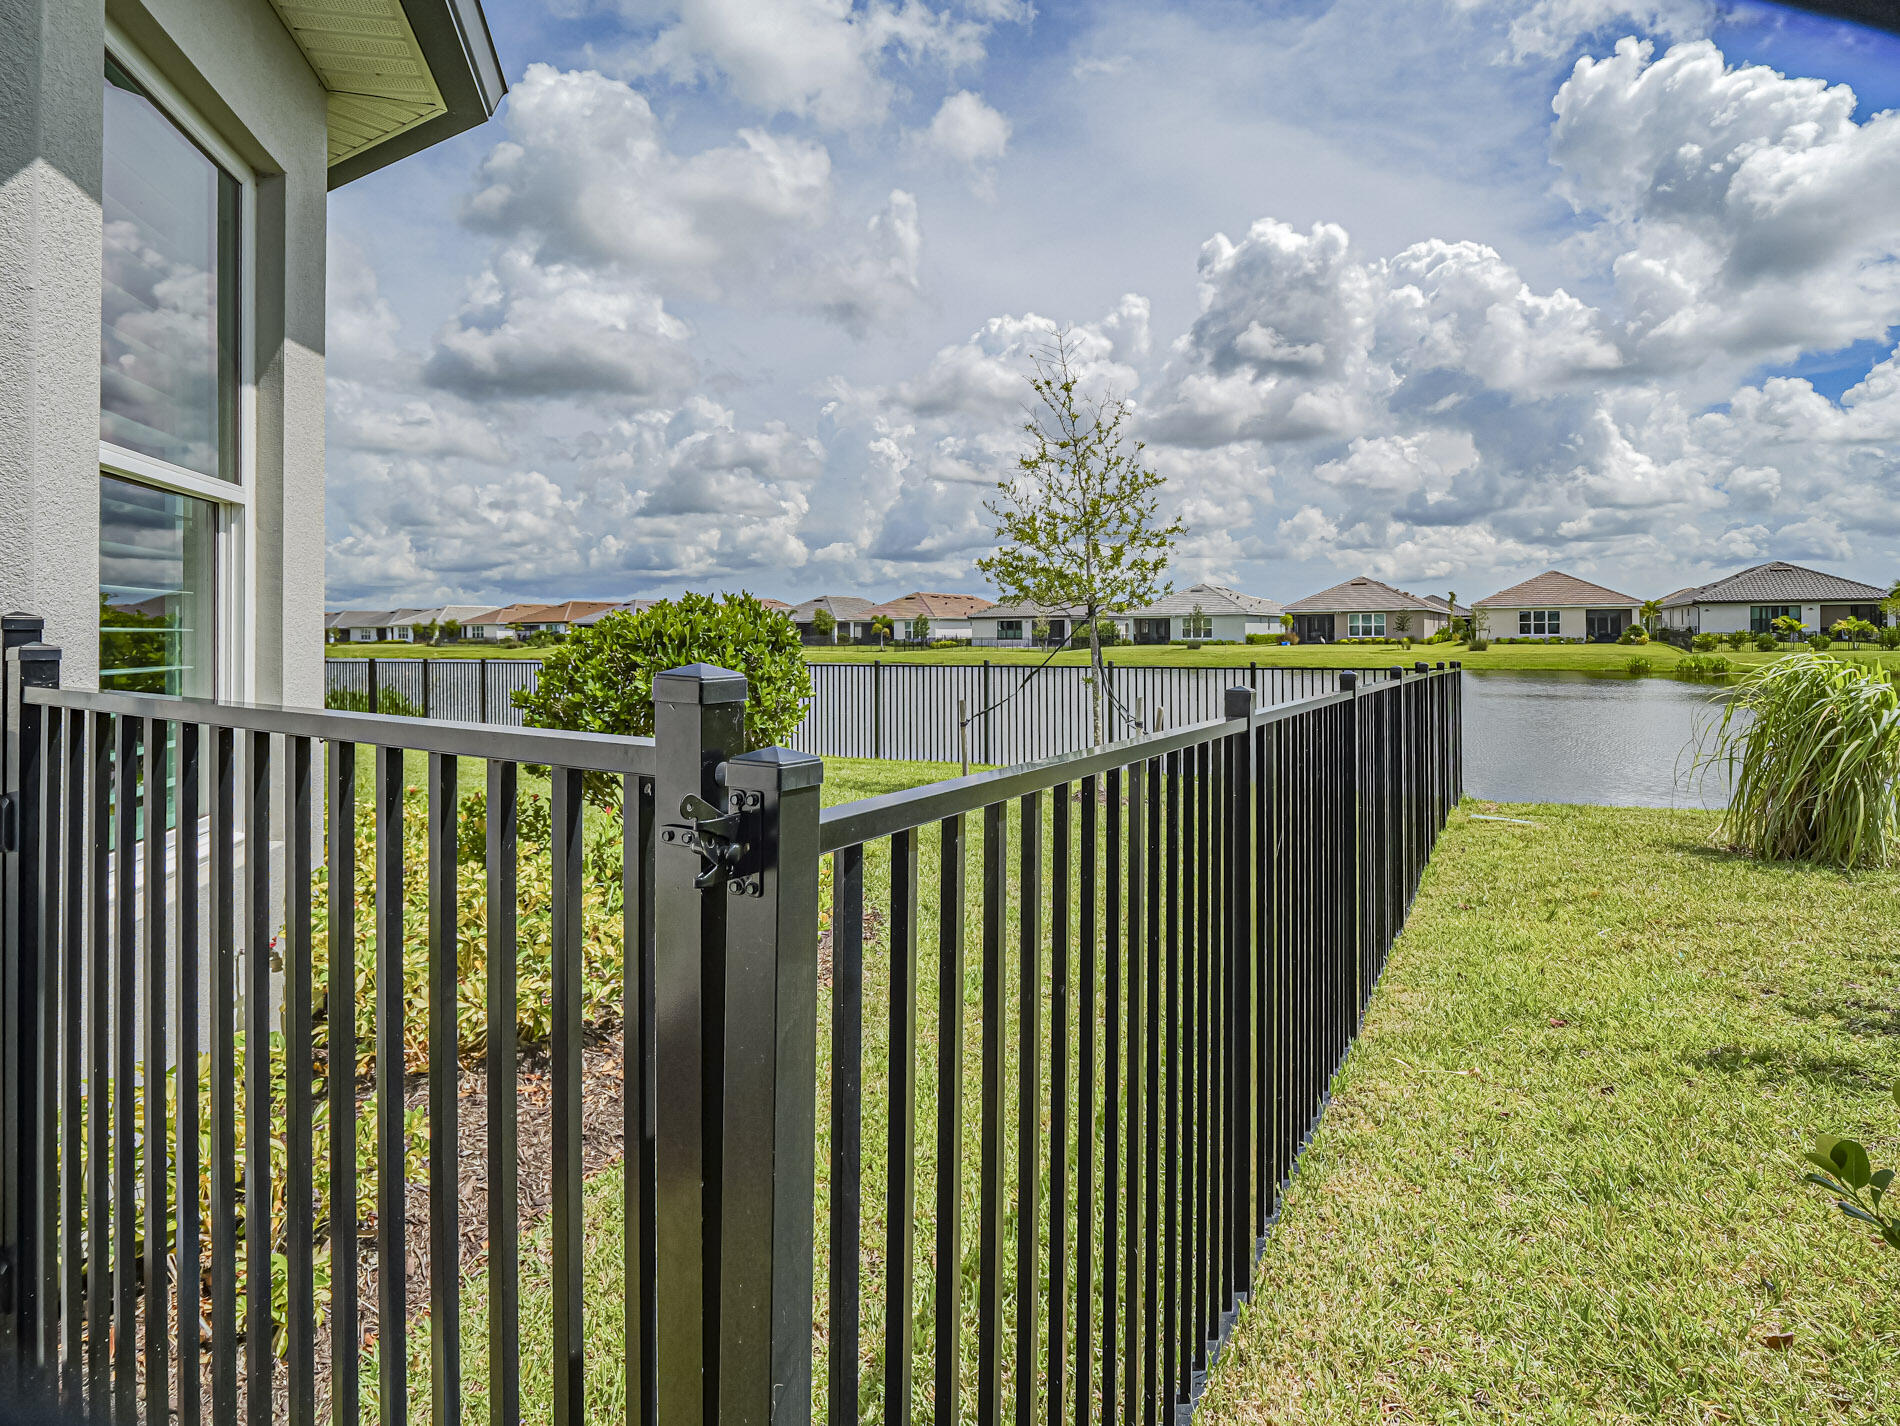
Backyard featuring a black aluminum fence, grass lawn, and waterfront view
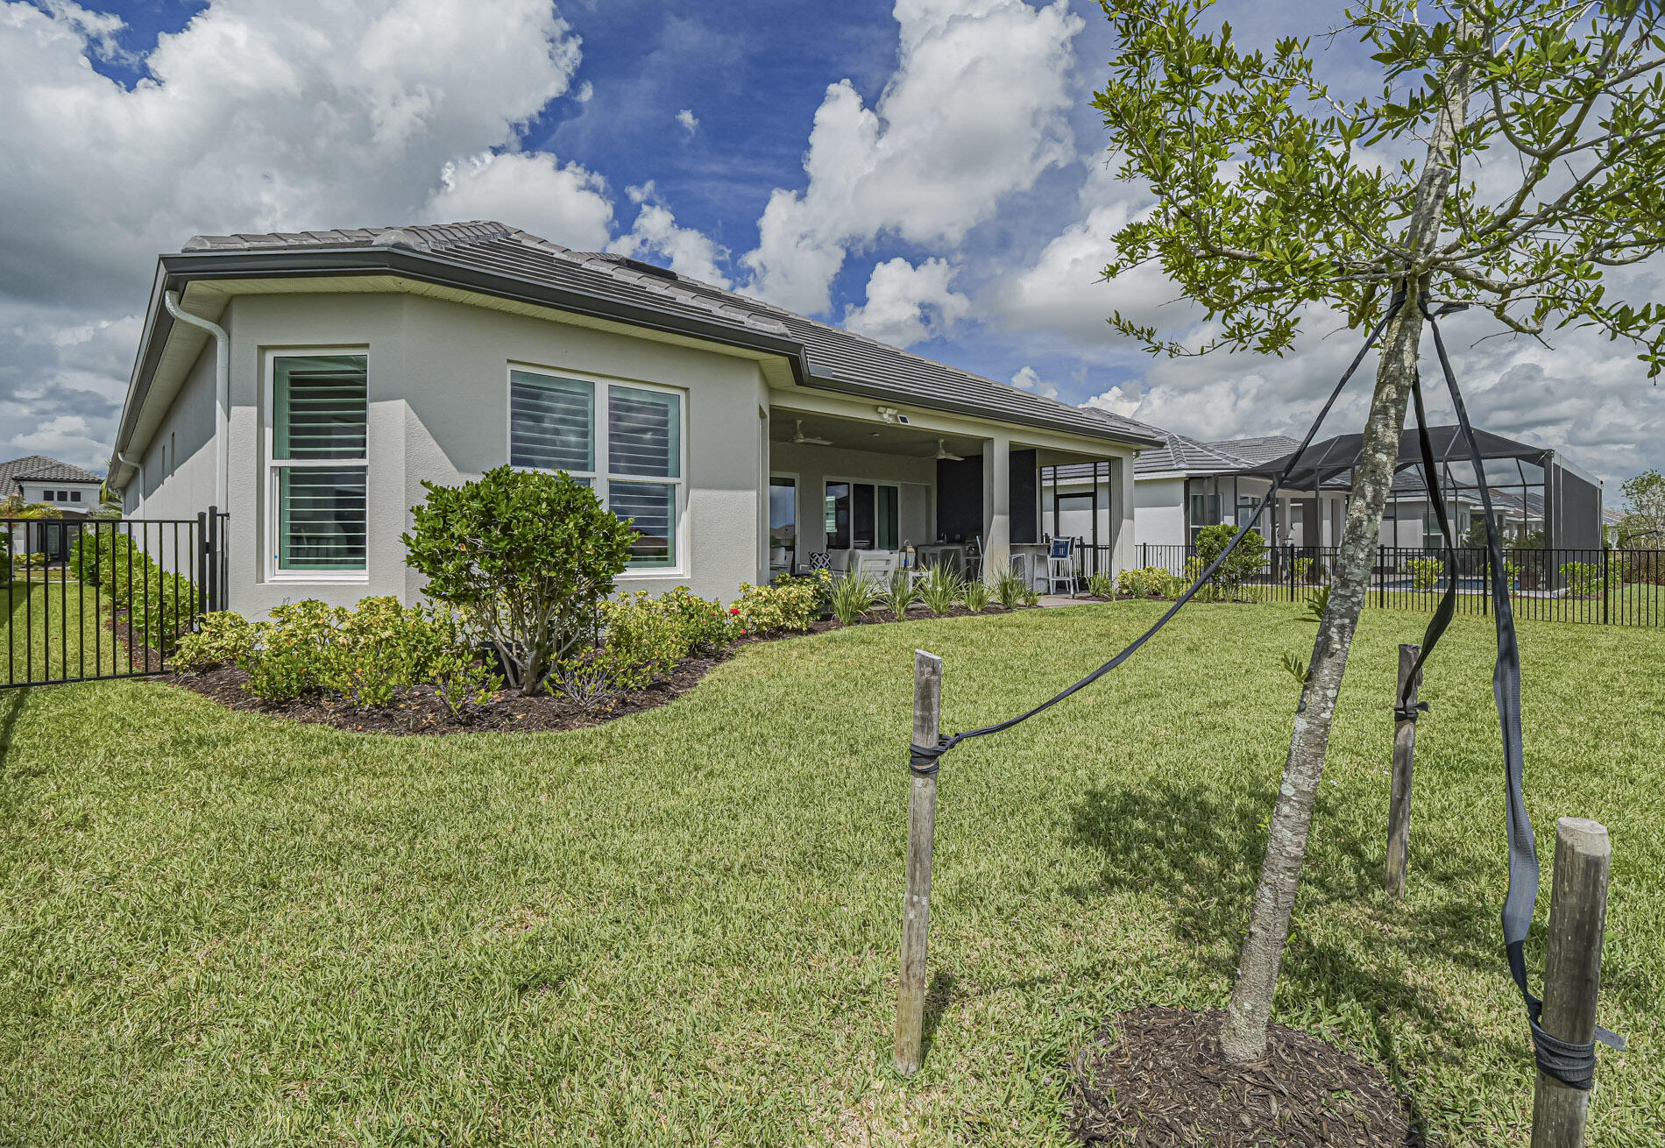
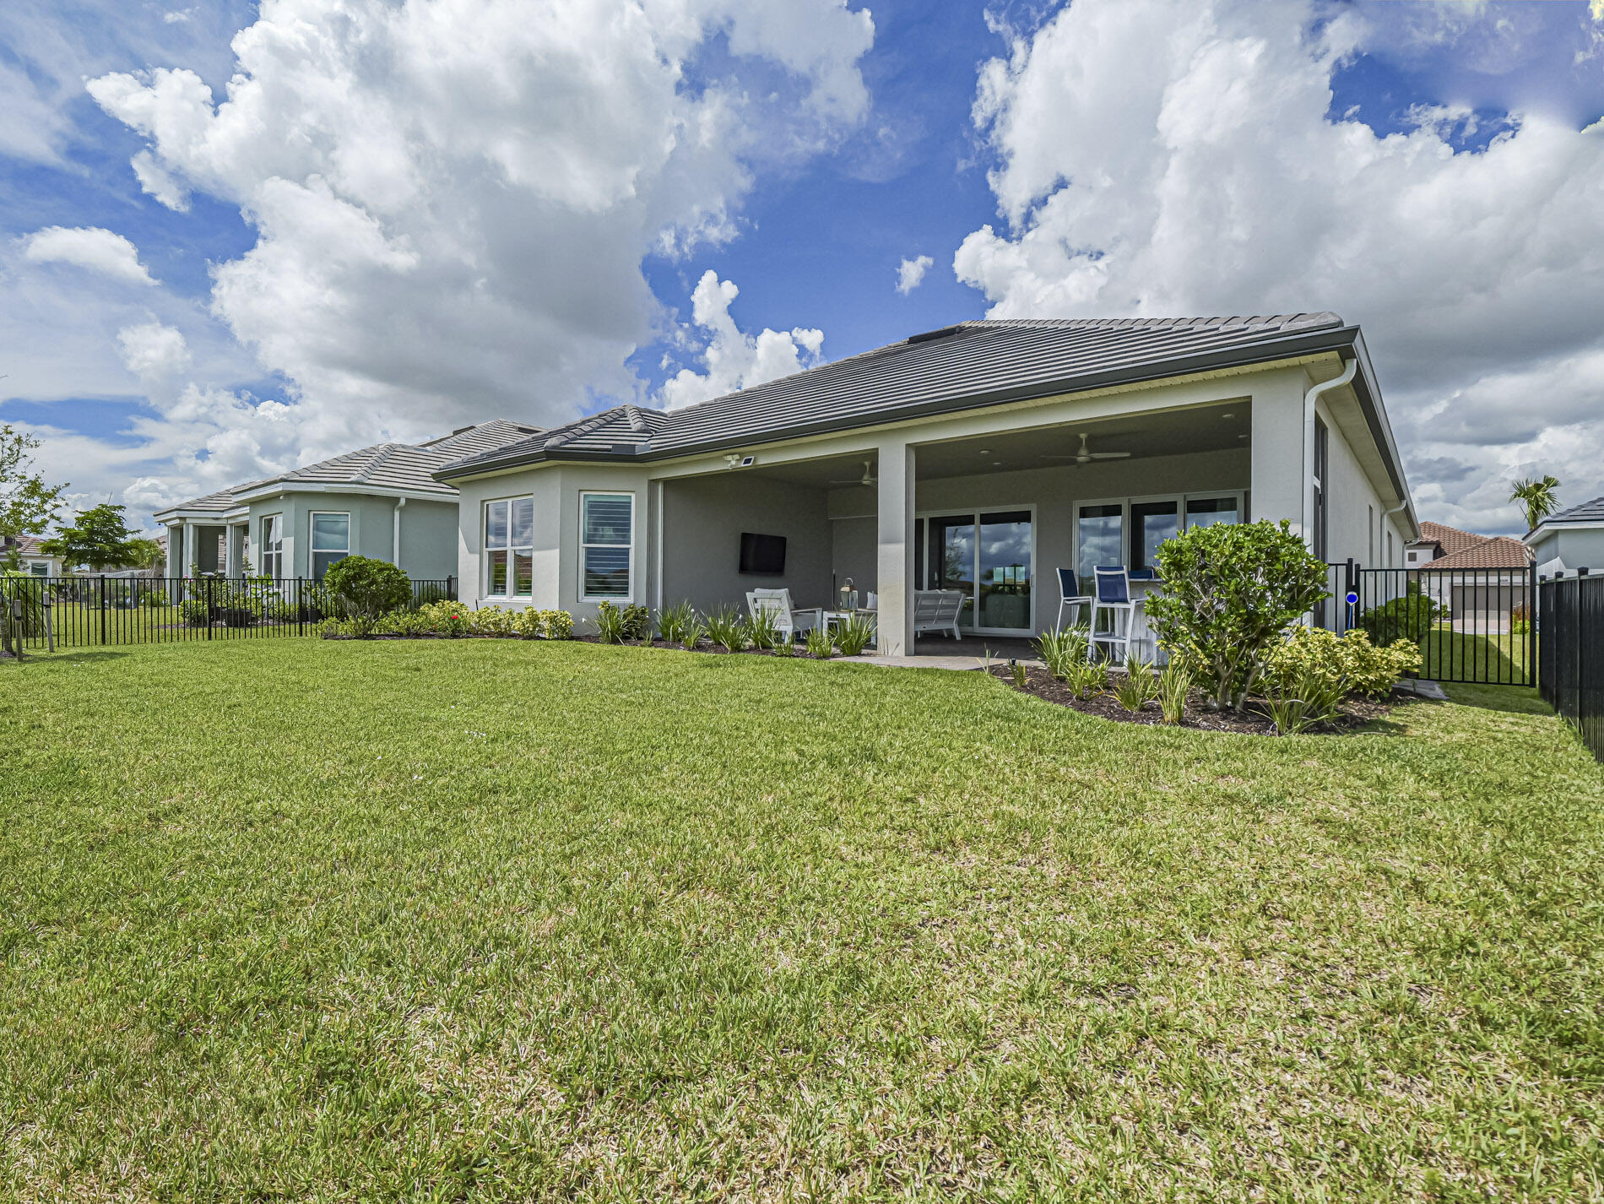
Exterior featuring a stucco facade, covered rear patio, metal perimeter fencing, and landscaped garden beds
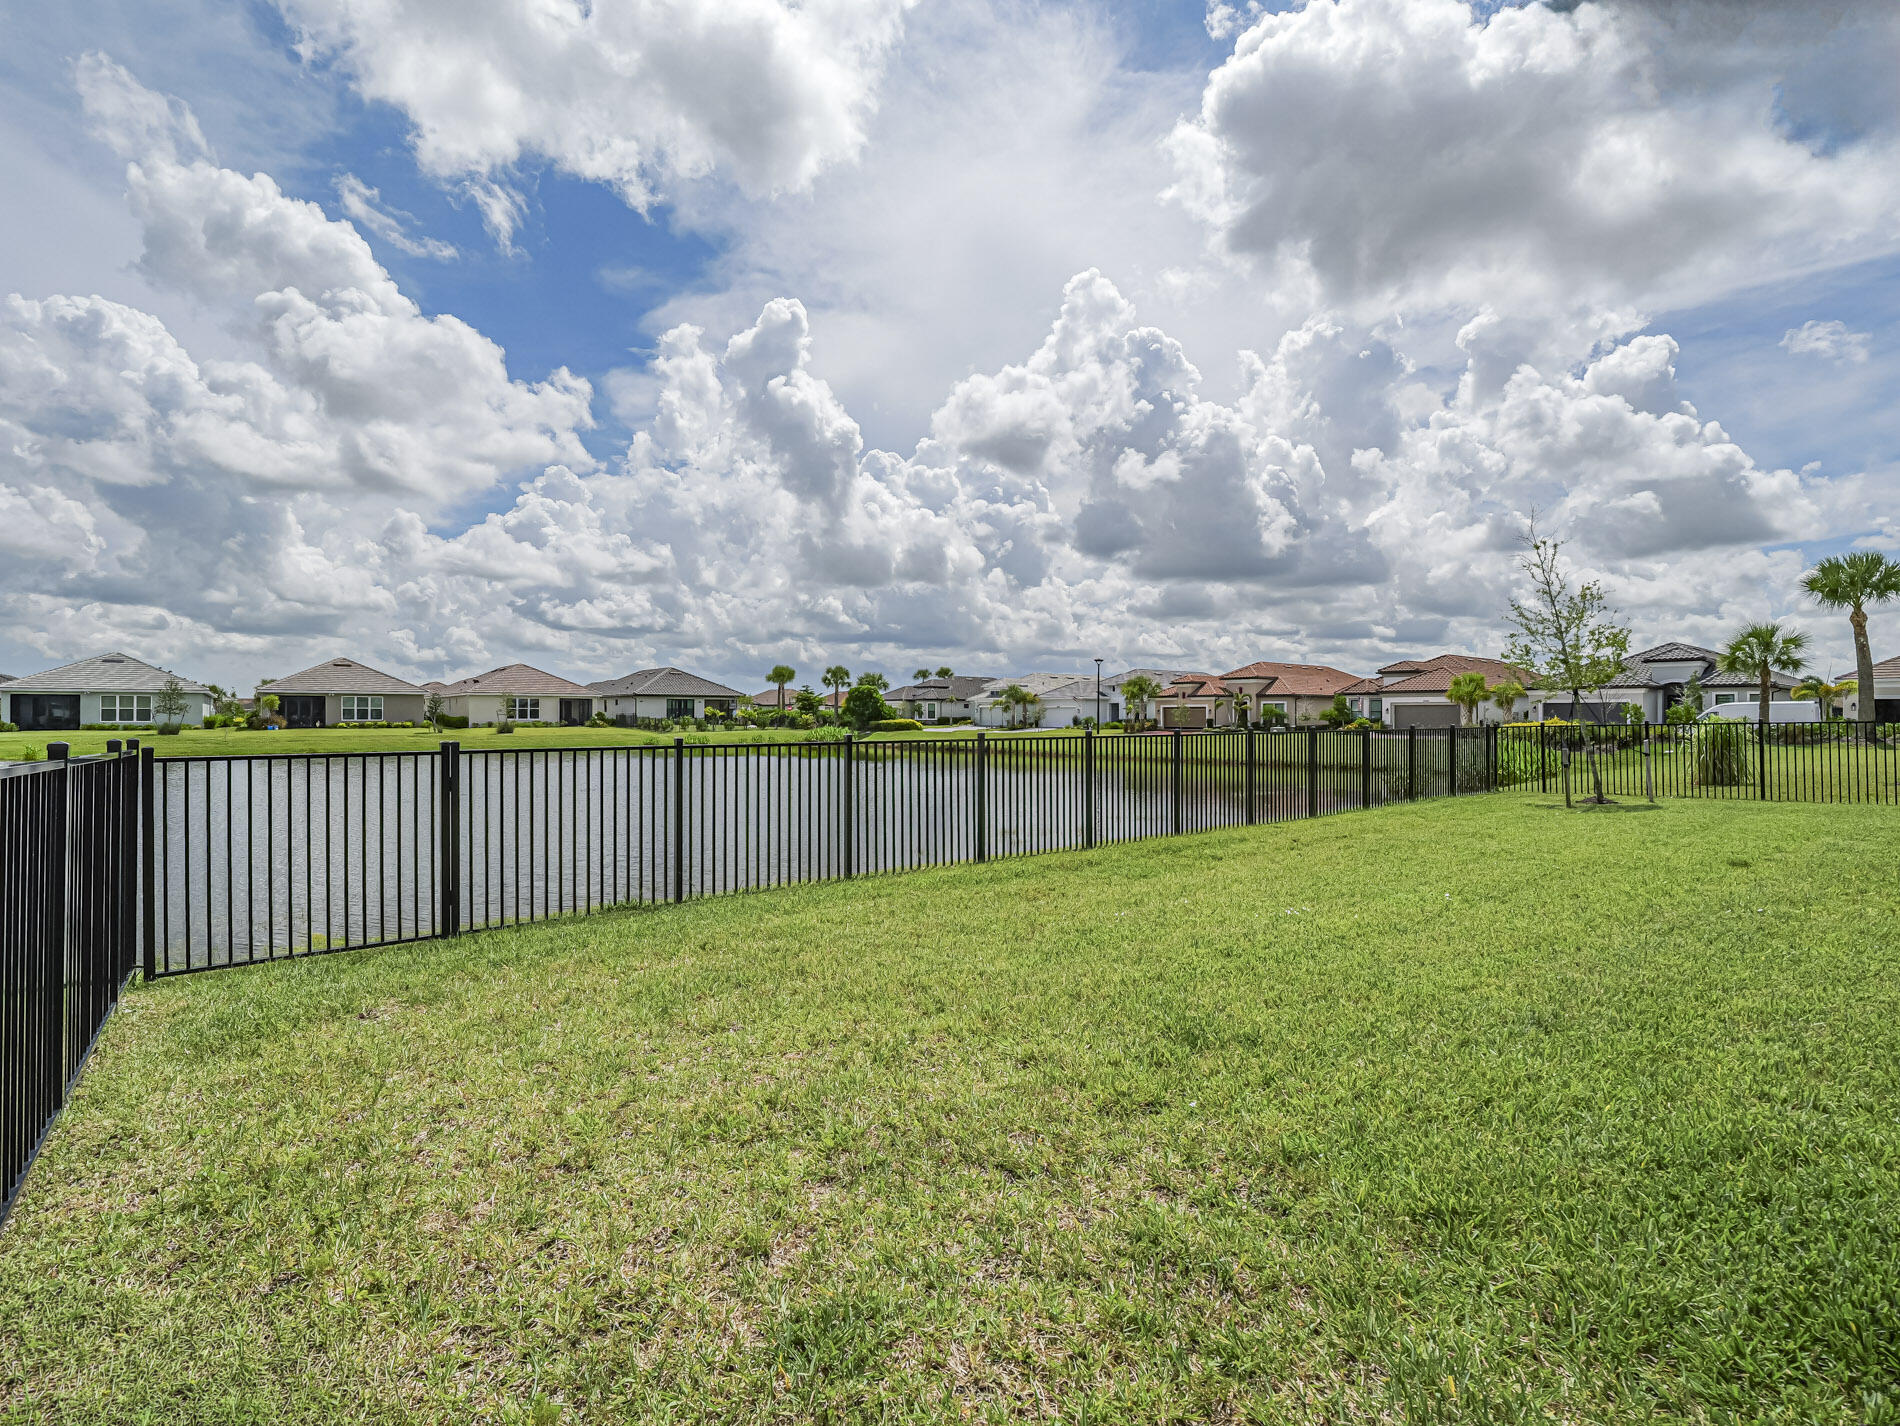
Backyard featuring a manicured lawn and black metal perimeter fencing overlooking a pond
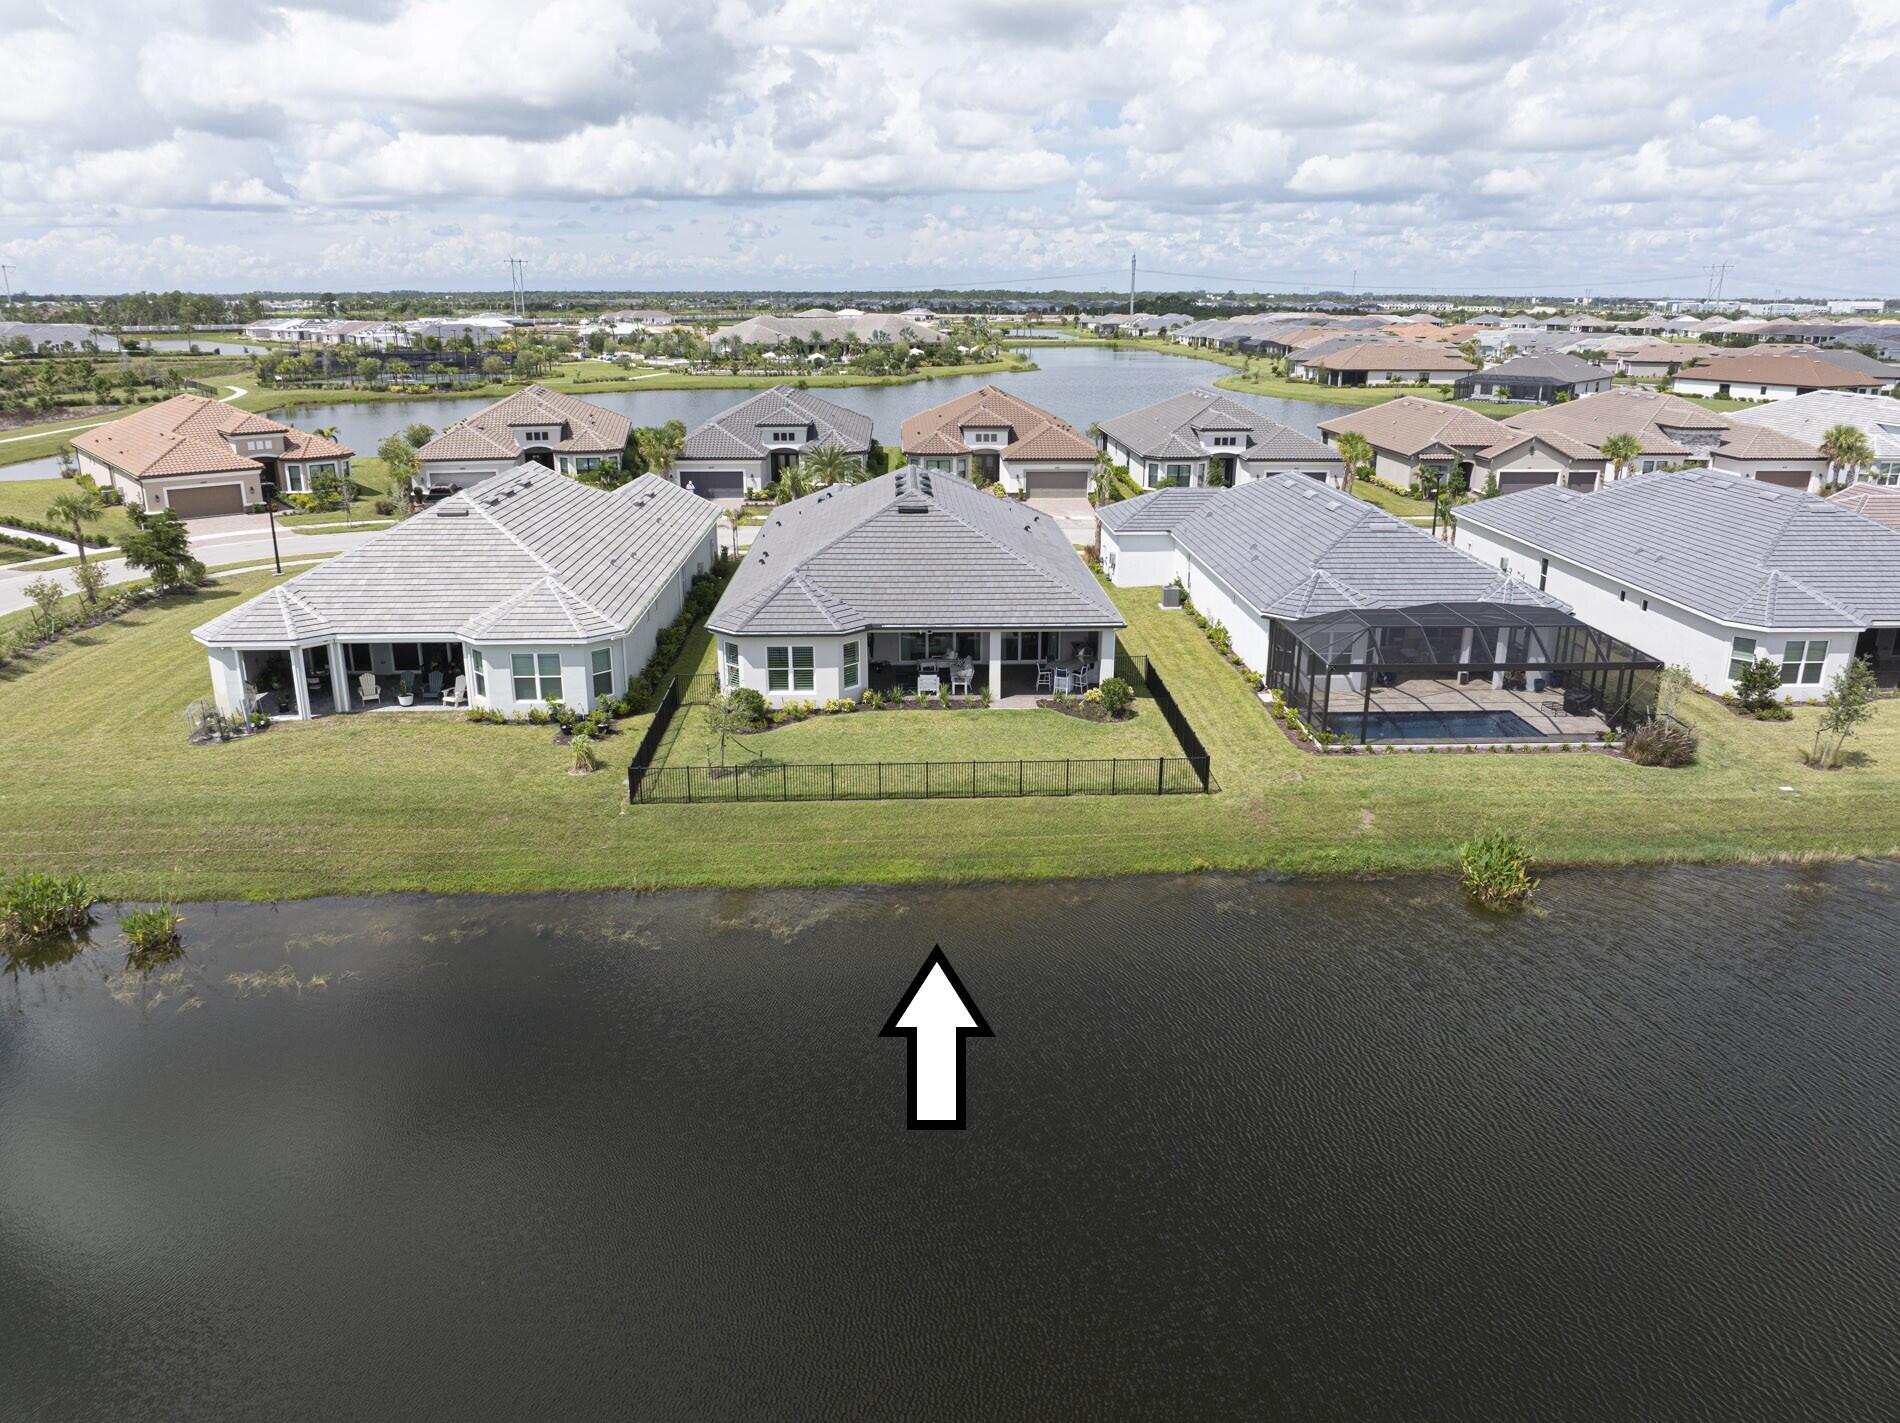
Waterfront property featuring a tile roof, covered rear patio, and metal perimeter fencing
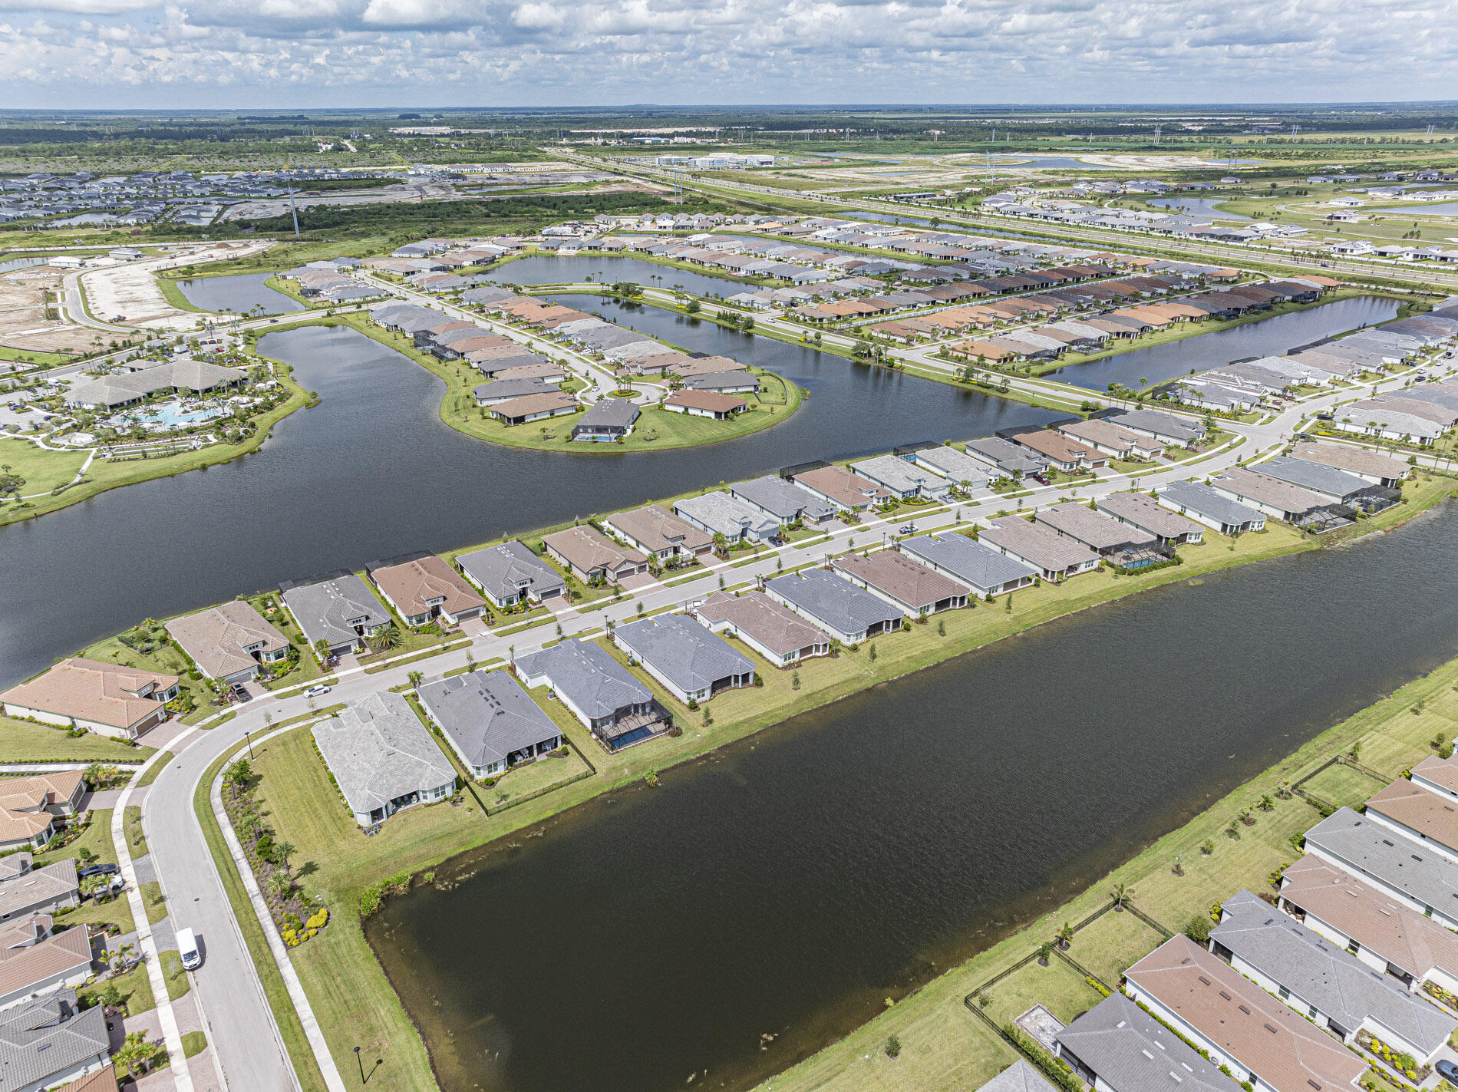
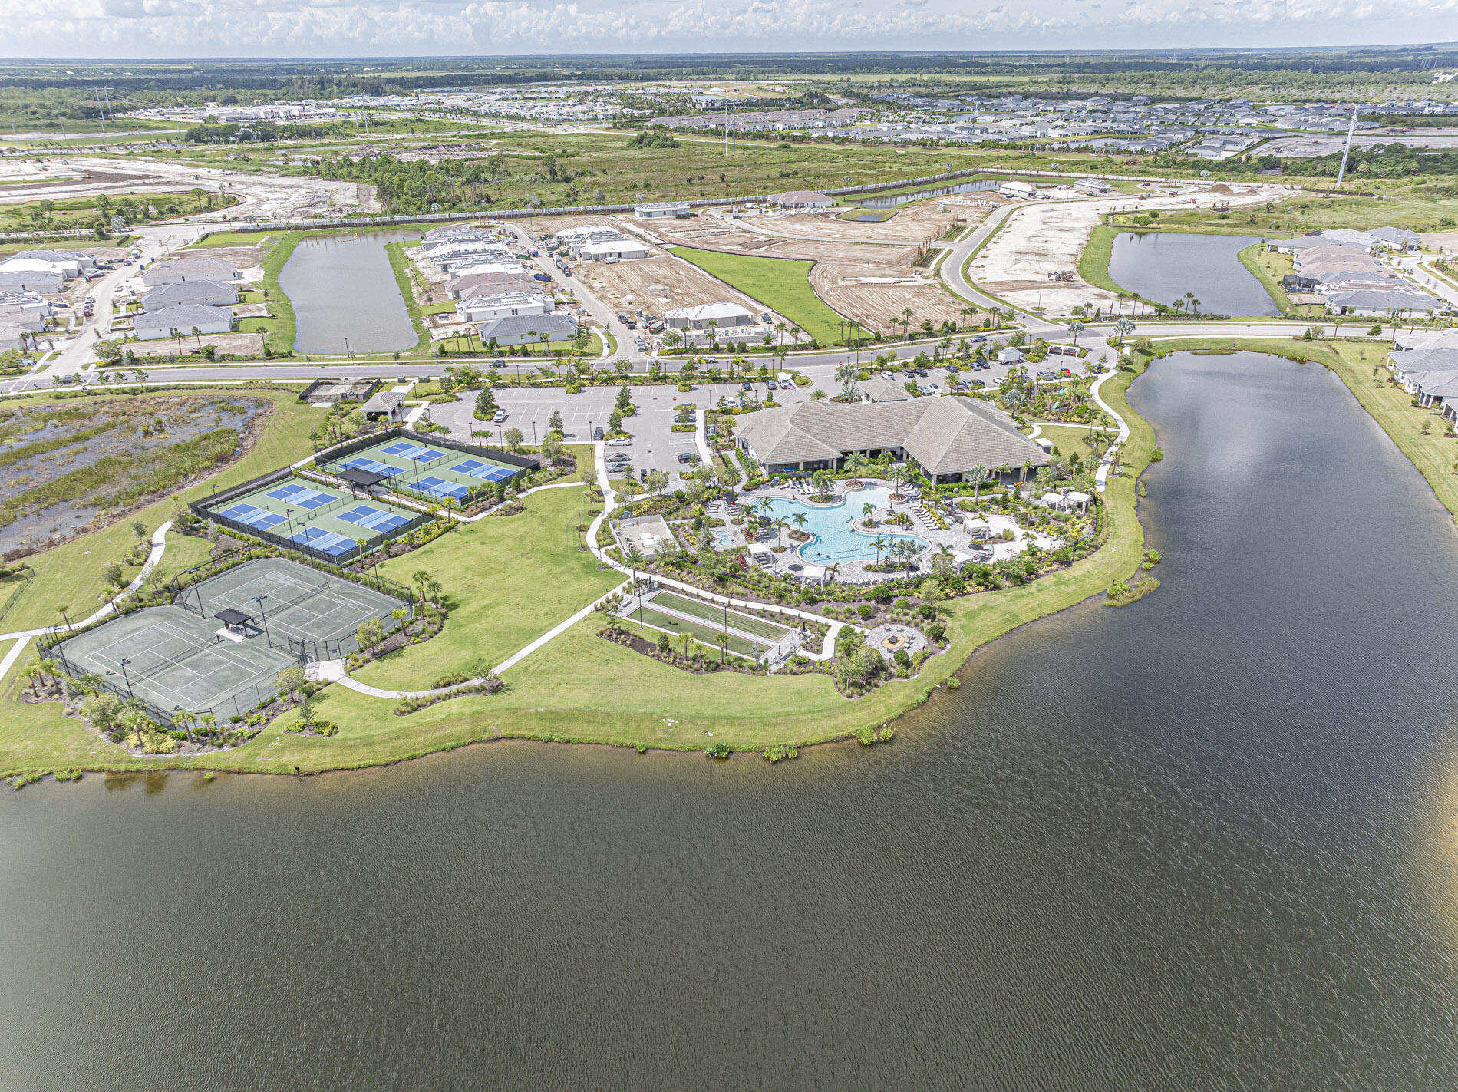
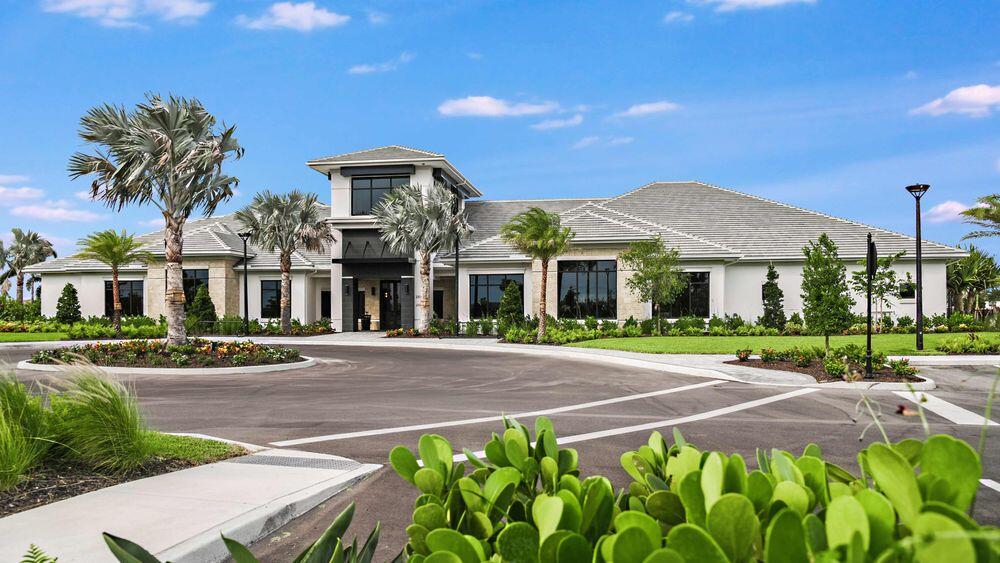
Community recreational complex featuring a swimming pool, multiple tennis courts, a manicured lawn, and waterfront grounds
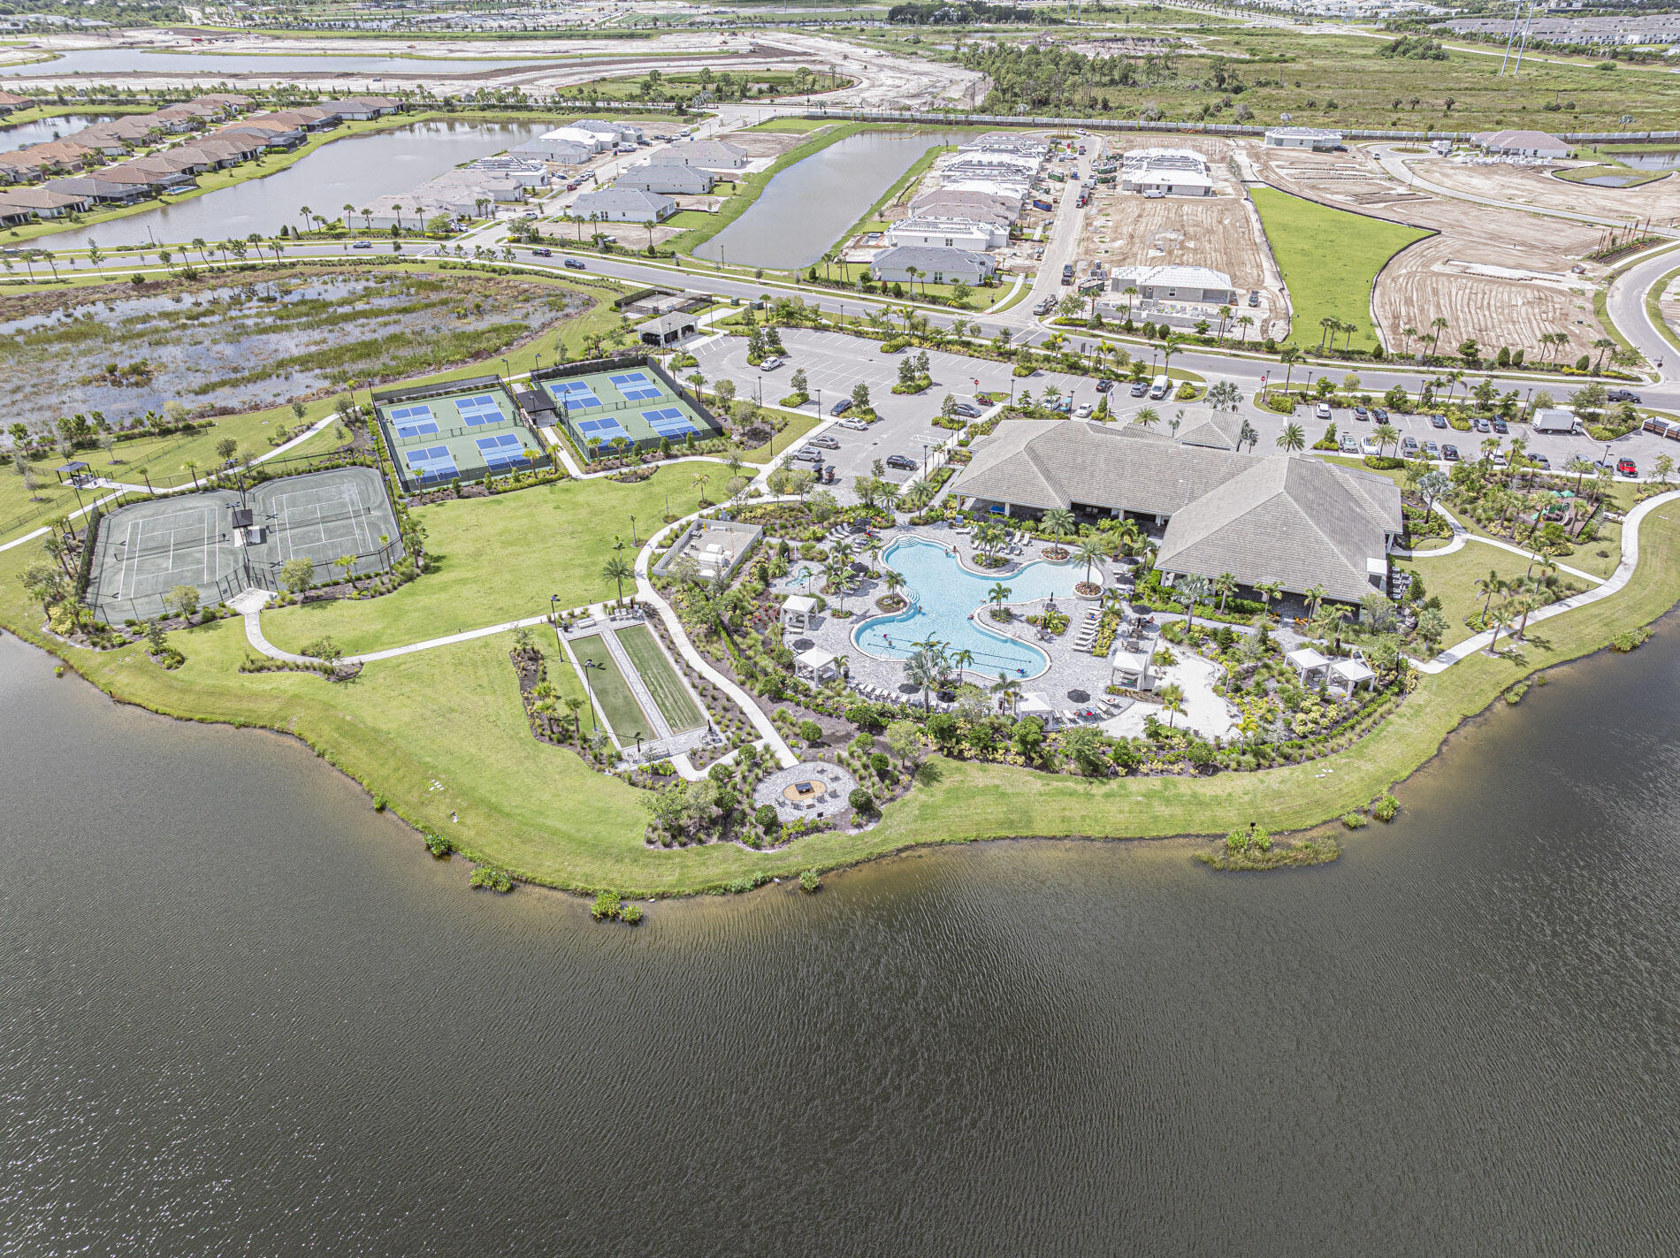
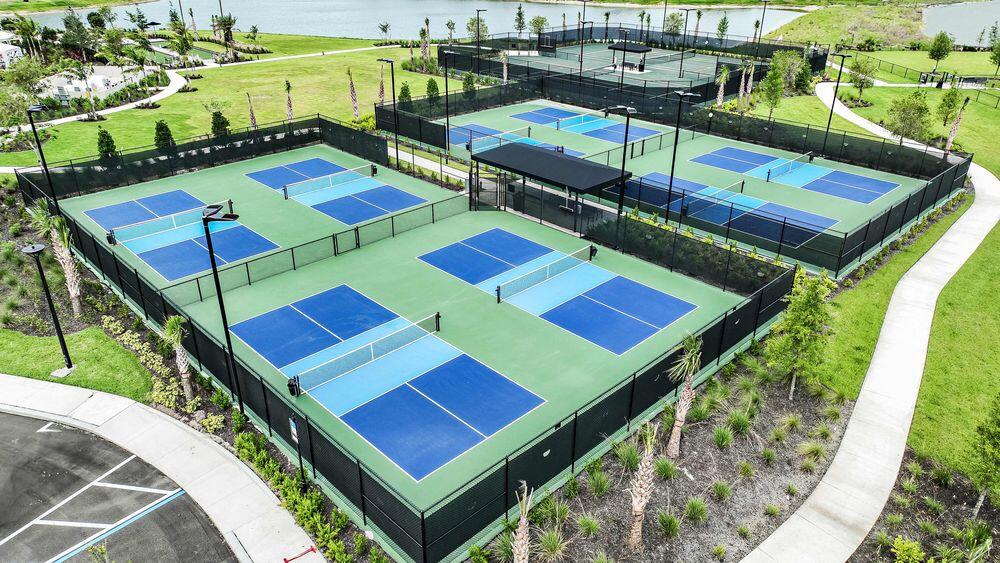
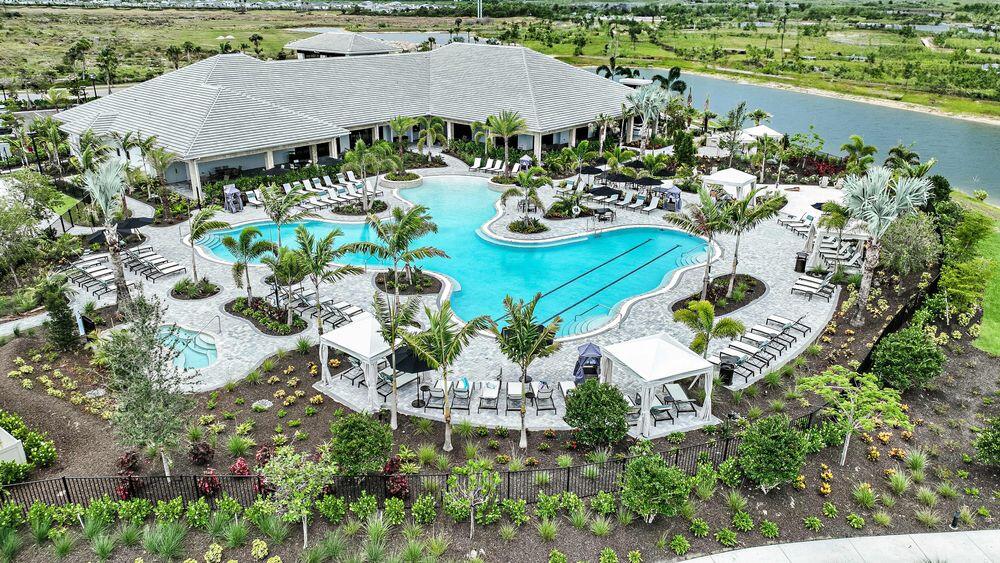
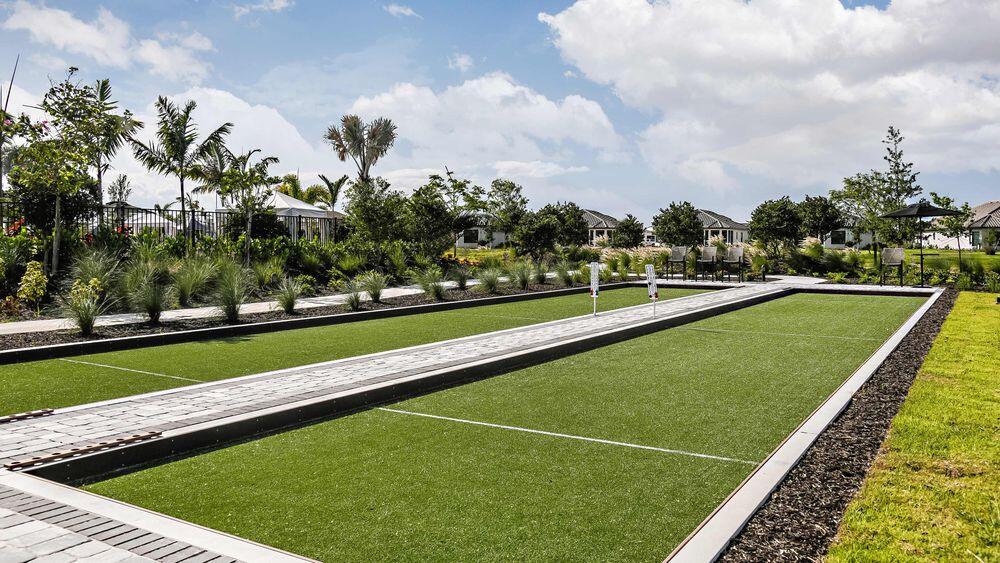
Community clubhouse featuring a swimming pool, multiple tennis courts, pickleball courts, and a fire pit area set along the water
Esplanade at Tradition 0764-1200x675 - p
Esplanade at Tradition 0771-1200x675 - a
Esplanade at Tradition 0933-1200x675 - T
Esplanade at Tradition 0988-1200x675 - f
Esplanade at Tradition 1050-1200x675 - c
Esplanade at Tradition 1090-1200x675 - b
Esplanade at Tradition 1106-1200x675 - a
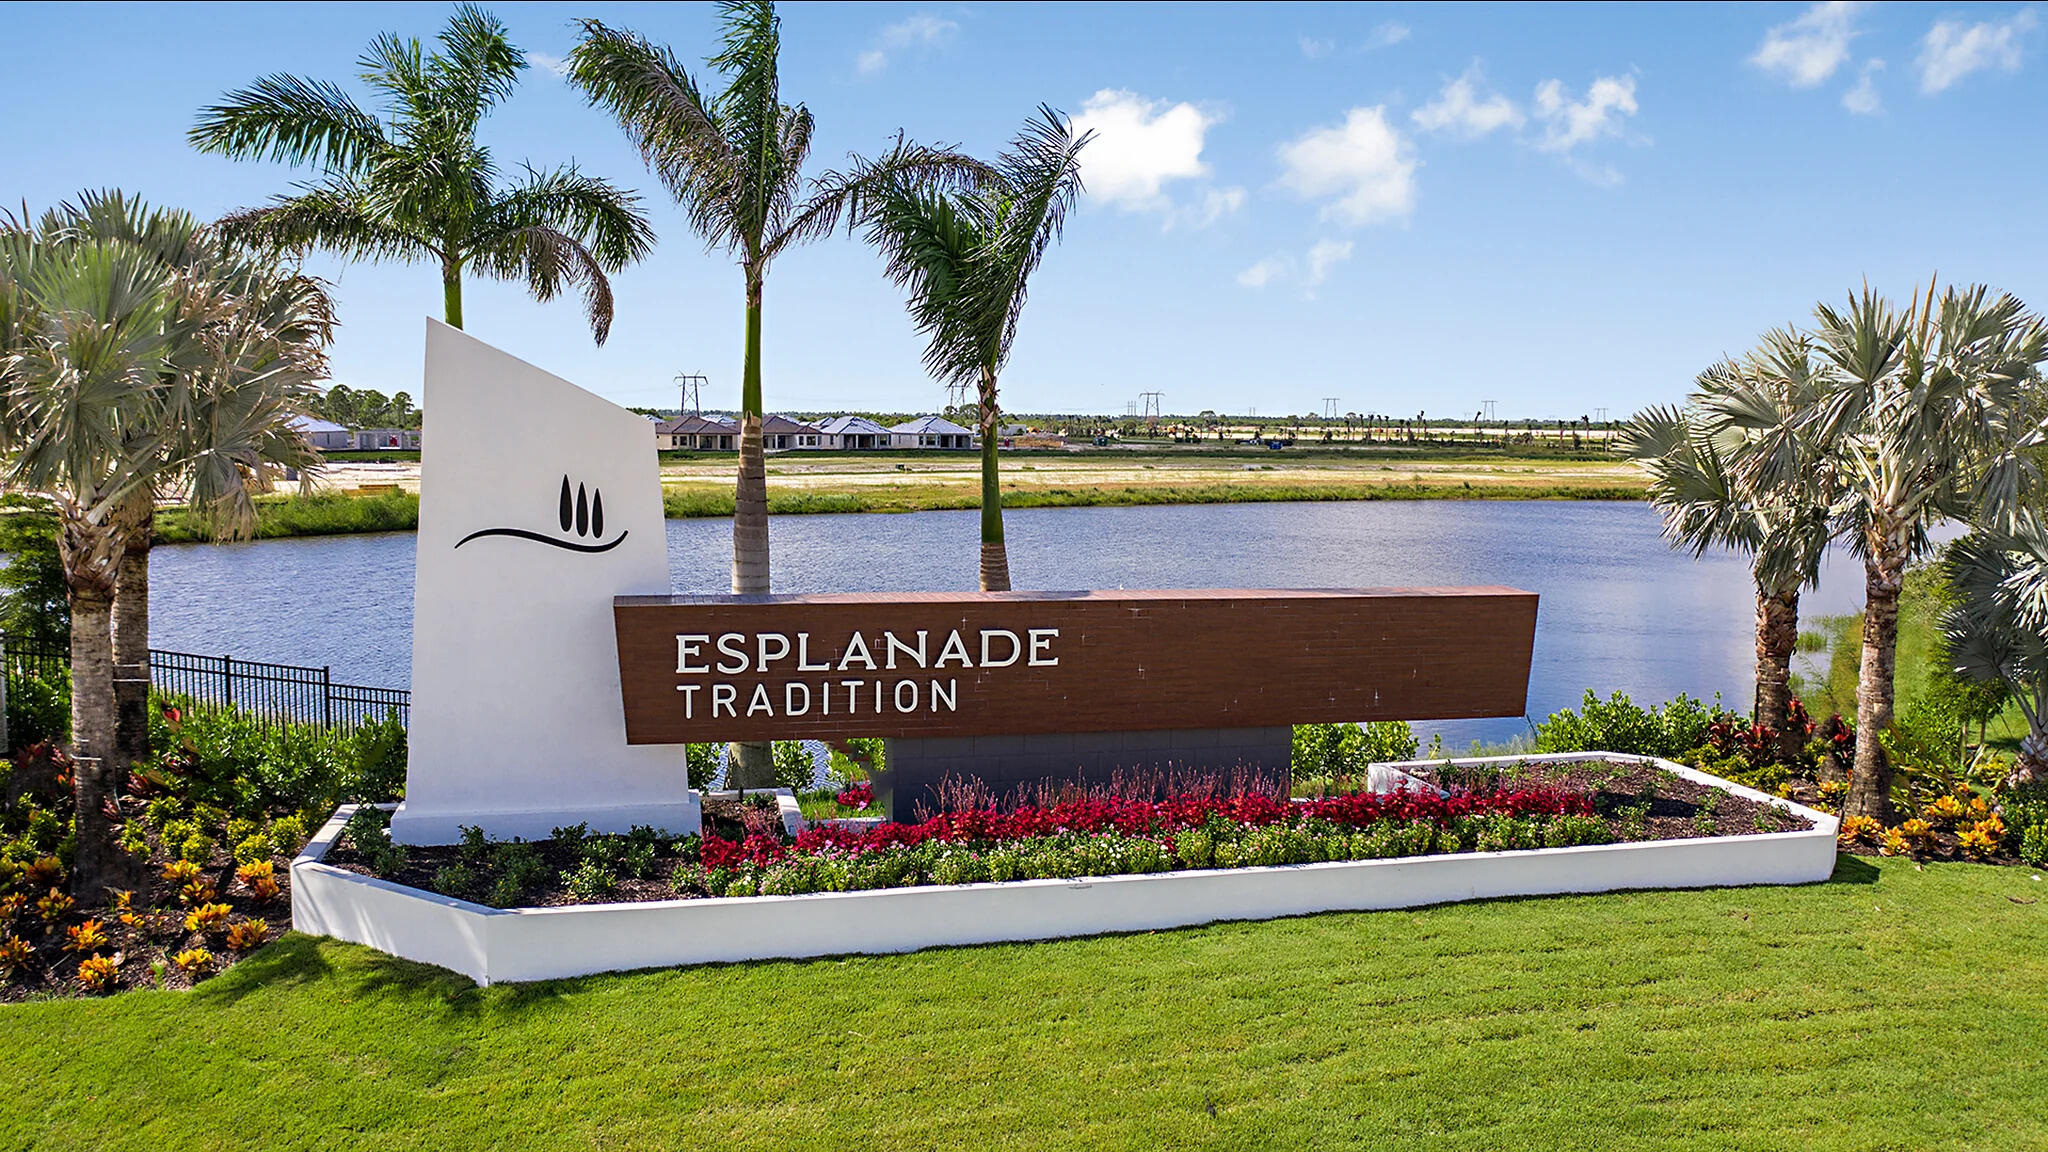
Esplanade-at-Tradition-0642-16x9-Monumen
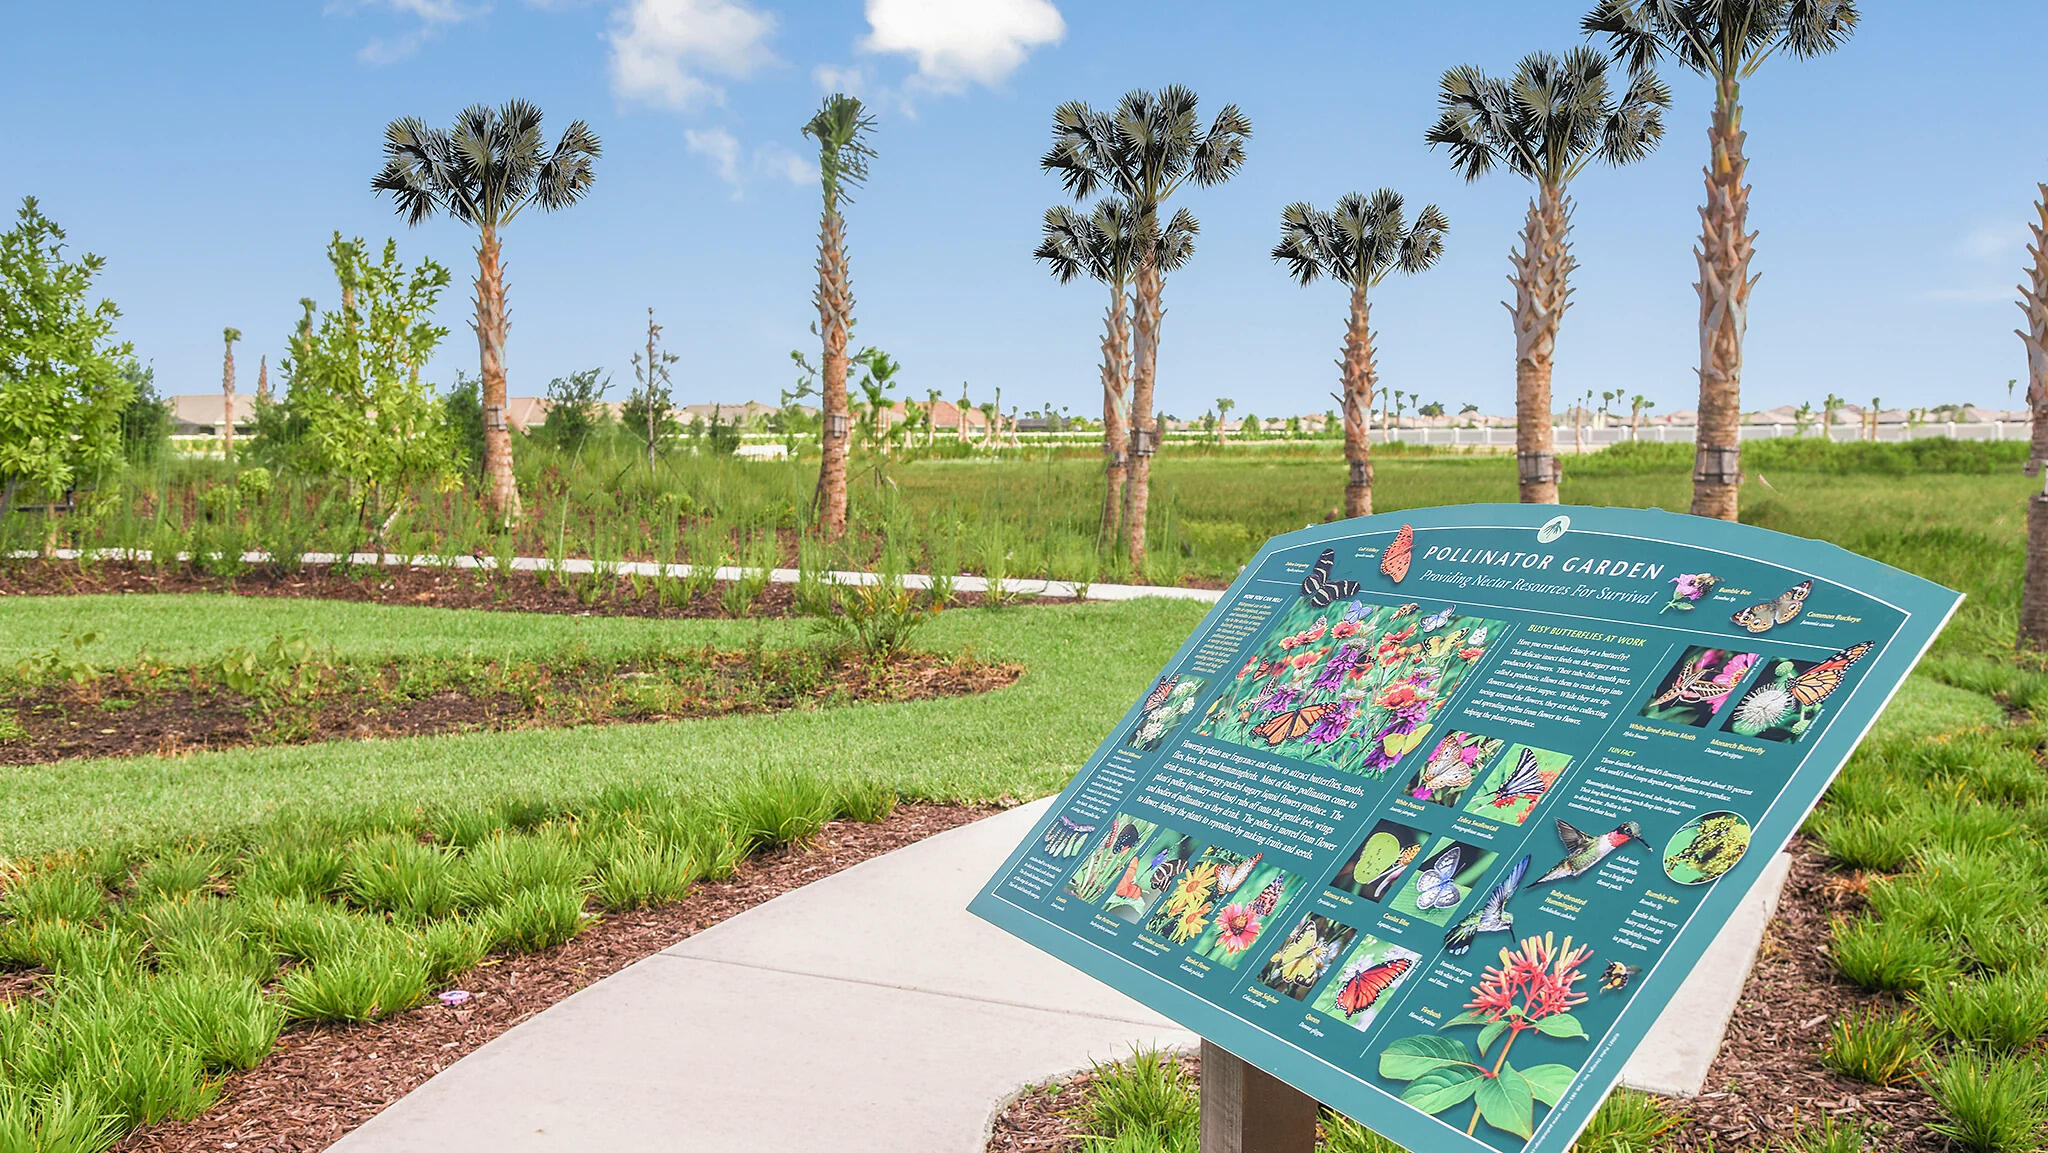
Esplanade-at-Tradition-Tranquility-Park-
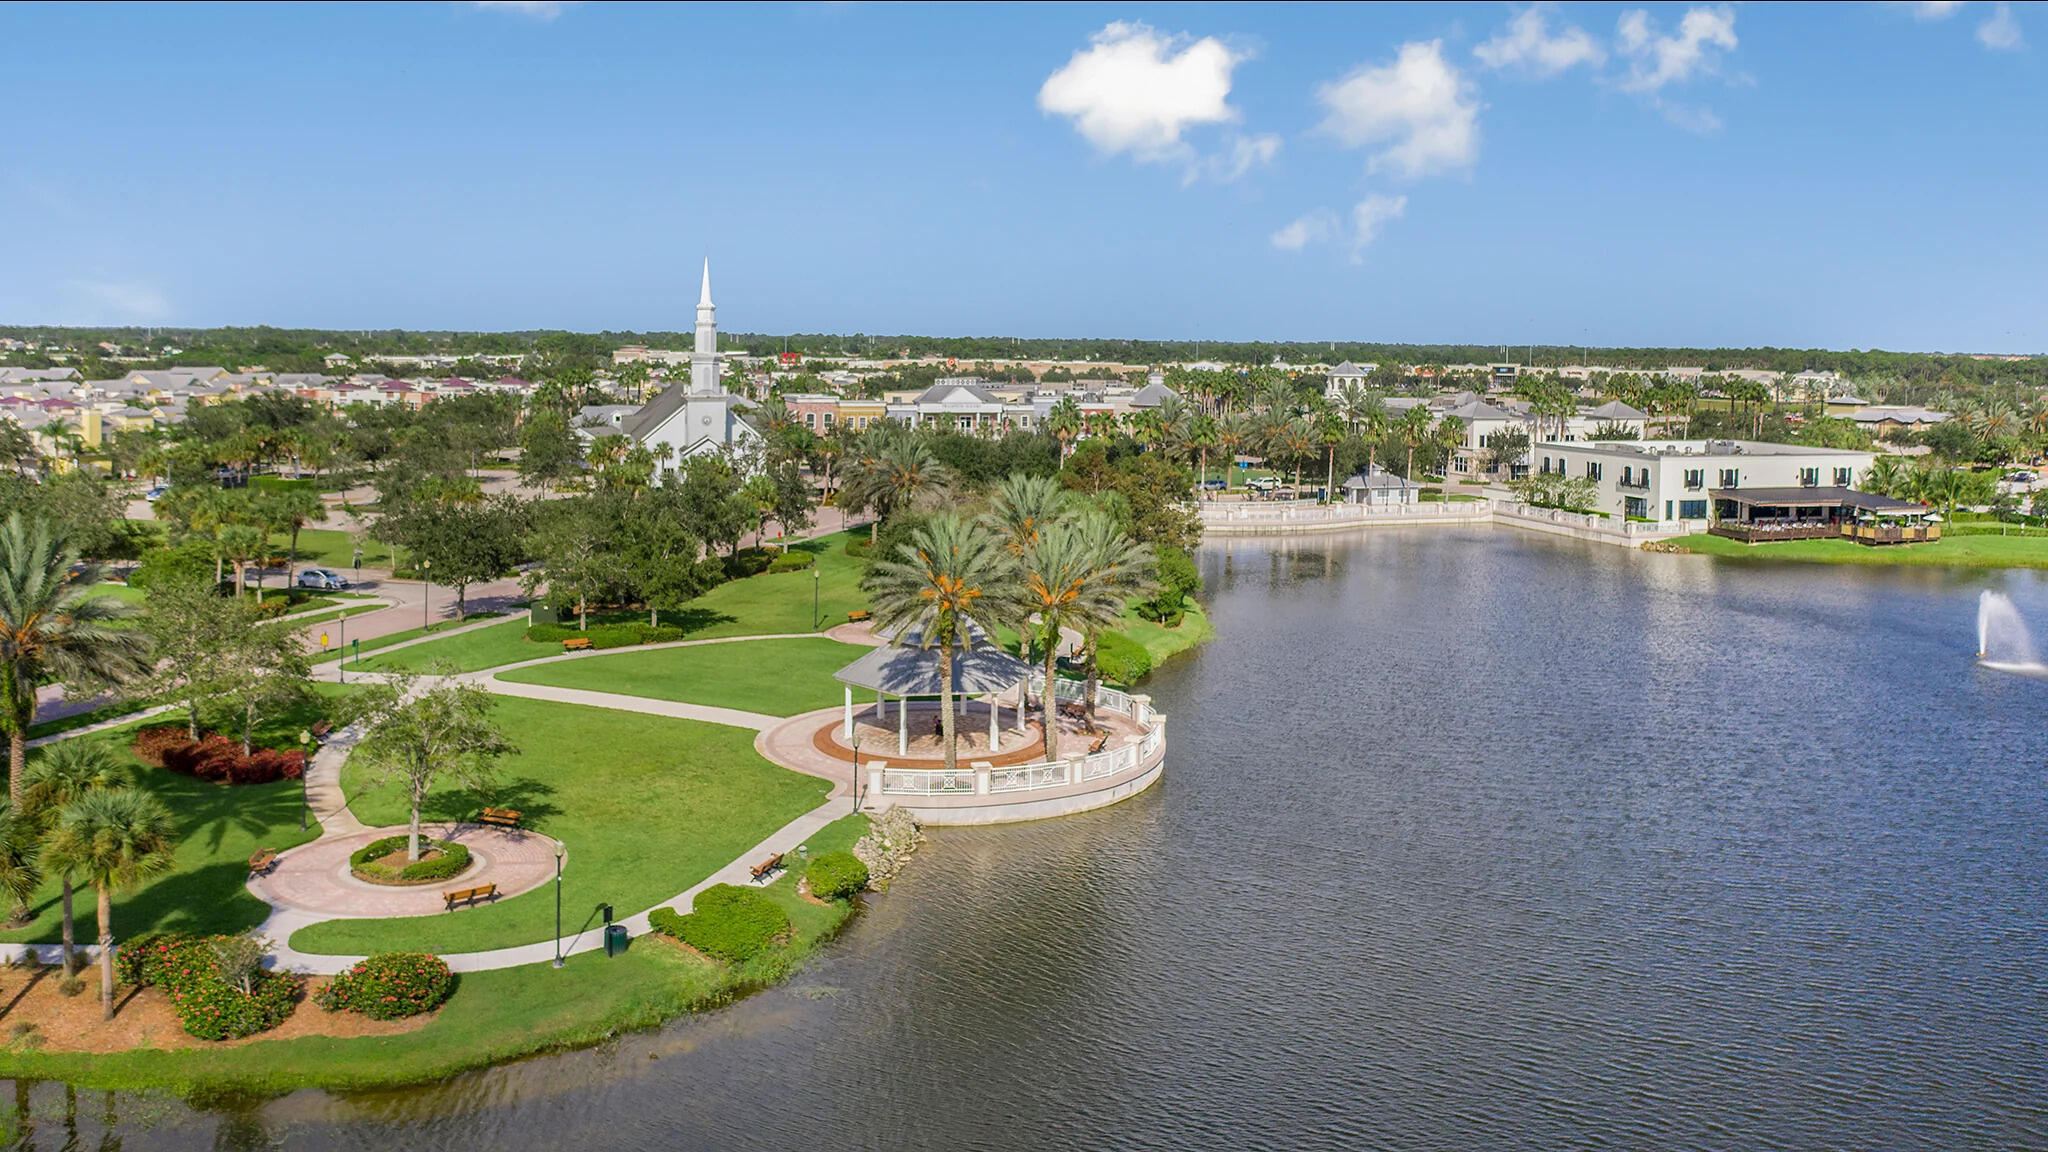
Tradition-Town-Center-0671-16x9-Waterfro

 New Listing