
1003 County Road 480 Road,Marquette, MI 49855
Marquette, MI 49855

Description
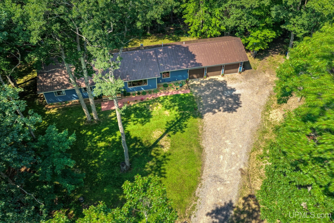
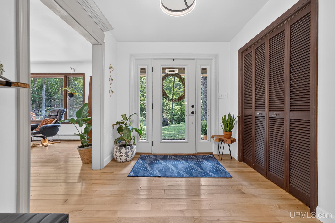
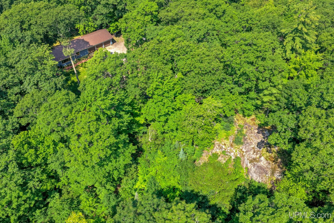
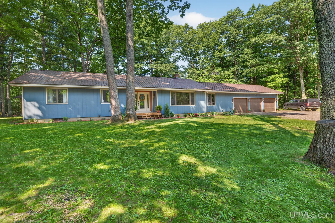
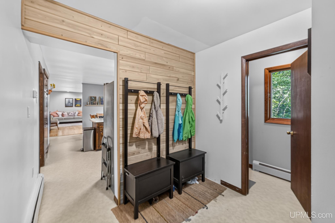
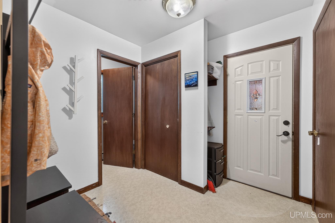
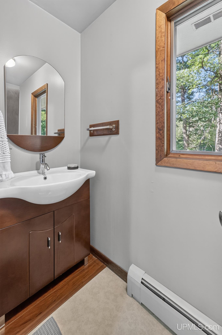
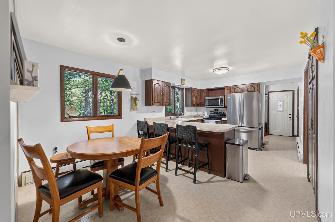
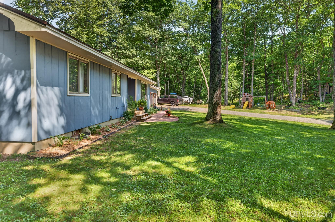
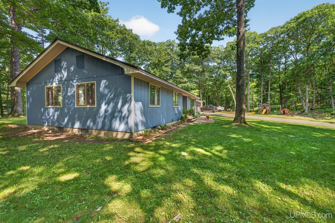
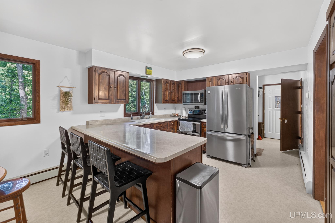
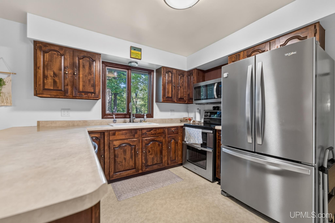
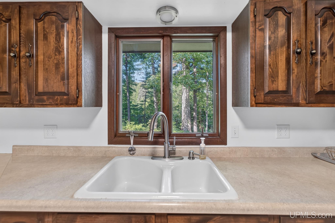
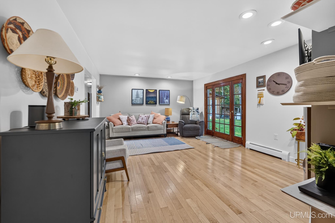
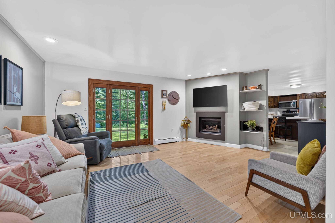
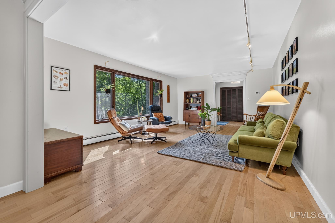
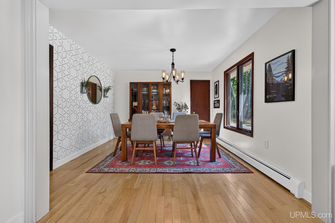
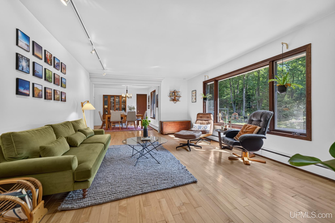
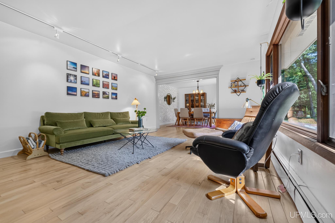
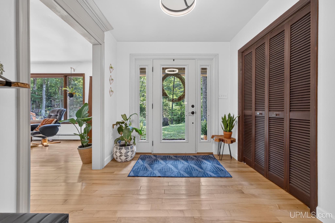
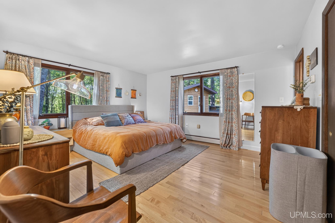
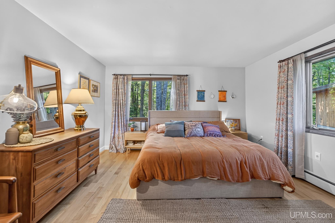
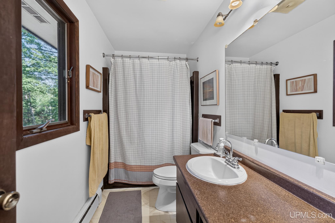
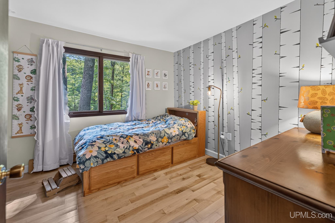
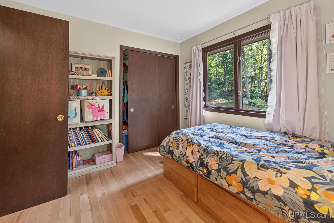
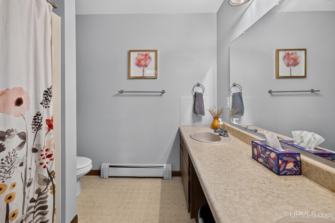
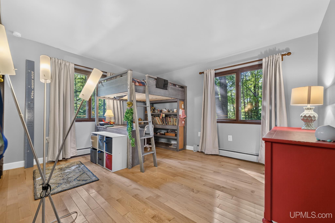
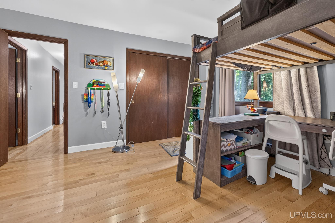
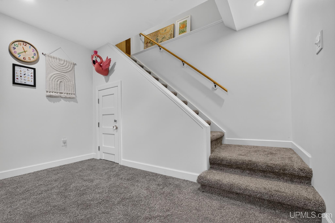
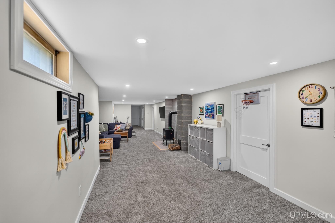
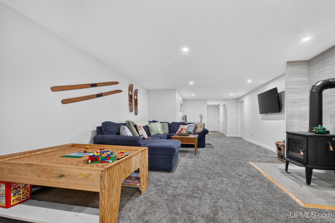
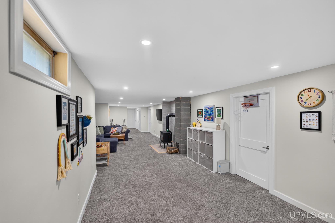
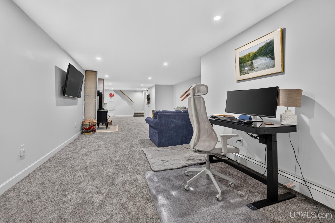
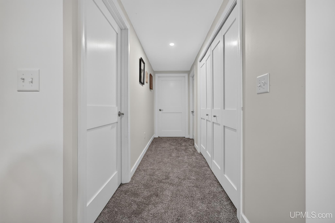
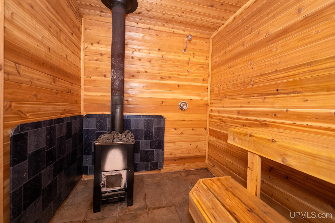
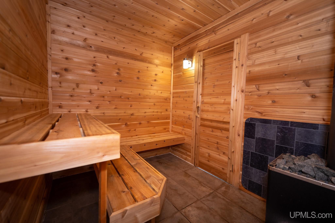
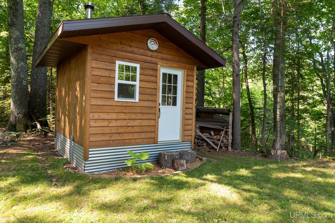
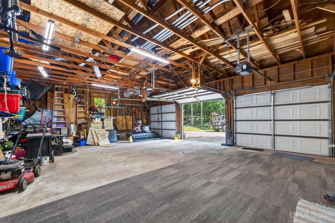
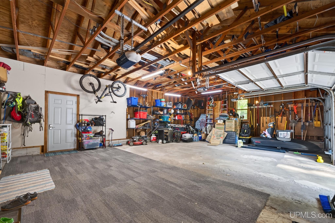
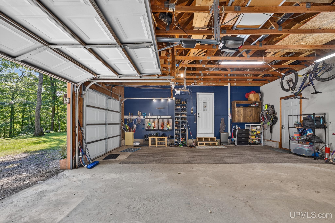
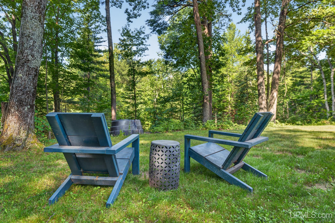
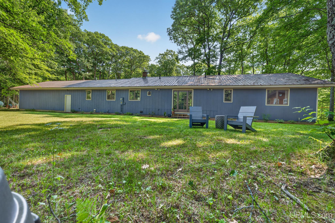
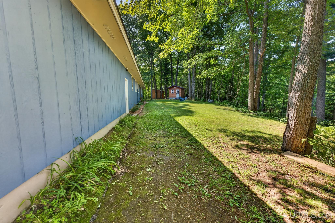
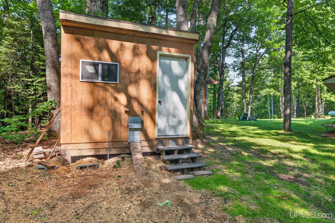
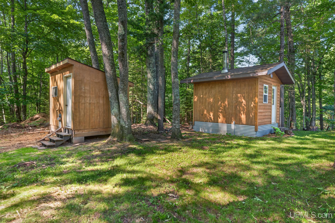
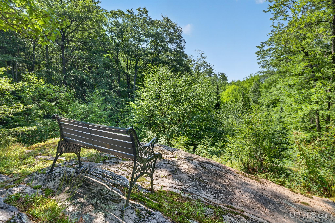
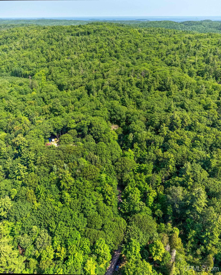
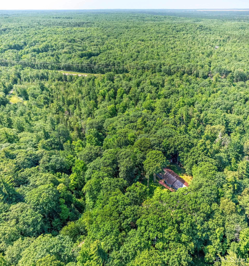
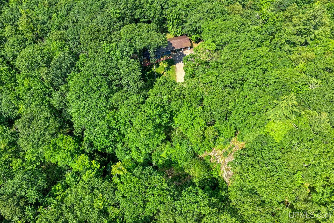
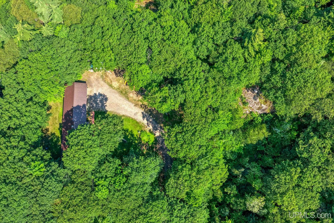
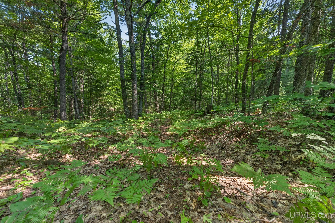
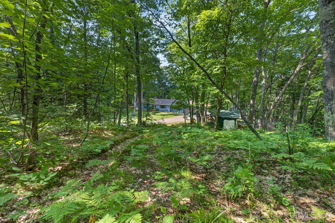
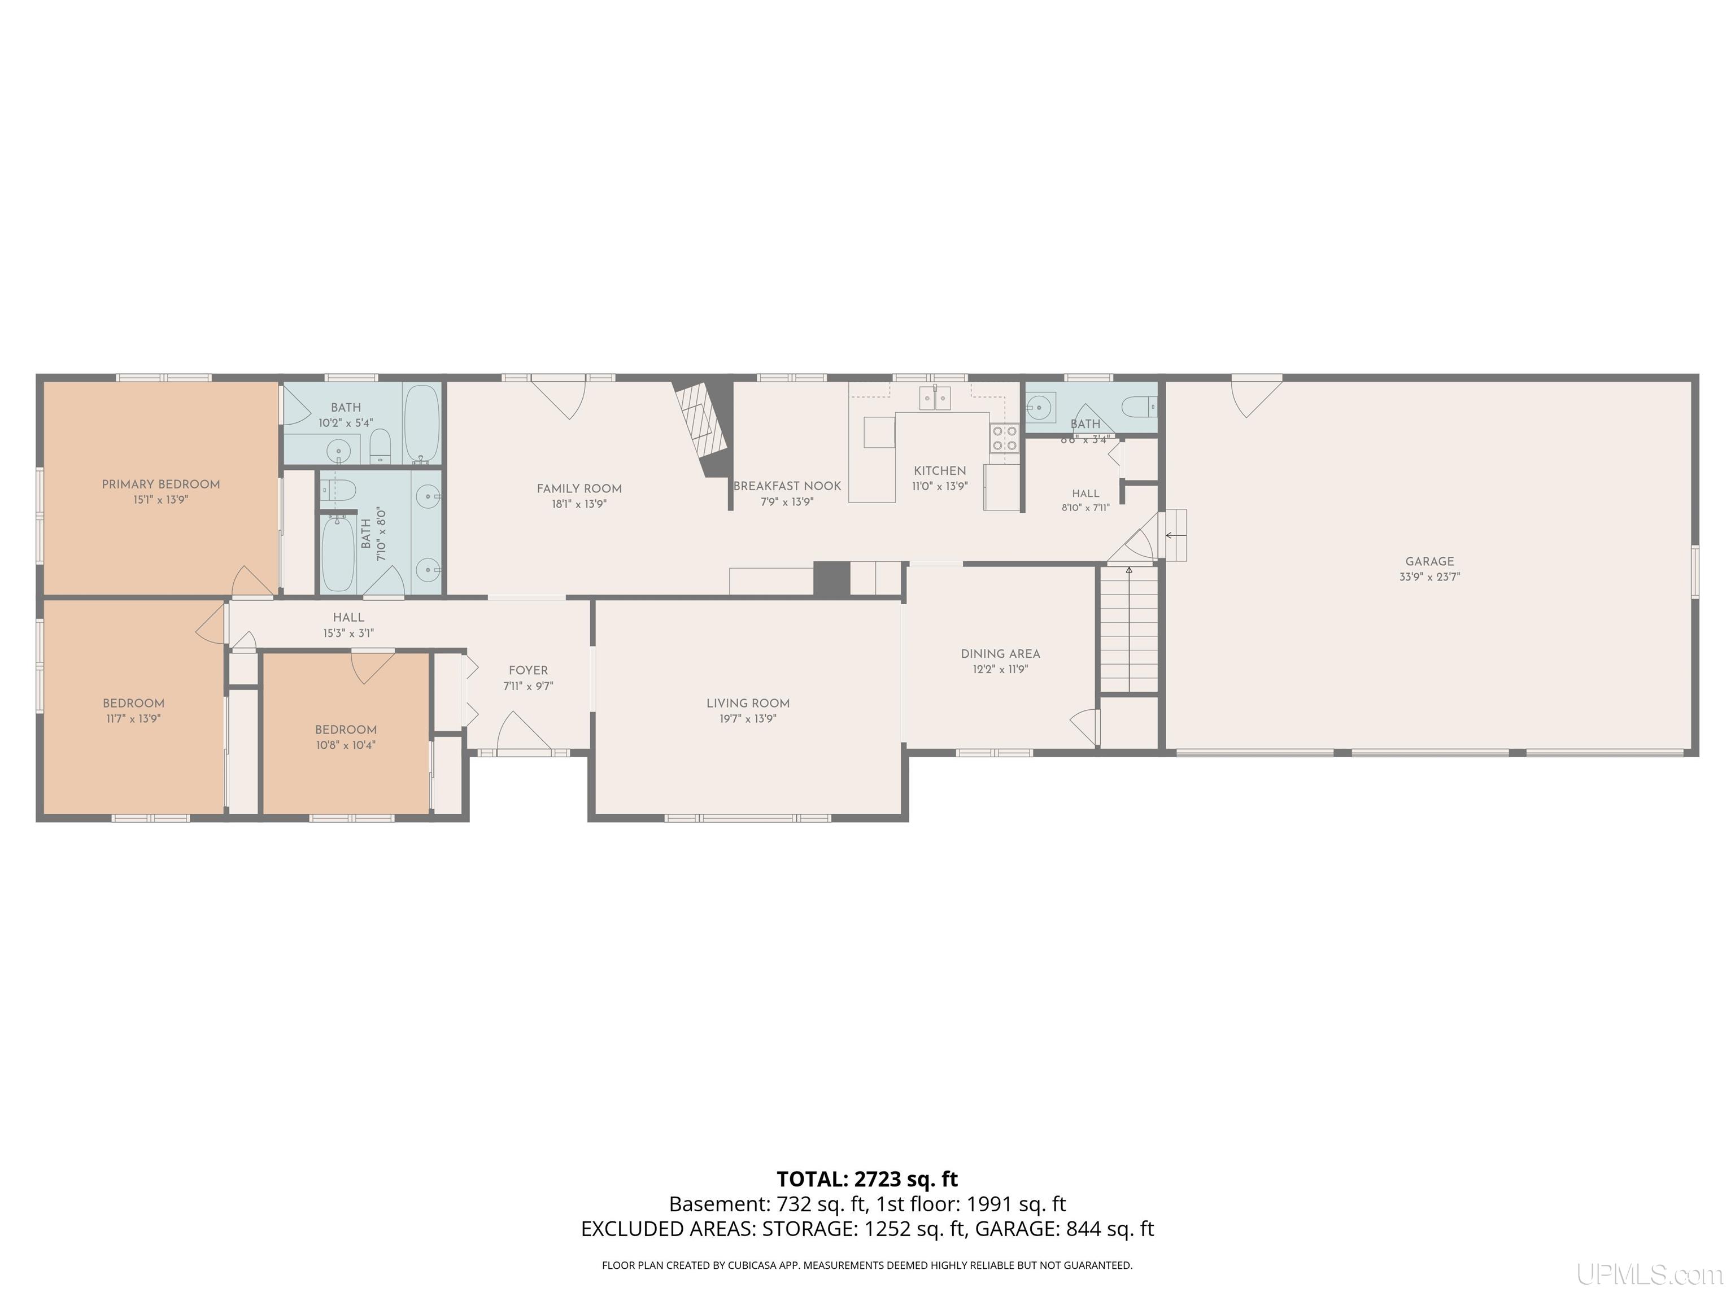
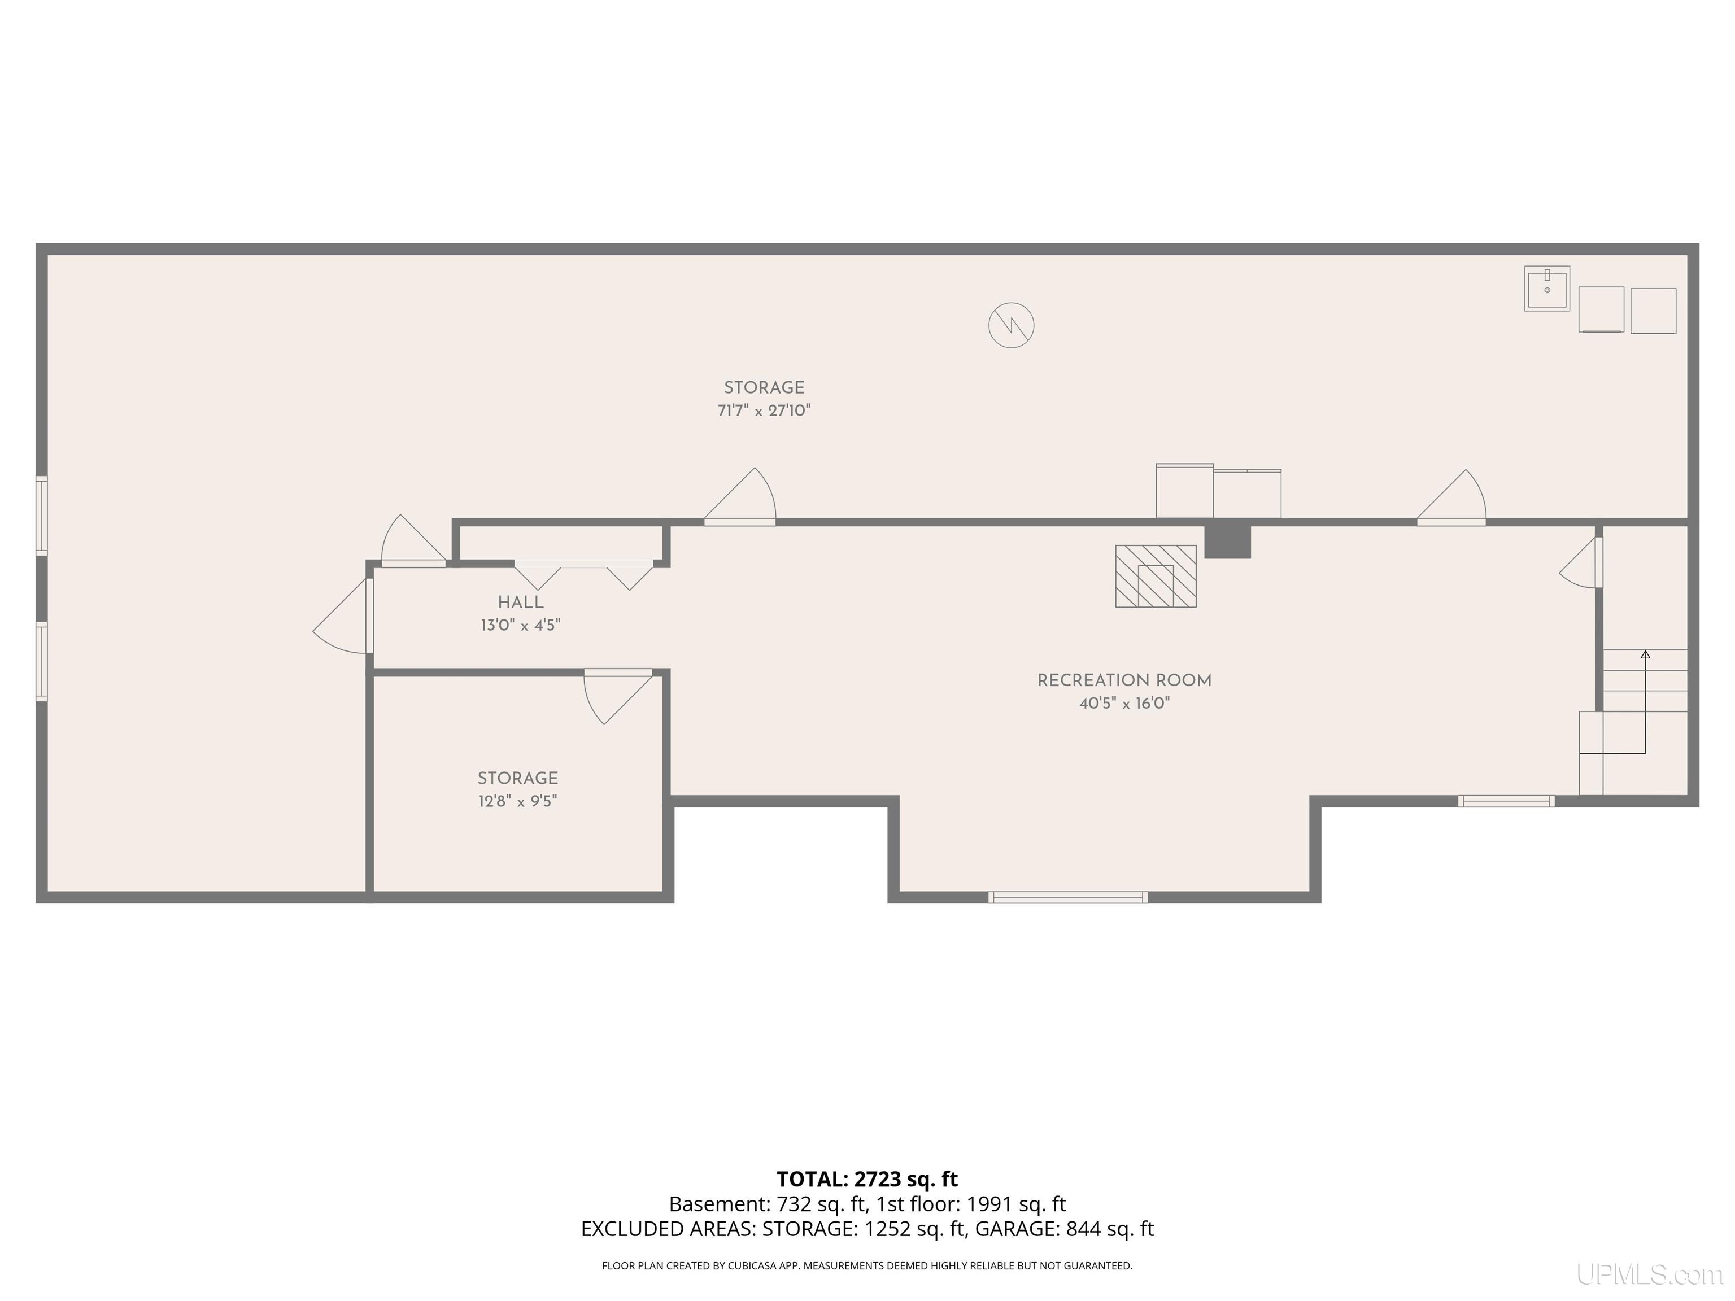
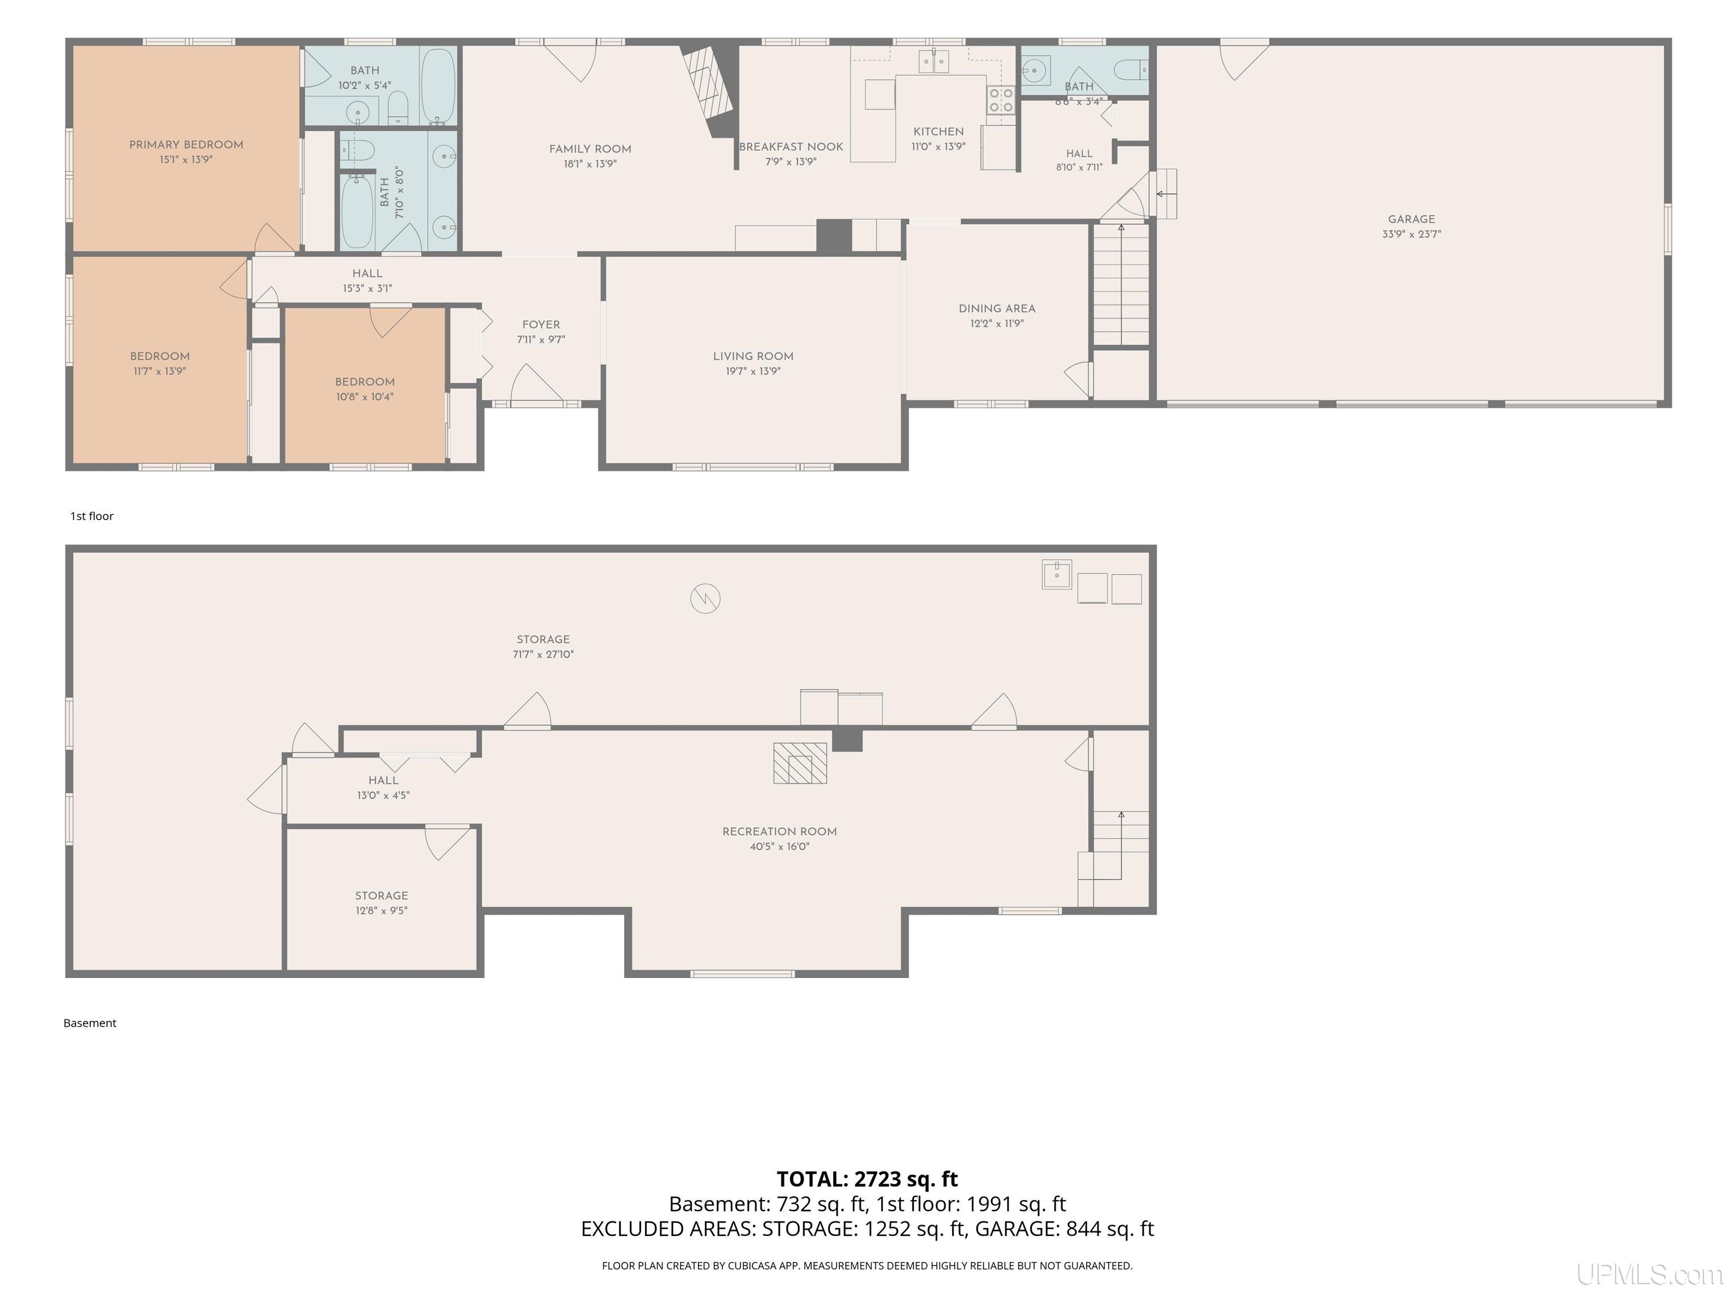
Found at the end of a secluded, meandering driveway on 10 private acres just minutes from town, this thoughtfully maintained 3-bedroom ranch offers a rare combination of privacy, natural beauty, and everyday convenience. Lovingly owned and meticulously maintained by just two families since it was built, the home reflects a lasting commitment to quality that is evident throughout Warm hardwood floors, a spacious primary suite, and three generous living areas provide flexibility for both daily life and entertaining. The newly finished lower-level family room, anchored by a wood-burning stove, creates an inviting space for gatherings, a playroom, media room, or private guest retreat. Even more, the lower level has the footprint already in place for a future fourth bedroom and additional bathroom, offering an excellent opportunity to expand living space and add long-term value. Abundant basement storage ensures there's room for everything from seasonal gear to outdoor equipment. A three-car garage and private sauna further enhance the home's thoughtful design. The landscape is equally compelling. More than 0.57 miles of private trails wind through a peaceful forest highlighted by dramatic Kona Dolomite rock formations. Seasonal harvests of thimbleberries, wild raspberries, blueberries, and blackberries grow throughout the property, while the woods are known for exceptional mushroom foraging, including prized black trumpets and yellowfoot chanterelles. A charming chicken coop completes the setting, offering the opportunity to embrace a slower pace without giving up the convenience of being close to town. Every season offers something to discover-from quiet mornings on the trails and afternoons spent foraging to evenings around the wood stove. Blending timeless design with an extraordinary natural setting, this is a home that offers both immediate comfort and room to grow for years to come.
Details
| MLS # | 50217214 |
|---|---|
| Listing Type | For Sale |
| Style | House |
| Sub-Type | Resale |
| Status | Active |
| Year | 1979 |
| Days On Site | 76 |
| Listing Provided By | RE/MAX 1ST REALTY | STEPHEN ANDREAE |
Features
| Bed(s) | 3 |
|---|---|
| Bath(s) | 3 Total |
| SQ Feet | 2,723 |
| Garage | 3 |
| Basement | Y |
| Story(s) | 1 |
| Zoning | Residential |
| Acreage | 10.10 |
Interior
| Cooling Yes / No | Yes |
|---|---|
| Cooling | Ceiling Fan(s) |
| Heating Yes / No | Yes |
| Heating | Propane, Baseboard, Boiler, Radiant |
| Interior Features | Radon Mitigation System |
| Appliances | Dishwasher, Dryer, Microwave, Range/Oven, Refrigerator, Washer, Propane Hot Water |
Exterior
| Construction Materials | Wood Siding |
|---|---|
| Foundation Details | Basement |
| Lot Features | Deep Lot - 150+ Ft., Large Lot - 65+ Ft., Treed, Rural, Rolling Slope, Wooded |
Parking
| Garage Yes / No | Yes |
|---|---|
| Attached Garage Yes / No | Yes |
| Parking Features | 3 or More Spaces, Garage |
Utilities
| Utilities | Cable Available, Electricity Connected, Propane |
|---|
Other
| List Aor | Upper Peninsula Assoc of Realtors |
|---|
Area Information
| State | MI |
|---|---|
| County | Marquette |
| City | Marquette |
| Zip Code | 49855 |
| Area | Sands Twp (52027) |
| Listing VS Median (in 49855) | |
Price: $449,900 low | high Med: $555,000 sqft: 2,723 low | high Med: 3,558 $ / sqft: $165 low | high Med: $156 On site: 76 low | high Med: 231 | |
Market Activity 49855
Request a showing
Request a showing
Contact
Learn More About This Property

| State | MI |
|---|---|
| County | Marquette |
| City | Marquette |
| Zip Code | 49855 |
| Area | Sands Twp (52027) |
| Listing VS Median (in 49855) | |
Price: $449,900 low | high Med: $555,000 sqft: 2,723 low | high Med: 3,558 $ / sqft: $165 low | high Med: $156 On site: 76 low | high Med: 231 | |