
 New Listing

Description
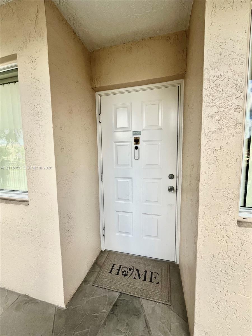
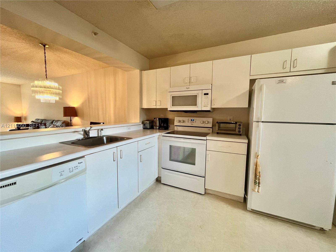
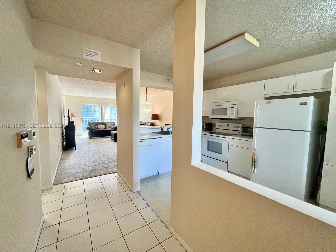
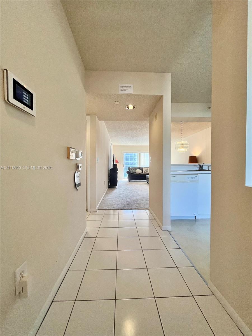
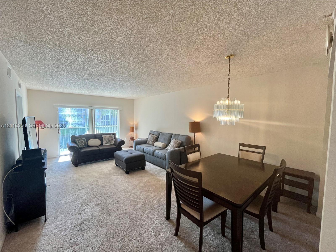
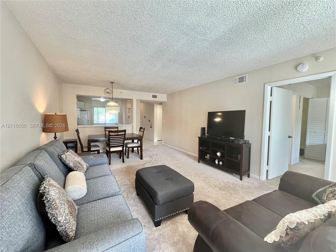
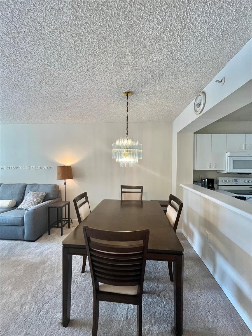
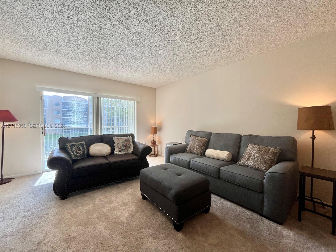
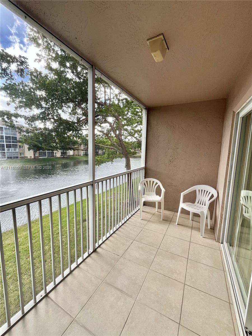
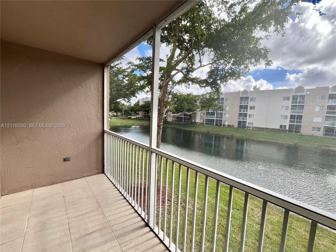
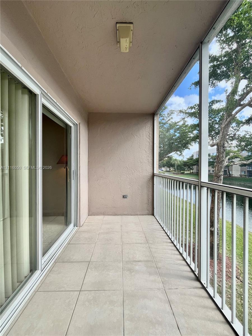
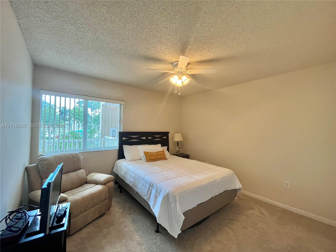
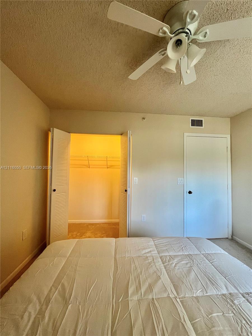
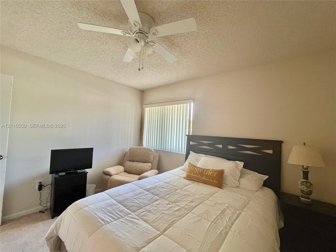
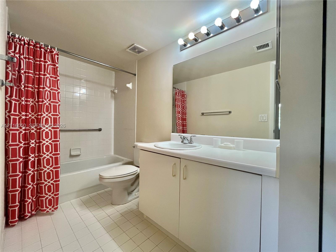
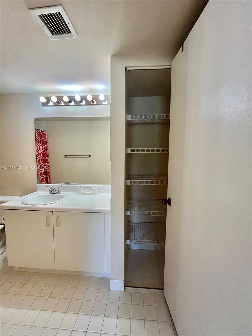
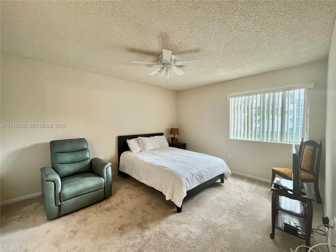
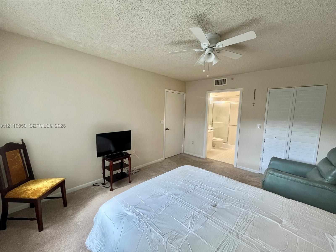
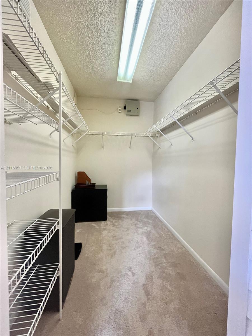
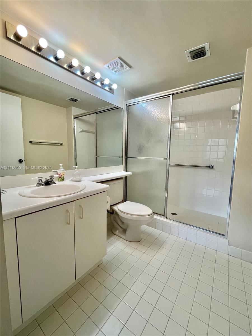
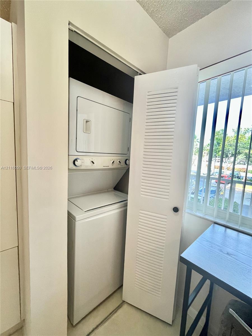
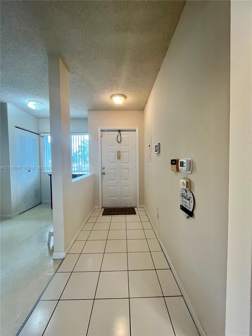
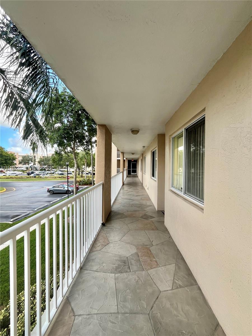
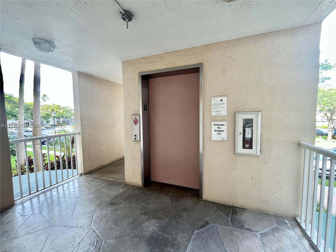
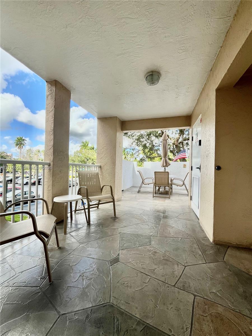
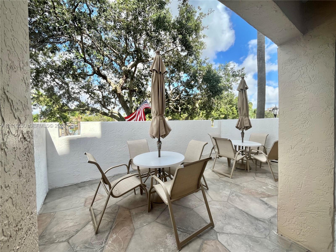
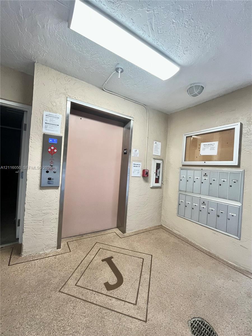
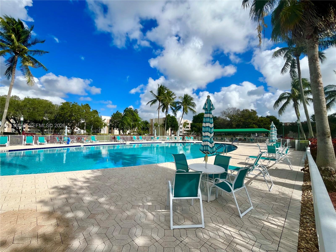
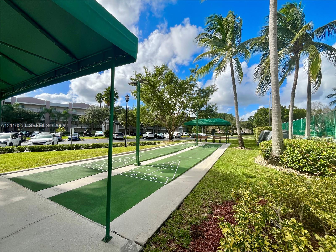
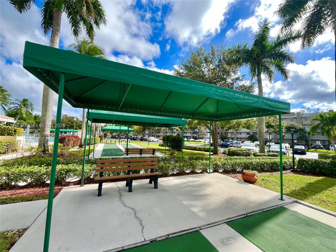
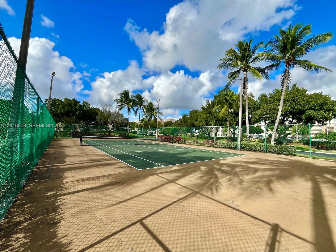
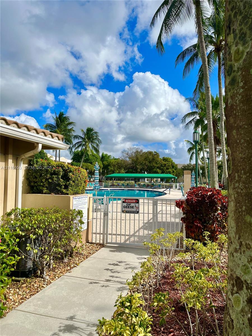
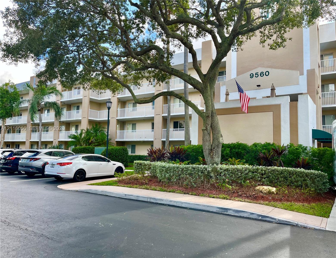
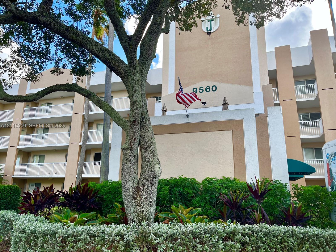
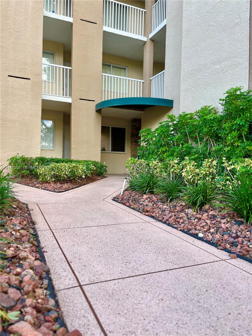
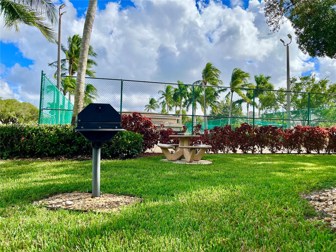
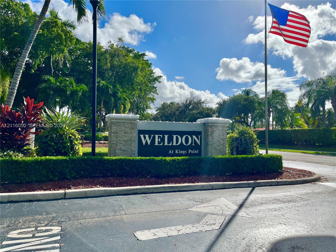
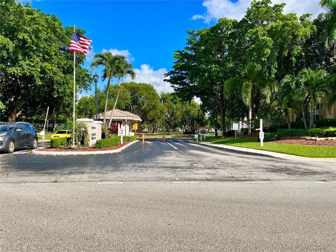
Discover comfortable South Florida living in this beautifully furnished 2-bedroom, 2-bath condo located in the desirable 55+ community of Kings Point. This bright, spacious, and move-in-ready residence features peaceful lake views, elevator access, an in-unit washer and dryer, and a conveniently located parking space just steps from the building. The generously sized screened-in patio provides the perfect setting to unwind, enjoy the waterfront scenery, or spend time with family and friends. Freshly steam-cleaned carpets add to the home's welcoming appeal. Kings Point offers an exceptional lifestyle with an impressive selection of amenities, including indoor and outdoor swimming pools, a fitness center, tennis and pickleball courts, grilling stations, social clubs, organized activities, exercise classes, a theater, and live entertainment. Residents also benefit from complimentary transportation to nearby shopping and medical facilities. Conveniently situated near Sawgrass Mills, restaurants, shopping, and major roadways, this condo combines a relaxing setting with easy access to everything you need. Enjoy a wonderful blend of convenience, recreation, and community living!
Details
| MLS # | A12116050 |
|---|---|
| Listing Type | For Lease |
| Style | Condominium |
| Status | Active |
| Year | 1997 |
| Days On Site | 1 |
| Listing Provided By | The Keyes Company | David Regalado |
Features
| Bed(s) | 2 |
|---|---|
| Bath(s) | 2 Total |
| SQ Feet | 1,080 |
| Pool | Yes |
| Story(s) | 4 |
| Water Front | Yes |
| Property View | Yes |
Parking
| Garage Yes / No | No |
|---|
Area Information
| State | FL |
|---|---|
| County | Broward |
| City | Tamarac |
| Zip Code | 33321 |
| Area | 3820 |
| Subarea | FTSL Tamarac | Snrs | Lderhl (3650 3670;3730 3750;3820 3850) |
| Community Name | WELDON CONDOMINIUM J |
| Listing VS Median (in WELDON CONDOMINIUM J) | |
Price: $1,900 low | high Med: $1,900 sqft: 1,080 low | high Med: 1,080 $ / sqft: $2 low | high Med: $2 On site: 1 low | high Med: 1 | |
Market Activity 33321
Request a showing
Request a showing
Contact
Learn More About This Property

| State | FL |
|---|---|
| County | Broward |
| City | Tamarac |
| Zip Code | 33321 |
| Area | 3820 |
| Subarea | FTSL Tamarac | Snrs | Lderhl (3650 3670;3730 3750;3820 3850) |
| Community Name | WELDON CONDOMINIUM J |
| Listing VS Median (in WELDON CONDOMINIUM J) | |
Price: $1,900 low | high Med: $1,900 sqft: 1,080 low | high Med: 1,080 $ / sqft: $2 low | high Med: $2 On site: 1 low | high Med: 1 | |