
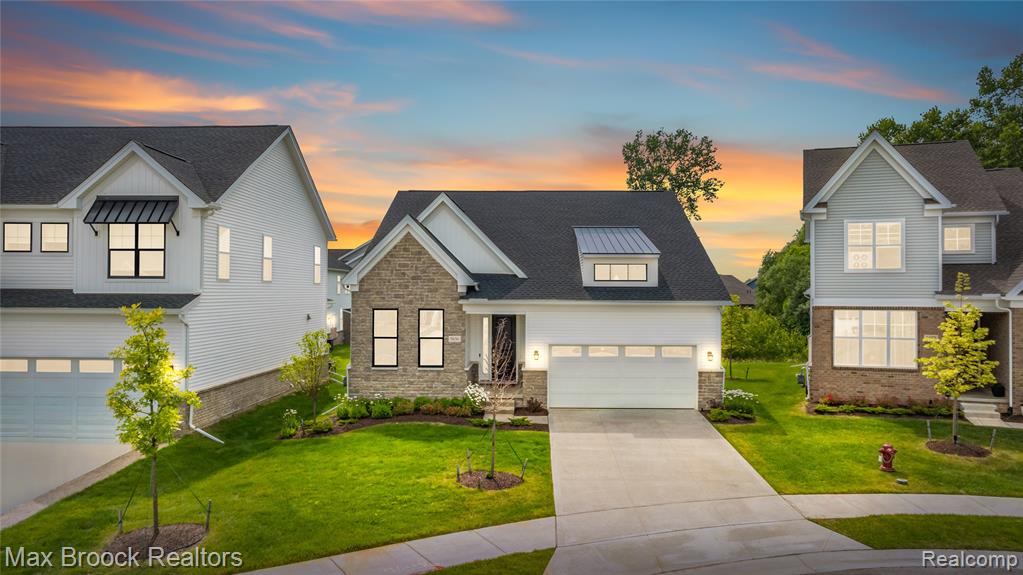
5636 Suffolk Court,West Bloomfield, MI 48322
West Bloomfield, MI 48322

Description
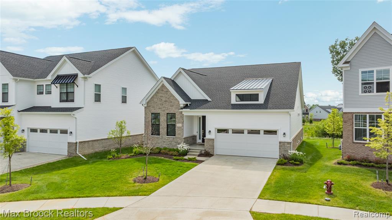
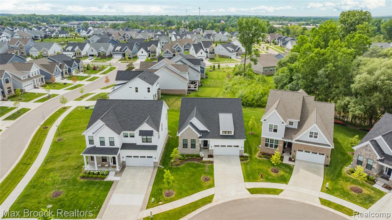
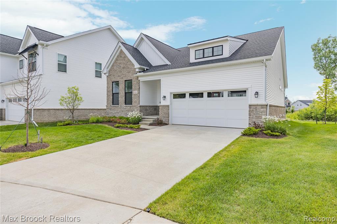
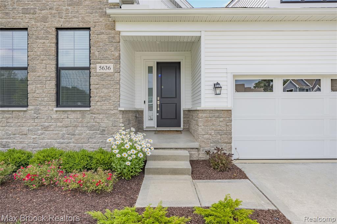
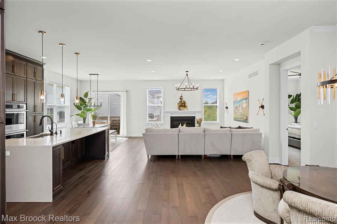
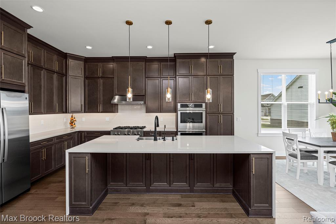
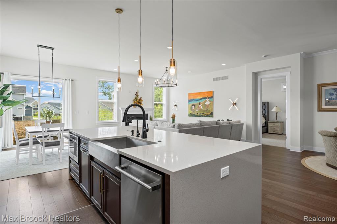
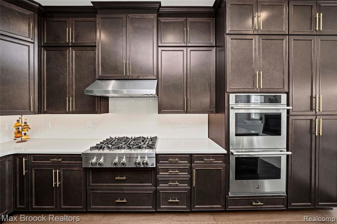
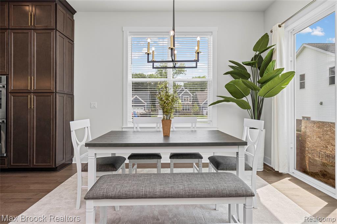
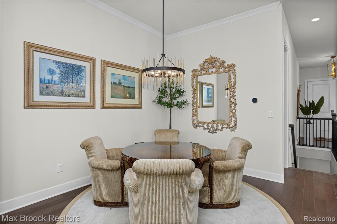
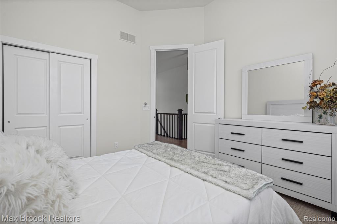
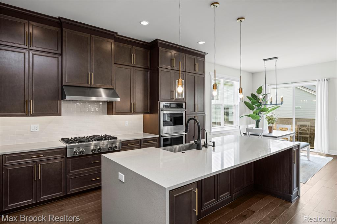
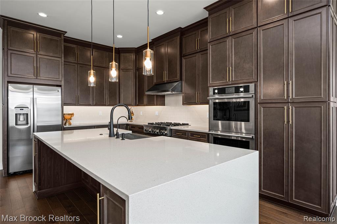
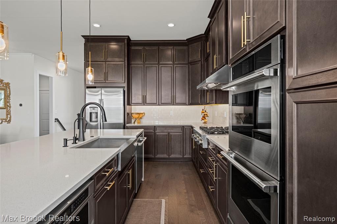
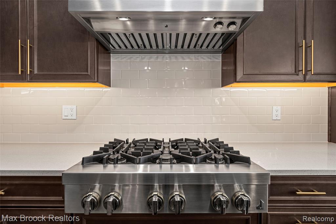
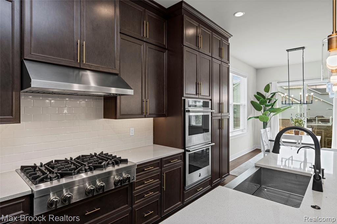
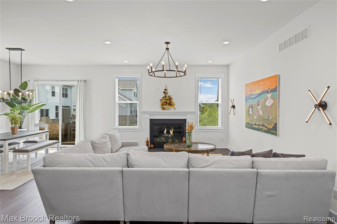
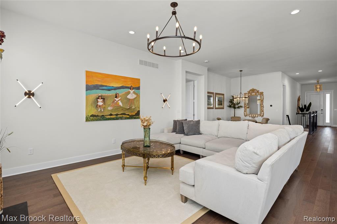
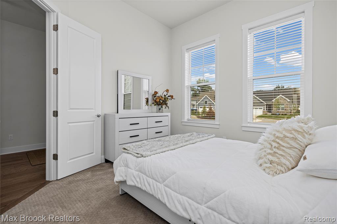
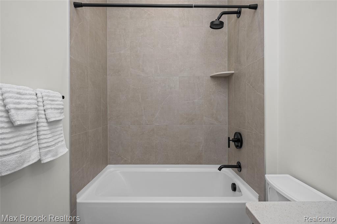
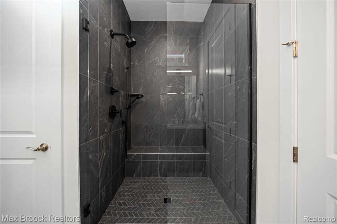
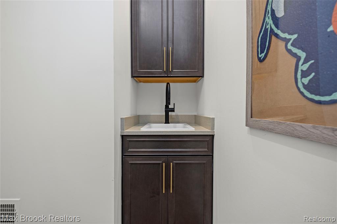
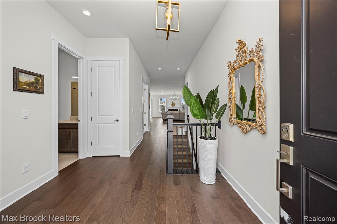
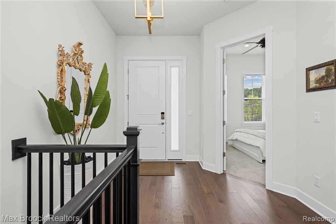
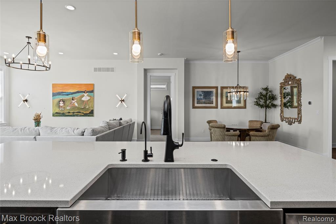
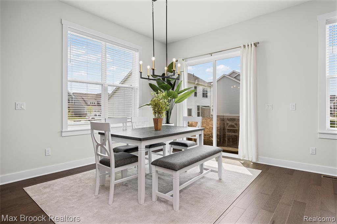
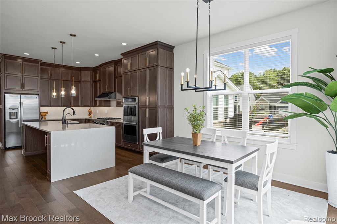
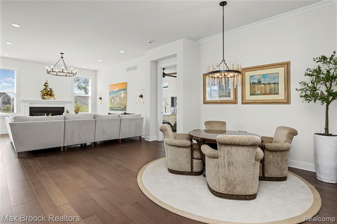
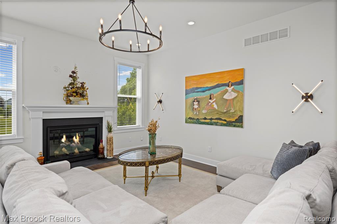
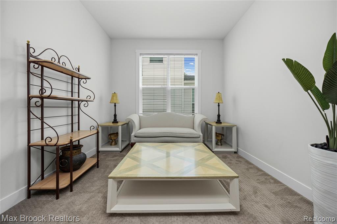
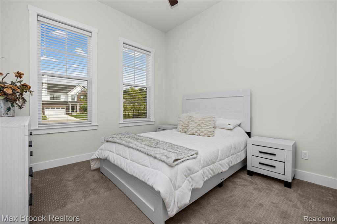
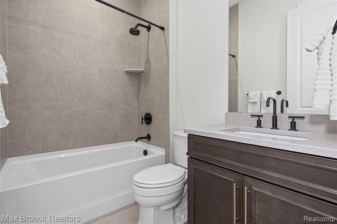
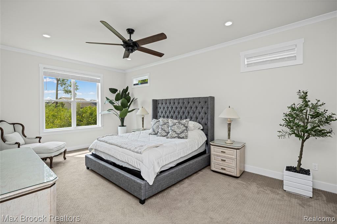
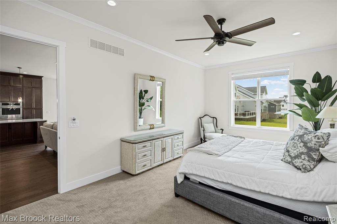
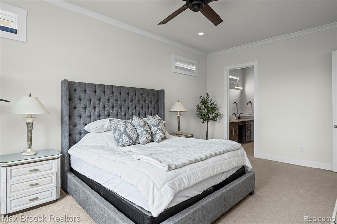
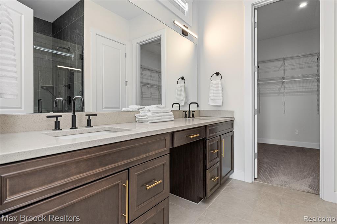
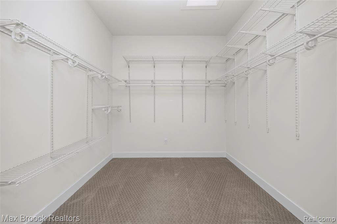
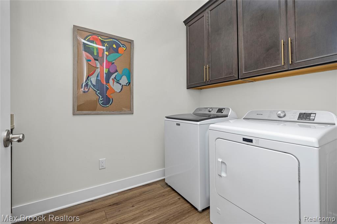
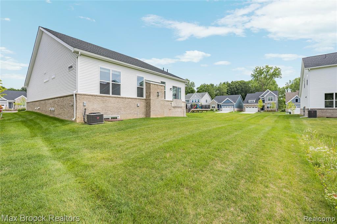
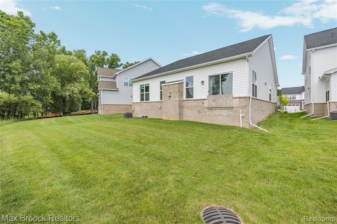
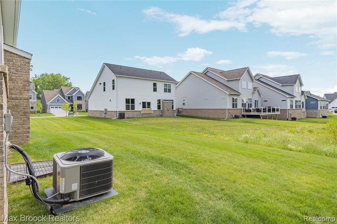
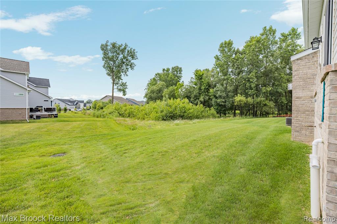
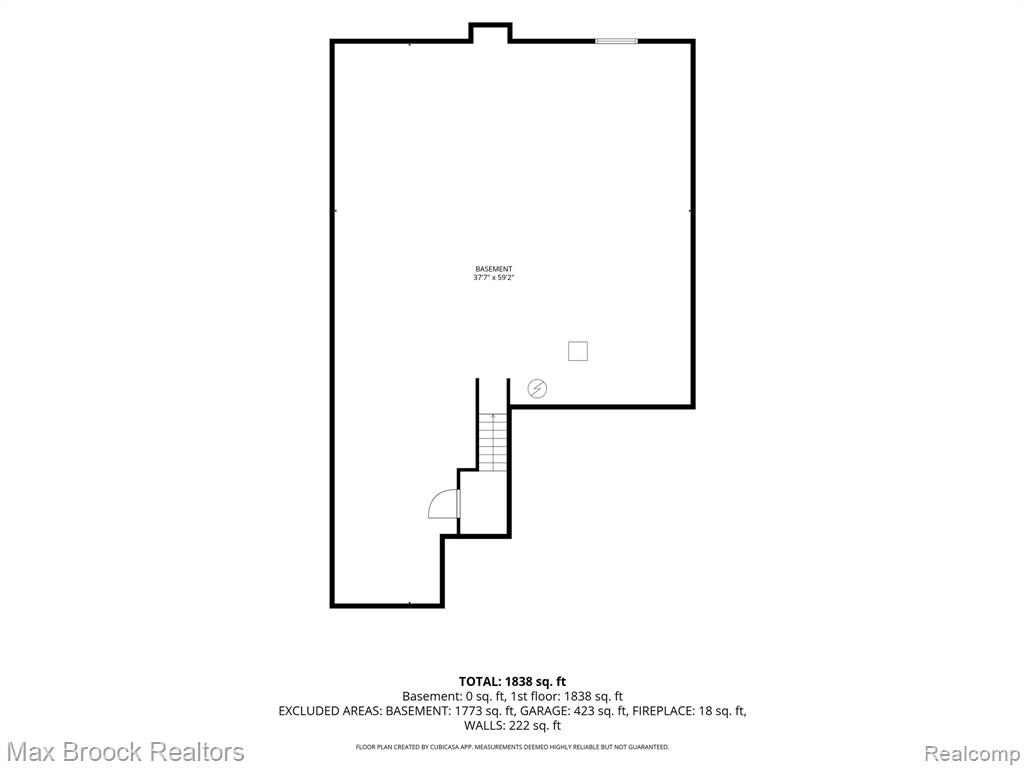
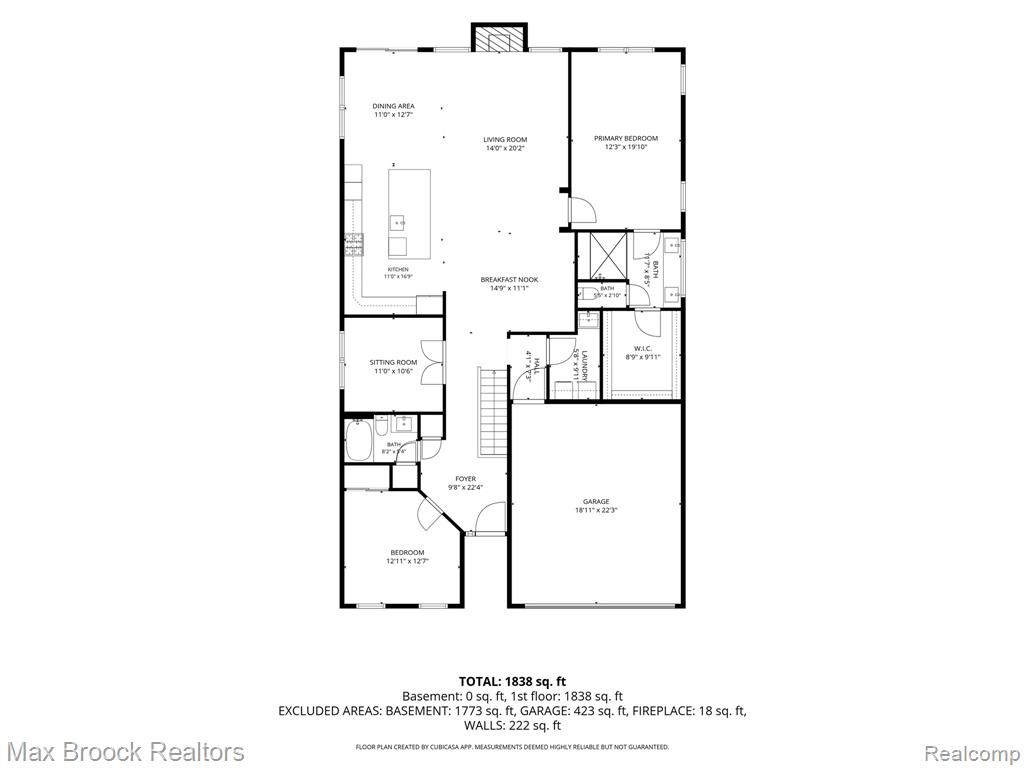
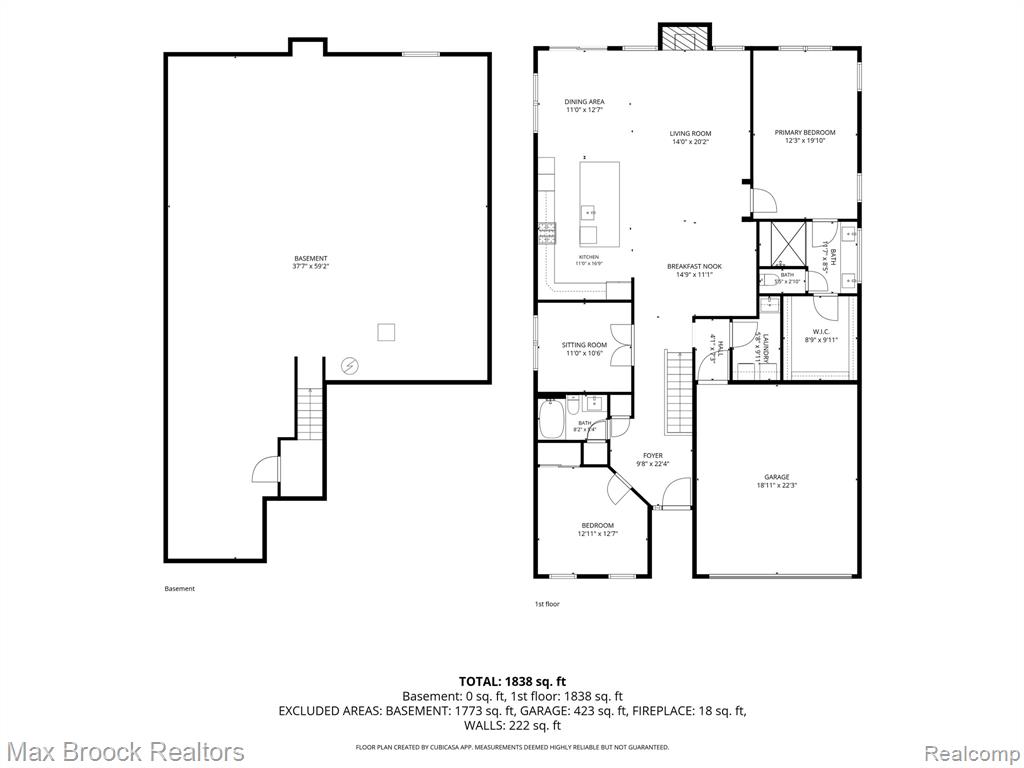
Welcome to this stunning FULLY FURNISHED ranch home, perfectly situated on a quiet cul-de-sac and thoughtfully enhanced with over $100,000 in premium upgrades. Offering the ideal blend of luxury, comfort, and convenience, this move-in-ready home is designed to impress. Step inside to an inviting open-concept floor plan featuring a spacious great room filled with natural light and a chef-inspired kitchen equipped with top-of-the-line appliances, an oversized center island, soft-close cabinetry, and elegant designer lighting throughout. The luxurious primary suite serves as a private retreat, complete with a spa-inspired bathroom featuring dual vanities, a glass-enclosed walk-in shower with built-in seating, and an expansive walk-in closet. Just off the foyer, a private office or den provides the perfect work-from-home space, while a generously sized secondary bedroom is complemented by a beautifully appointed full bath. The full basement offers exceptional future potential with an egress window and bathroom rough-in--ideal for creating additional living space, a home gym, recreation room, or guest suite. Additional premium features include: Fully integrated security system with cameras, video doorbell, and alarm Finished and painted garage with upgraded electrical for a refrigerator or freezer Convenient centrally located laundry room Abundant storage throughout the home Step outside to enjoy professionally upgraded landscaping, mature privacy trees, and a peaceful backyard setting. Every detail has already been completed, making this exceptional home truly move-in ready. Don't miss this rare opportunity to lease a fully upgraded, fully furnished ranch in one of the area's most desirable communities. Lease Details: Minimum 12-month lease Minimum credit score of 700 required Pets considered--call for details $300 non refundable cleaning fee Information is deemed reliable but not guaranteed.
Details
| MLS # | 61018110 |
|---|---|
| Listing Type | For Lease |
| Style | House |
| HOA Dues | $282 |
| Status | Active |
| Year | 2025 |
| Days On Site | 78 |
| Listing Provided By | Max Broock Realtors | Jason Dabish |
Features
| Bed(s) | 2 |
|---|---|
| Bath(s) | 2 Total |
| SQ Feet | 1,953 |
| Garage | 2 |
| Basement | Y |
| Pool | Yes |
| Story(s) | 1 |
| Acreage | 0.15 |
Interior
| Rooms Total | 9 |
|---|---|
| Cooling Yes / No | Yes |
| Cooling | Central Air |
| Heating Yes / No | Yes |
| Heating | Natural Gas, Forced Air |
| Furnished | Furnished |
| Appliances | Dishwasher, Dryer, Microwave, Refrigerator, Washer, Gas Water Heater |
Exterior
| Construction Materials | Stone, Vinyl Siding |
|---|---|
| Foundation Details | Basement |
Parking
| Garage Yes / No | Yes |
|---|---|
| Attached Garage Yes / No | Yes |
Other
| List Aor | Real Comp |
|---|
Area Information
| State | MI |
|---|---|
| County | Oakland |
| City | West Bloomfield |
| Zip Code | 48322 |
| Area | West Bloomfield Twp (63184) |
| Listing VS Median (in 48322) | |
Price: $5,500 low | high Med: $327,000 sqft: 1,953 low | high Med: 1,980 $ / sqft: $3 low | high Med: $168 On site: 78 low | high Med: 29.5 | |
Market Activity 48322
Request a showing
Request a showing
Contact
Learn More About This Property

| State | MI |
|---|---|
| County | Oakland |
| City | West Bloomfield |
| Zip Code | 48322 |
| Area | West Bloomfield Twp (63184) |
| Listing VS Median (in 48322) | |
Price: $5,500 low | high Med: $327,000 sqft: 1,953 low | high Med: 1,980 $ / sqft: $3 low | high Med: $168 On site: 78 low | high Med: 29.5 | |