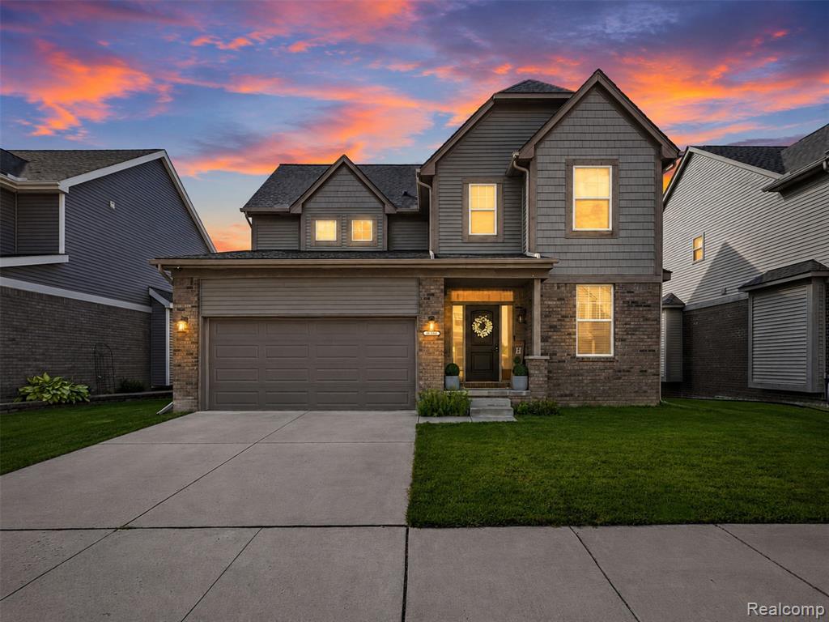
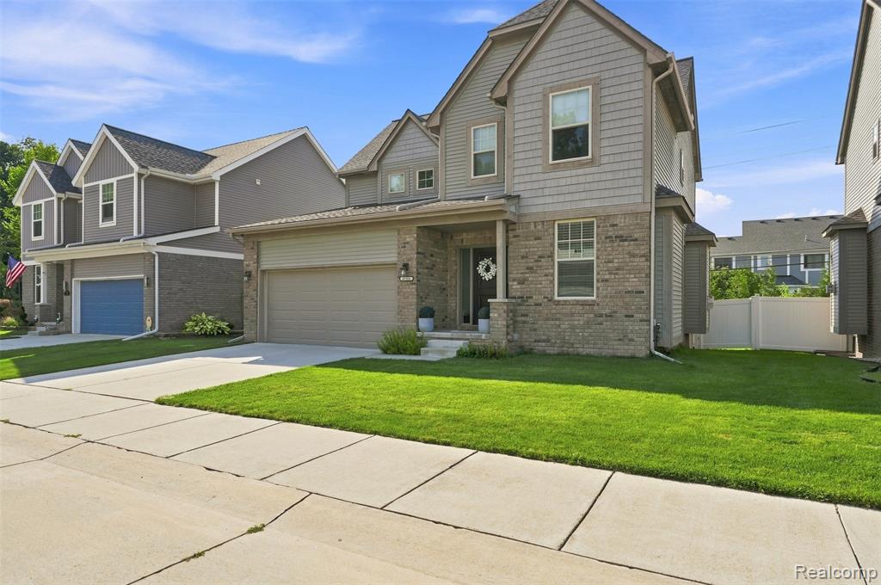
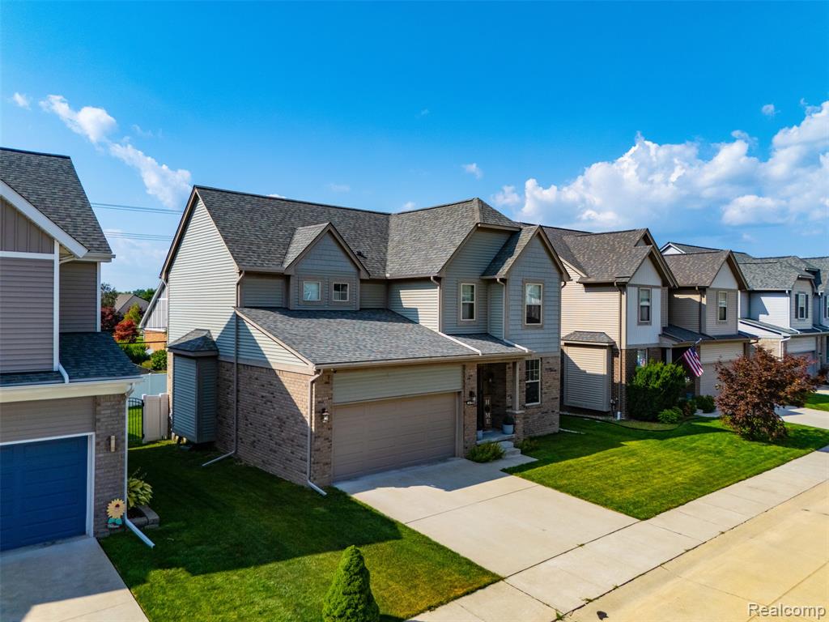
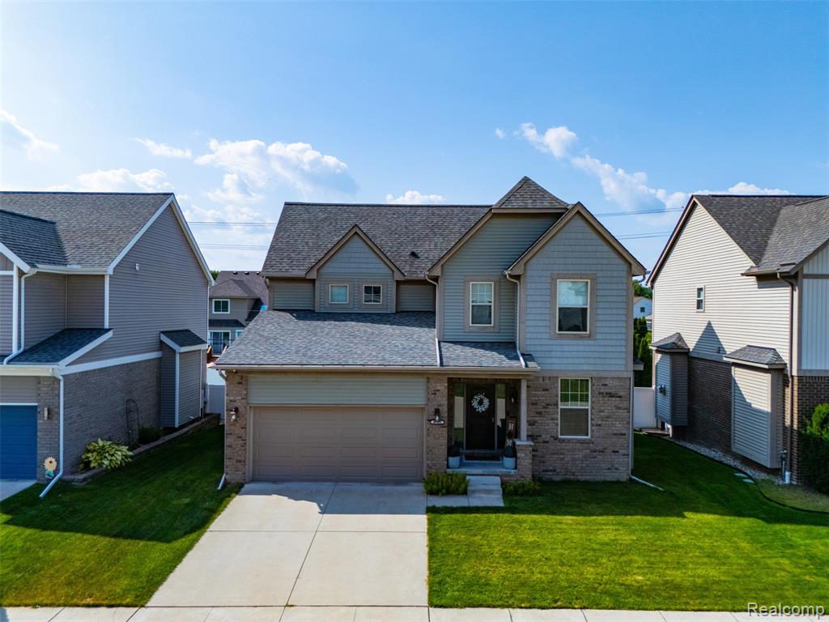
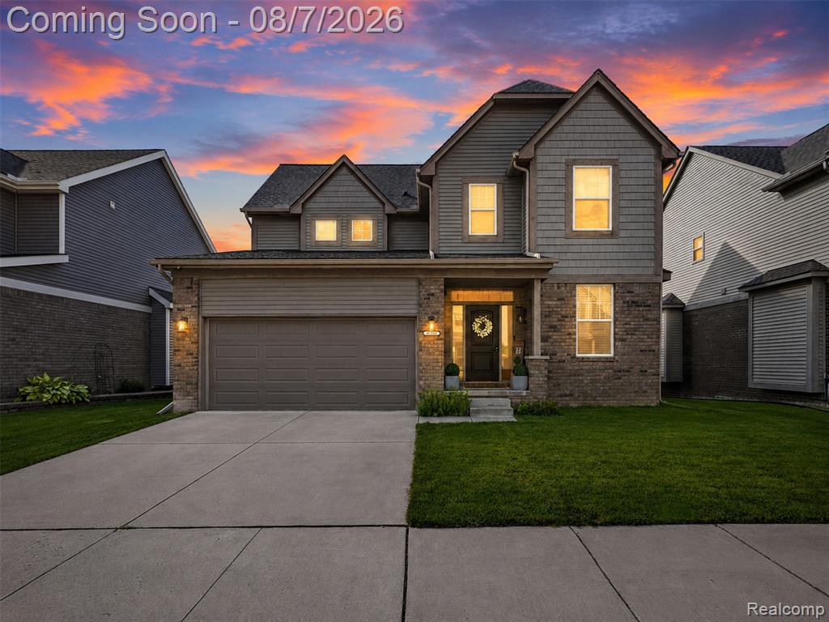
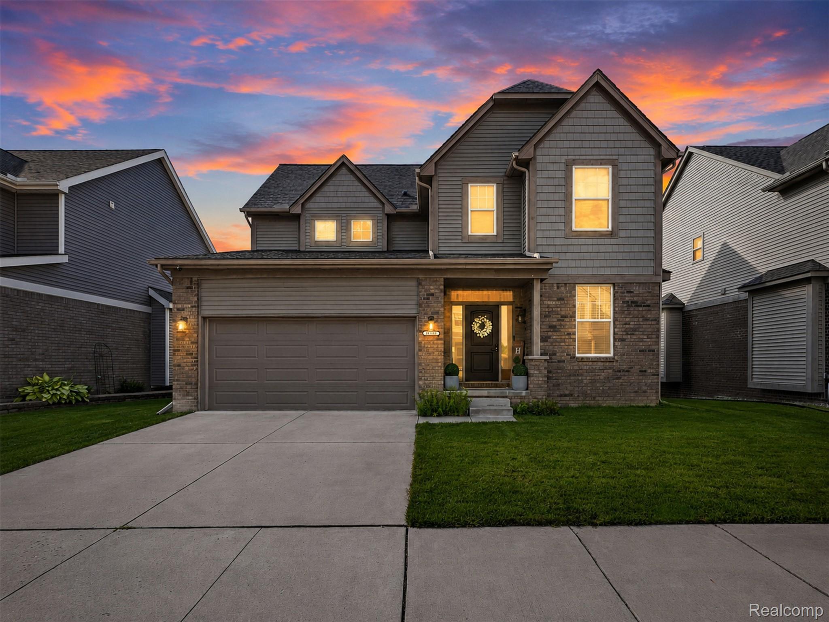
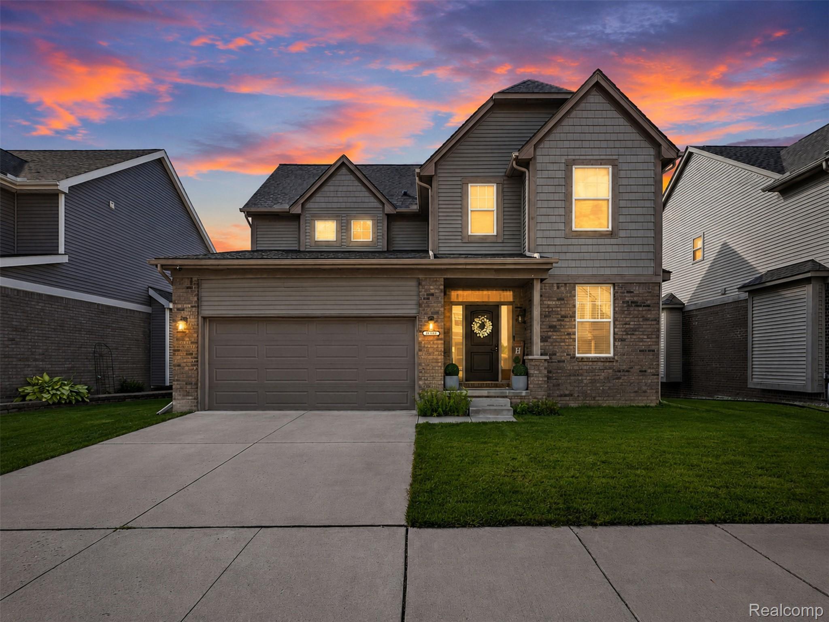
Two-story exterior with brick and siding facade, covered front porch, attached garage, and concrete driveway
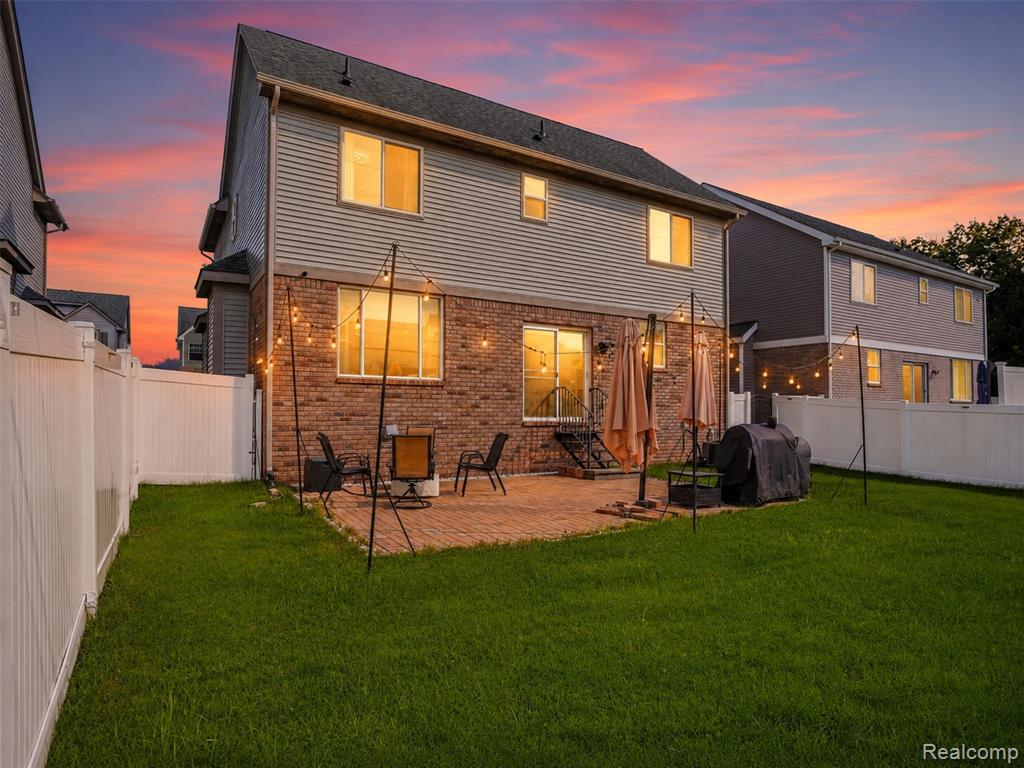
Expansive grassy backyard featuring a brick patio and a full white privacy fence
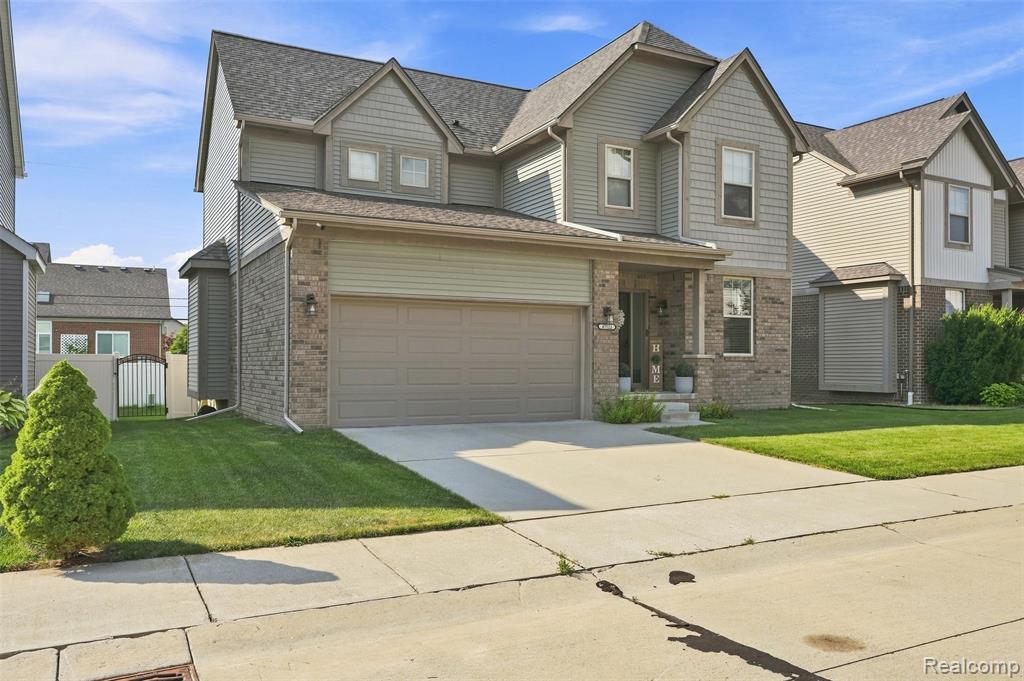
Two-story residence featuring a combination of brick and siding, an attached garage, and a covered front entry
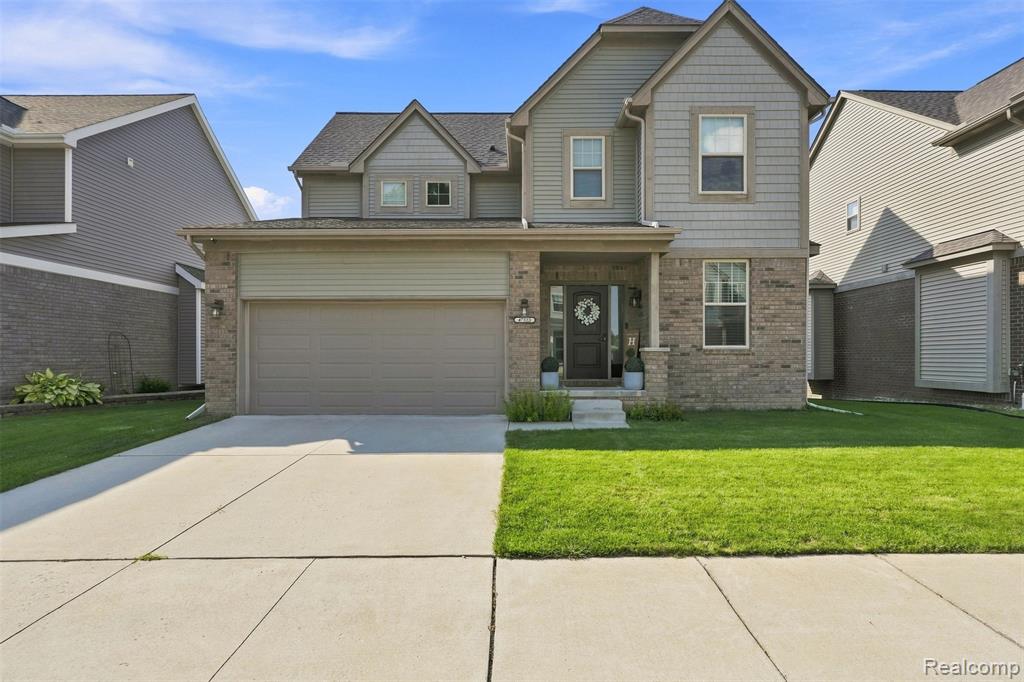
Two-story exterior with a covered entry, brick and siding facade, attached two-car garage, and concrete driveway
Two-story residence featuring a brick and shake exterior, an attached two-car garage, and a concrete driveway
Brick exterior with light-colored siding accents
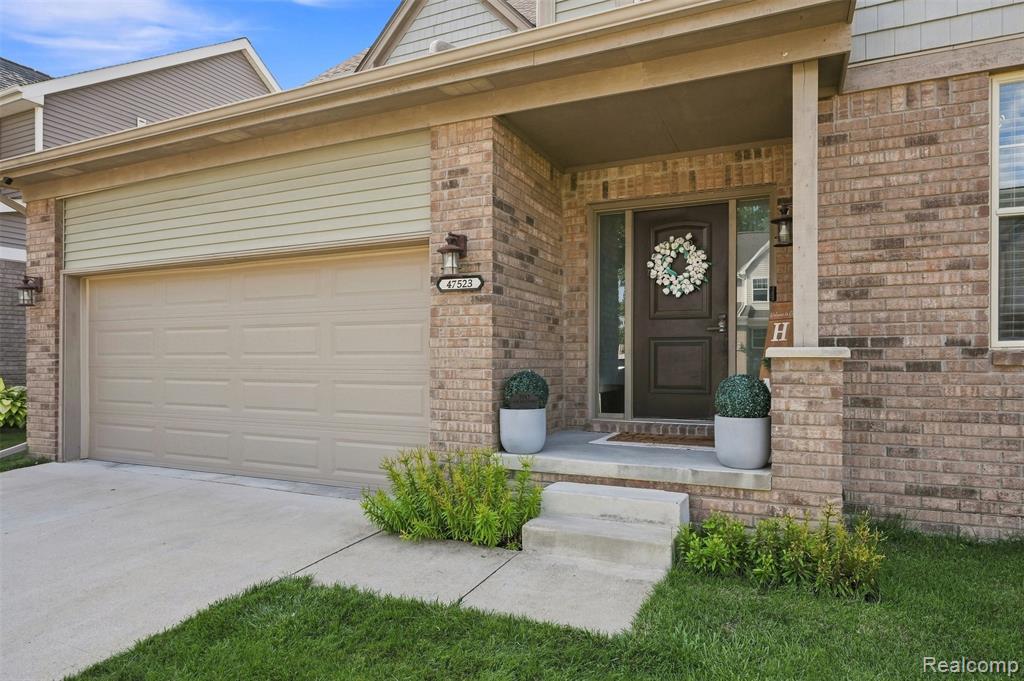
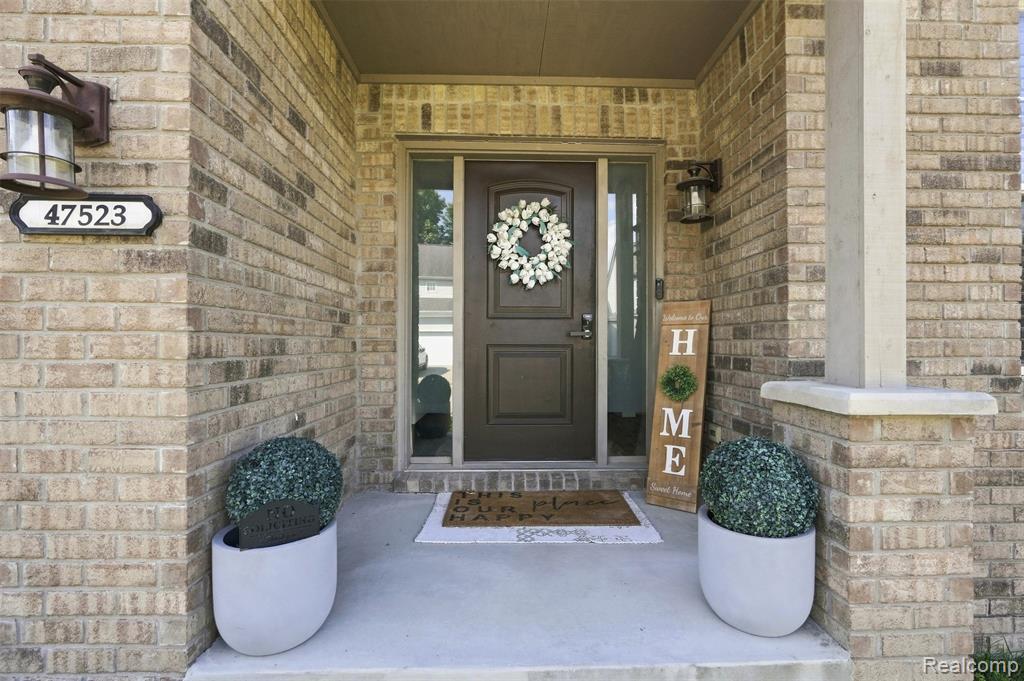
Brick exterior featuring a paneled entry door with sidelights, a porch light fixture, and a concrete porch
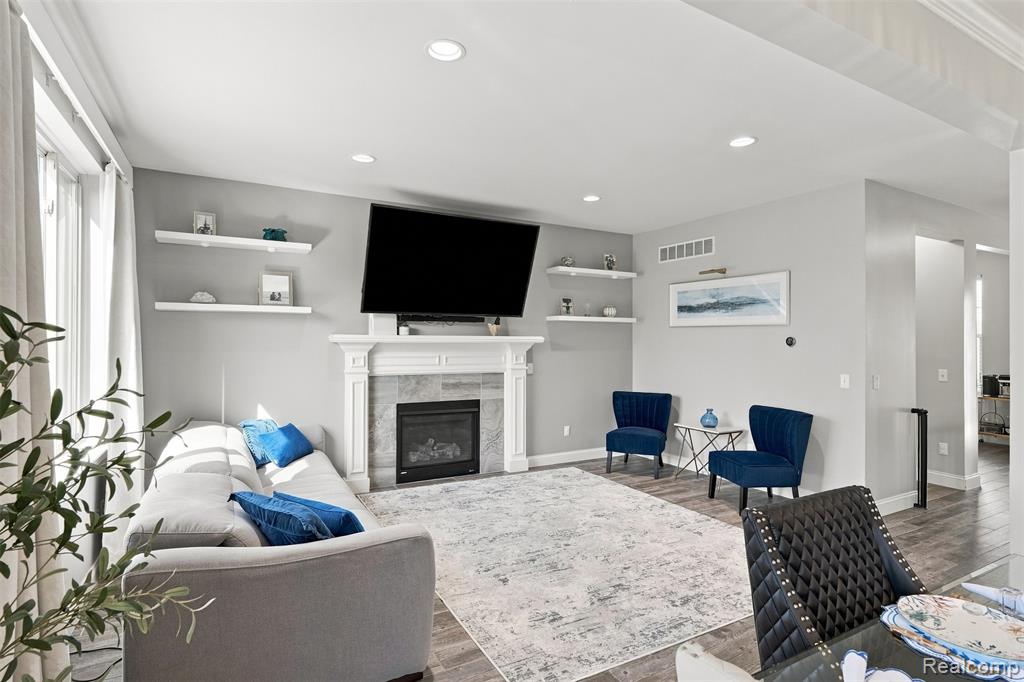
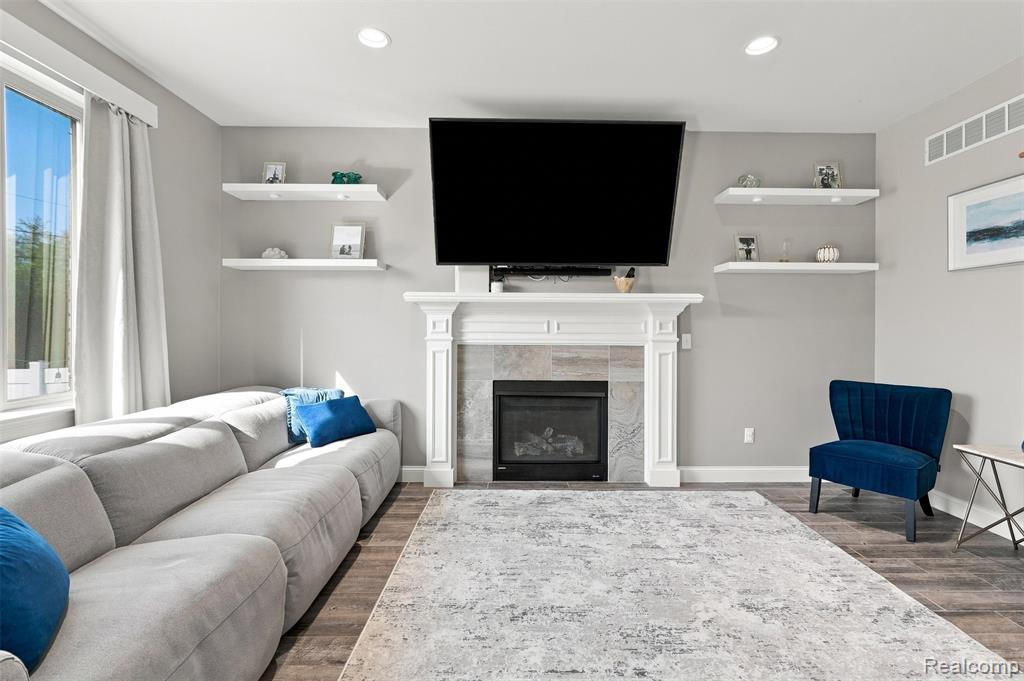
Fireplace with a decorative mantel and hearth, recessed ceiling lighting, wood-finish flooring, and wall-mounted shelving
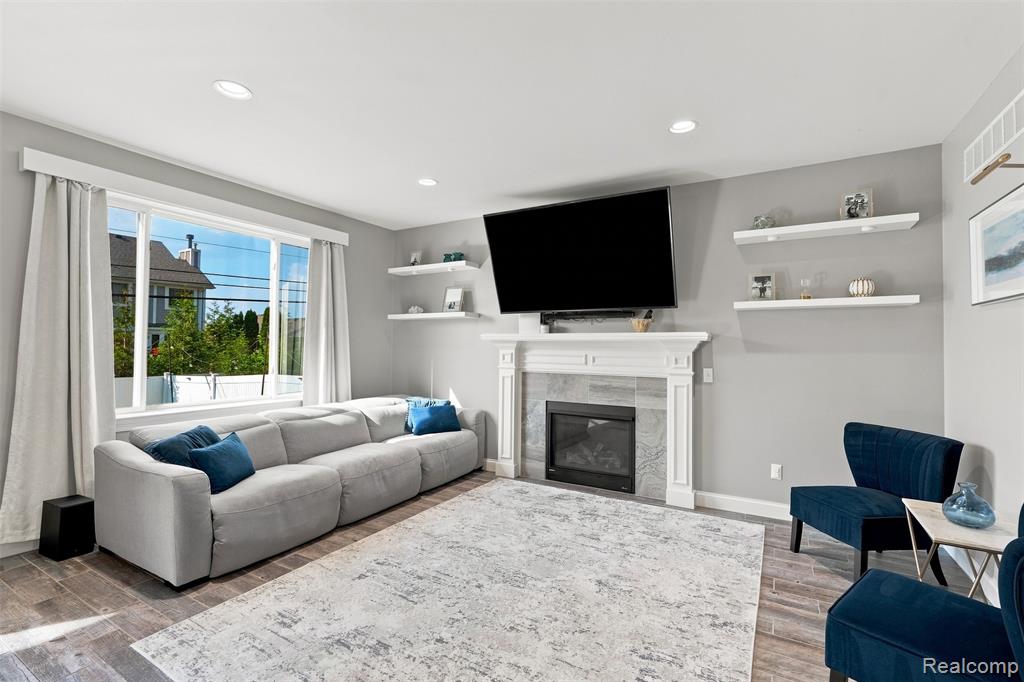
Fireplace with a stone tile surround and white mantel, wood-finish flooring, recessed lighting, and wall-mounted shelving
Living area featuring recessed lighting, a large window, wood-finish flooring, and a fireplace with a detailed mantel
11_044-47523 viola ln, new baltimore, mi 48047.jpg
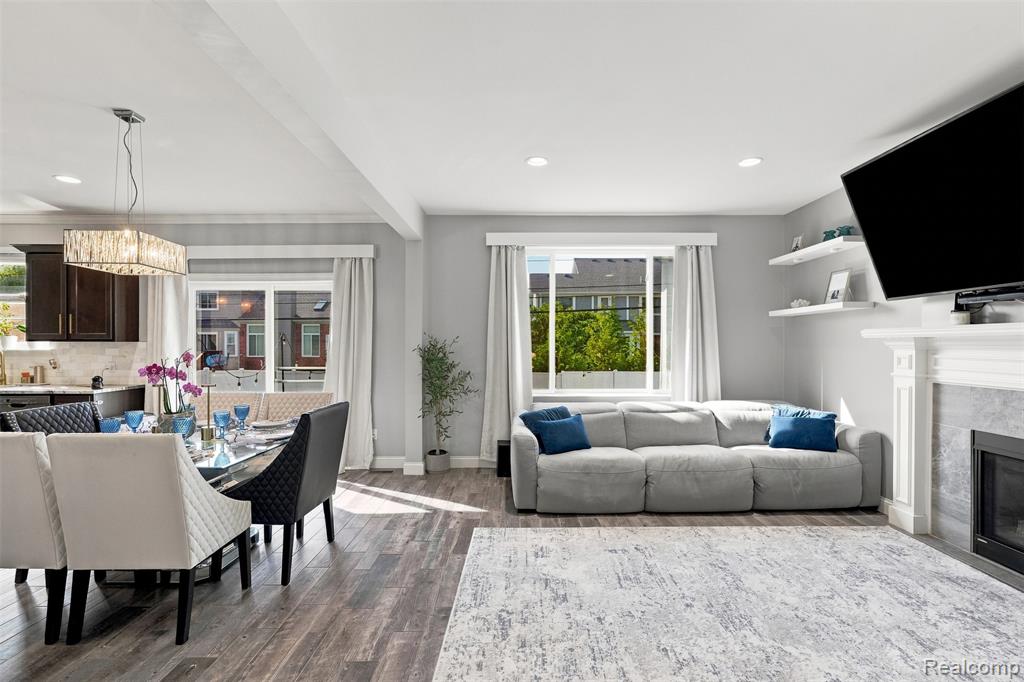
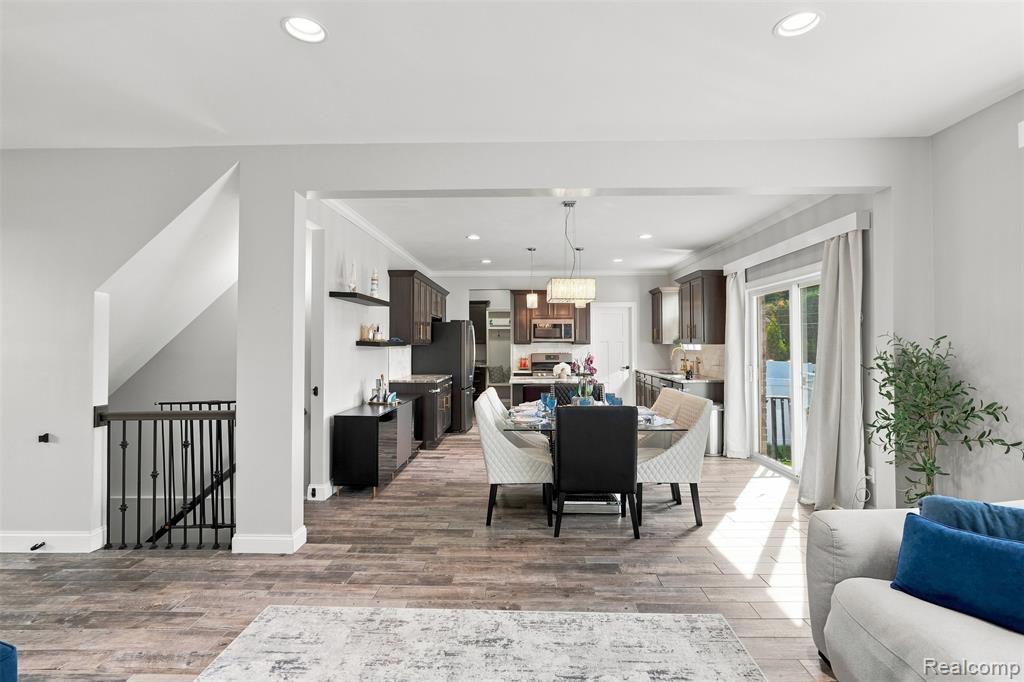
Open-concept layout with wood-finish flooring, recessed lighting, and a modern kitchen featuring dark cabinetry
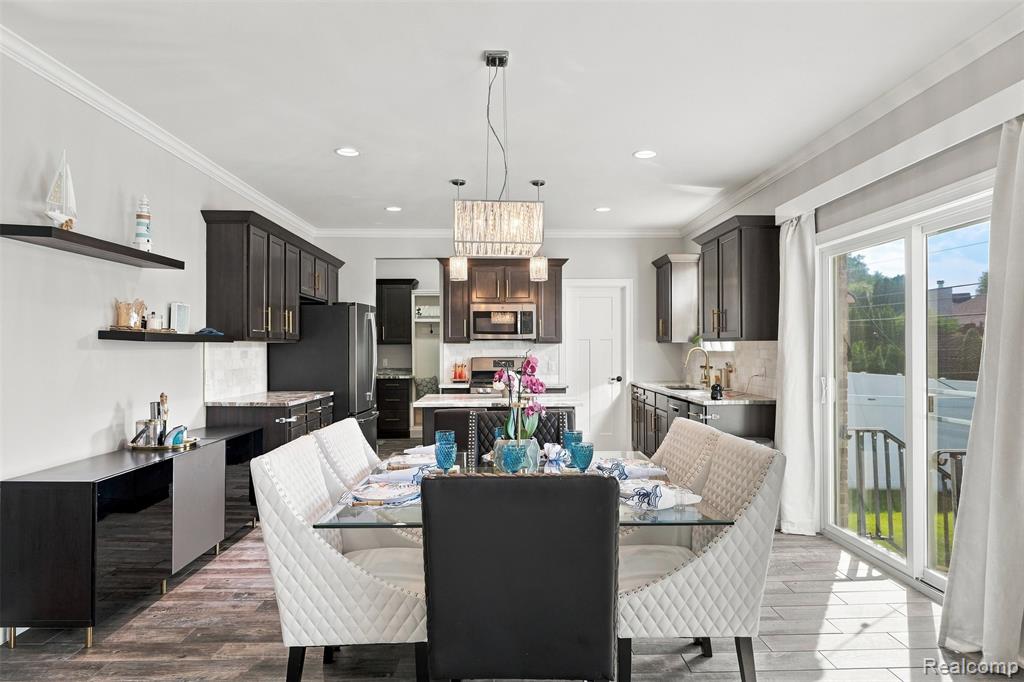
Recessed lighting, crown molding, dark wood-finish cabinetry, stainless steel appliances, and sliding glass doors
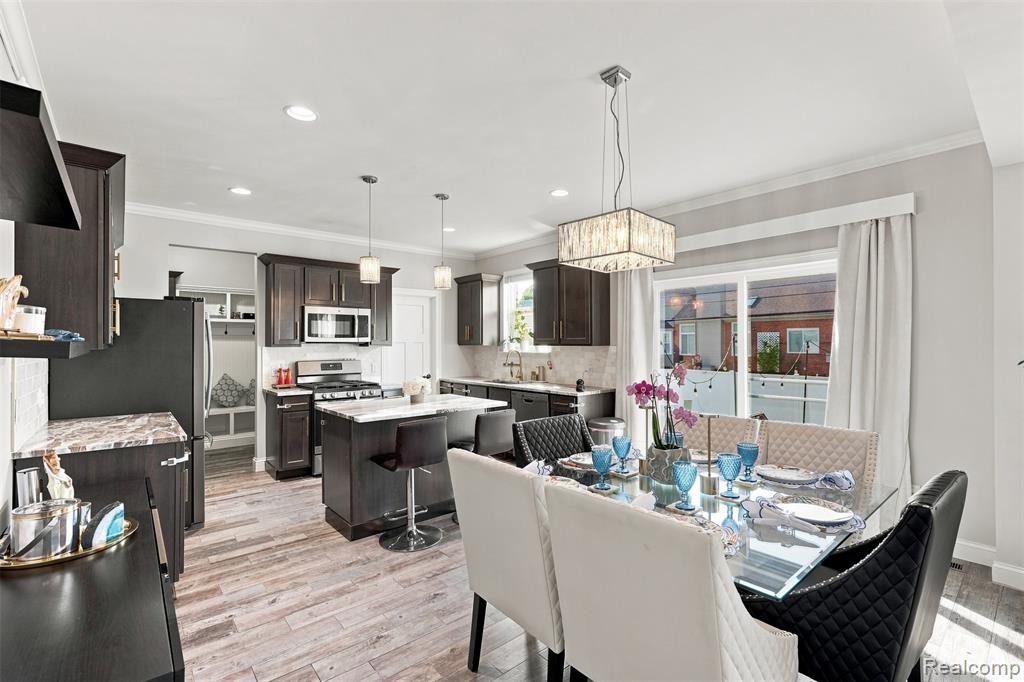
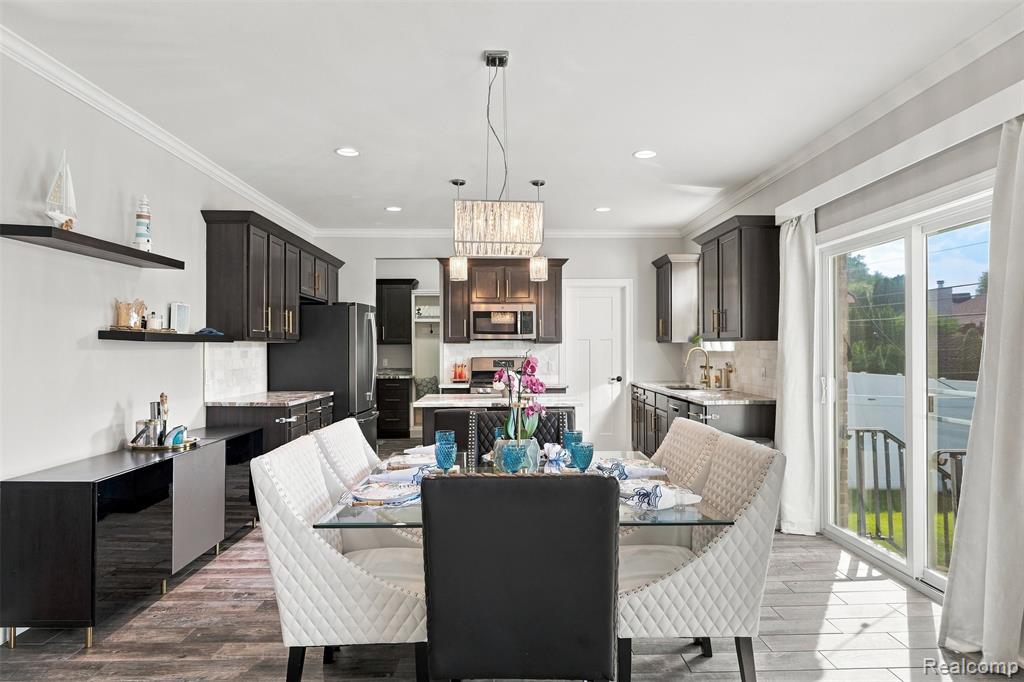
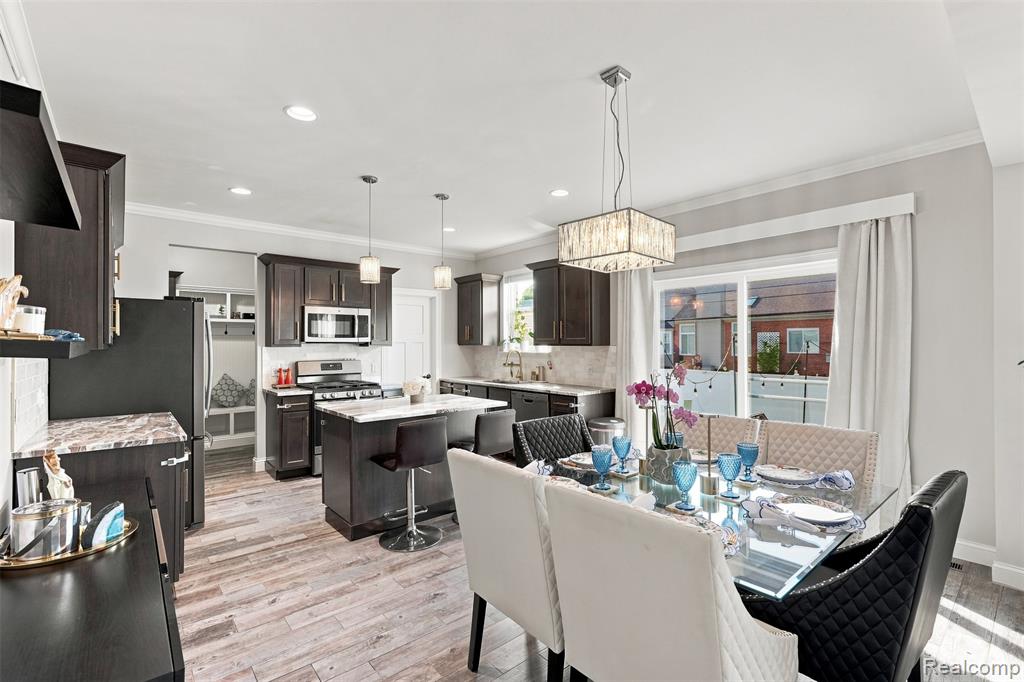
Integrated kitchen and dining area featuring dark wood-finish cabinetry, stainless steel appliances, a kitchen island with seating, a glass-top dining table, and wood-finish flooring
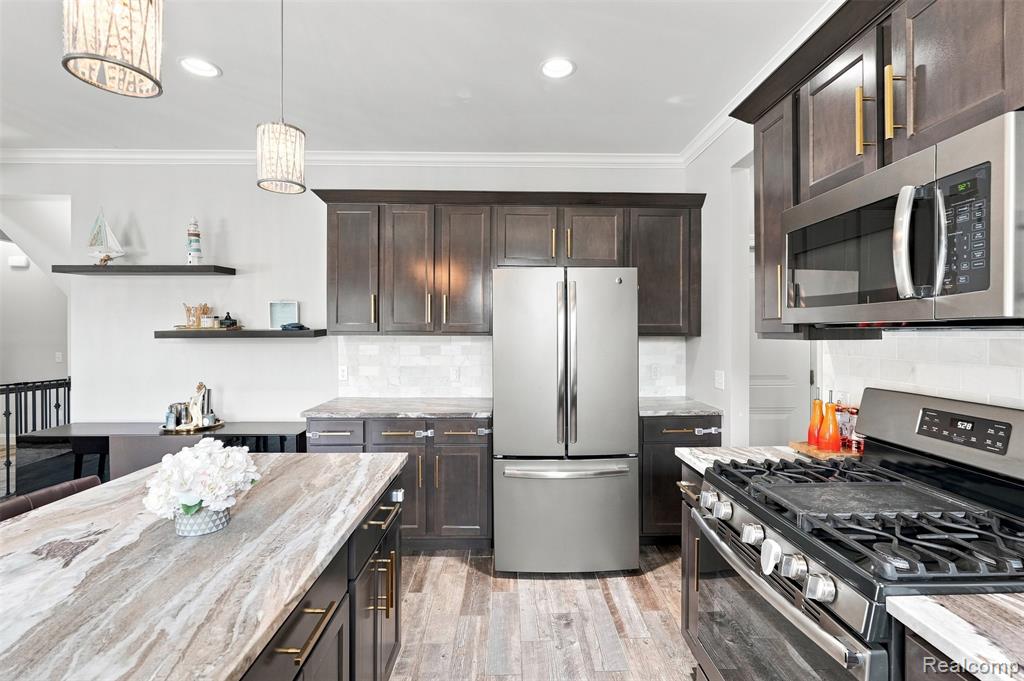
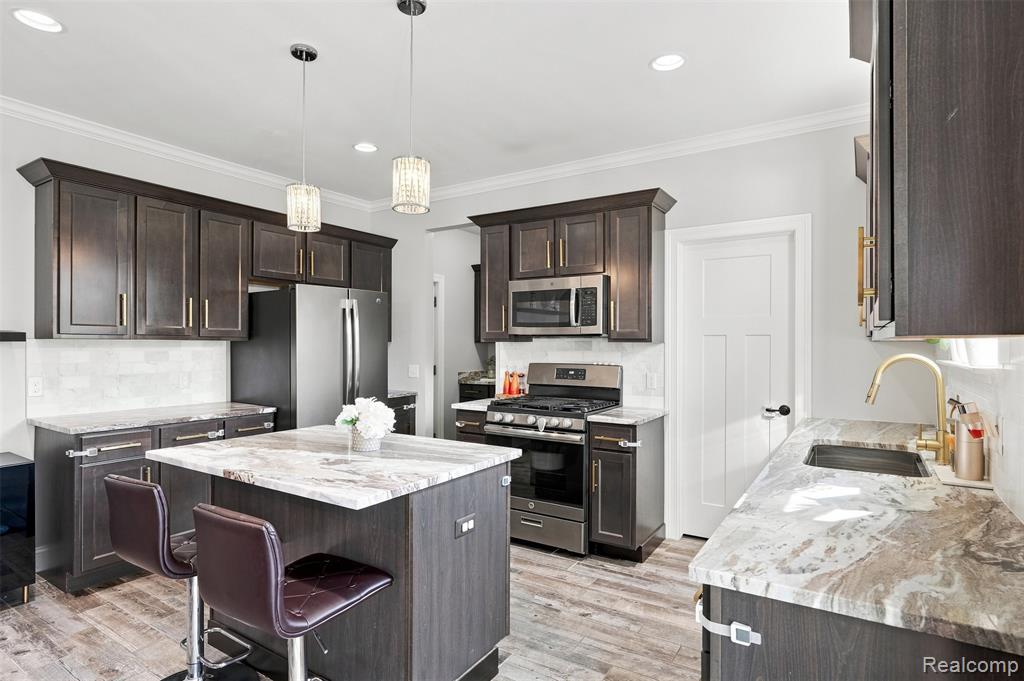
Kitchen featuring wood-finish flooring, dark wood cabinetry, stainless steel appliances, and a large central island with a stone countertop
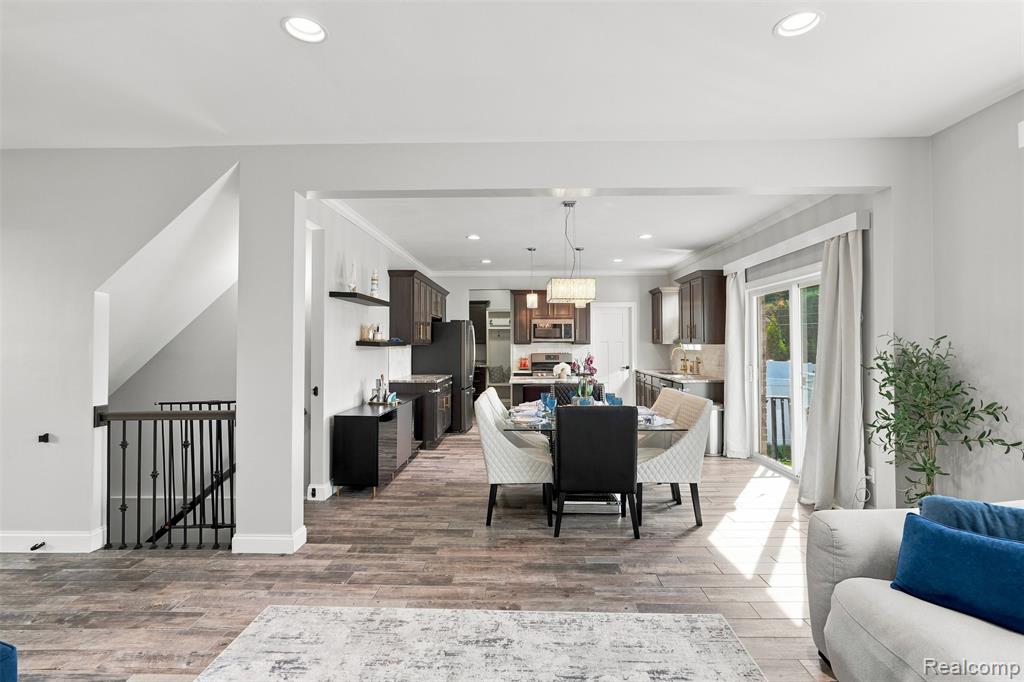
Open-concept living area with wood-finish flooring, a kitchen featuring dark cabinetry and stainless steel appliances, a dining area with pendant lighting, and a sliding glass door leading to an exterior space
Open-concept kitchen and dining area featuring wood-finish flooring
Spacious kitchen and dining area featuring recessed lighting, a kitchen island with seating, dark wood-finish cabinetry, light-toned wood-finish flooring, and a glass sliding door
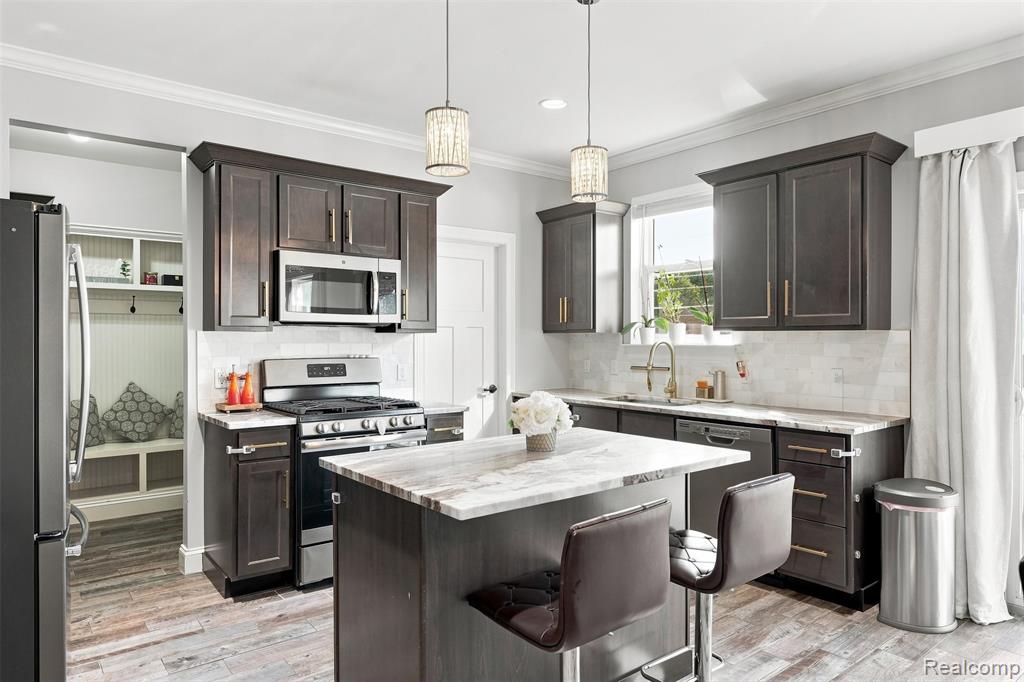
Kitchen featuring dark wood-finish cabinetry, stainless steel appliances, a center island with countertop, and wood-finish flooring
Kitchen featuring dark wood-finish cabinetry, stainless steel appliances, a center island with countertop, and wood-finish flooring
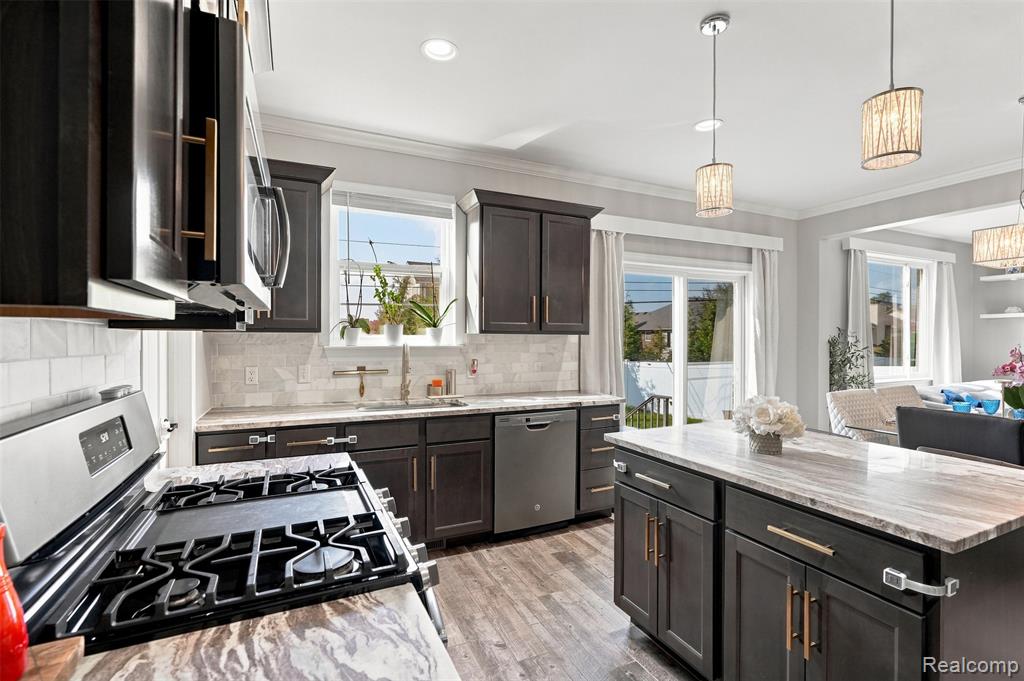
Chef's kitchen featuring dark cabinetry with brushed gold hardware, a six-burner gas cooktop, stainless steel appliances including a microwave hood, white subway tile backsplash, and a generous quartz-topped island with seating
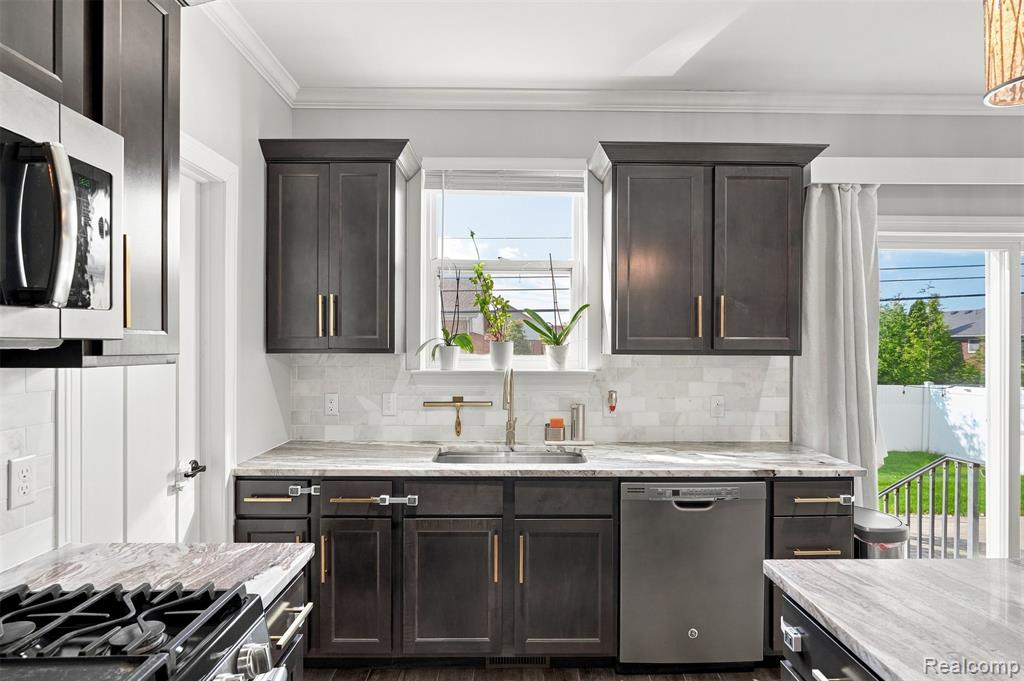
Kitchen featuring dark wood-finish cabinetry, light-toned countertops, subway tile backsplash, and stainless steel appliances
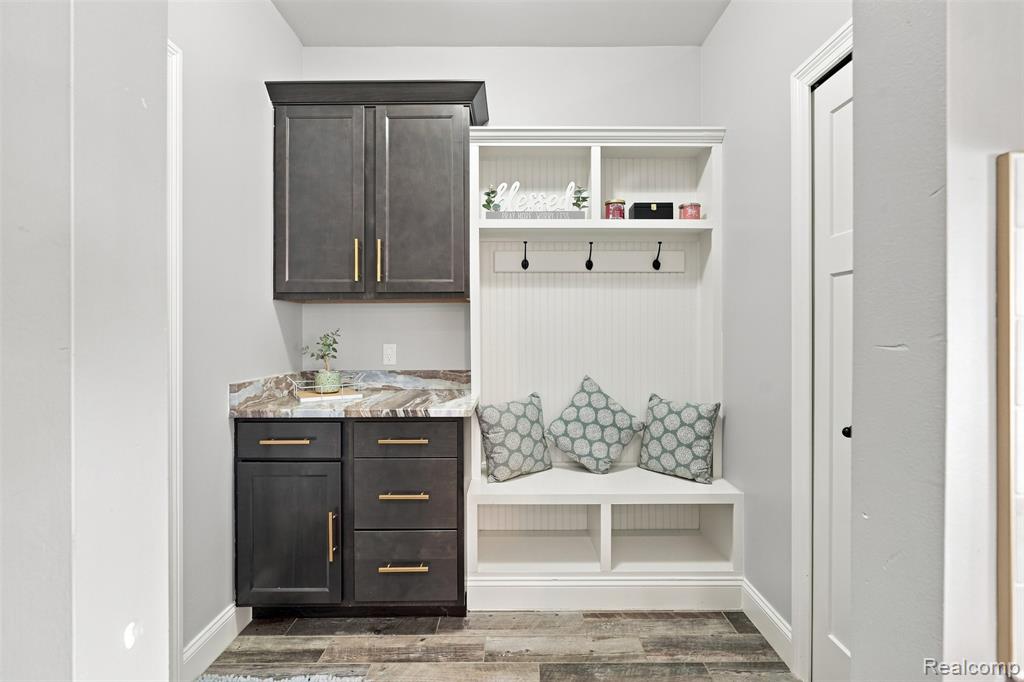
Built-in storage solutions with dark cabinetry, a natural stone-finish countertop, and a white beadboard hall tree with integrated bench seating
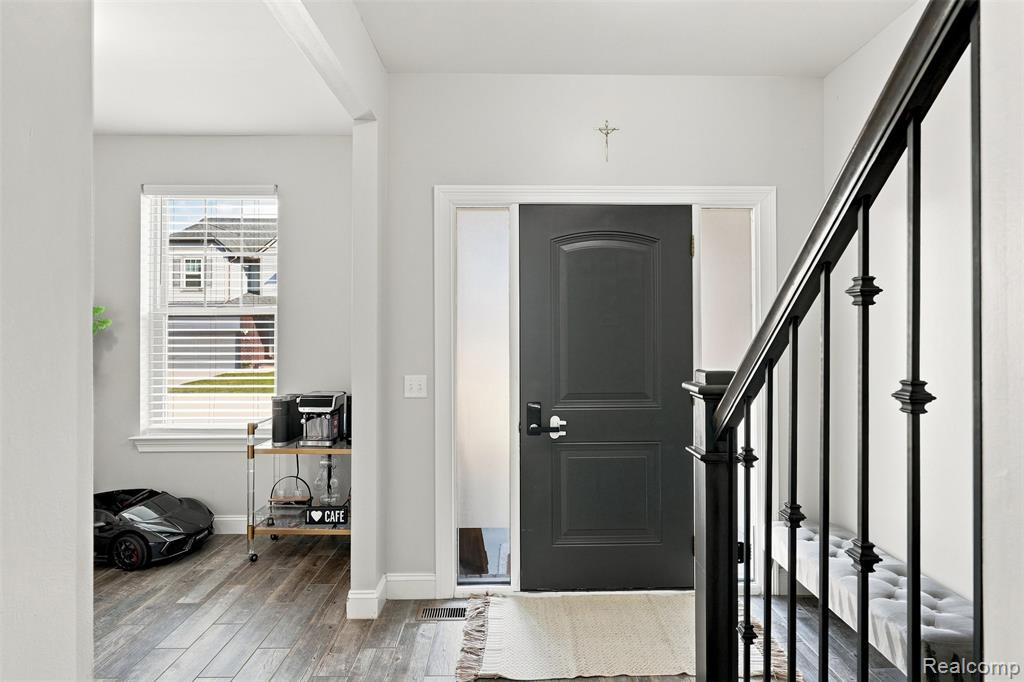
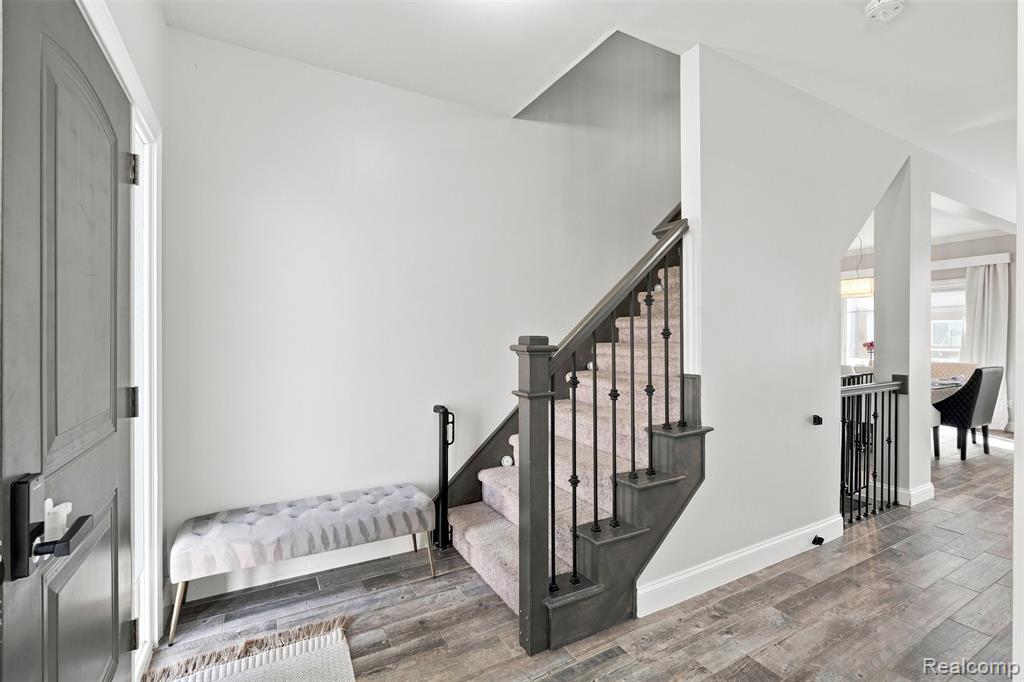
Entryway featuring wood-finish flooring, a dark-paneled door with sidelight, and a black wrought-iron staircase with turned balusters
24_109-47523 viola ln, new baltimore, mi 48047.jpg
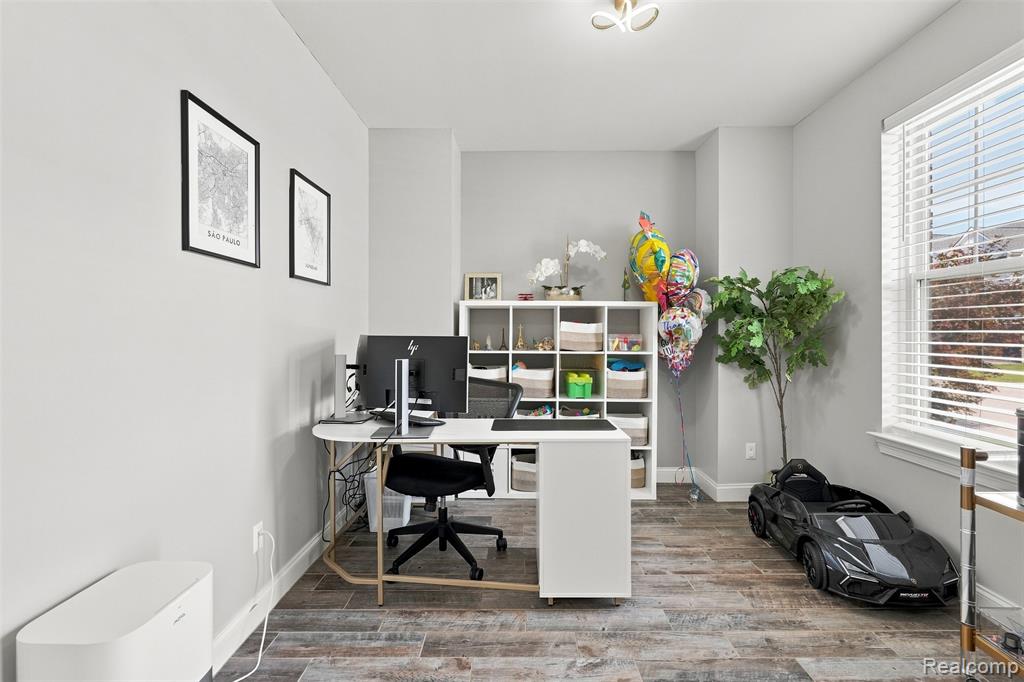
Neutral wall color, wood-finish flooring, window with blinds, recessed lighting, and built-in shelving
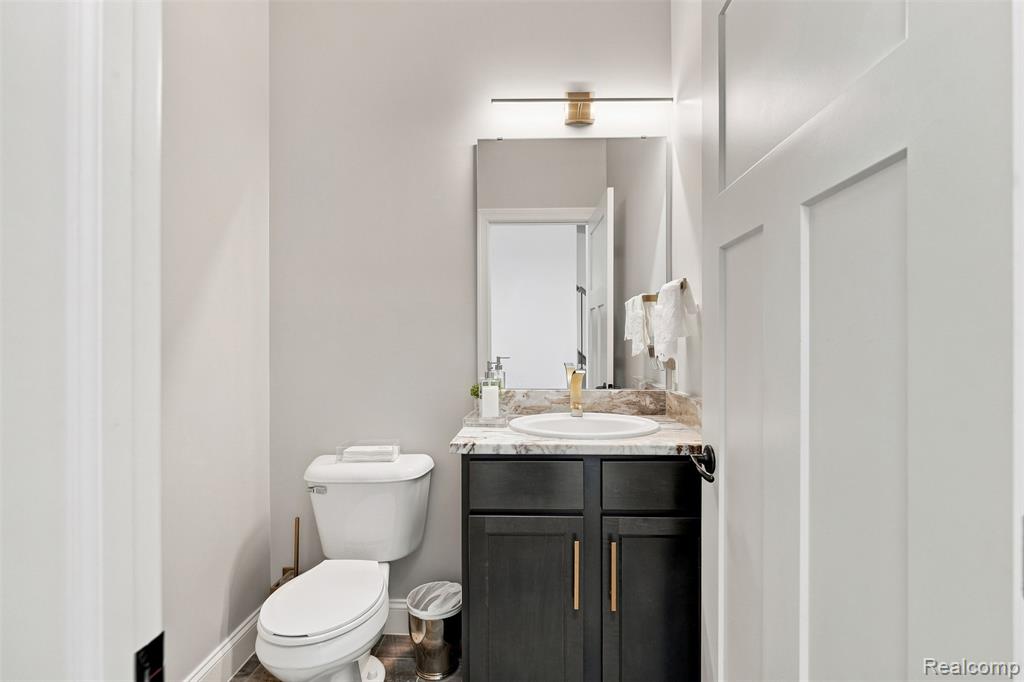
Recessed sink within a dark wood-finish vanity, light-toned countertop, and gold-finish faucet
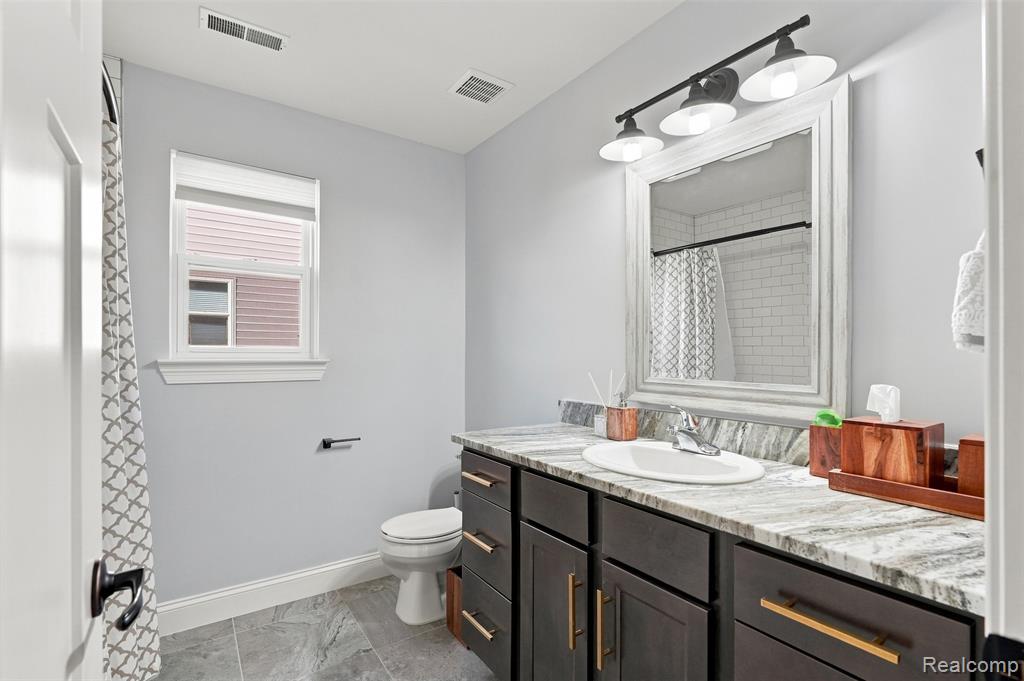
Dark wood-finish vanity with gold-tone hardware, a light-toned patterned countertop, and an undermount sink
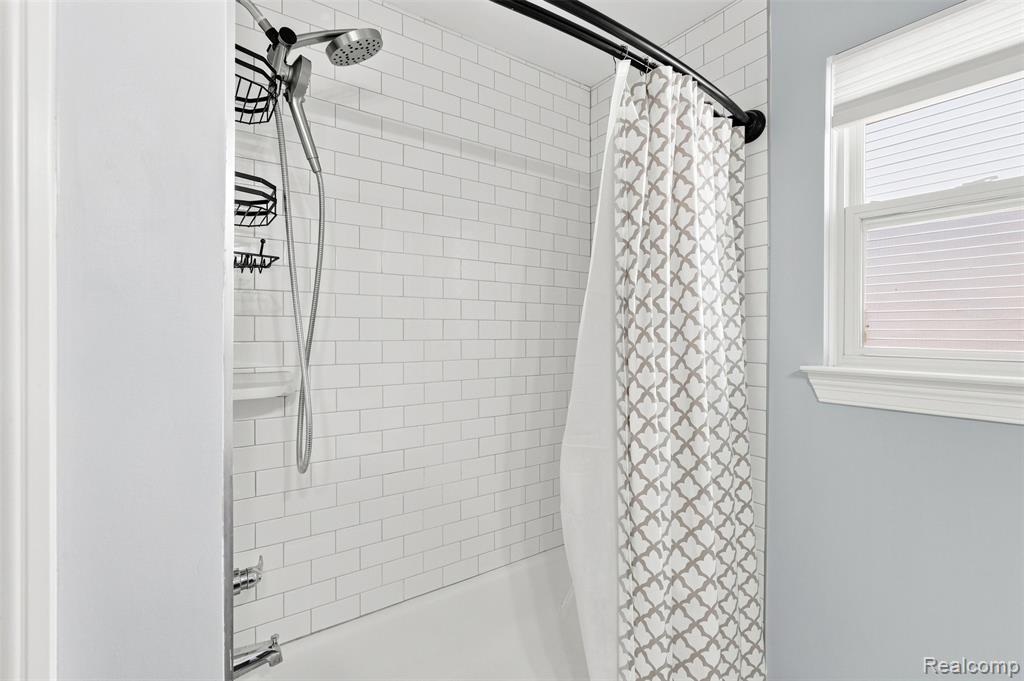
Shower with white subway tile surround, integrated shelving, and a handheld showerhead
29_134-47523 viola ln, new baltimore, mi 48047.jpg
Wood-finish flooring, recessed lighting, and a dual-panel window
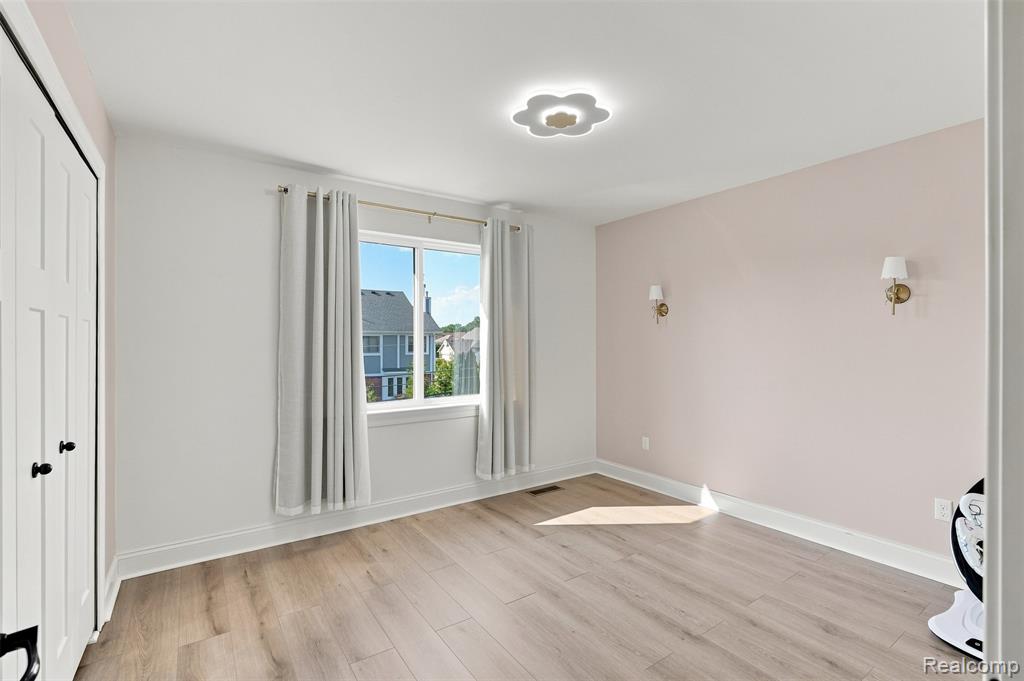
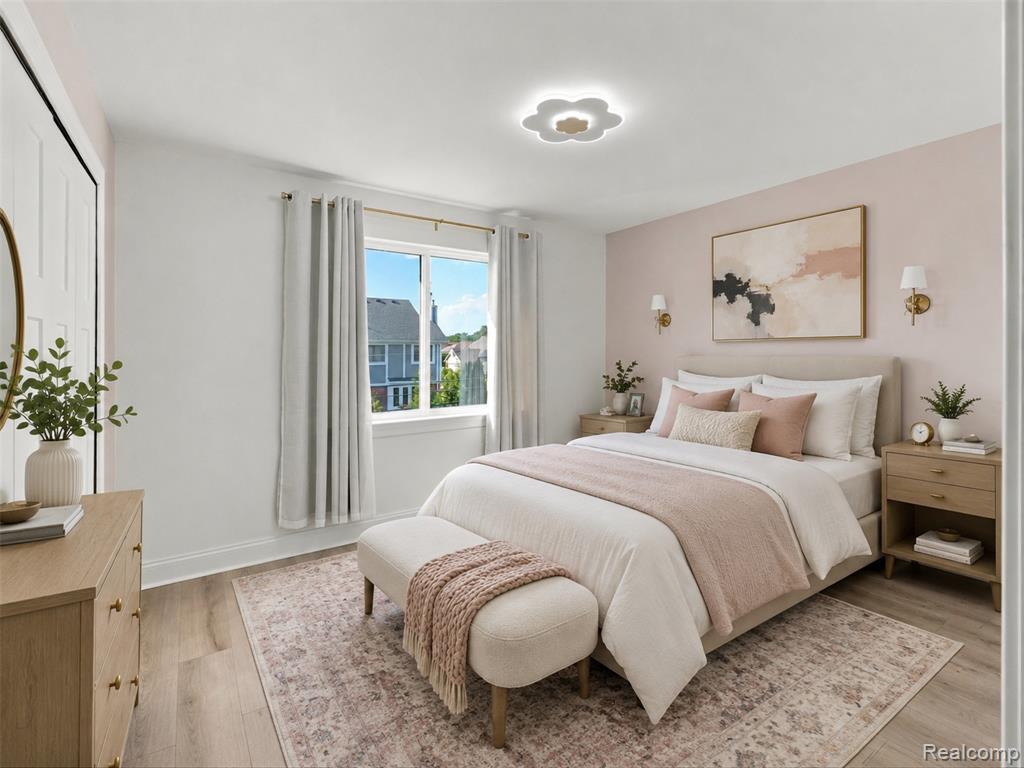
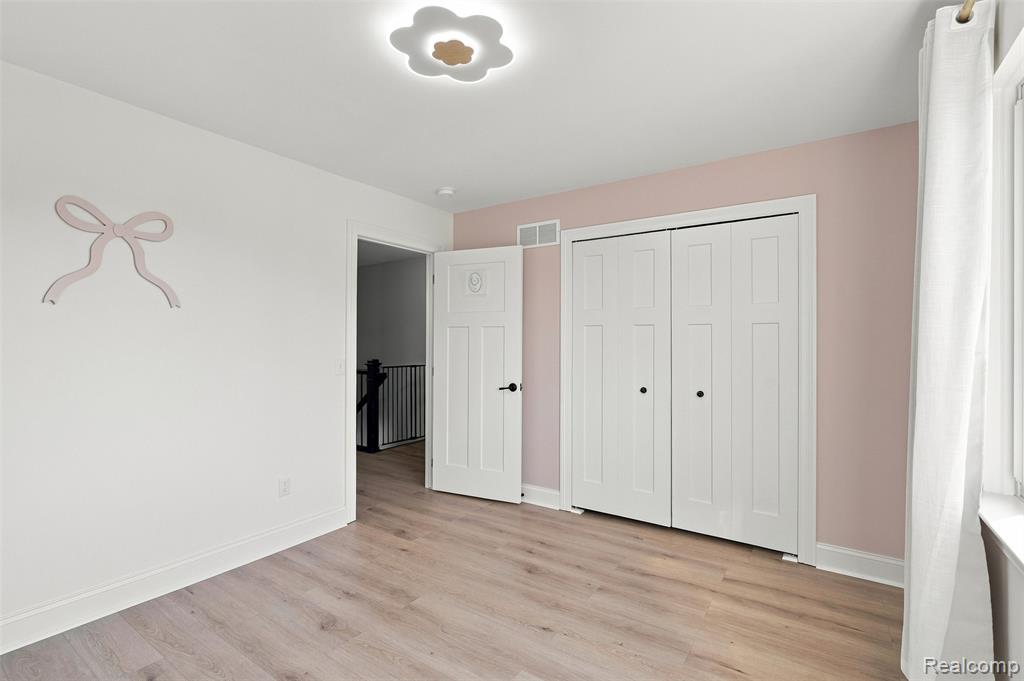
Light wood-finish flooring with white baseboards, white bi-fold closet doors, and a decorative ceiling light fixture
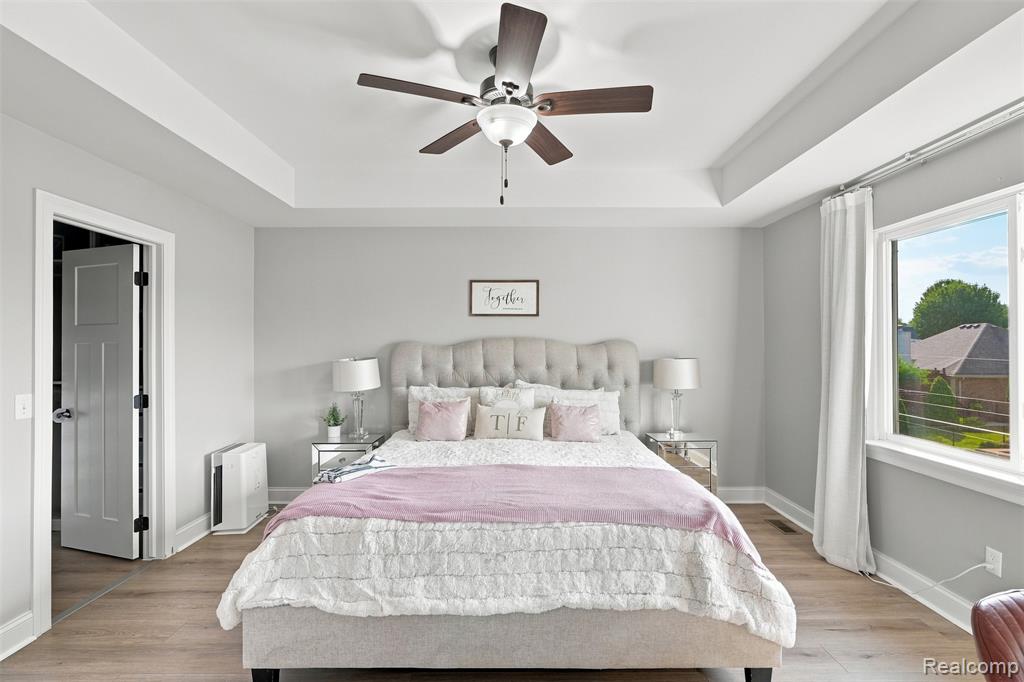
Recessed ceiling with a ceiling fan, light-toned wood-finish flooring, and large windows
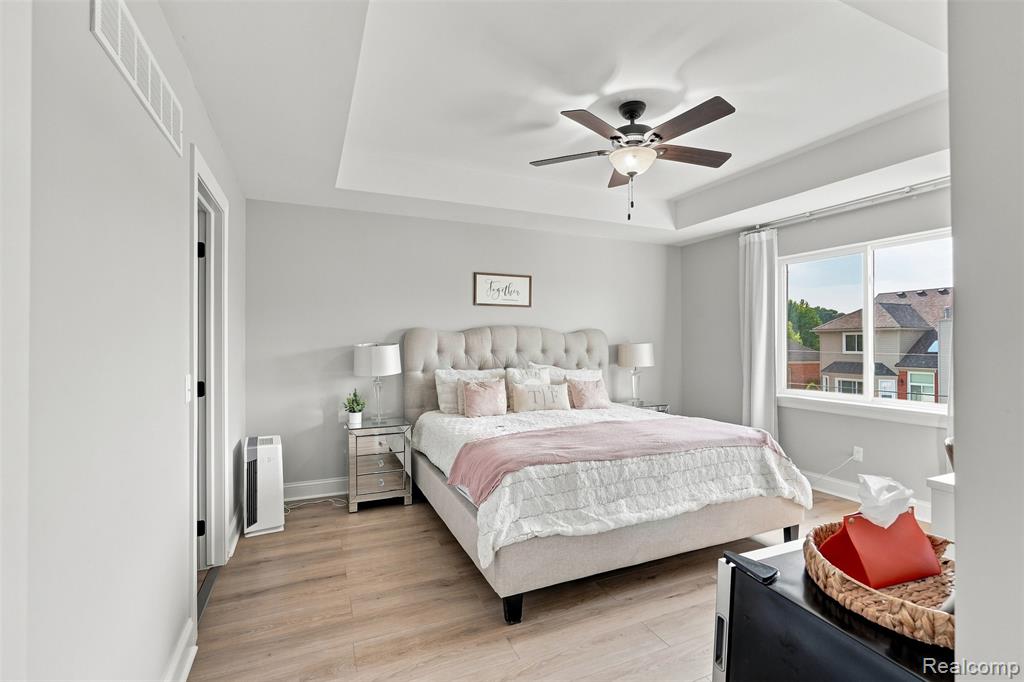
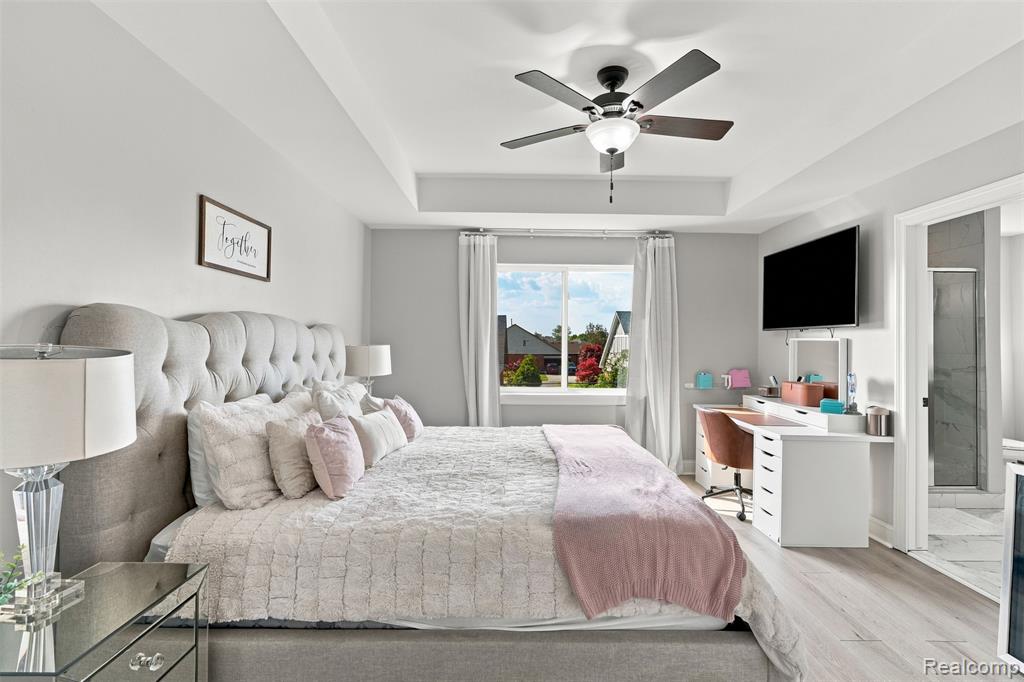
Spacious bedroom featuring light wood-finish flooring, a tray ceiling, and a ceiling fan with integrated lighting
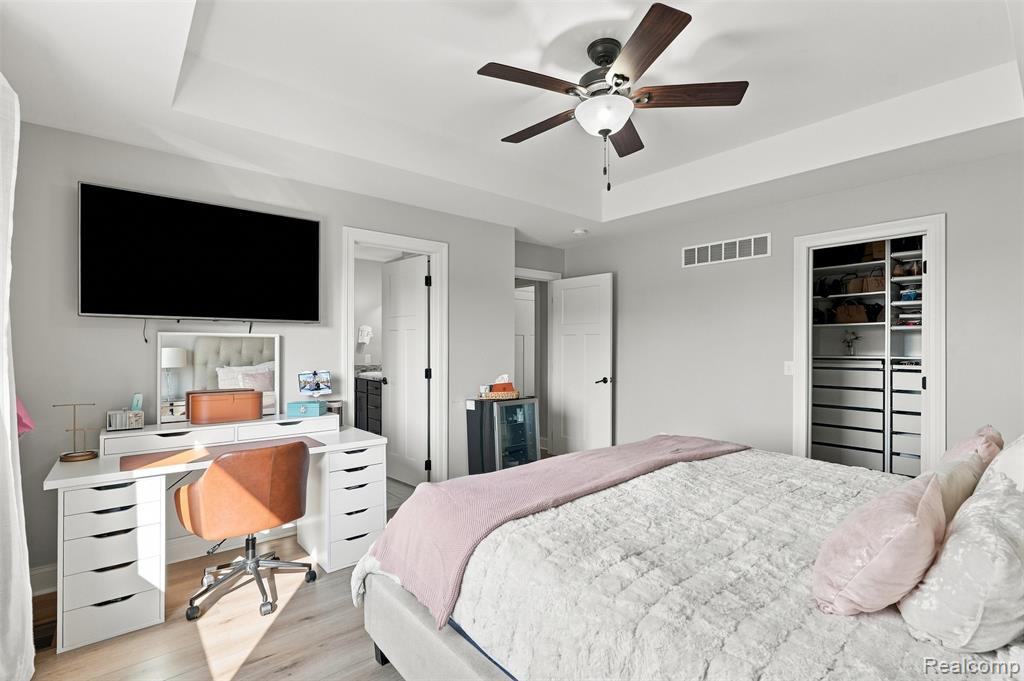
Tray ceiling with a ceiling fan, light wood-finish flooring, and a built-in closet organization system
Tray ceiling with central ceiling fan, wood-finish flooring, and window with white trim
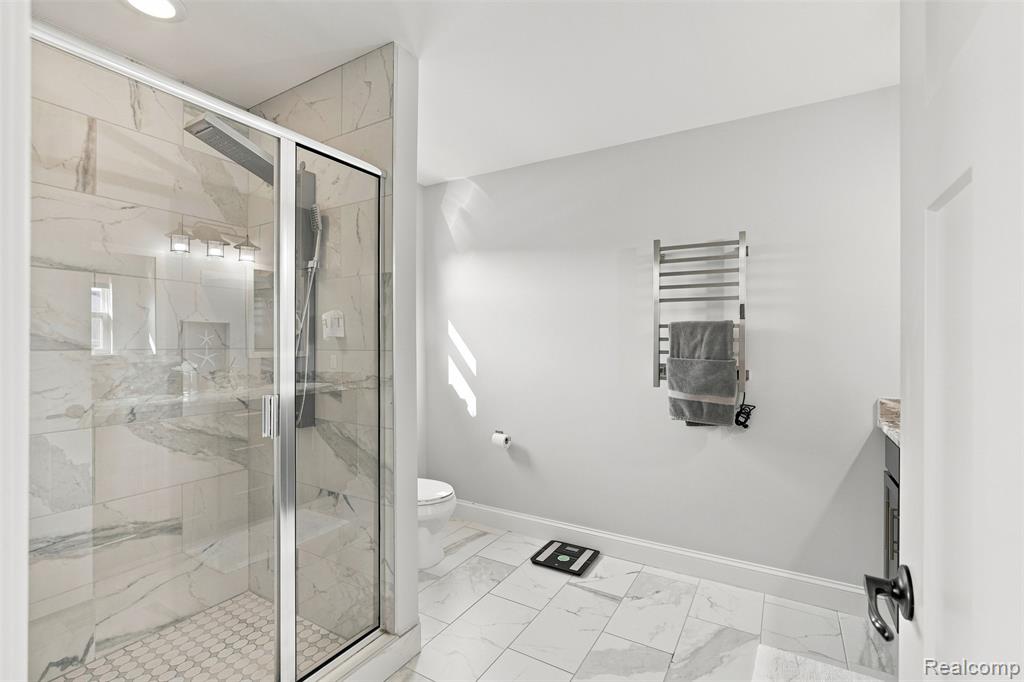
Walk-in shower with clear glass enclosure and large format tile surround
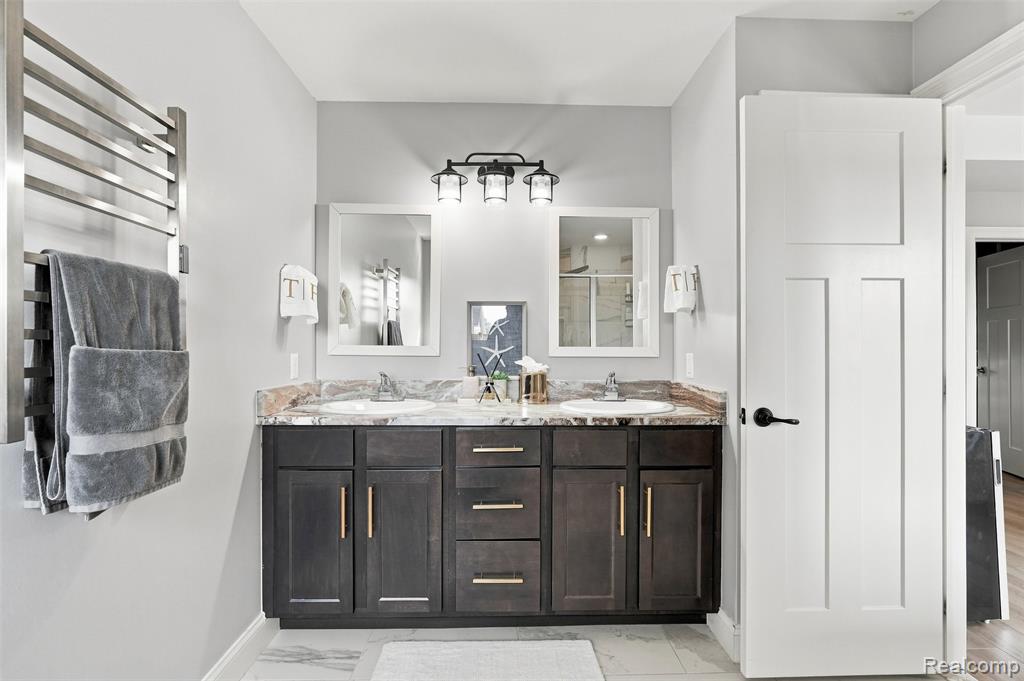
Double vanity with dark wood-finish cabinetry and gold-tone hardware
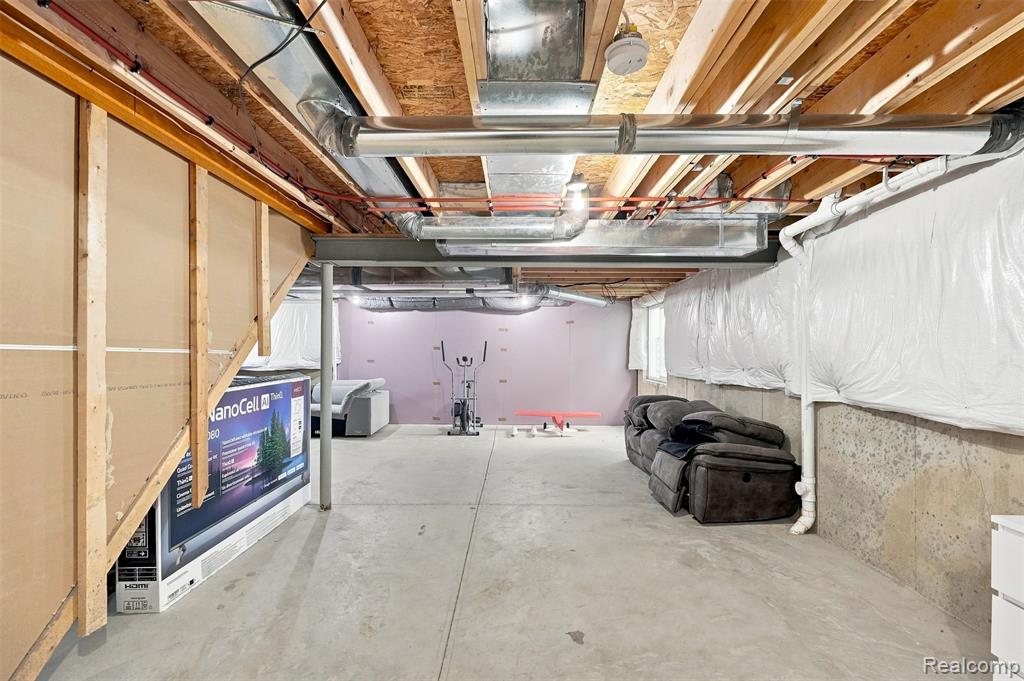
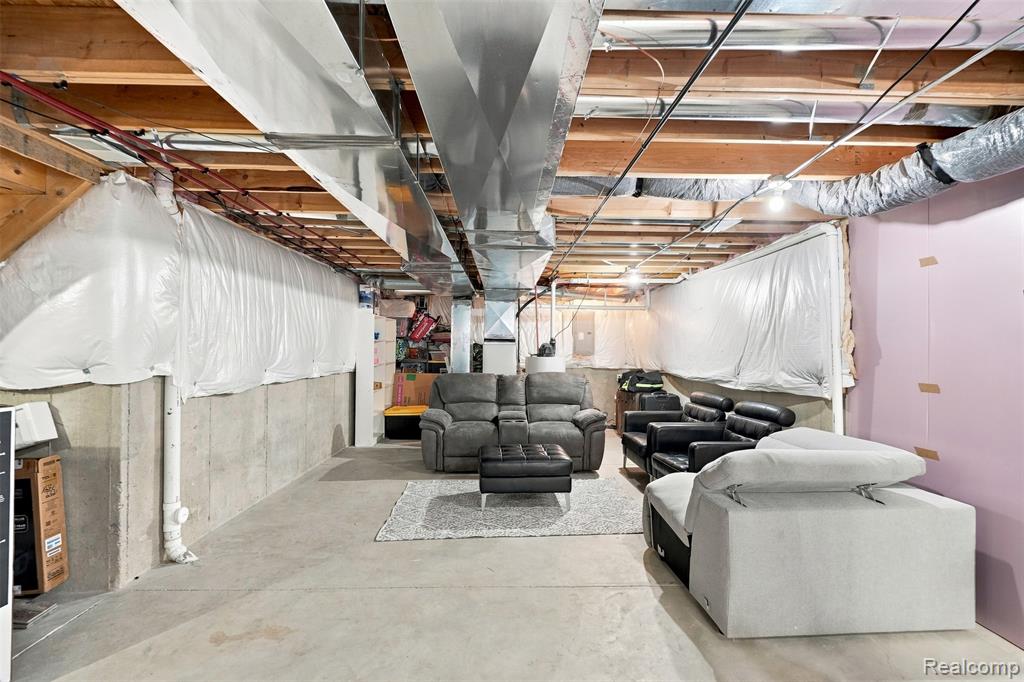
Expansive unfinished basement featuring an exposed ceiling, concrete flooring, and insulated perimeter walls
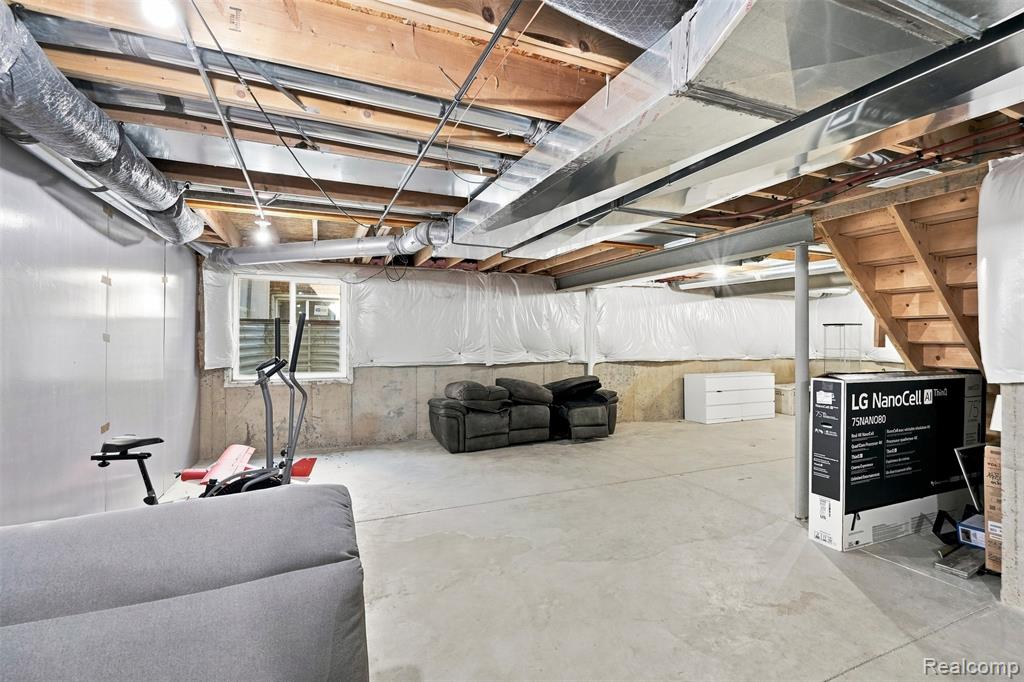
Unfinished basement with concrete flooring and exposed ceiling joists
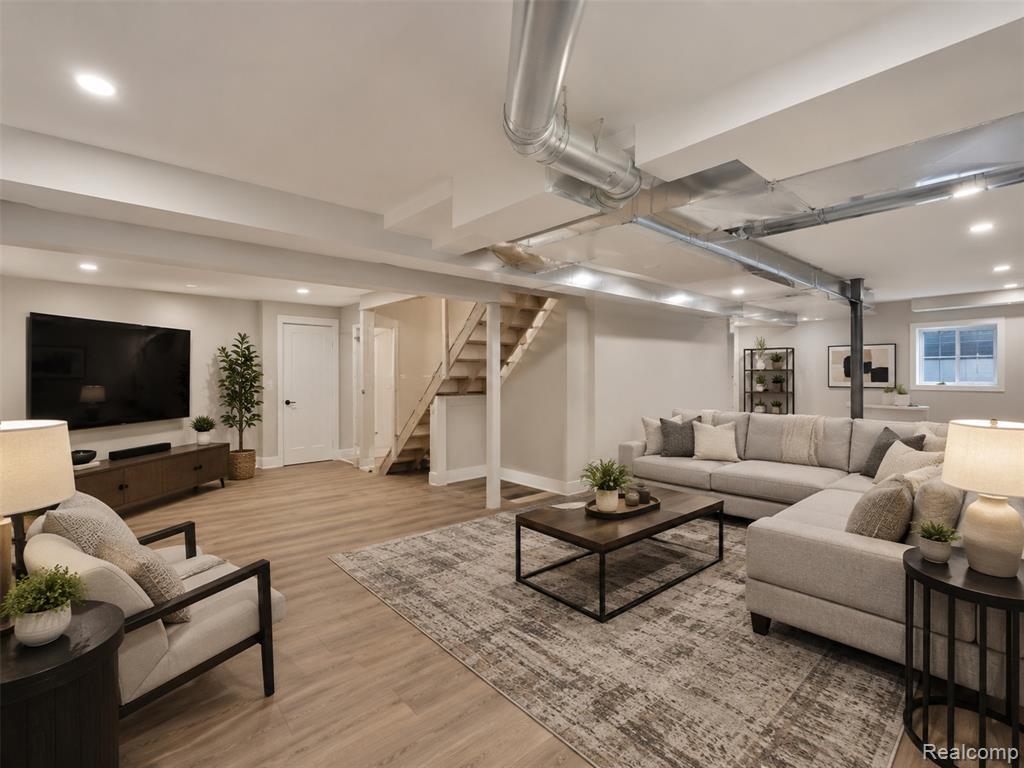
Recessed lighting, exposed ductwork, and wood-finish flooring
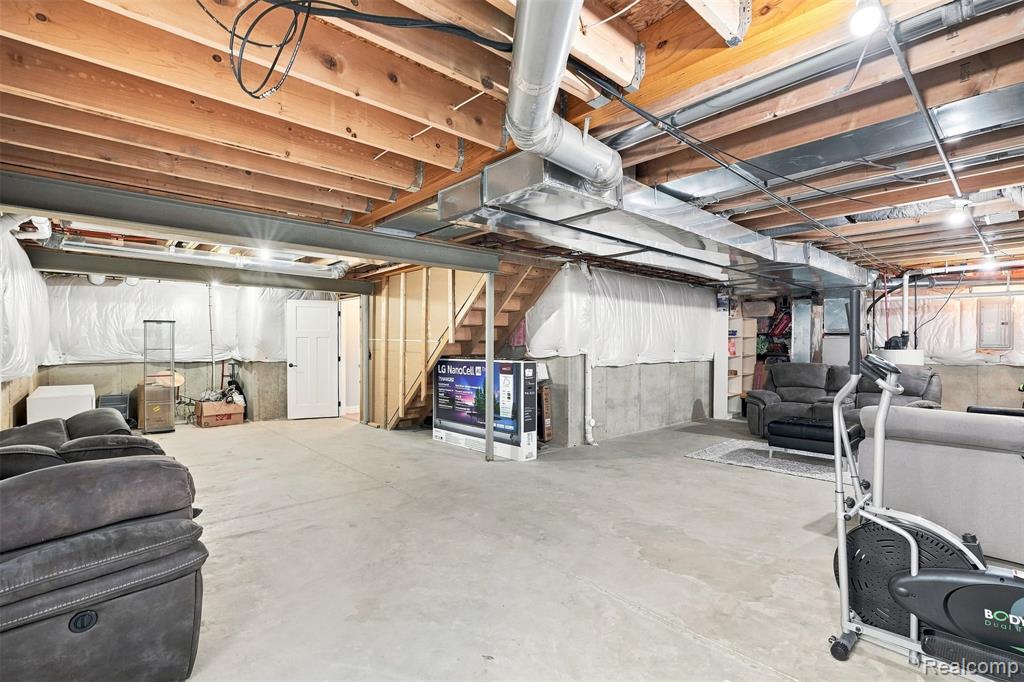
Unfinished basement featuring exposed wood joists, concrete flooring, and insulated perimeter walls
Unfinished concrete floor, exposed ceiling joists, and a partial concrete foundation wall
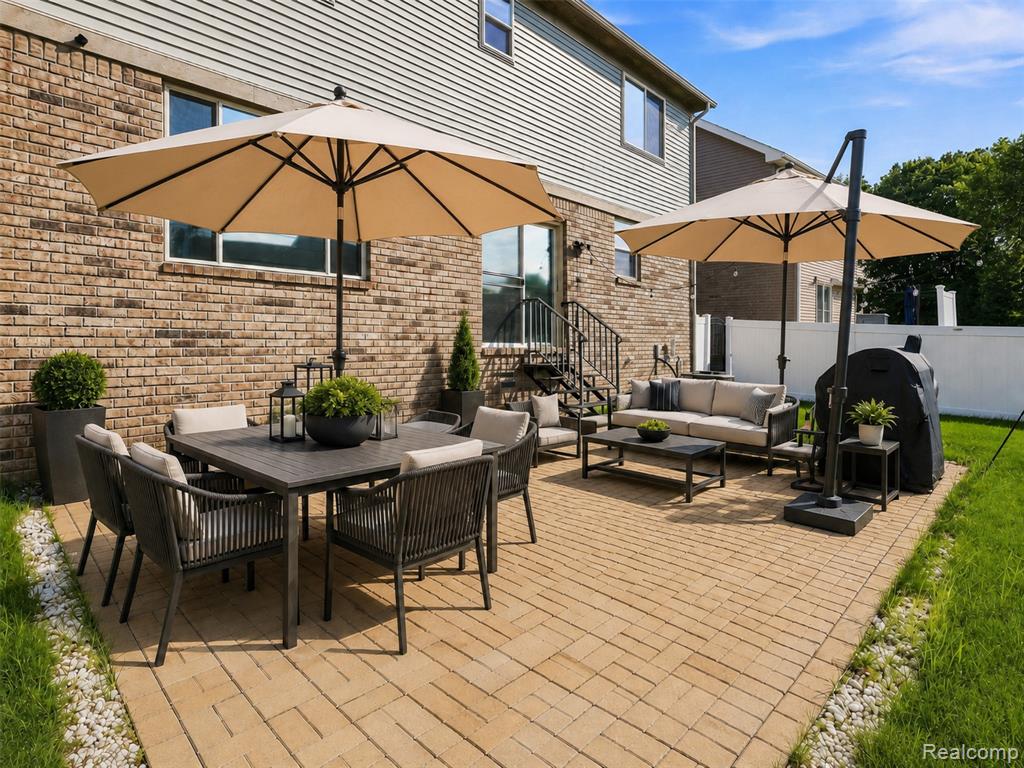
Expansive brick paver patio with a brick exterior
Two-story residence featuring a combination of brick and siding exterior, an attached two-car garage, multiple gables, and a concrete driveway
Two-story residence featuring a two-car garage, brick facade, and a covered entryway
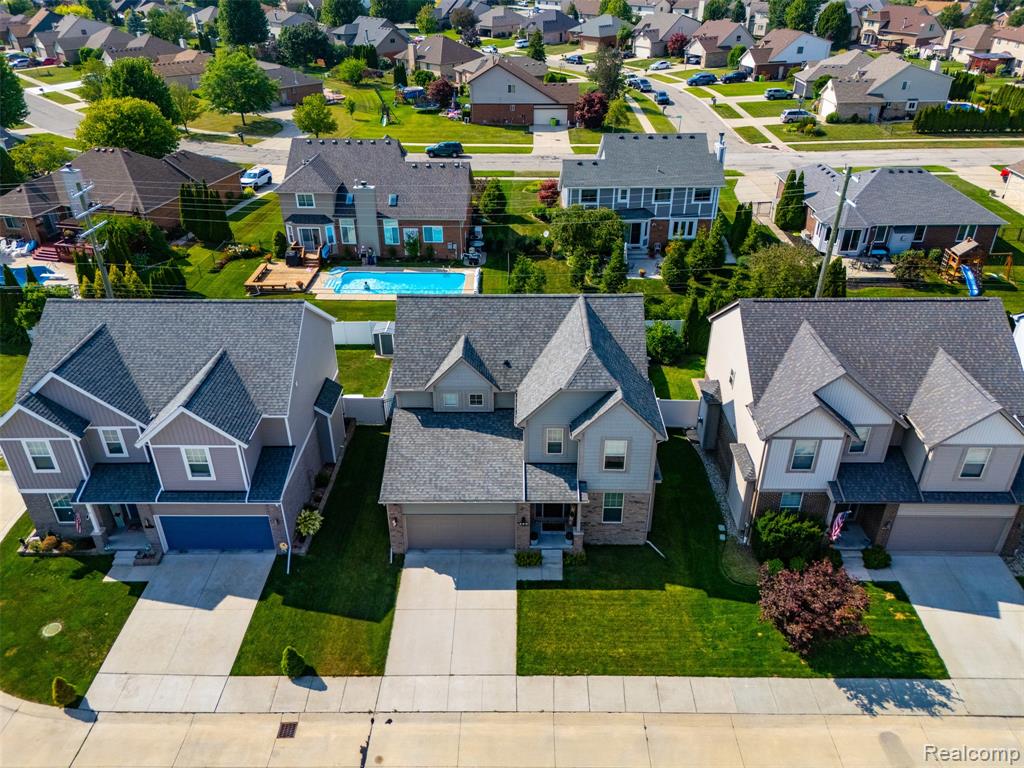
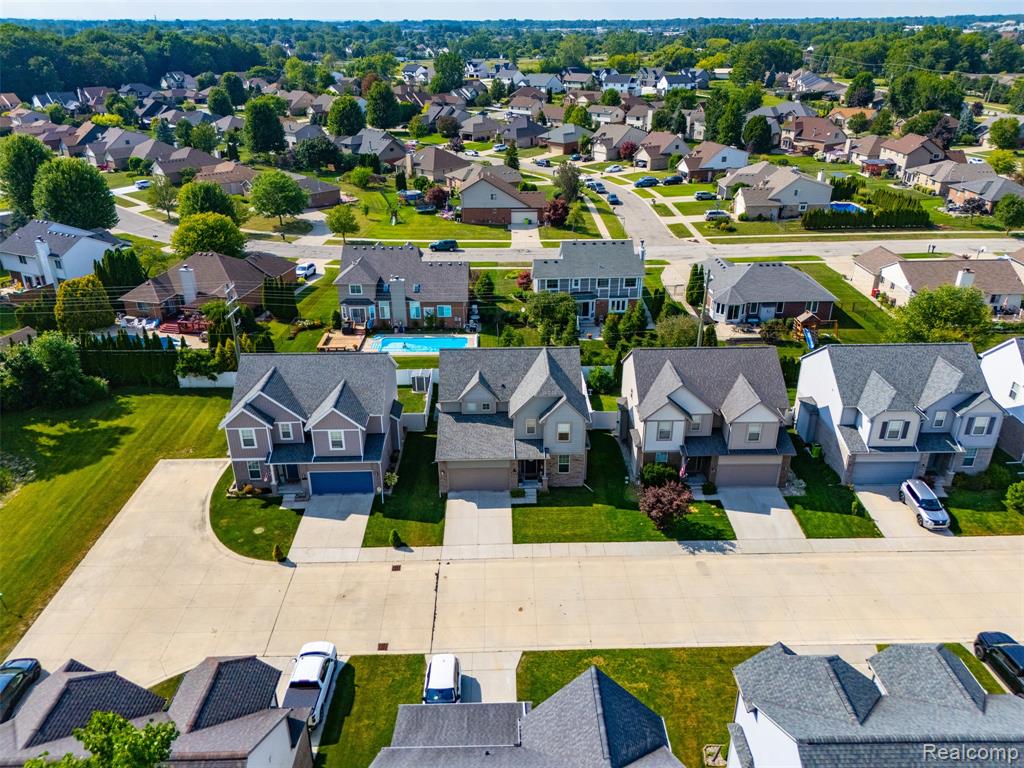
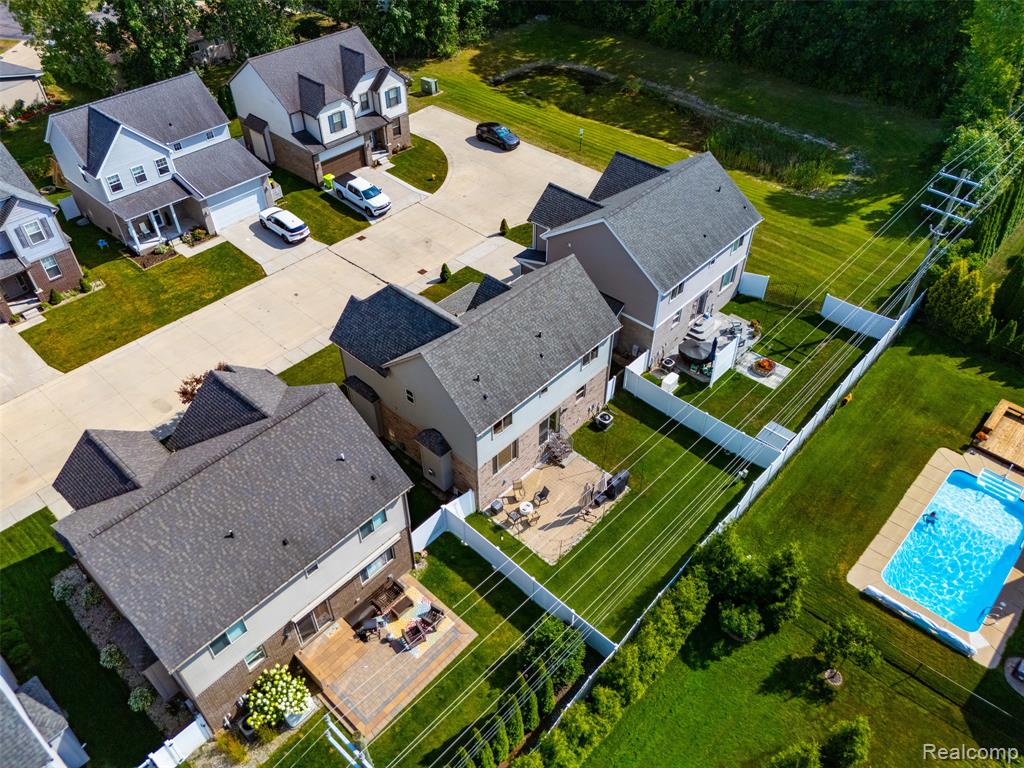
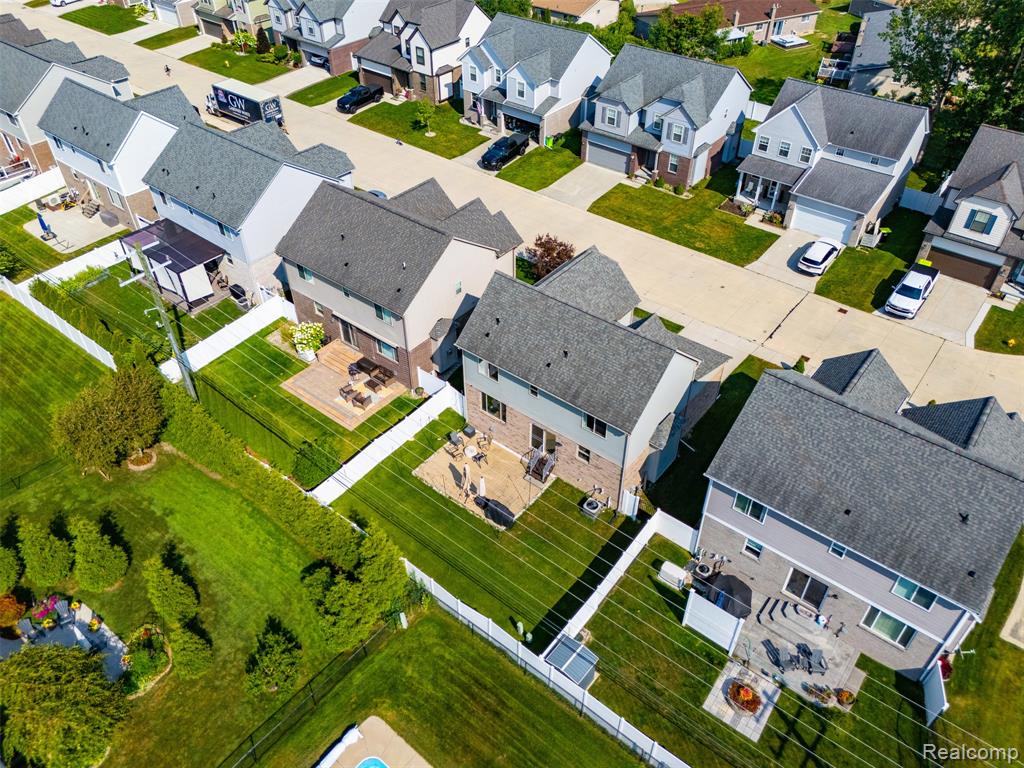
Aerial perspective showcasing multiple properties with varied architectural styles and integrated garages
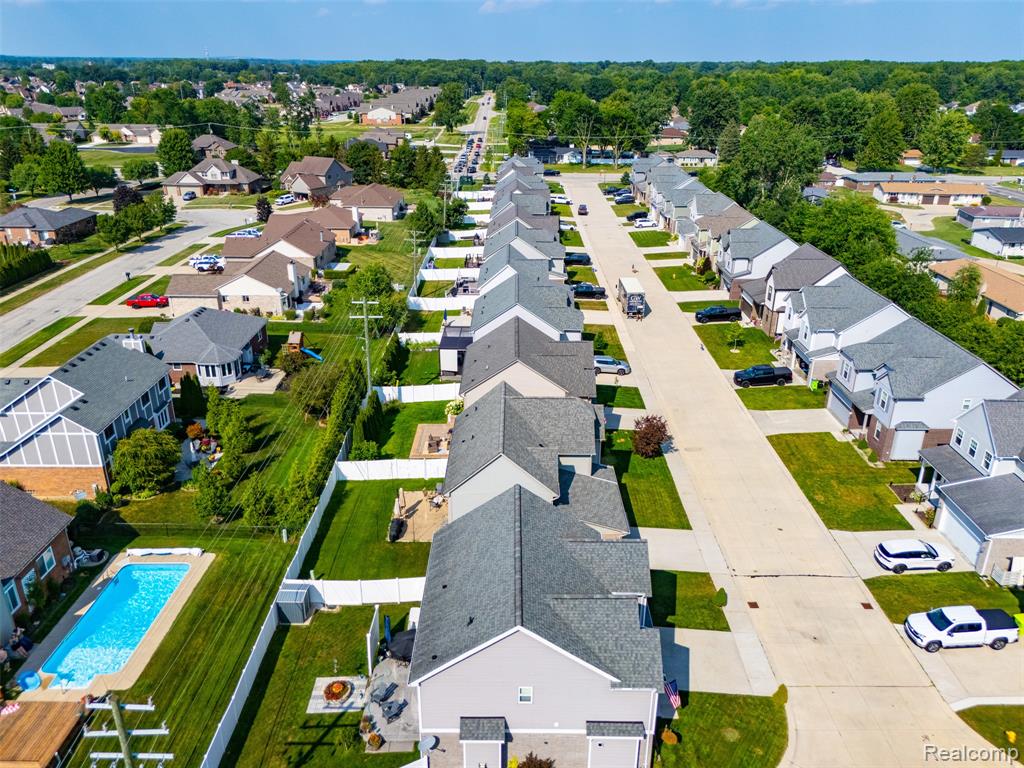
Residential street with multiple properties featuring asphalt shingle roofs, attached garages, and manicured lawns
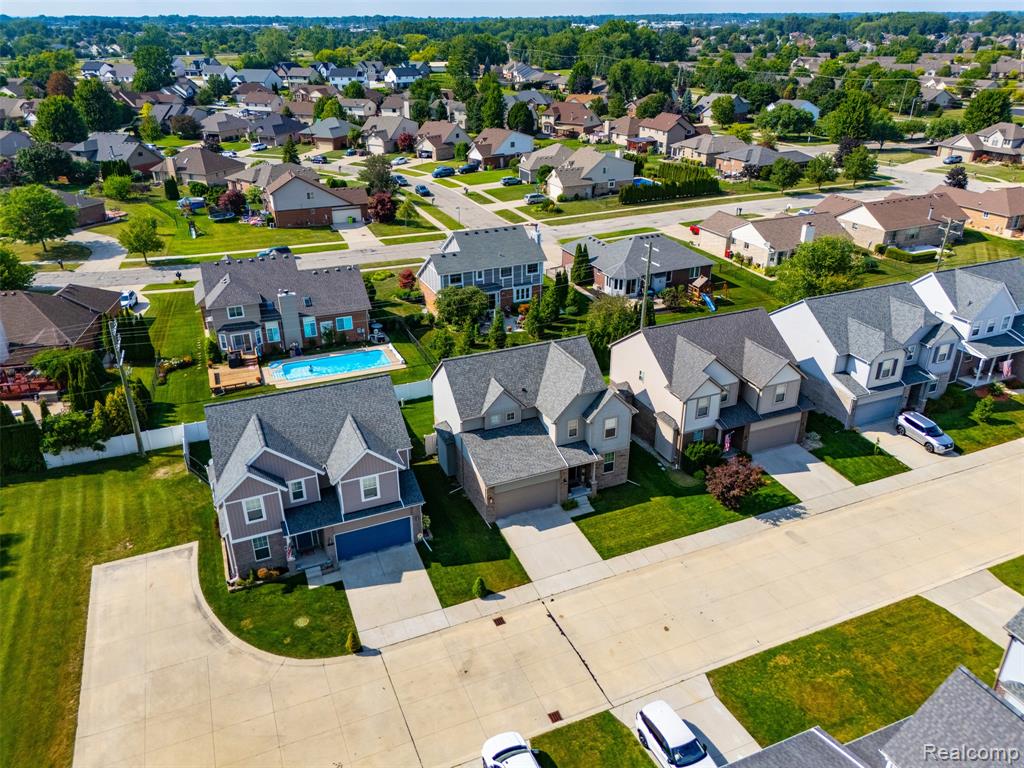
Residential neighborhood featuring detached homes with varied architectural styles, asphalt shingle roofs, and attached garages
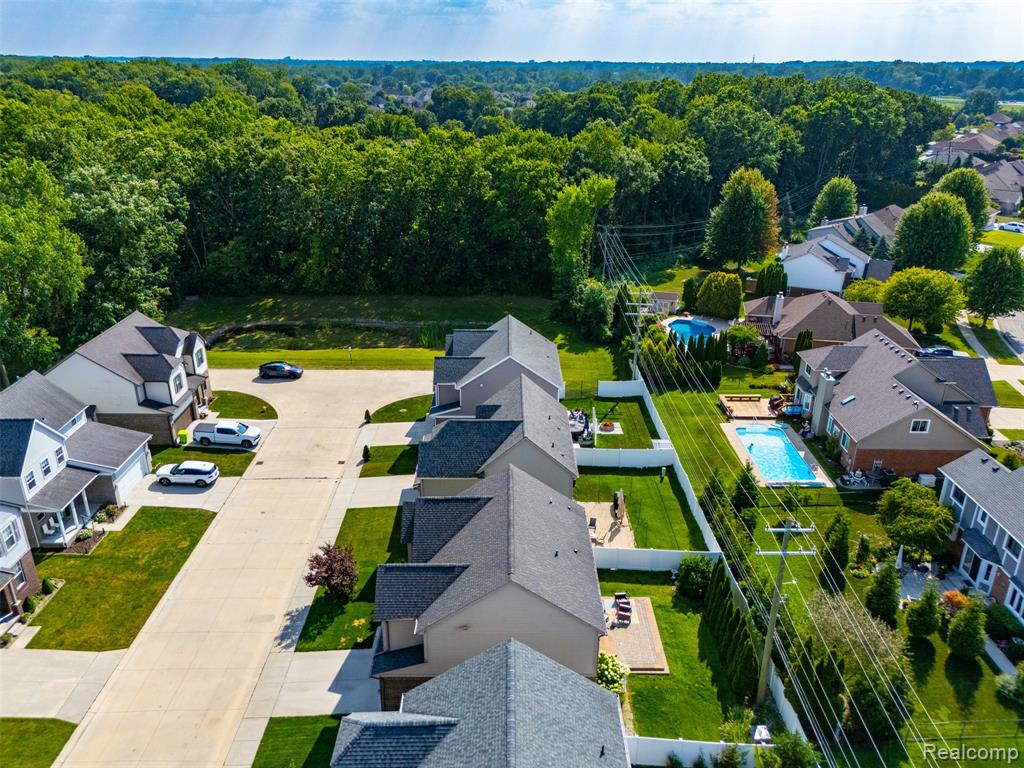
Rear yard with a paved patio, manicured lawn, and white privacy fencing
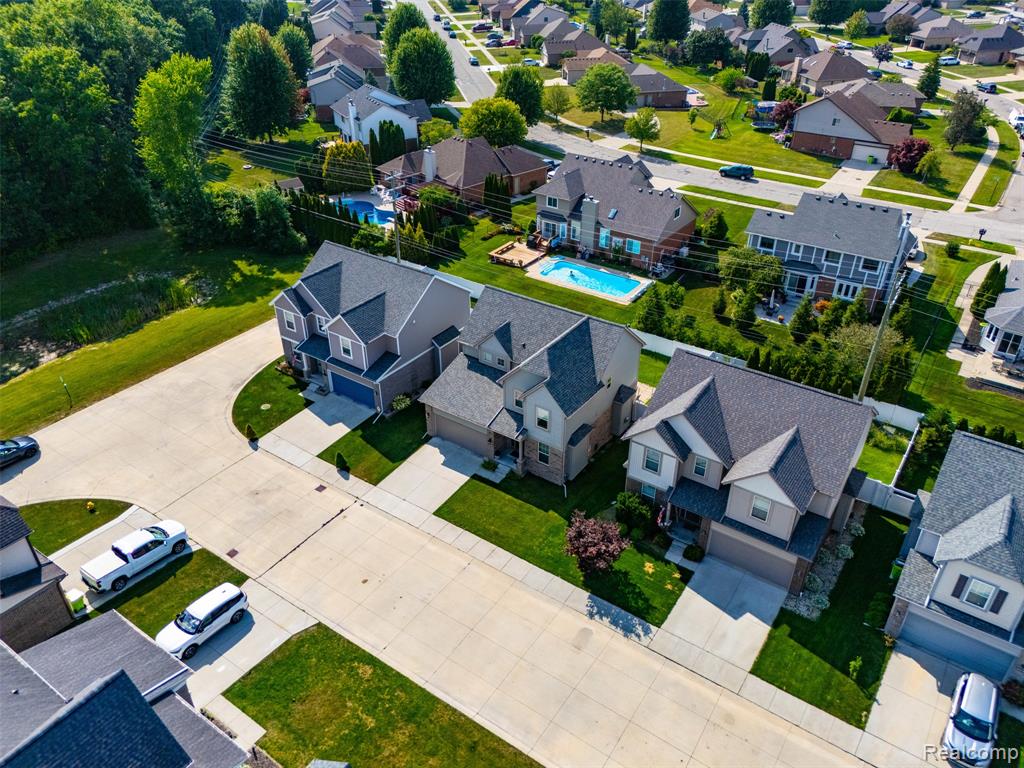
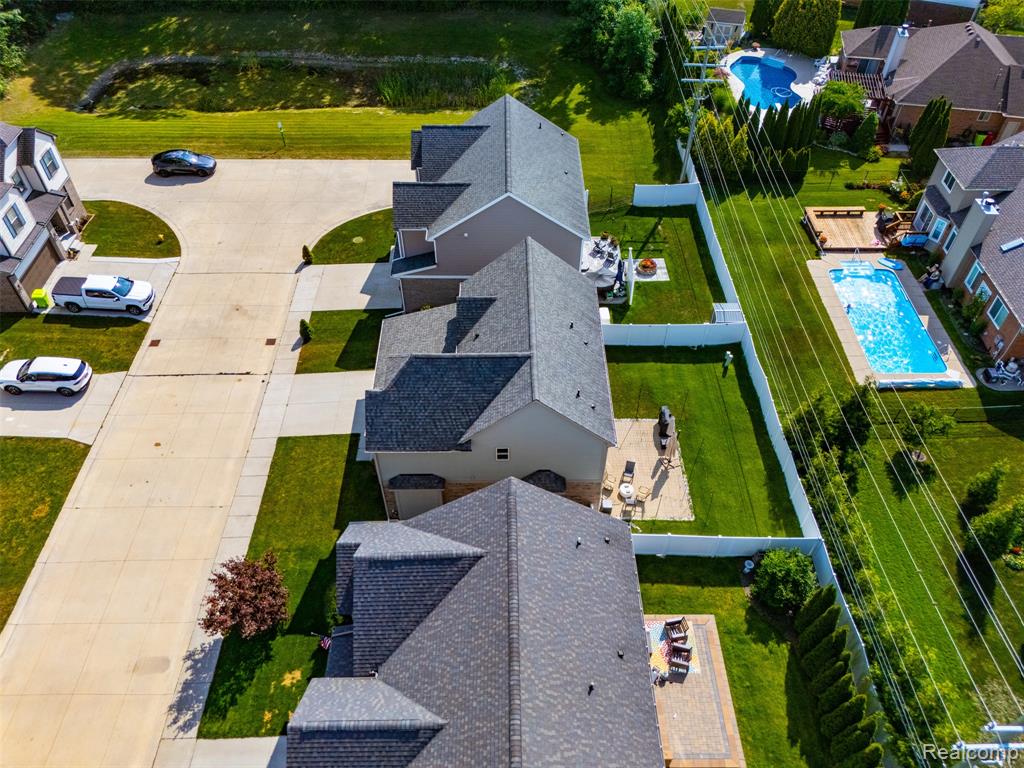
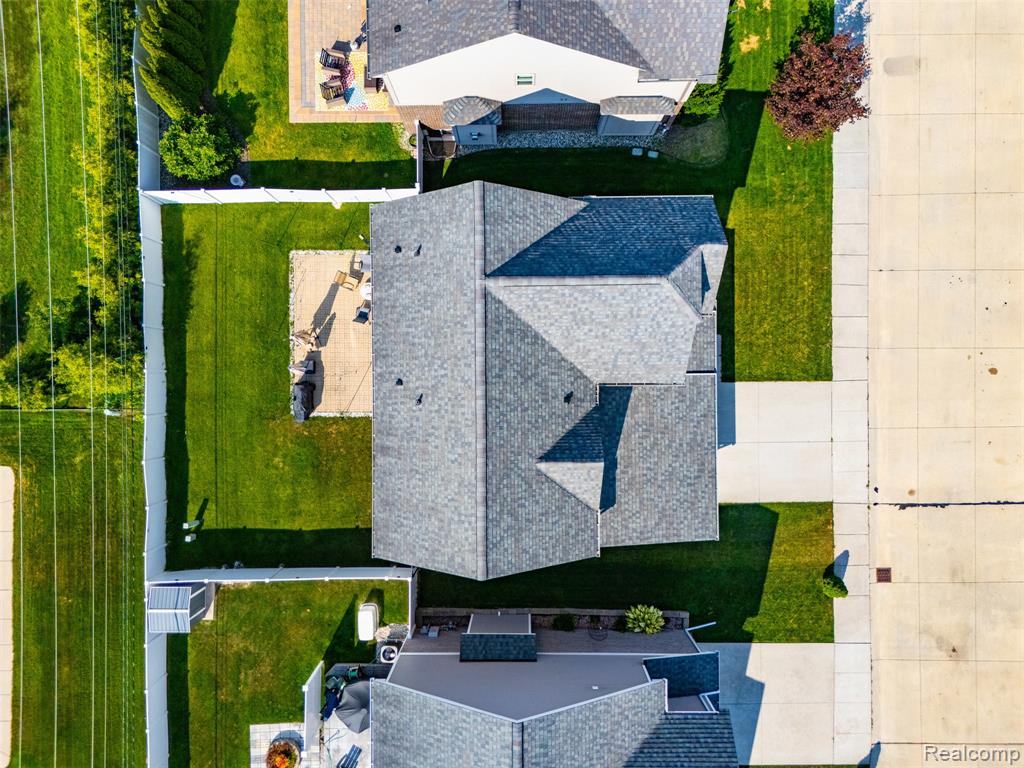
Aerial view showcasing a substantial residential property with manicured lawn, mature landscaping, and defined property boundaries
Paved driveway, attached garage, private backyard with patio, fenced perimeter, and established landscaping
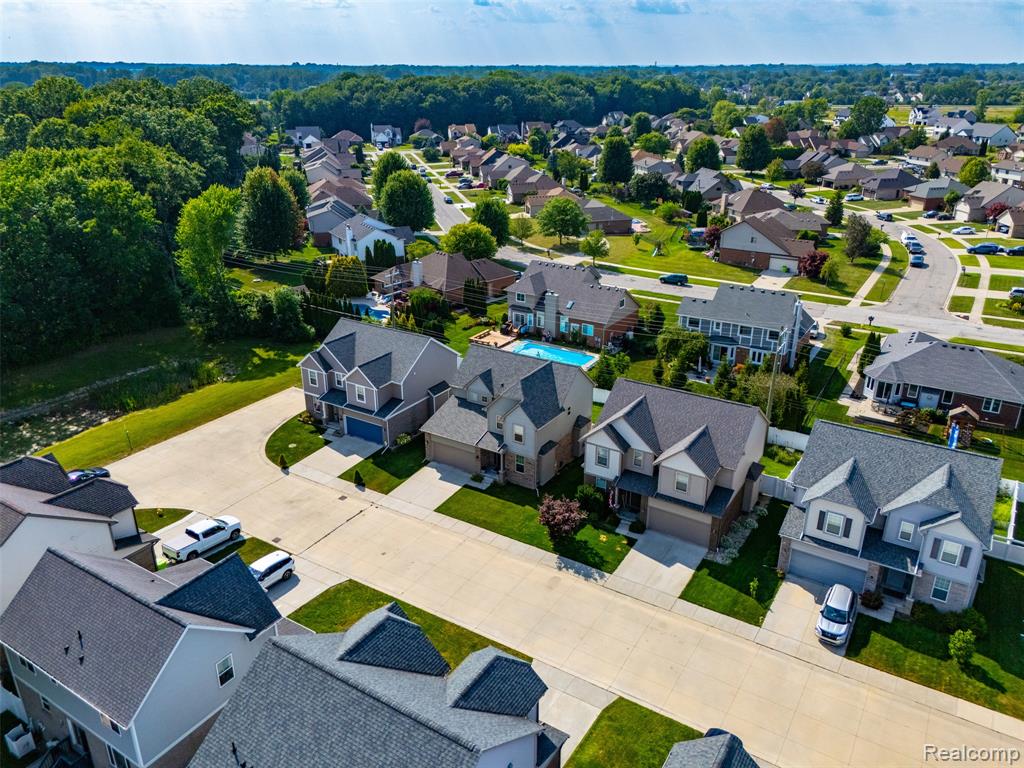
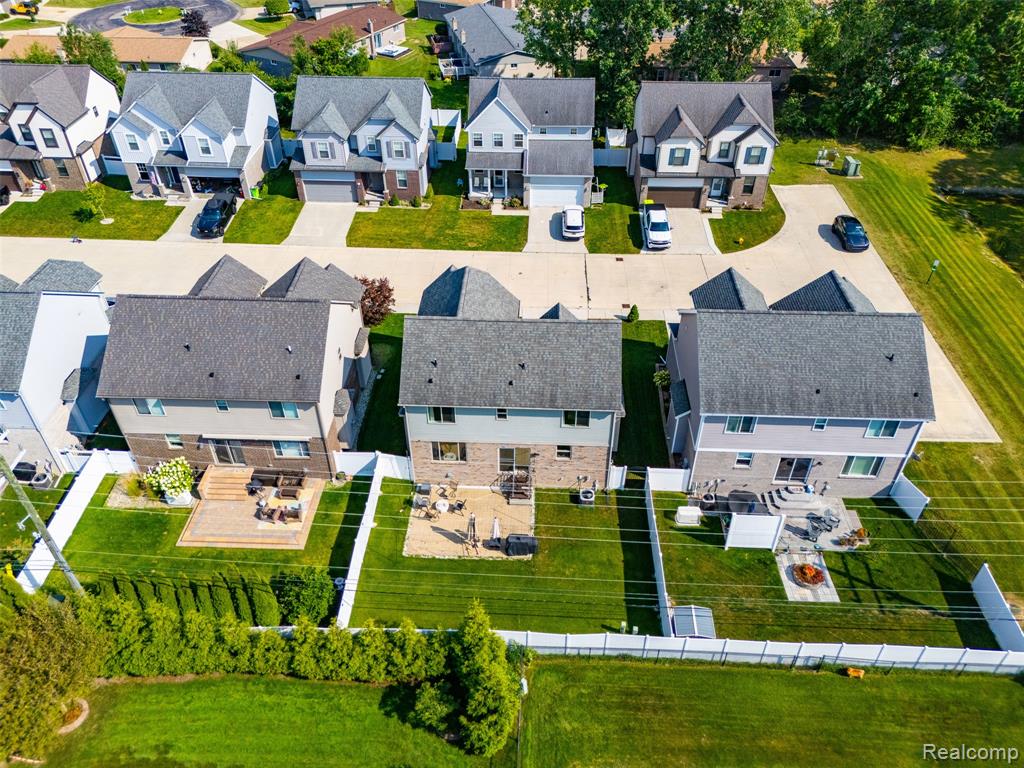
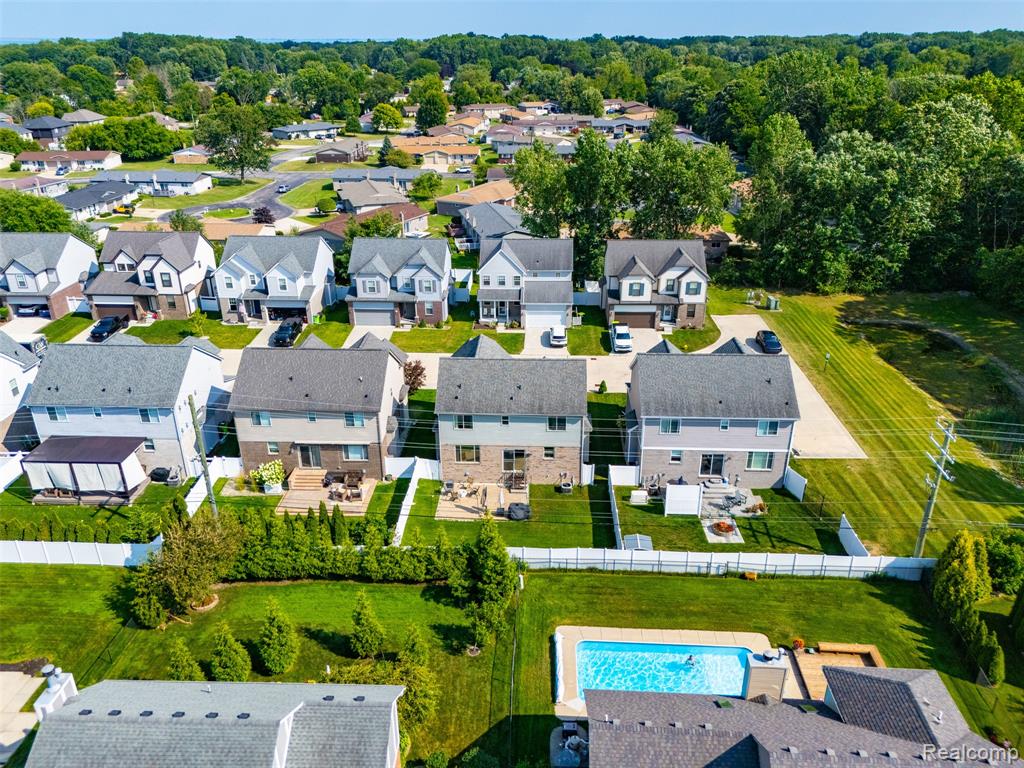
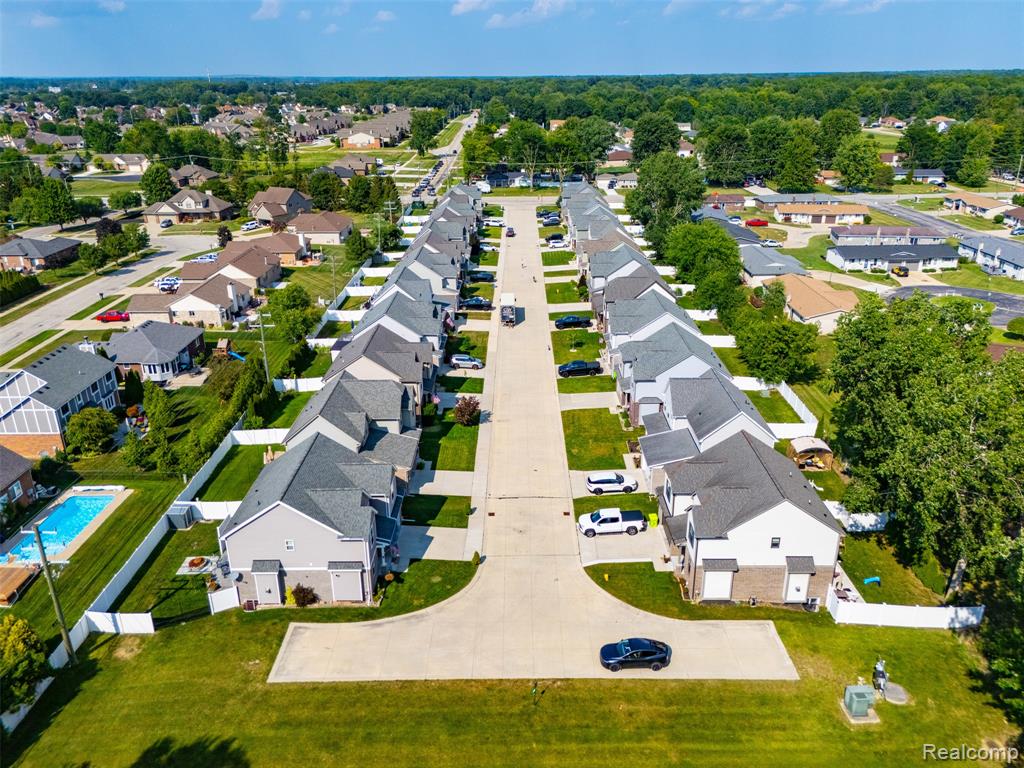
Aerial perspective of a residential neighborhood featuring multiple two-story homes with shingle roofs
Residential streetscape with uniform homes and individual backyards
Gable roof with architectural shingles, concrete driveway, concrete patio, white vinyl fencing, and a manicured lawn