
 New Listing
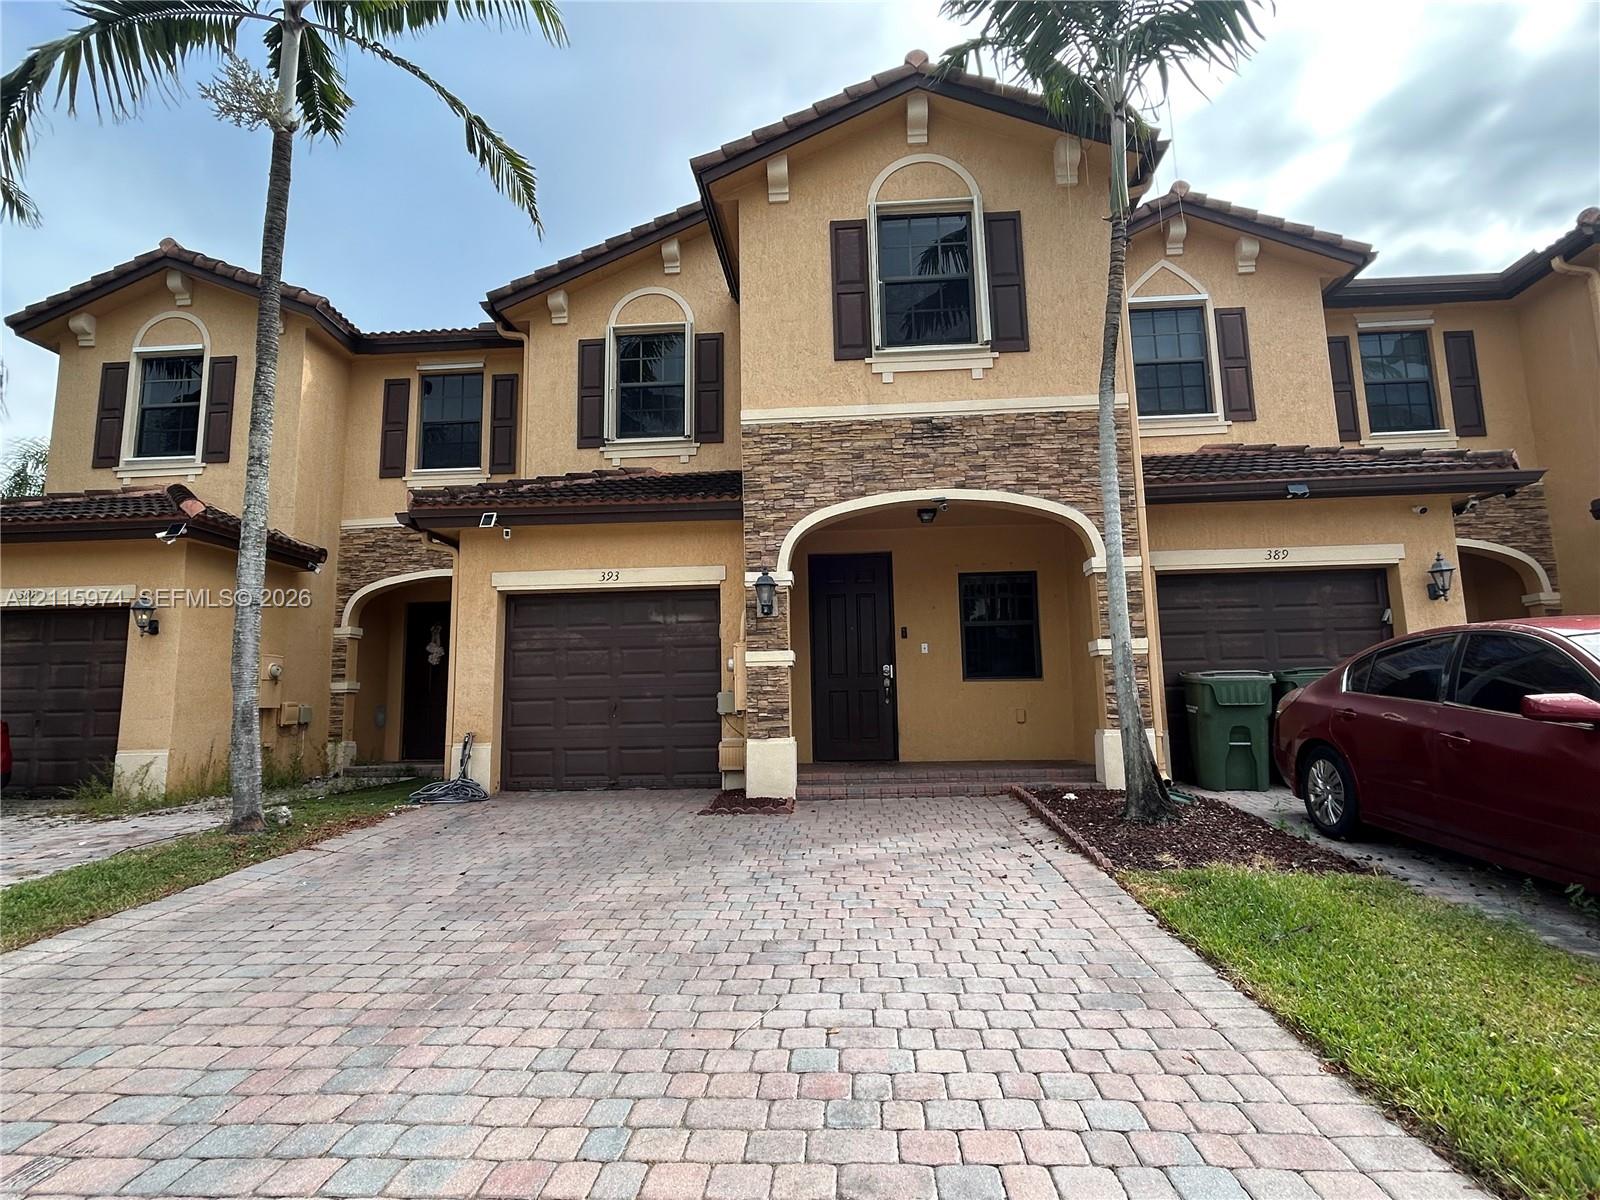
Mediterranean-inspired exterior featuring stucco walls, stone veneer accents, arched entryways, tile roof, and a paver driveway
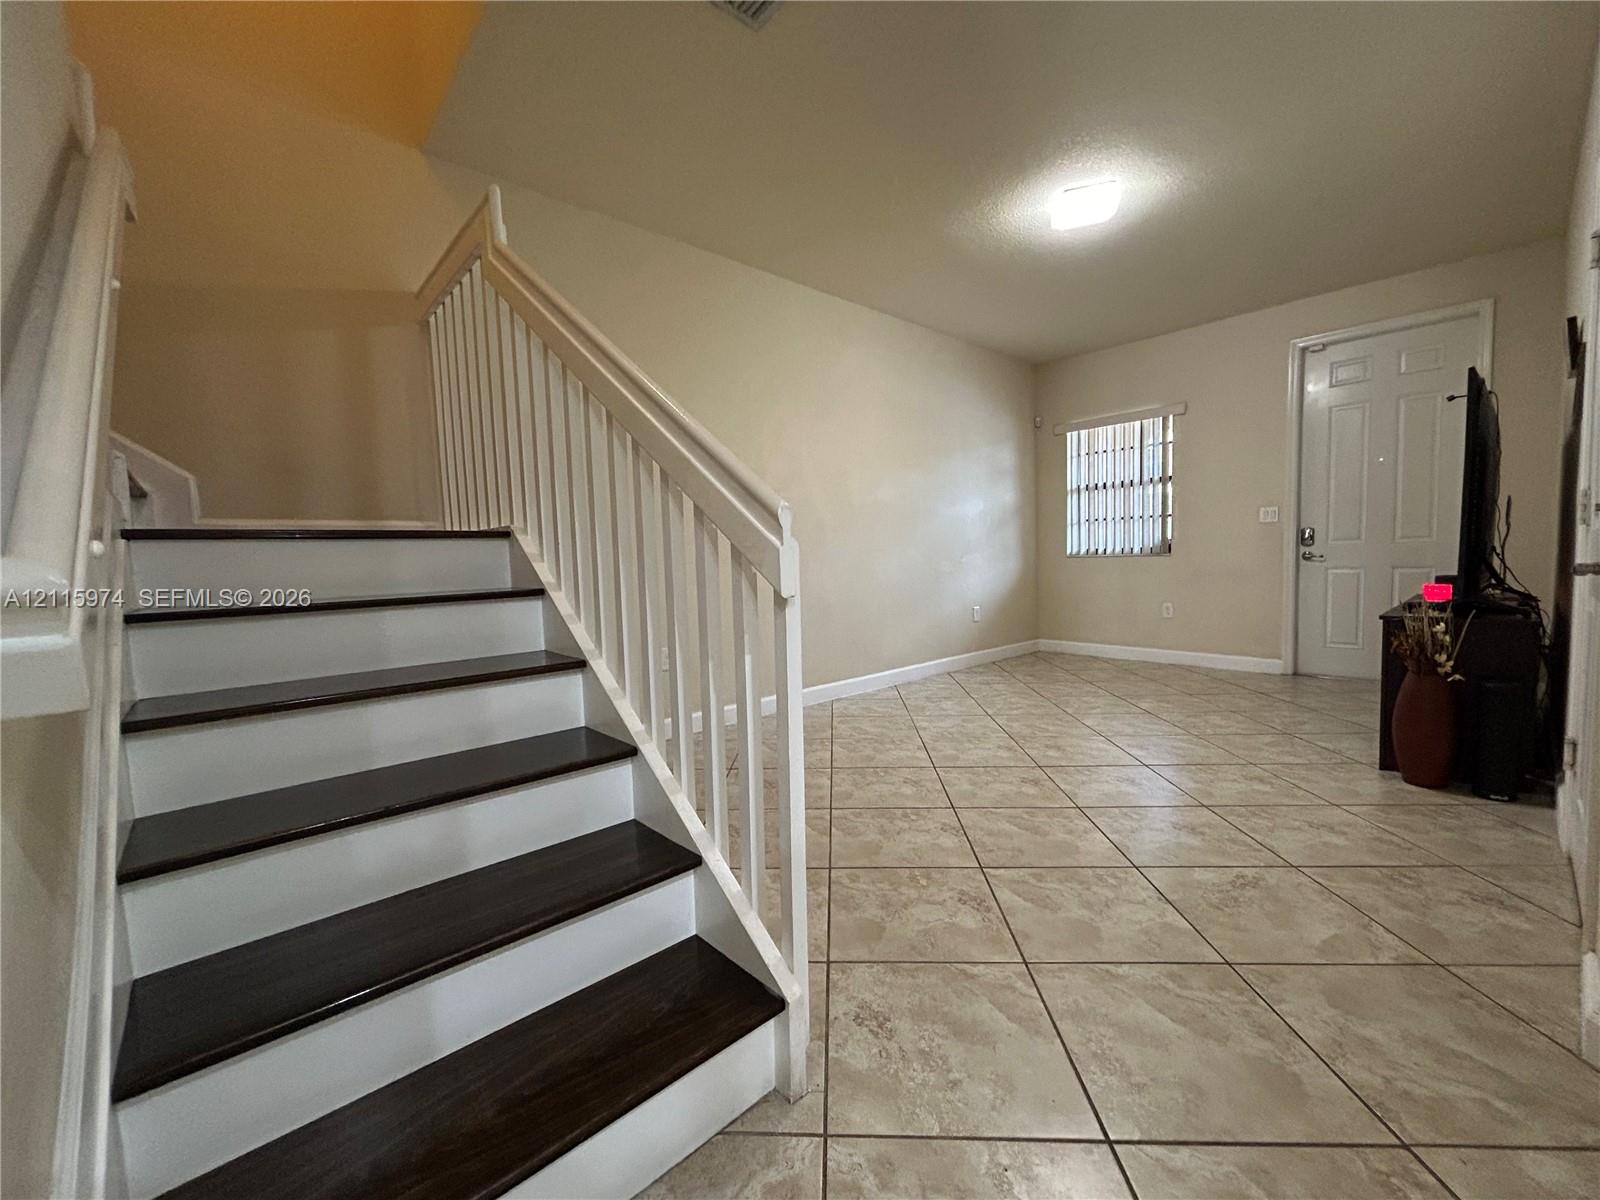
Staircase featuring wood-finish treads, white risers, and a white balustrade with a wooden handrail, complemented by neutral tile flooring
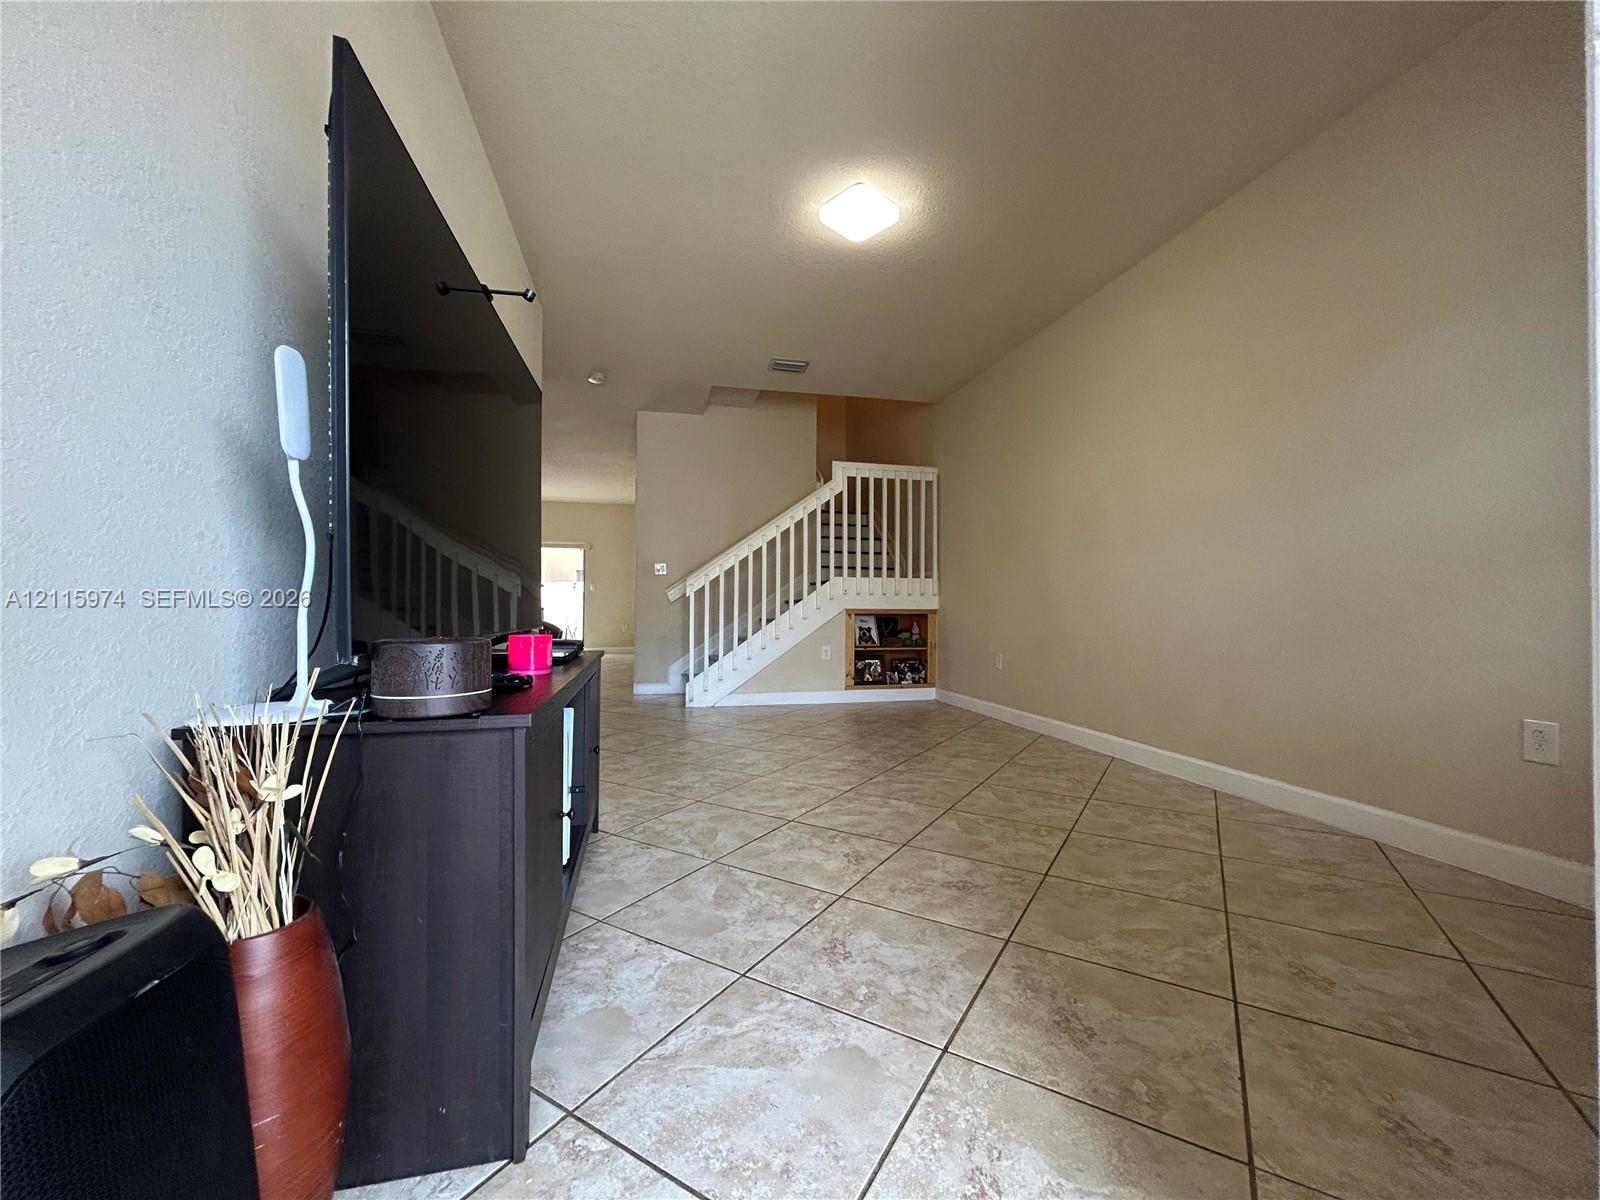
Neutral-toned tile flooring, white staircase with baluster railing, and built-in under-stair shelving
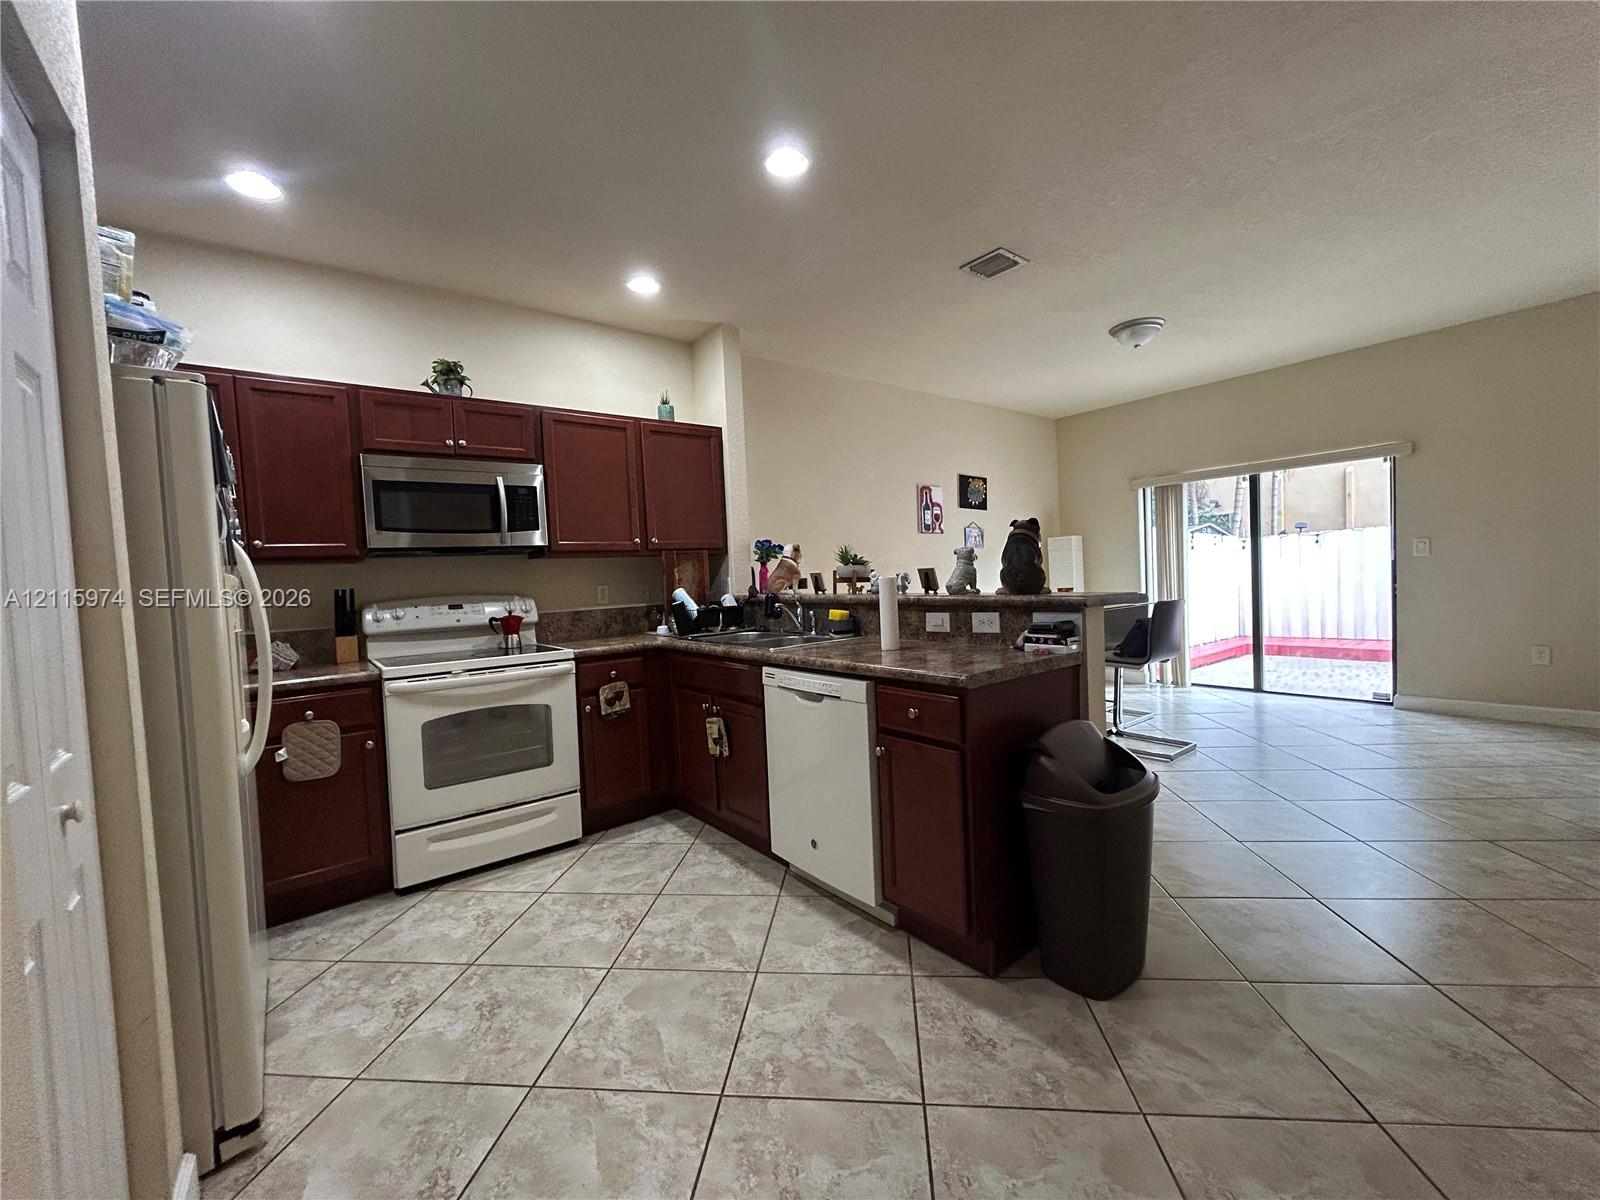
Kitchen featuring dark-finish cabinetry, stone-patterned countertops, white built-in appliances, recessed lighting, and tile flooring
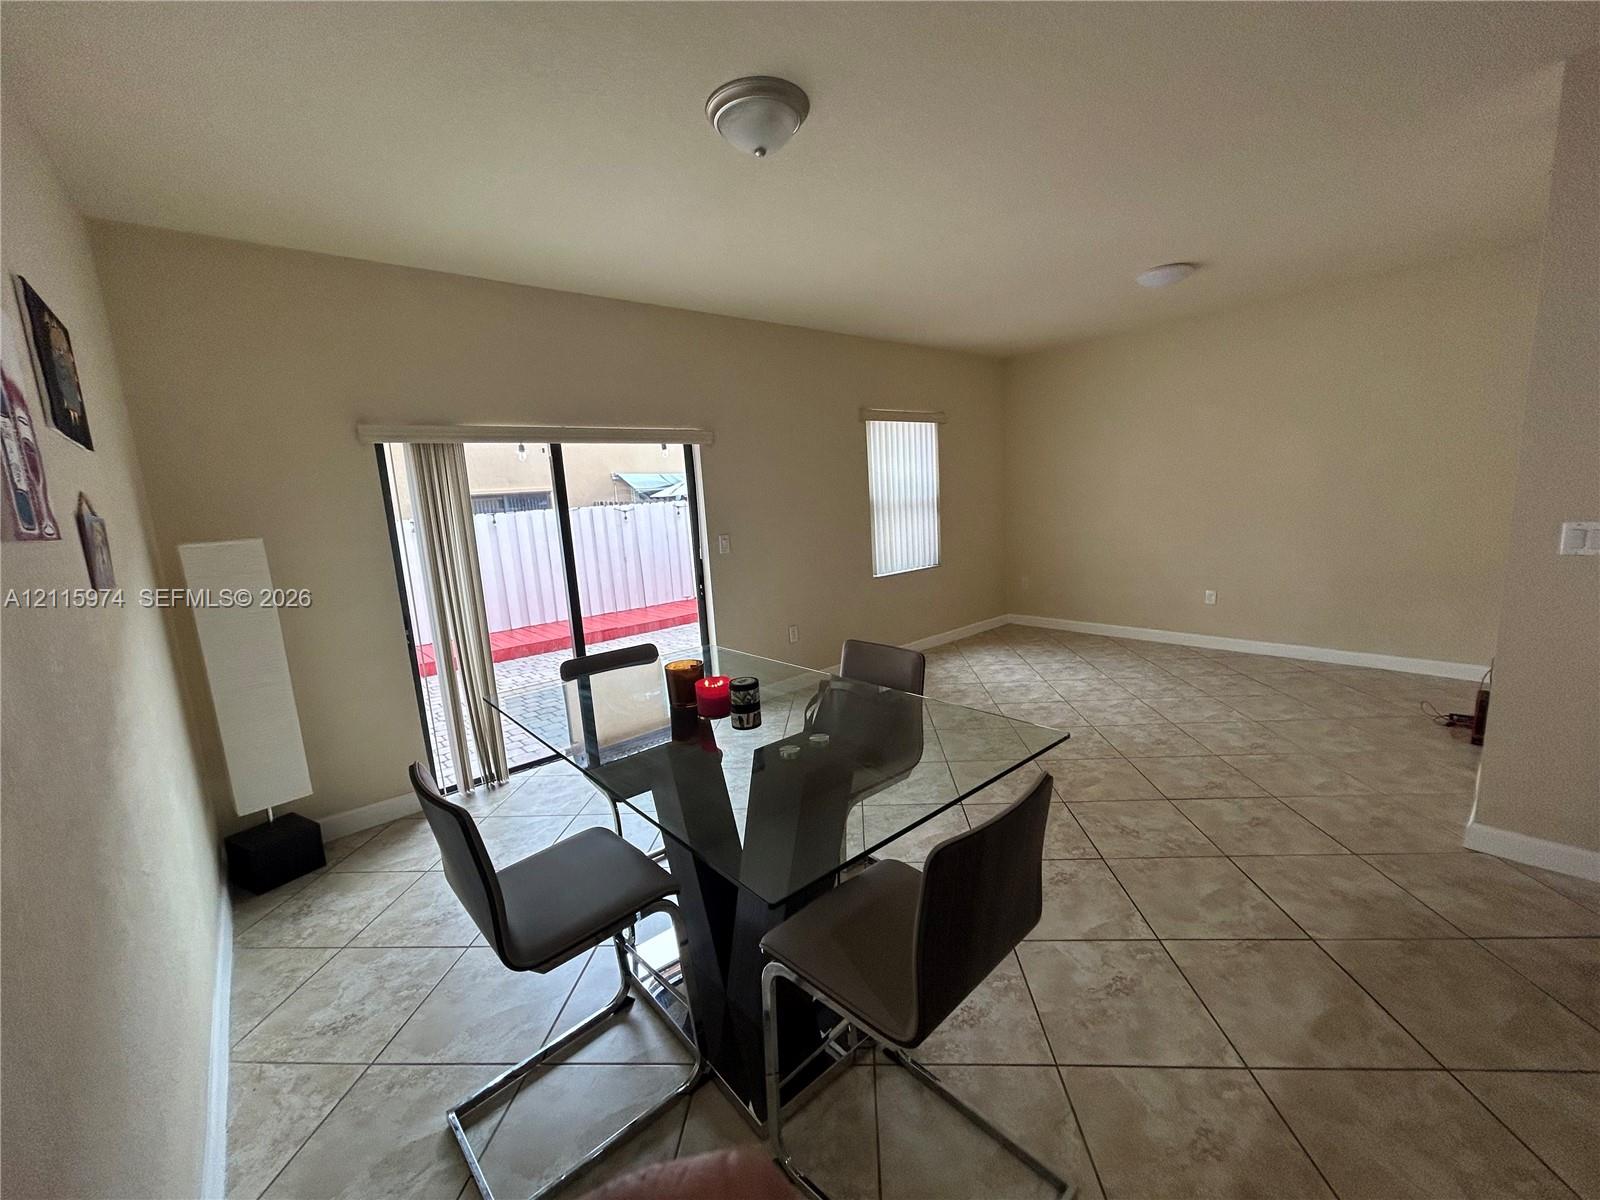
Open-concept area featuring neutral wall tones, large-format ceramic tile flooring, sliding glass doors, and flush-mount ceiling lighting
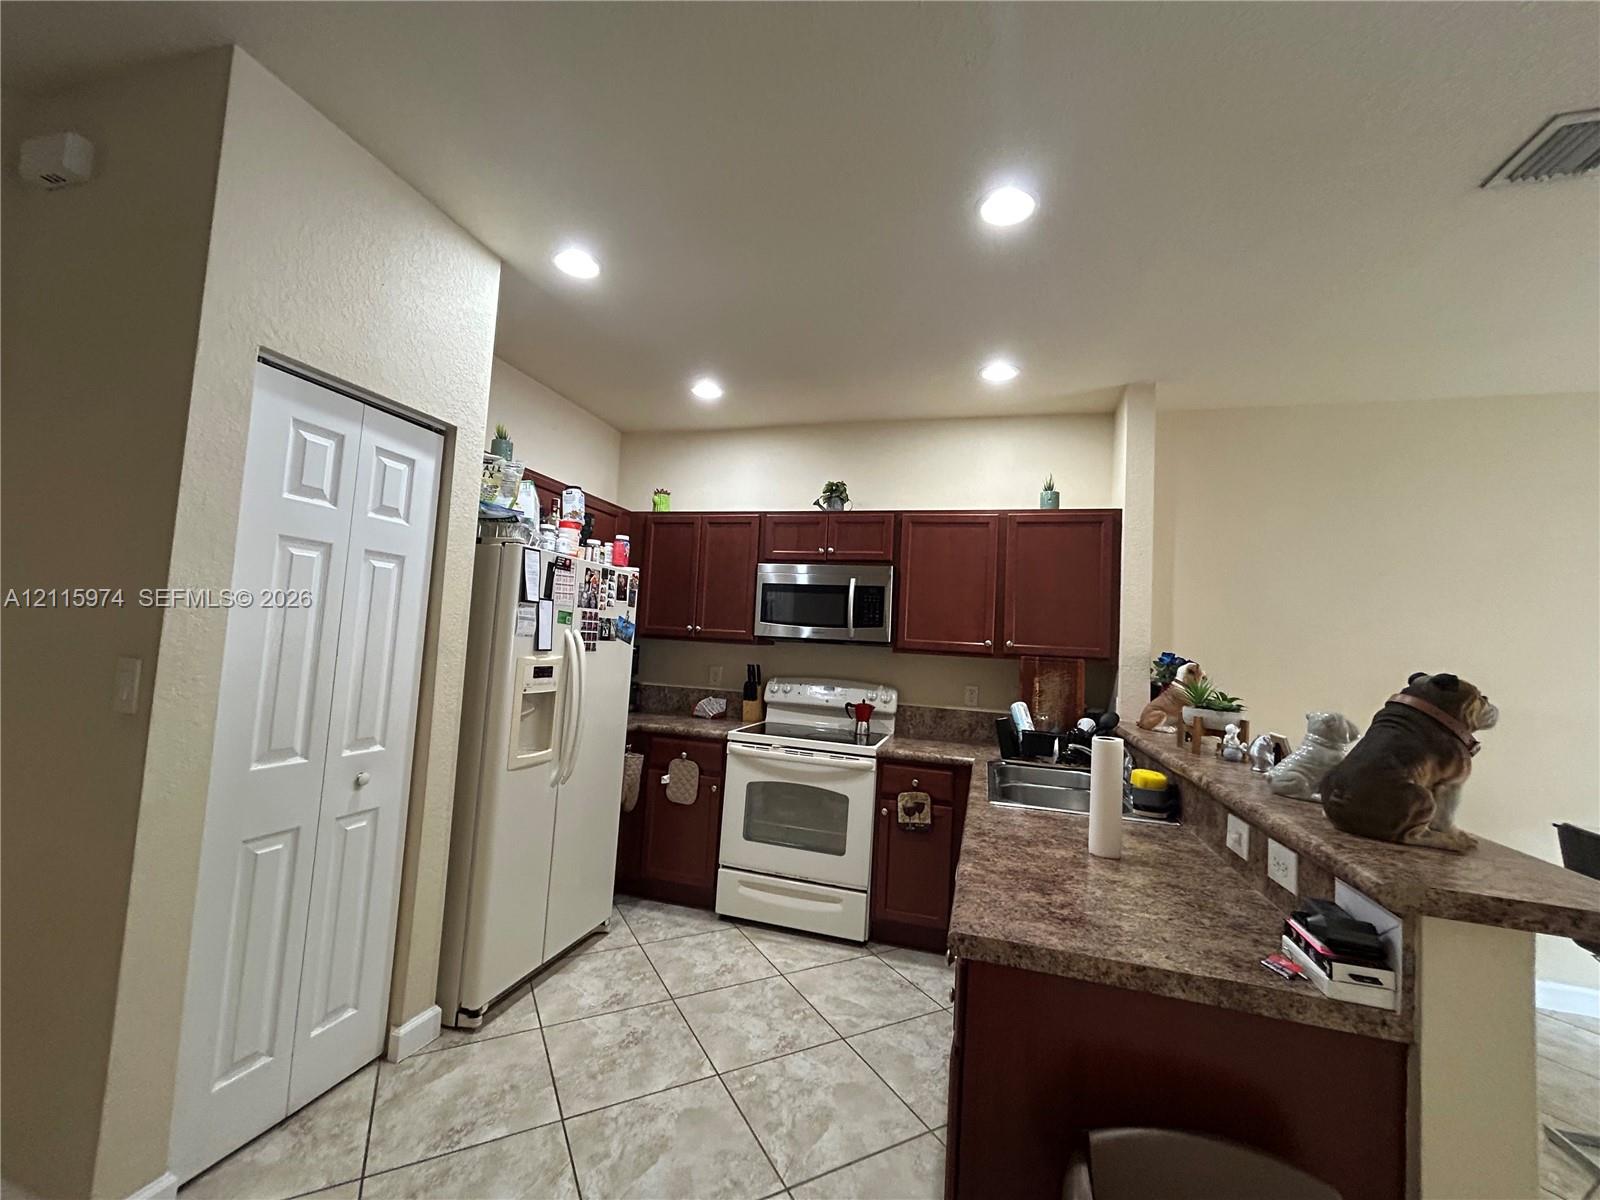
Kitchen featuring dark wood cabinetry, laminate countertops, a breakfast bar, recessed lighting, and tile flooring
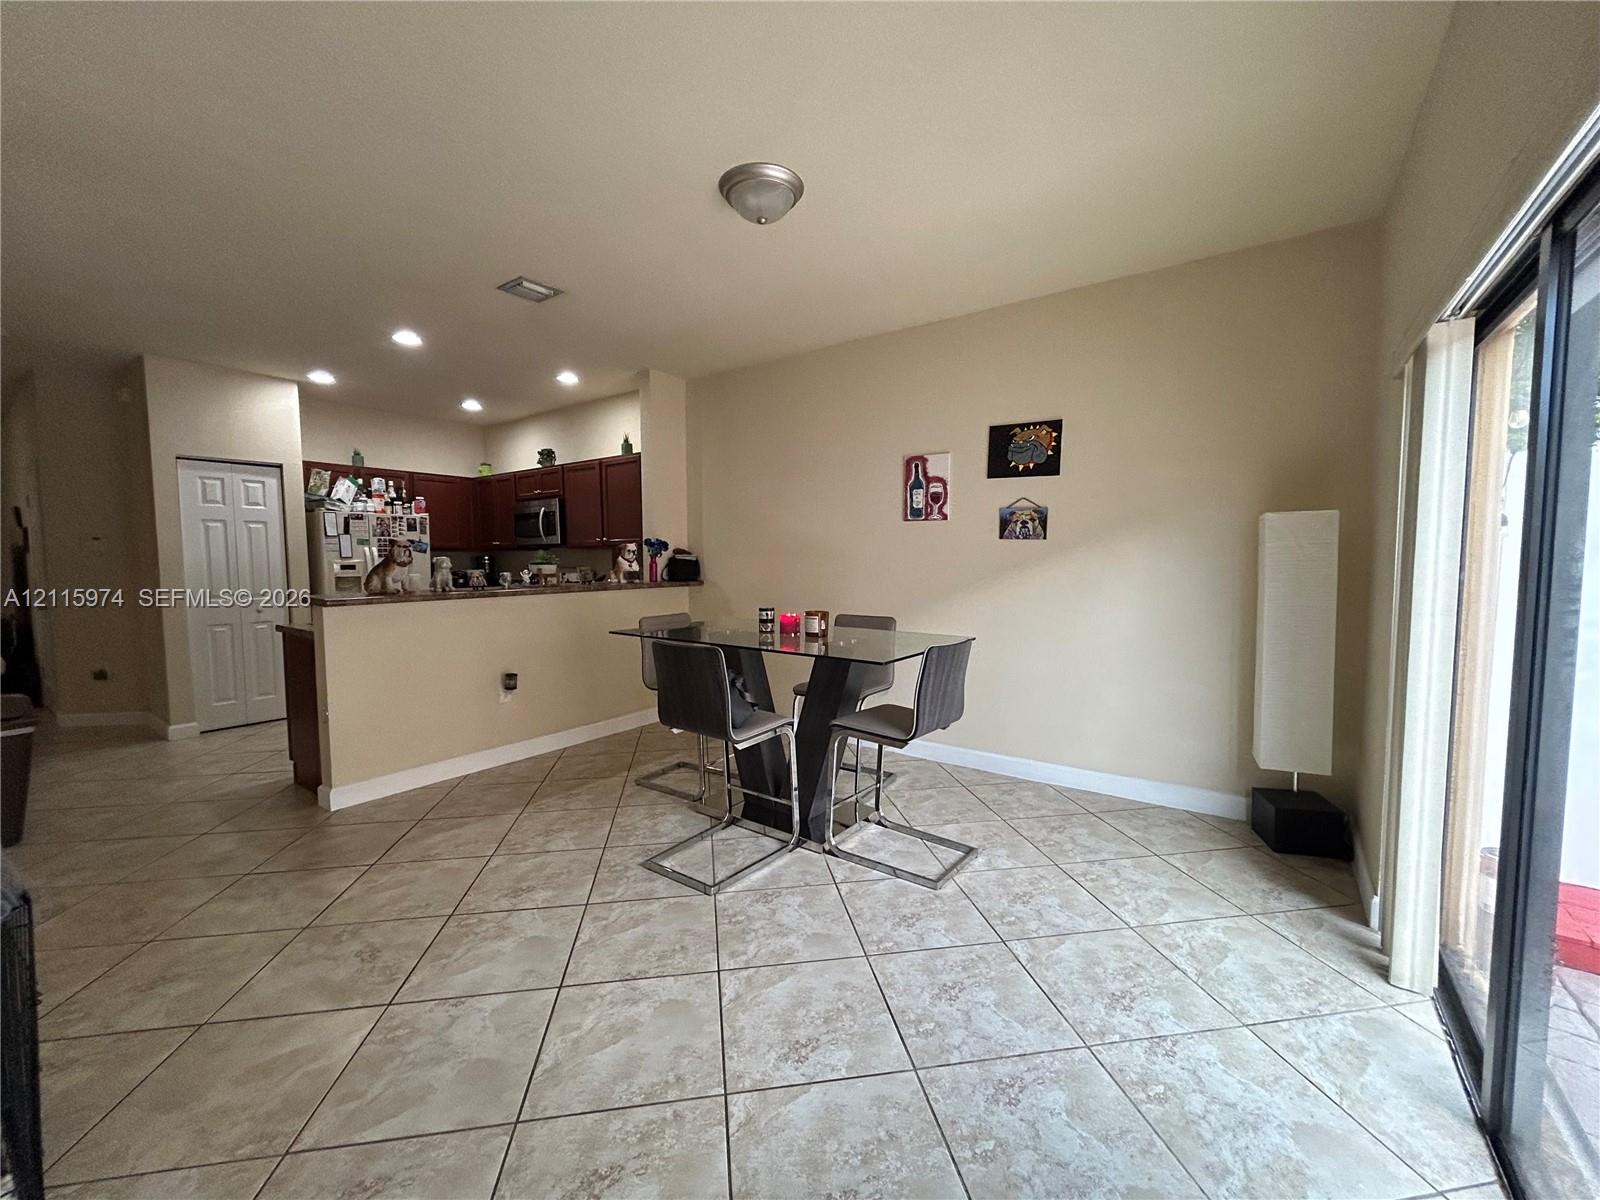
Tile flooring, kitchen with dark-finish cabinetry, breakfast bar, and sliding glass doors
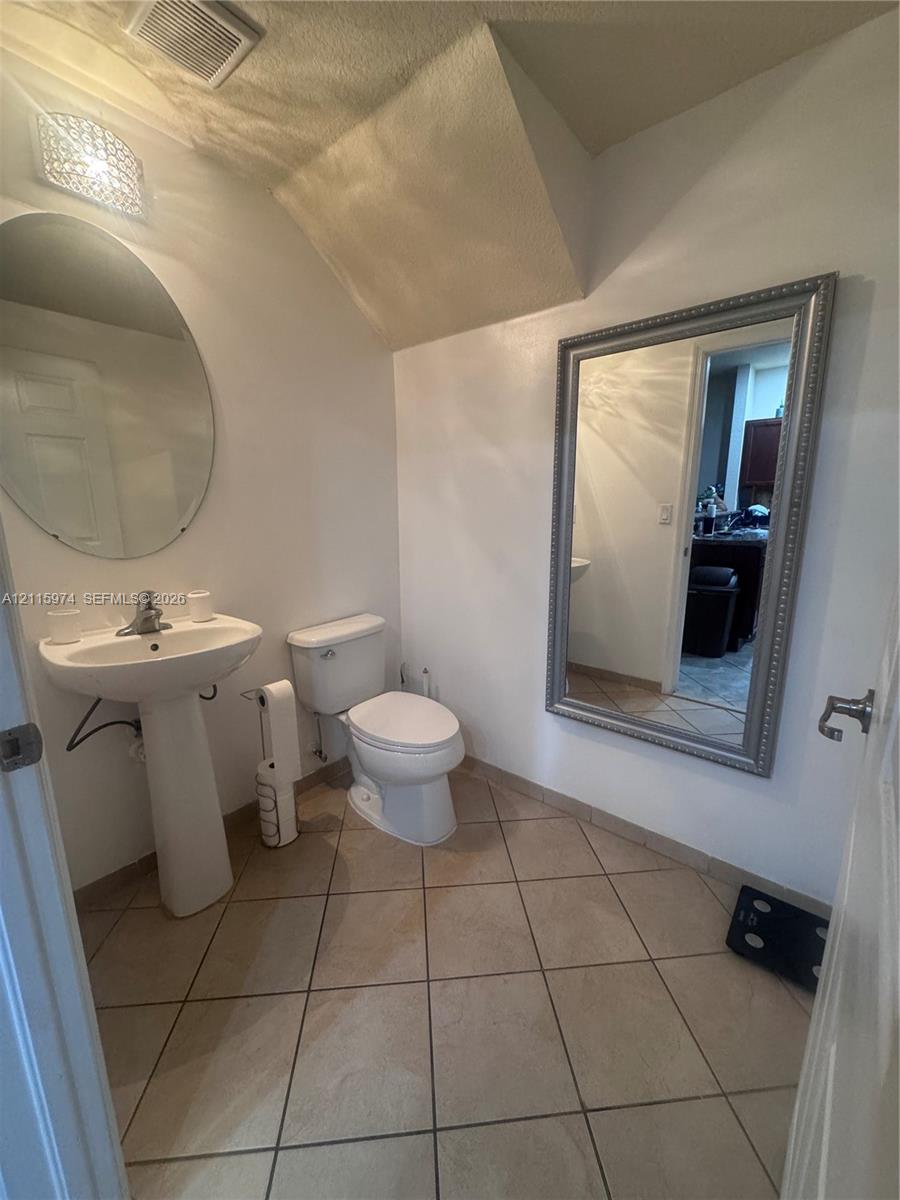
1/2 bathroom Pedestal sink with chrome faucet, oval wall-mounted mirror, ceramic tile flooring, and wall-mounted light fixture
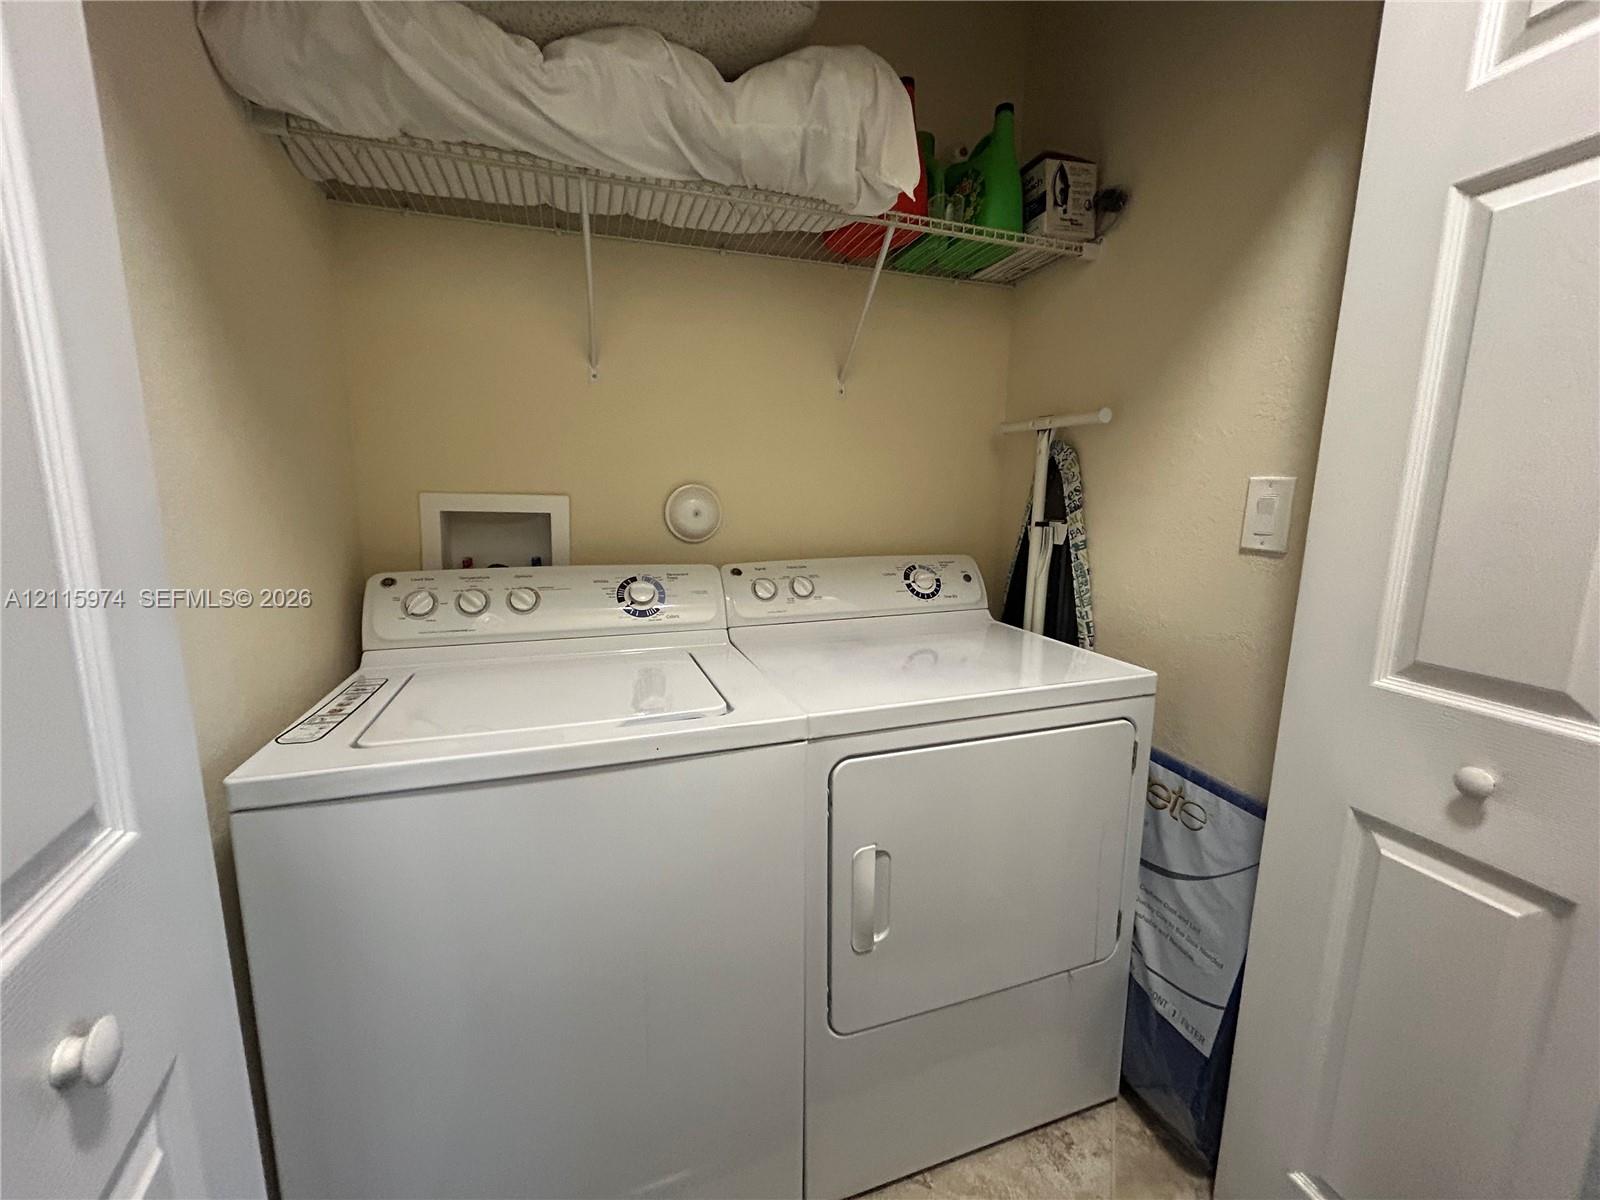
Dedicated laundry area featuring a white top-load washer, white dryer, and an overhead wire storage shelf
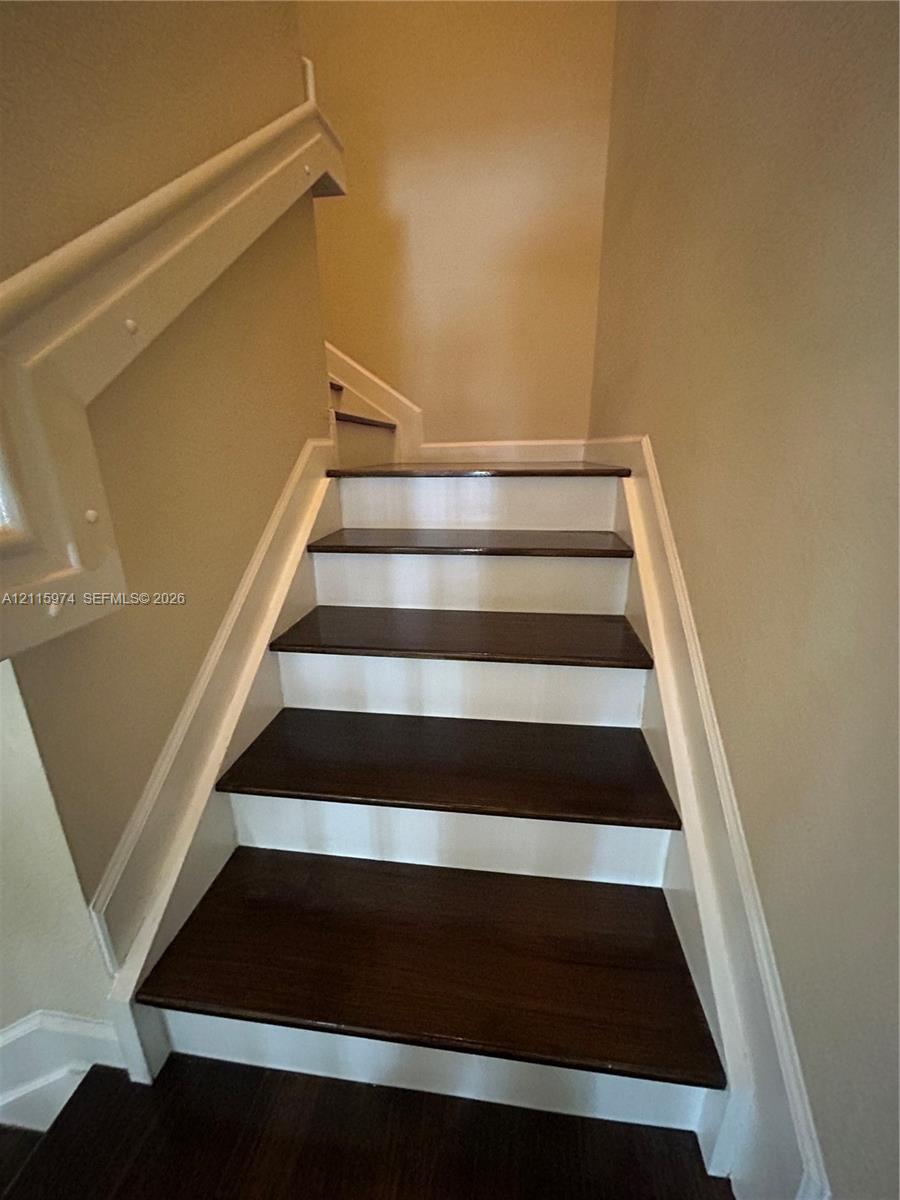
Staircase featuring dark-stained wood treads, contrasting white risers, and a painted wooden handrail
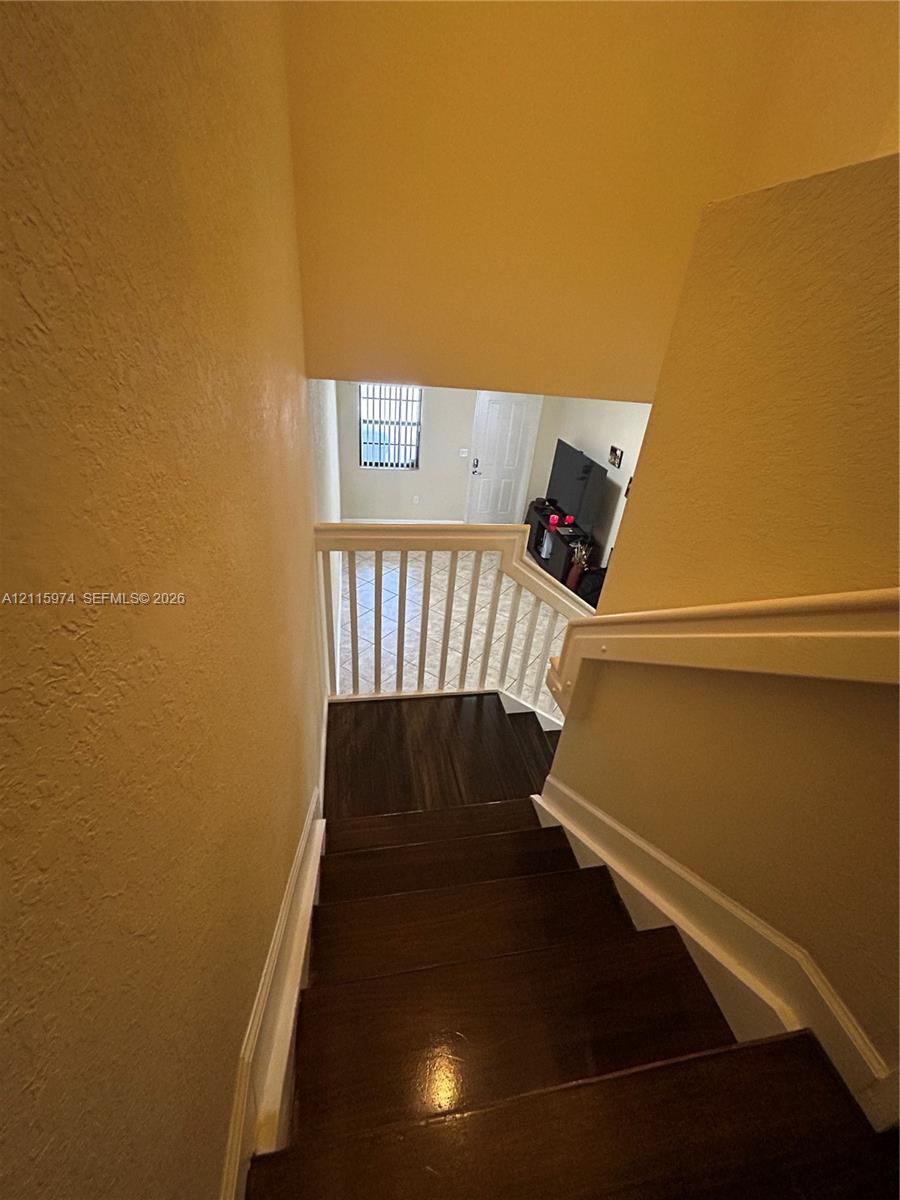
Staircase featuring dark wood-finish treads and a white wooden balustrade
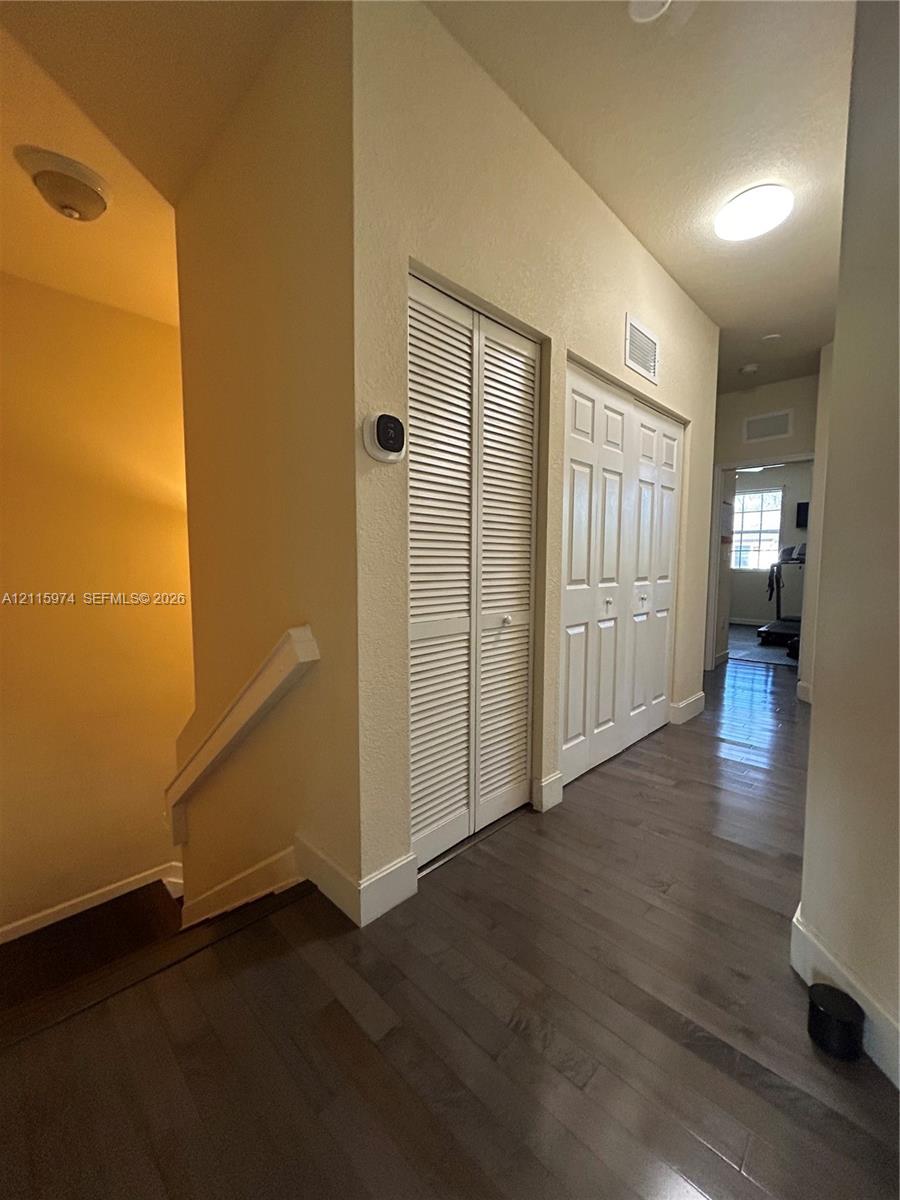
Hallway featuring wood-finish flooring, two sets of white paneled storage doors, and flush-mount ceiling lighting
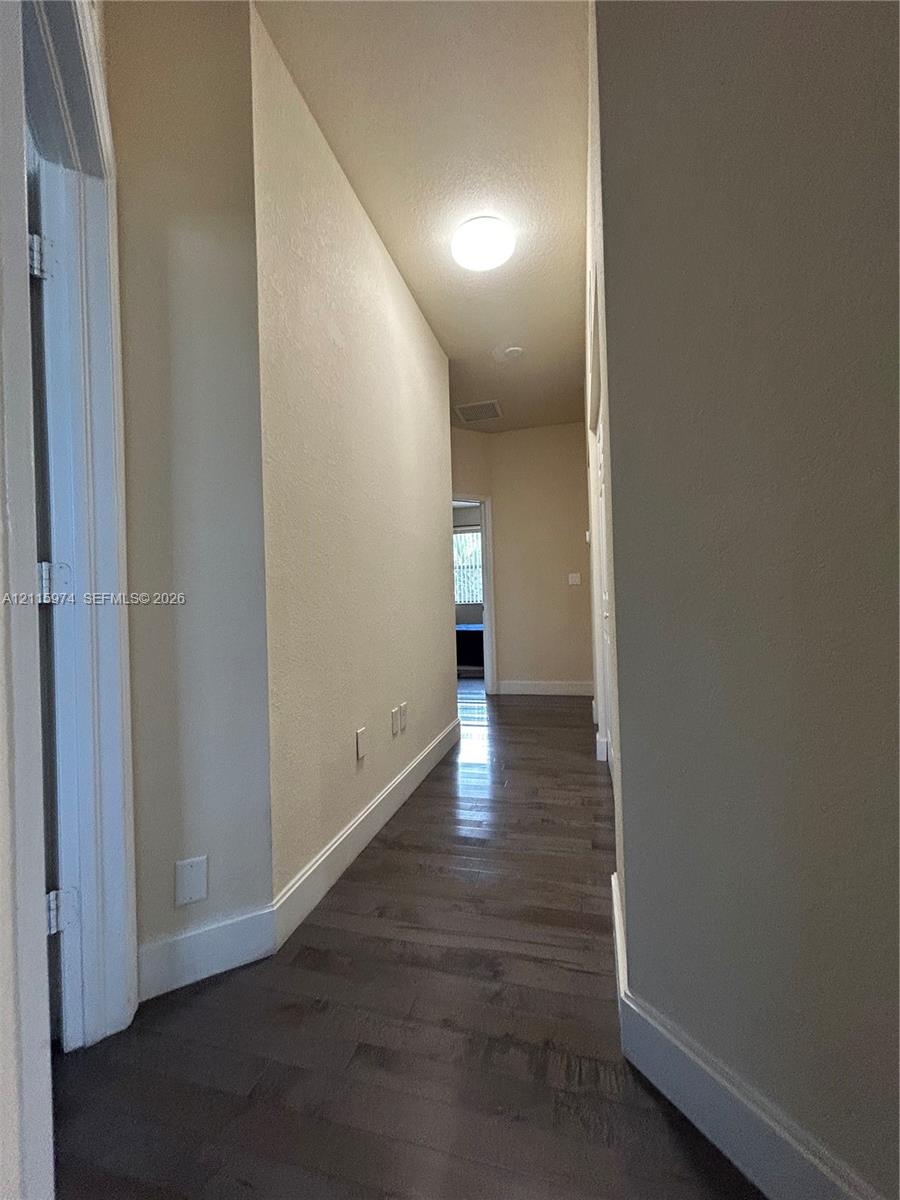
Hallway featuring dark wood-finish flooring, neutral wall paint, and a flush-mount ceiling light
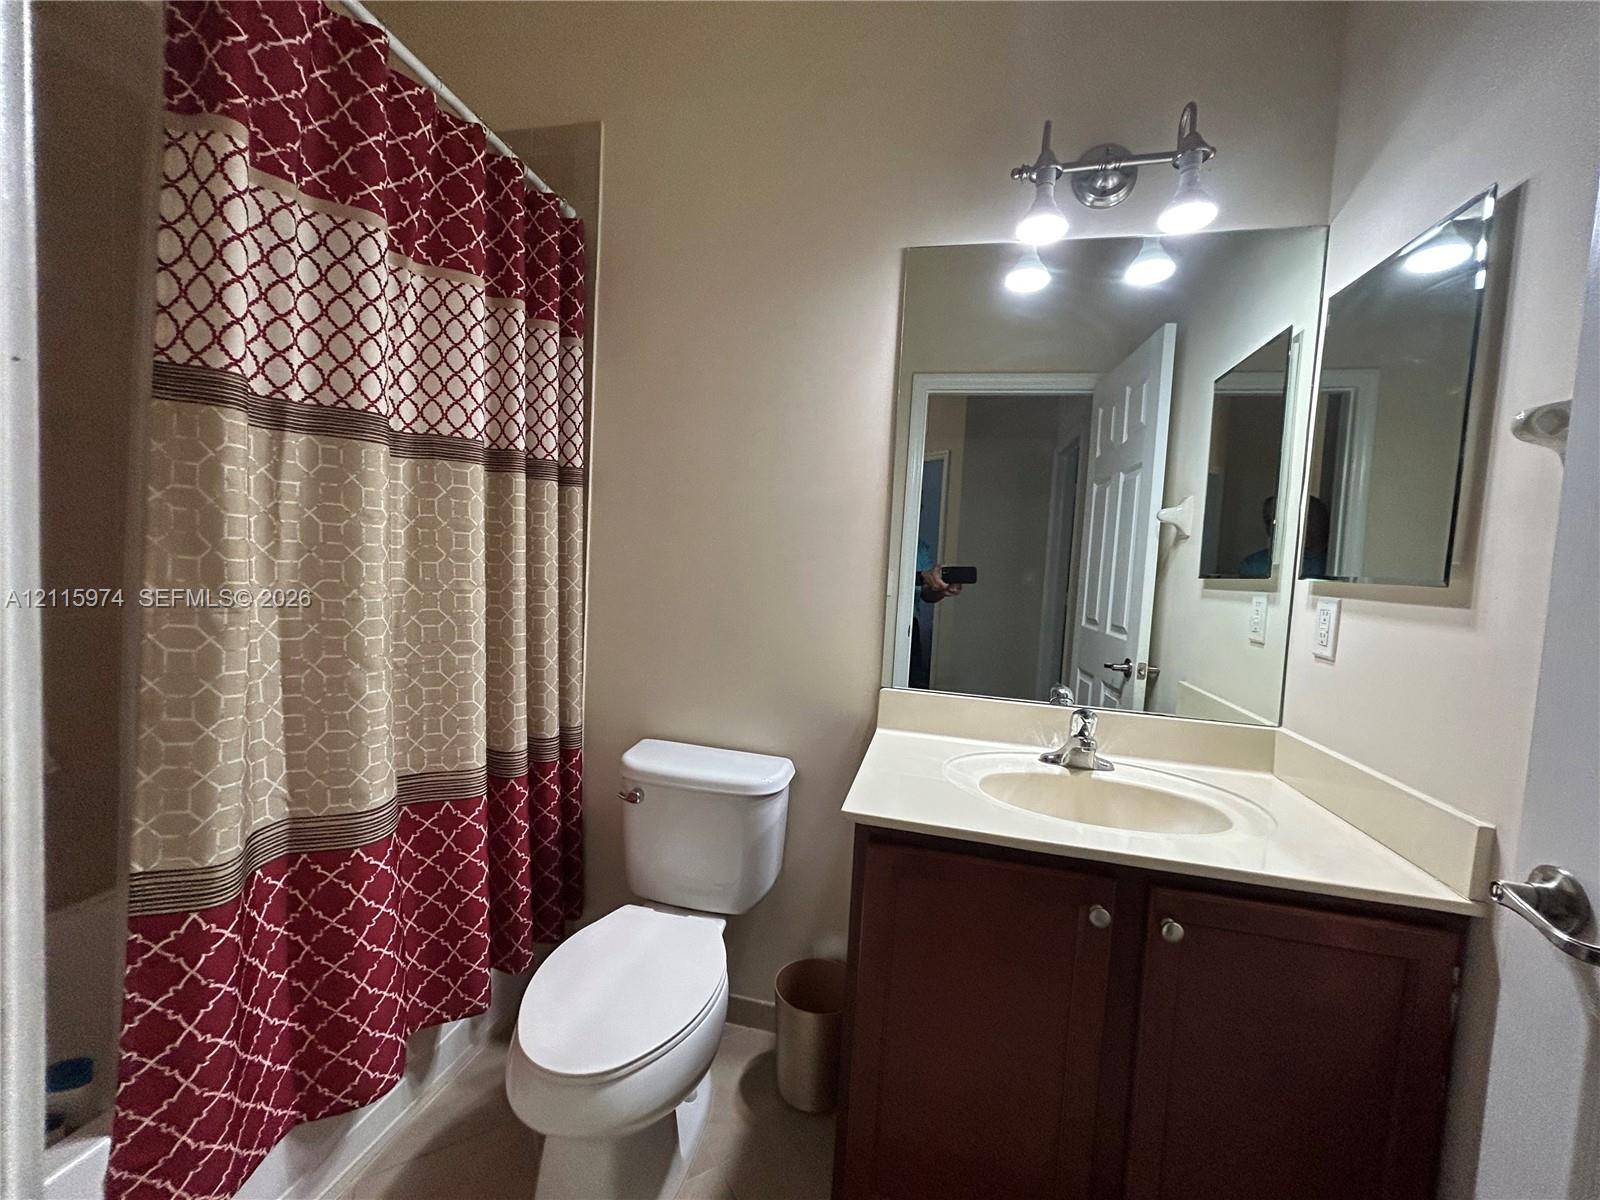
Bathroom featuring a vanity with dark wood-finish cabinetry, a molded countertop with an integrated oval sink, a wall-mounted mirror, and a three-bulb vanity light fixture
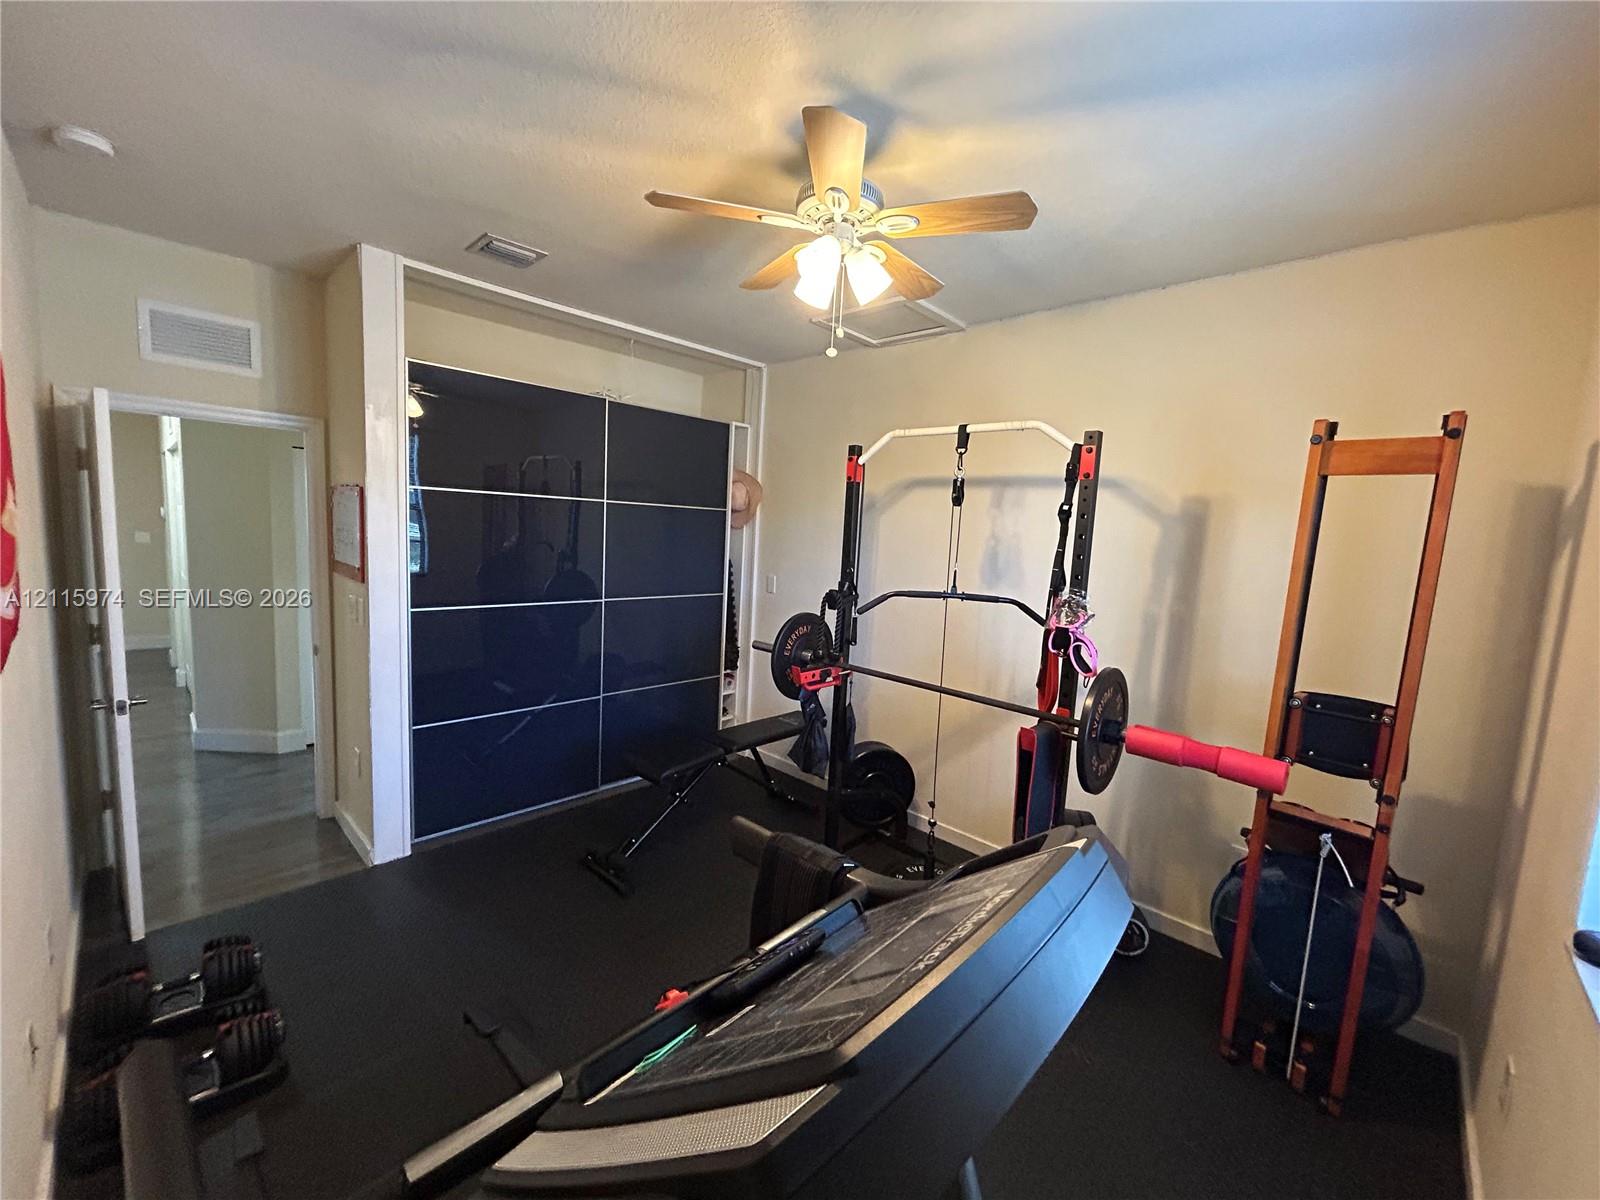
Built-in dark-toned sliding door closet with full-height panels, ceiling-mounted light fixture with integrated fan, and dark-toned flooring
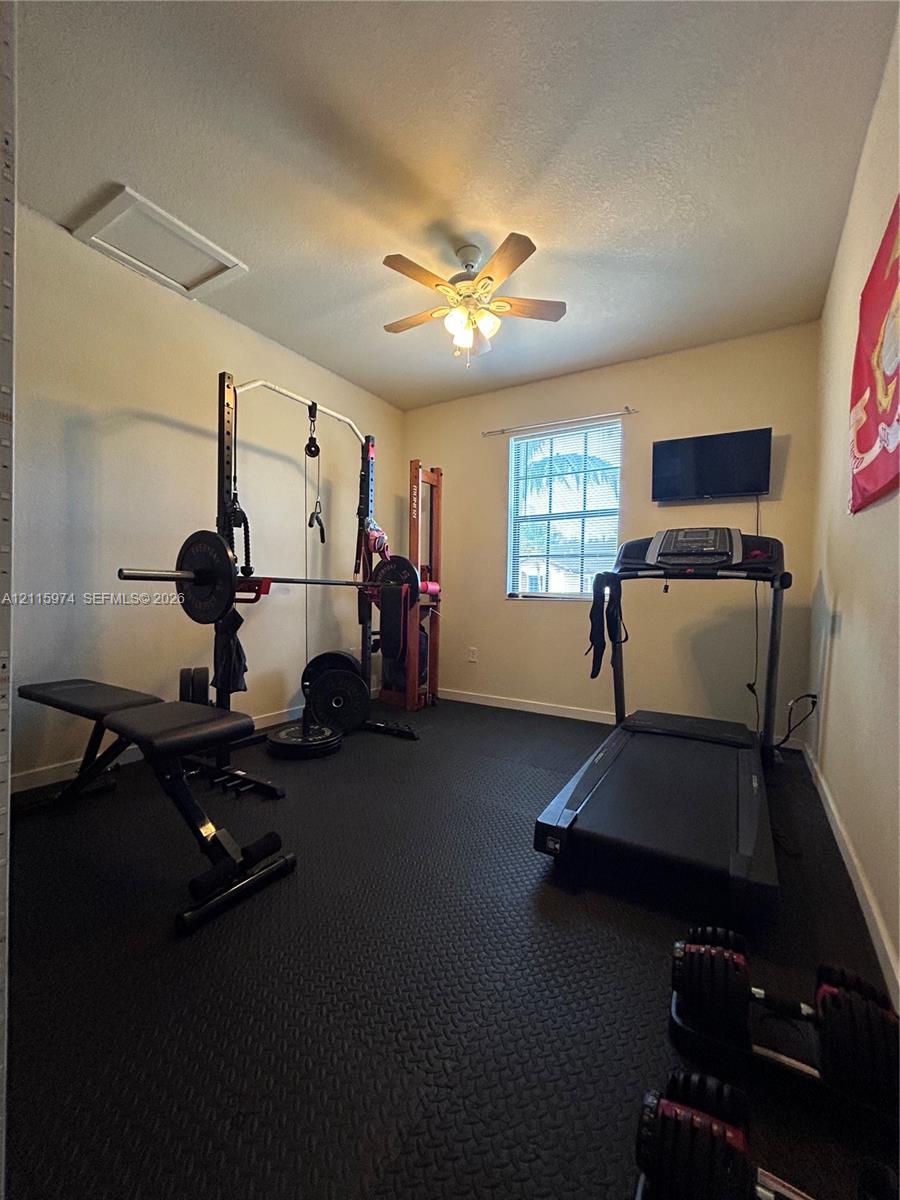
Interior room featuring textured flooring, a multi-blade ceiling fan with integrated light fixture, and a single-pane window
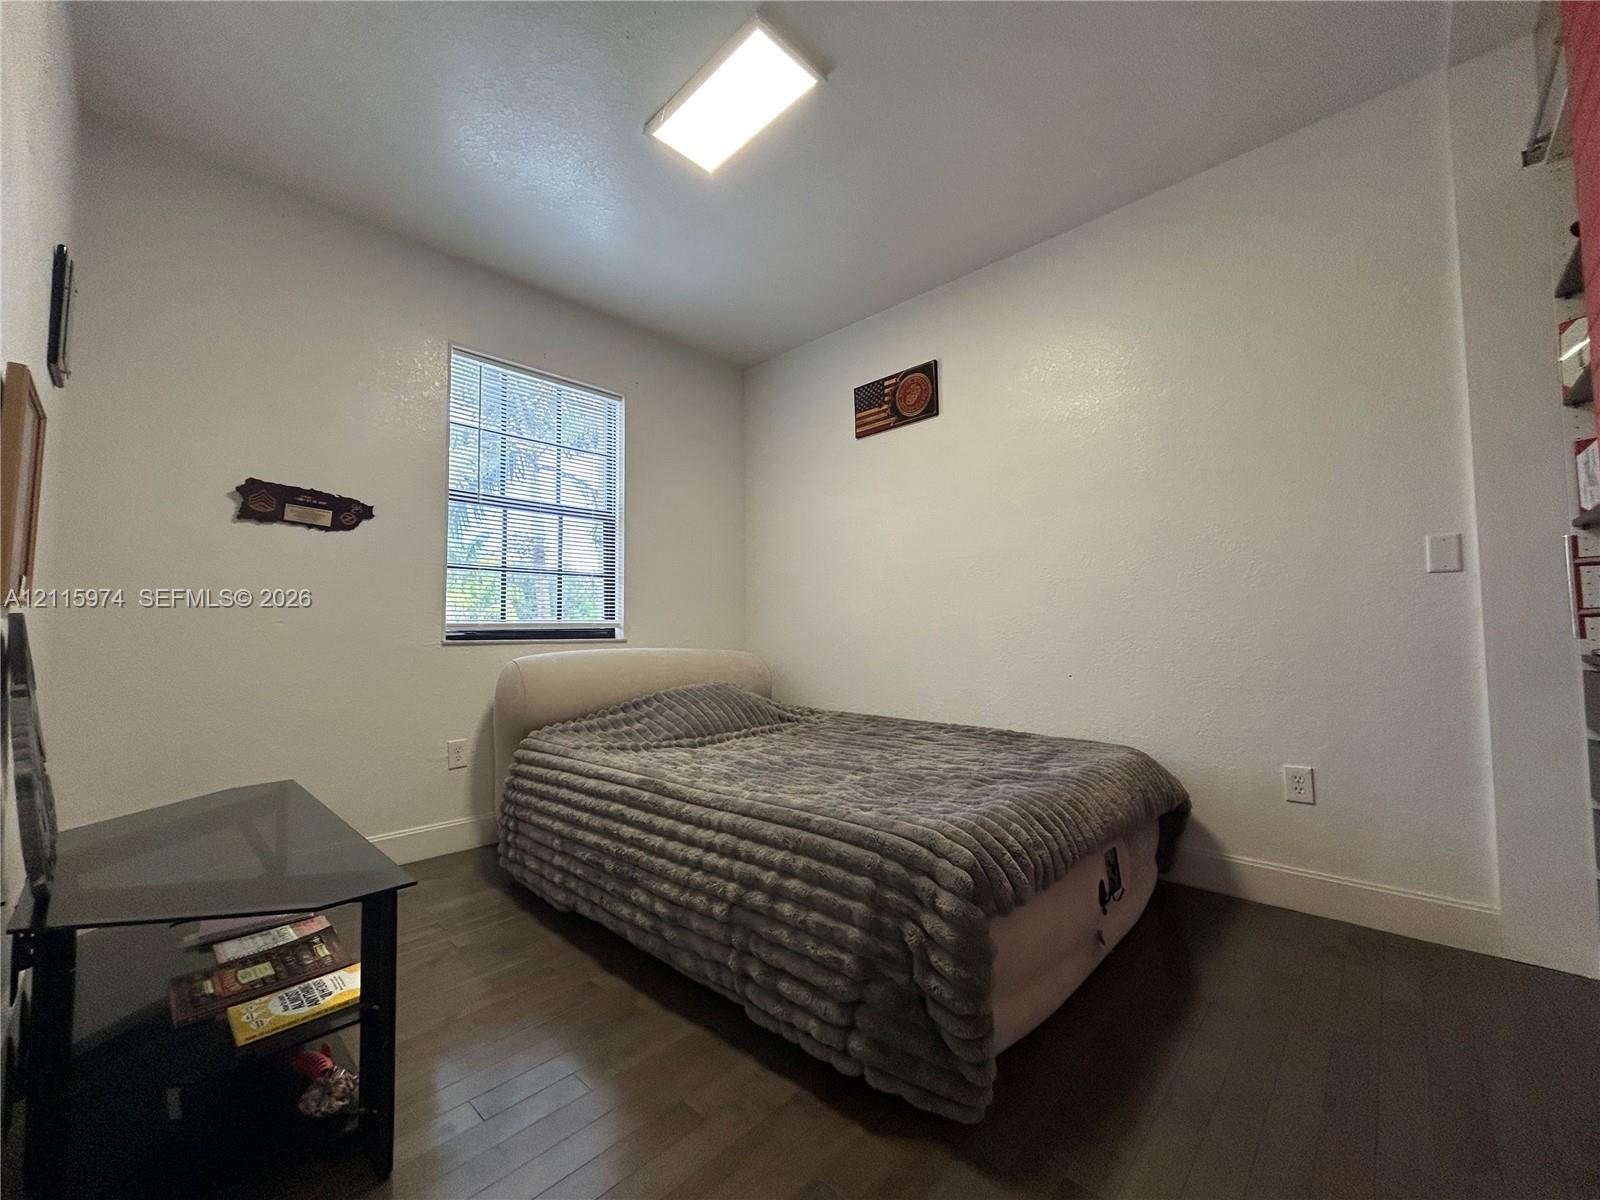
Room featuring wood-finish flooring, white walls, a single-pane window, and a rectangular ceiling-mounted light fixture
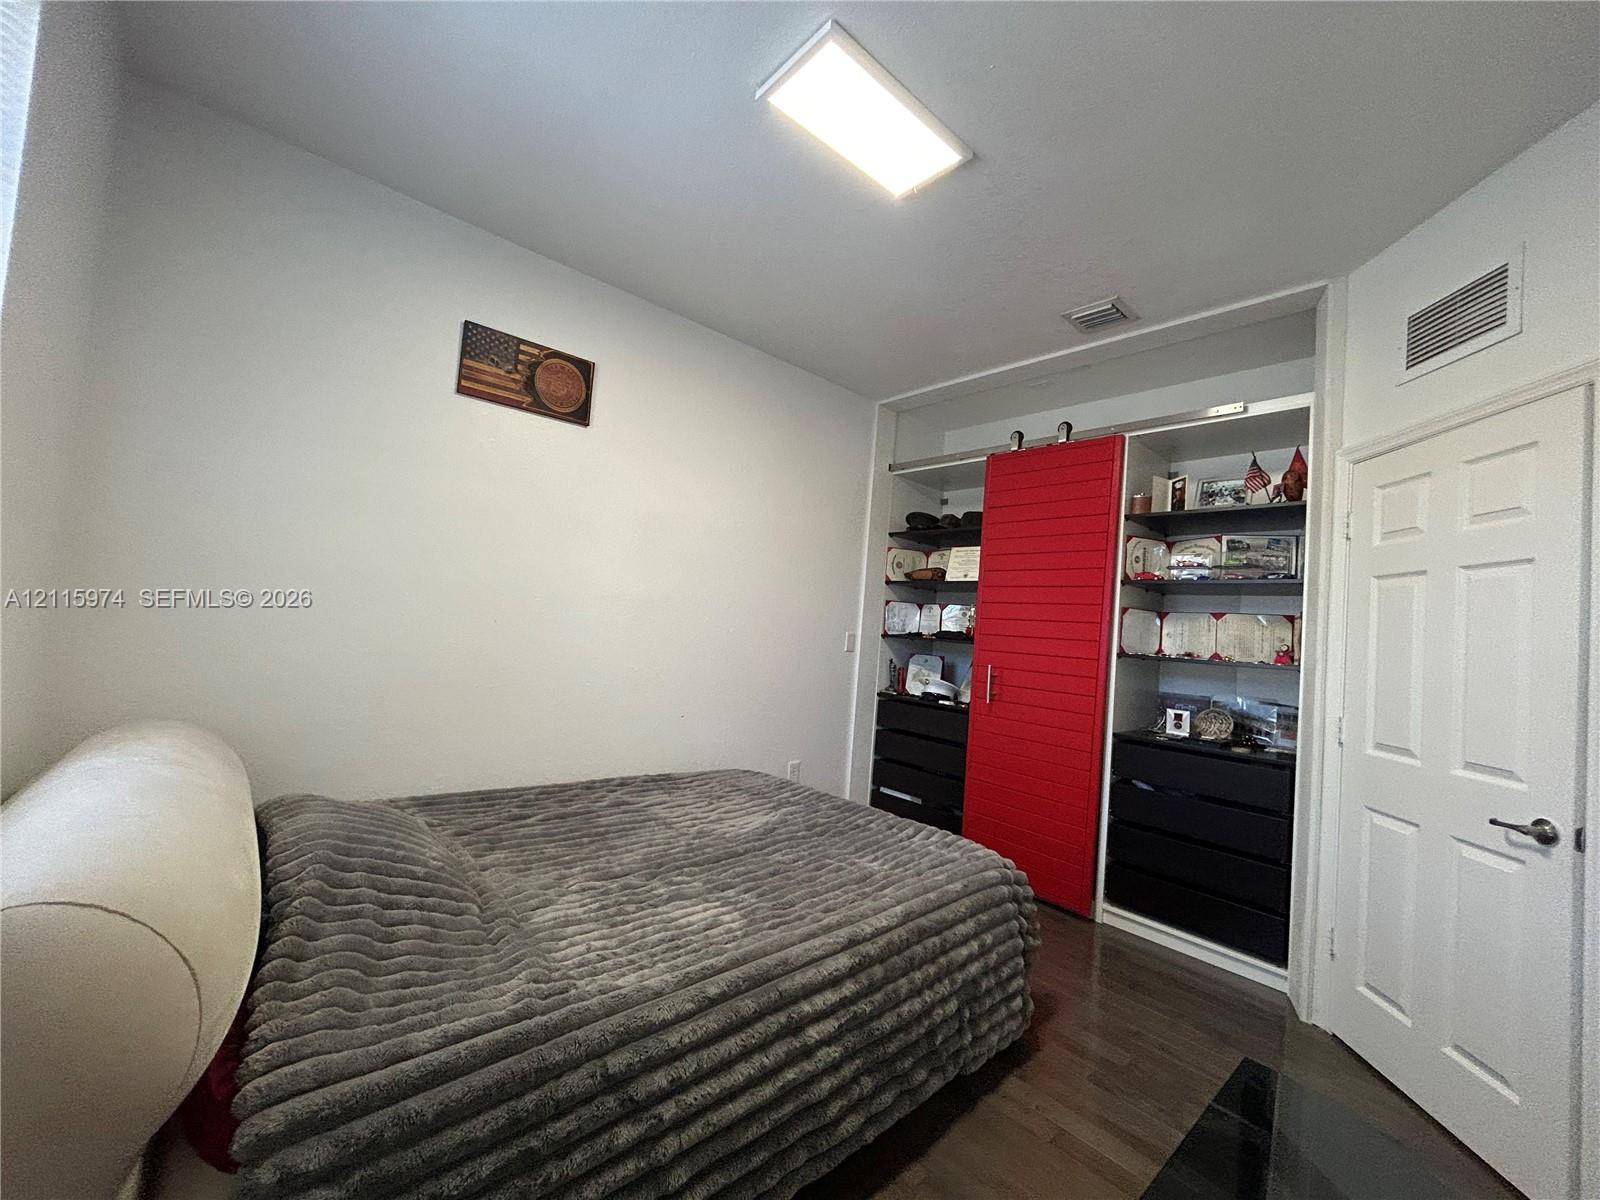
Custom built-in closet featuring floor-to-ceiling shelving, integrated drawer units, and a sliding door panel, finished with wood-finish flooring and a rectangular LED ceiling fixture
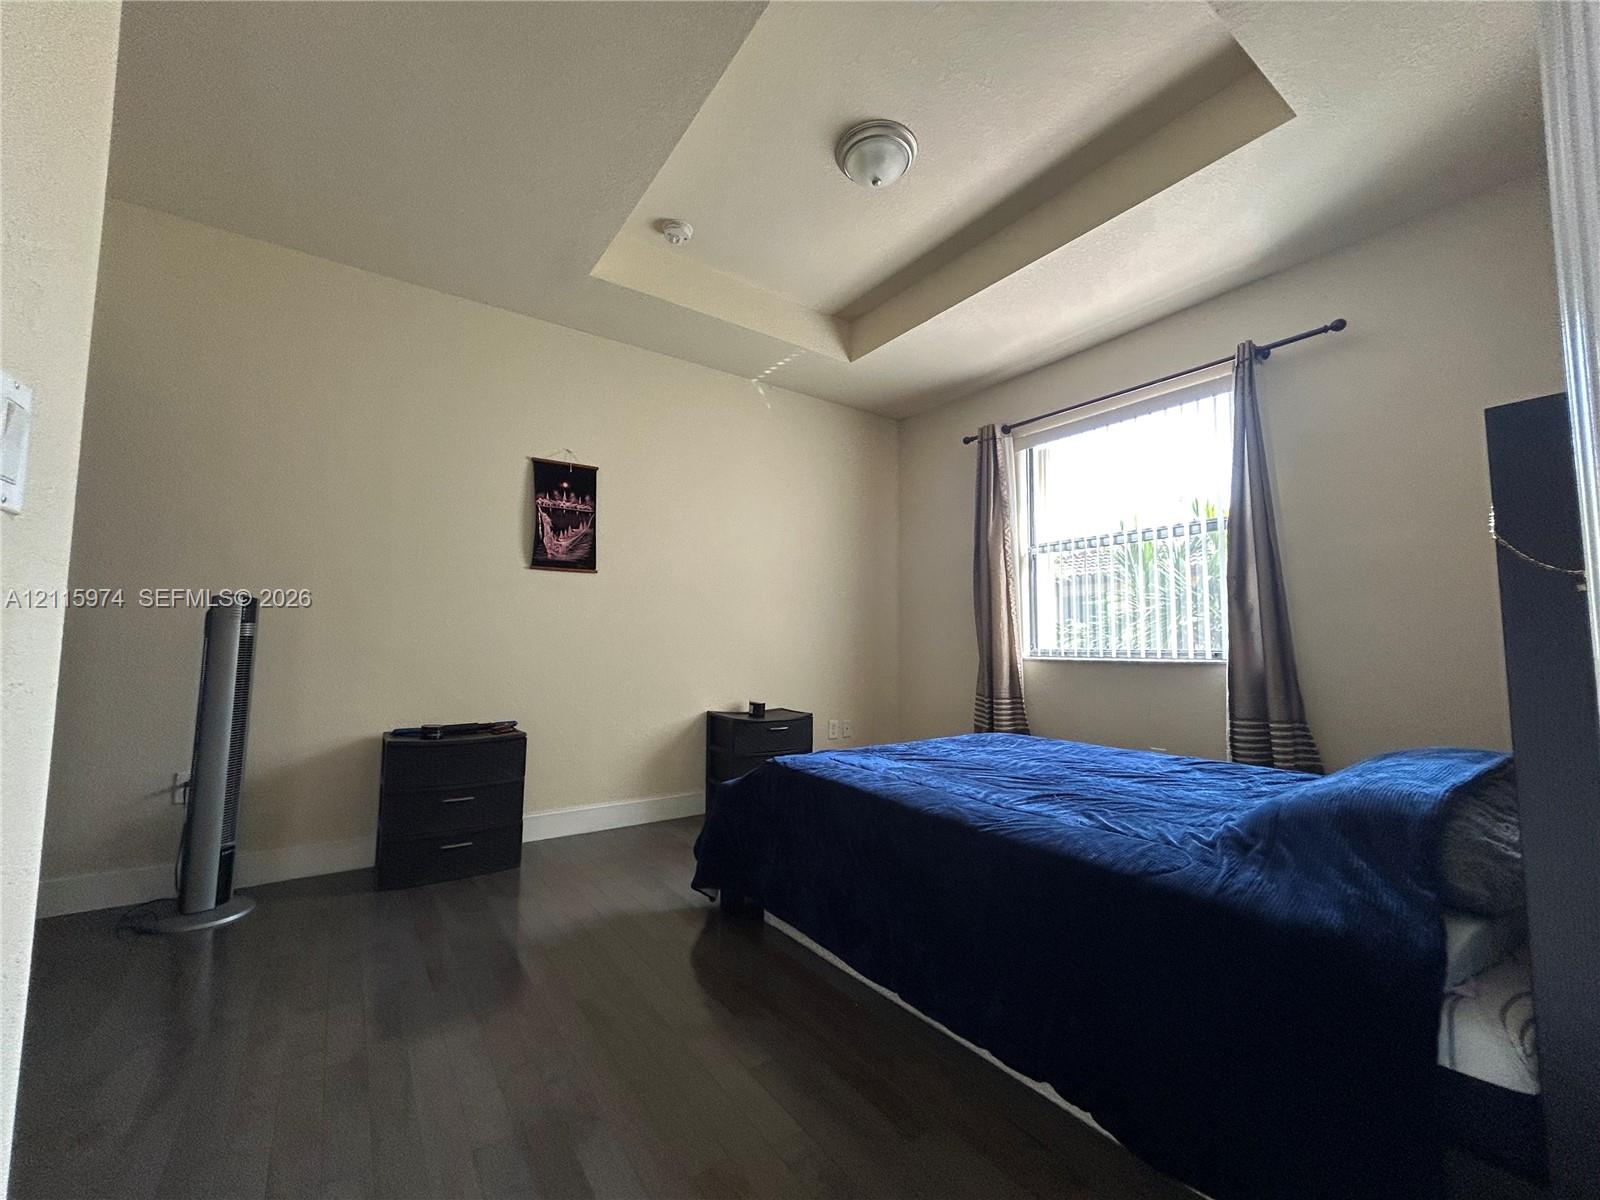
Tray ceiling, wood-finish flooring, and window with installed curtain rod
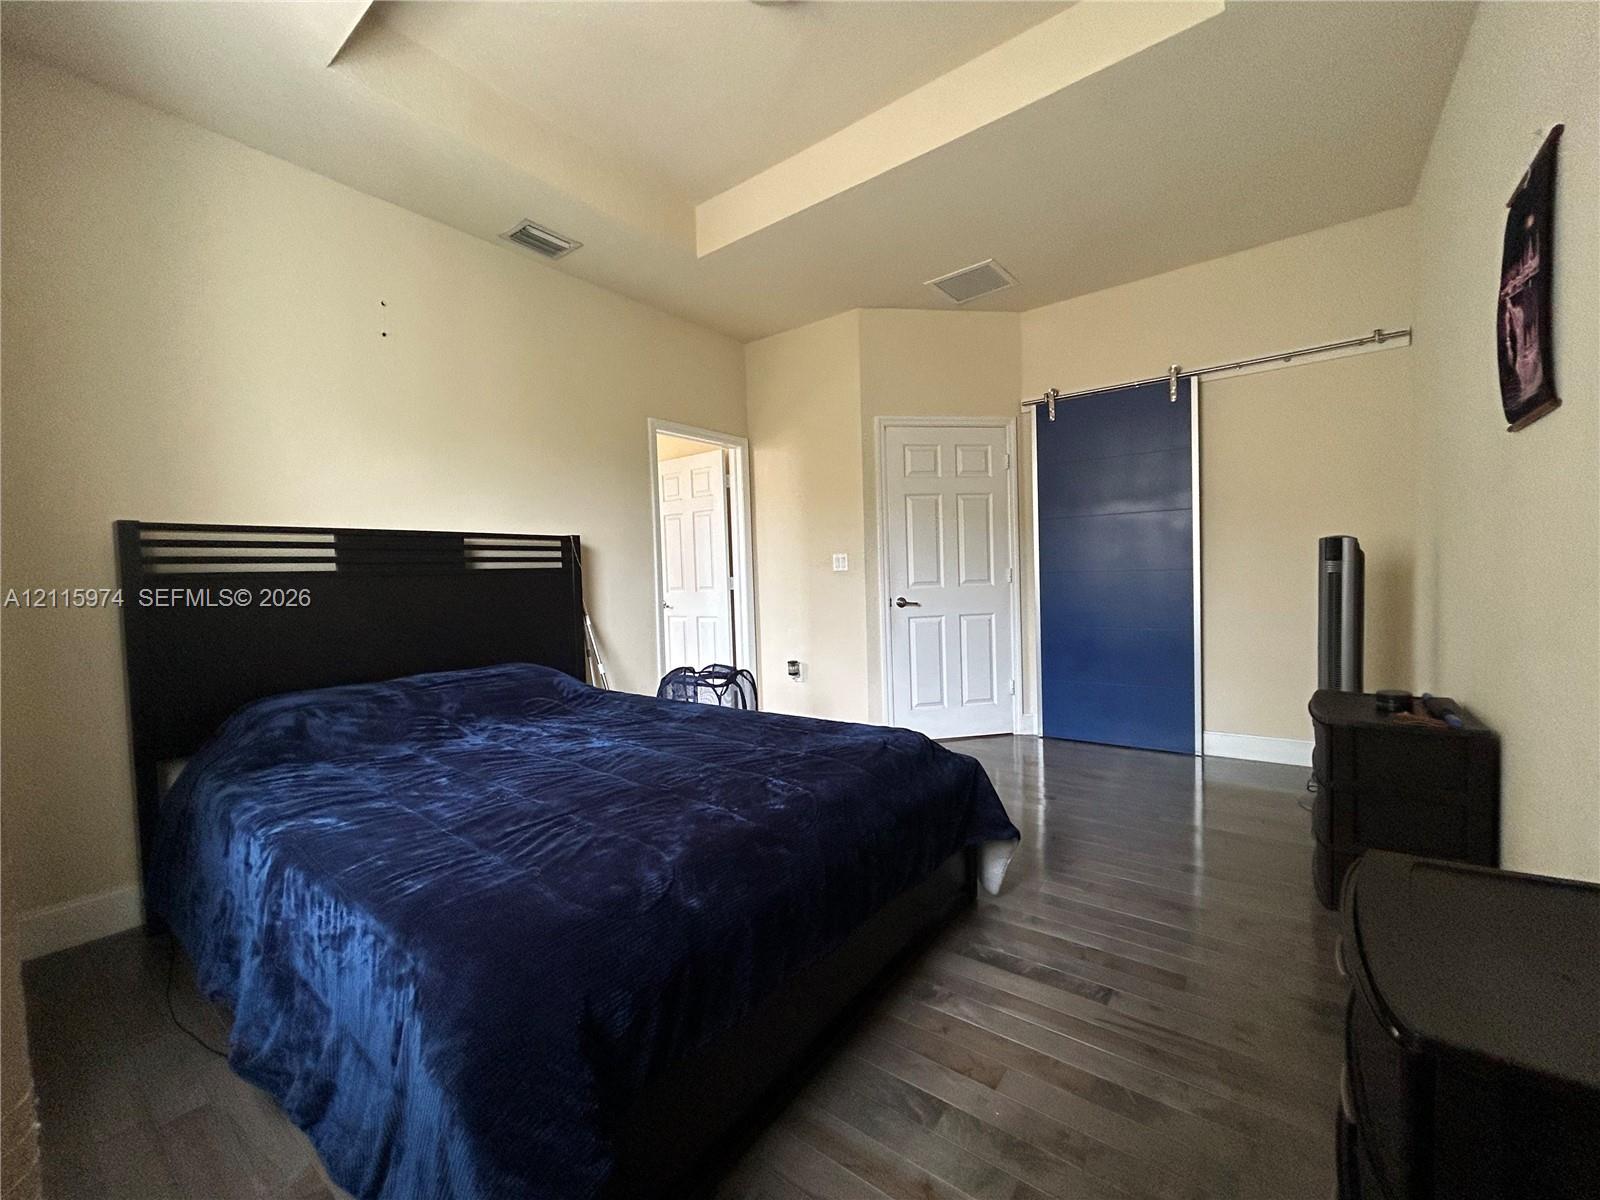
Tray ceiling, wood-finish flooring, and sliding barn door with stainless steel hardware
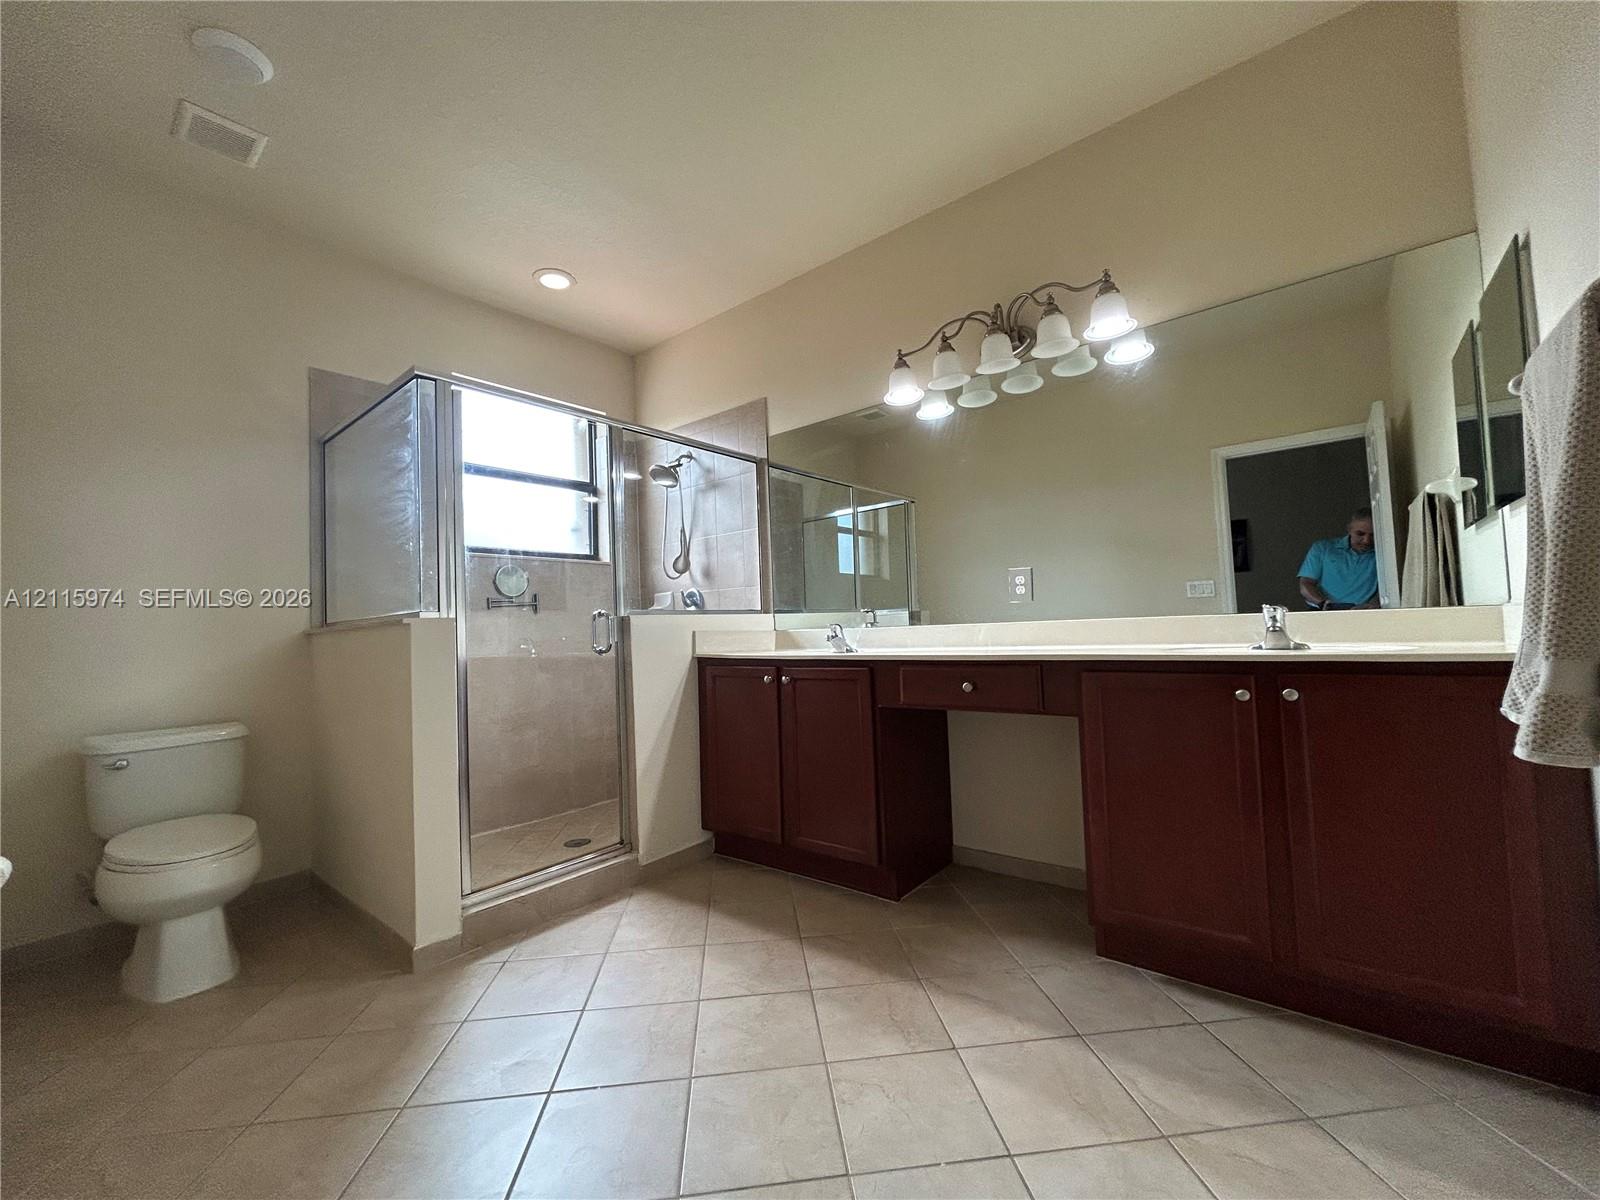
Dual-sink vanity with dark-finish cabinetry, frameless glass-enclosed shower, large wall-mounted mirror, and tile flooring
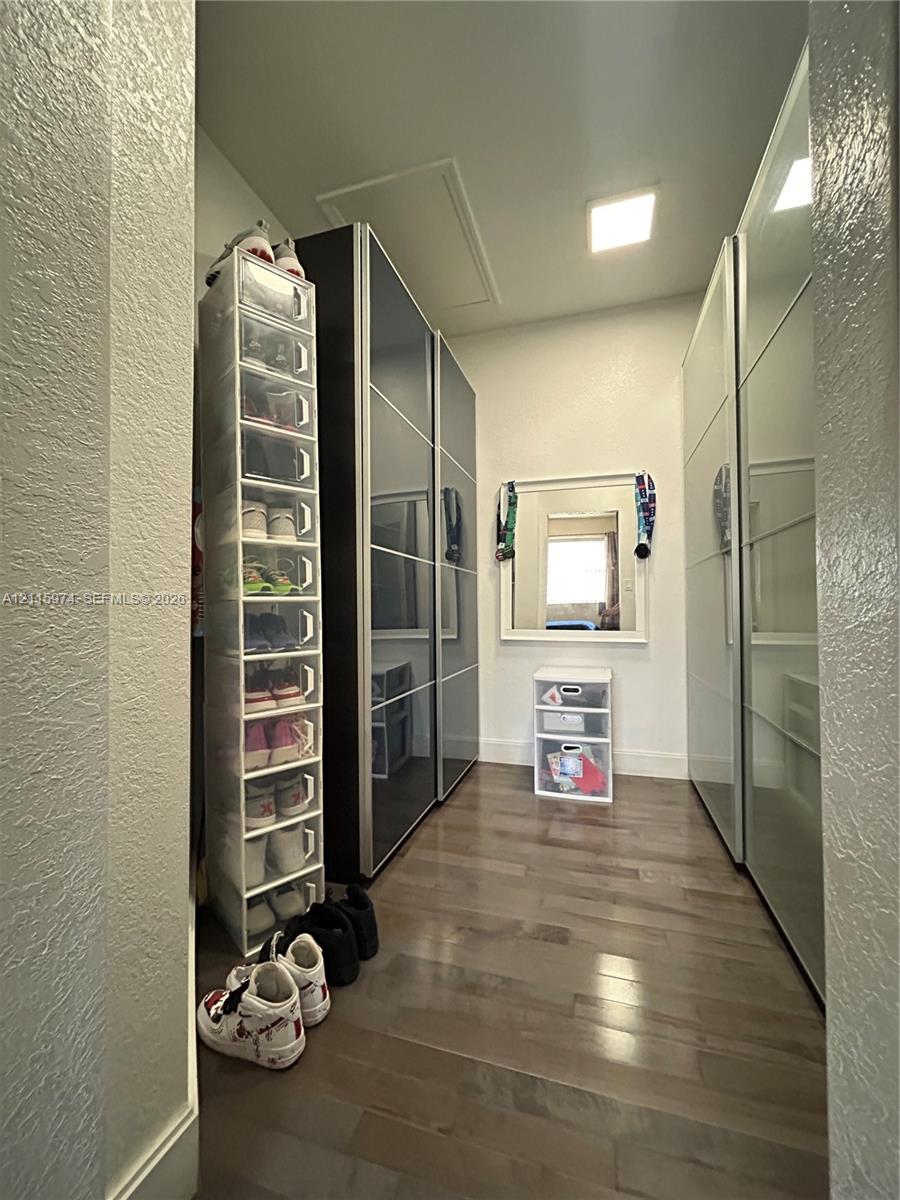
Storage area featuring floor-to-ceiling built-in cabinetry with paneled doors, wood-finish flooring, and a wall-mounted rectangular mirror
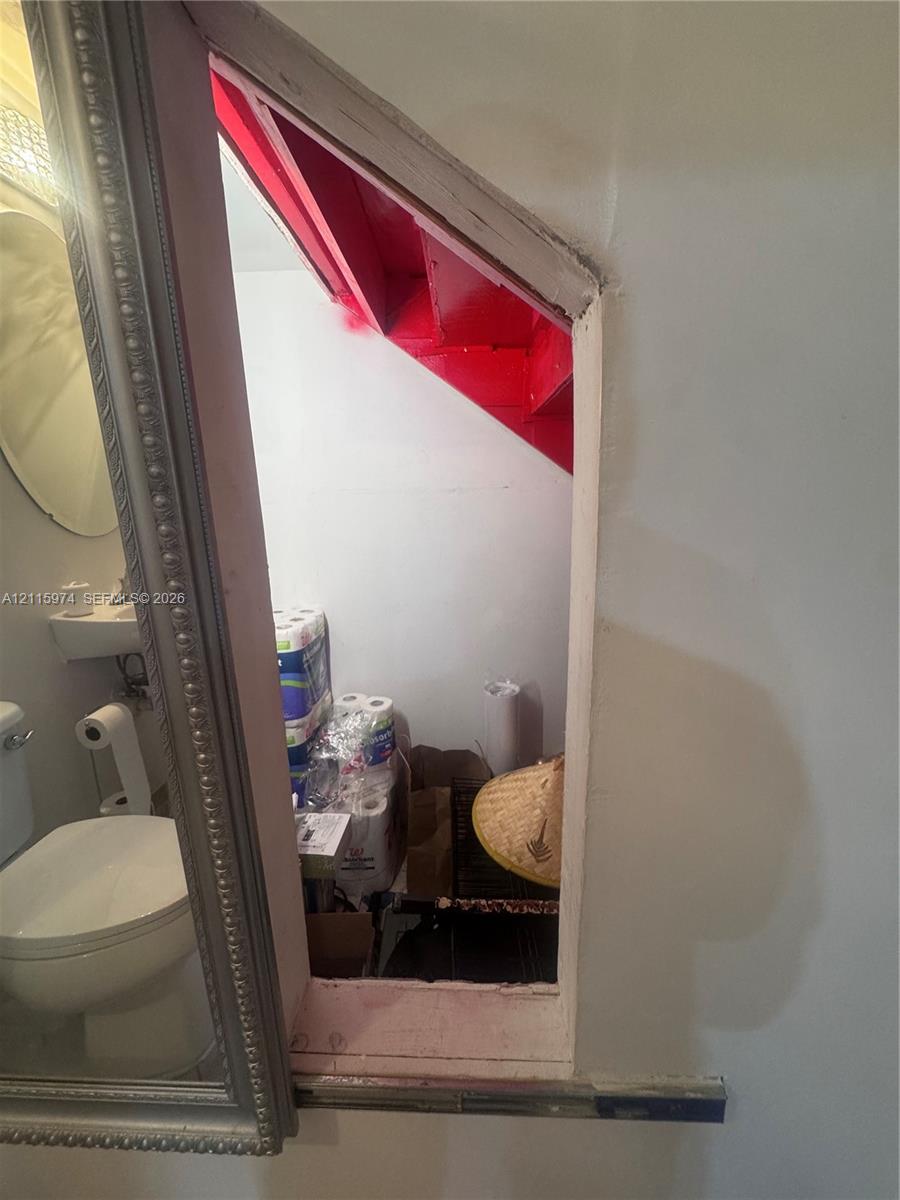
Additional storage
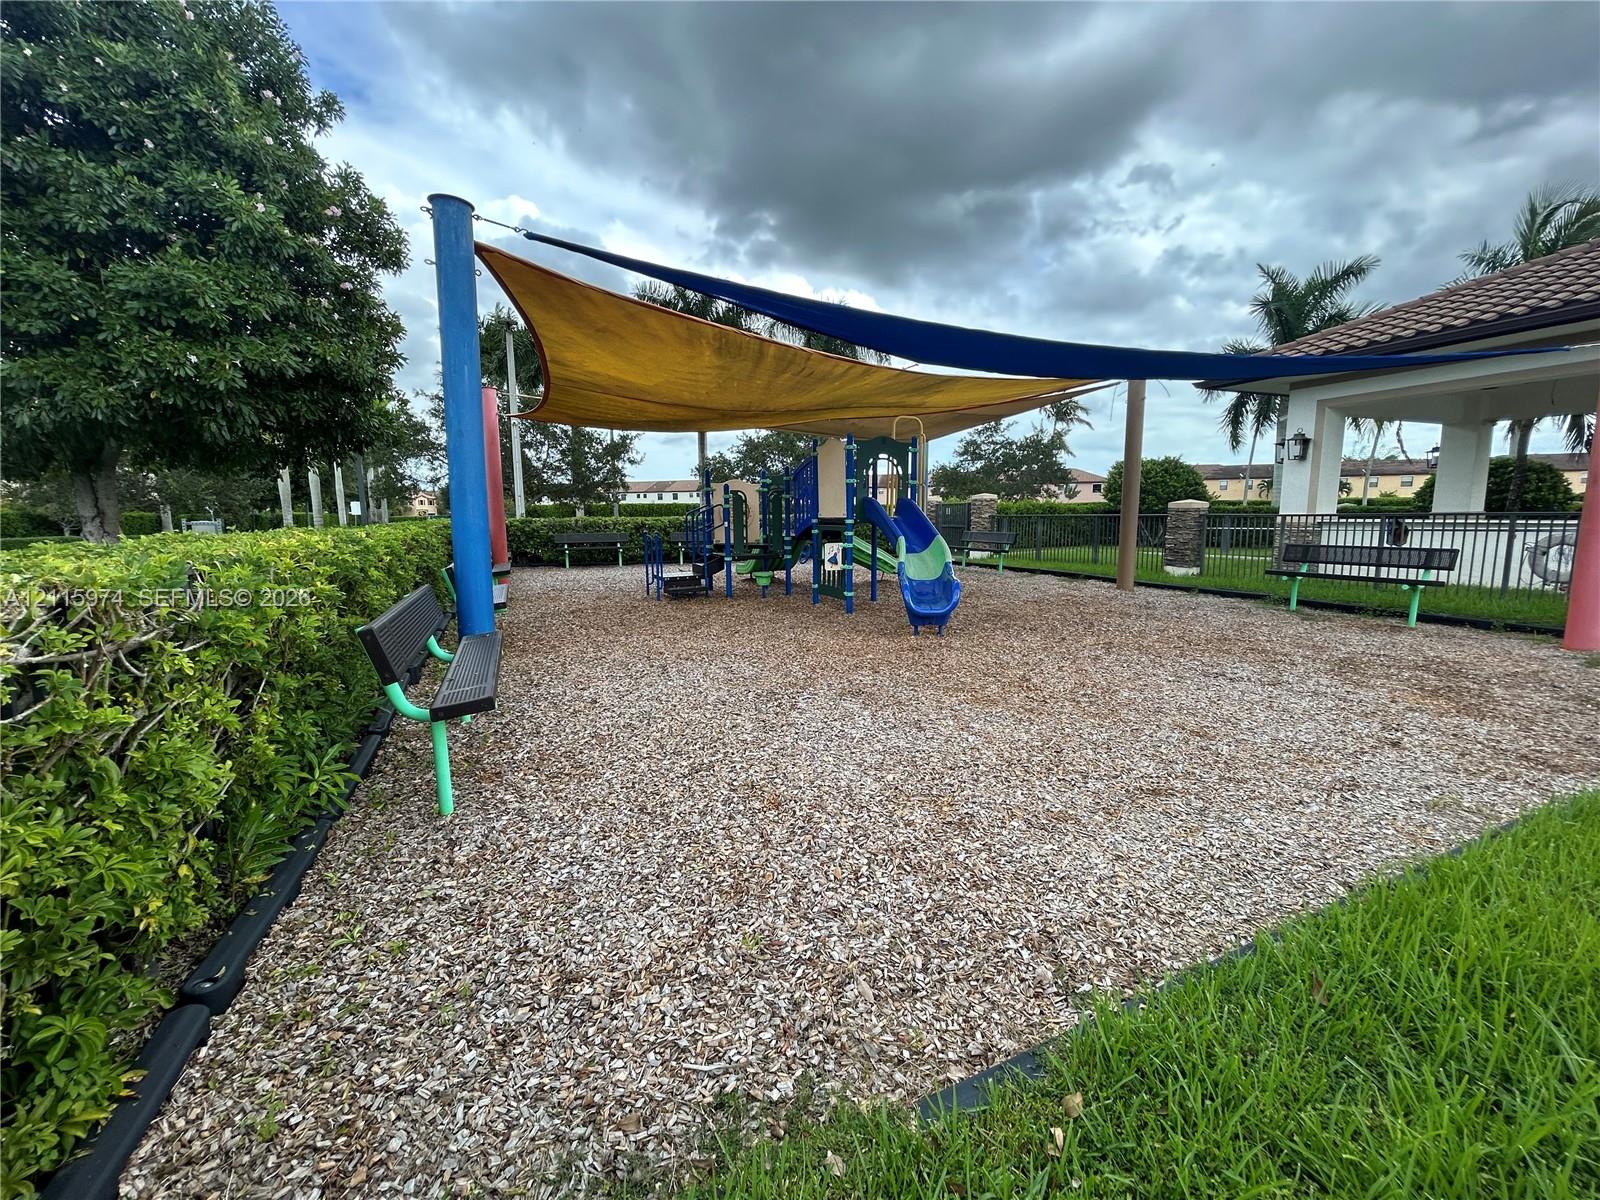
Outdoor recreational area featuring a playground structure with shade sails, wood chip surfacing, and perimeter bench seating
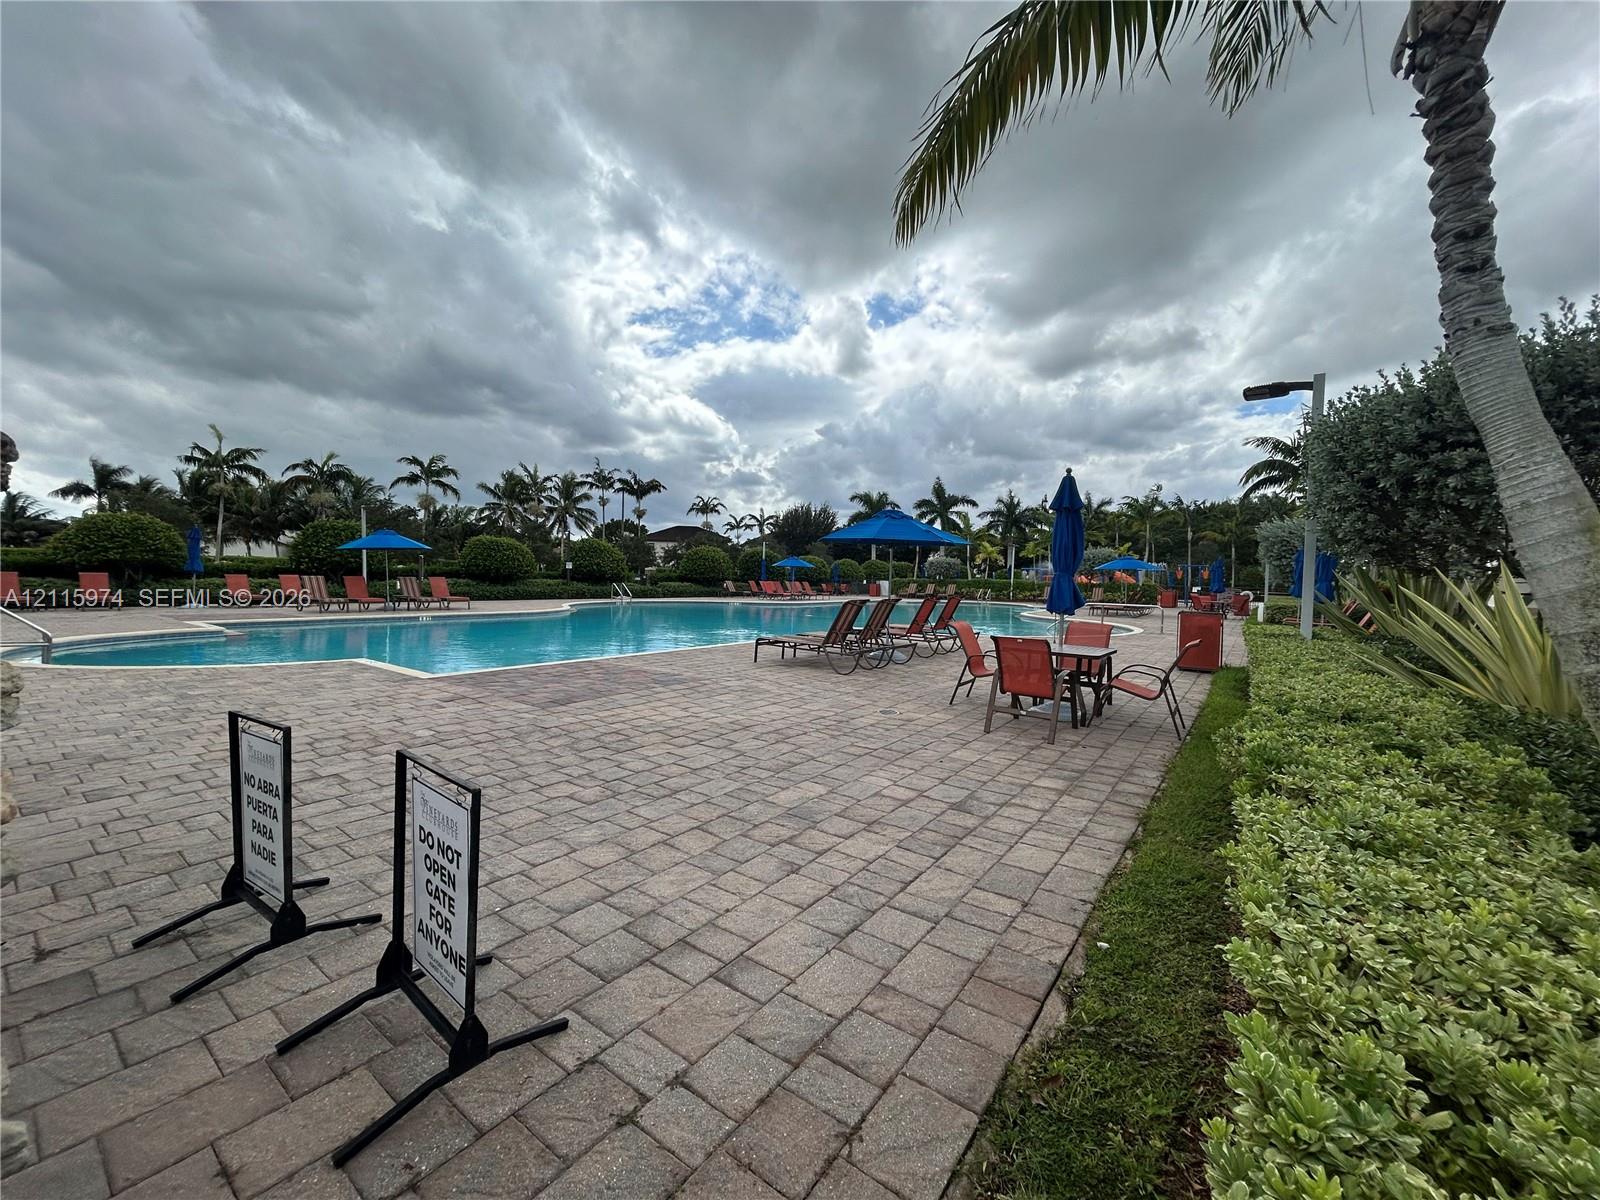
Outdoor swimming pool featuring a paver deck, perimeter landscaping, and mature palm trees
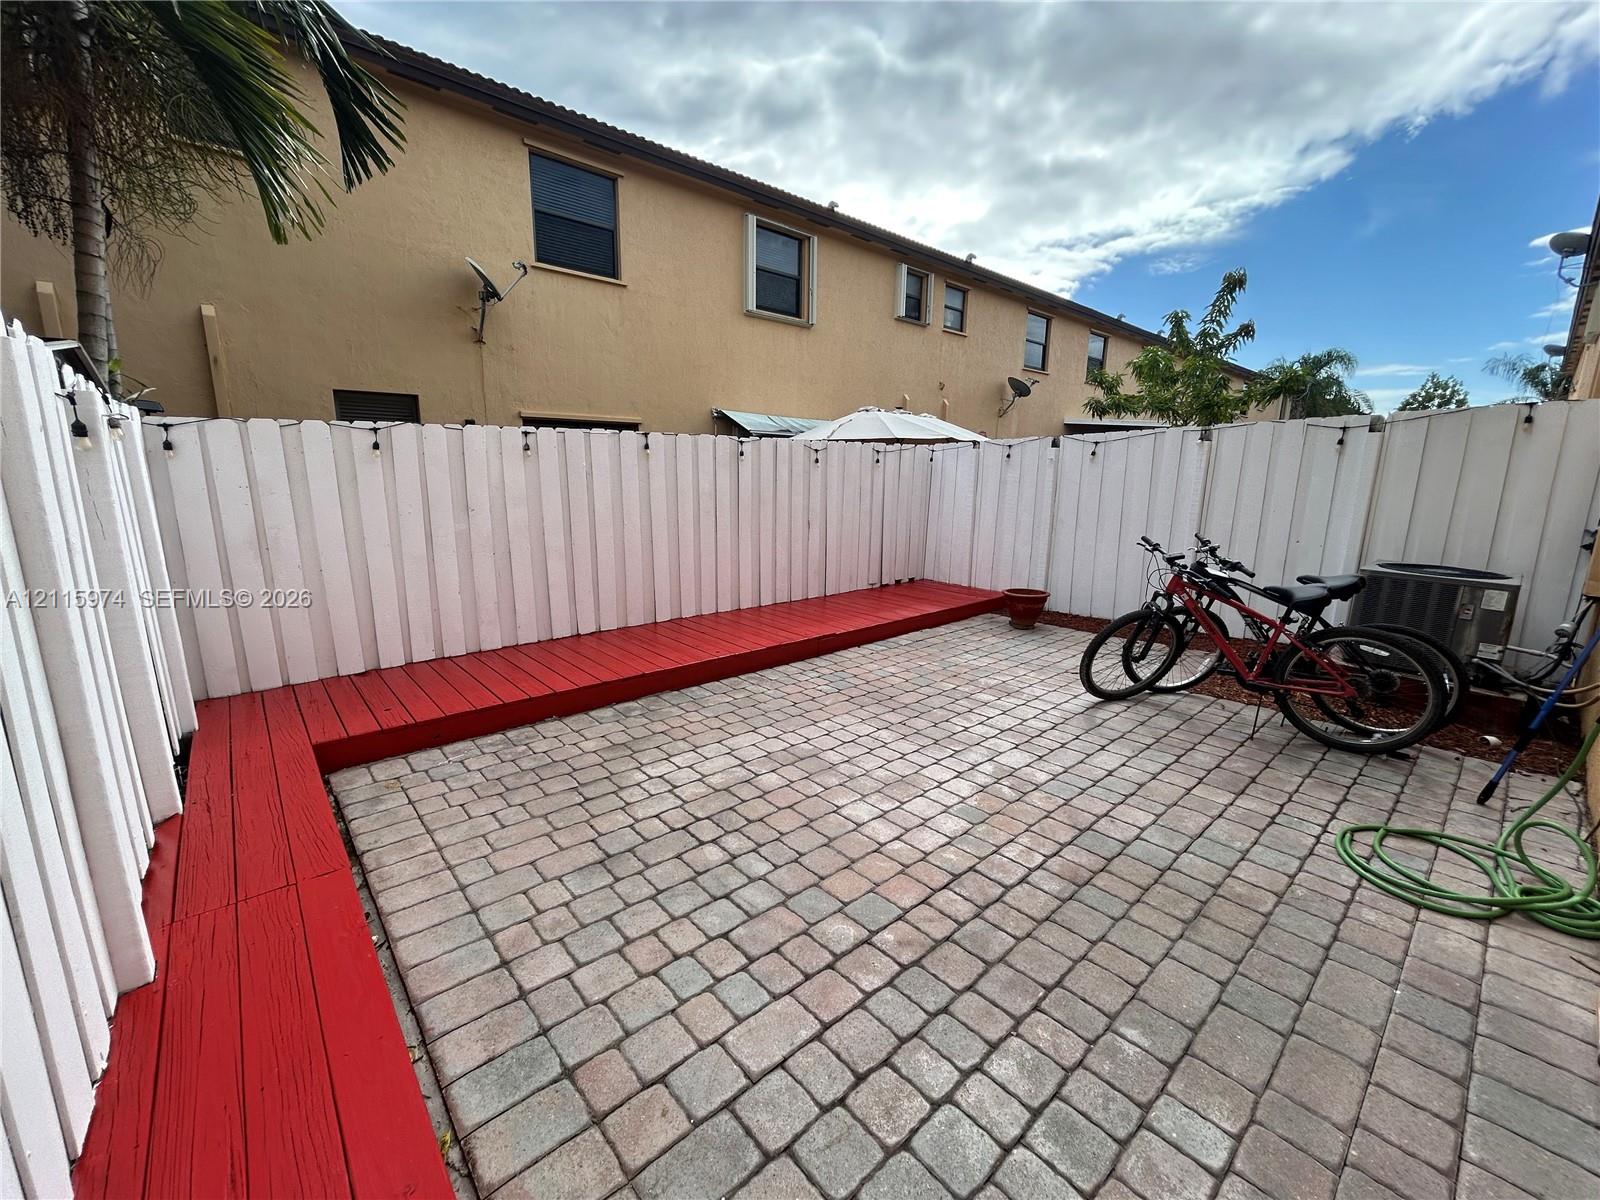
Private outdoor space featuring a paved stone patio, perimeter wood decking, and a tall white privacy fence
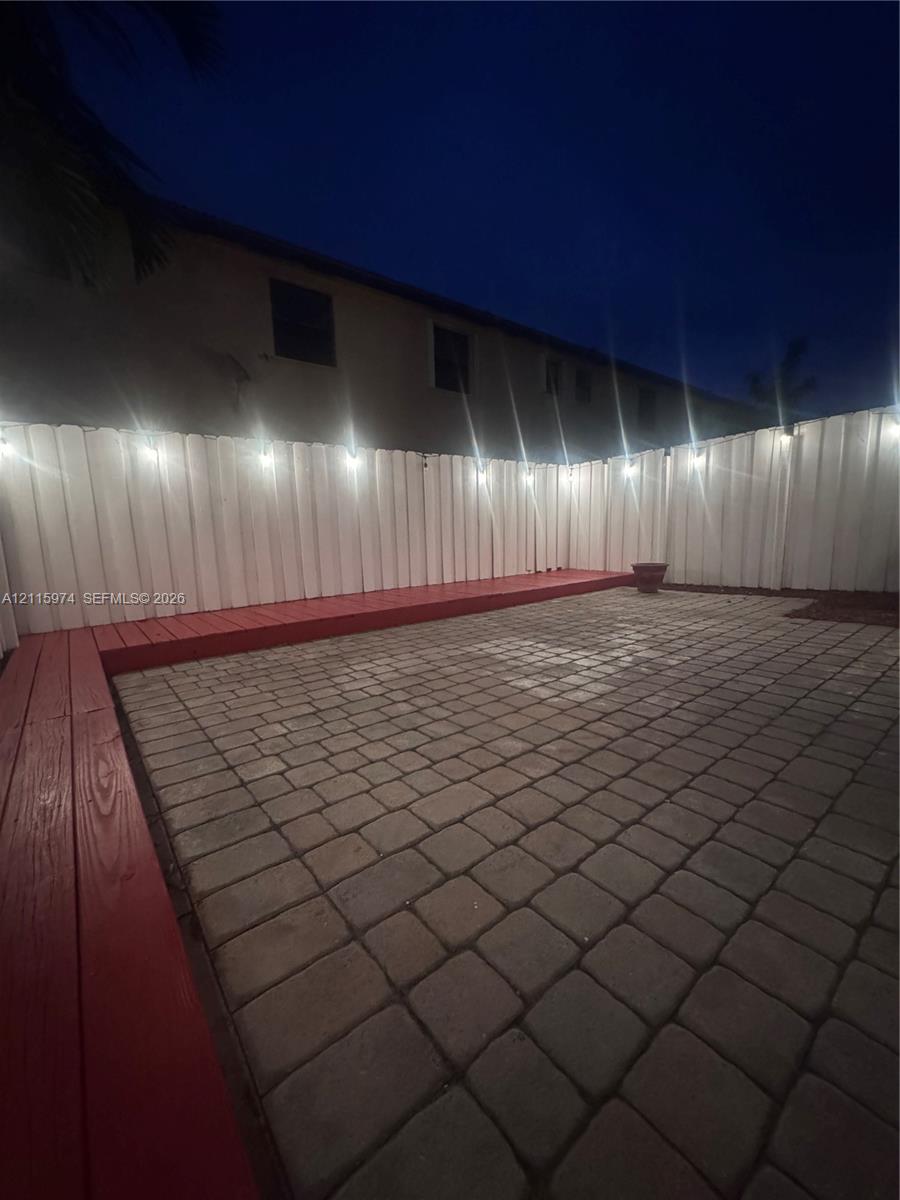
Outdoor area featuring stone paver flooring, a red-painted wood border, and a white privacy fence
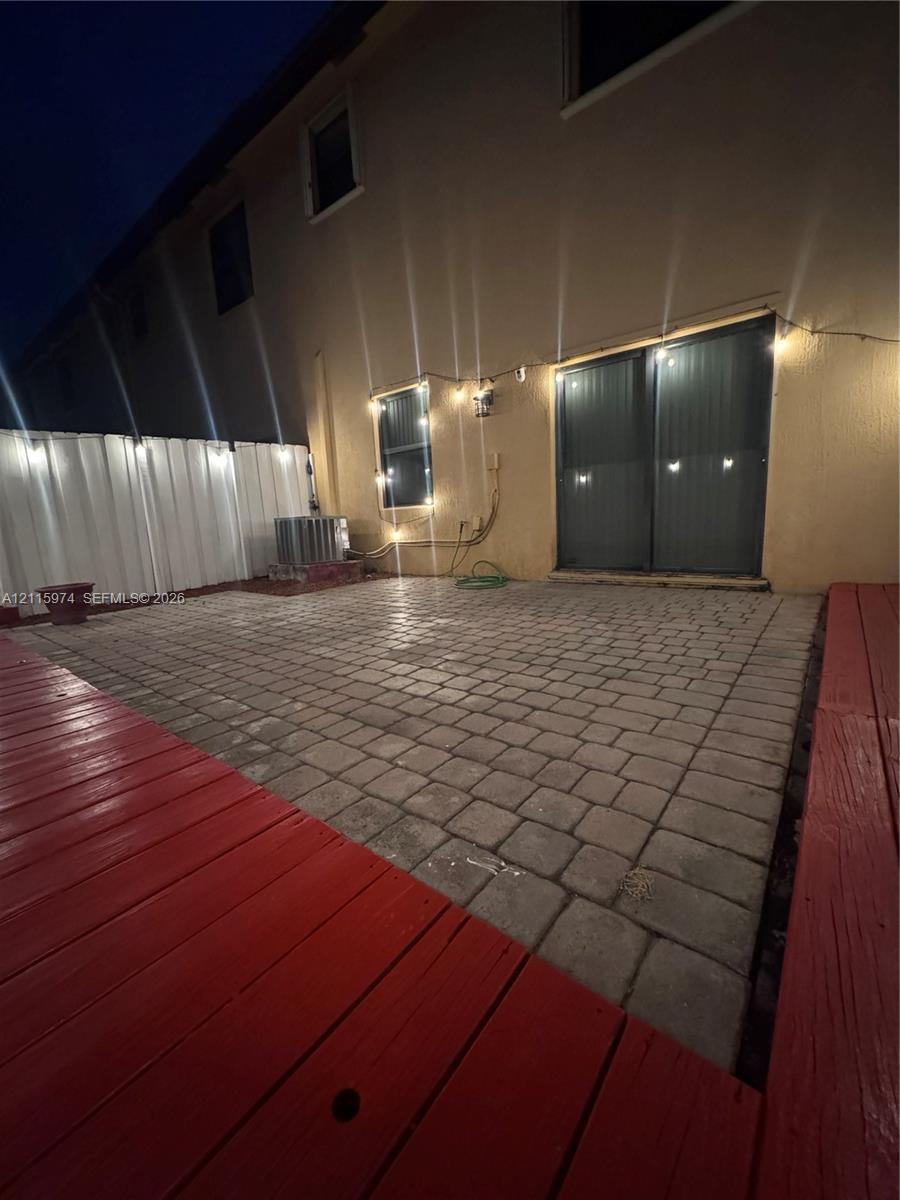
Paver patio featuring surrounding painted wood decking, sliding glass door, and a white privacy fence
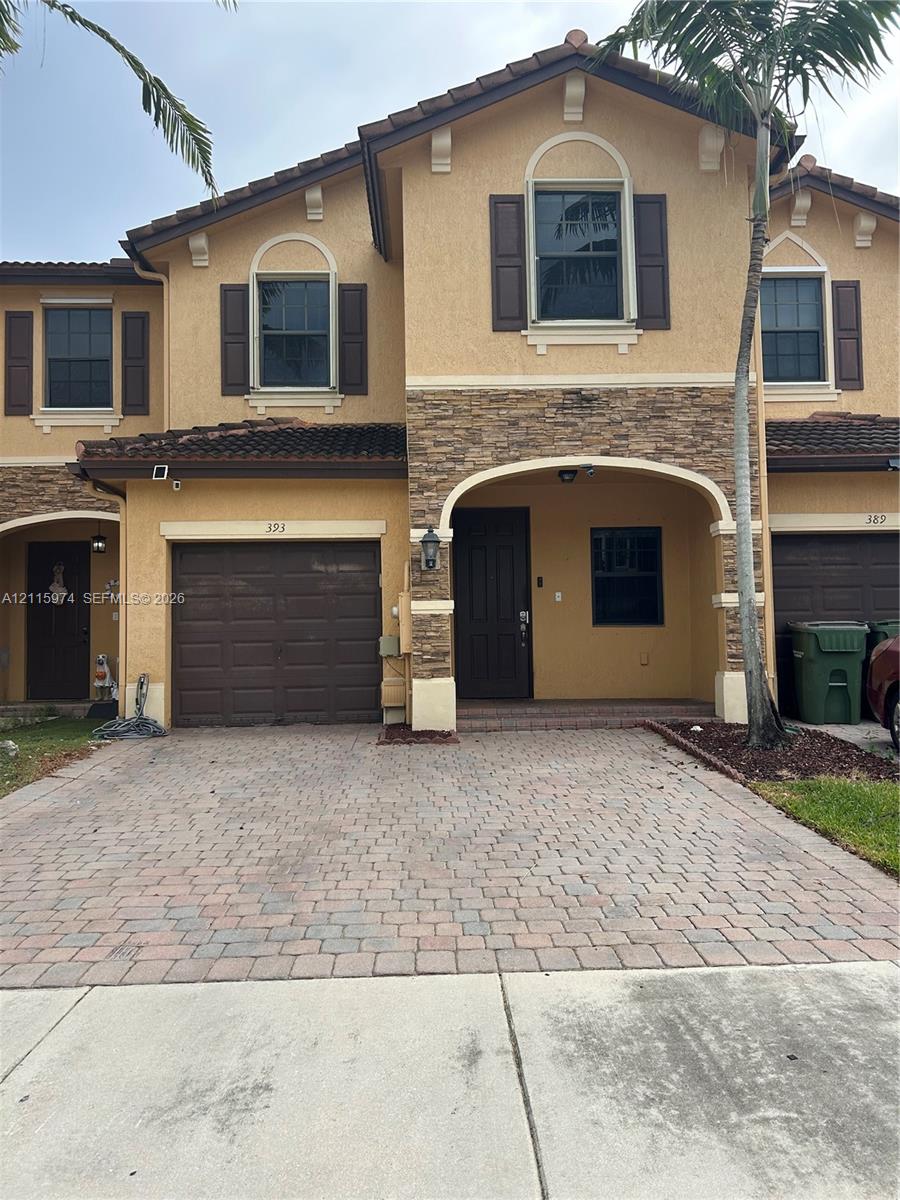
Two-story exterior featuring a stone-veneer facade, a paved driveway, a recessed entryway with a stone archway, decorative window shutters, and a tiled roof

Description
Welcome home to this perfectly maintained two story townhouse in Baywinds of Ibiza. A perfect floor plan offering a spacious private outdoor area, the interior offers a quiet and comfortable arrangement for everyday living and entertaining. Upstairs you can enjoy the spacious three bedrooms, ample storage, an oversized master bathroom, and full size washer and dryer. in addition, a one car garage with additional parking space. The community offers a large pool and shaded areas, a kids play area, and community space.
Details
| MLS # | A12115974 |
|---|---|
| Listing Type | For Lease |
| Style | Town House |
| Status | Active |
| Year | 2013 |
| Days On Site | 1 |
| Listing Provided By | RE/MAX 5 Star Realty | Angelo Guagenti |
Features
| Bed(s) | 3 |
|---|---|
| Bath(s) | 3 Total |
| SQ Feet | 1,628 |
| Garage | 1 |
| Pool | Yes |
| Story(s) | 2 |
| Acreage | 0.04 |
Parking
| Garage Yes / No | Yes |
|---|---|
| Parking Features | Garage, Garage Door Opener |
Area Information
| State | FL |
|---|---|
| County | Miami Dade |
| City | Homestead |
| Zip Code | 33033 |
| Area | 2790 |
| Community Name | BAYWINDS OF IBIZA |
| Listing VS Median (in BAYWINDS OF IBIZA) | |
Price: $2,650 low | high Med: $185,350 sqft: 1,628 low | high Med: 1,512 $ / sqft: $2 low | high Med: $123 On site: 1 low | high Med: 30.5 | |
Market Activity 33033
Request a showing
Request a showing
Contact
Learn More About This Property

| State | FL |
|---|---|
| County | Miami Dade |
| City | Homestead |
| Zip Code | 33033 |
| Area | 2790 |
| Community Name | BAYWINDS OF IBIZA |
| Listing VS Median (in BAYWINDS OF IBIZA) | |
Price: $2,650 low | high Med: $185,350 sqft: 1,628 low | high Med: 1,512 $ / sqft: $2 low | high Med: $123 On site: 1 low | high Med: 30.5 | |
Listing Updated: November 1, 2026 at 7:13:01 PM PST