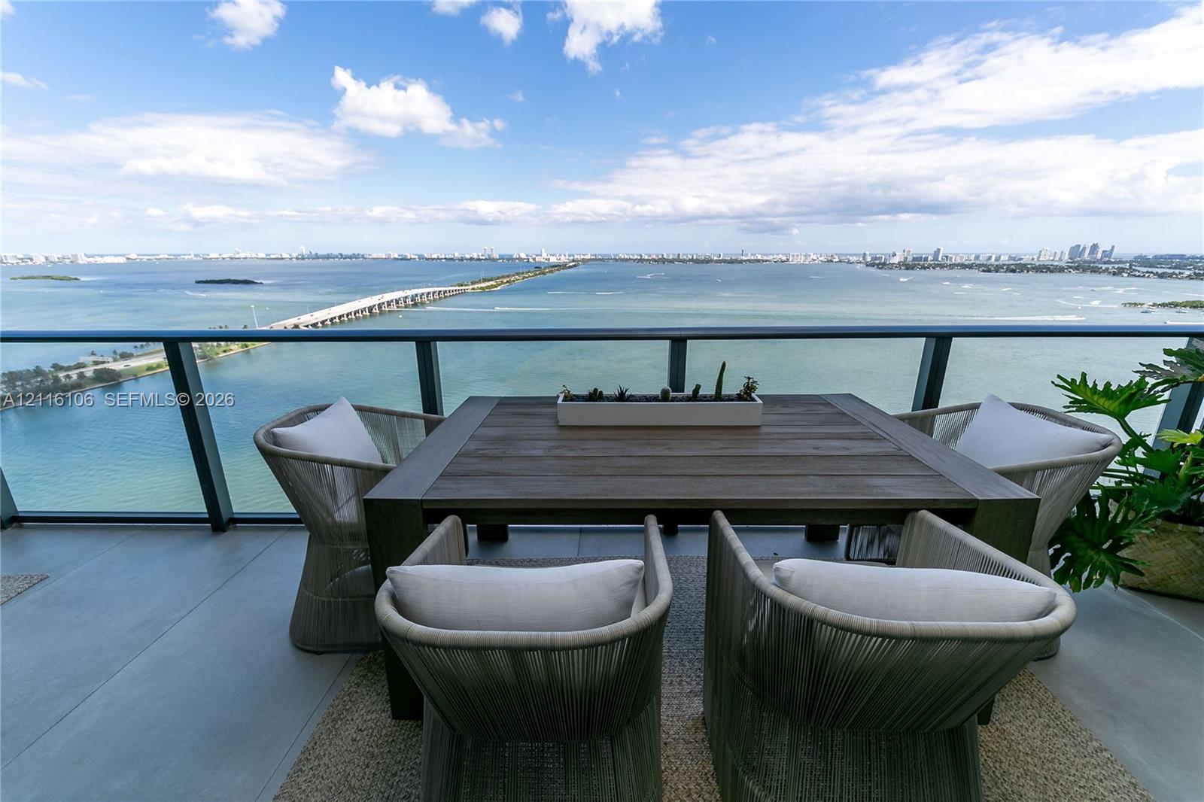
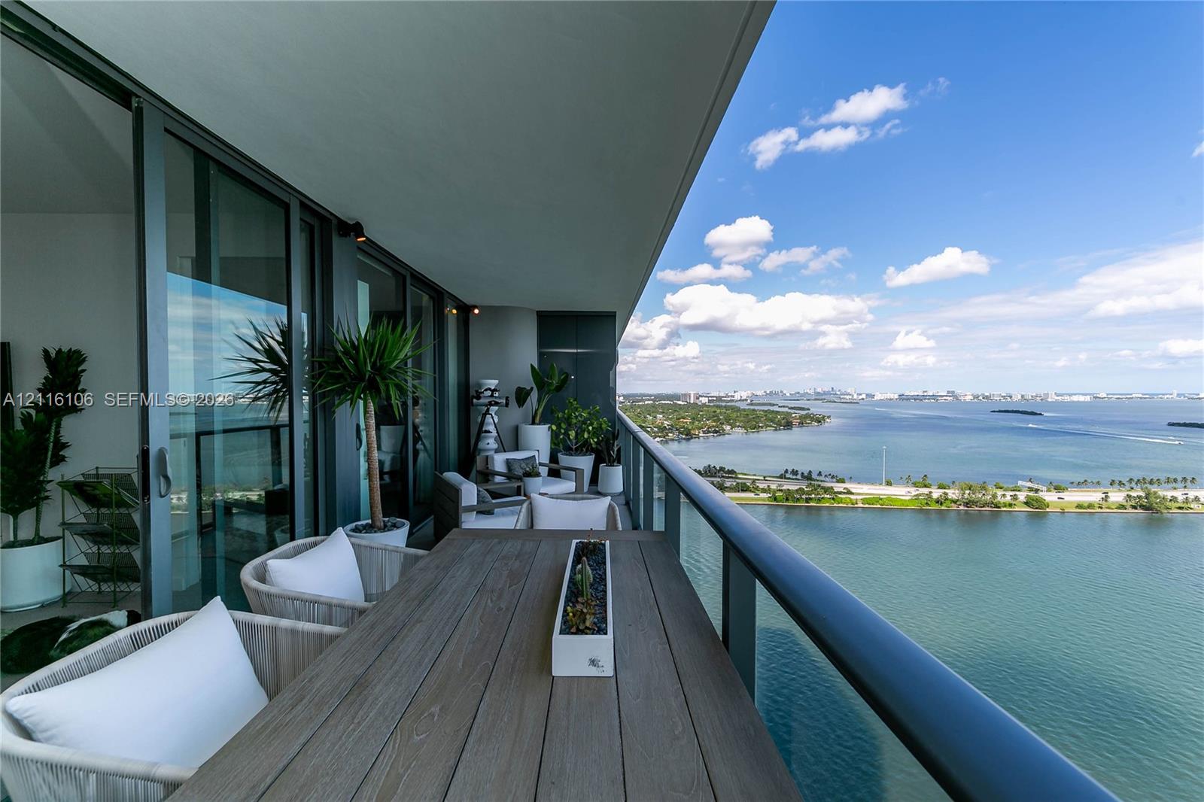
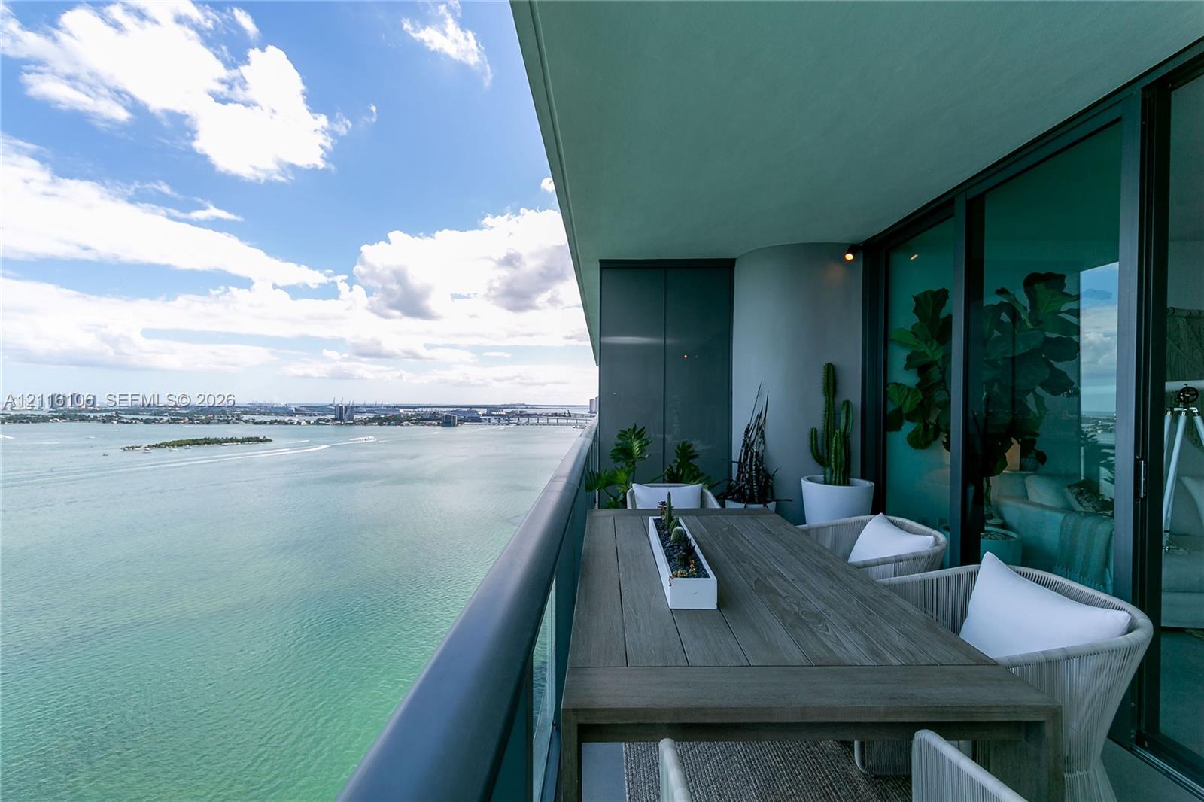
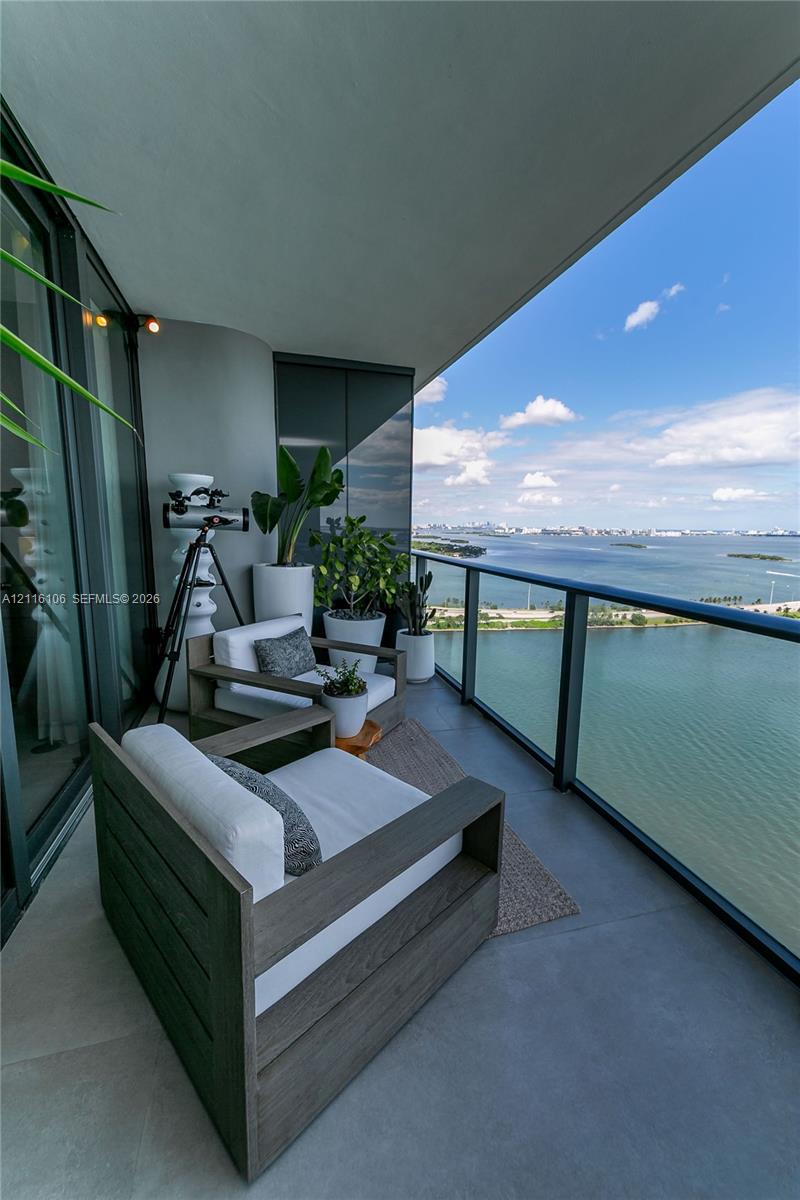
Private balcony featuring smooth concrete flooring and a sleek glass panel railing overlooking an expansive waterfront and bridge
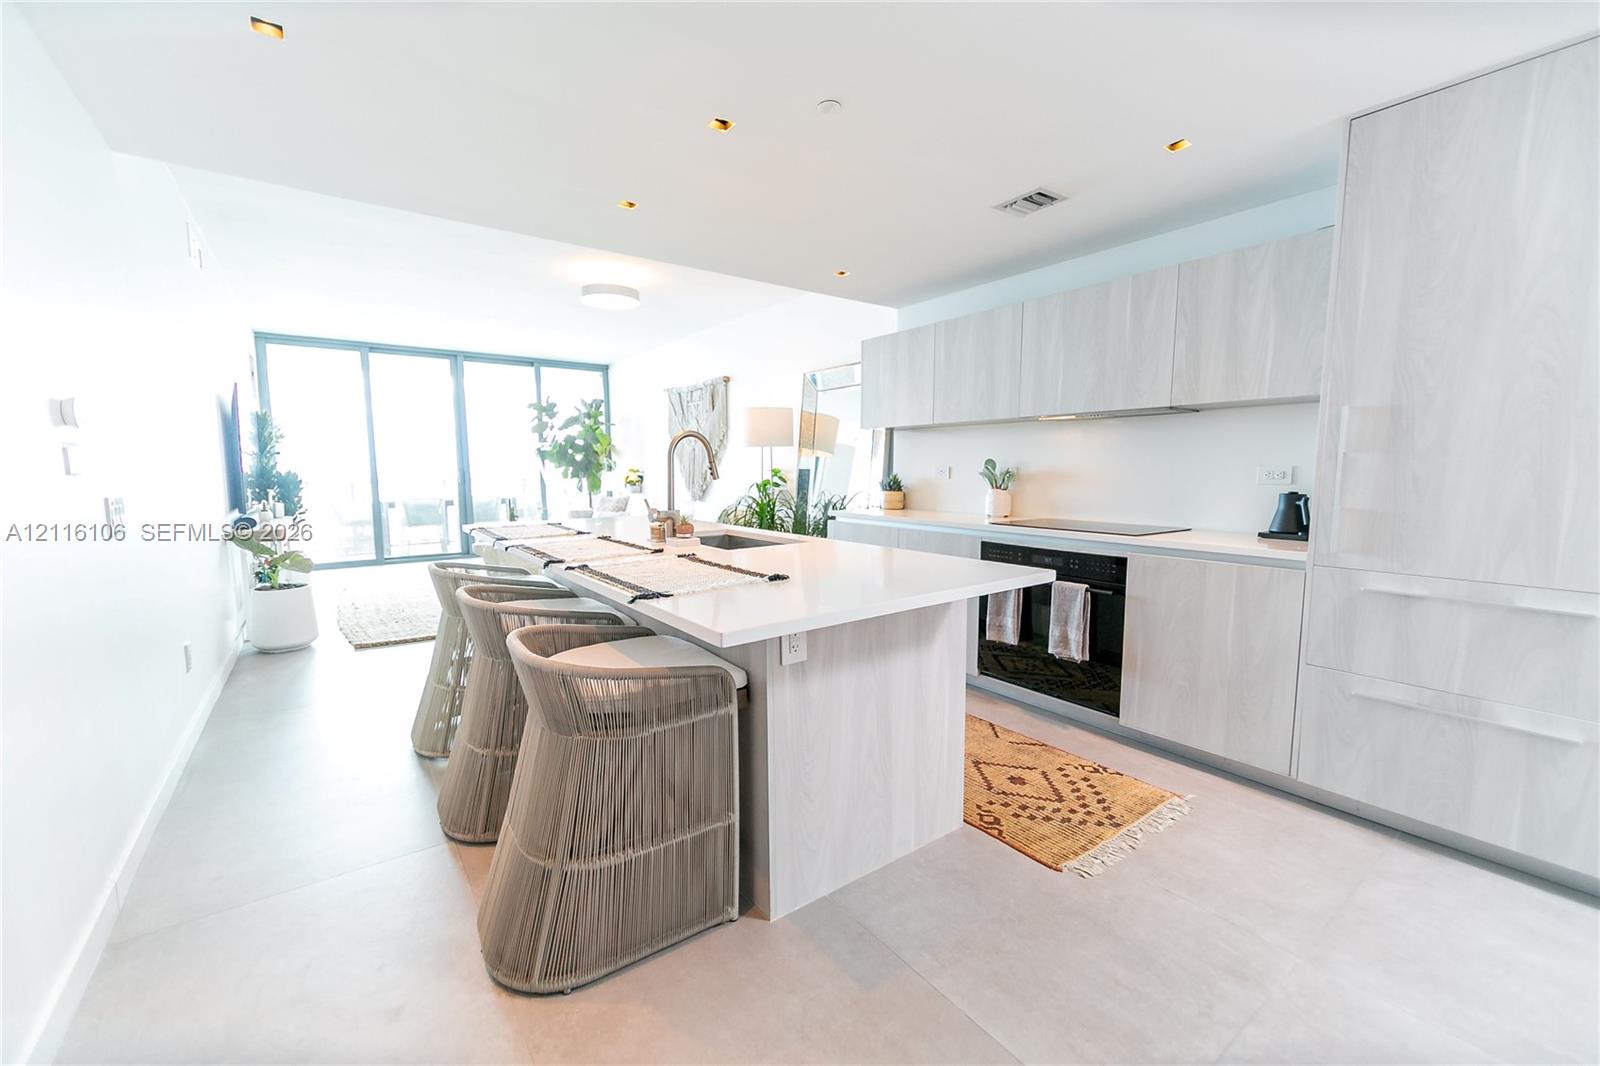
Contemporary kitchen featuring flat-panel cabinetry, light-toned stone countertops, a waterfall-edge island, built-in cooktop, and large-format tile flooring
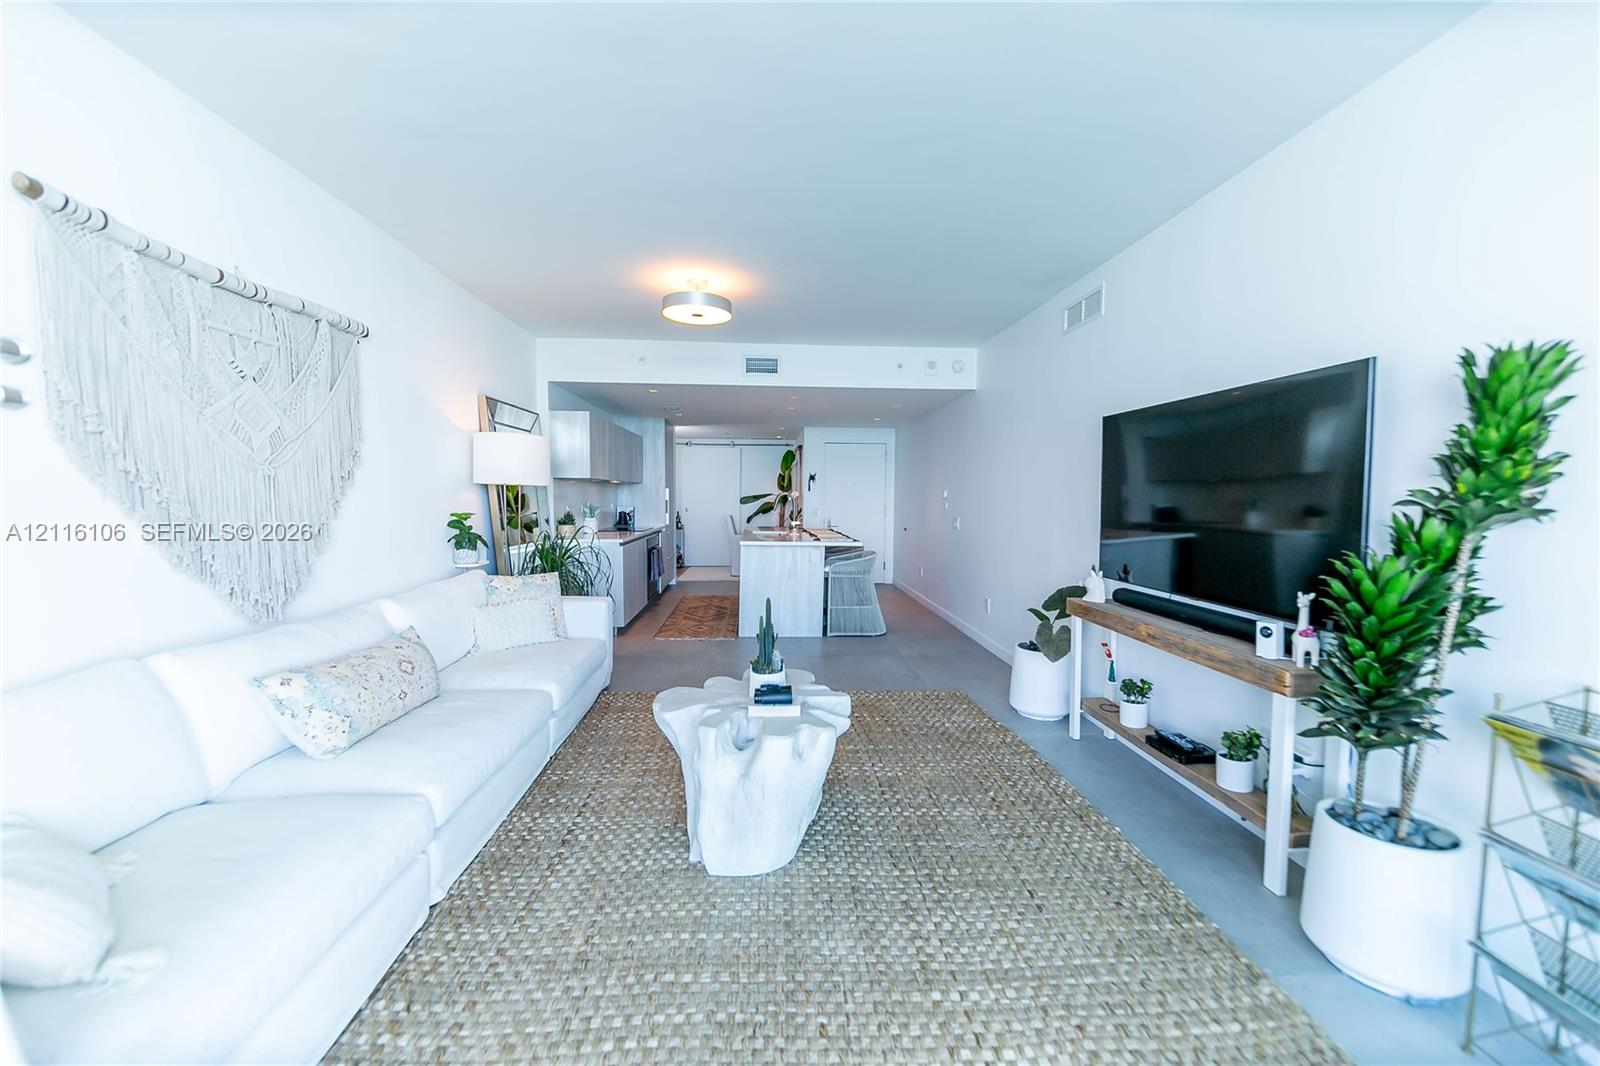
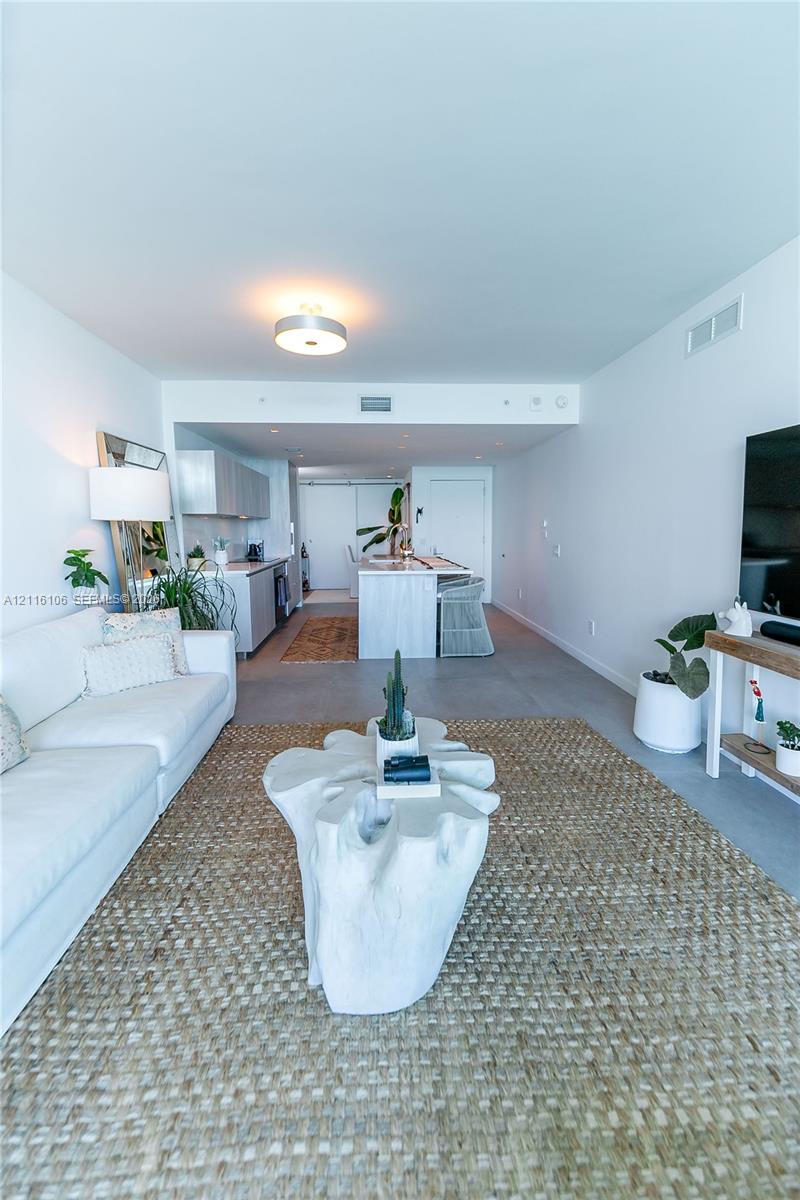
Open-concept floor plan featuring large-format tile flooring, recessed ceiling lighting, and a kitchen island with stone-finish countertops
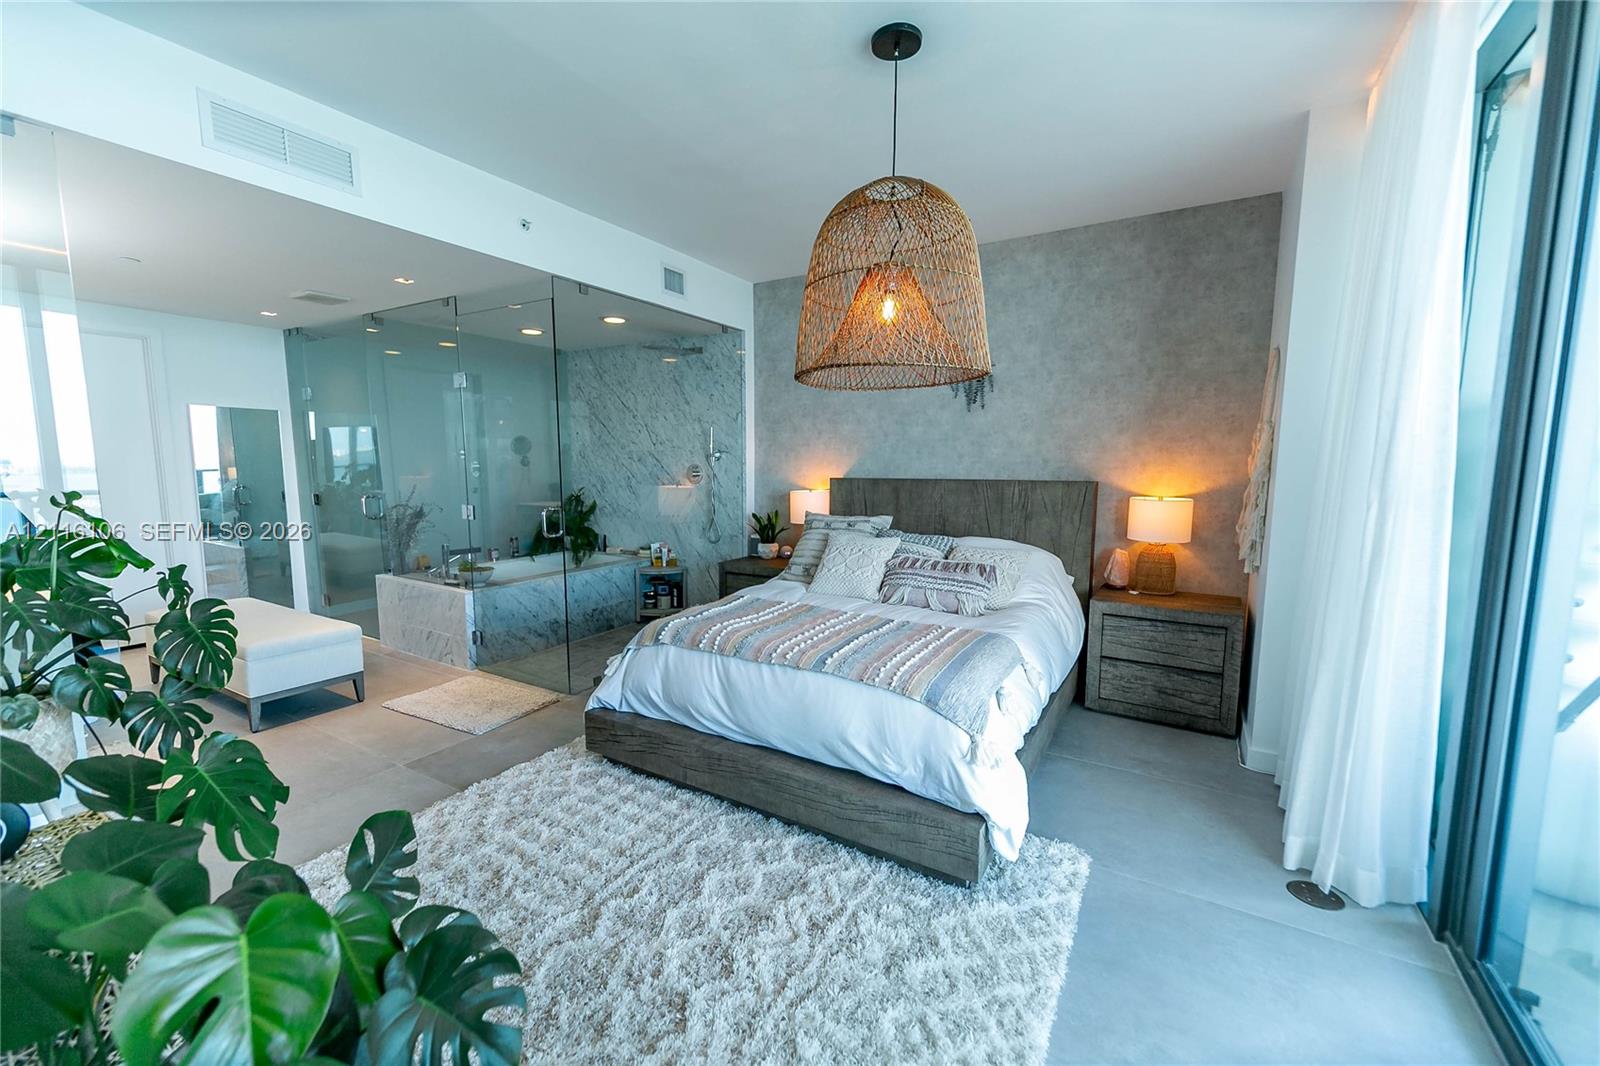
Textured wall finish, woven pendant light fixture, glass-enclosed shower area with stone-tile surround, and floor-to-ceiling glass sliding doors
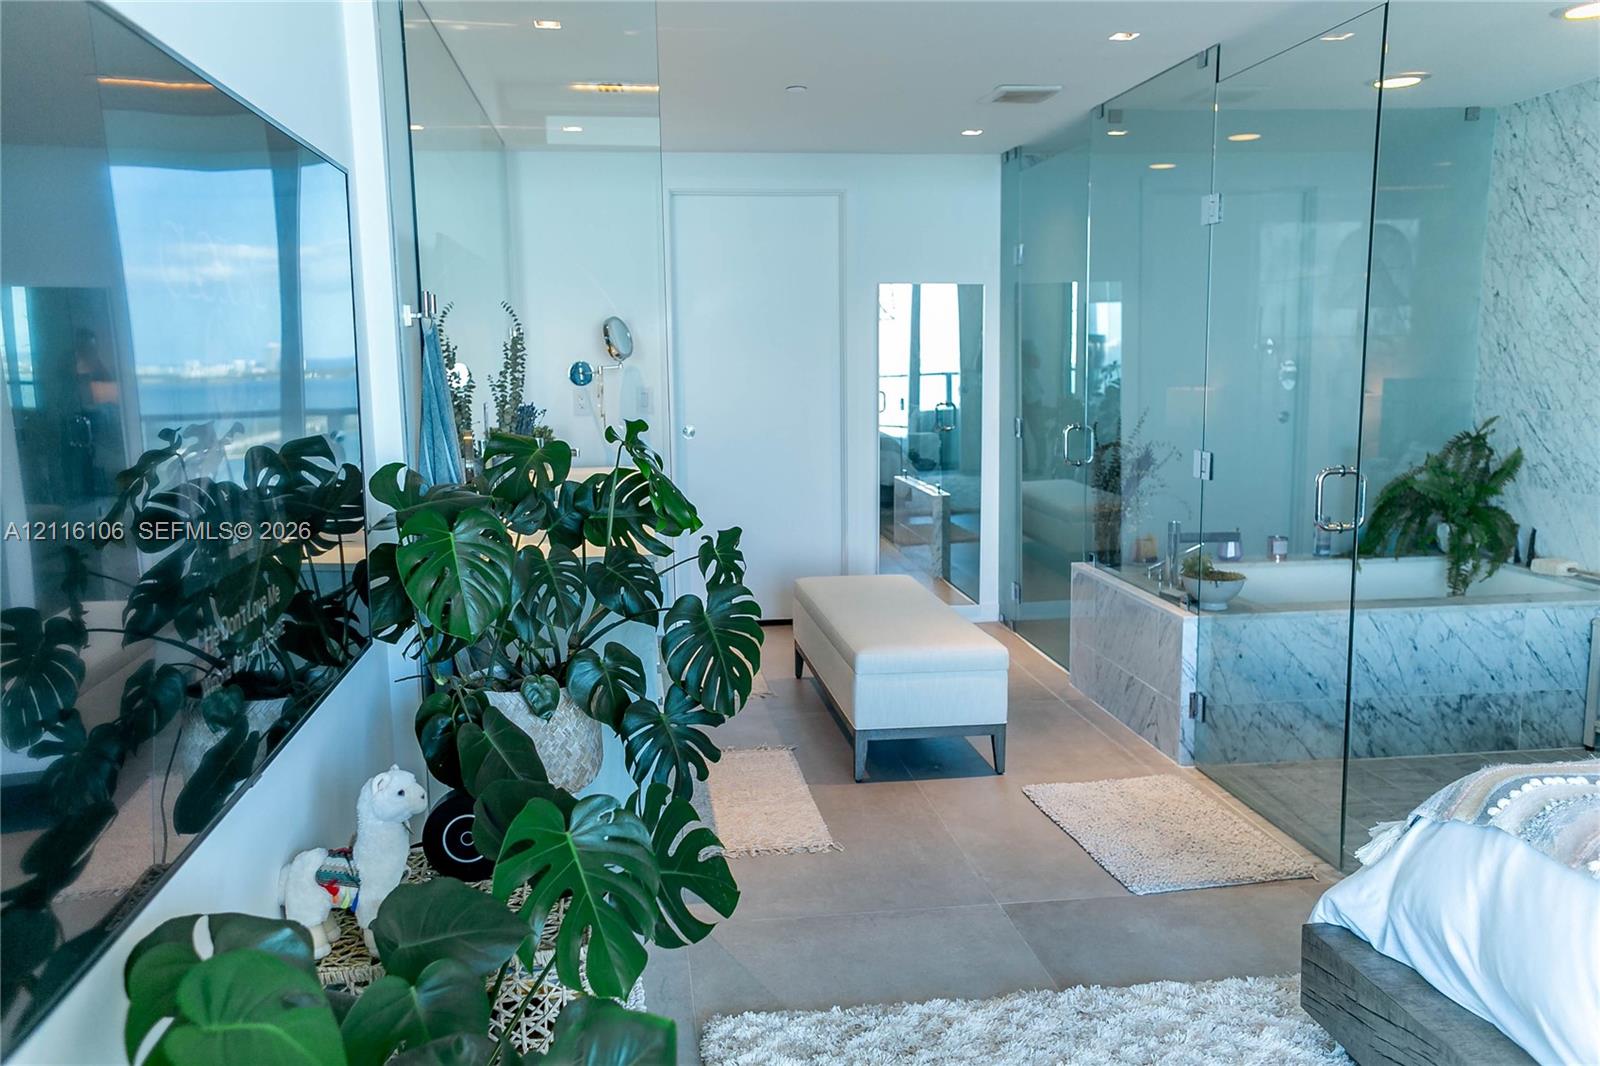
Ensuite featuring a stone-clad soaking tub, glass-enclosed shower, large-format floor tile, and integrated recessed lighting
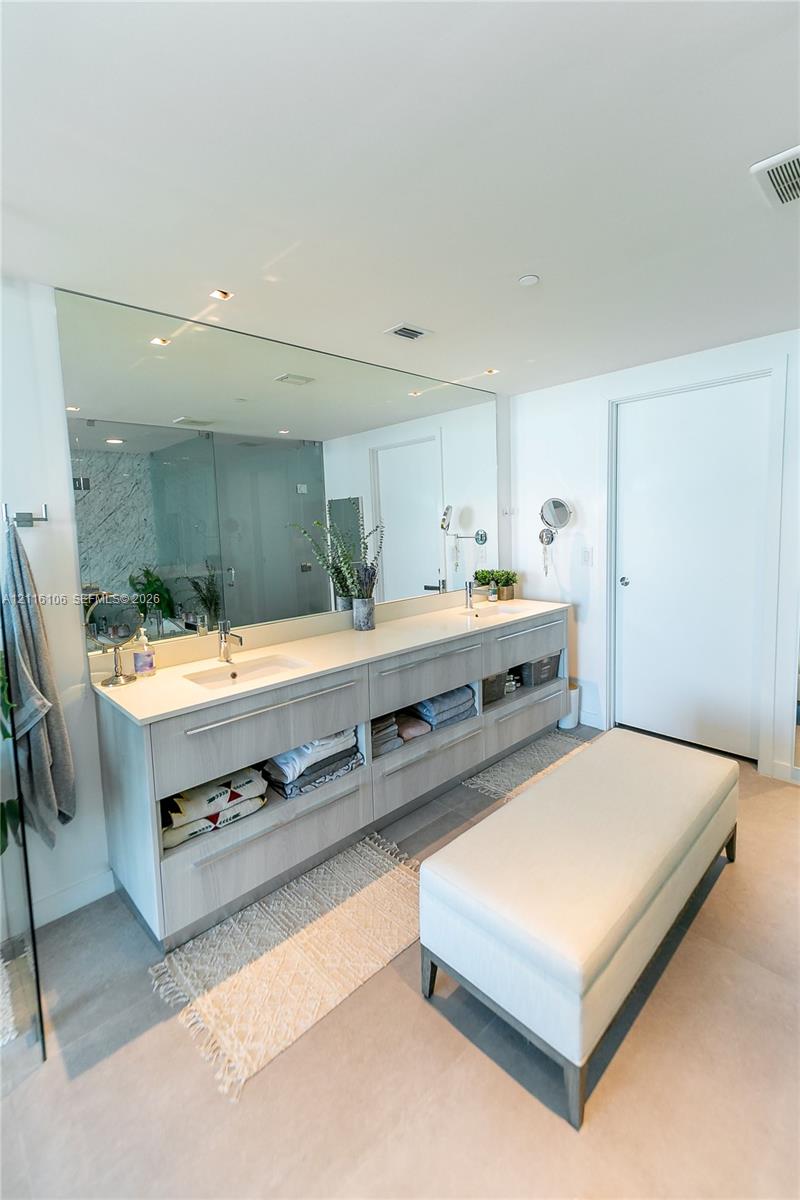
Extended vanity featuring light-toned cabinetry with open storage shelving, dual integrated sinks, light-toned stone-finish countertop, and full-width wall mirror
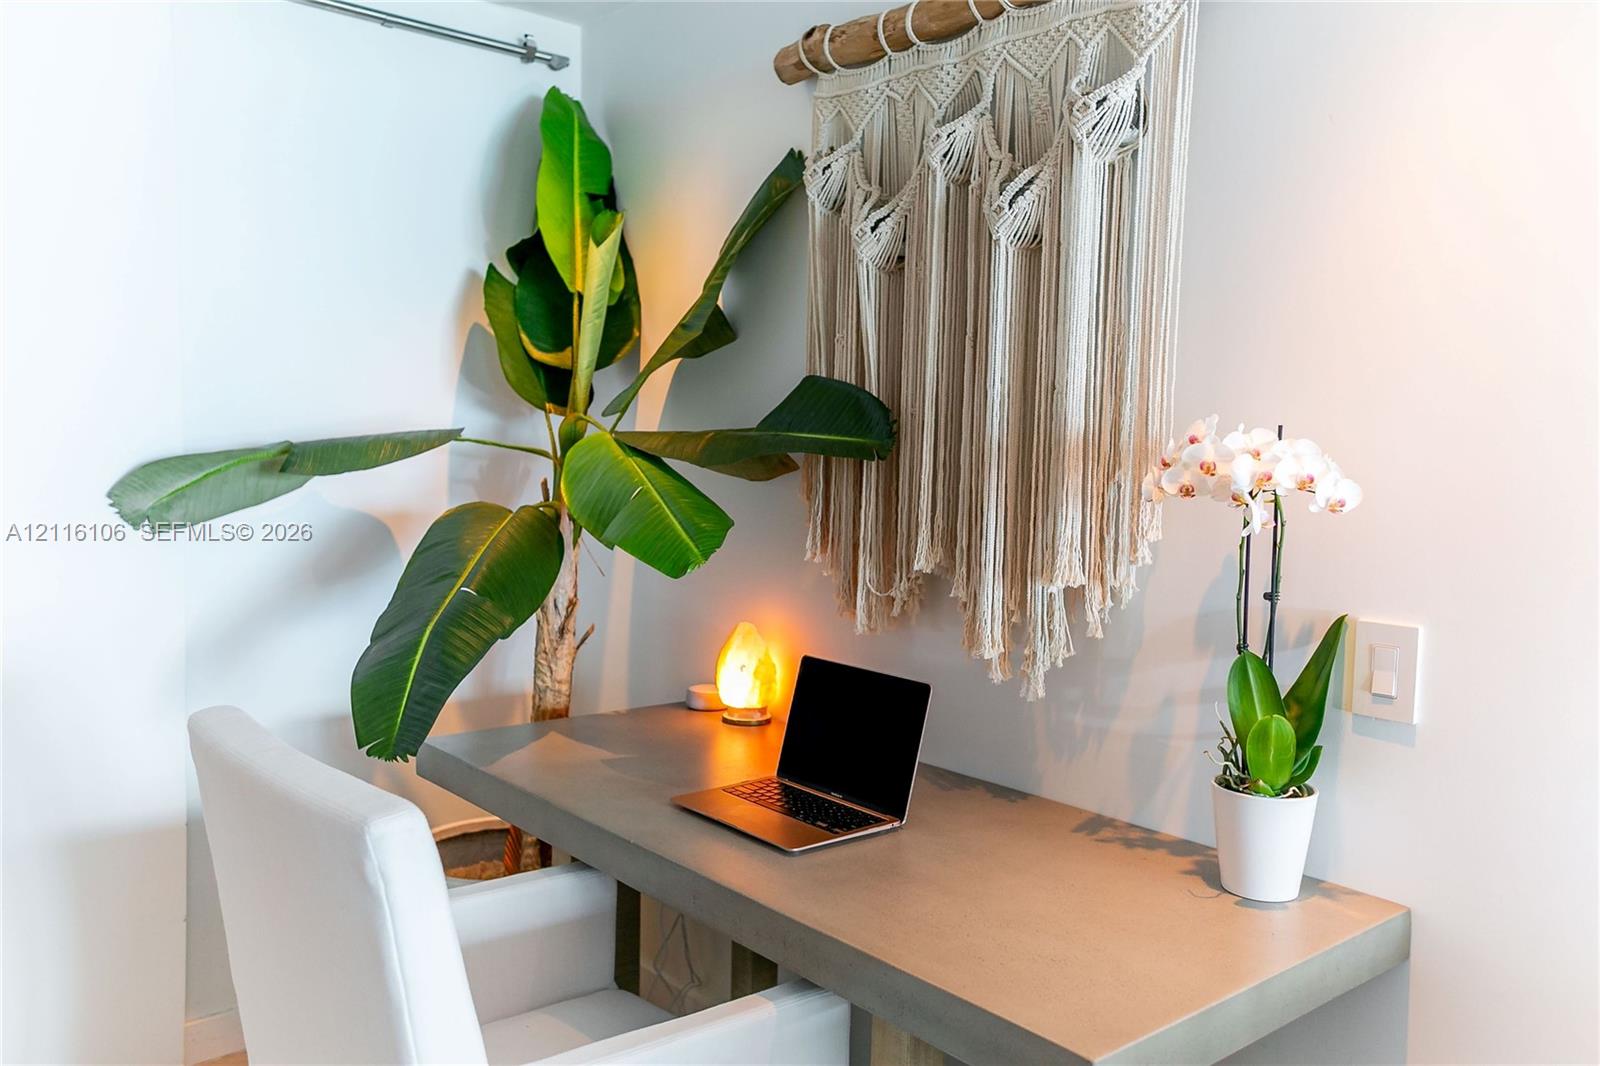
Built-in desk featuring a smooth solid-surface countertop and integrated cabinetry
Covered outdoor balcony featuring full-height glass sliding doors, metal railings, and panoramic coastal scenery
Covered balcony featuring a full-height glass railing, floor-to-ceiling sliding glass doors, and panoramic water and skyline scenery
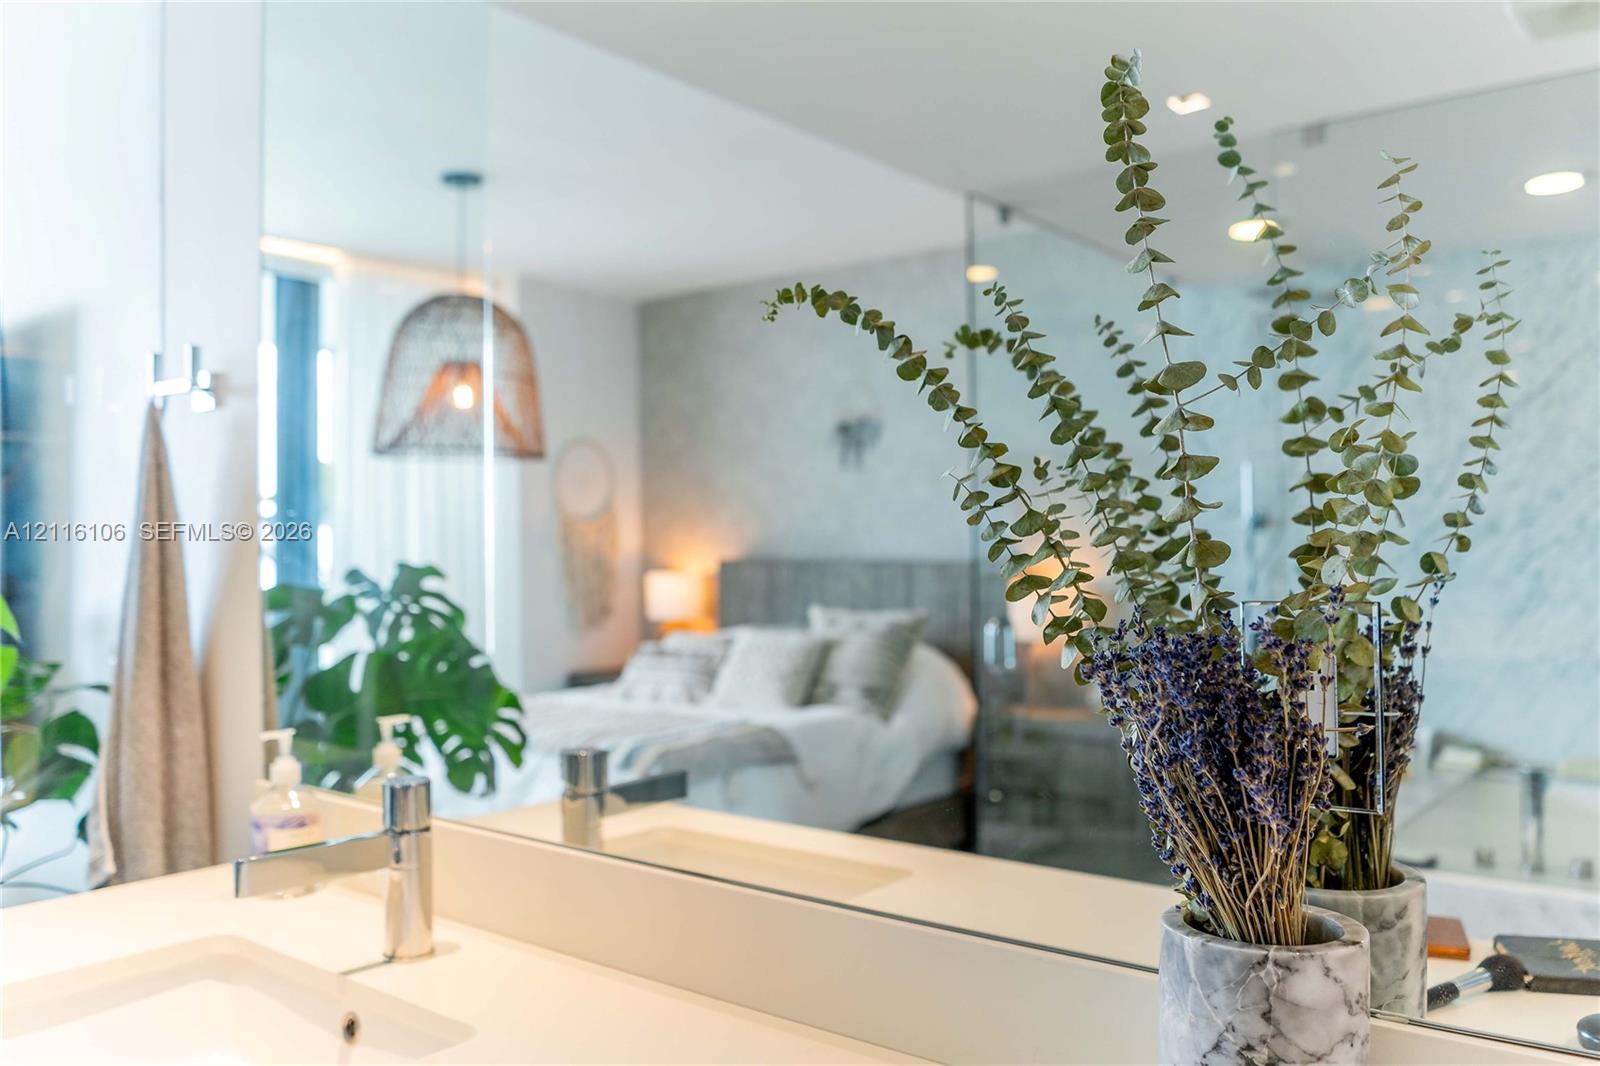
Full-width vanity mirror, integrated white countertop with rectangular sink, and polished chrome faucet
Floor-to-ceiling glass paneling featuring a matte dark finish and neutral smooth-finish flooring
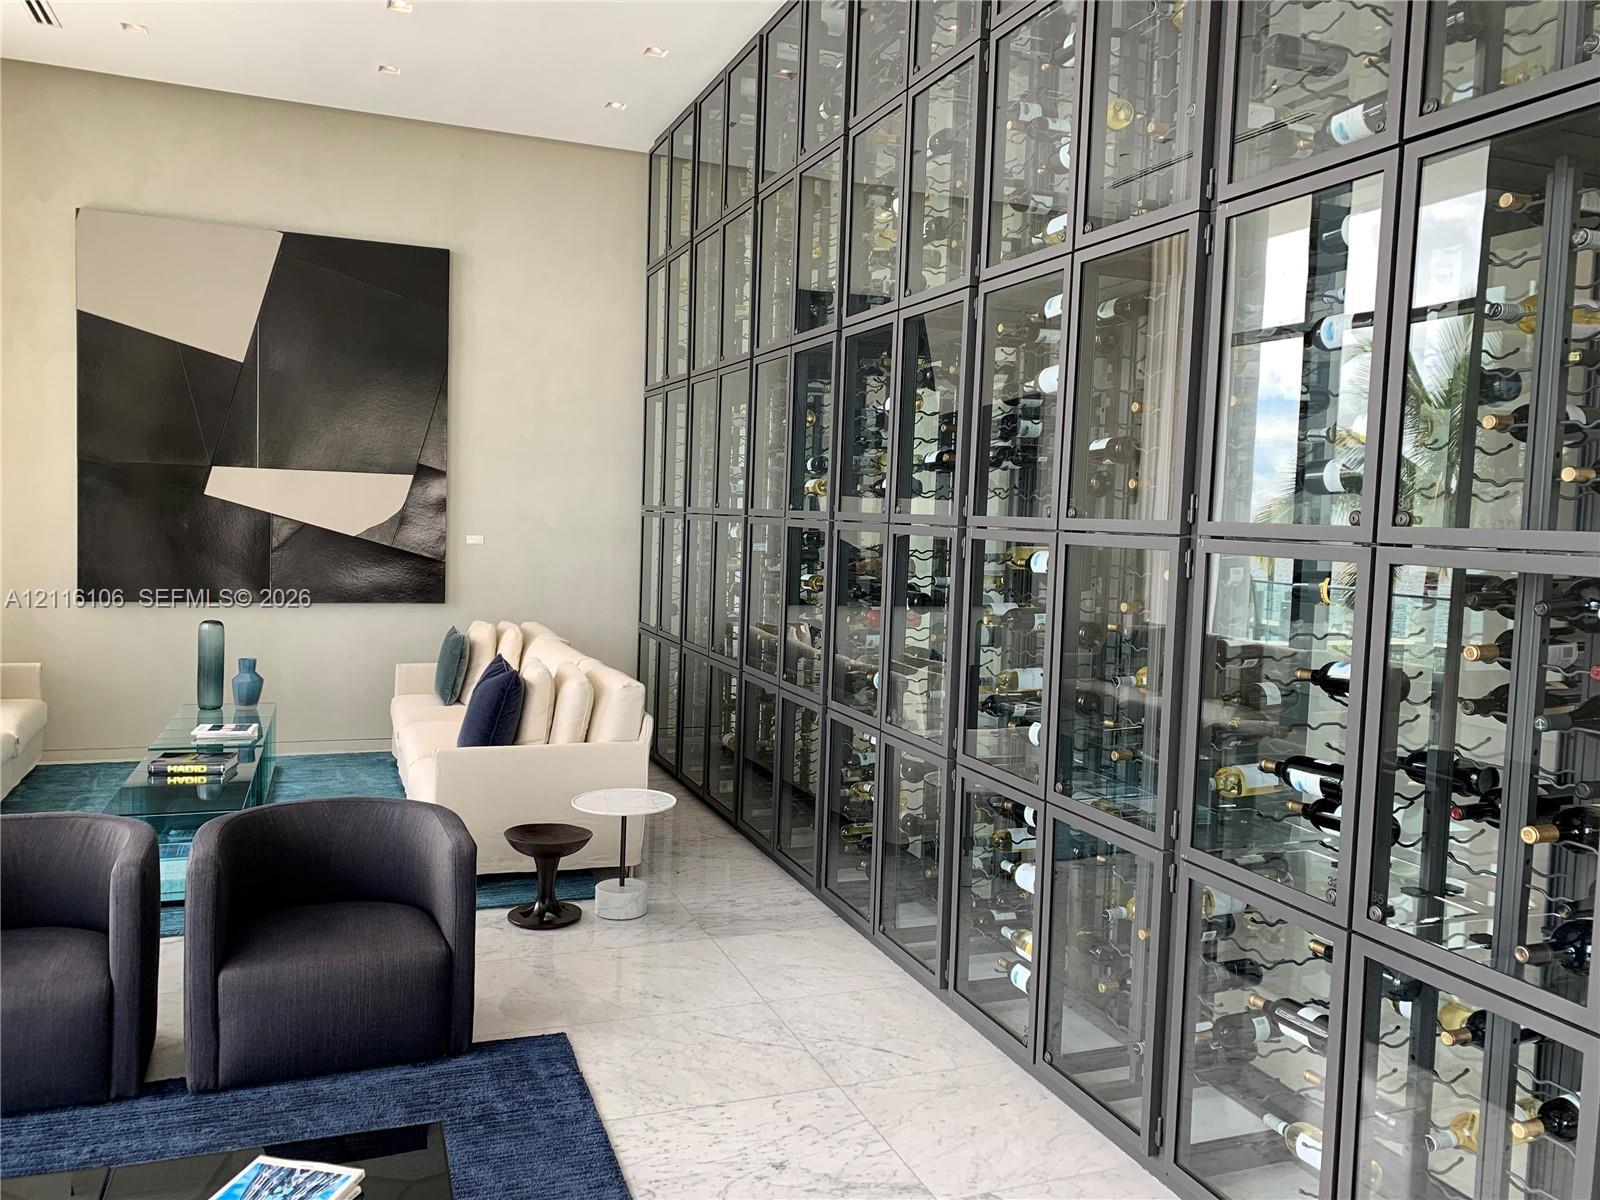
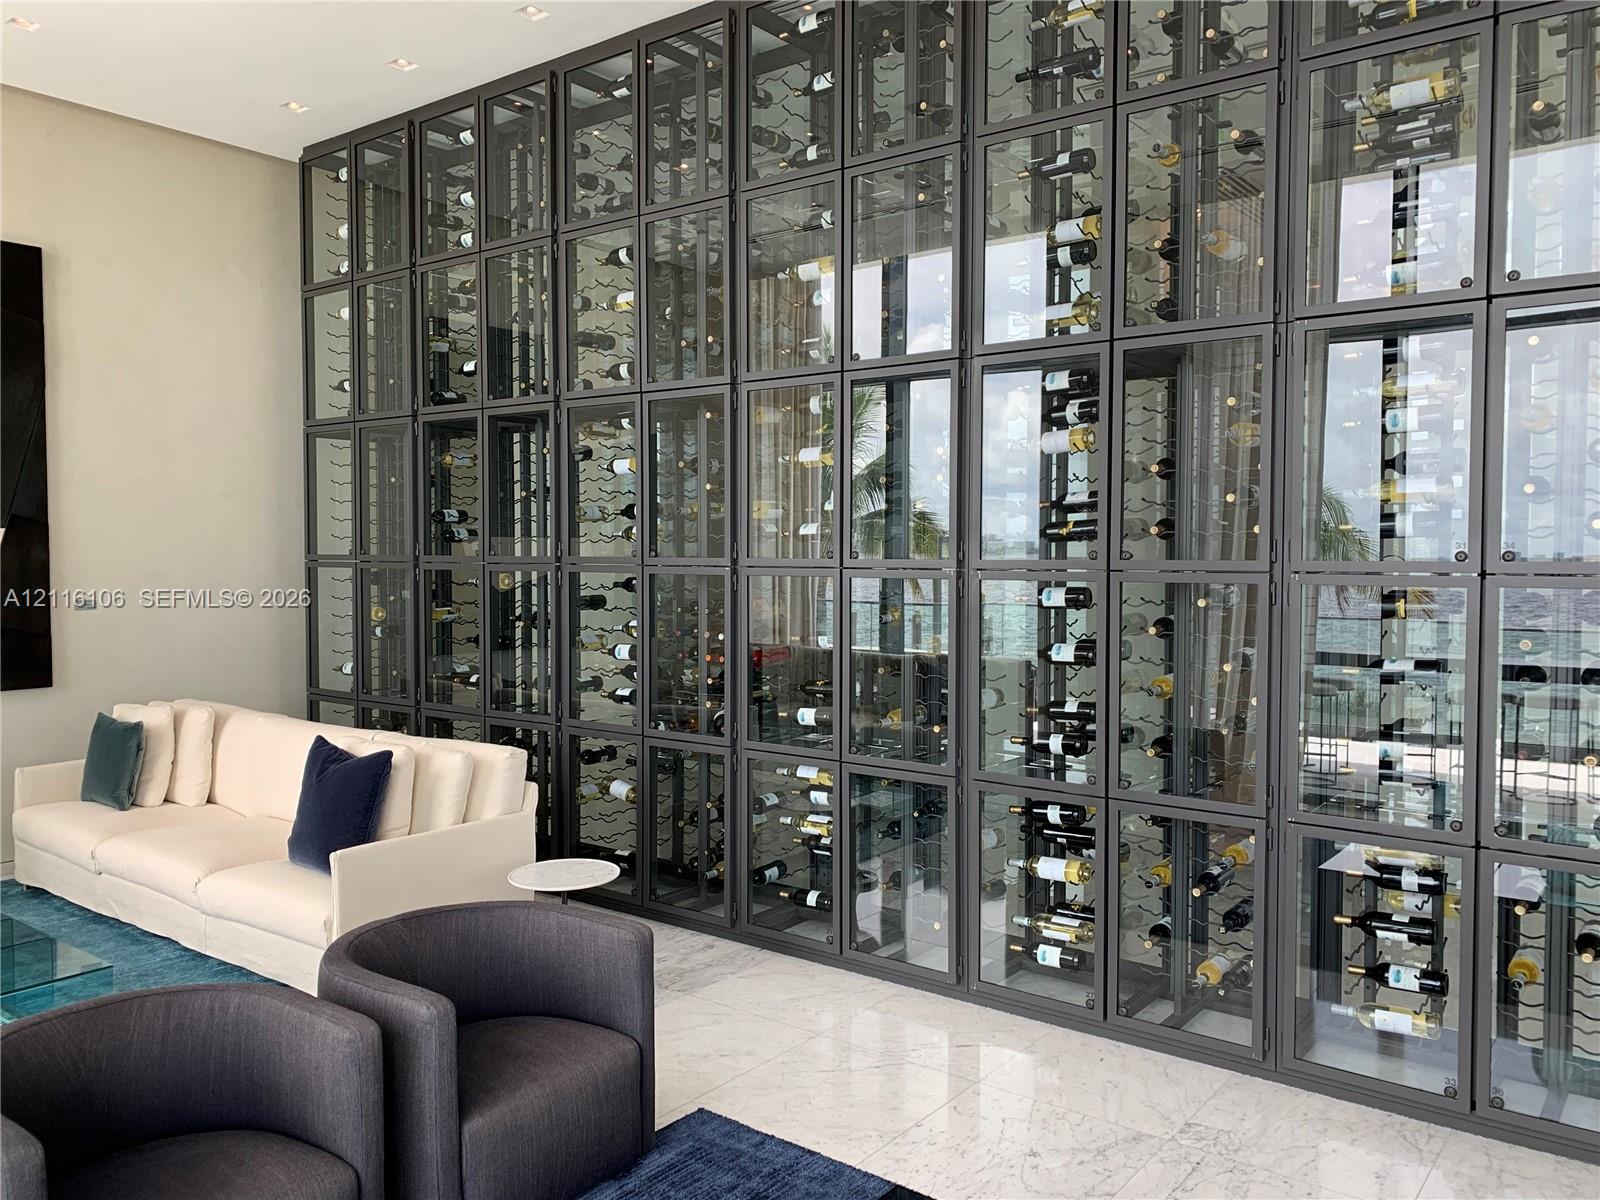
Floor-to-ceiling custom glass wine storage featuring a matte metal frame and polished stone flooring
Floor-to-ceiling glass-enclosed wine storage with dark metal framing and integrated recessed ceiling lighting
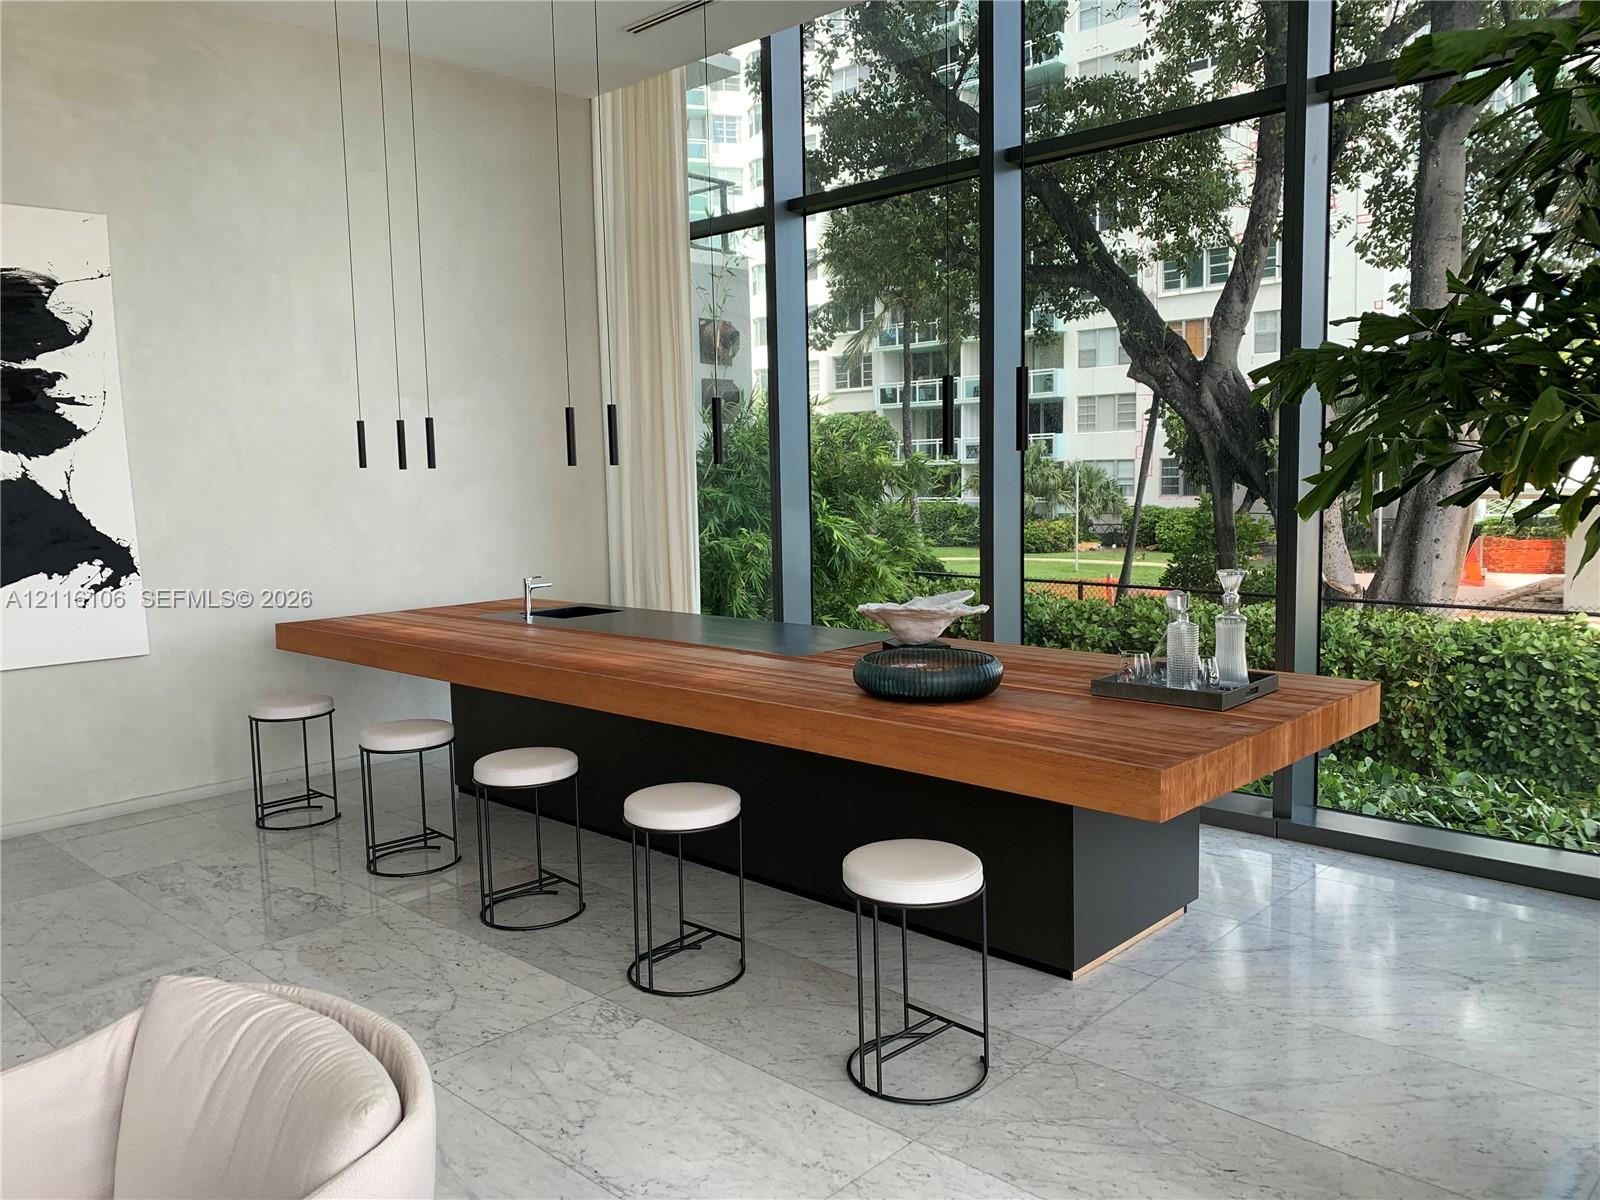
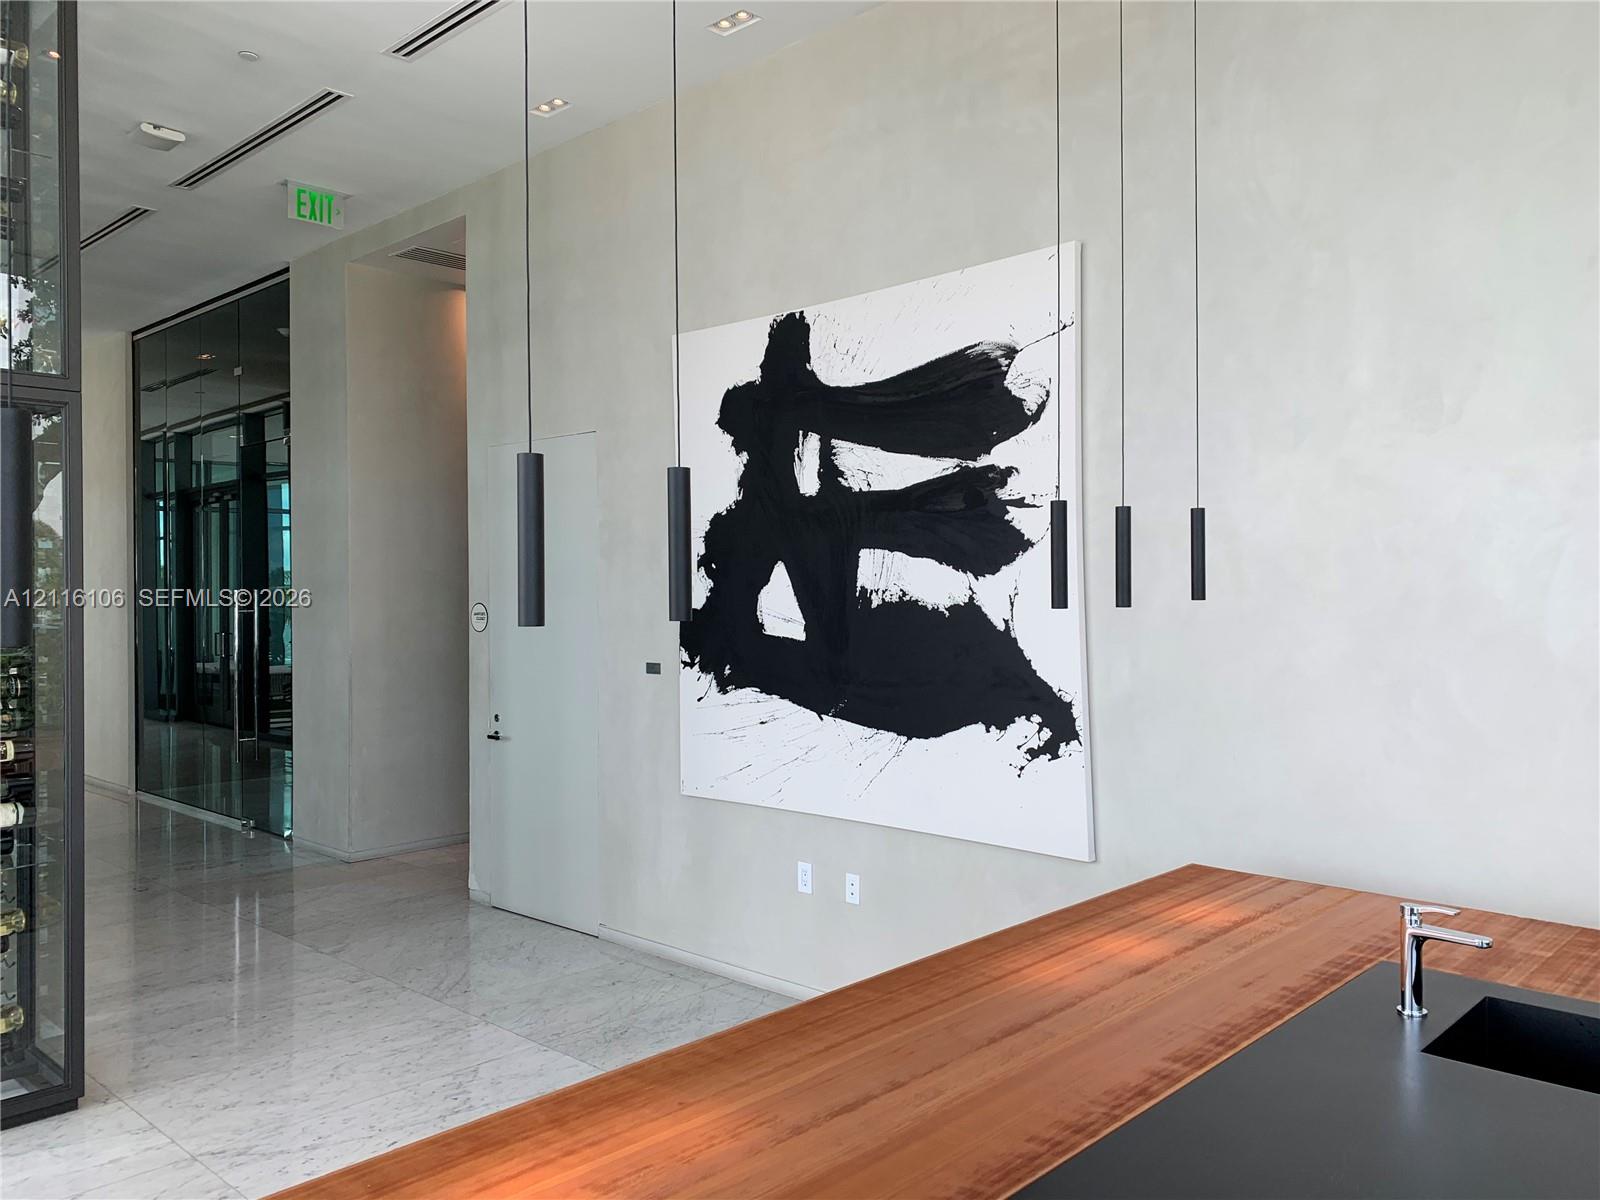
Floor-to-ceiling windows, oversized kitchen island featuring a thick wood-finish countertop, matte black base cabinetry, integrated sink, and polished stone flooring
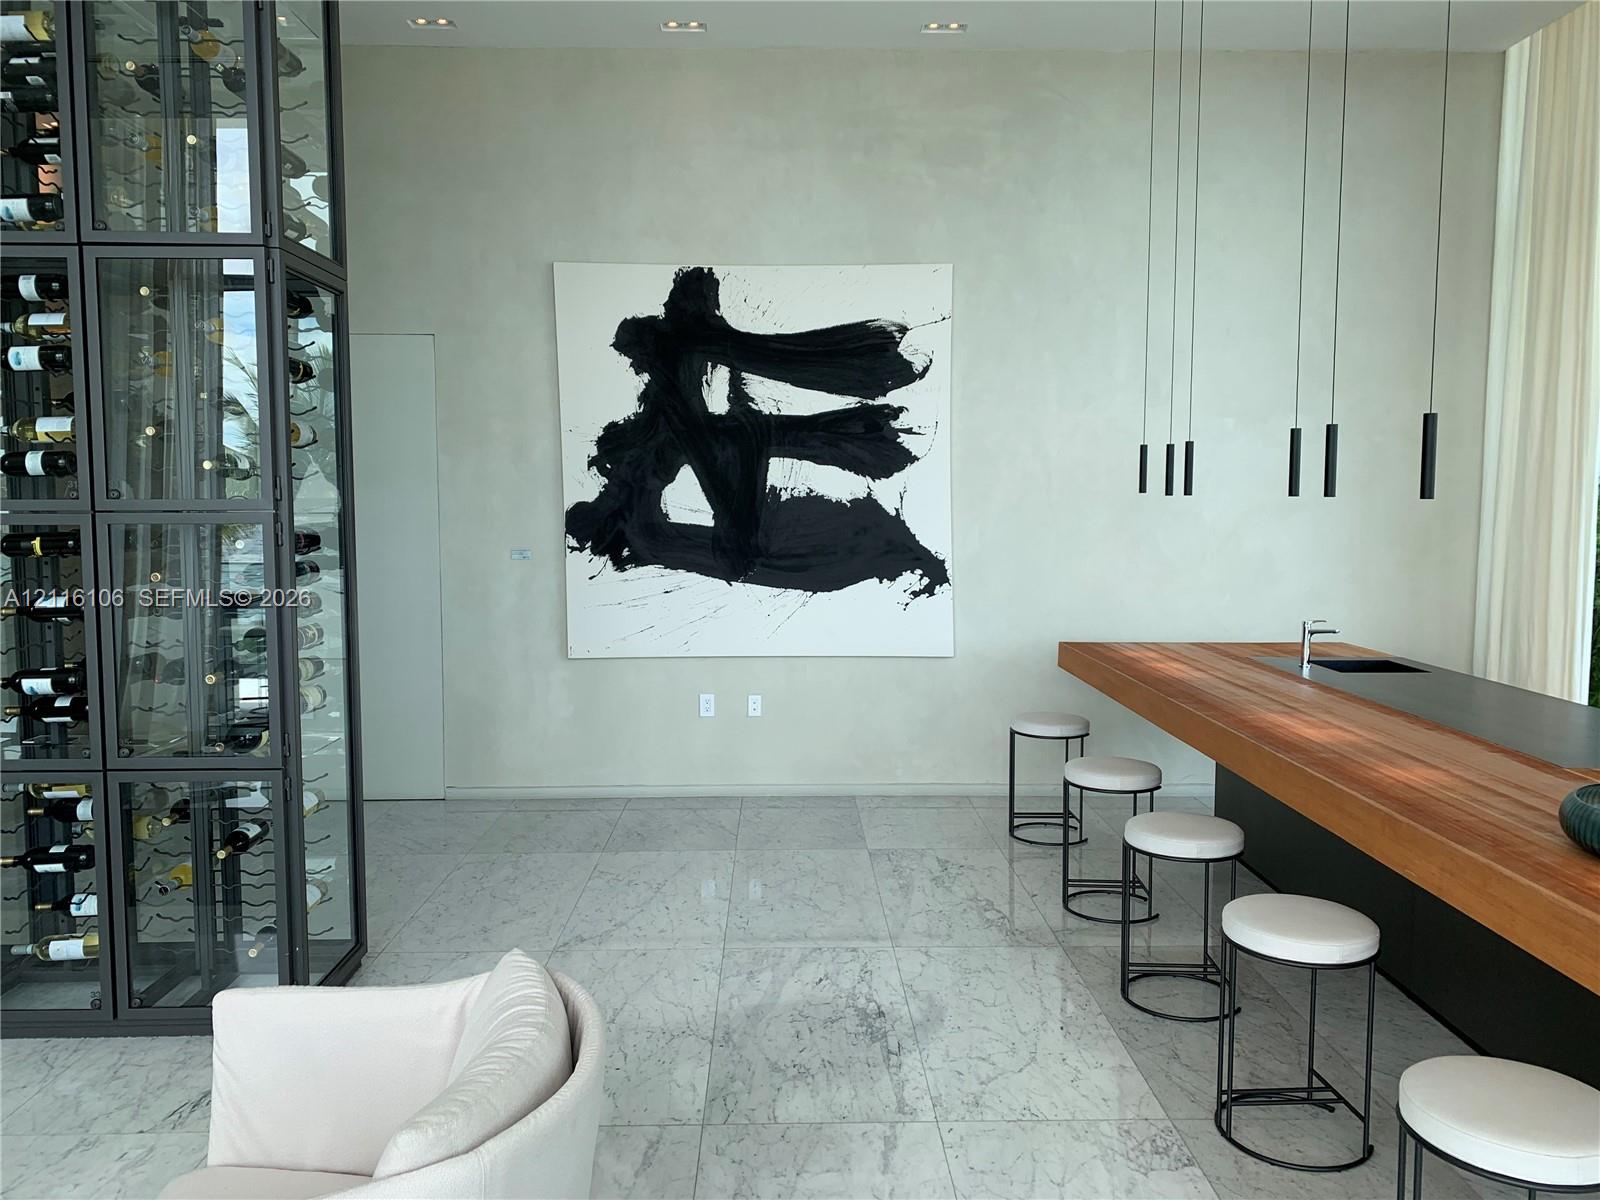
Floor-to-ceiling glass wine storage display, expansive natural stone flooring, elongated solid wood bar counter, integrated sink fixture, and minimalist pendant lighting
Custom kitchen island with a butcher block wood countertop, matte black integrated sink, and modern pendant lighting
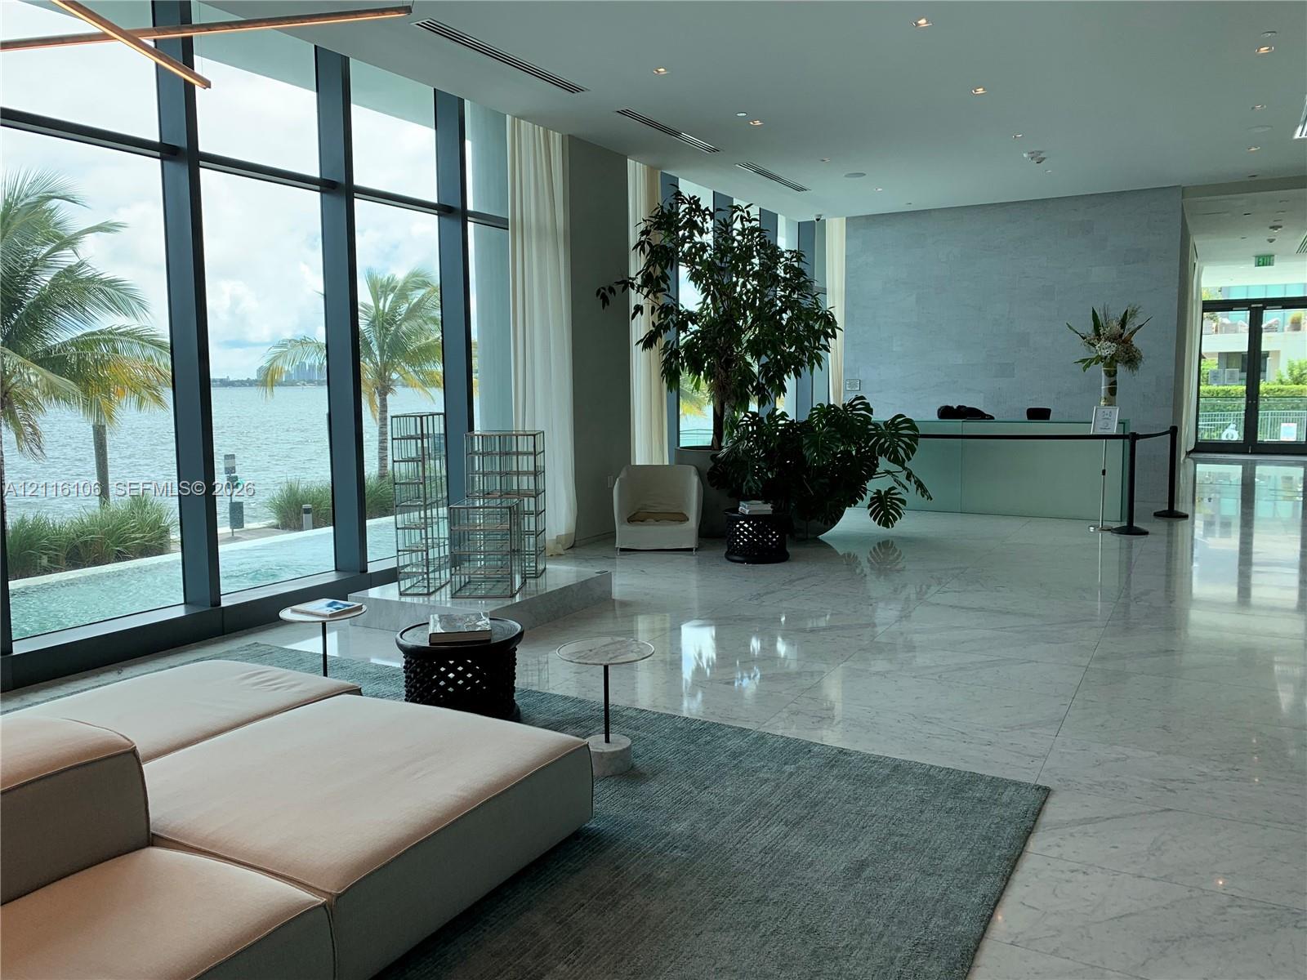
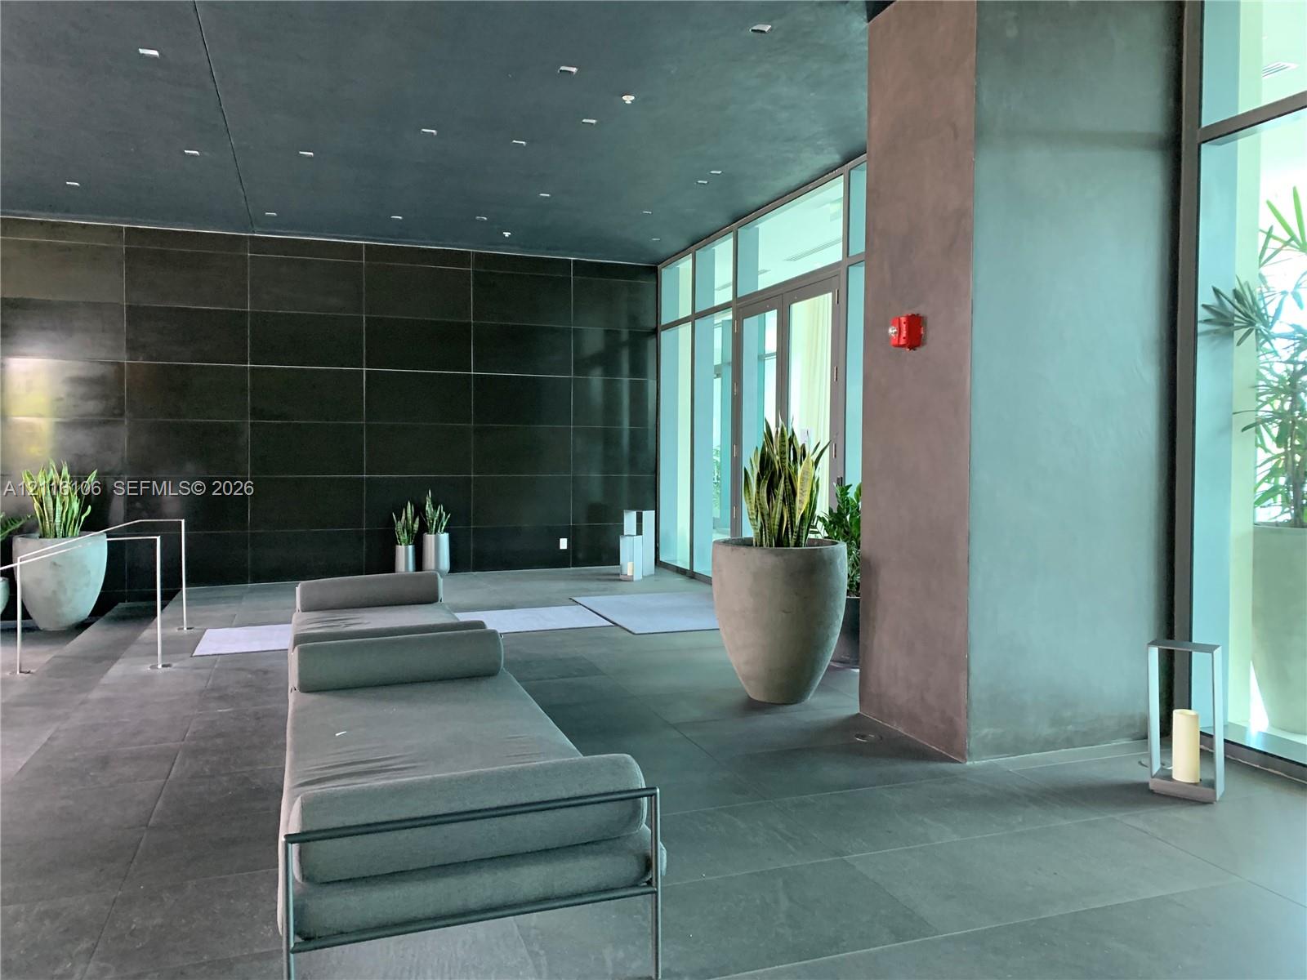
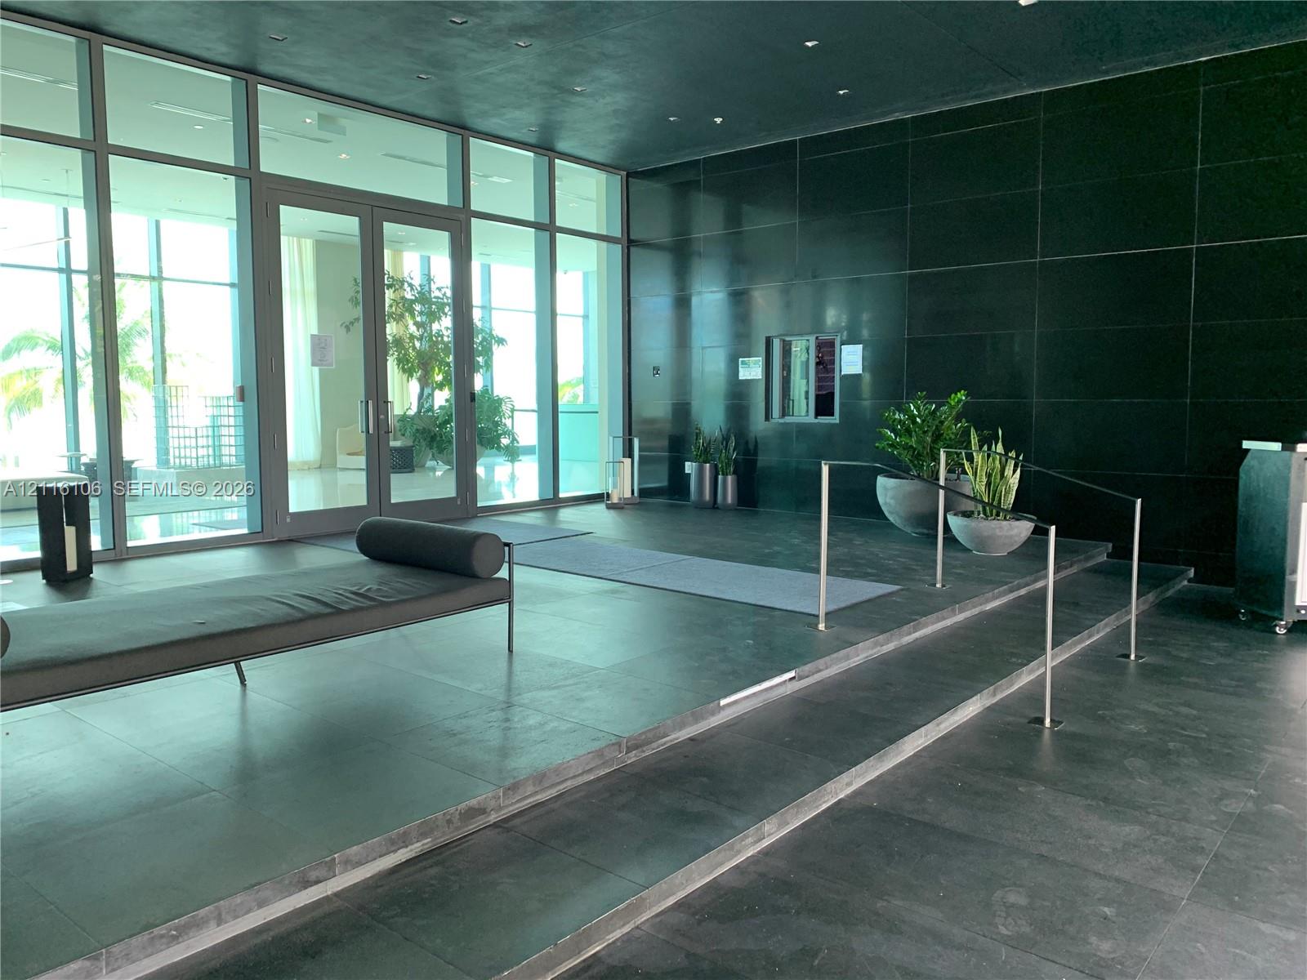
Lobby featuring floor-to-ceiling glass windows, polished stone flooring, recessed lighting, and a textured stone accent wall
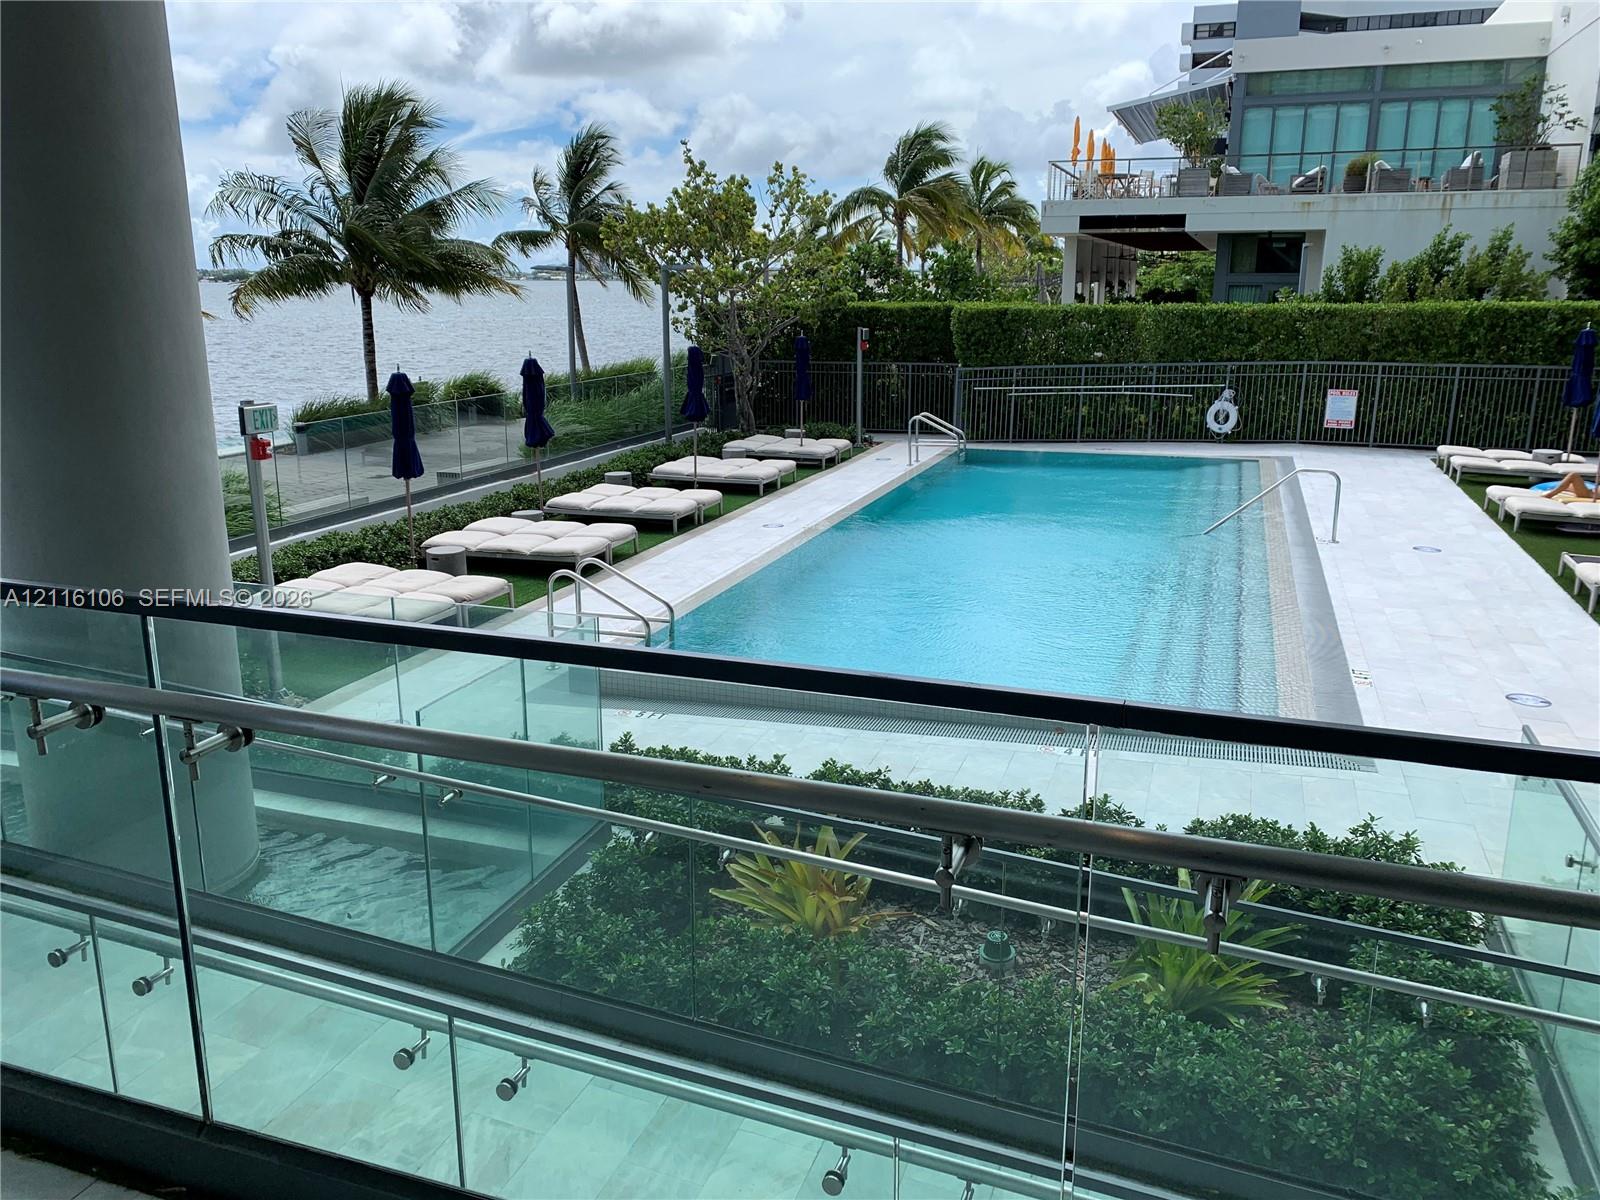
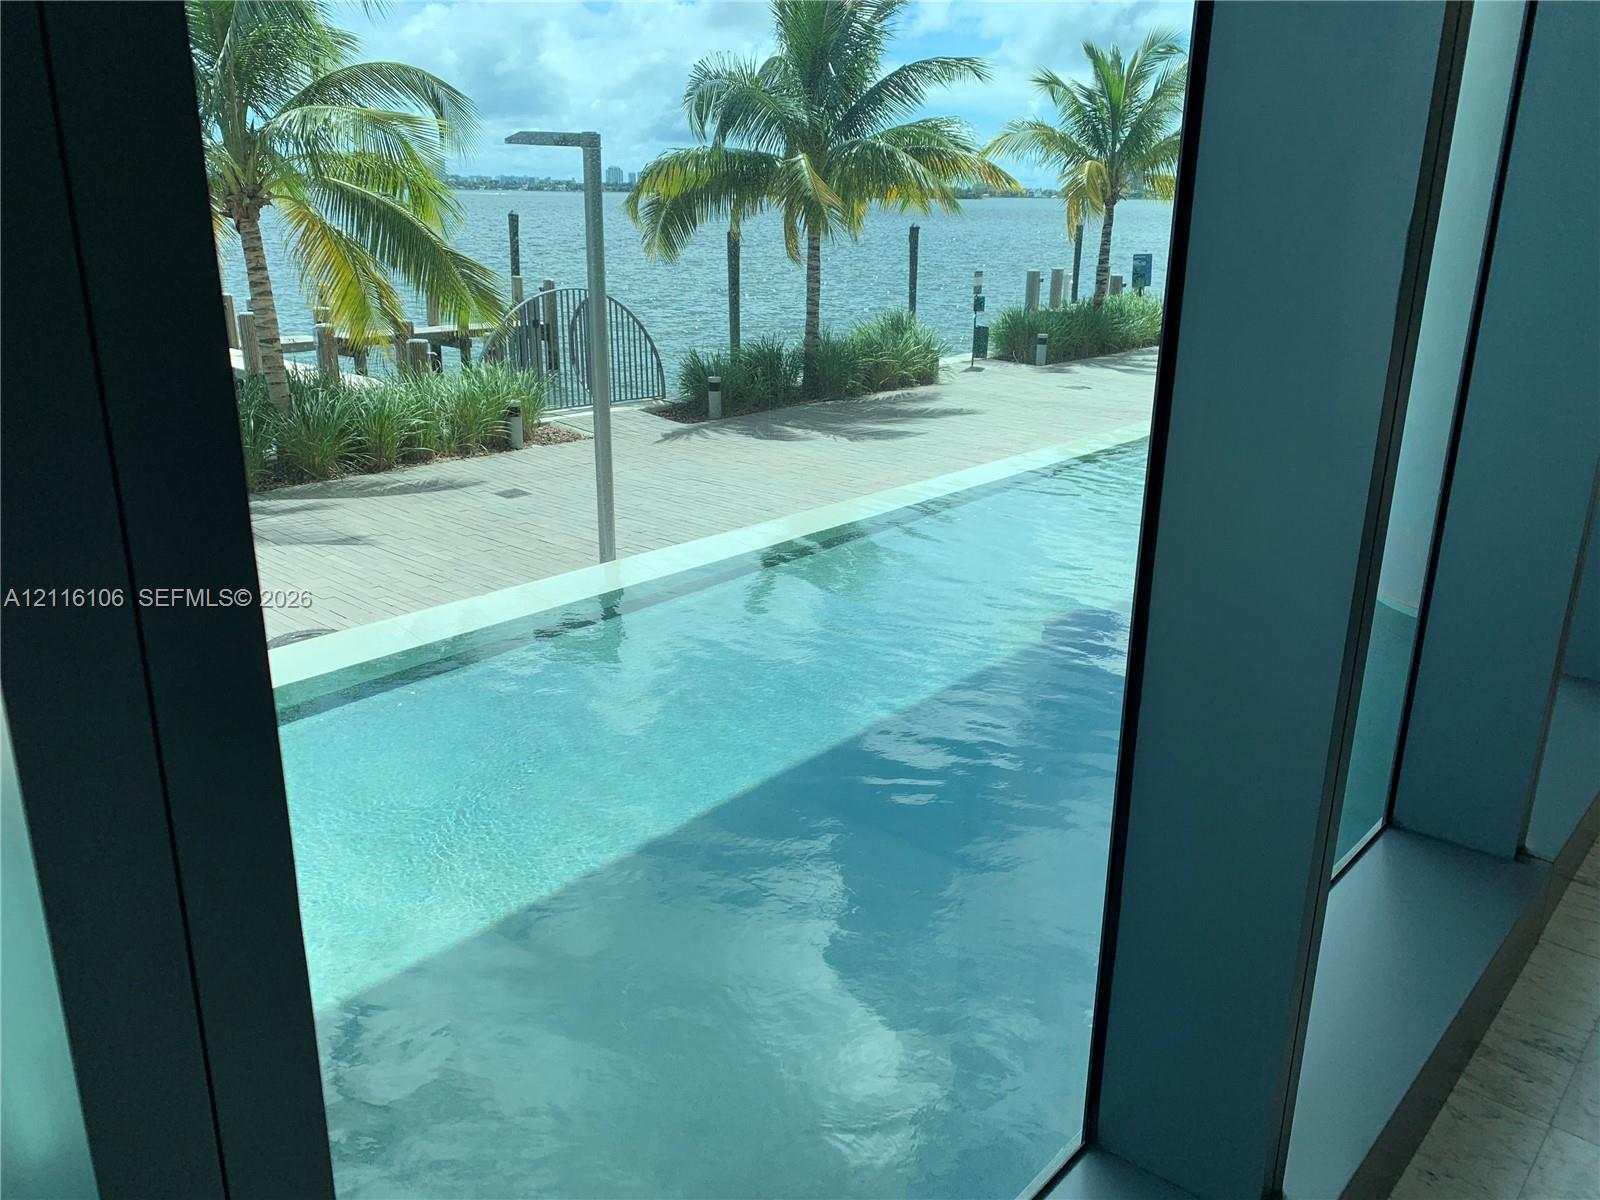
Swimming pool with light-colored tile decking, glass railings, and water-facing orientation
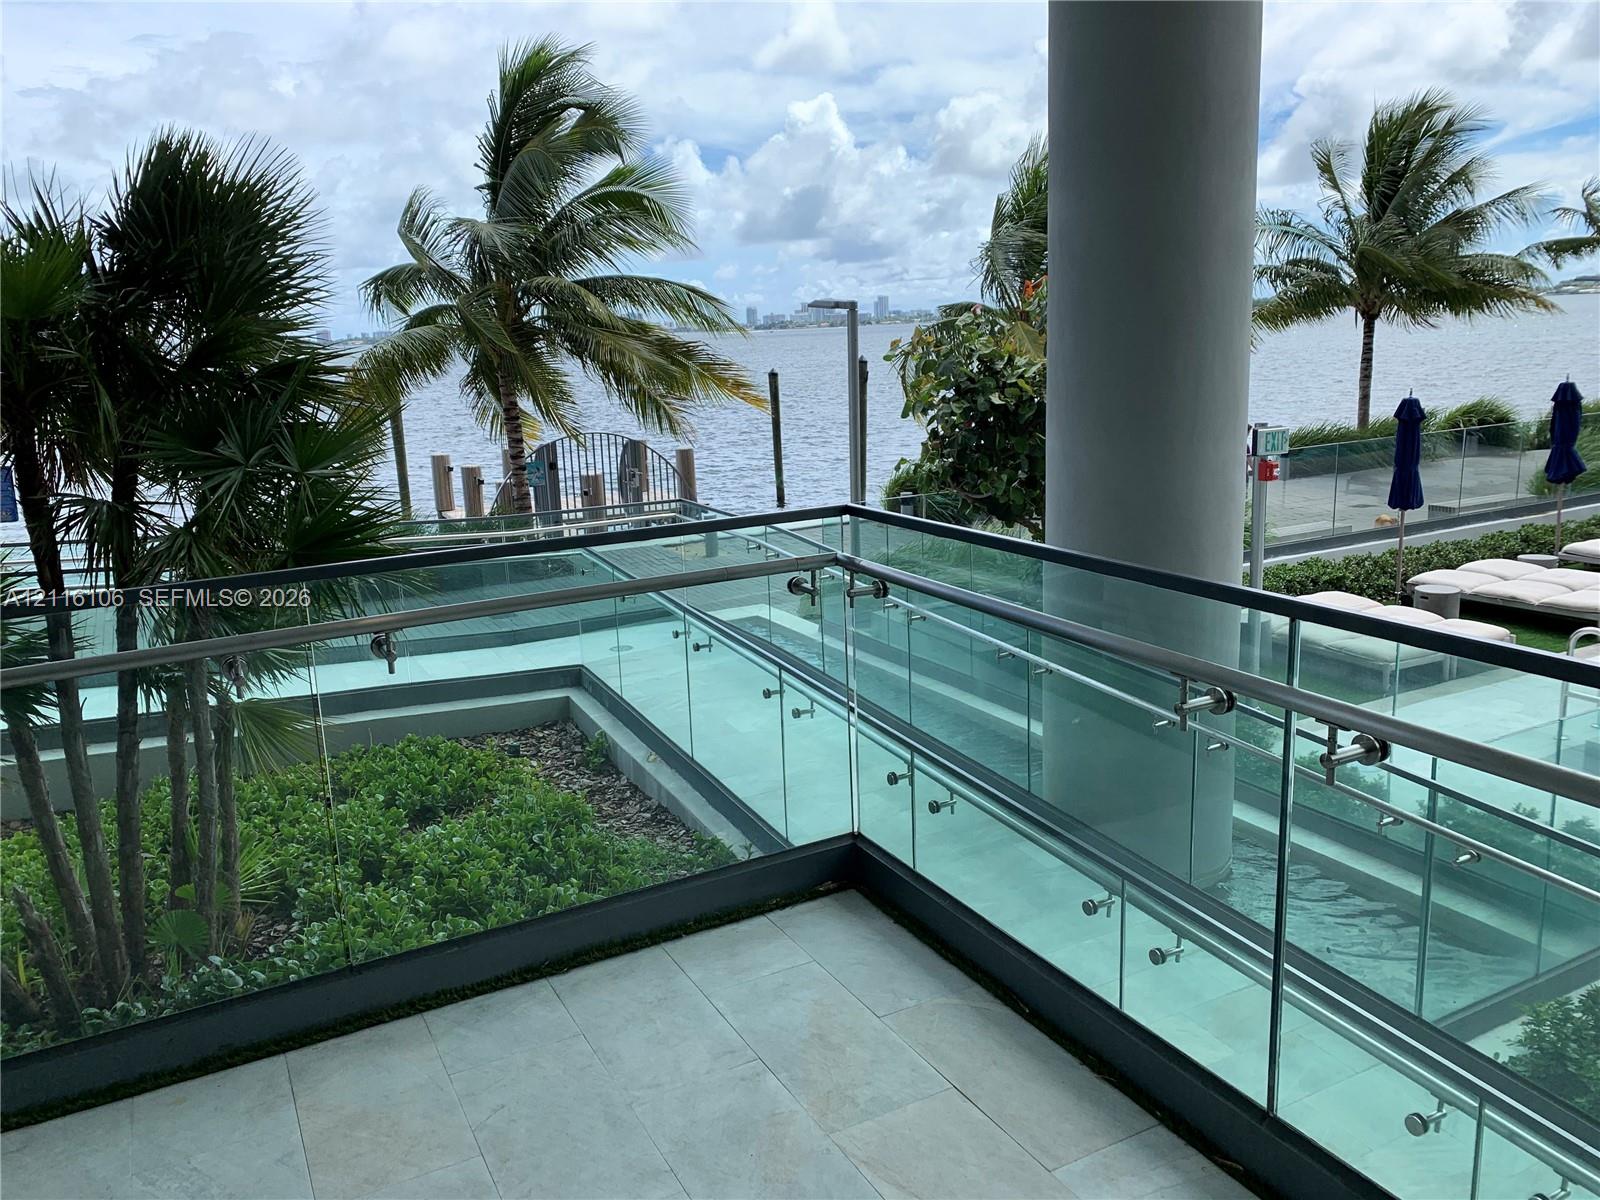
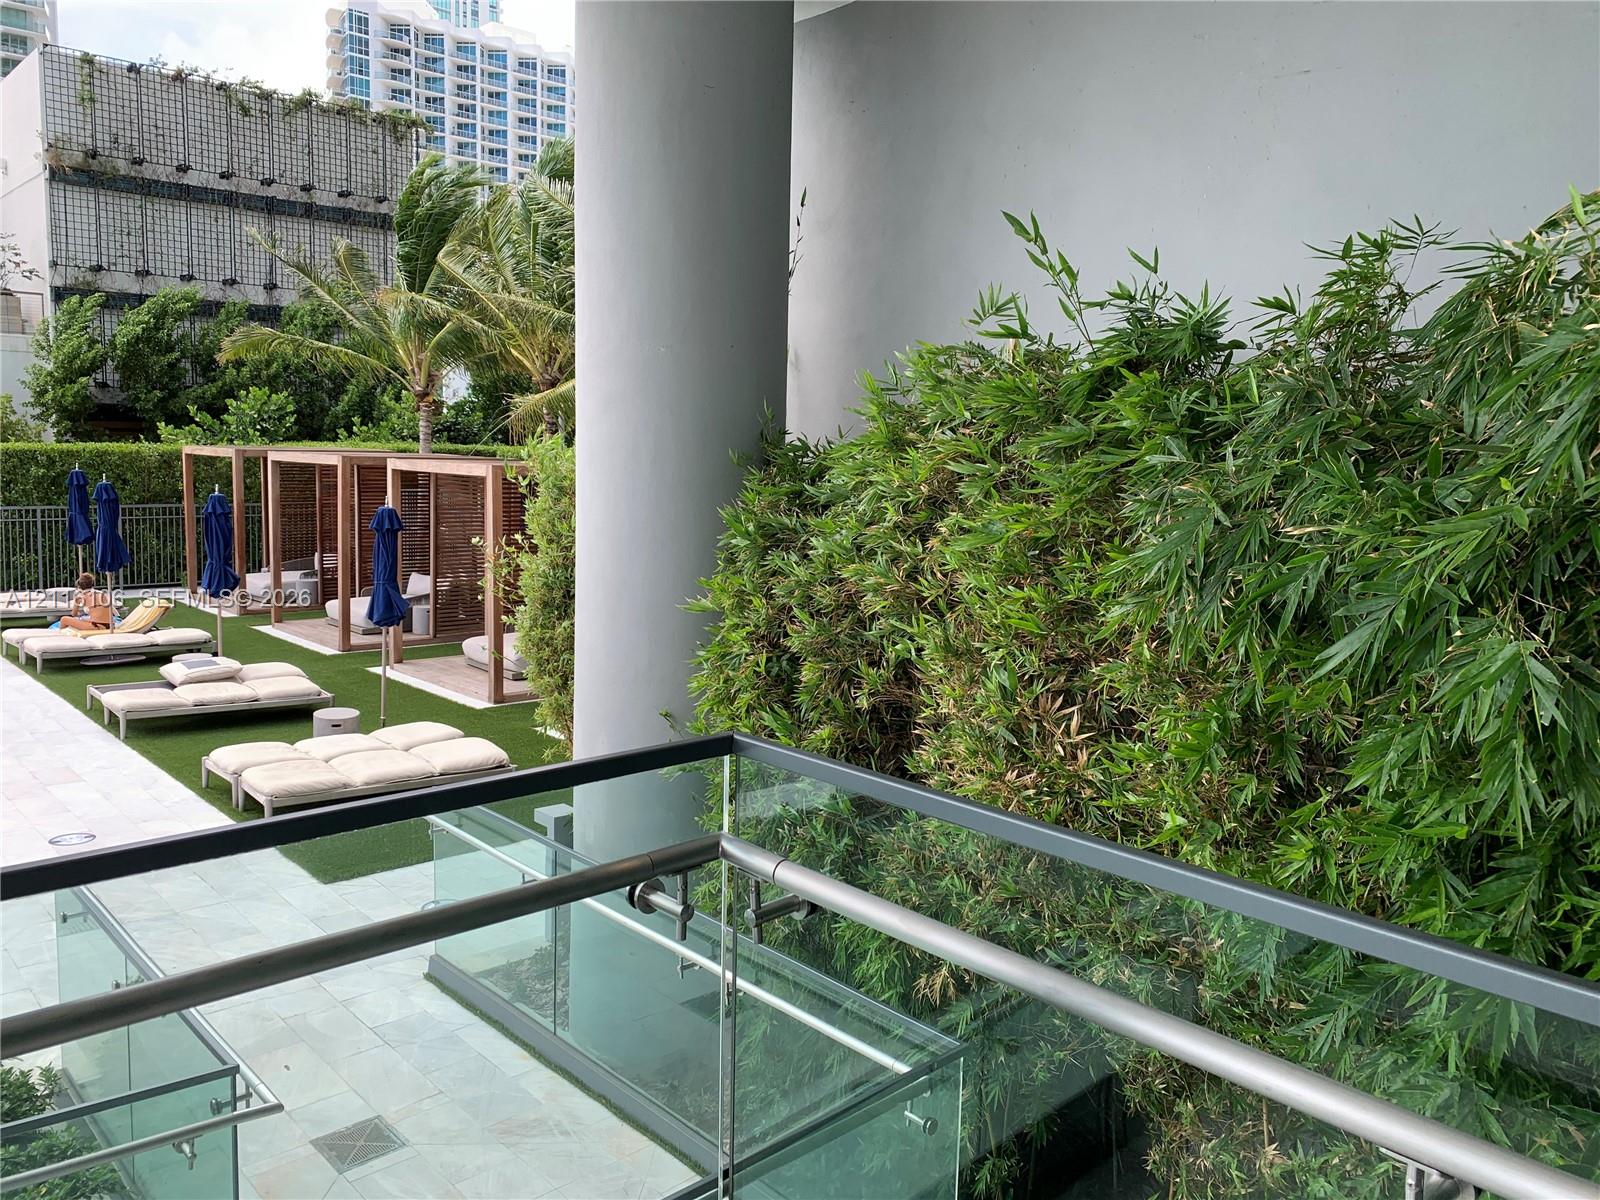
Terrace featuring a glass balustrade with a metal handrail, overlooking a swimming pool, paved sun deck, landscaping, and water frontage
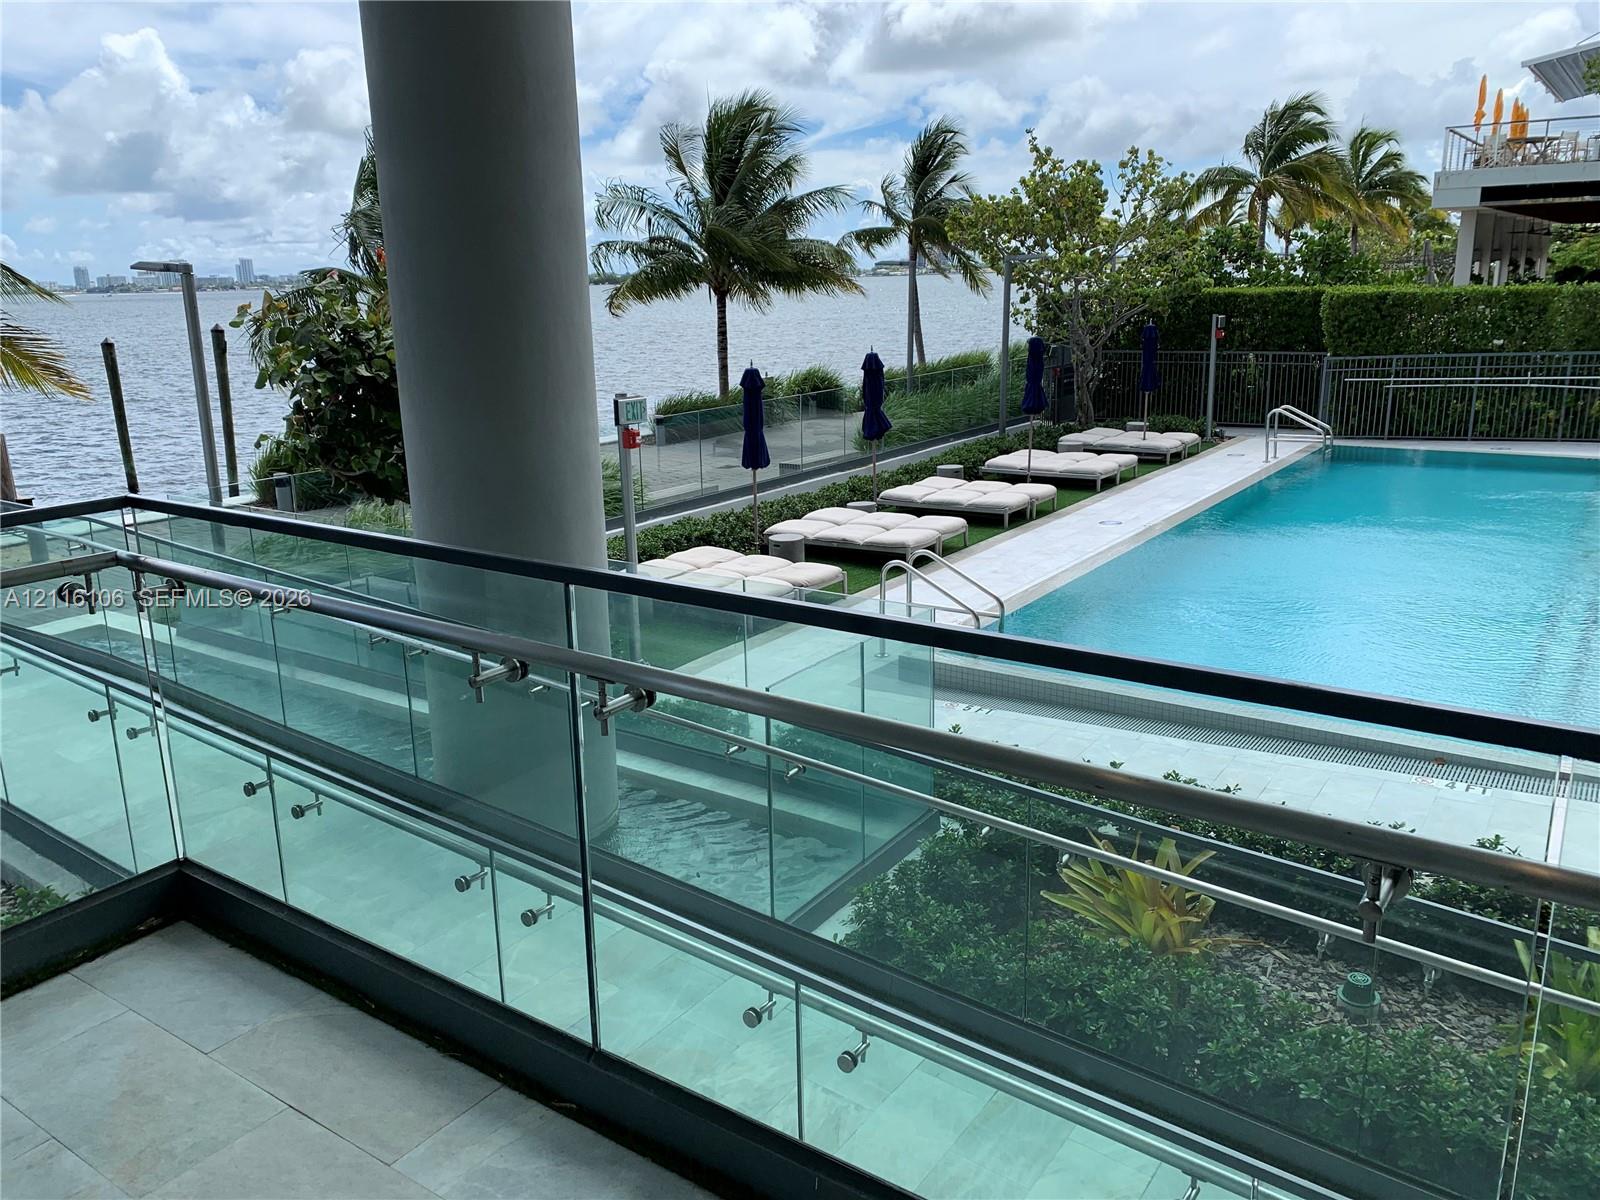
Covered terrace featuring stone tile flooring, structural concrete columns, and a glass-paneled railing system overlooking the water
Outdoor terrace featuring a glass railing with a metal handrail, stone tile flooring, and integrated landscape screening
Expansive lobby area featuring dark stone tile wall cladding, matte gray floor tiling, floor-to-ceiling glass wall panels, and recessed ceiling lighting
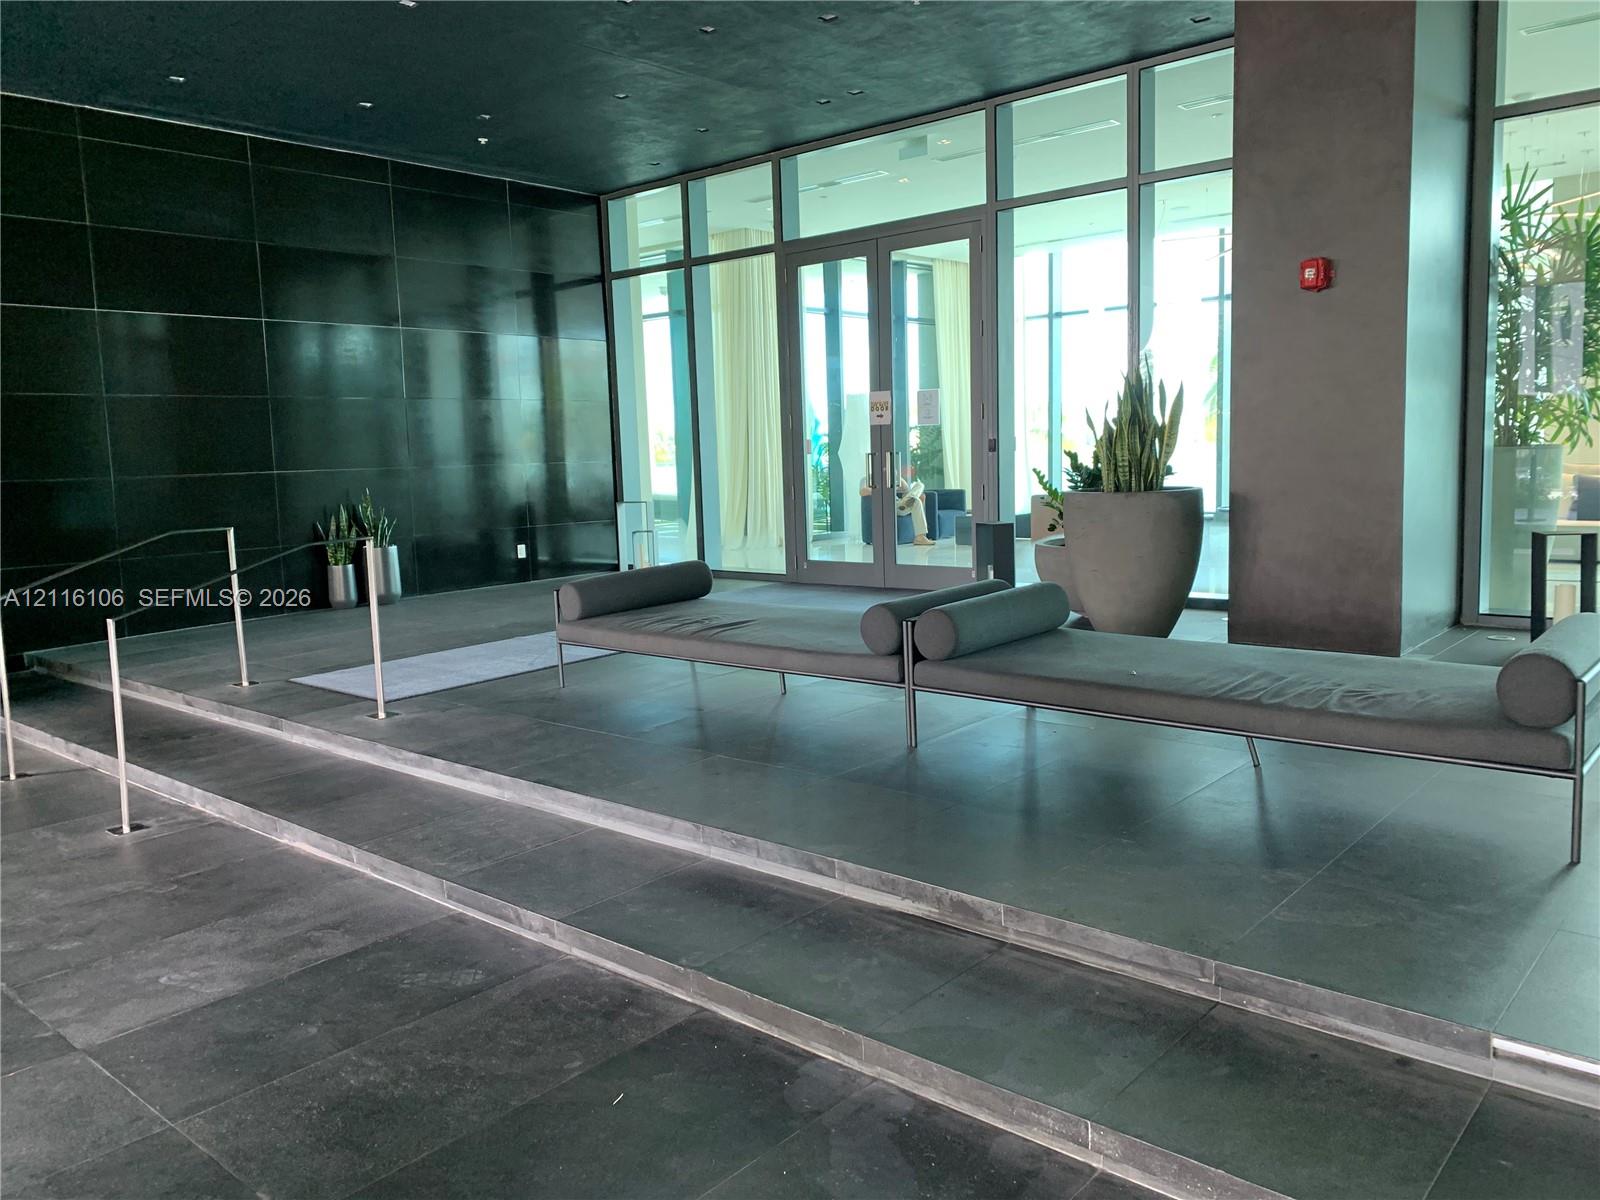
Entrance featuring large-format dark stone flooring, high-contrast black feature wall, floor-to-ceiling glass paneling, and metal handrail accents
Lobby entrance featuring floor-to-ceiling glass paneling, expansive dark stone wall cladding, oversized tile flooring, and a raised platform with integrated metal handrails
Infinity-edge pool featuring floor-to-ceiling glass window enclosure, composite deck, and direct water frontage with palm trees
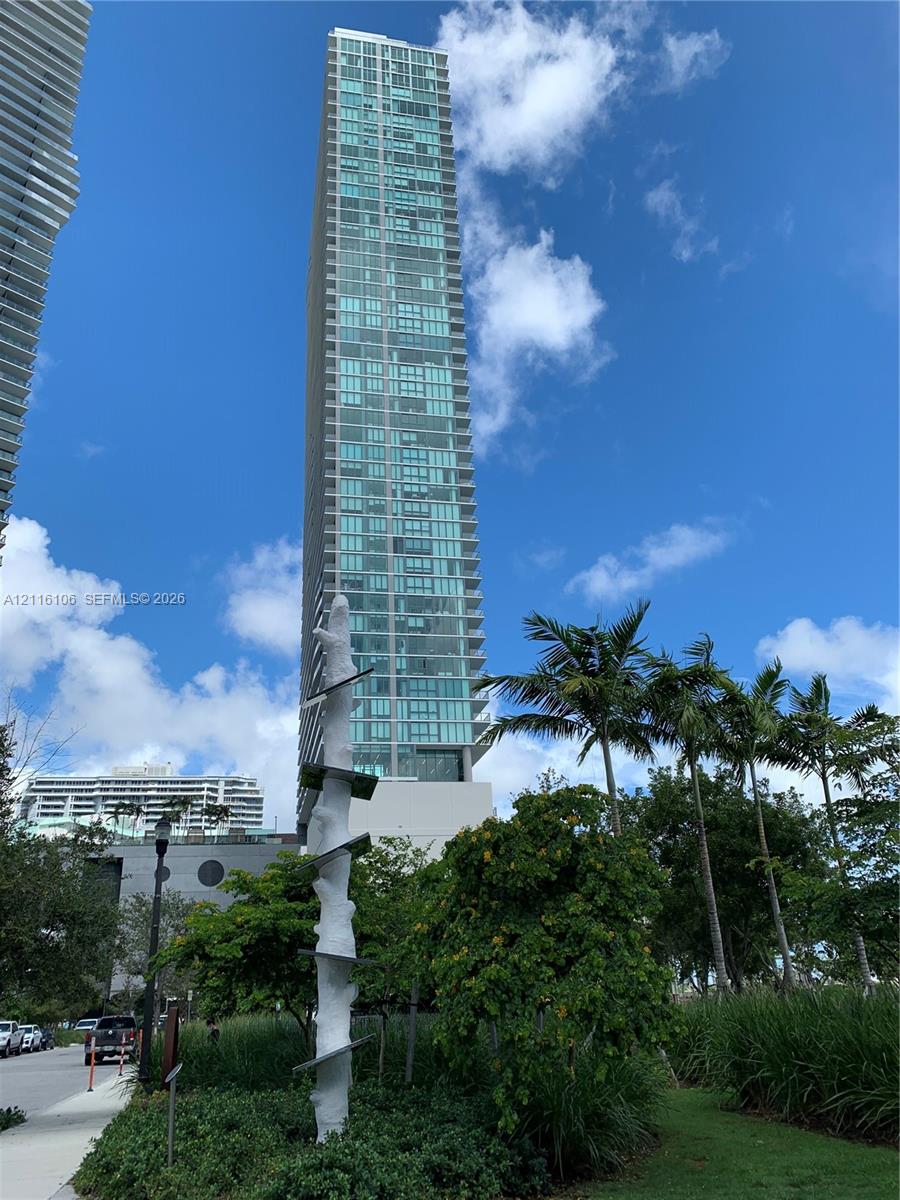
High-rise tower featuring glass facade construction, private balconies, and proximity to mature palms and curated landscaping
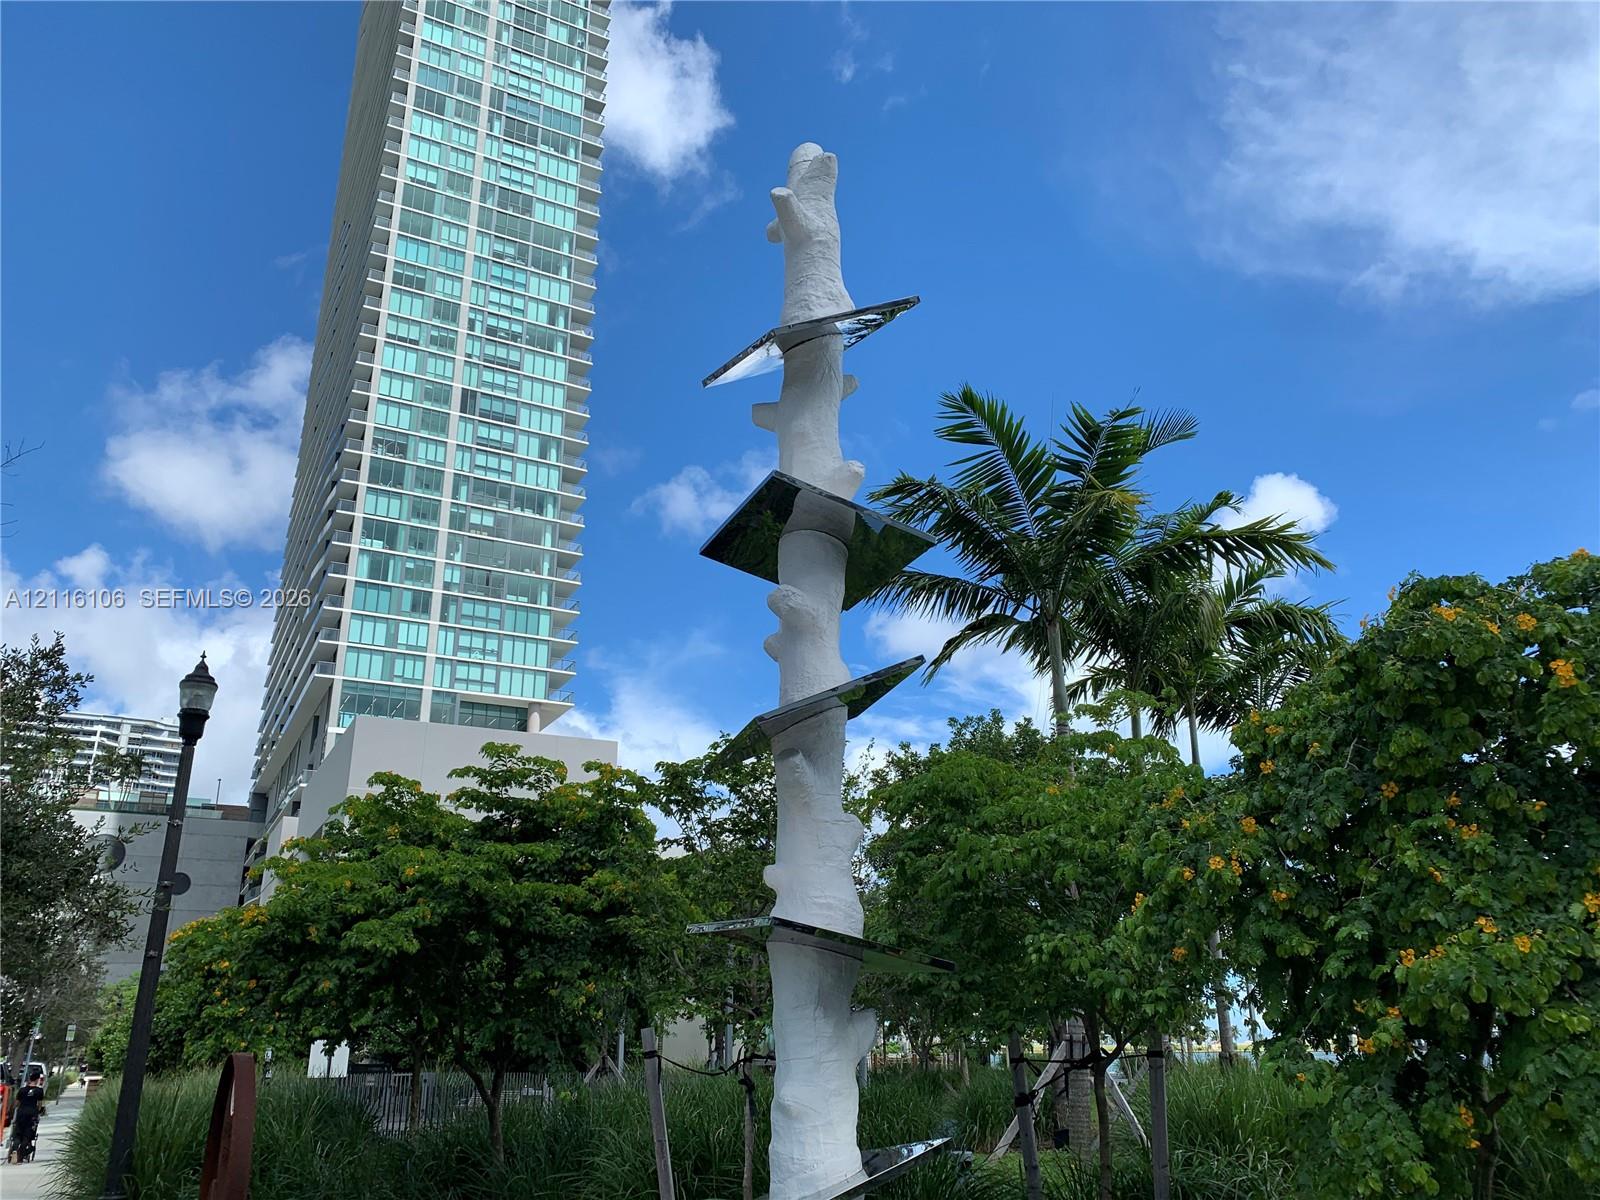
Landscaped grounds featuring a stylized sculptural element, mature palm trees, diverse ornamental shrubbery, and paved walkways
Open-concept interior featuring large-format tile flooring, recessed lighting, and a central kitchen island with a stone-finish countertop
Covered balcony featuring concrete flooring, a glass panel railing, and water scenery
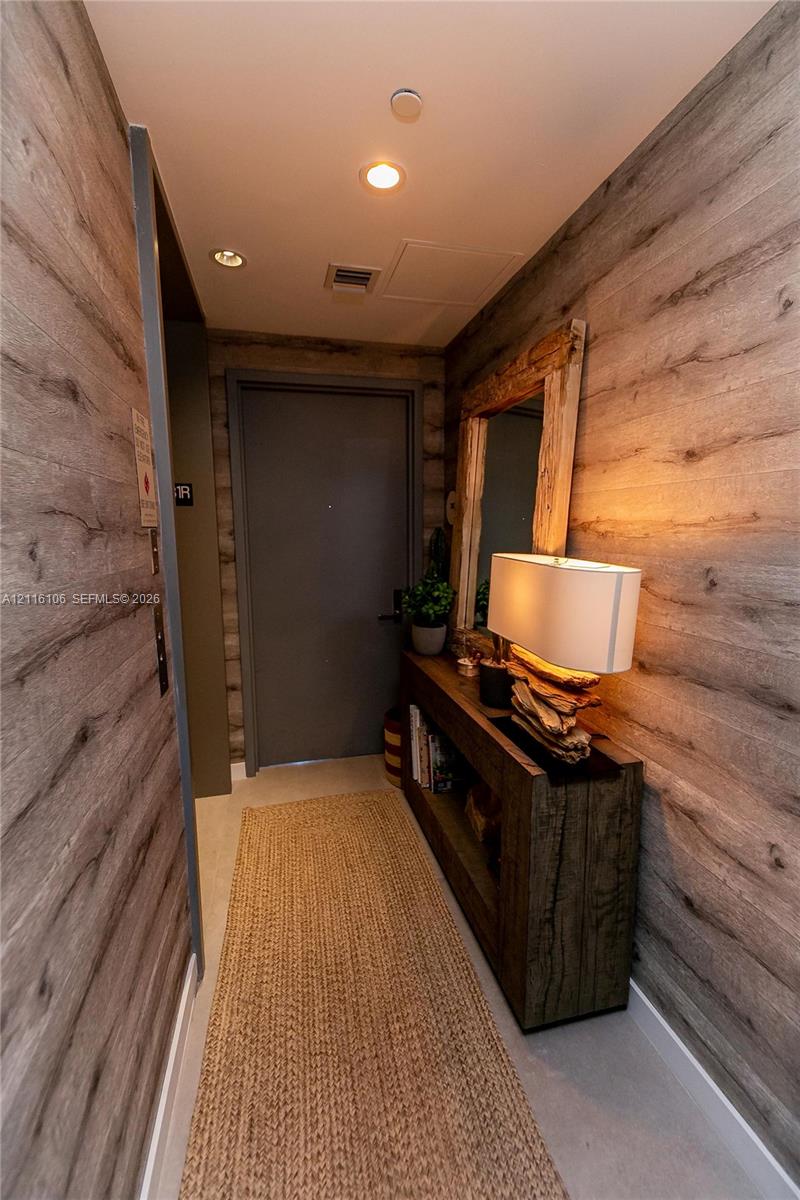
Entryway featuring full-height wood-finish wall paneling, neutral tile flooring, and recessed ceiling lighting

 New Listing