
Description
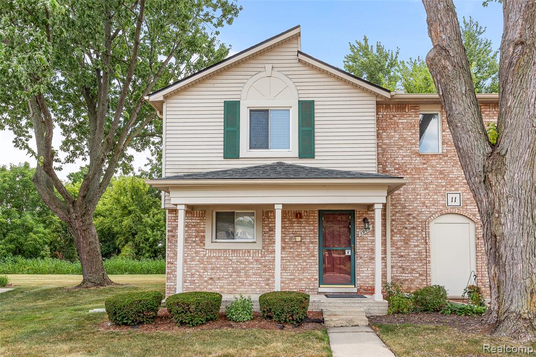
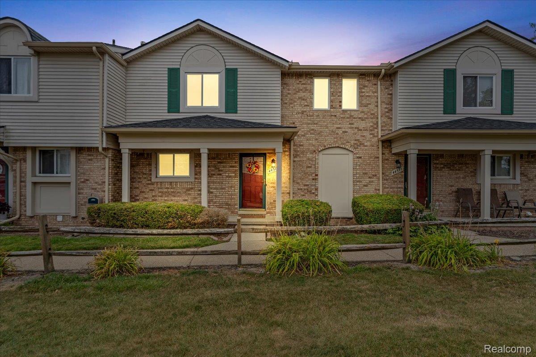
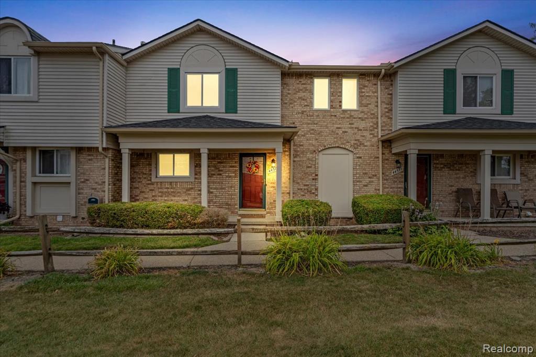
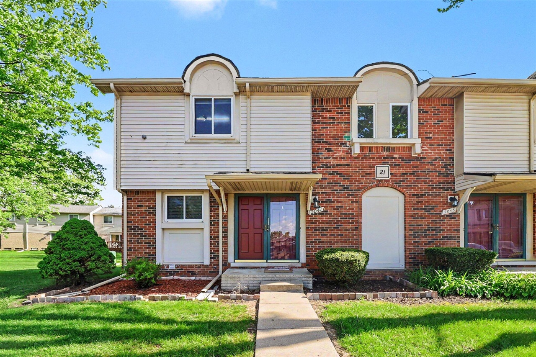
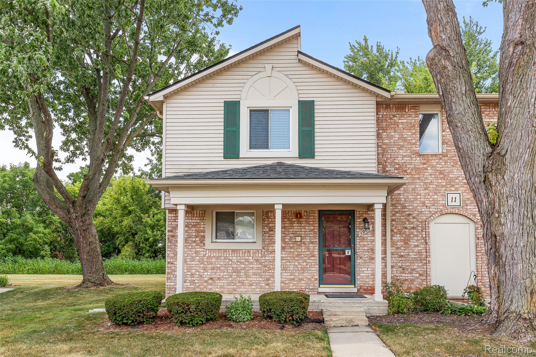
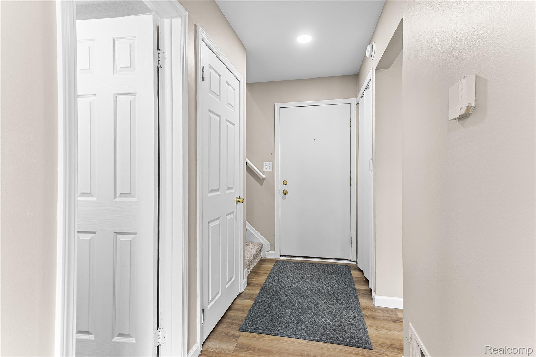
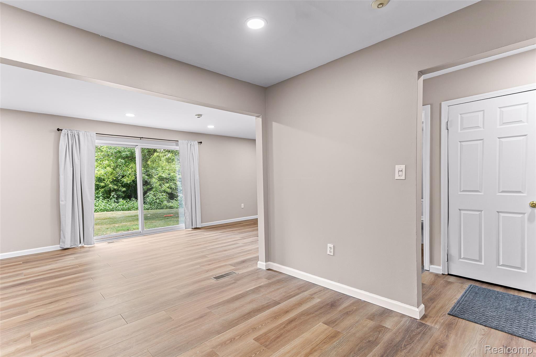
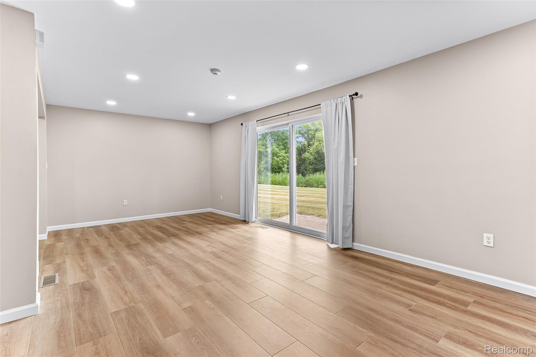

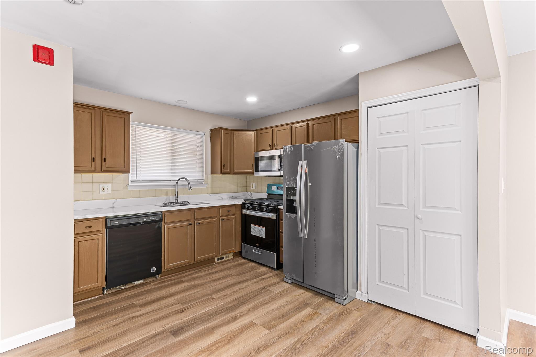
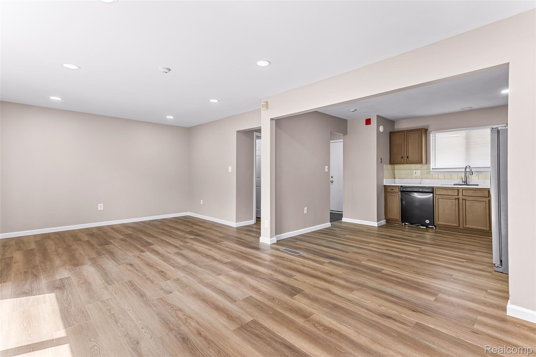
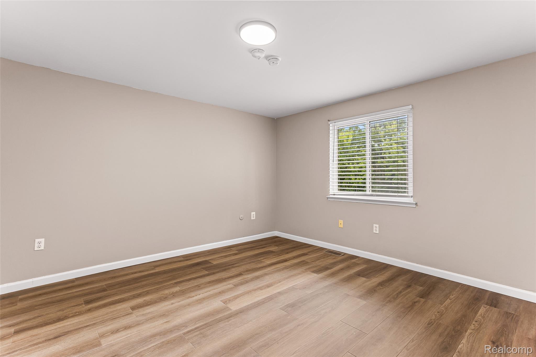
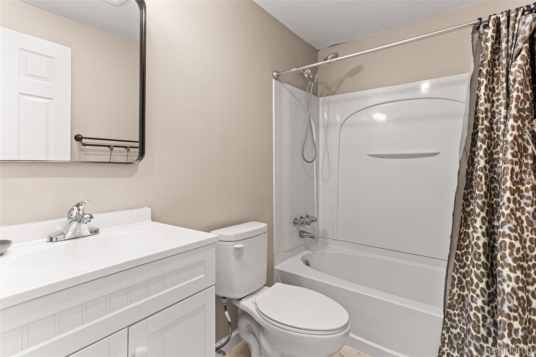
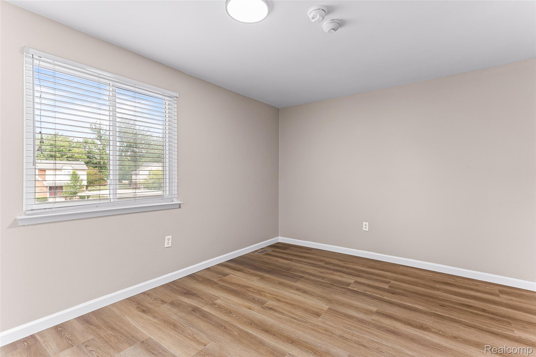
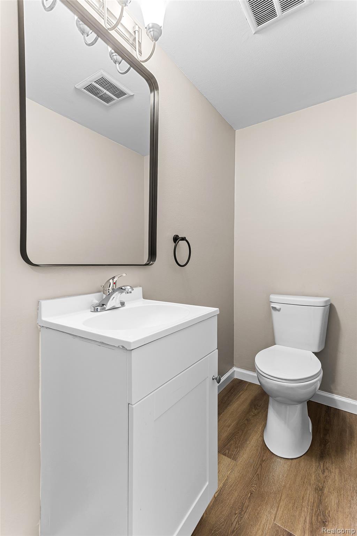
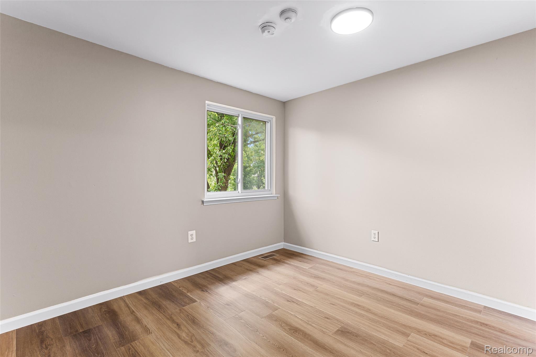
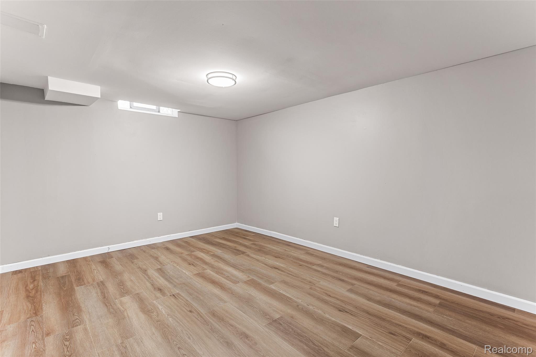
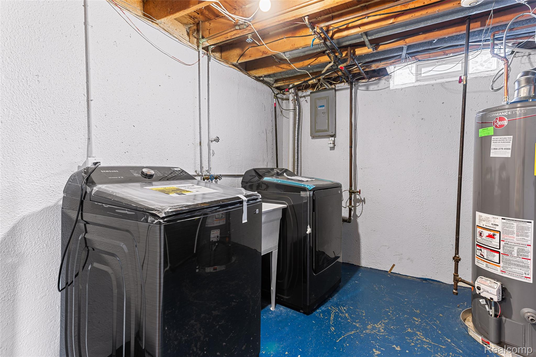
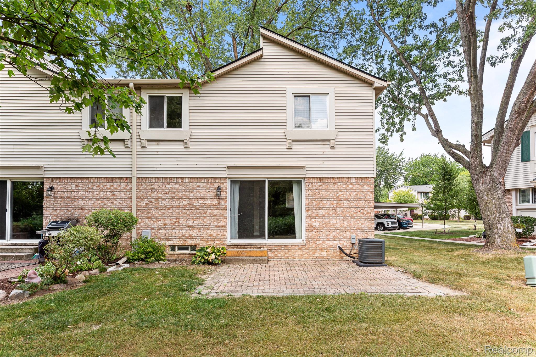
Welcome to this fully renovated, move-in ready townhome-style condo in the highly desirable Hidden Glen community, located within the award-winning Plymouth-Canton School District. Offering 3 bedrooms, 1.5 bathrooms, and a finished basement, this beautifully updated home features brand new luxury vinyl plank flooring, fresh paint throughout, brand new kitchen appliances, a new washer and dryer, and beautifully renovated bathrooms. The updated kitchen is designed to impress with brand new stainless steel appliances, including a refrigerator, range, microwave, and dishwasher, complemented by elegant quartz countertops, a stylish backsplash, and a stainless steel sink. The open-concept layout flows seamlessly into the spacious living and dining areas, with a sliding glass door leading to a private patio, perfect for relaxing or entertaining. A renovated half bath completes the main level. Upstairs, you'll find three generously sized bedrooms, including a primary bedroom with a walk-in closet, along with a beautifully updated full bathroom. The finished basement provides additional living space, ideal for a family room, home office, or recreation area, and includes a dedicated laundry area. An assigned carport offers added convenience, while the spacious backyard provides a comfortable outdoor setting for relaxing and spending time with family. Association fees, included in the rent, cover water, snow removal, and lawn maintenance. Small pets are permitted. Smoking is not permitted.. All applicants age 18 and older must complete an application and provide one month's pay stubs, a full credit report through Credit Karma, and a copy of a valid driver's license. A non-refundable $300 preparation fee applies.
Details
| MLS # | 20261060156 |
|---|---|
| Listing Type | For Lease |
| Style | Condominium |
| HOA Dues | $300 |
| Status | Active |
| Year | 1973 |
| Days On Site | 24 |
| Listing Provided By | KW Professionals | Priyanka Dabhi |
Features
| Bed(s) | 3 |
|---|---|
| Bath(s) | 2 Total |
| SQ Feet | 1,768 |
| Basement | Y |
| Story(s) | 2 |
| Water Front | Yes |
Interior
| Rooms Total | 8 |
|---|---|
| Cooling Yes / No | Yes |
| Cooling | Central Air |
| Heating Yes / No | Yes |
| Heating | Forced Air, Natural Gas |
| Appliances | Dishwasher, Dryer, Free Standing Gas Range, Free Standing Refrigerator, Microwave, Washer |
Exterior
| Construction Materials | Brick, Vinyl Siding |
|---|---|
| Foundation Details | Basement, Poured |
Parking
| Garage Yes / No | No |
|---|---|
| Attached Garage Yes / No | No |
| Parking Features | No Garage |
Taxes
| Tax Annual Amount | 0 |
|---|
Area Information
| State | MI |
|---|---|
| County | Wayne |
| City | Canton |
| Zip Code | 48187 |
| Area | Canton Twp |
| Community Name | WAYNE COUNTY CONDO SUB PLAN 495 |
| School District | PlymouthCanton |
| High School | PlymouthCanton |
| Listing VS Median (in WAYNE COUNTY CONDO SUB PLAN 495) | |
Price: $2,150 low | high Med: $81,425 sqft: 1,768 low | high Med: 1,106 $ / sqft: $1 low | high Med: $82 On site: 24 low | high Med: 24 | |
Request a showing
Request a showing
Contact
Learn More About This Property

| State | MI |
|---|---|
| County | Wayne |
| City | Canton |
| Zip Code | 48187 |
| Area | Canton Twp |
| Community Name | WAYNE COUNTY CONDO SUB PLAN 495 |
| School District | PlymouthCanton |
| High School | PlymouthCanton |
| Listing VS Median (in WAYNE COUNTY CONDO SUB PLAN 495) | |
Price: $2,150 low | high Med: $81,425 sqft: 1,768 low | high Med: 1,106 $ / sqft: $1 low | high Med: $82 On site: 24 low | high Med: 24 | |