

$1,250
( $2.45Per Sq Foot )
$7 est/mo Sourced by Back At You12900 Haggerty Road,Van Buren, MI 48111
Van Buren, MI 48111

Description
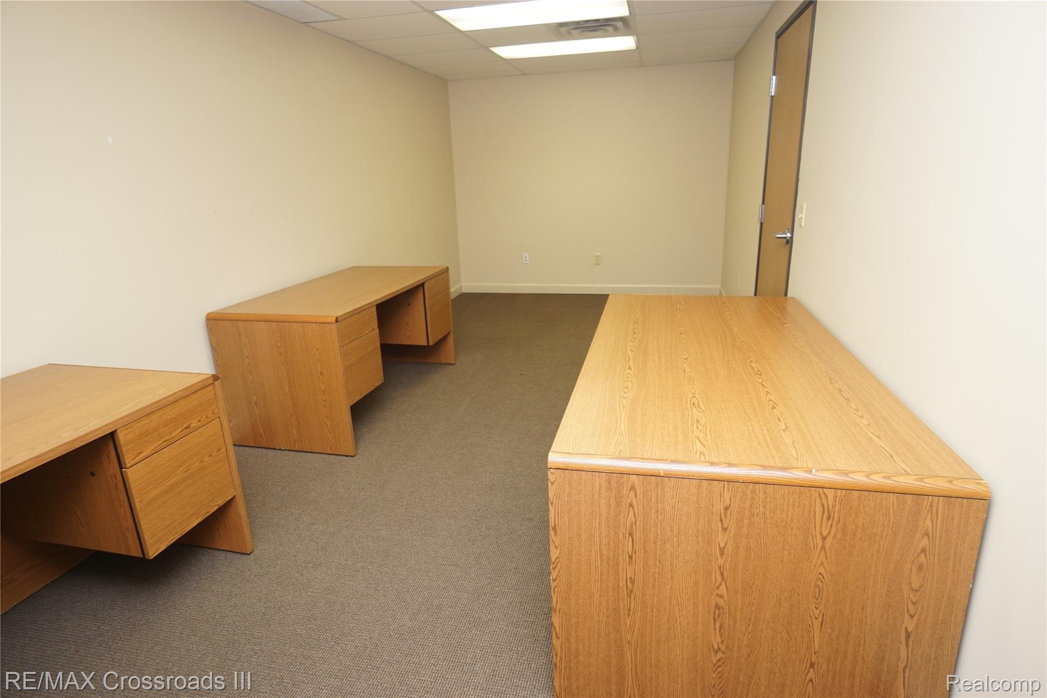
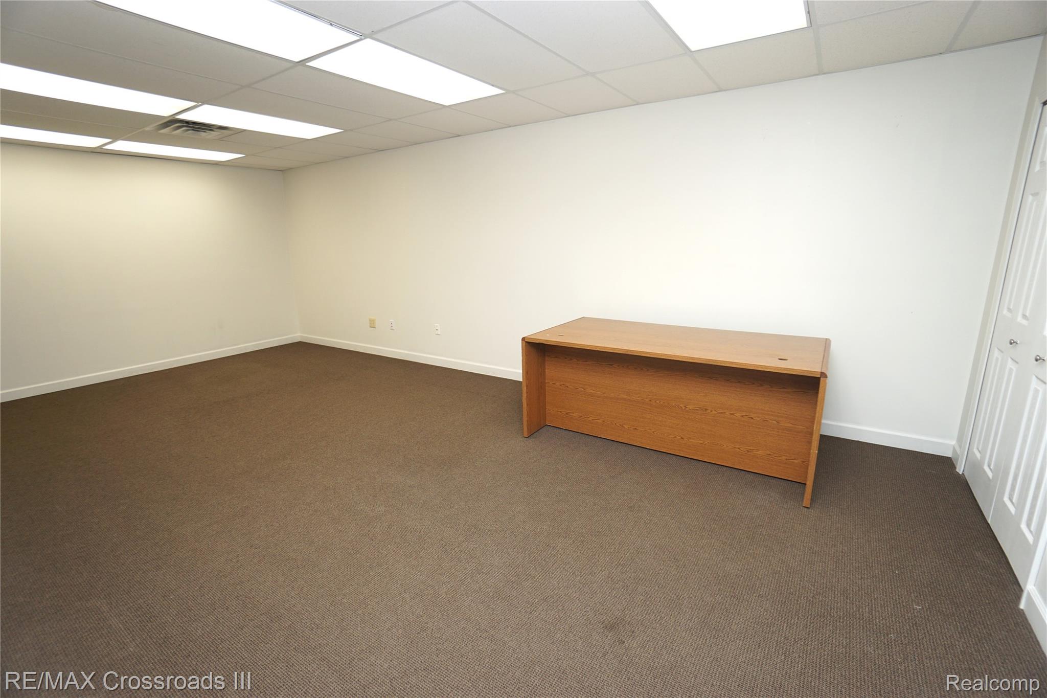
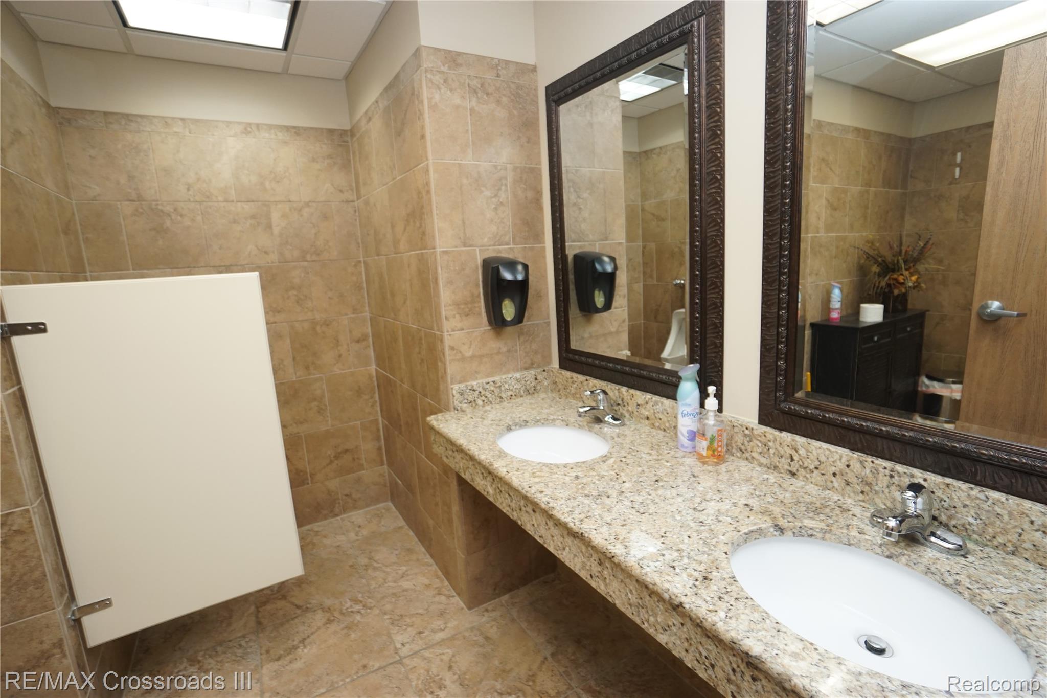
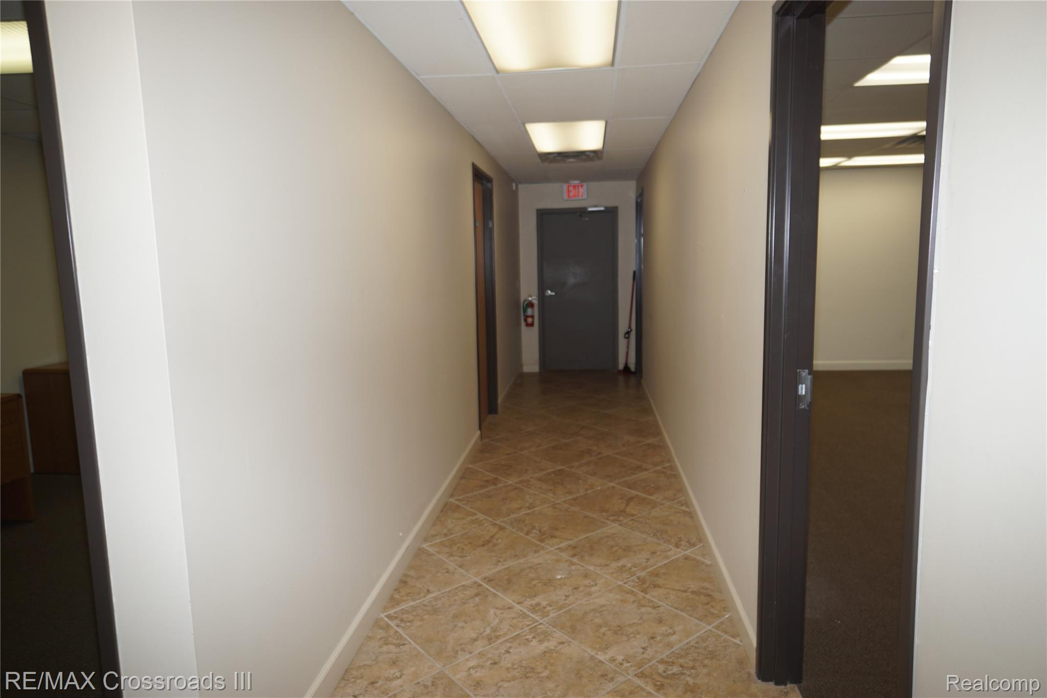
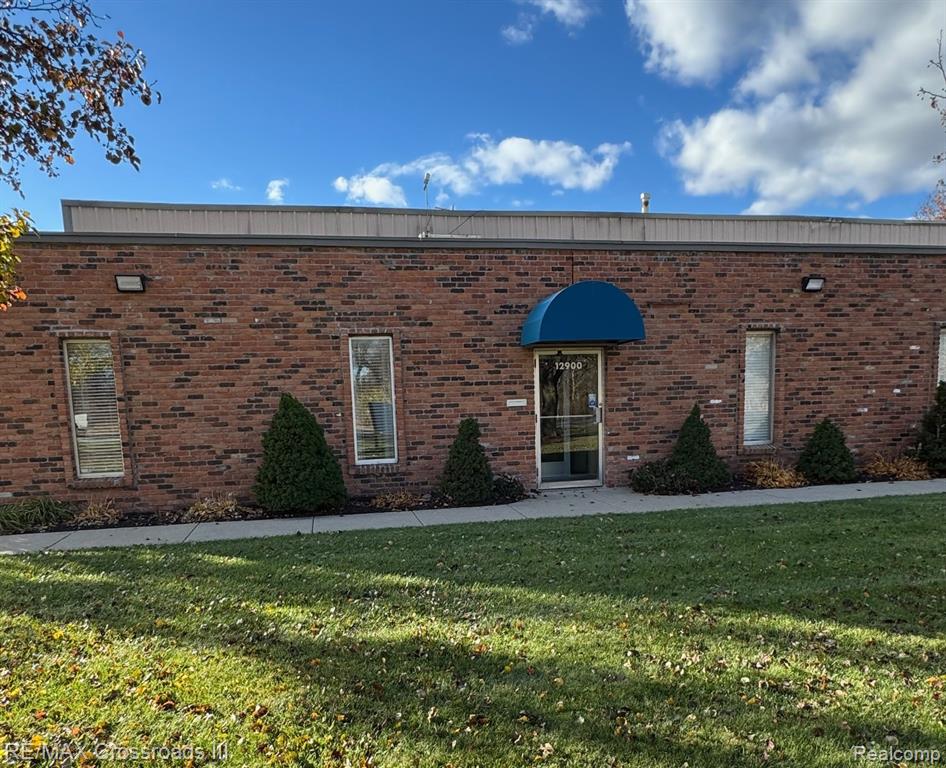
Upscaled office building with 2 spaces. 13x24 and 9x22 with access from front waiting room leading to large bathroom and hallway to offices.
Details
| MLS # | 20251054410 |
|---|---|
| Listing Type | For Lease |
| Status | Active |
| Year | 1976 |
| Days On Site | 282 |
| Listing Provided By | RE/MAX Crossroads III | Glenn Silvenis |
Features
| SQ Feet | 510 |
|---|---|
| Story(s) | 1 |
| Zoning | Light Industry |
| Acreage | 2.34 |
| Water Front | Yes |
Interior
| Cooling Yes / No | Yes |
|---|---|
| Cooling | Central Air |
| Heating Yes / No | Yes |
| Heating | Forced Air, Natural Gas |
Exterior
| Construction Materials | Brick |
|---|---|
| Foundation Details | Slab |
Parking
| Garage Yes / No | No |
|---|---|
| Attached Garage Yes / No | No |
Taxes
| Tax Annual Amount | 0 |
|---|
Area Information
| State | MI |
|---|---|
| County | Wayne |
| City | Van Buren |
| Zip Code | 48111 |
| Area | Van Buren Twp |
| School District | VanBuren |
| High School | VanBuren |
Request a showing
Request a showing
Contact
Learn More About This Property

| State | MI |
|---|---|
| County | Wayne |
| City | Van Buren |
| Zip Code | 48111 |
| Area | Van Buren Twp |
| School District | VanBuren |
| High School | VanBuren |
Nearby Listings (Within 1/10 mile)
Price: $938 - $1K
sqft: 383 - 638
Listing Updated: July 22, 2026 at 10:26:42 AM PDT